
Features & Amenities

Interior

  • Other Interior Features

    Kitchen Island, Entrance Foyer, Walk-In Closet(s), High Ceilings, Granite Counters, Pantry, Double Vanity, Low Flow Plumbing Fixtures, High Speed Internet

  • Total Bedrooms

    4

  • Bathrooms

    2

  • 1/2 Bathrooms

    1

  • Basement YN

    NO

  • Cooling YN

    YES

  • Cooling

    Central Air

  • Fireplace YN

    NO

  • Heating YN

    YES

  • Heating

    Heat Pump

  • Pet friendly

    N/A

Exterior

  • Garage

    Yes

  • Garage spaces

    3

  • Construction Materials

    Frame, Stucco

  • Other Exterior Features

    None

  • Parking

    Tandem, Garage Door Opener

  • Patio and Porch Features

    Covered

  • Pool

    No

  • View

    Panoramic

Area & Lot

  • Lot Features

    Subdivided, Level

  • Lot Size(acres)

    0.2

  • Lot Size(square feet)

    11200.0

  • Property Type

    Residential

  • Property Sub Type

    Single Family Residence

  • Architectural Style

    Contemporary

Price

  • Sales Price

    $564,000

  • Sq. Footage

    3, 045

  • Price/SqFt

    $185

HOA

  • Association

    Yes

  • Association Fee

    $53

  • Association Fee Frequency

    Quarterly

  • Association Fee Includes

    N/A

School District

  • Elementary School

    Continental

  • Middle School

    Continental

  • High School

    Walden Grove

Property Features

  • New Construction

    YES

  • Accessibility Features

    Grip-Accessible Features

  • Association Amenities

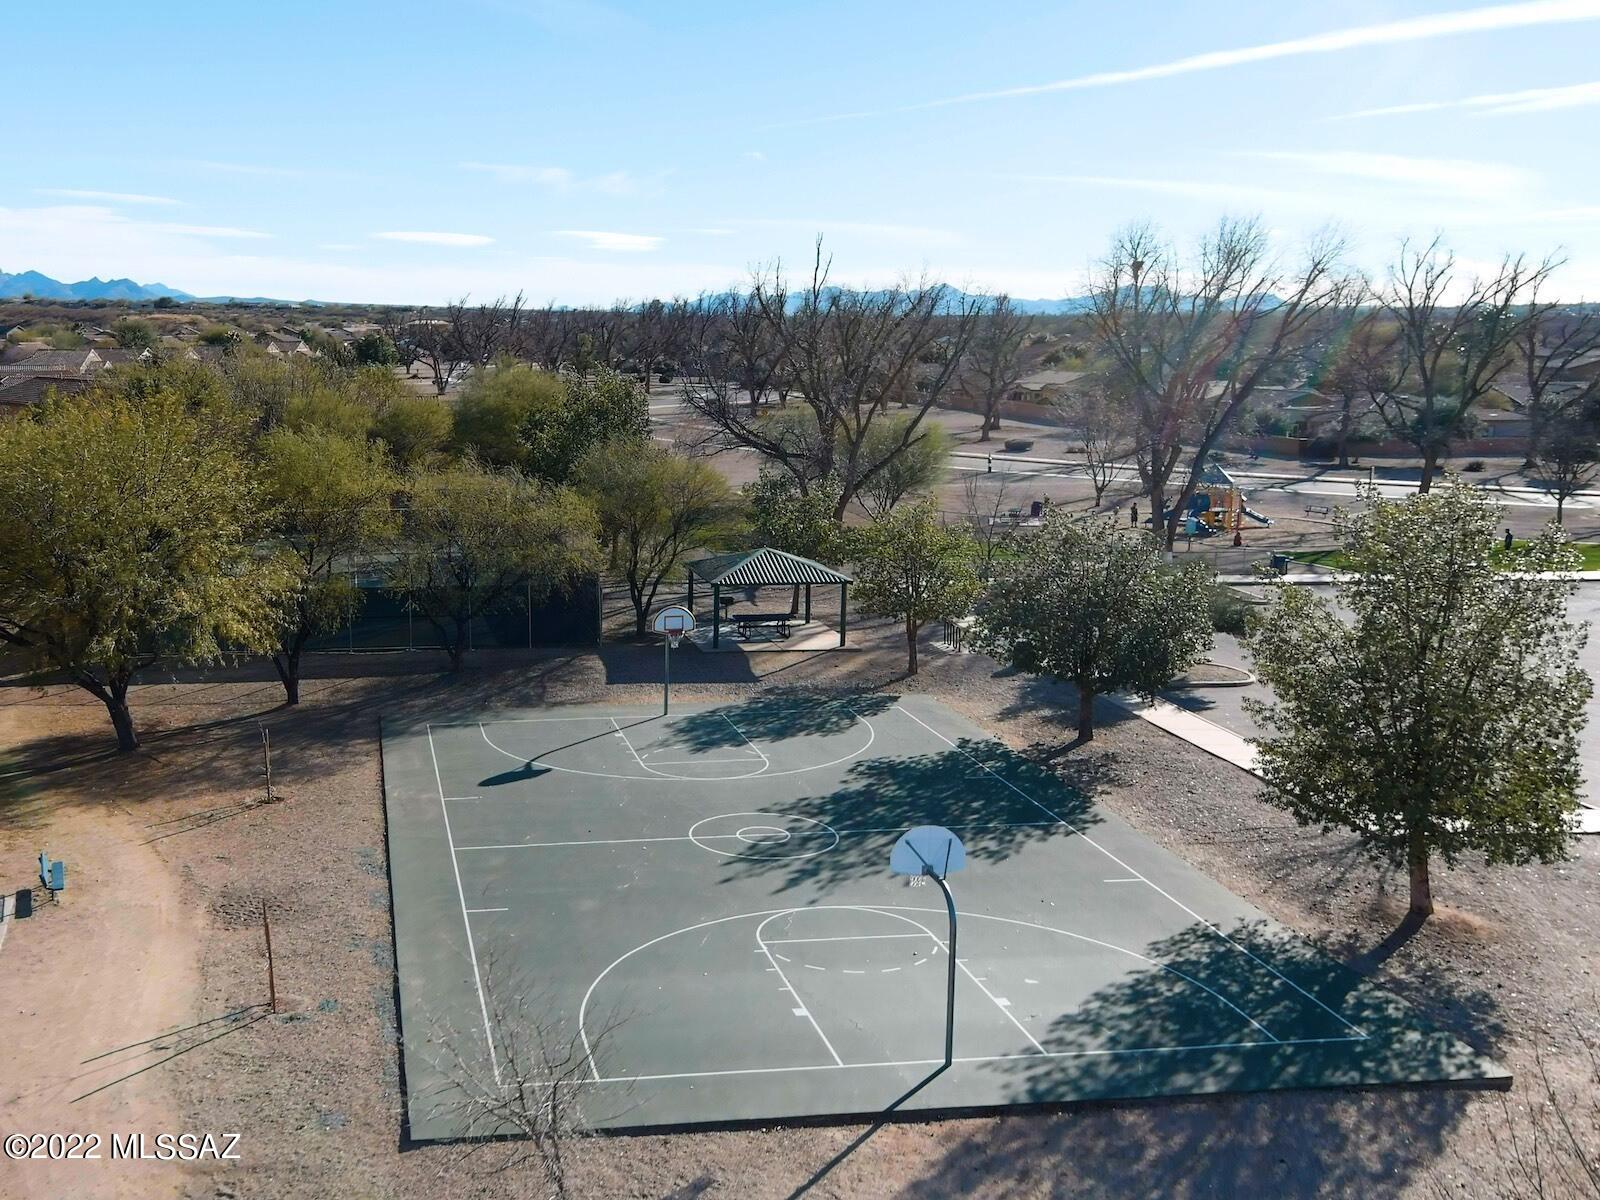
    Clubhouse, Park, Pool, Tennis Court(s), Sport Court

  • Water Source

    Public

Schedule a Showing

Showing scheduled successfully.

<
>
IN PERSON
VIA CHAT

What is 3 + 4 ?


Change time

Mortgage calculator

Estimate your monthly mortgage payment, including the principal and interest, property taxes, and HOA. Adjust the values to generate a more accurate rate.

Your payment

Principal and Interest:

$

Property taxes:

$

HOA fees:

$

Total loan payment:

$

Total interest amount:

$

Location

County

Pima

Elementary School

Continental

Middle School

Continental

High School

Walden Grove

Listing Courtesy of Susan M Hansen , MTH Realty LLC

RealHub Information is provided exclusively for consumers' personal, non-commercial use, and it may not be used for any purpose other than to identify prospective properties consumers may be interested in purchasing. All information deemed reliable but not guaranteed and should be independently verified. All properties are subject to prior sale, change or withdrawal. RealHub website owner shall not be responsible for any typographical errors, misinformation, misprints and shall be held totally harmless.

Agent Franko Maric

AGENT

Franko Maric

Call Franko today to schedule a private showing.


* Listings on this website come from the FMLS IDX Compilation and may be held by brokerage firms other than the owner of this website. The listing brokerage is identified in any listing details. Information is deemed reliable but is not guaranteed. If you believe any FMLS listing contains material that infringes your copyrighted work please click here to review our DMCA policy and learn how to submit a takedown request.© 2024 FMLS.
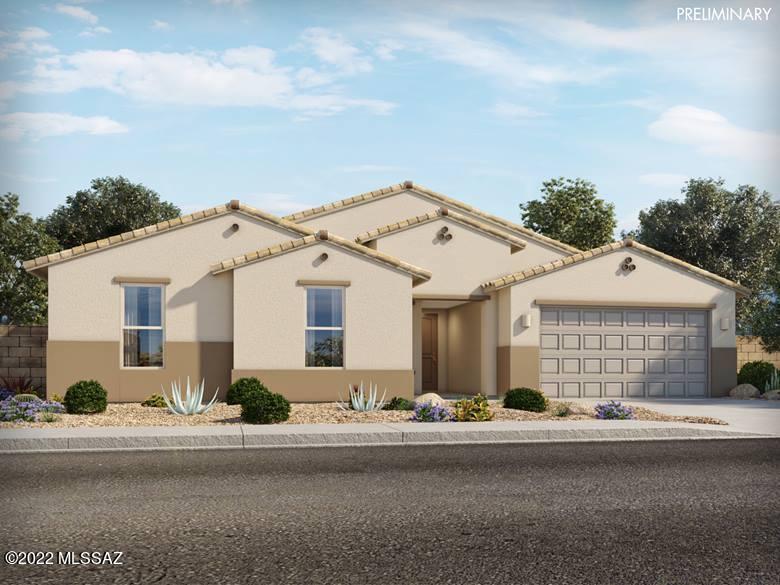
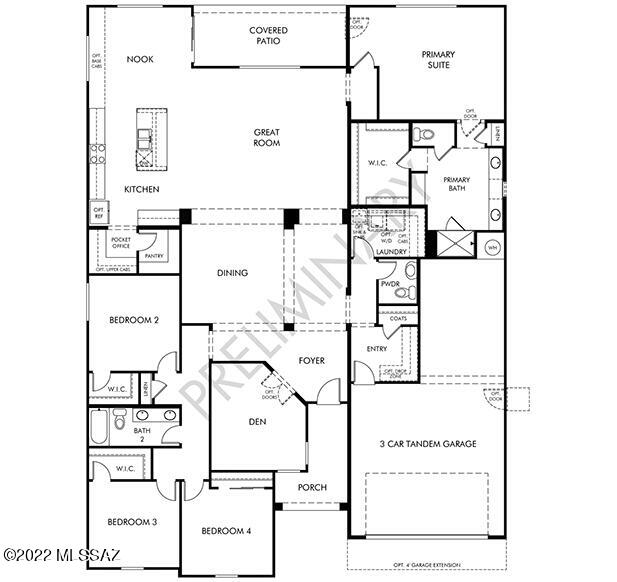
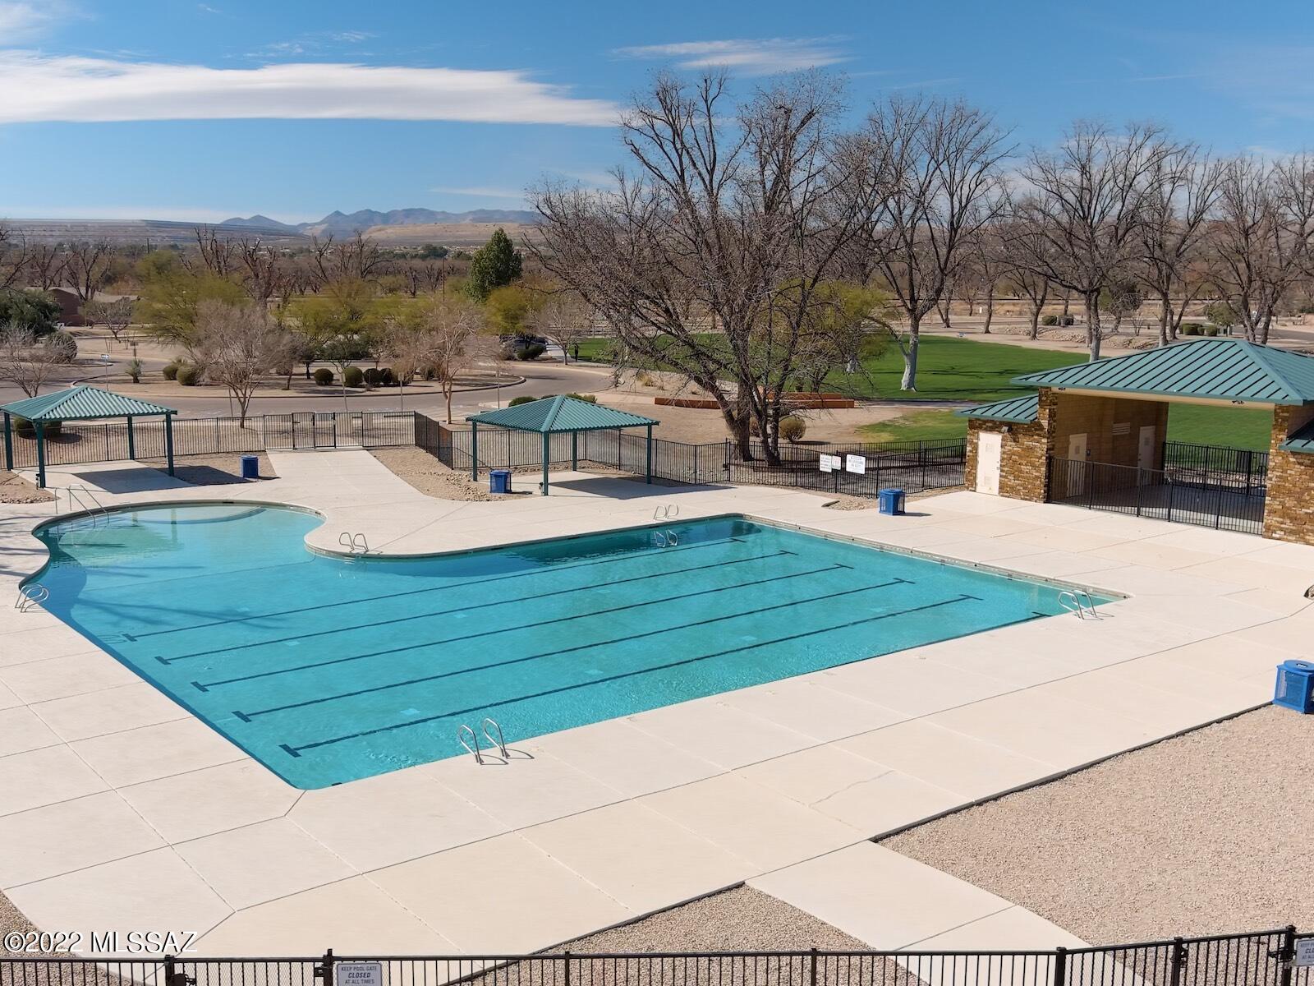
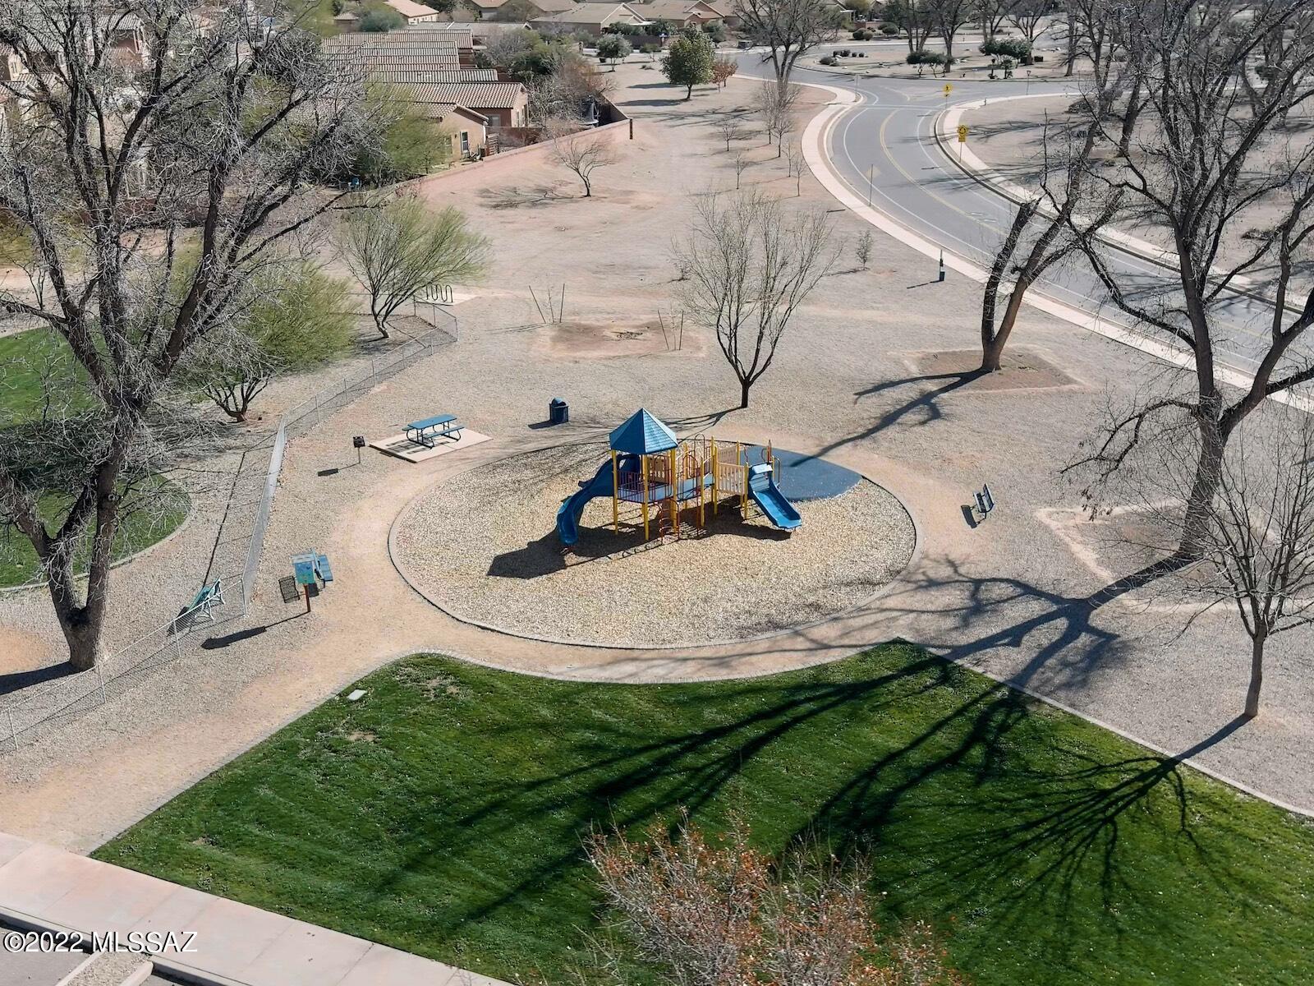
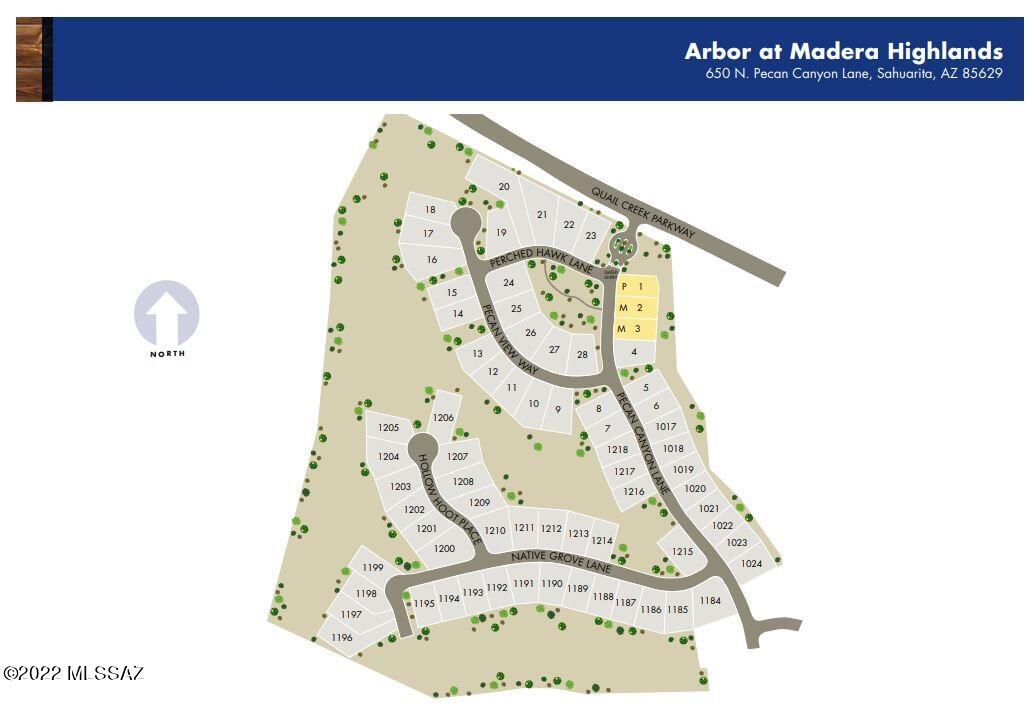
Brand NEW energy-efficient home ready February 2023! Bold Sophistication Design Collection - Beautiful Mountain Views. Tackle your email inbox from the handy pocket office or private den. In the kitchen, the generous island overlooks the open great room, nook, and dining room. Spread out in the primary suite with dual sinks and a large walk-in closet. Homeowners at Arbor at Madera Highlands can enjoy the established amenities in the community, including a pool, playground, and walking trails. Known for their energy-efficient features, our homes help you live a healthier and quieter lifestyle while saving you thousands of dollars on utility bills.

530 N Pecan Canyon Lane

Message successfully sent.

What would you like to know?

What is 3 + 4 ?

I agree to receive email communication and understand I can unsubscribe at any time.

I agree to be contacted by Kornelije Josić via call, email, and text for real estate services. To opt out, you can reply 'stop' at any time or reply 'help' for assistance. You can also click the unsubscribe link in the emails. Message and data rates may apply. Message frequency may vary. Privacy Policy

Related Properties

New on site 1 day ago
Welcome to 17967 S Camino De Las Quintas, refreshed with fresh interior paint and partial flooring replacement throughout. The kitchen includes all stainless steel appliances and a functional island. The primary bedroom features a walk in closet, while the primary bathroom contains double sinks and a separate tub and shower for comprehensive utility. Outside, a covered patio extends to a fenced in backyard. This home combines updates with functional ease, ready for you to enjoy.. Included 100-Day Home Warranty with buyer activation
#22613599

Sahuarita

17967 S Camino De Las Quintas

4 Beds

3 Baths

2,431 Sq.Ft.

$485,000

MLS#: 22613599

Welcome home! This delightful 4-bedroom residence greets you with a 3-car garage and low-maintenance landscape. Inside, you'll find a captivating living room with soaring vaulted ceilings, a soothing palette, and saltillo tile flooring. The gourmet kitchen comes with solid surface counters with a matching backsplash, crisp white cabinetry, stainless steel appliances, a pantry, and an island with a breakfast bar. The ground-level main bedroom boasts shutters, direct backyard access, an ensuite with dual sinks, and a walk-in closet. Upstairs, you'll find a cozy loft that provides a versatile living space. Imagine enchanting evenings in the lovely backyard, complete with a full-length covered patio, a storage shed, a refreshing pool, and a built-in BBQ for weekend grills. Make this gem yours!
#22613017

Sahuarita

15213 S Avenida Rancho Verde

4 Beds

2 Baths

2,799 Sq.Ft.

$500,000

MLS#: 22613017
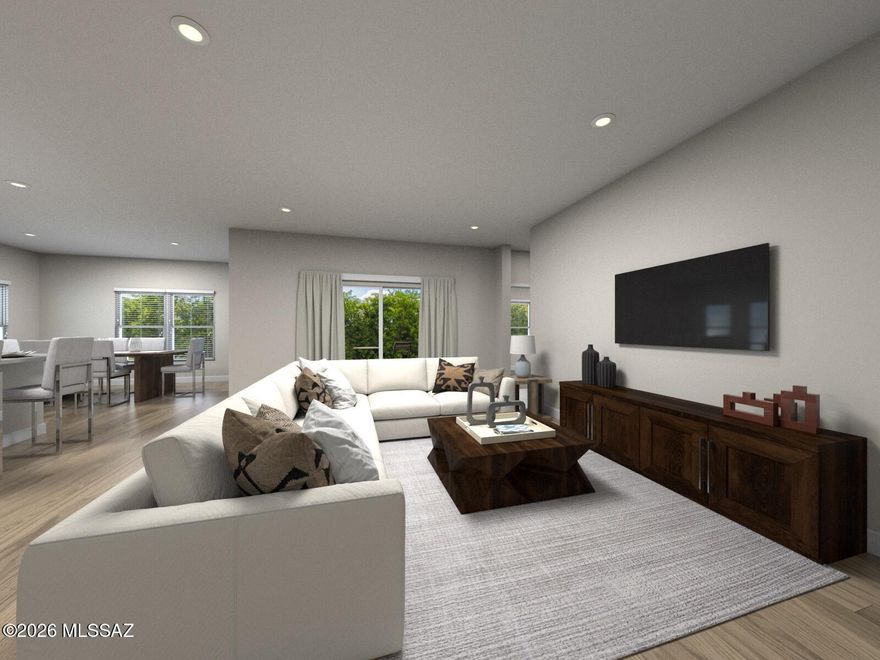
Energy Efficient. Move in Ready. Appliances Included.

The Acacia floorplan in Tucson, Arizona offers easy single-story living with 4 bedrooms, 3 bathrooms, and a spacious 3-car tandem garage. A flexible den can be converted into a formal dining room--perfect for hosting gatherings. Residents enjoy established community amenities, including a pool, playground, and scenic walking trails. Move-in ready with a washer, dryer, refrigerator, and whole-home blinds included.
#22613024

Sahuarita

1495 E Cattle Graze Loop

4 Beds

3 Baths

2,563 Sq.Ft.

$520,670

MLS#: 22613024
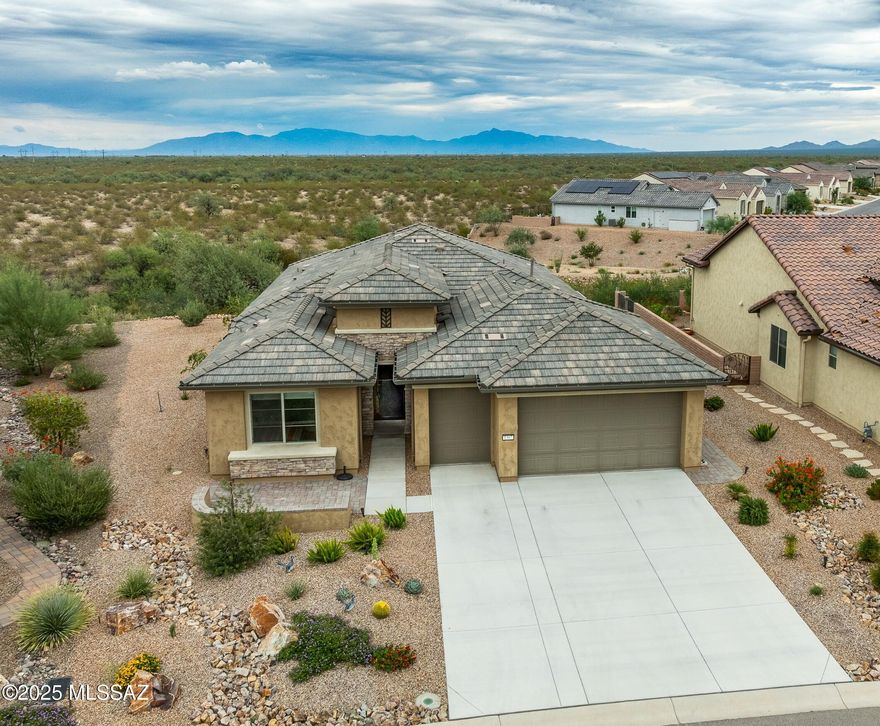
Infinite views over the desert to the Catalina & Rincon Mts. on this premium lot in Quail Creek. A customized Robson Mariposa model with several upgrades! 4' extended owners suite, high ceilings, dual pane windows for the 180 degree views of the desert, and Catalina & Rincon Mts. Quartz countertops  thruout the home. High ceilings, walkin pantry, Built in Coffee Bar and wine cooler in the fabulous great room. Entertain guests in the covered  brick paved patio with a water feature and  miles of views! The landscape is low maintenance, so you can also enjoy your home.
#22612844

Sahuarita

1367 E Golden Rock Way

2 Beds

2 Baths

1,848 Sq.Ft.

$649,000

MLS#: 22612844
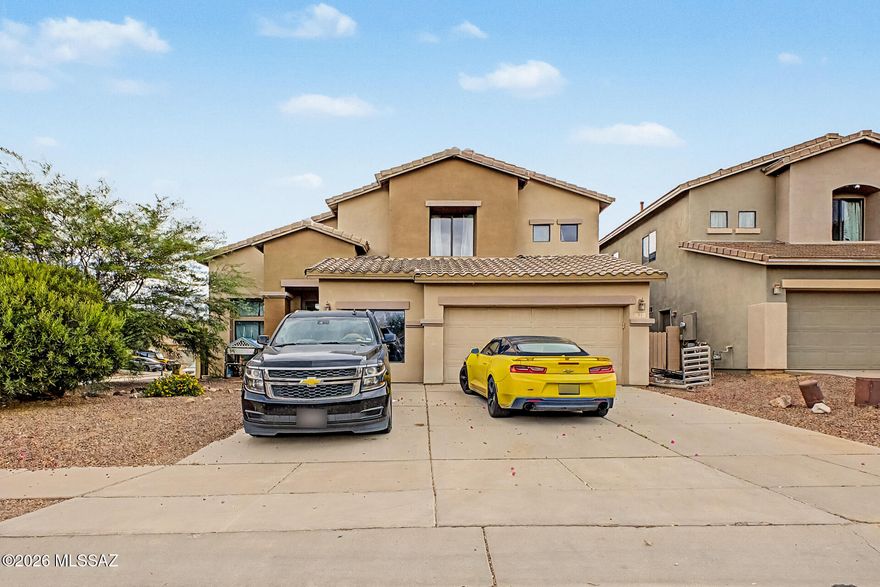
Beautiful large home that inspires the mind w/ towering 25 ft Cathedral ceilings! Great combo of tons of space w/energy efficiency & low electricity bills. Your family will love to entertain in this wonder home which features: Quartz countertops in kitchen & bathrooms, 2 lower level bedrooms + 2 baths, 3 upper level bedrooms w/1 bath, Stainless steel appliances, large loft area for kids (movie night), open floor plan & split bedroom plan, large covered patio, leased Tesla solar ($136/m), & low electricity bills ~ $50/m for 7 months & ~ $200/m most other months w/ 2 brand new 2 seer ''high efficiency'' AC Units (new in 2024). Your family will make memories in this wonderful home which also is located in an ideal location: you can walk to Anza Trail middle school & Splash pad!
#22612359

Sahuarita

77 W Calle Tierra Sandia

5 Beds

3 Baths

2,996 Sq.Ft.

$460,000

MLS#: 22612359
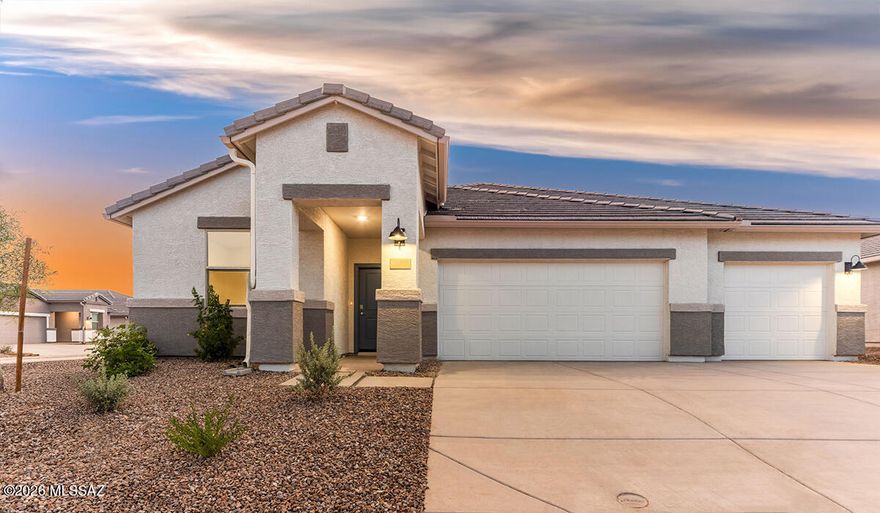
Welcome to the Garland floor plan in the desirable Entrada del Toro community in Sahuarita! This single-story home offers 5 bedrooms, 3 bathrooms, and 2273 sqft. of open-concept living. The spacious great room flows into the kitchen and dining area, perfect for everyday living and entertaining. Entrada del Toro offers parks, playgrounds, walking paths, and breath-taking mountain views, with convenient access to shopping, dining and schools.
#22612290

Sahuarita

931 W Calle Zaino

4 Beds

3 Baths

2,273 Sq.Ft.

$480,900

MLS#: 22612290

Move in Ready. Energy Efficient. Great Amenities. 

A homeowner's dream, this floorplan features an oversized primary suite with generous walk-in closets and private bath. 3 additional bedrooms makes room for the whole family and guests. Find versatile options for the garage. Homeowners can enjoy the established amenities in the community, including a pool, playground, and walking trails. Move-in ready with a washer, dryer, fridge, and whole-home blinds.
#22611751

Sahuarita

237 N Pecan Canyon Lane

4 Beds

3 Baths

2,907 Sq.Ft.

$538,550

MLS#: 22611751
Move in Ready. Energy Efficient. Appliances Included.

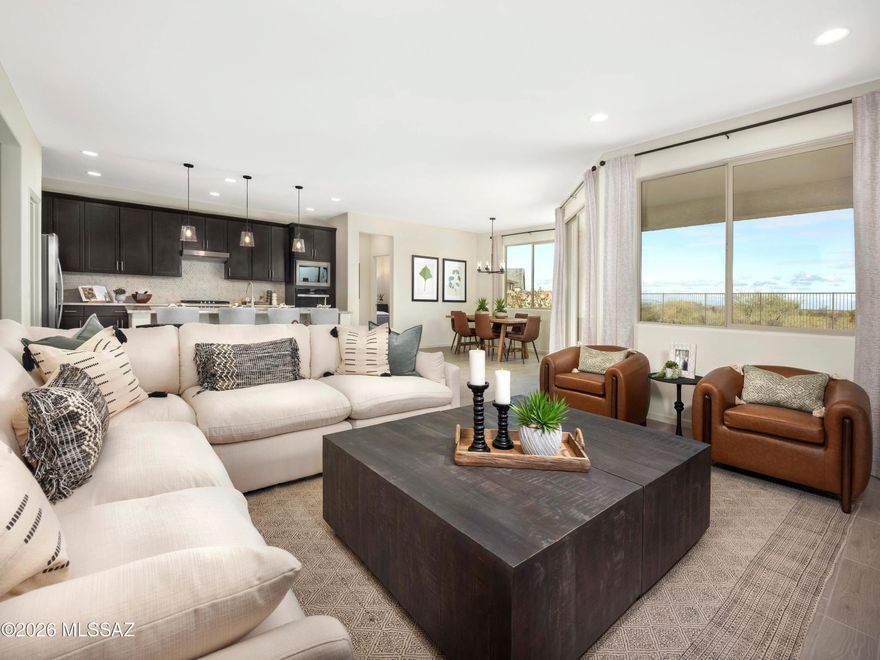
This 3-bedroom, 2.5-bath home is designed for comfort and connection. Start your day with a quiet cup of coffee on the covered back patio, then step inside to a spacious kitchen island that seamlessly flows into the great room and dining nook--ideal for both everyday living and entertaining. The private primary suite is tucked away from secondary bedrooms and features dual vanities and an oversized walk-in closet. Arbor at Madera Highlands offers five thoughtfully crafted floorplans with upgraded finishes, gourmet kitchens, and open-concept designs. Enjoy community amenities including a pool, playground, and scenic walking trails. Move-in ready with washer, dryer, refrigerator, and whole-home blinds included.
#22611709

Sahuarita

1501 E Cattle Graze Loop

3 Beds

2 Baths

2,342 Sq.Ft.

$490,000

MLS#: 22611709

Rare 6-bedroom, 3-bath home with a den and loft plus a 3 car tandem garages offers incredible space and flexibility. The chef's kitchen features double ovens, granite countertops, and a huge walk-in pantry. A downstairs bedroom and full bath are perfect for guests. Upstairs includes 5 bedrooms plus a loft and multiple walk-in closets. The spacious primary suite boasts dual vanities, a soaking tub, and an oversized closet. Move-in ready with new interior/exterior paint and carpet. Enjoy a backyard oasis, with built-in BBQ, pavers, fire pit, garden and pergola. Located in a gated community with a private walking path to kids school at Anza Trail. Rancho Sahuarita offers resort style amenities including a water park, gym, lake, walking trails and more! Come see this amazing home!
#22610842

Sahuarita

715 W Camino Curvitas

6 Beds

3 Baths

2,940 Sq.Ft.

$460,000

MLS#: 22610842
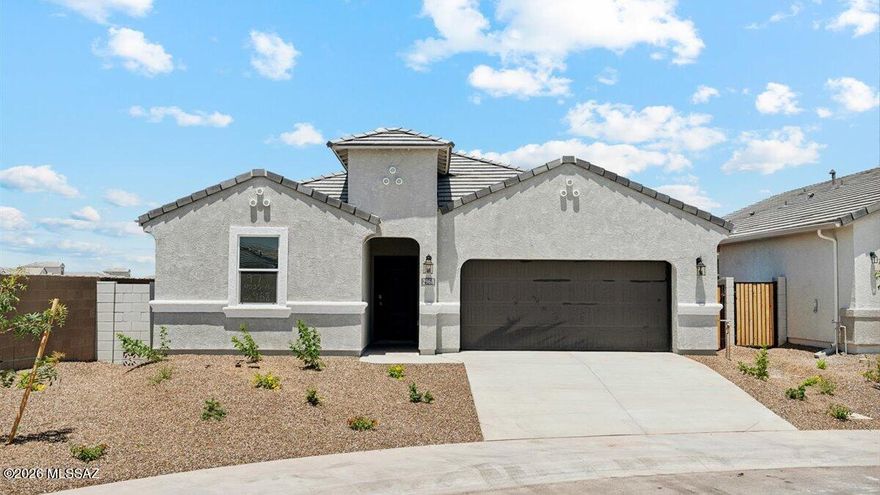
Welcome to the Dalea floor plan in the desirable Entrada del Toro community in Sahuarita! This single-story home offers 5 bedrooms, 3 bathrooms, and 2221 sqft. of open-concept living. The spacious great room flows into the kitchen and dining area, perfect for everyday living and entertaining. Entrada del Toro offers parks, playgrounds, walking paths, and breath-taking mountain views, with convenient access to shopping, dining and schools.
#22611467

Sahuarita

17575 S Paseo Palco

5 Beds

3 Baths

2,221 Sq.Ft.

$459,170

MLS#: 22611467

 - property

Send a message

Message successfully sent.

Your message

What is 3 + 4 ?

Reason for contacting?

I agree to receive email communication and understand I can unsubscribe at any time.

I agree to be contacted by Kornelije Josić via call, email, and text for real estate services. To opt out, you can reply 'stop' at any time or reply 'help' for assistance. You can also click the unsubscribe link in the emails. Message and data rates may apply. Message frequency may vary. Privacy Policy

Sign Out

Virtual Assistant

Would you like to take the next step with this property? We can help you schedule a showing or virtual tour, or send you more details.

Yes, I would like more information.

Thank You for Your Reply, One of Our Agents will contact you as soon as possible

No, maybe later.

Thank you, you can always contact me via email, phone number or through the contact form.

Realhub AI

Lucy - Your AI-Powered Realtor

Update Your Temporary Password

Personalize your search

Enter your email and we'll notify you immediately when new listings match what you're looking for.

or enter email address

Already have an account ? Login here

Continue your home search

I agree to receive communications and understand I can unsubscribe at any time.

I agree to be contacted by Kornelije Josić via call, email, and text for real estate services. To opt out, you can reply 'stop' at any time or reply 'help' for assistance. You can also click the unsubscribe link in the emails. Message and data rates may apply. Message frequency may vary. Privacy Policy

Already have an account ? Login here

We use cookies

We use cookies primarily for analytics to enhance your experience. By accepting, you agree to our use of these cookies. You can manage your preferences or learn more about our cookies policy.