
Property
Beds
2
Full Baths
1
1/2 Baths
None
Year Built
1957
Sq.Footage
1,176
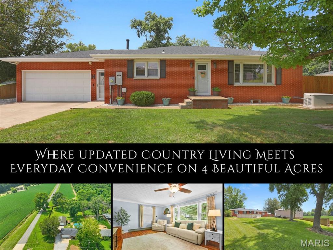
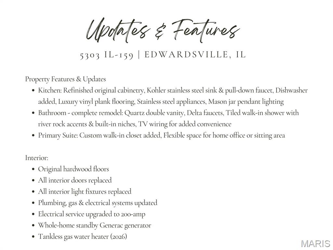
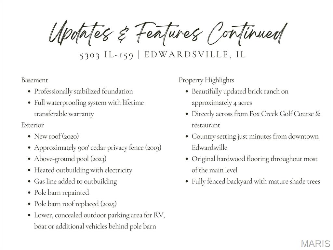
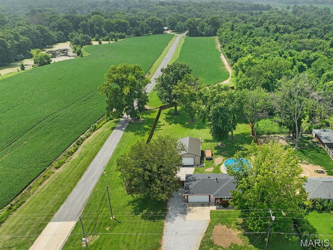
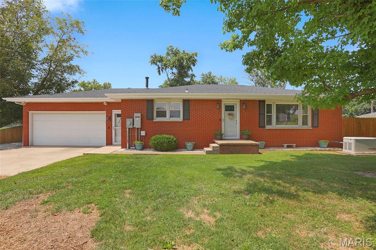
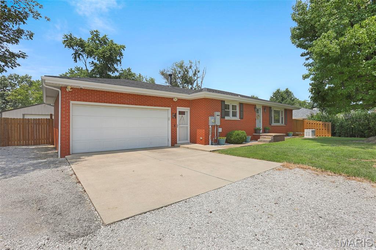
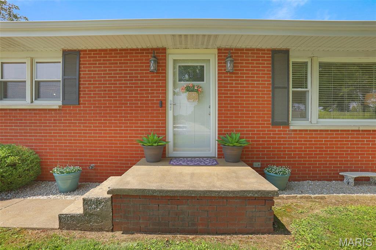
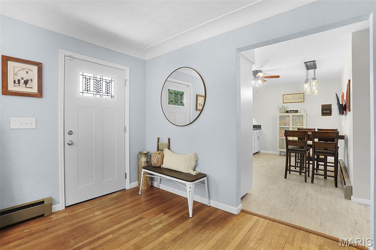
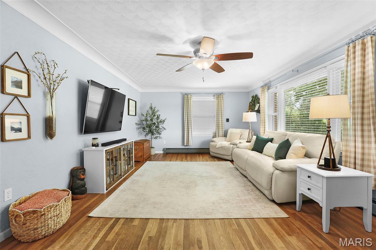
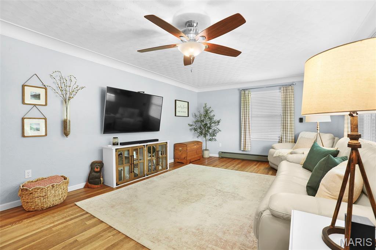
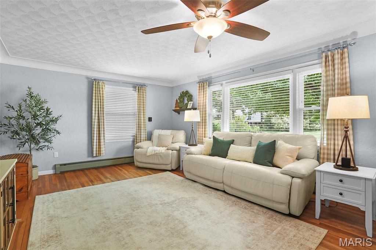
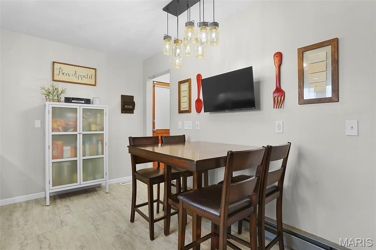
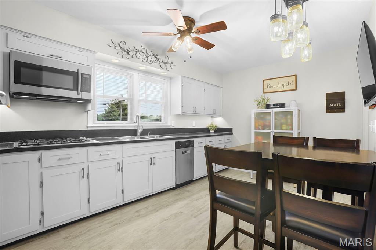
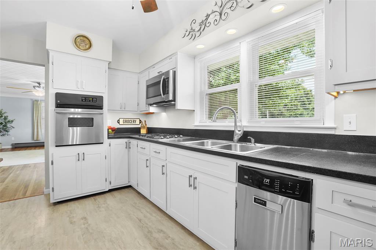
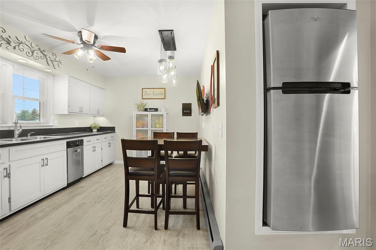
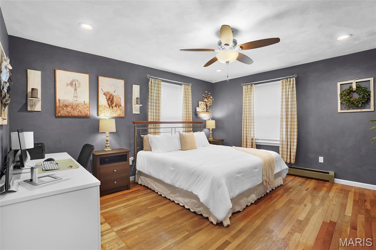
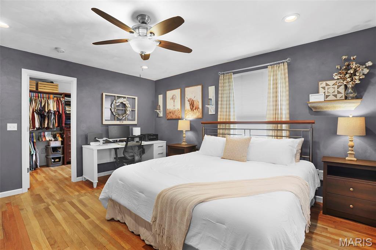
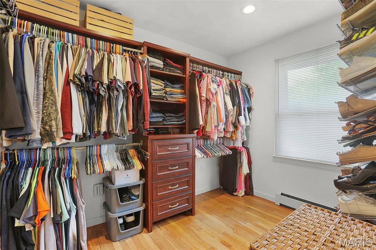
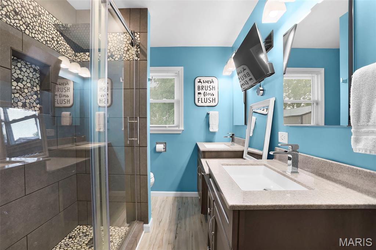
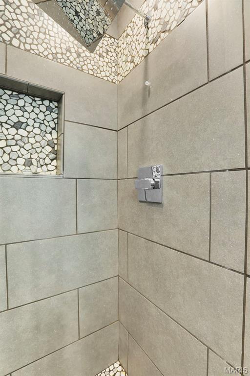
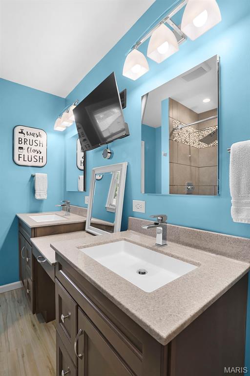
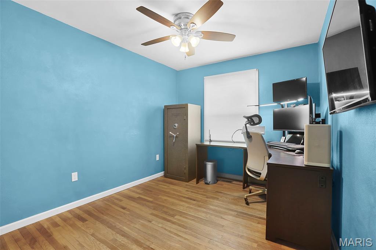
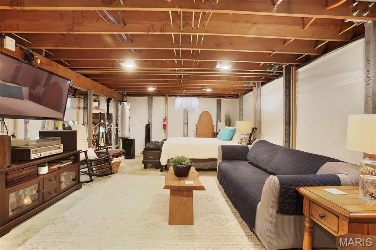
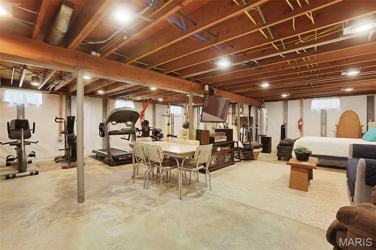
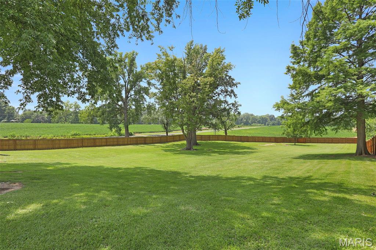
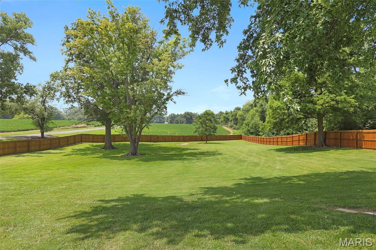
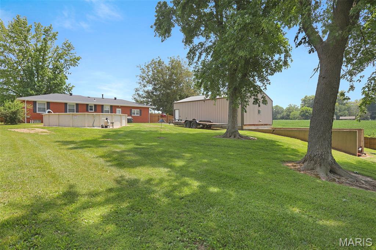
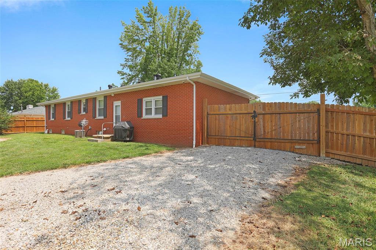
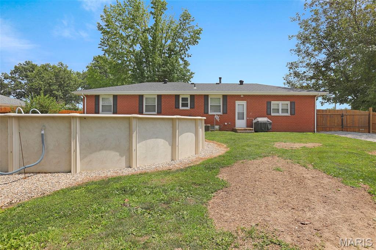
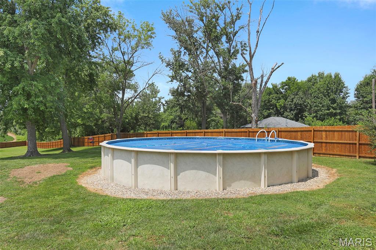
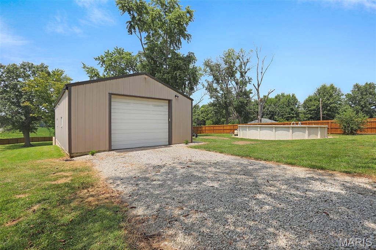
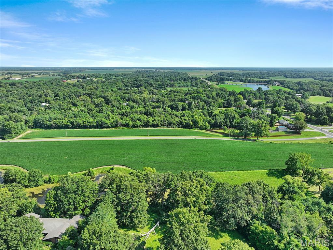
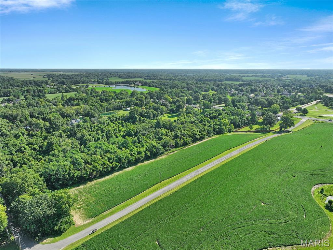
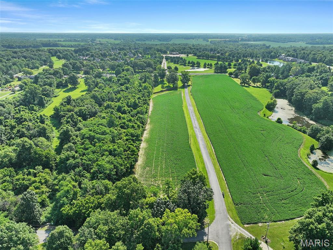
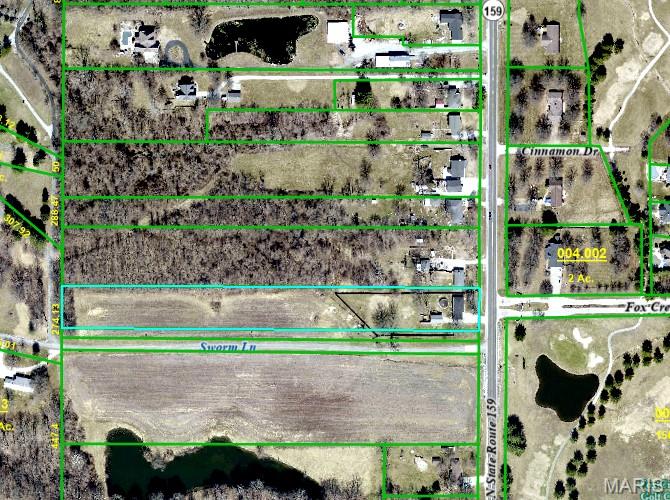
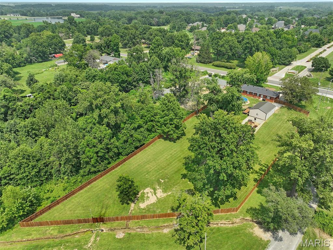
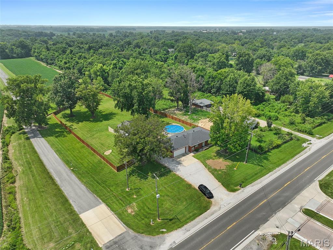
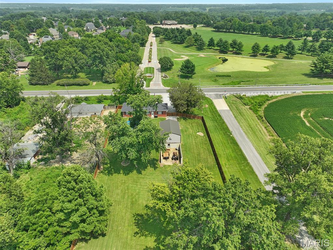
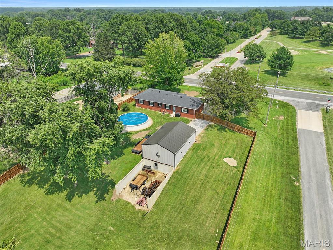
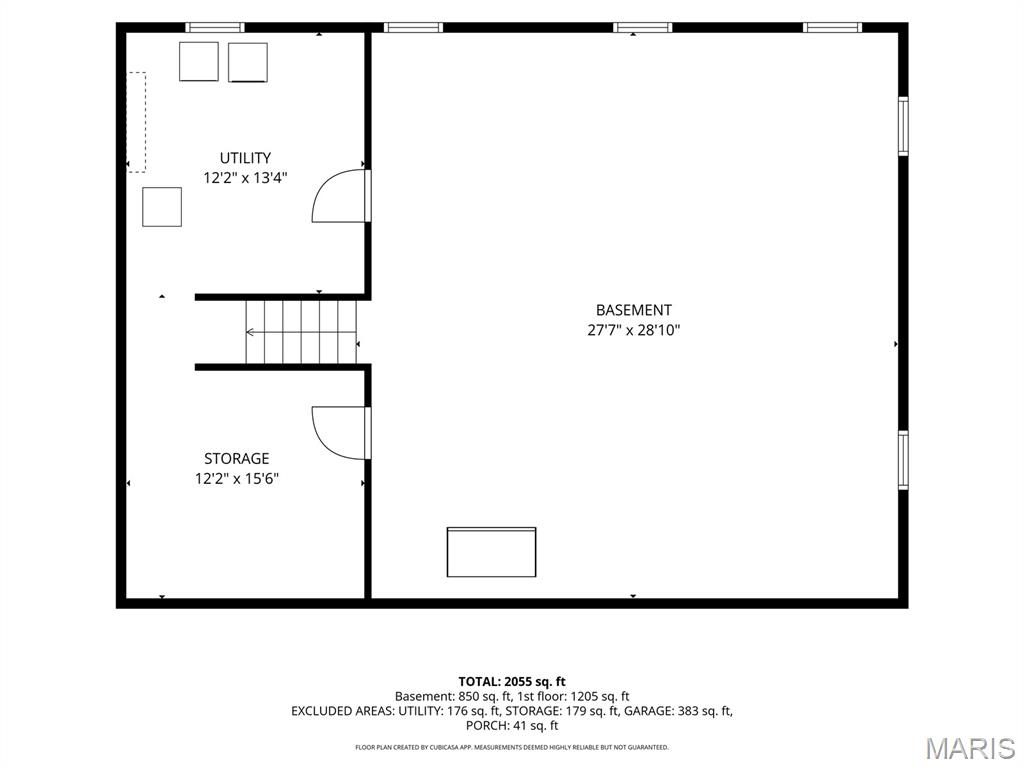
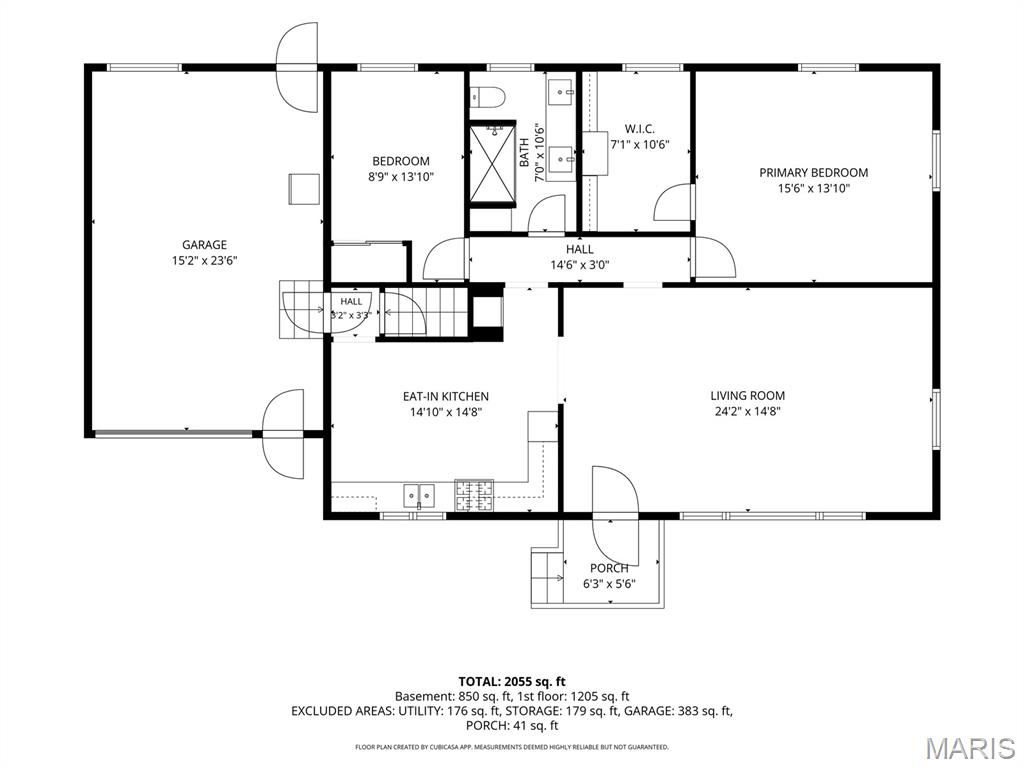
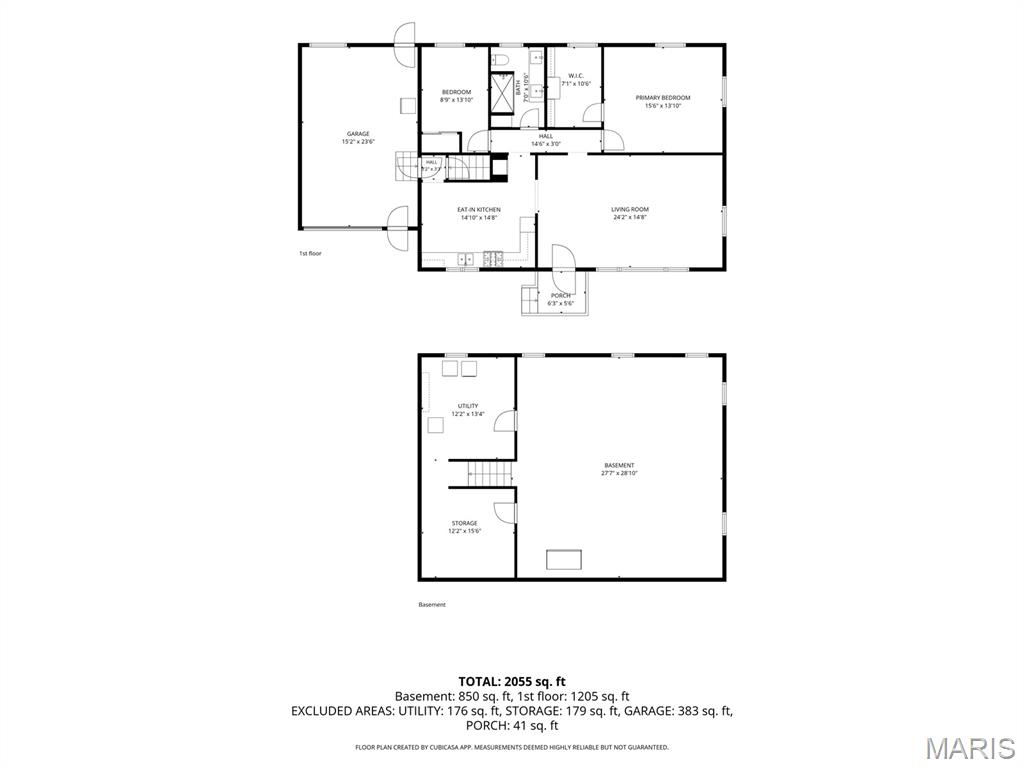
Set on 4 picturesque acres just minutes from downtown Edwardsville, this completely updated brick ranch offers the peaceful rhythm of country living without giving up the conveniences you love. Wake to wide-open views, spend evenings beneath mature shade trees & enjoy being directly across from the newly renovated Fox Creek Golf Course & restaurant. Inside this home, beautiful original hardwood floors, decorative cove molding & abundant natural light create a warm welcome. The living room flows into a cheerful eat-in kitchen featuring freshly refinished cabinetry, mason jar pendant lighting, stainless appliances & striking black counters for a timeless modern touch. The spacious primary bedroom easily accommodates a home office or sitting area & includes a meticulously organized walk-in closet. The beautifully remodeled bath features dual quartz vanities, a tiled walk-in shower with river rock accents, built-in niches & wiring for a TV to make busy mornings a little more enjoyable. A 2nd bedroom completes the main level. The clean lower level offers laundry, abundant storage & endless potential for future living, fitness/hobby space. Outside, the fully fenced yard is made for gathering with an above-ground pool (‘23), towering shade trees & room to roam. The heated outbuilding with electricity offers exceptional flexibility for projects, storage or a workshop, while the hidden lower parking area provides convenient space for an RV, boat or additional vehicles. Whole-home Generac standby generator for dependable automatic backup power.
Features & Amenities
Interior
-
Total Bedrooms
2
-
Bathrooms
1
-
Above Grade Finished Area
1176.0
-
Basement YN
YES
-
Cooling YN
YES
-
Cooling
Central Air
-
Fireplace YN
NO
-
Heating YN
YES
-
Heating
Baseboard, Hot Water
-
Main Level Bedrooms
2
-
Pet friendly
N/A
Exterior
-
Garage
Yes
-
Garage spaces
2
-
Construction Materials
Brick
-
Pool
Yes
-
Pool Features
Above Ground
-
Waterfront YN
NO
Area & Lot
-
Lot Features
Back Yard, Front Yard, Level
-
Lot Size(acres)
4.0
-
Lot Size(square feet)
174,240
-
Property Type
Residential
-
Property Sub Type
Single Family Residence
-
Architectural Style
Traditional
Price
-
Sales Price
$300,000
-
Tax Amount
$3,365
-
Sq. Footage
1,176
-
Price/SqFt
$255
HOA
-
Association
No
School District
-
Elementary School
EDWARDSVILLE DIST 7
-
Middle School
EDWARDSVILLE DIST 7
-
High School
Edwardsville
Property Features
-
New Construction
NO
-
Senior Community YN
NO
-
Sewer
Aerobic Septic
-
Water Source
Public
Schedule a Showing
Showing scheduled successfully.
Mortgage calculator
Estimate your monthly mortgage payment, including the principal and interest, property taxes, and HOA. Adjust the values to generate a more accurate rate.
Your payment
Principal and Interest:
$
Property taxes:
$
HOA fees:
$
Total loan payment:
$
Total interest amount:
$
Location
County
Madison
Elementary School
EDWARDSVILLE DIST 7
Middle School
EDWARDSVILLE DIST 7
High School
Edwardsville
Listing Courtesy of Tara Riggs , RE/MAX Alliance
RealHub Information is provided exclusively for consumers' personal, non-commercial use, and it may not be used for any purpose other than to identify prospective properties consumers may be interested in purchasing. All information deemed reliable but not guaranteed and should be independently verified. All properties are subject to prior sale, change or withdrawal. RealHub website owner shall not be responsible for any typographical errors, misinformation, misprints and shall be held totally harmless.

AGENT
Franko Maric
Call Franko today to schedule a private showing.

* Listings on this website come from the FMLS IDX Compilation and may be held by brokerage firms other than the owner of this website. The listing brokerage is identified in any listing details. Information is deemed reliable but is not guaranteed. If you believe any FMLS listing contains material that infringes your copyrighted work please click here to review our DMCA policy and learn how to submit a takedown request.© 2024 FMLS.
Related Properties
Edwardsville
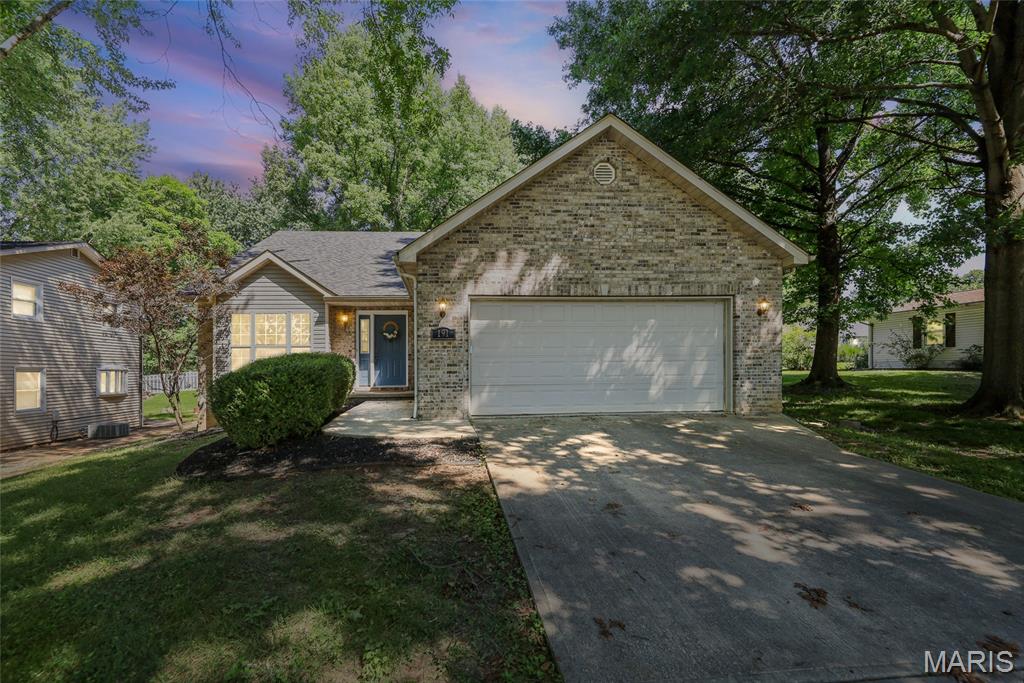
191 Shore Drive
3 Beds
3 Baths
2,002 Sq.Ft.
$315,000
MLS#: 26030835
Edwardsville
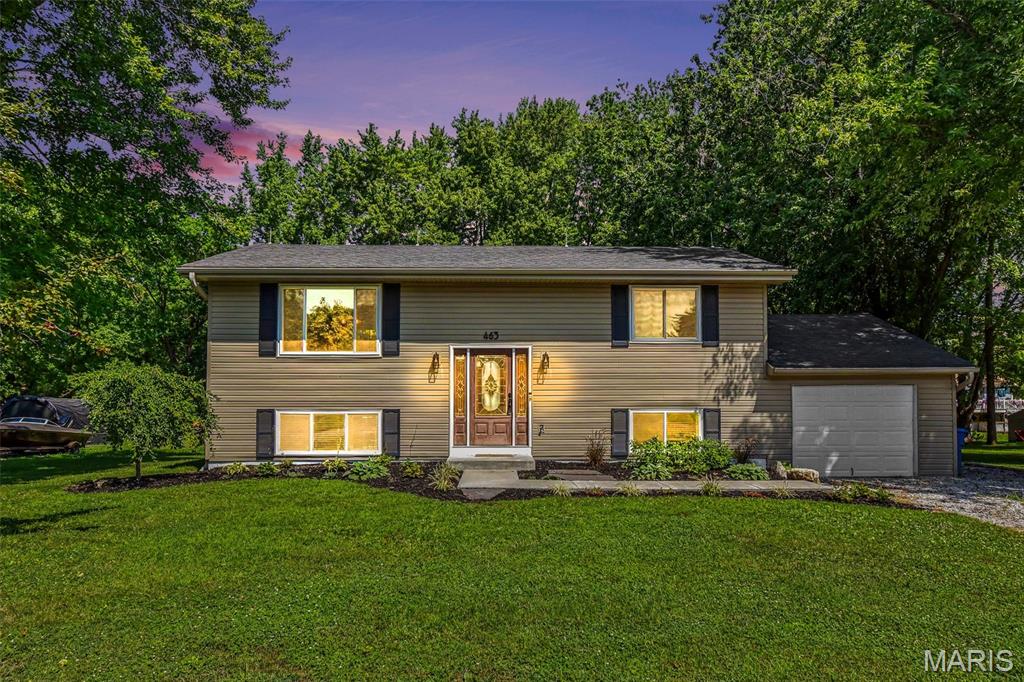
463 Tamarach Drive
3 Beds
2 Baths
1,824 Sq.Ft.
$284,900
MLS#: 26045766
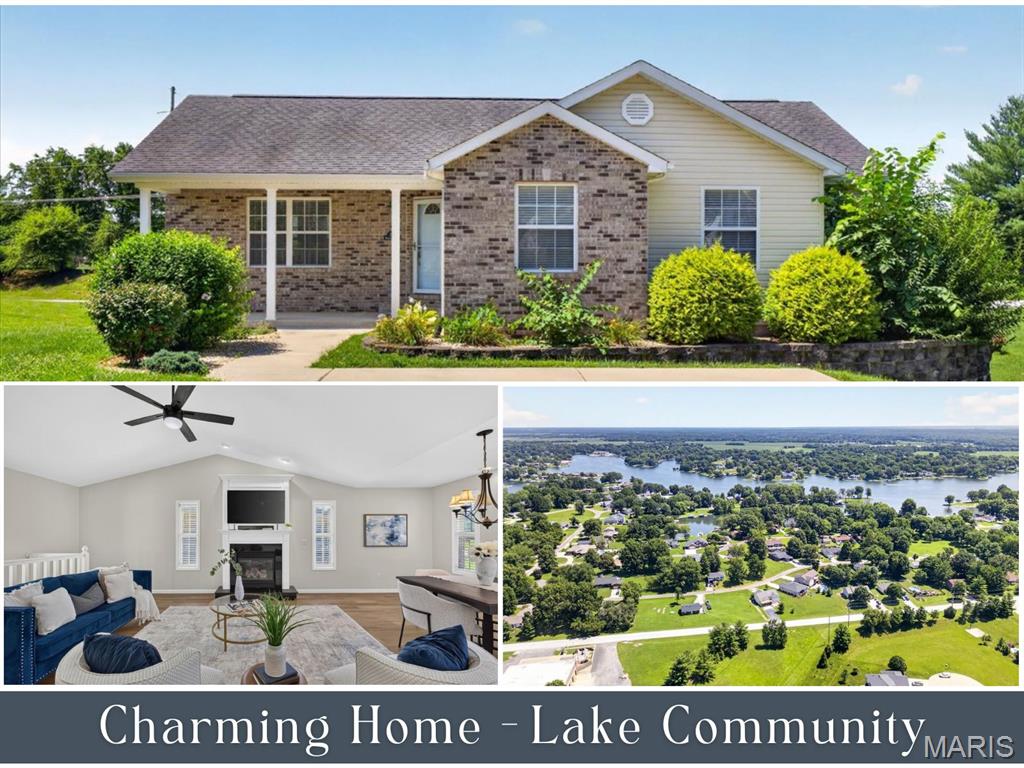
Edwardsville
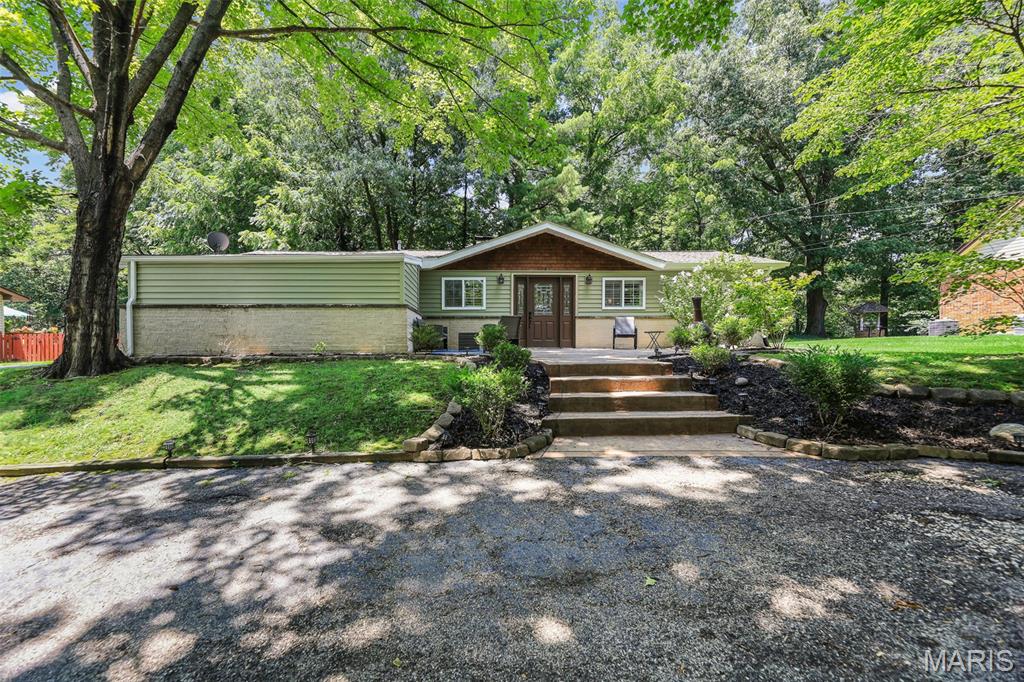
216 WOODLAND Drive
3 Beds
3 Baths
2,024 Sq.Ft.
$325,000
MLS#: 26045386
Edwardsville
459 W Lake Drive
3 Beds
1 Baths
1,581 Sq.Ft.
$349,900
MLS#: 26044202
Edwardsville
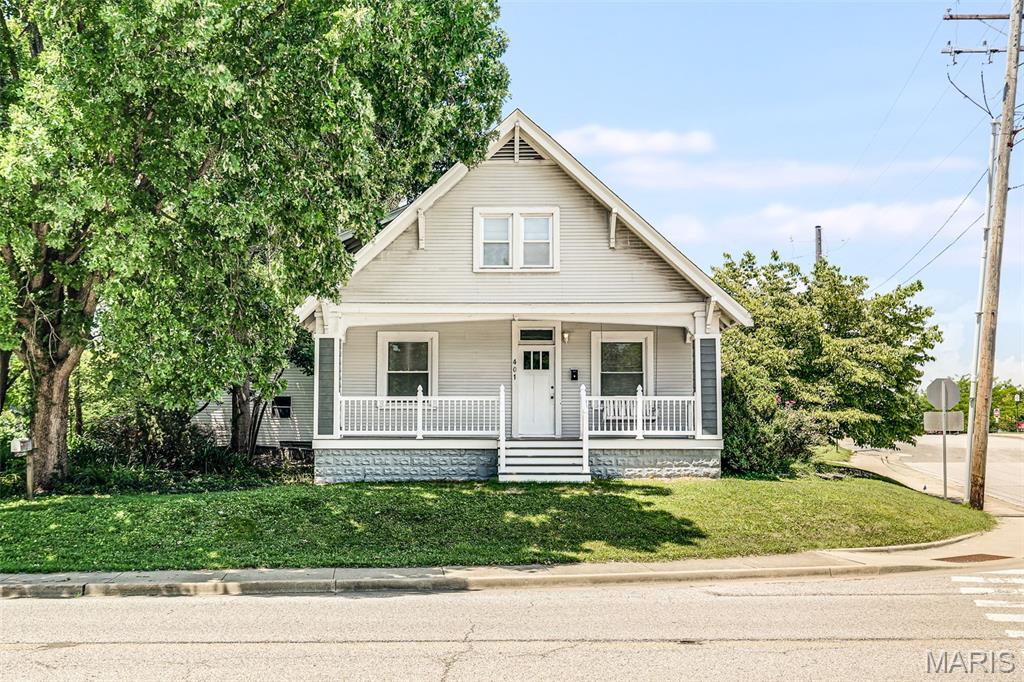
401 Plum Street
3 Beds
2 Baths
1,725 Sq.Ft.
$274,000
MLS#: 26042509
Edwardsville
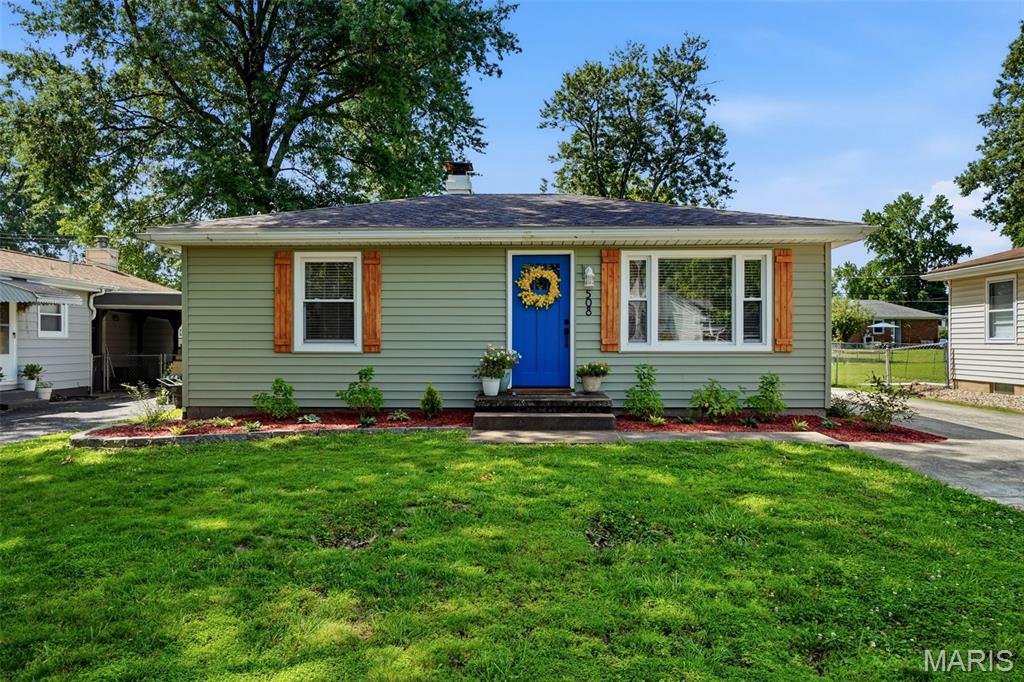
508 Hadley Avenue
2 Beds
2 Baths
1,378 Sq.Ft.
$249,900
MLS#: 26041769
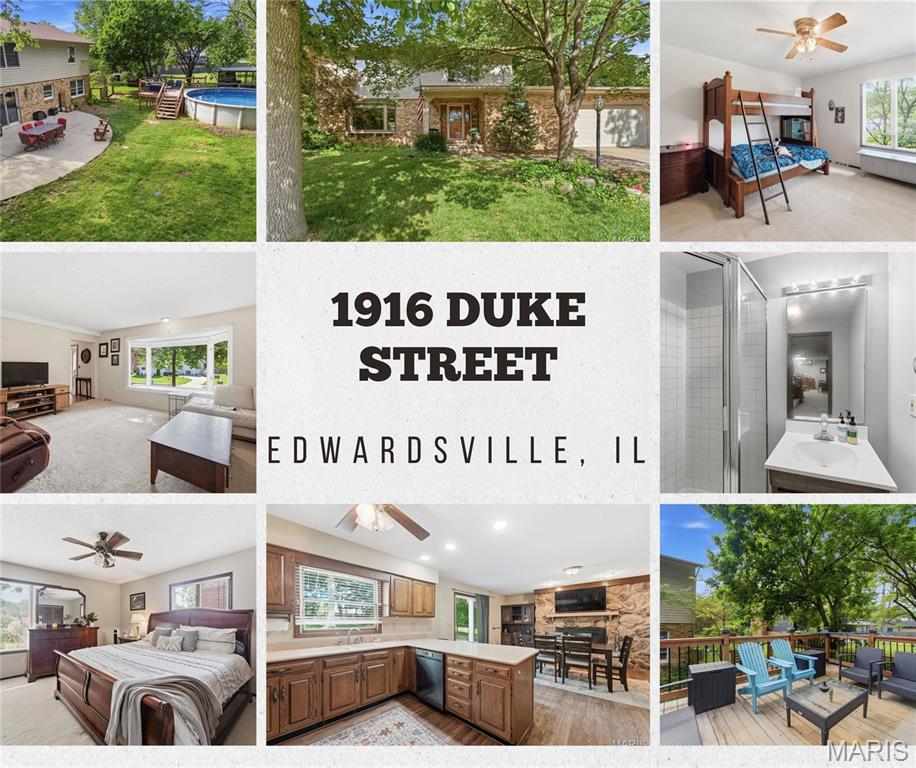
Edwardsville
1916 Duke Street
4 Beds
3 Baths
2,749 Sq.Ft.
$349,900
MLS#: 26042048
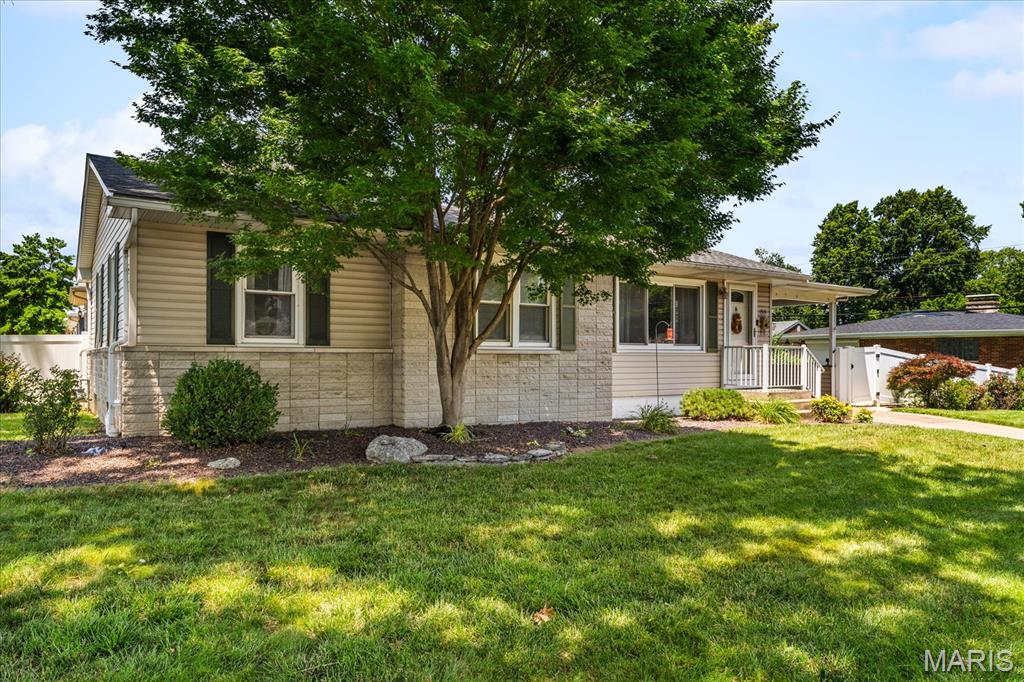
Edwardsville
1515 Madison Avenue
3 Beds
2 Baths
1,547 Sq.Ft.
$294,900
MLS#: 26034193
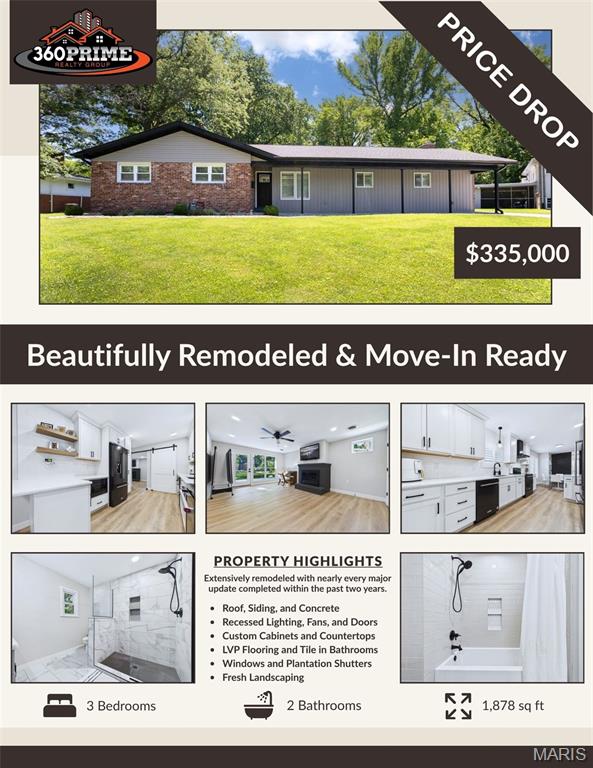
Edwardsville
622 Grandview Drive
3 Beds
2 Baths
1,878 Sq.Ft.
$335,000
MLS#: 26037257
