Features & Amenities

Interior

  • Other Interior Features

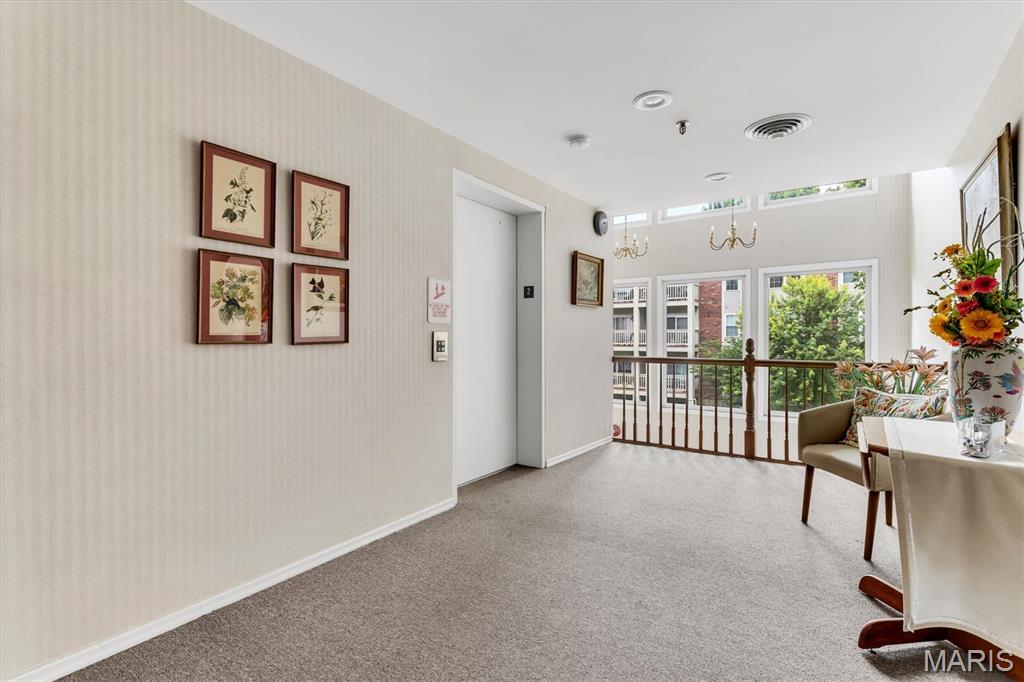
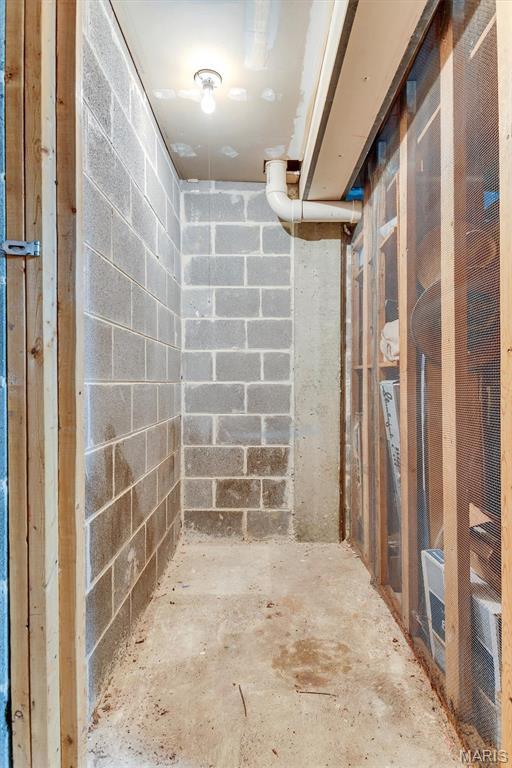
    Elevator, High Ceilings, Open Floorplan, Storage, Walk-In Closet(s)

  • Total Bedrooms

    2

  • Bathrooms

    2

  • Above Grade Finished Area

    1088.0

  • Basement YN

    NO

  • Cooling YN

    YES

  • Cooling

    Central Air

  • Fireplace YN

    NO

  • Heating YN

    YES

  • Heating

    Electric, Forced Air

  • Main Level Bedrooms

    2

  • Pet friendly

    N/A

Exterior

  • Garage

    Yes

  • Garage spaces

    1

  • Construction Materials

    Brick Veneer, Vinyl Siding

  • Other Exterior Features

    Tennis Court(s)

  • Patio and Porch Features

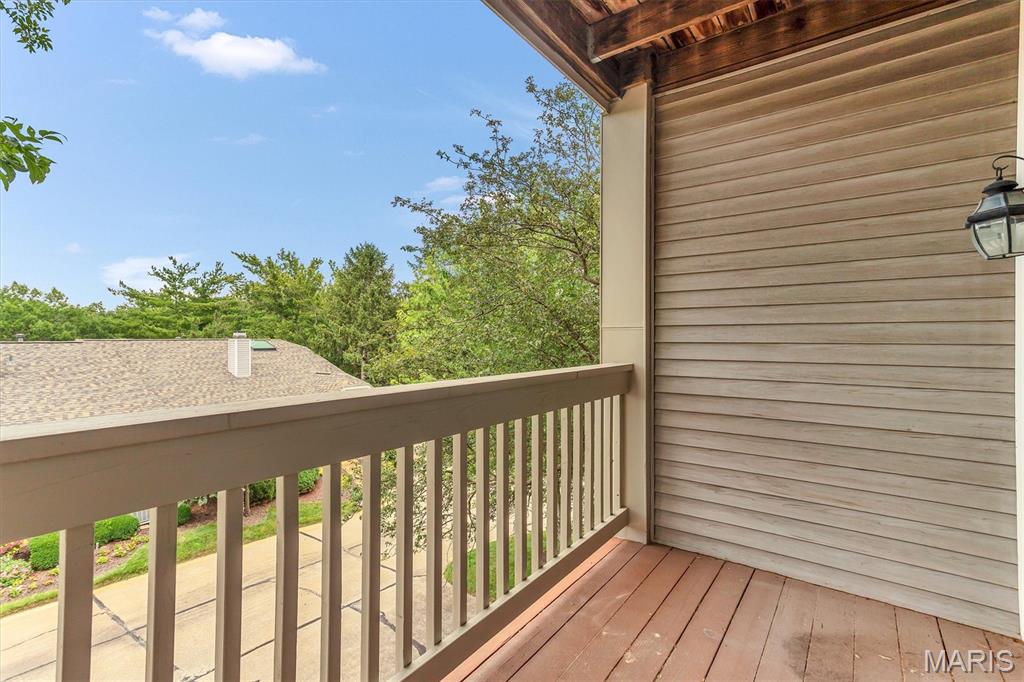
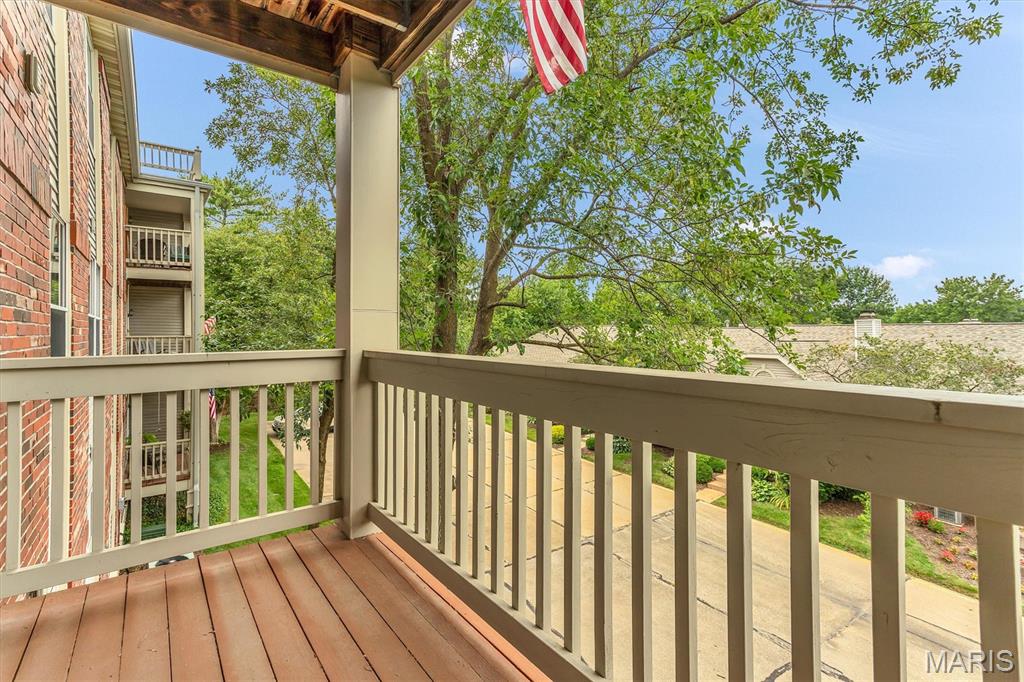
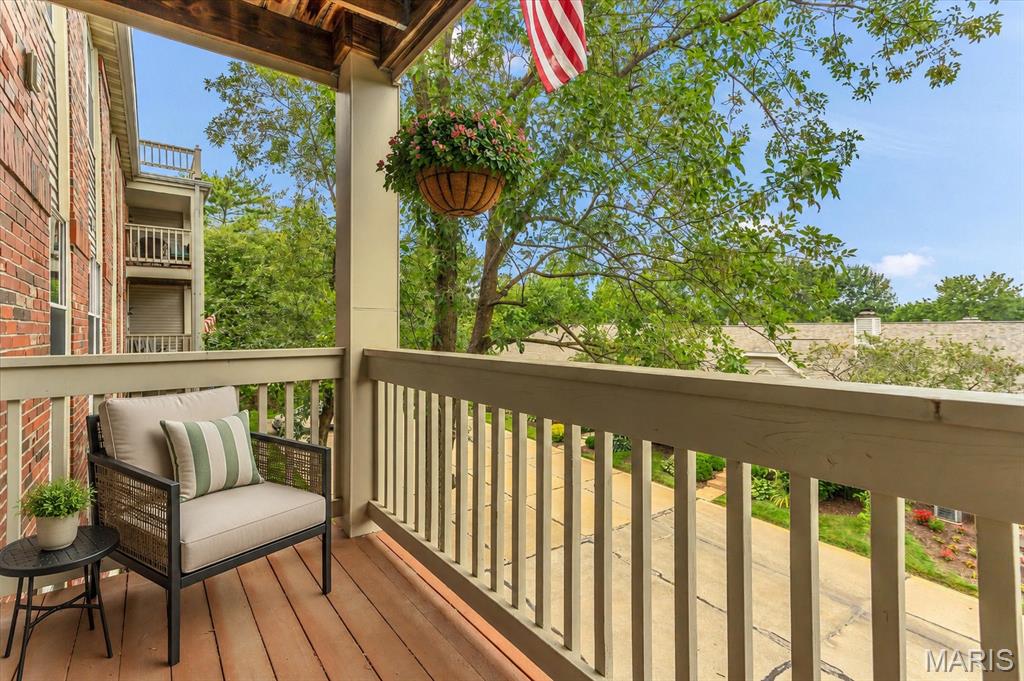
    Covered, Deck

  • Pool

    Yes

  • Pool Features

    Community

  • View

    Trees/Woods

Area & Lot

  • Lot Size(acres)

    0.064

  • Lot Size(square feet)

    2,787

  • Property Type

    Residential

  • Property Sub Type

    Condominium

  • Architectural Style

    Apartment Style

Price

  • Sales Price

    $210,000

  • Tax Amount

    $2,331

  • Sq. Footage

    1,088

  • Price/SqFt

    $193

HOA

  • Association

    YES

  • Association Fee

    $537

  • Association Fee Frequency

    Monthly

  • Association Fee Includes

    N/A

School District

  • Elementary School

    Mesnier Primary School

  • Middle School

    Rogers Middle

  • High School

    Affton High

Property Features

  • New Construction

    NO

  • Association Amenities

    Clubhouse, Elevator(s), Pool, Recreation Facilities, Storage, Tennis Court(s)

  • Ownership

    Private

  • Sewer

    Public Sewer

  • Water Source

    Public

Schedule a Showing

Showing scheduled successfully.

<
>
IN PERSON
VIA CHAT

What is 3 + 4 ?


Change time

Mortgage calculator

Estimate your monthly mortgage payment, including the principal and interest, property taxes, and HOA. Adjust the values to generate a more accurate rate.

Your payment

Principal and Interest:

$

Property taxes:

$

HOA fees:

$

Total loan payment:

$

Total interest amount:

$

Location

County

St. Louis

Elementary School

Mesnier Primary School

Middle School

Rogers Middle

High School

Affton High

Listing Courtesy of Wendy Schulze , RE/MAX Results

RealHub Information is provided exclusively for consumers' personal, non-commercial use, and it may not be used for any purpose other than to identify prospective properties consumers may be interested in purchasing. All information deemed reliable but not guaranteed and should be independently verified. All properties are subject to prior sale, change or withdrawal. RealHub website owner shall not be responsible for any typographical errors, misinformation, misprints and shall be held totally harmless.

Agent Franko Maric

AGENT

Franko Maric

Call Franko today to schedule a private showing.


* Listings on this website come from the FMLS IDX Compilation and may be held by brokerage firms other than the owner of this website. The listing brokerage is identified in any listing details. Information is deemed reliable but is not guaranteed. If you believe any FMLS listing contains material that infringes your copyrighted work please click here to review our DMCA policy and learn how to submit a takedown request.© 2024 FMLS.
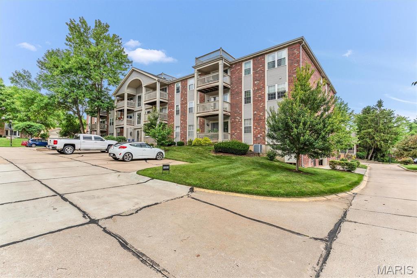
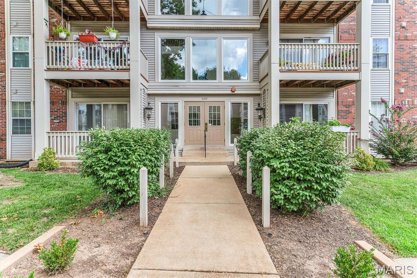
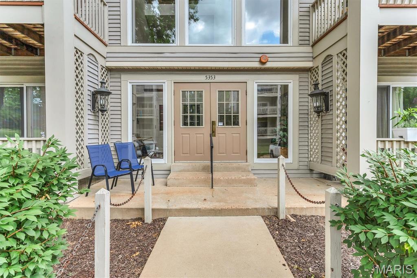
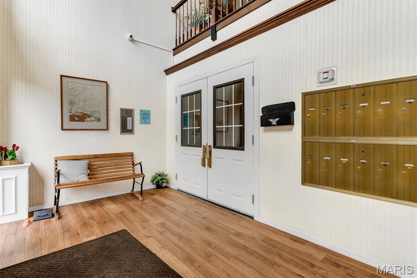
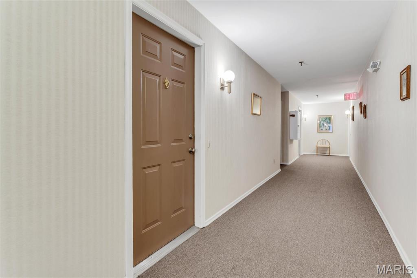
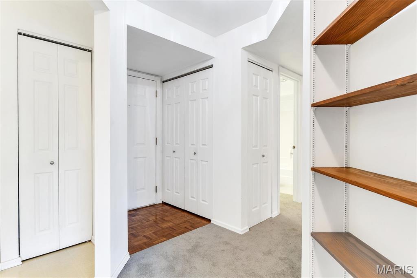
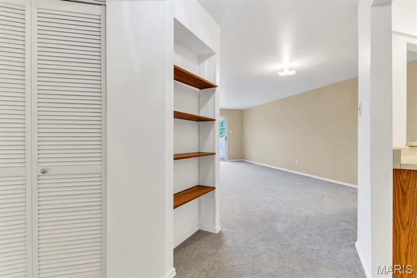
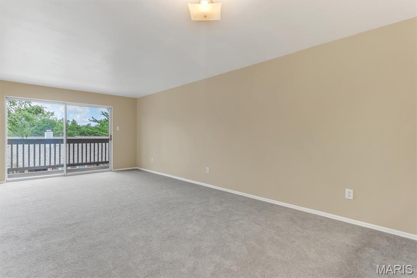
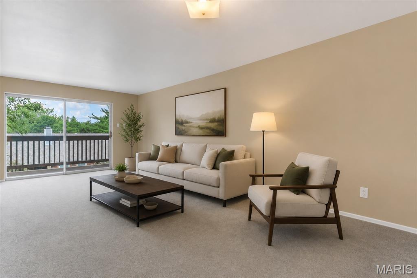
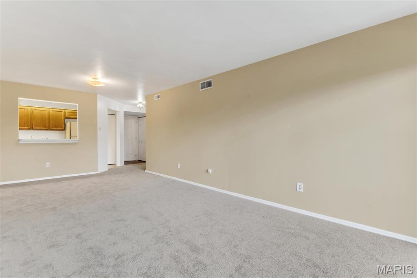
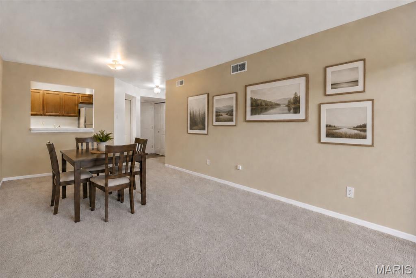
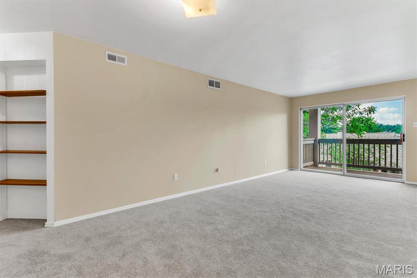
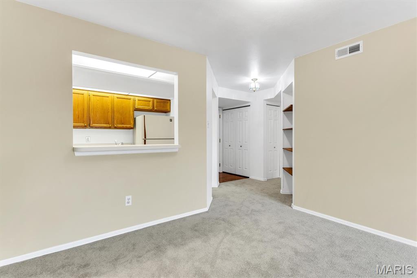
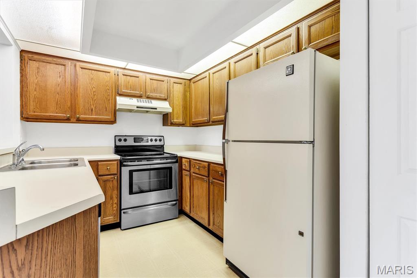
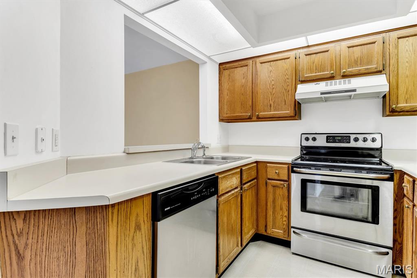
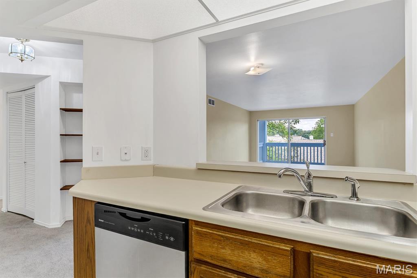
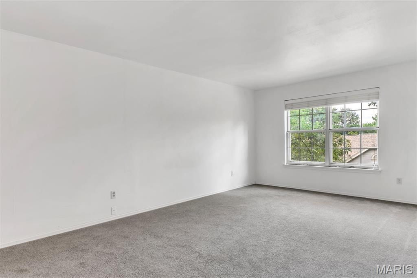
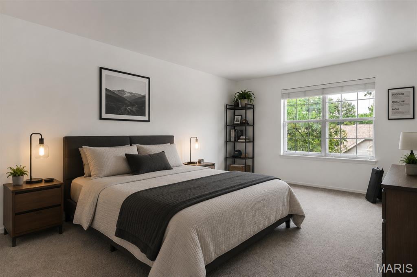
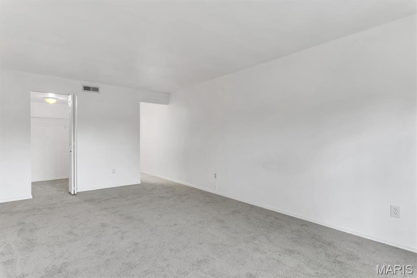
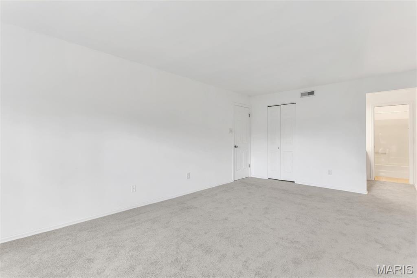
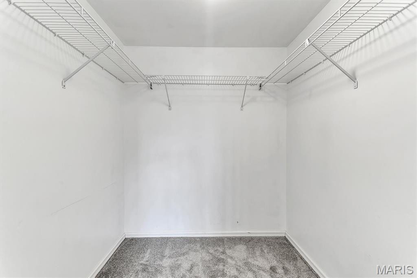
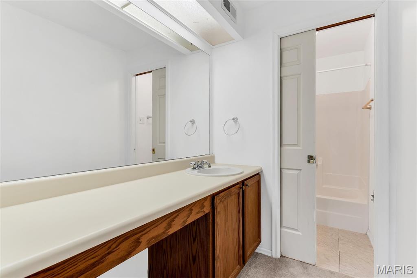
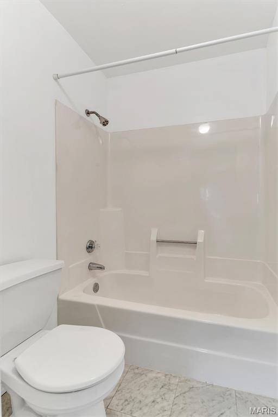
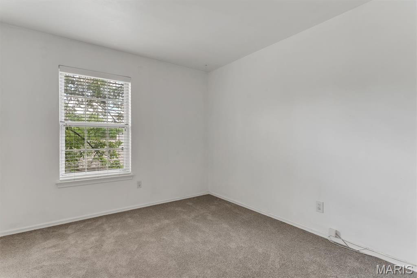
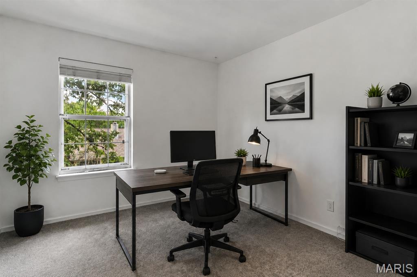
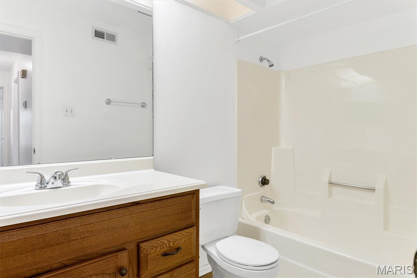
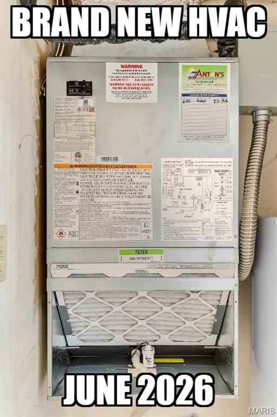
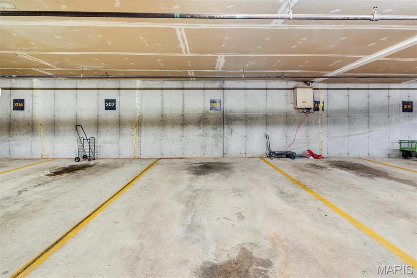
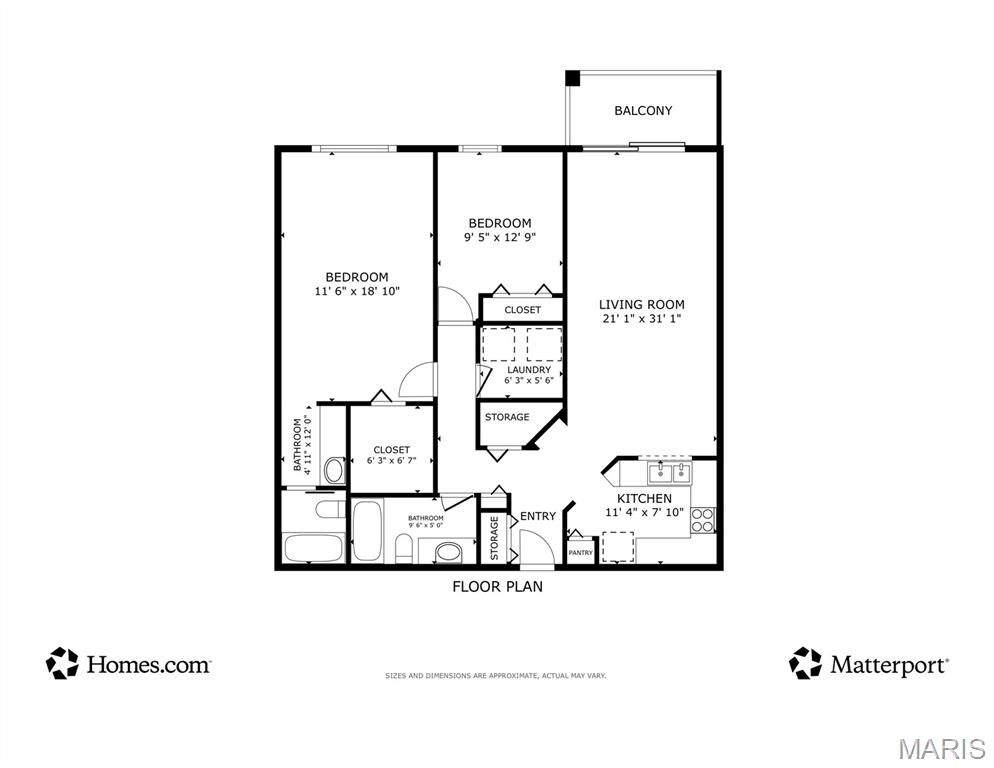
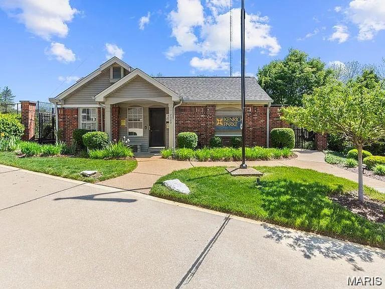
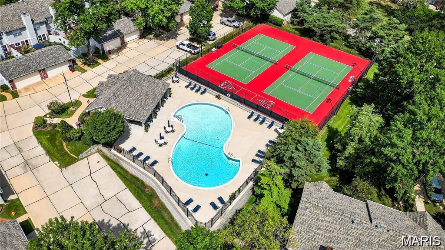
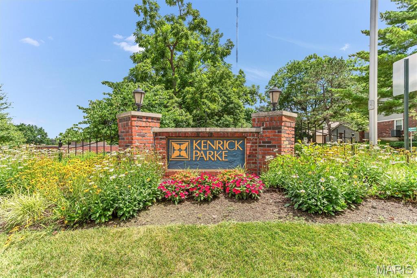
Discover maintenance-free living at its finest in the highly desirable Kenrick Parke Condominiums! This unit is conveniently located on the second level and features 2 spacious bedrooms with a large walk-in closet and 2 full baths, making it perfect for comfortable, stress-free living. This second-level unit is located in a well-maintained building with secure entry, convenient elevator access to all levels, and an assigned parking space in the lower-level garage. This unit is MOVE-IN ready with a brand-new HVAC system (June 2026), brand-new carpet (May), and roof (2025), giving you complete peace of mind. A large living room and dining room will accommodate your get-togethers. A large private covered deck provides a scenic view of the neighboring skyline trees. You can relax and enjoy the pool, tennis/pickleball courts, clubhouse, and fun community events. Enjoy a convenient walk through the neighborhood to nearby Wehner Park and Shrewsbury City Center. So come on, pack your bags
and begin living your new stress-free life in friendly Kenrick Parke. Welcome Home!

5353 N Kenrick Parke Drive 205

Message successfully sent.

What would you like to know?

What is 3 + 4 ?

I agree to receive email communication and understand I can unsubscribe at any time.

I agree to be contacted by Kornelije Josić via call, email, and text for real estate services. To opt out, you can reply 'stop' at any time or reply 'help' for assistance. You can also click the unsubscribe link in the emails. Message and data rates may apply. Message frequency may vary. Privacy Policy

Related Properties

Move-in ready and full of South City charm! This inviting 3-bedroom, 1-bathroom bungalow has been freshly painted and features beautiful hardwood floors, classic South City architecture, and charming stained-glass windows. The spacious family room flows seamlessly into the dining room, creating the perfect layout for everyday living and effortless entertaining. The kitchen is designed for both function and gathering, offering new luxury vinyl plank flooring, new dishwasher, gas stove, double sink, pantry, and plenty of space for an island or dining table. The expansive lower-level basement provides a blank canvas ready for your personal touch—ideal for additional living space, a home gym, workshop, or storage. Outside, enjoy a backyard complete with a concrete path to the storage shed for lawn and gardening equipment, plus a large concrete parking pad offering additional off-street parking and/or a patio for entertaining. This home combines timeless character with modern convenience and is ready for its next owner to move right in. The perfect location for enjoying all St. Louis has to offer including the amazing restaurants on the Hill and close by, Ted Drewes, the Zoo, Forest Park, the Muni, the Science Center and much more!
#26011949

St Louis

6326 Fyler Avenue

3 Beds

1 Baths

864 Sq.Ft.

$200,000

MLS#: 26011949
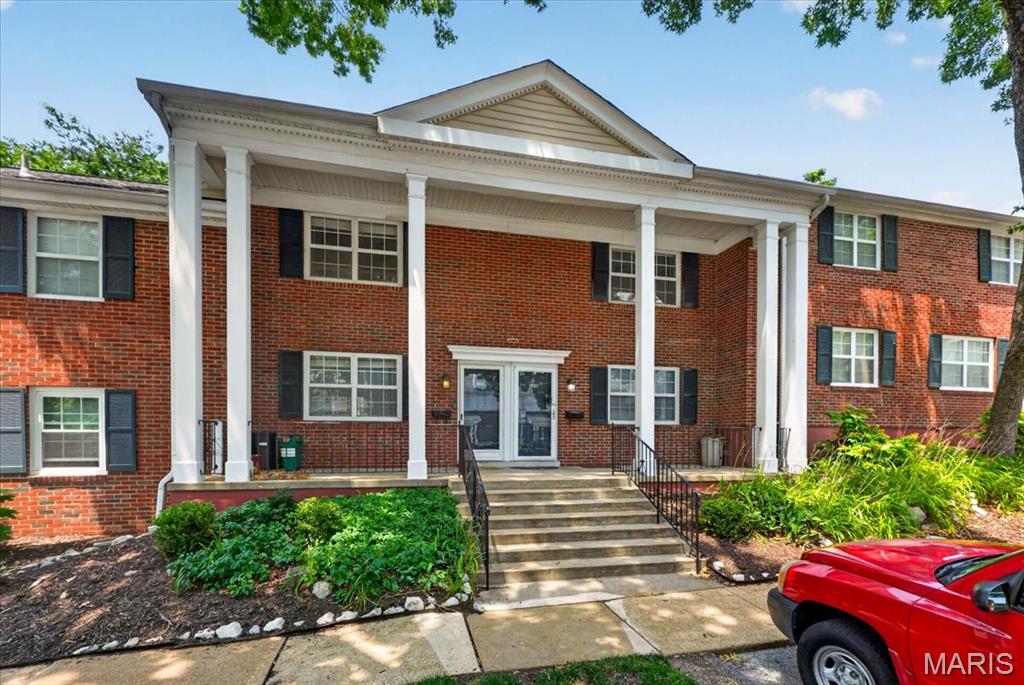
Welcome home to 1663 E. Swan Circle, a beautifully updated condo nestled in the highly desirable Brentwood Forest community. This move-in-ready 2-bedroom, 1-bath residence offers the perfect combination of modern updates, low-maintenance living, and an unbeatable central location.

Step inside to discover a bright, open floor plan featuring luxury vinyl plank flooring throughout and a spacious living area filled with natural light. The updated kitchen boasts modern cabinetry and sleek countertops, while the adjoining dining area flows effortlessly into the living room, creating an inviting space that's perfect for both everyday living and entertaining.

Enjoy your morning coffee or unwind after a long day on the expansive private deck. The convenience of an in-unit washer and dryer and additional storage make everyday living easy.

Both bedrooms offer comfortable accommodations with ample closet space, and the updated bathroom features tasteful finishes that complement the home's fresh, contemporary feel. Every detail has been thoughtfully maintained, allowing the next owner to move right in and enjoy.

Life at Brentwood Forest is about more than just the home. Residents enjoy exceptional community amenities, including two swimming pools, tennis courts, walking trails, a clubhouse, beautifully landscaped grounds, and scenic Lake Jefferson. Located just minutes from shopping, restaurants, parks, and major highways, this home provides quick access to downtown Clayton, Washington University, and all that the St. Louis area has to offer.

Whether you're a first-time buyer, downsizing, or searching for a turnkey investment opportunity, this condo offers the perfect blend of comfort, convenience, and community in one of Brentwood's most sought-after neighborhoods.
#26045200

St Louis

1663 E Swan Circle

2 Beds

1 Baths

884 Sq.Ft.

$205,000

MLS#: 26045200
New on site 1 day ago
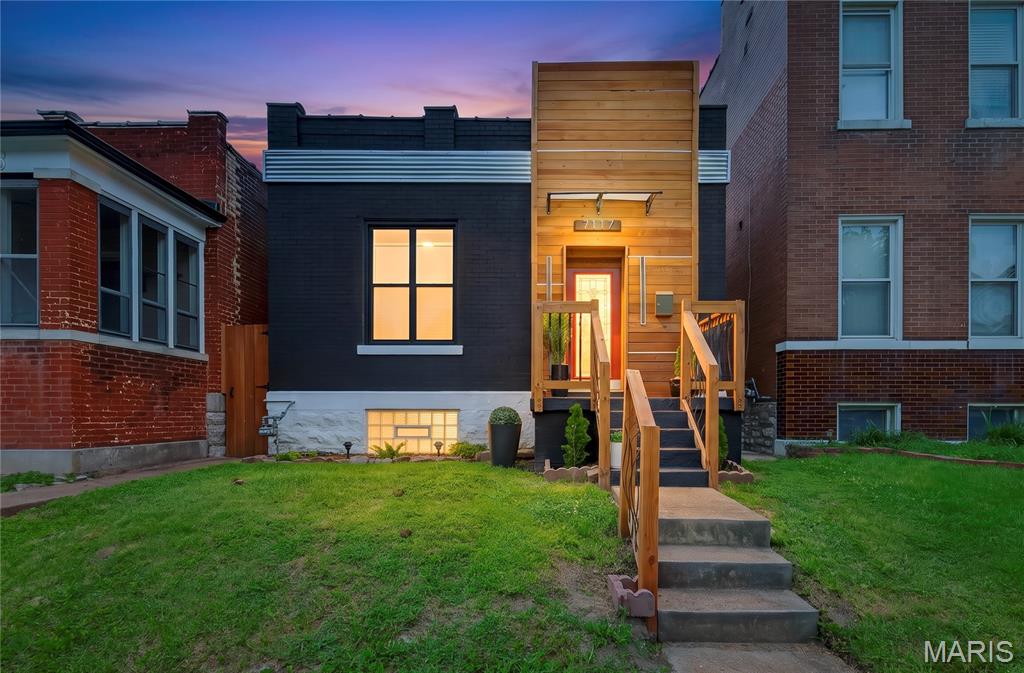
Located near Carondelet’s parks, trails, and neighborhood conveniences, this fully updated bungalow blends modern living with South City charm. Inside, you’ll find updated flooring, a bright kitchen with stainless steel appliances, and peace-of-mind improvements including a brand-new roof and newer HVAC system. The modernized exterior enhances curb appeal, while the finished walkout lower level provides a private bedroom and full bath — ideal for multigenerational living, a home office suite, or guest accommodations. A rare combination of location, style, and functionality.
#26047354

St Louis

7117 Vermont Avenue

4 Beds

2 Baths

1,056 Sq.Ft.

$190,000

MLS#: 26047354
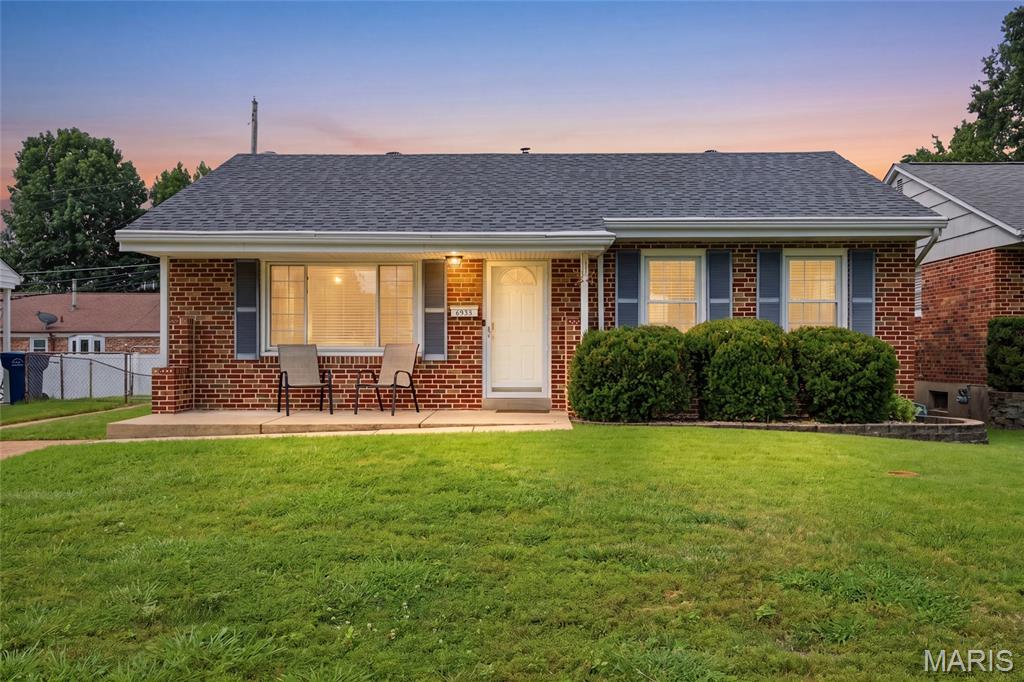
New on site 2 days ago
OPEN HOUSE Saturday, 7/25, 12pm-2pm.  Come see us!  You're going want to check out this beautifully updated home on a quiet cul de sac in the sought after Granbury Place subdivision in Boulevard Heights!  The large covered front porch leads you through the front door and into the living room featuring tons of natural light and beautiful hardwood floors that carry throughout the whole home!  The kitchen and separate dining area has been tastefully updated and boasts beautiful cabinets, granite countertops and stainless appliances.  Rounding out the main floor are three bedrooms and a lovely updated full bath.  Off the kitchen is the door leading to the back patio and level, fully fenced backyard with storage shed.  Next, head down to the basement and check out the large finished recreation area complete with awesome custom bar and 1/2 bath!  The basement also holds an unfinished area for laundry, storage and a workshop! So much to love in this one, including the brand new roof!  It's so clean and well cared for, all you have to do is just move right in and make it yours!
#26046690

St Louis

3838 Rainor Court

3 Beds

1 Baths

1,656 Sq.Ft.

$232,500

MLS#: 26046690
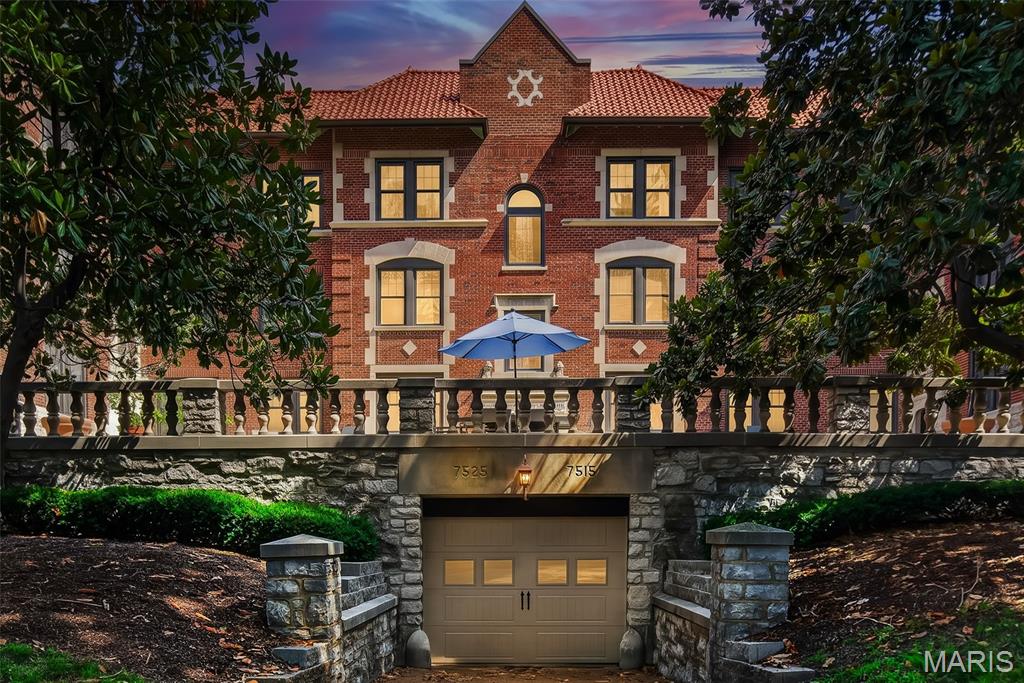
New on site today
Highly desirable Clayton location! Experience the convenience of Blue Ridge Condos, where location truly is everything. This beautifully updated 2-bedroom, 1-bath condo offers over 1,100 square feet of comfortable living space. The updated kitchen features granite countertops, stainless steel appliances, while wood flooring, newer windows, and abundant natural light create a bright and inviting atmosphere throughout. Both bedrooms offer spacious walk-in closets for excellent storage. Additional amenities include shared patio access, a covered garage parking space, and a separate storage unit. With its ideal location and thoughtful updates, this condo is the perfect place to call home.
#26047140

St Louis

7525 Buckingham Drive 2N

2 Beds

1 Baths

1,199 Sq.Ft.

$229,900

MLS#: 26047140
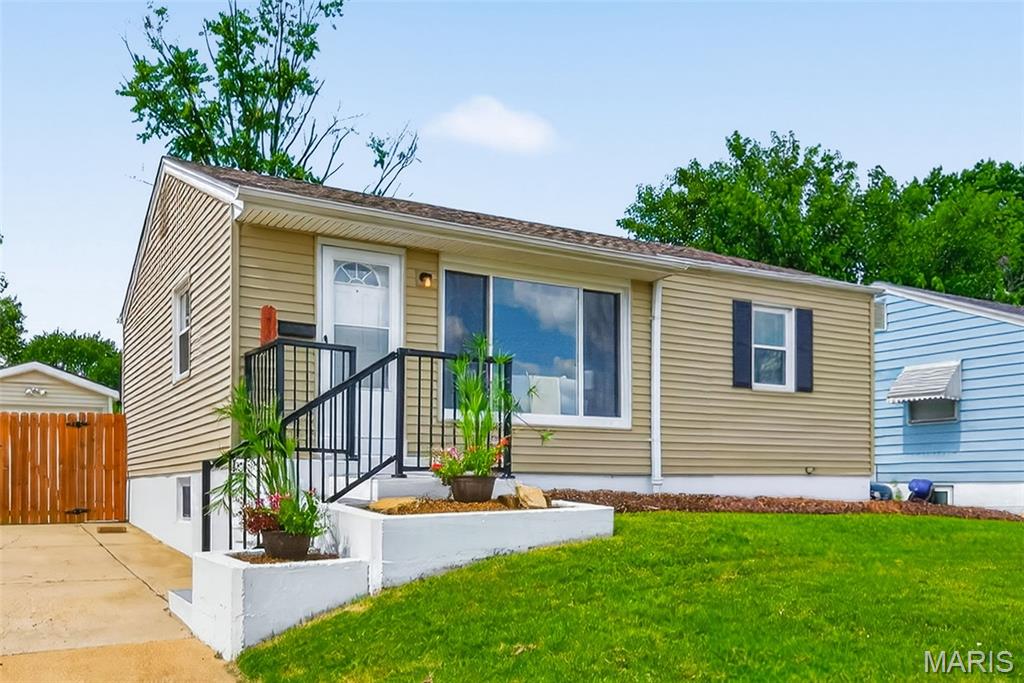
New on site today
This beautifully maintained 2-bedroom, 1-bath ranch offers turnkey comfort with modern updates throughout. Step inside to a bright, stylish living room, an inviting eat-in kitchen, and two well-appointed bedrooms. The partially finished lower level provides valuable extra living space—perfect for a family room, home office, or fitness area. Outside, enjoy a fenced backyard, a detached garage, and a lovely patio ideal for relaxing or entertaining. Convenient to parks, shopping, dining, and effortless highway access.  This home delivers both convenience and charm!  Some updates include; roof, windows, bathroom, paint & much more! Hurry!
#26046991

St Louis

3736 Carondelet

2 Beds

1 Baths

768 Sq.Ft.

$174,900

MLS#: 26046991
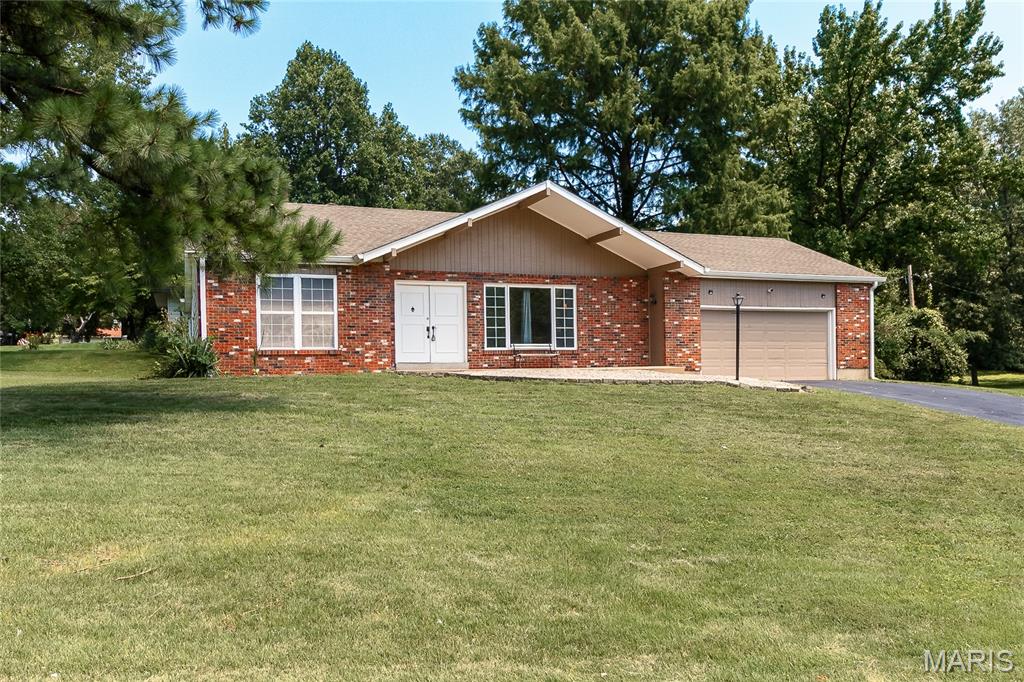
Welcome home to this spacious 3-bedroom, 2-bath ranch tucked away in a quiet, secluded subdivision. Situated on just over a half-acre lot, this home offers the perfect combination of privacy, comfort, and room to grow. 
Step inside to find luxury vinyl plank flooring flowing through the living room, dining room, and family room, creating a stylish and low-maintenance living space. The kitchen is designed for both everyday living and entertaining, featuring granite countertops, stainless steel appliances, and a convenient breakfast bar.
Additional features include a 2-car attached garage and a full basement with endless potential for storage, a workshop, or future finished living space. Outside, the expansive backyard provides plenty of room for gardening, play, or relaxing in a peaceful setting. Don't miss the opportunity to make this inviting ranch your next home!
#26044189

St Louis

10500 Green Slope Drive

3 Beds

2 Baths

1,600 Sq.Ft.

$219,900

MLS#: 26044189
New on site 1 day ago
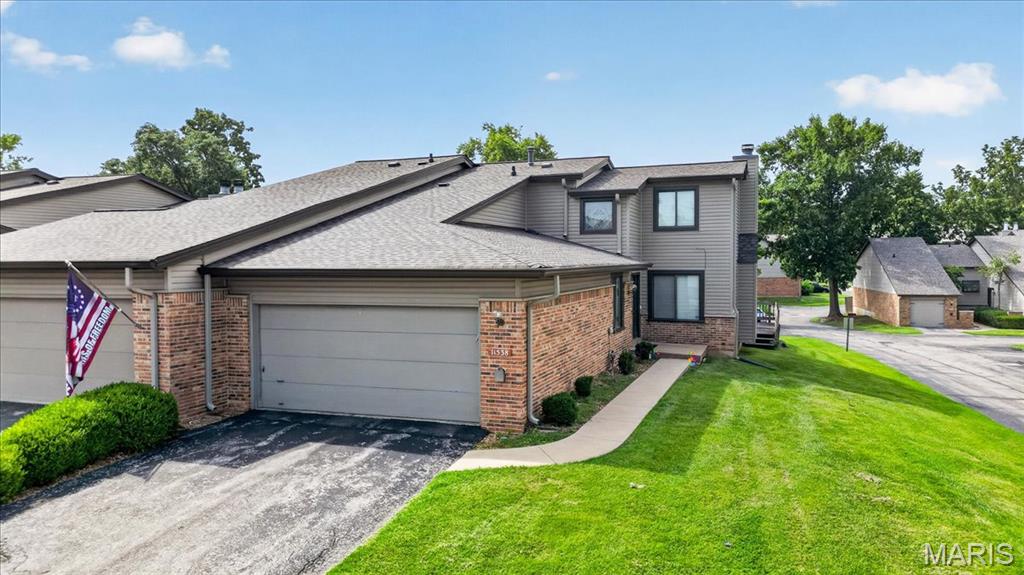
Welcome to 11538 Sandy View Dr in the beautiful Westport Crossing complex!  Residents enjoy community amenities of pools, pickleball, and tennis courts.  The monthly condo fees cover sewer, water, trash, lawn care and snow removal to ensure a low maintenance lifestyle.   The oversized 3BR 3.5BA townhome features nearly 1800 sq. ft. of above grade living space that include high ceilings, main floor laundry and primary suite, eat-in kitchen, living room and dining room combo with fireplace, an open staircase to upper level loft and bedroom, and a finished lower level complete with a bedroom and walkout patio to a private fenced-in courtyard.  Home to be sold as-is.
#26047152

St Louis

11538 Sandy View Drive

3 Beds

3 Baths

2,398 Sq.Ft.

$224,900

MLS#: 26047152
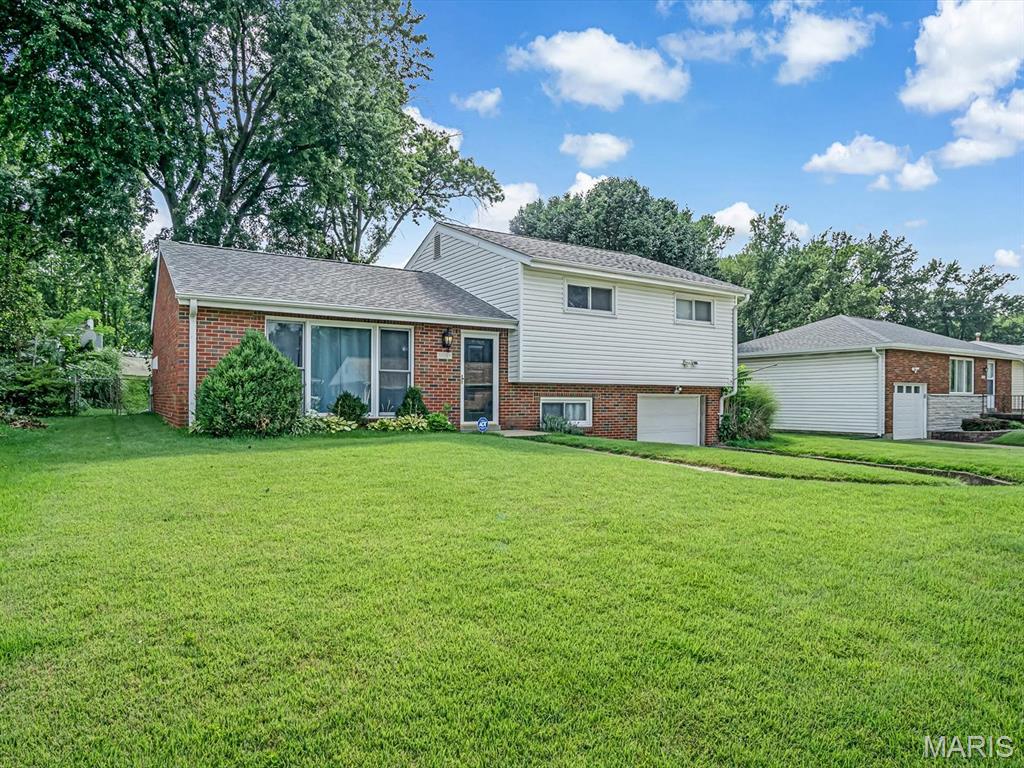
Welcome home to this well-maintained split-level offering comfortable living spaces and thoughtful updates throughout the years! Step inside to a bright and inviting living room featuring luxury vinyl plank flooring and a large front window that fills the space with natural light.

The living room flows into the eat-in kitchen, complete with a designated dining area, breakfast bar, and plenty of space for everyday meals or entertaining.

Upstairs, you'll find three bedrooms, each with hardwood flooring, along with a full bathroom. The lower level offers a convenient laundry area, half bath, and additional storage space.

Step outside to enjoy the fully fenced backyard featuring a concrete patio, perfect for grilling, relaxing, or letting pets and kids play. An attached one-car garage provides additional convenience.

With updates made throughout the years and pride of ownership evident inside and out, this move-in ready home is ready for its next owners to make it their own!
#26043437

St Louis

3608 Apple Orchard Lane

3 Beds

1 Baths

1,173 Sq.Ft.

$250,000

MLS#: 26043437

 - property

Send a message

Message successfully sent.

Your message

What is 3 + 4 ?

Reason for contacting?

I agree to receive email communication and understand I can unsubscribe at any time.

I agree to be contacted by Kornelije Josić via call, email, and text for real estate services. To opt out, you can reply 'stop' at any time or reply 'help' for assistance. You can also click the unsubscribe link in the emails. Message and data rates may apply. Message frequency may vary. Privacy Policy

Sign Out

Virtual Assistant

Would you like to take the next step with this property? We can help you schedule a showing or virtual tour, or send you more details.

Yes, I would like more information.

Thank You for Your Reply, One of Our Agents will contact you as soon as possible

No, maybe later.

Thank you, you can always contact me via email, phone number or through the contact form.

Realhub AI

Lucy - Your AI-Powered Realtor

Update Your Temporary Password

Personalize your search

Enter your email and we'll notify you immediately when new listings match what you're looking for.

or enter email address

Already have an account ? Login here

Continue your home search

I agree to receive communications and understand I can unsubscribe at any time.

I agree to be contacted by Kornelije Josić via call, email, and text for real estate services. To opt out, you can reply 'stop' at any time or reply 'help' for assistance. You can also click the unsubscribe link in the emails. Message and data rates may apply. Message frequency may vary. Privacy Policy

Already have an account ? Login here

We use cookies

We use cookies primarily for analytics to enhance your experience. By accepting, you agree to our use of these cookies. You can manage your preferences or learn more about our cookies policy.