
Property
Beds
3
Full Baths
1
1/2 Baths
None
Year Built
1941
Sq.Footage
864
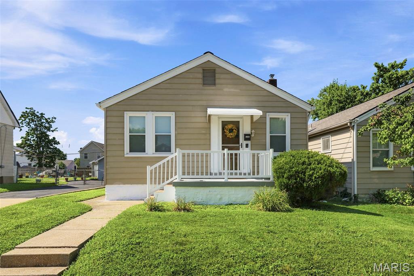
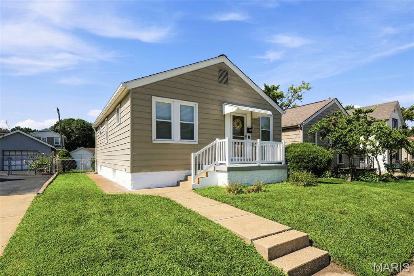
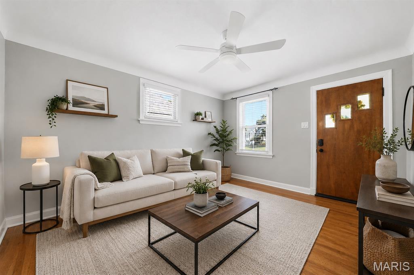
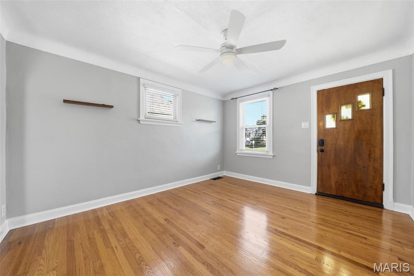
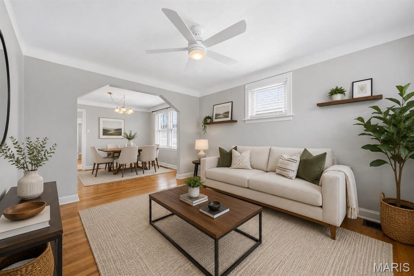
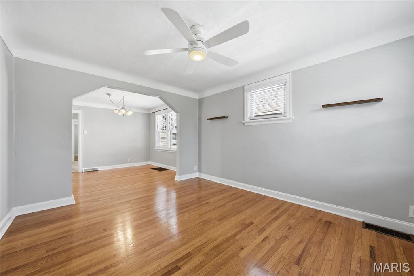
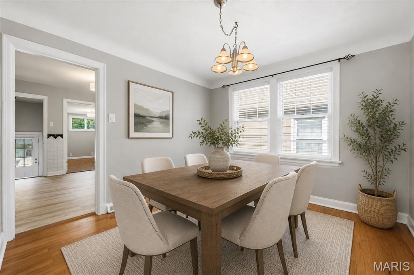
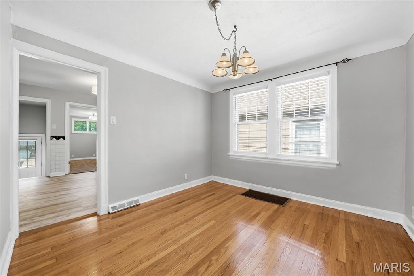
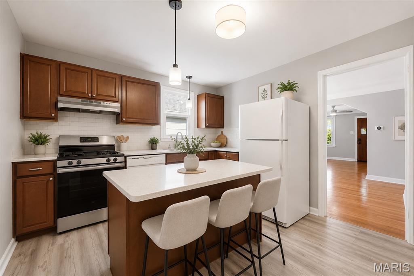
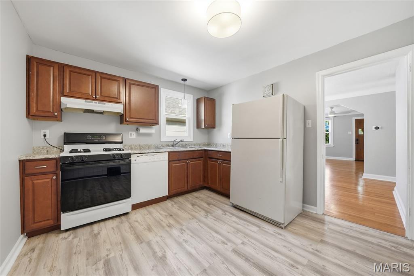
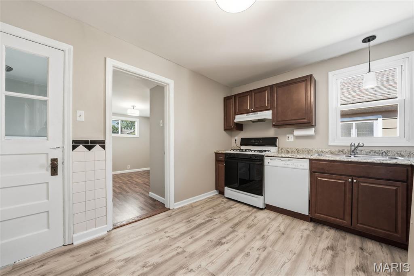
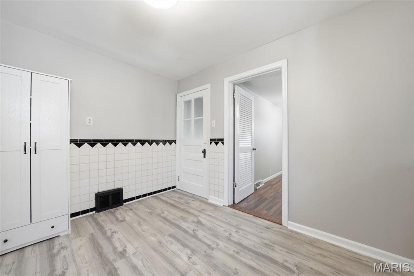
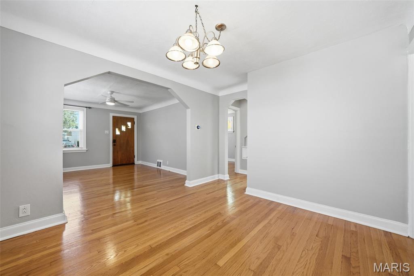
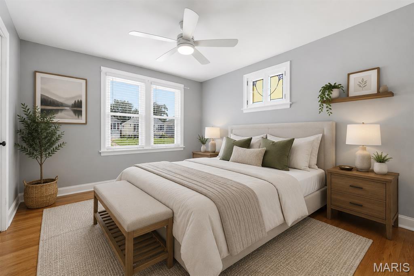
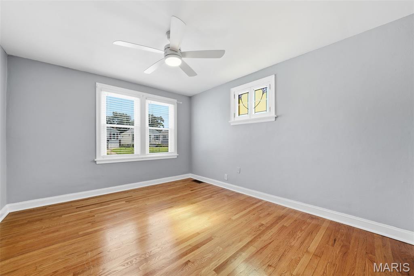
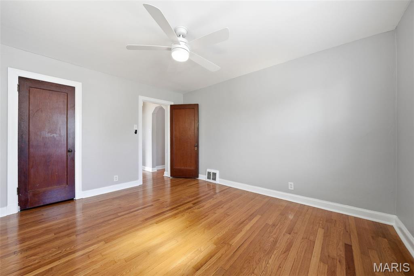
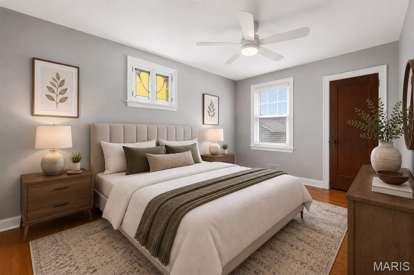
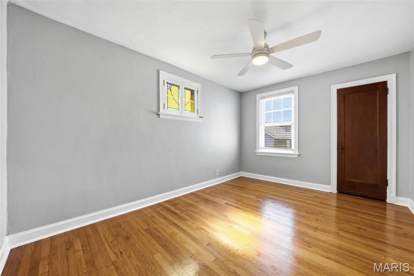
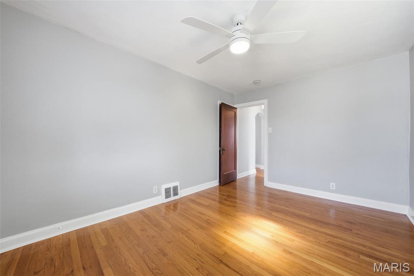
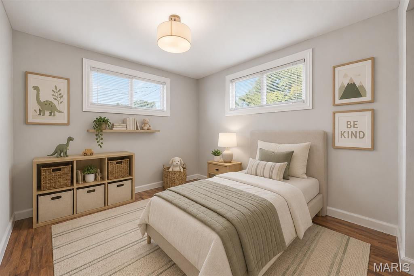
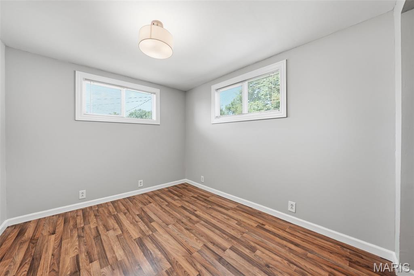
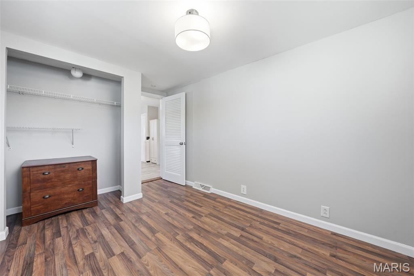
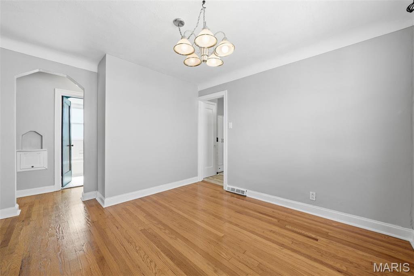
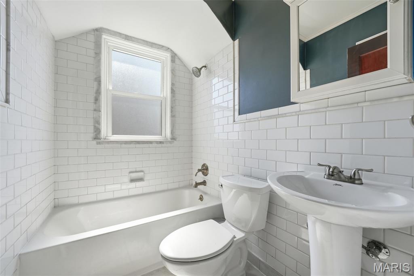
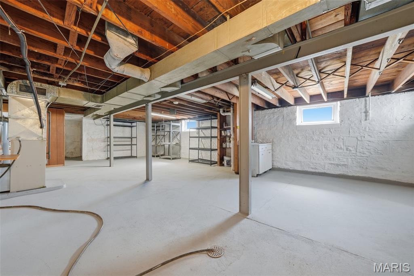
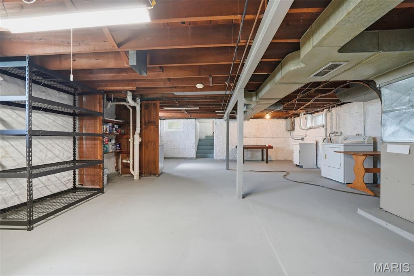
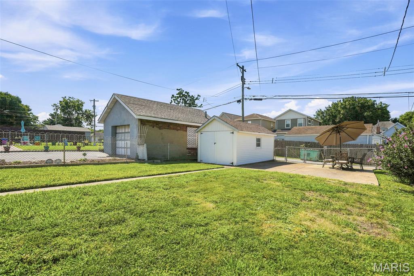
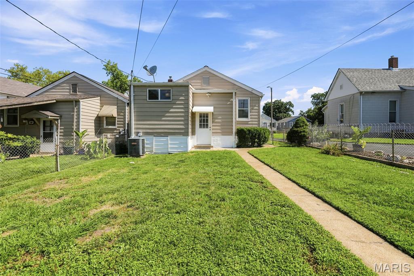
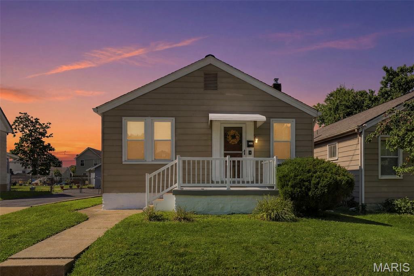
Move-in ready and full of South City charm! This inviting 3-bedroom, 1-bathroom bungalow has been freshly painted and features beautiful hardwood floors, classic South City architecture, and charming stained-glass windows. The spacious family room flows seamlessly into the dining room, creating the perfect layout for everyday living and effortless entertaining. The kitchen is designed for both function and gathering, offering new luxury vinyl plank flooring, new dishwasher, gas stove, double sink, pantry, and plenty of space for an island or dining table. The expansive lower-level basement provides a blank canvas ready for your personal touch—ideal for additional living space, a home gym, workshop, or storage. Outside, enjoy a backyard complete with a concrete path to the storage shed for lawn and gardening equipment, plus a large concrete parking pad offering additional off-street parking and/or a patio for entertaining. This home combines timeless character with modern convenience and is ready for its next owner to move right in. The perfect location for enjoying all St. Louis has to offer including the amazing restaurants on the Hill and close by, Ted Drewes, the Zoo, Forest Park, the Muni, the Science Center and much more!
Features & Amenities
Interior
-
Other Interior Features
Ceiling Fan(s), Pantry
-
Total Bedrooms
3
-
Bathrooms
1
-
Above Grade Finished Area
864.0
-
Basement YN
YES
-
Cooling YN
YES
-
Cooling
Ceiling Fan(s), Central Air
-
Fireplace YN
NO
-
Heating YN
YES
-
Heating
Natural Gas
-
Main Level Bedrooms
3
-
Pet friendly
N/A
Exterior
-
Garage
No
-
Construction Materials
Plaster, Vinyl Siding
-
Other Exterior Features
Awning(s), Rain Gutters
-
Parking
Off Street
-
Patio and Porch Features
Awning(s)
-
Pool
No
-
Waterfront YN
NO
Area & Lot
-
Lot Features
Back Yard, Front Yard
-
Lot Size(acres)
0.1012
-
Lot Size(square feet)
4,408
-
Property Type
Residential
-
Property Sub Type
Single Family Residence
-
Architectural Style
Bungalow
Price
-
Sales Price
$200,000
-
Tax Amount
$2,336
-
Sq. Footage
864
-
Price/SqFt
$231
HOA
-
Association
No
School District
-
Elementary School
Mason Elem.
-
Middle School
Long Middle Community Ed. Center
-
High School
Roosevelt High
Property Features
-
New Construction
NO
-
Foundation Details
Block
-
Sewer
Public Sewer
-
Water Source
Public
Schedule a Showing
Showing scheduled successfully.
Mortgage calculator
Estimate your monthly mortgage payment, including the principal and interest, property taxes, and HOA. Adjust the values to generate a more accurate rate.
Your payment
Principal and Interest:
$
Property taxes:
$
HOA fees:
$
Total loan payment:
$
Total interest amount:
$
Location
County
St Louis City
Elementary School
Mason Elem.
Middle School
Long Middle Community Ed. Center
High School
Roosevelt High
Listing Courtesy of Kelly Dagenais , Coldwell Banker Realty - Gundaker
RealHub Information is provided exclusively for consumers' personal, non-commercial use, and it may not be used for any purpose other than to identify prospective properties consumers may be interested in purchasing. All information deemed reliable but not guaranteed and should be independently verified. All properties are subject to prior sale, change or withdrawal. RealHub website owner shall not be responsible for any typographical errors, misinformation, misprints and shall be held totally harmless.

AGENT
Franko Maric
Call Franko today to schedule a private showing.

* Listings on this website come from the FMLS IDX Compilation and may be held by brokerage firms other than the owner of this website. The listing brokerage is identified in any listing details. Information is deemed reliable but is not guaranteed. If you believe any FMLS listing contains material that infringes your copyrighted work please click here to review our DMCA policy and learn how to submit a takedown request.© 2024 FMLS.
Related Properties
St Louis
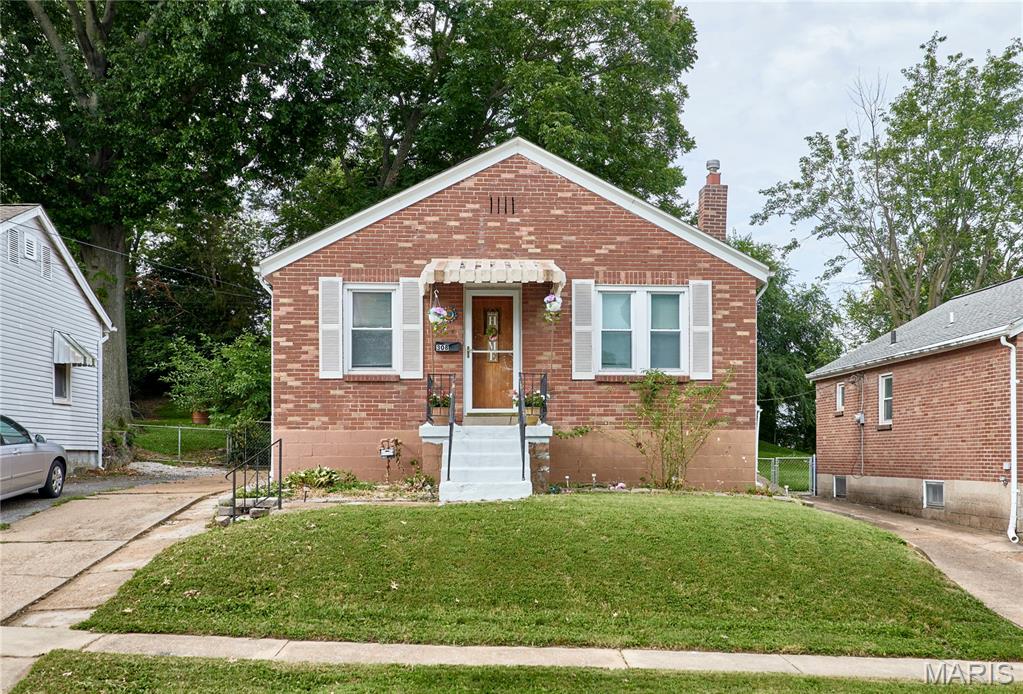
308 Bayless Avenue
2 Beds
1 Baths
1,098 Sq.Ft.
$160,000
MLS#: 26045810
St Louis
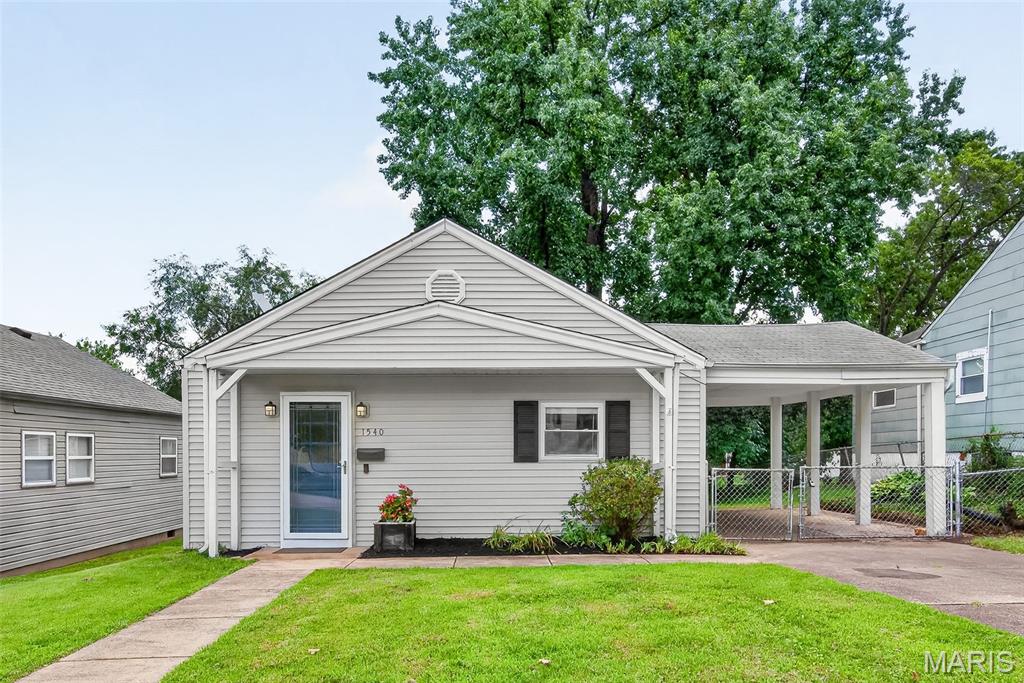
1540 Kraft Street
2 Beds
1 Baths
672 Sq.Ft.
$165,000
MLS#: 26045385
St Louis
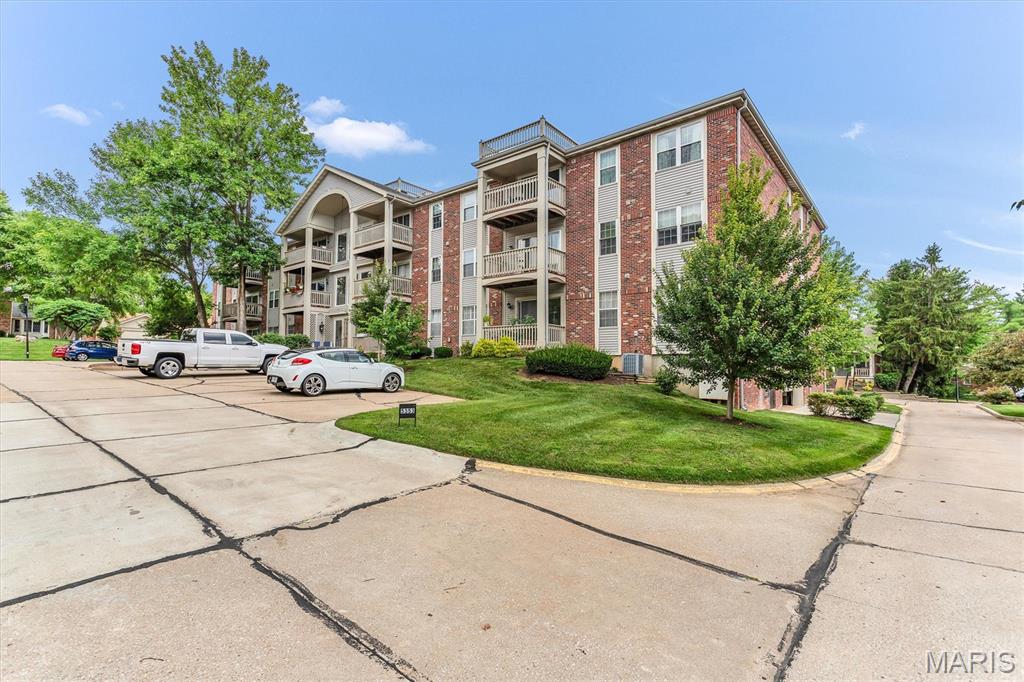
5353 N Kenrick Parke Drive 205
2 Beds
2 Baths
1,088 Sq.Ft.
$210,000
MLS#: 26046224
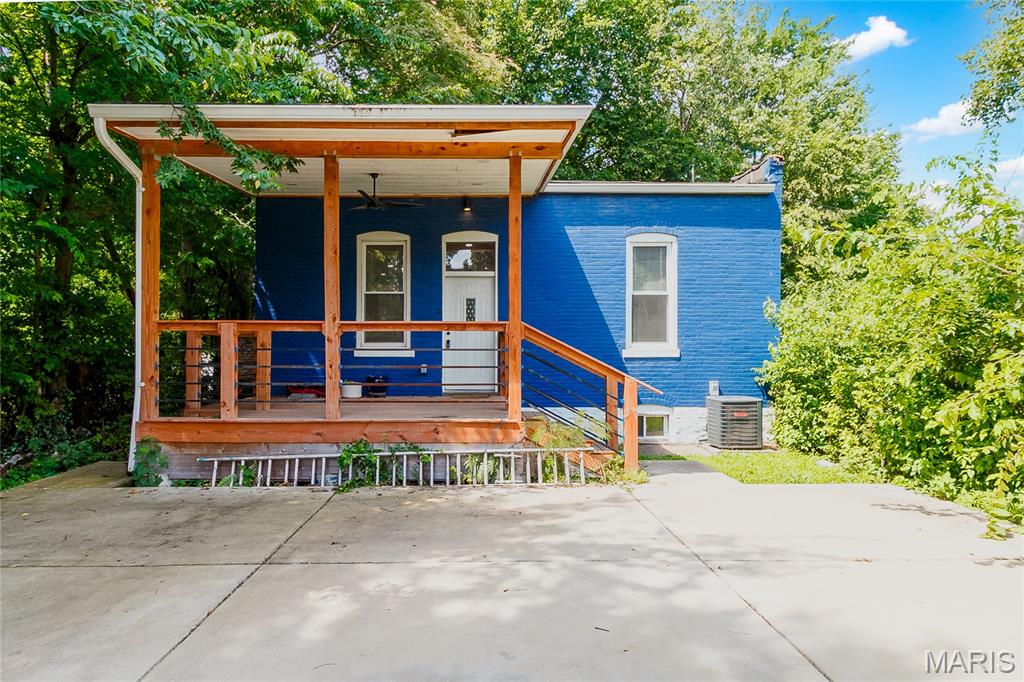
St Louis
3921 Blair Avenue
2 Beds
2 Baths
1,200 Sq.Ft.
$165,000
MLS#: 26047265
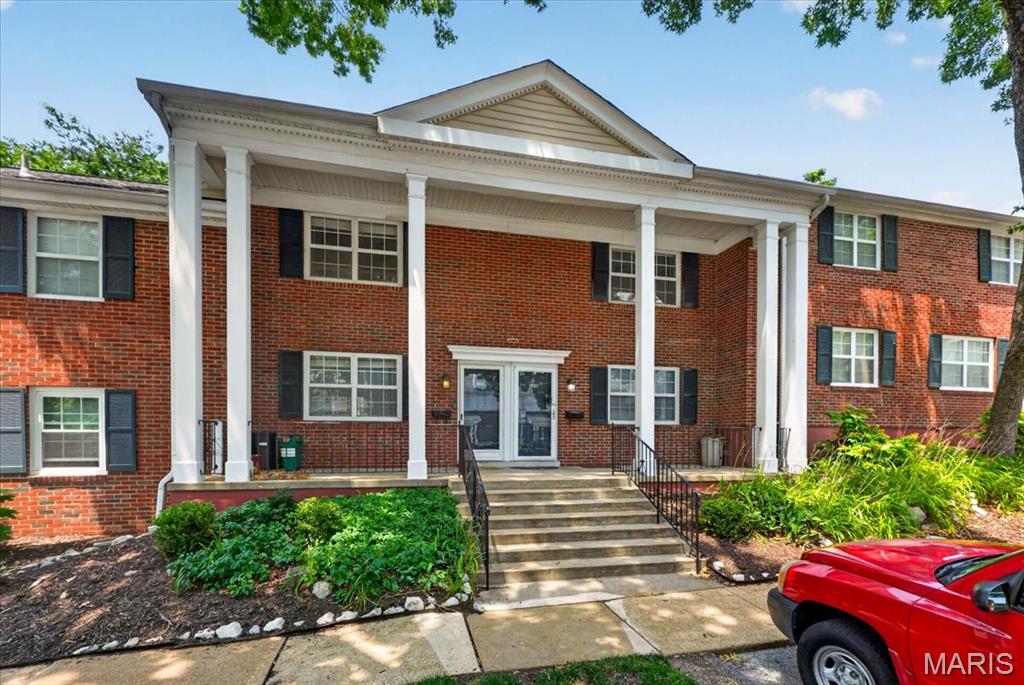
St Louis
1663 E Swan Circle
2 Beds
1 Baths
884 Sq.Ft.
$205,000
MLS#: 26045200
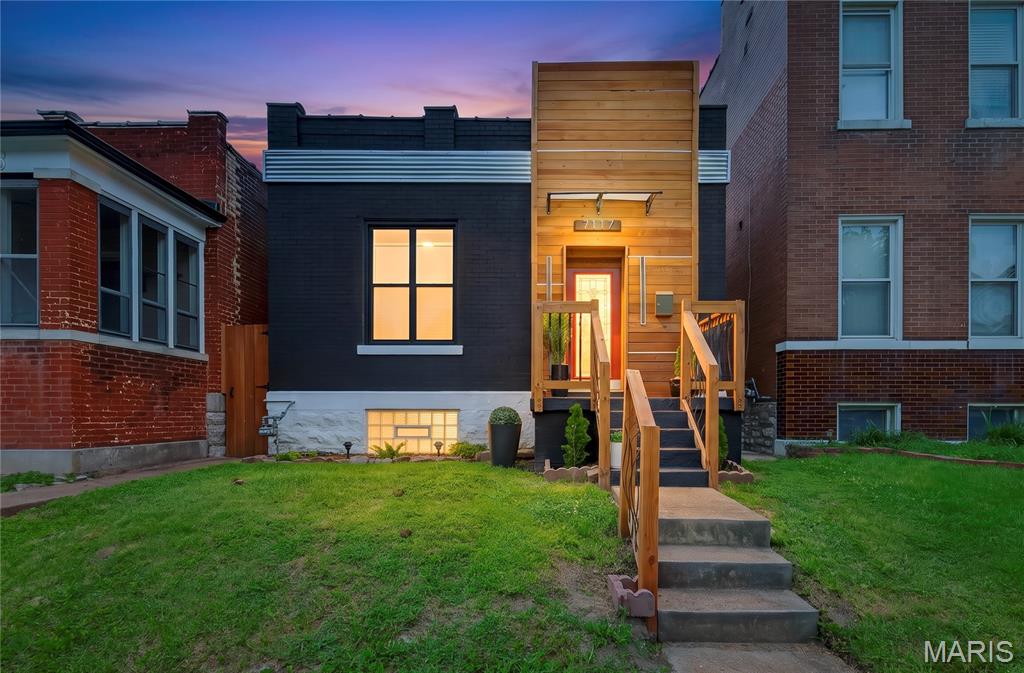
St Louis
7117 Vermont Avenue
4 Beds
2 Baths
1,056 Sq.Ft.
$190,000
MLS#: 26047354
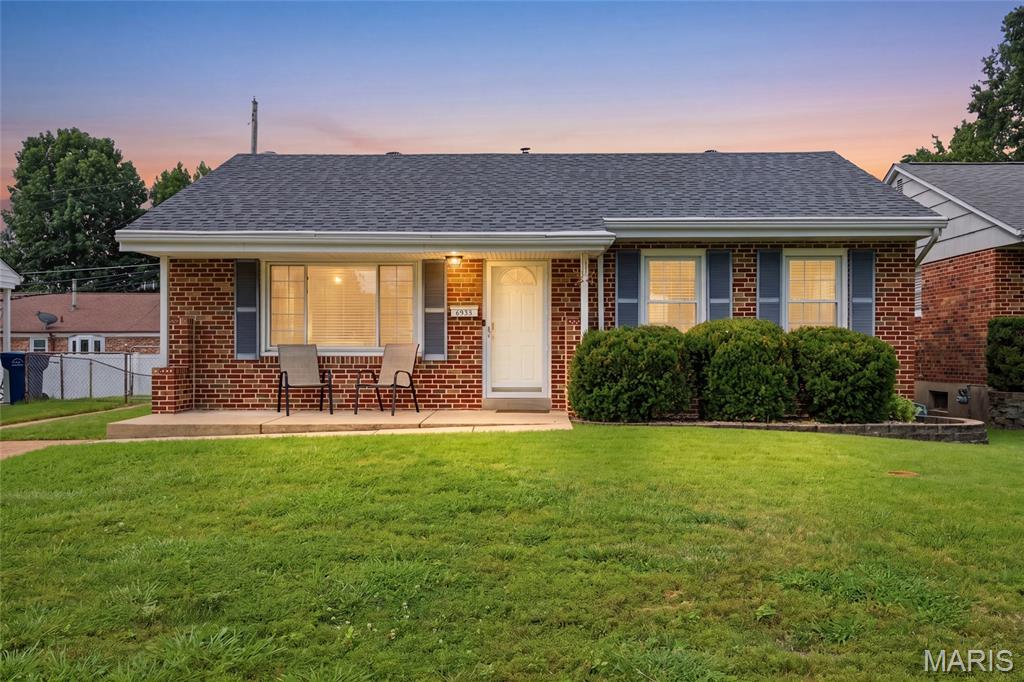
St Louis
3838 Rainor Court
3 Beds
1 Baths
1,656 Sq.Ft.
$232,500
MLS#: 26046690
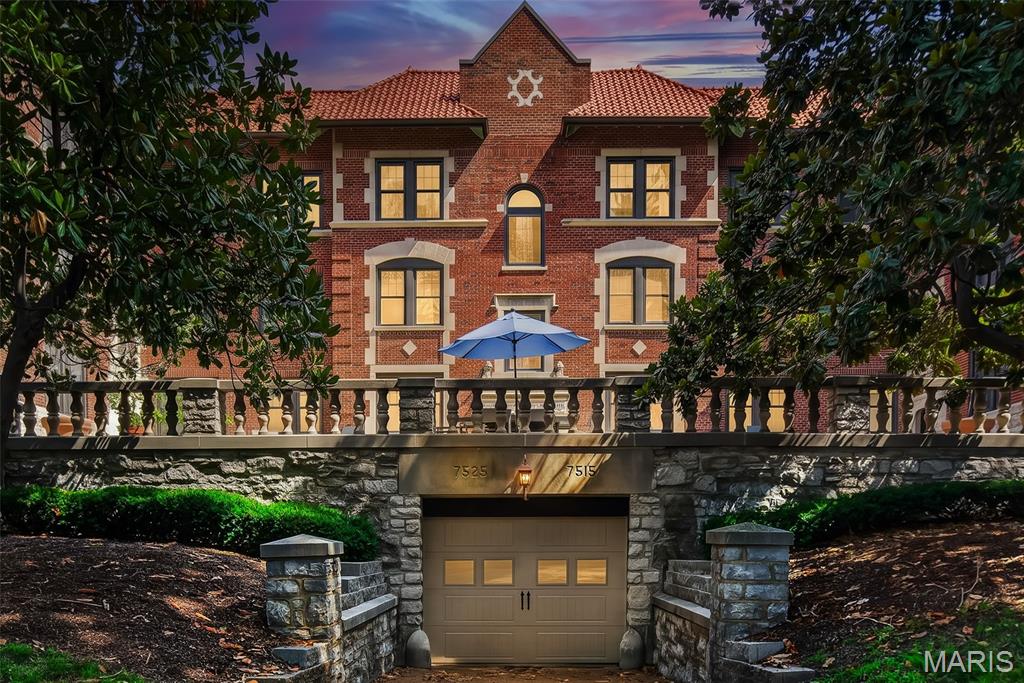
St Louis
7525 Buckingham Drive 2N
2 Beds
1 Baths
1,199 Sq.Ft.
$229,900
MLS#: 26047140
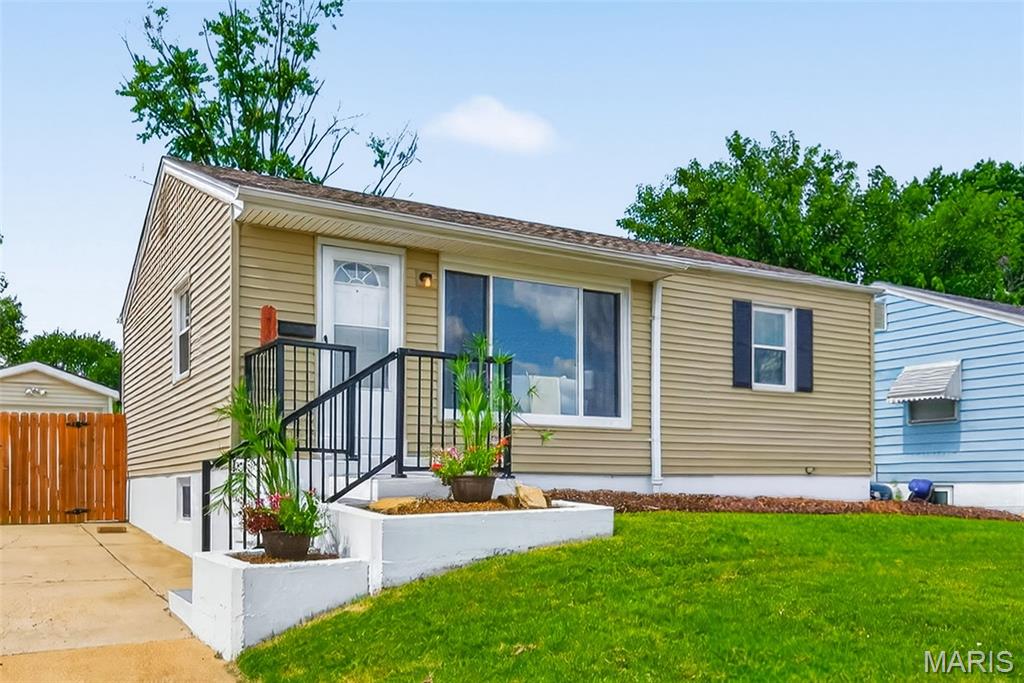
St Louis
3736 Carondelet
2 Beds
1 Baths
768 Sq.Ft.
$174,900
MLS#: 26046991
