
Property
Beds
6
Full Baths
3
1/2 Baths
None
Year Built
1958
Sq.Footage
2,414
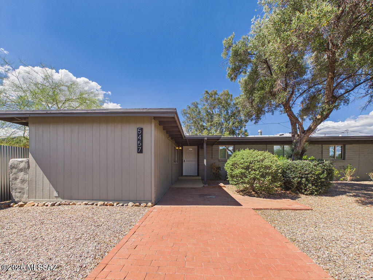
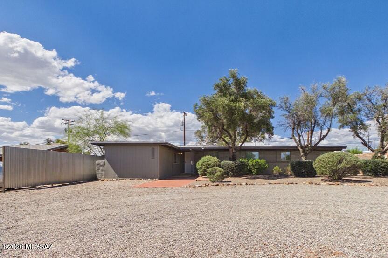
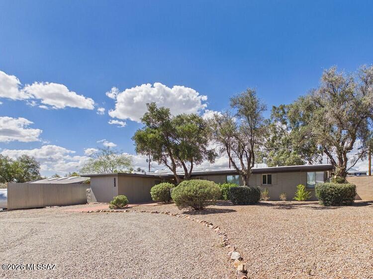
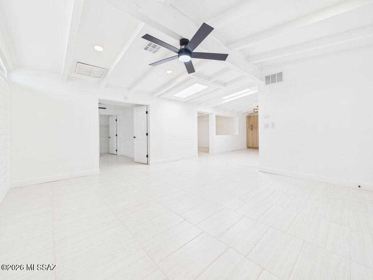
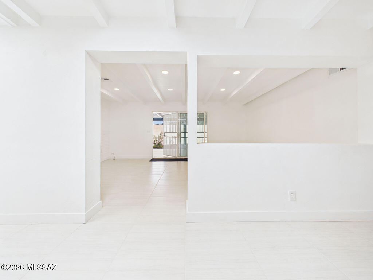
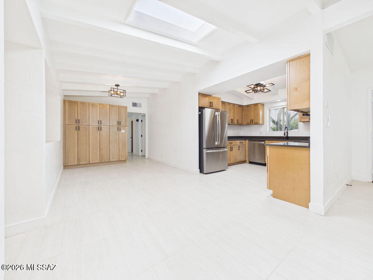
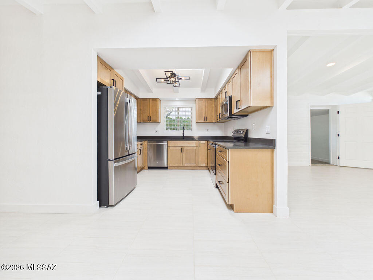
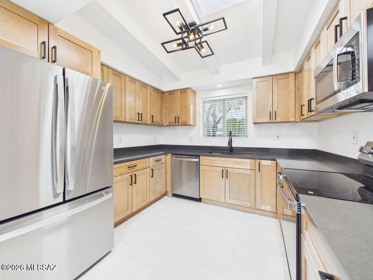
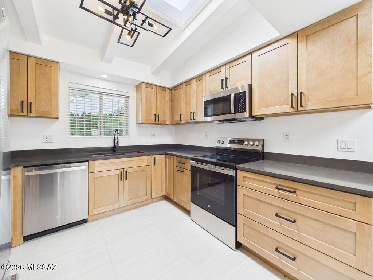
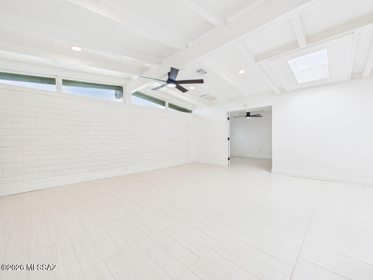
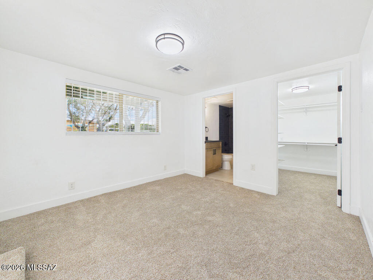
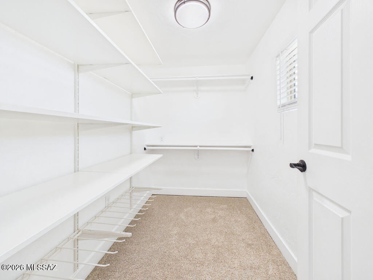
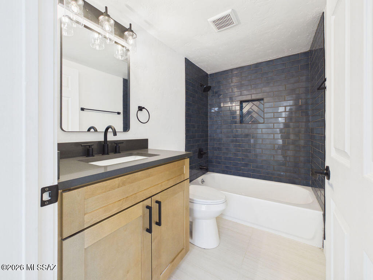
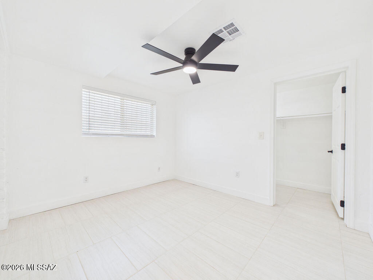
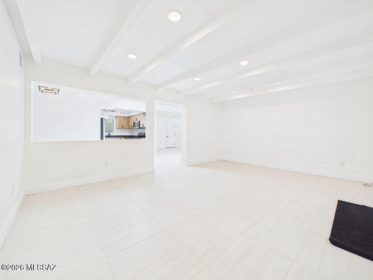
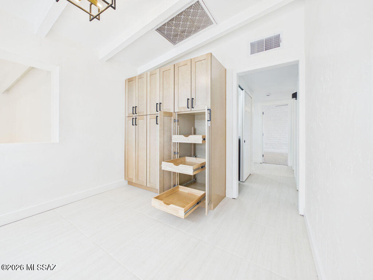
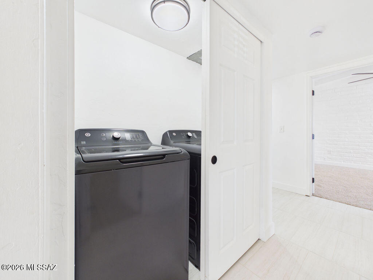
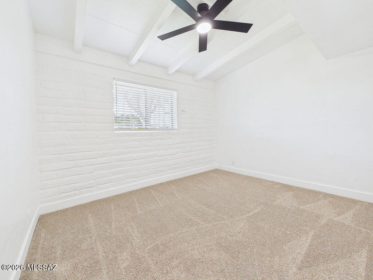
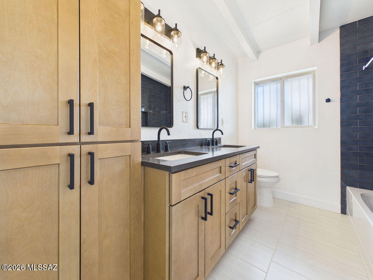
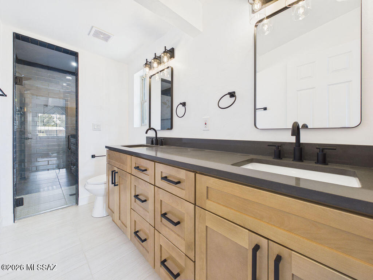
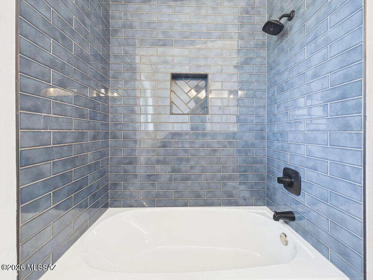
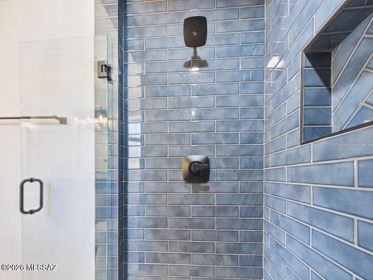
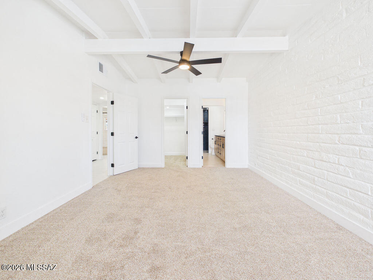
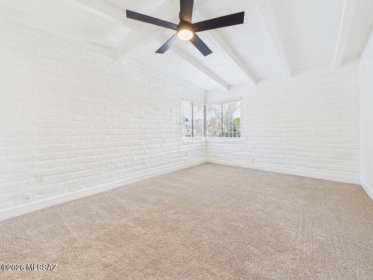
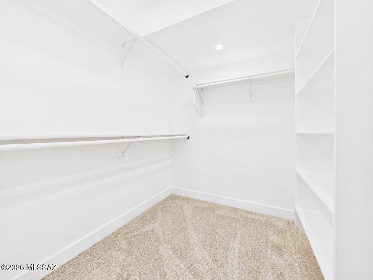
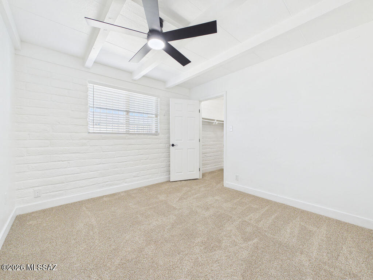
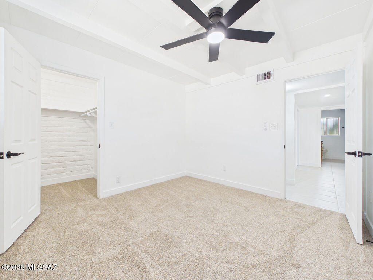
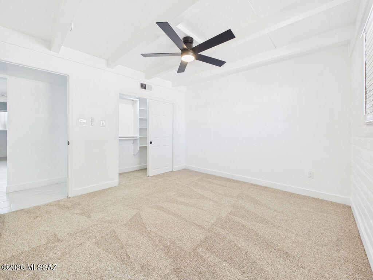
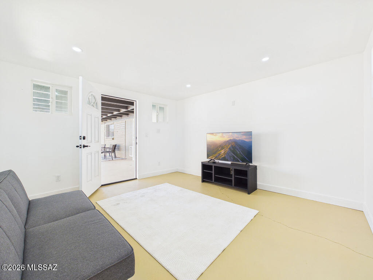
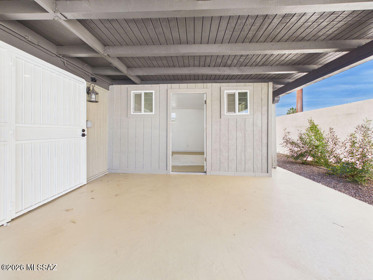
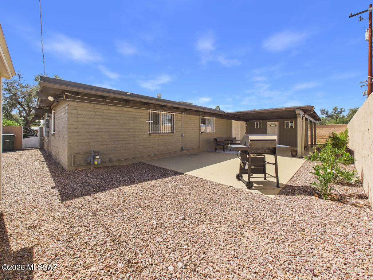
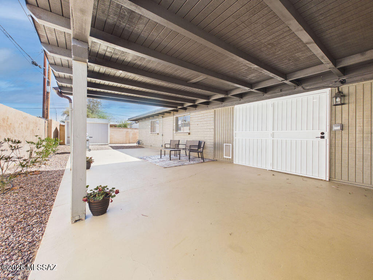
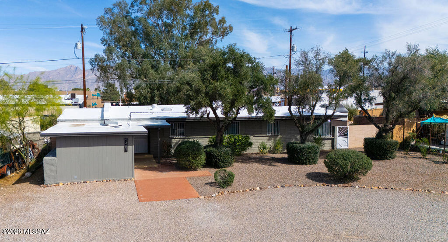
Welcome to this beautifully reimagined home in Tucson's sought-after Highland Vista neighborhood, where modern upgrades meet functional design and everyday comfort. Offering over 2,400 sq ft, this spacious 6-bedroom, 3-bathroom residence is truly move-in ready and packed with thoughtful renovations throughout. Step inside to a bright, open interior featuring exposed beam ceilings, skylights, and a clean, modern aesthetic. New tile flooring flows throughout the main living areas, complemented by recessed lighting and a neutral color palette that enhances the home's light and airy feel. The flexible split floor plan provides both privacy and versatility, including a den/office that can easily serve as an additional bedroom or workspace. The fully remodeled kitchen is a standout, showcasing quartz countertops, updated cabinetry with soft-close features and rollouts, GE stainless steel appliances, and an extended pantry area--perfect for both everyday living and entertaining. The spacious primary suite offers a peaceful retreat with a walk-in closet and a beautifully updated ensuite bathroom featuring dual vanities, quartz countertops, and a custom floor-to-ceiling tiled shower. One secondary bedroom includes its own dedicated bathroom and walk-in closet, ideal for guests or multigenerational living. Three additional bedrooms are generously sized and share a stylishly updated hall bath. Additional upgrades include new interior plumbing, updated bathrooms, dual-pane windows throughout (with living room windows replaced in 2025), and a full laundry room with included GE washer and dryer. Enjoy Arizona outdoor living in the low-maintenance backyard, complete with a covered patio, extended concrete seating area, and plenty of space for entertaining, relaxing, or weekend BBQs. A non-permitted addition provides extra storage or a flexible-use room with potential to be converted to additional livable square footage. This turn-key Highland Vista home combines size, upgrades, and flexibility--perfect for a variety of living situations. Don't miss your opportunity to own this exceptional property!
Features & Amenities
Interior
-
Other Interior Features
Beamed Ceilings, Vaulted Ceiling(s), Walk-In Closet(s), Pantry, Double Vanity, High Speed Internet
-
Total Bedrooms
6
-
Bathrooms
3
-
Basement YN
NO
-
Cooling YN
YES
-
Cooling
Central Air, Ceiling Fan(s)
-
Fireplace YN
NO
-
Heating YN
YES
-
Heating
Forced Air, Natural Gas
-
Pet friendly
N/A
Exterior
-
Garage
No
-
Construction Materials
Slump Block, Frame
-
Parking
None
-
Patio and Porch Features
Covered, Patio
-
Pool
No
Area & Lot
-
Lot Features
Subdivided, Few Trees
-
Lot Size(acres)
0.2
-
Lot Size(square feet)
8712.0
-
Property Type
Residential
-
Property Sub Type
Single Family Residence
-
Architectural Style
Ranch
Price
-
Sales Price
$525,000
-
Tax Amount
$3,031.92
-
Sq. Footage
2, 414
-
Price/SqFt
$217
HOA
-
Association
No
School District
-
Elementary School
Sewell
-
Middle School
Vail
-
High School
Rincon
Property Features
-
Association Amenities
None
-
Senior Community YN
NO
-
Water Source
Public
Schedule a Showing
Showing scheduled successfully.
Mortgage calculator
Estimate your monthly mortgage payment, including the principal and interest, property taxes, and HOA. Adjust the values to generate a more accurate rate.
Your payment
Principal and Interest:
$
Property taxes:
$
HOA fees:
$
Total loan payment:
$
Total interest amount:
$
Location
County
Pima
Elementary School
Sewell
Middle School
Vail
High School
Rincon
Listing Courtesy of Marsee Wilhems , eXp Realty
RealHub Information is provided exclusively for consumers' personal, non-commercial use, and it may not be used for any purpose other than to identify prospective properties consumers may be interested in purchasing. All information deemed reliable but not guaranteed and should be independently verified. All properties are subject to prior sale, change or withdrawal. RealHub website owner shall not be responsible for any typographical errors, misinformation, misprints and shall be held totally harmless.

AGENT
Franko Maric
Call Franko today to schedule a private showing.

* Listings on this website come from the FMLS IDX Compilation and may be held by brokerage firms other than the owner of this website. The listing brokerage is identified in any listing details. Information is deemed reliable but is not guaranteed. If you believe any FMLS listing contains material that infringes your copyrighted work please click here to review our DMCA policy and learn how to submit a takedown request.© 2024 FMLS.
Related Properties

Tucson
7905 W Little Eagle Court
4 Beds
2 Baths
2,499 Sq.Ft.
$475,000
MLS#: 22613754

Tucson
5970 E 2nd Street
4 Beds
3 Baths
2,582 Sq.Ft.
$585,000
MLS#: 22613758
Tucson
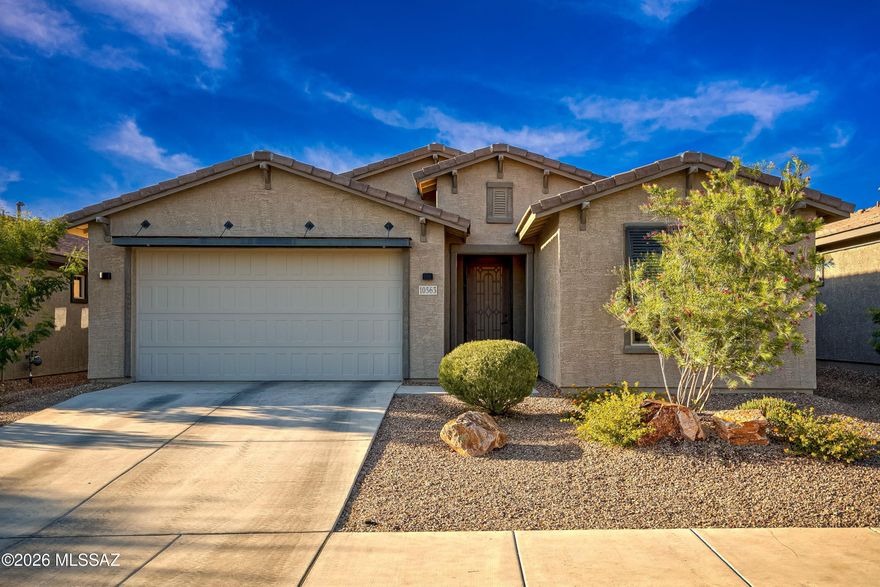
10563 E Marble Creek Drive
3 Beds
2 Baths
2,177 Sq.Ft.
$555,000
MLS#: 22613765

Tucson
11285 N Placita Alameda Dorada
3 Beds
2 Baths
1,785 Sq.Ft.
$574,990
MLS#: 22613711

Tucson
5070 E Calle Chueca
4 Beds
2 Baths
2,726 Sq.Ft.
$594,000
MLS#: 22613700

Tucson
9011 E Sierra Street
3 Beds
2 Baths
2,320 Sq.Ft.
$515,000
MLS#: 22611431
Tucson
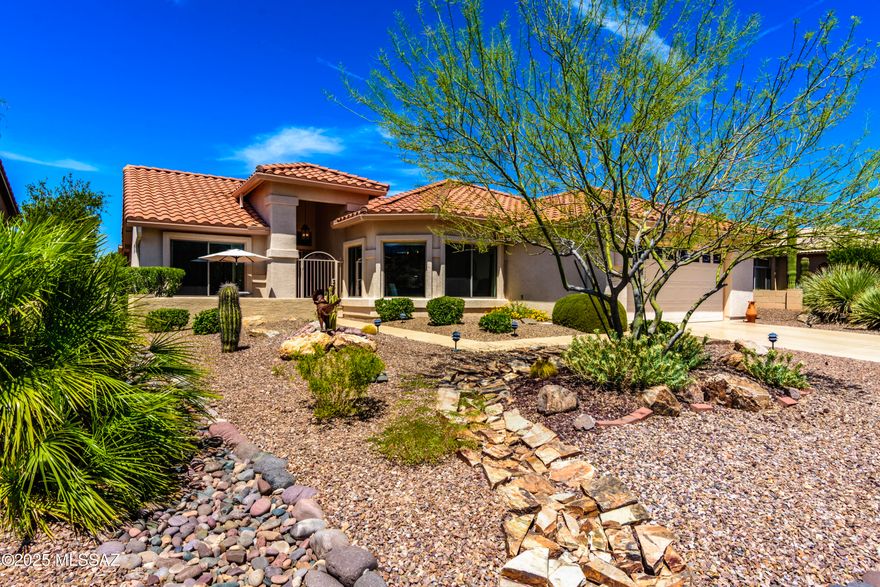
37614 S Desert Bluff Drive
2 Beds
2 Baths
1,884 Sq.Ft.
$524,900
MLS#: 22609296

Tucson
9463 E Indio Place
4 Beds
2 Baths
1,981 Sq.Ft.
$574,900
MLS#: 22613725

Tucson
6902 E Calle Canis
5 Beds
3 Baths
2,381 Sq.Ft.
$500,000
MLS#: 22613736

Tucson
7835 S Catrina Place
4 Beds
2 Baths
1,811 Sq.Ft.
$629,900
MLS#: 22607897
