
![[No Recorded Subdiv] - Residential](https://realhub-dev-api.forktsdevelopment.com/storage/mlsgrid/1125/4b7e9e01088833aaf982d1c4fc2da742/3141733638.jpeg)
![[No Recorded Subdiv] - Residential]( https://realhub-dev-api.forktsdevelopment.com/storage/mlsgrid/1125/4b7e9e01088833aaf982d1c4fc2da742/1922189431.jpeg)
![[No Recorded Subdiv] - Residential]( https://realhub-dev-api.forktsdevelopment.com/storage/mlsgrid/1125/4b7e9e01088833aaf982d1c4fc2da742/2174010462.jpeg)
![[No Recorded Subdiv] - Residential]( https://realhub-dev-api.forktsdevelopment.com/storage/mlsgrid/1125/4b7e9e01088833aaf982d1c4fc2da742/3247097180.jpeg)
![[No Recorded Subdiv] - Residential]( https://realhub-dev-api.forktsdevelopment.com/storage/mlsgrid/1125/4b7e9e01088833aaf982d1c4fc2da742/2020358003.jpeg)
![[No Recorded Subdiv] - Residential]( https://realhub-dev-api.forktsdevelopment.com/storage/mlsgrid/1125/4b7e9e01088833aaf982d1c4fc2da742/628253751.jpeg)
![[No Recorded Subdiv] - Residential]( https://realhub-dev-api.forktsdevelopment.com/storage/mlsgrid/1125/4b7e9e01088833aaf982d1c4fc2da742/967898005.jpeg)
![[No Recorded Subdiv] - Residential]( https://realhub-dev-api.forktsdevelopment.com/storage/mlsgrid/1125/4b7e9e01088833aaf982d1c4fc2da742/4251986872.jpeg)
![[No Recorded Subdiv] - Residential]( https://realhub-dev-api.forktsdevelopment.com/storage/mlsgrid/1125/4b7e9e01088833aaf982d1c4fc2da742/946365435.jpeg)
![[No Recorded Subdiv] - Residential]( https://realhub-dev-api.forktsdevelopment.com/storage/mlsgrid/1125/4b7e9e01088833aaf982d1c4fc2da742/42301649.jpeg)
![[No Recorded Subdiv] - Residential]( https://realhub-dev-api.forktsdevelopment.com/storage/mlsgrid/1125/4b7e9e01088833aaf982d1c4fc2da742/1161878938.jpeg)
![[No Recorded Subdiv] - Residential]( https://realhub-dev-api.forktsdevelopment.com/storage/mlsgrid/1125/4b7e9e01088833aaf982d1c4fc2da742/1945524361.jpeg)
![[No Recorded Subdiv] - Residential]( https://realhub-dev-api.forktsdevelopment.com/storage/mlsgrid/1125/4b7e9e01088833aaf982d1c4fc2da742/1342458286.jpeg)
![[No Recorded Subdiv] - Residential]( https://realhub-dev-api.forktsdevelopment.com/storage/mlsgrid/1125/4b7e9e01088833aaf982d1c4fc2da742/2611441193.jpeg)
![[No Recorded Subdiv] - Residential]( https://realhub-dev-api.forktsdevelopment.com/storage/mlsgrid/1125/4b7e9e01088833aaf982d1c4fc2da742/2683122258.jpeg)
![[No Recorded Subdiv] - Residential]( https://realhub-dev-api.forktsdevelopment.com/storage/mlsgrid/1125/4b7e9e01088833aaf982d1c4fc2da742/1371463533.jpeg)
![[No Recorded Subdiv] - Residential]( https://realhub-dev-api.forktsdevelopment.com/storage/mlsgrid/1125/4b7e9e01088833aaf982d1c4fc2da742/2586875944.jpeg)
![[No Recorded Subdiv] - Residential]( https://realhub-dev-api.forktsdevelopment.com/storage/mlsgrid/1125/4b7e9e01088833aaf982d1c4fc2da742/1647883771.jpeg)
![[No Recorded Subdiv] - Residential]( https://realhub-dev-api.forktsdevelopment.com/storage/mlsgrid/1125/4b7e9e01088833aaf982d1c4fc2da742/3866392442.jpeg)
![[No Recorded Subdiv] - Residential]( https://realhub-dev-api.forktsdevelopment.com/storage/mlsgrid/1125/4b7e9e01088833aaf982d1c4fc2da742/1604336308.jpeg)
![[No Recorded Subdiv] - Residential]( https://realhub-dev-api.forktsdevelopment.com/storage/mlsgrid/1125/4b7e9e01088833aaf982d1c4fc2da742/2579013985.jpeg)
![[No Recorded Subdiv] - Residential]( https://realhub-dev-api.forktsdevelopment.com/storage/mlsgrid/1125/4b7e9e01088833aaf982d1c4fc2da742/2962457379.jpeg)
![[No Recorded Subdiv] - Residential]( https://realhub-dev-api.forktsdevelopment.com/storage/mlsgrid/1125/4b7e9e01088833aaf982d1c4fc2da742/1561571372.jpeg)
![[No Recorded Subdiv] - Residential]( https://realhub-dev-api.forktsdevelopment.com/storage/mlsgrid/1125/4b7e9e01088833aaf982d1c4fc2da742/1046722627.jpeg)
![[No Recorded Subdiv] - Residential]( https://realhub-dev-api.forktsdevelopment.com/storage/mlsgrid/1125/4b7e9e01088833aaf982d1c4fc2da742/2751162600.jpeg)
![[No Recorded Subdiv] - Residential]( https://realhub-dev-api.forktsdevelopment.com/storage/mlsgrid/1125/4b7e9e01088833aaf982d1c4fc2da742/4275306344.jpeg)
![[No Recorded Subdiv] - Residential]( https://realhub-dev-api.forktsdevelopment.com/storage/mlsgrid/1125/4b7e9e01088833aaf982d1c4fc2da742/4078457109.jpeg)
![[No Recorded Subdiv] - Residential]( https://realhub-dev-api.forktsdevelopment.com/storage/mlsgrid/1125/4b7e9e01088833aaf982d1c4fc2da742/1073033443.jpeg)
![[No Recorded Subdiv] - Residential]( https://realhub-dev-api.forktsdevelopment.com/storage/mlsgrid/1125/4b7e9e01088833aaf982d1c4fc2da742/1513887679.jpeg)
![[No Recorded Subdiv] - Residential]( https://realhub-dev-api.forktsdevelopment.com/storage/mlsgrid/1125/4b7e9e01088833aaf982d1c4fc2da742/4292903806.jpeg)
Property
Beds
3
Full Baths
2
1/2 Baths
None
Year Built
2010
Sq.Footage
1,324
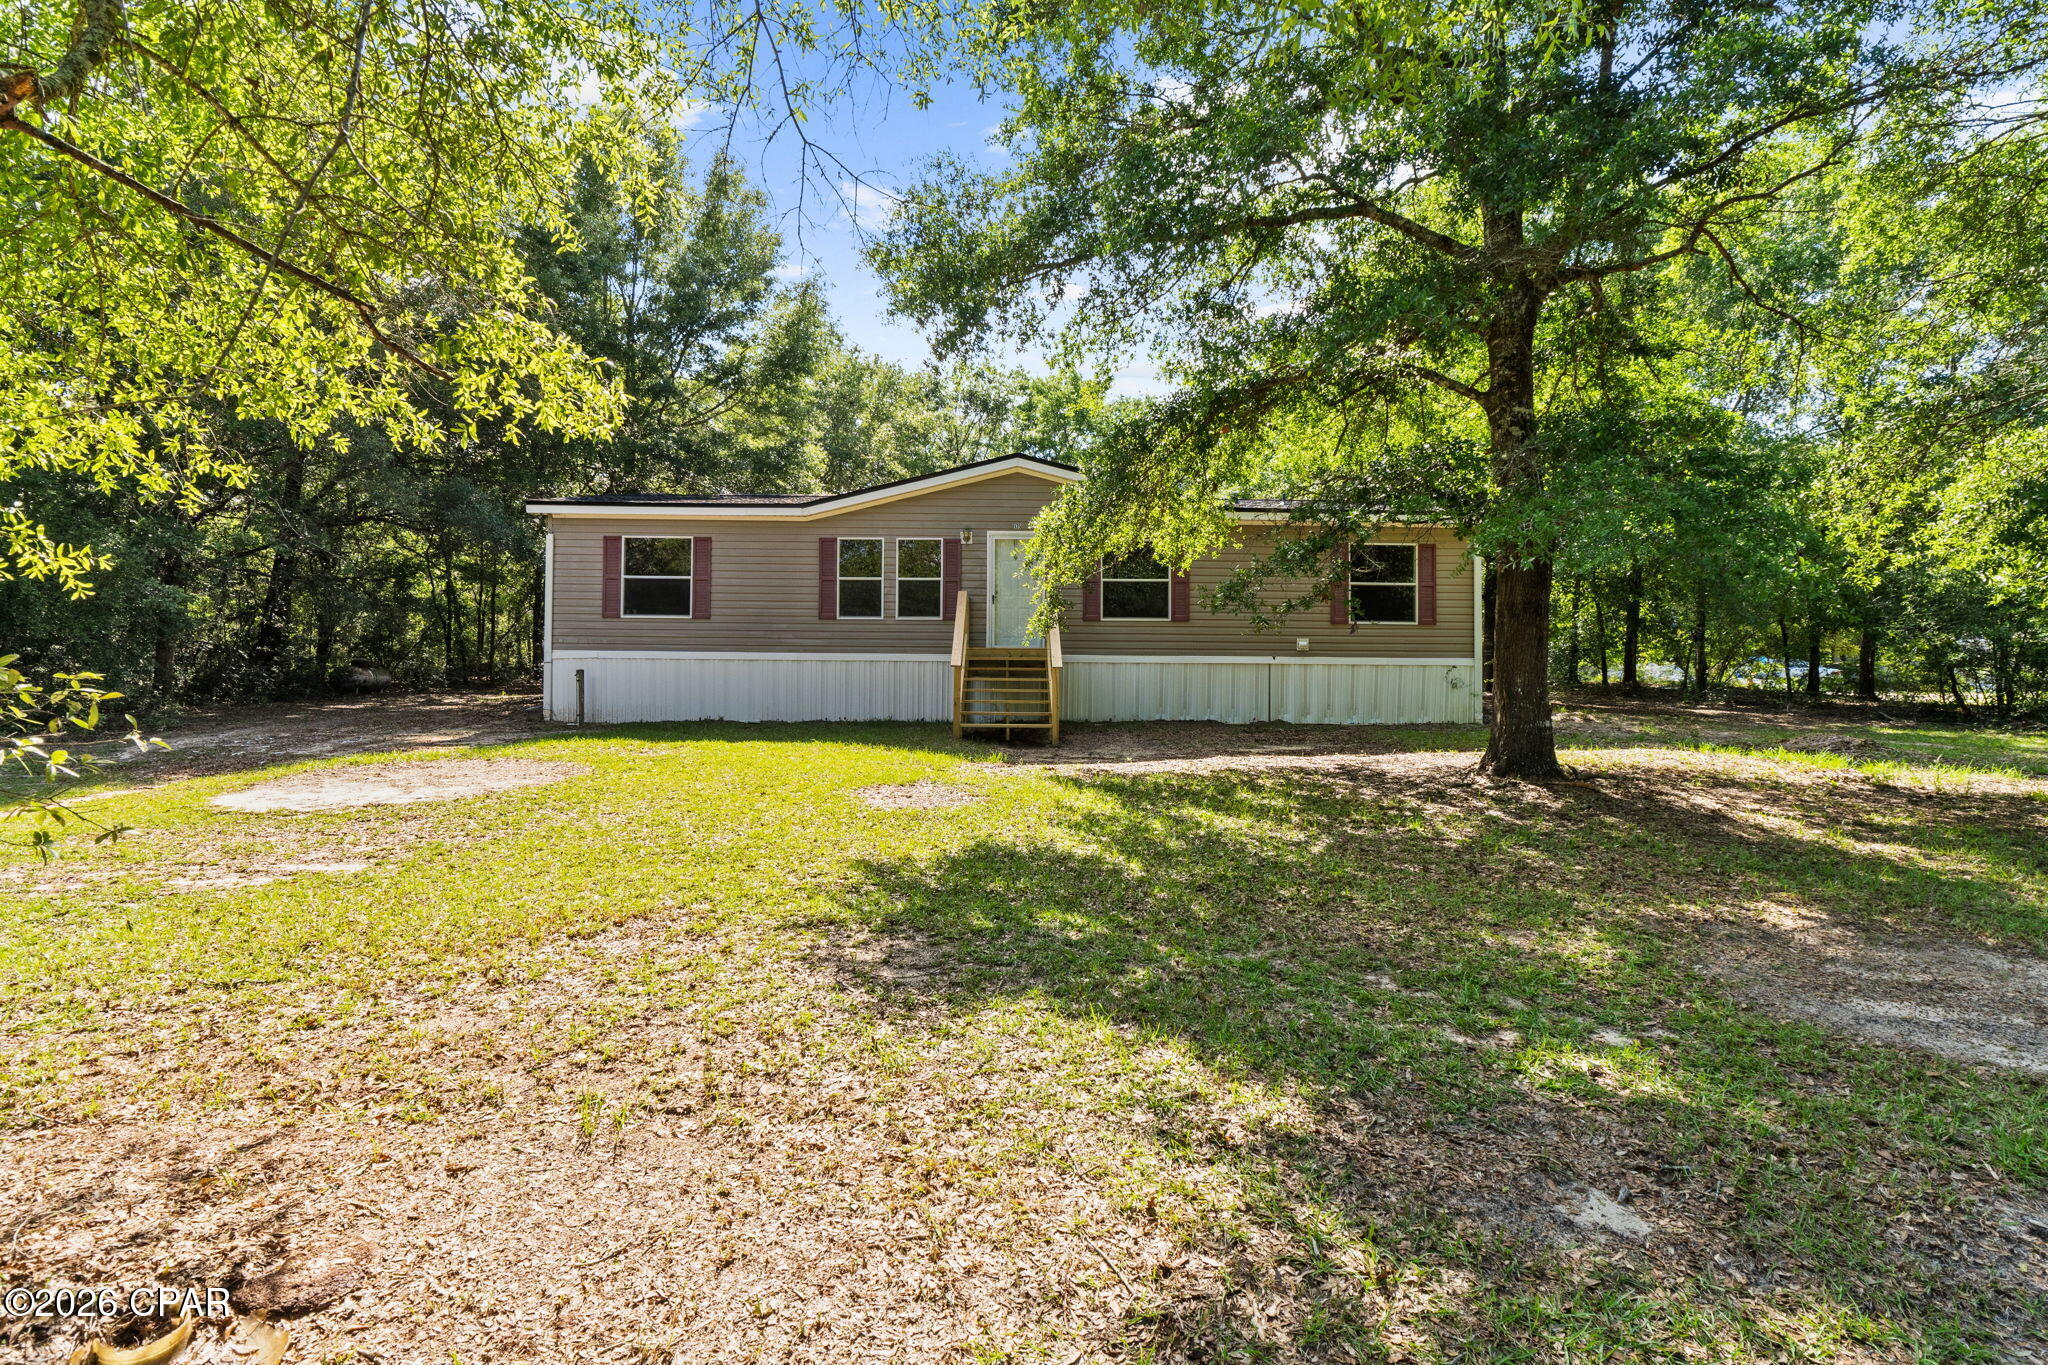
'CURRENTLY UNDER CONTRACT, SELLER ACCEPTING BACKUP OFFERS' This cedar house built in 2010 has a great view of King's Lake on a dead end street, not far off Hwy 331. It offers 3 bedrooms, two bathrooms, fenced back yard for pets and kids, 2-car garage and a back patio with a good view of the lake. The kitchen has granite counter tops, a deep stainless steel sink, breakfast bar, double electric oven, microwave oven above the stove, and a 4- door refrigerator, all stainless steel. Both bathrooms have a ceramic bowl sink, and the guest bathroom has a shower/tub combo. The master bath features a big walk-in tile shower with a bench seat for the lady of the house. The large master bedroom has a spacious walk-in closet. Across the lake is a boat launch and King's Lake RV Resort. C
Features & Amenities
Interior
-
Total Bedrooms
3
-
Bathrooms
2
-
Cooling YN
YES
-
Cooling
Central Air, Ceiling Fan(s)
-
Pet friendly
N/A
Exterior
-
Garage
Yes
-
Garage spaces
2
-
Construction Materials
Cedar, Shake Siding
-
Patio and Porch Features
Patio, Covered, Porch
-
Pool
No
-
Waterfront YN
NO
-
View
Lake
Area & Lot
-
Lot Features
Cul-De-Sac, Paved
-
Lot Size(acres)
0.23
-
Lot Size(square feet)
9,900
-
Property Type
Residential
-
Property Sub Type
SingleFamilyResidence
-
Architectural Style
Ranch
Price
-
Sales Price
$229,900
-
Tax Amount
$706
-
Zoning
Resid Single Family
-
Sq. Footage
1,324
-
Price/SqFt
$173
HOA
-
Association
No
School District
-
Elementary School
N/A
-
Middle School
N/A
-
High School
N/A
Schedule a Showing
Showing scheduled successfully.
Mortgage calculator
Estimate your monthly mortgage payment, including the principal and interest, property taxes, and HOA. Adjust the values to generate a more accurate rate.
Your payment
Principal and Interest:
$
Property taxes:
$
HOA fees:
$
Total loan payment:
$
Total interest amount:
$
Location
County
Walton
Elementary School
Middle School
High School
Listing Courtesy of Harvey B Webb, Counts Real Estate Group
RealHub Information is provided exclusively for consumers' personal, non-commercial use, and it may not be used for any purpose other than to identify prospective properties consumers may be interested in purchasing. All information deemed reliable but not guaranteed and should be independently verified. All properties are subject to prior sale, change or withdrawal. RealHub website owner shall not be responsible for any typographical errors, misinformation, misprints and shall be held totally harmless.

AGENT
Franko Maric
Call Franko today to schedule a private showing.

* Listings on this website come from the FMLS IDX Compilation and may be held by brokerage firms other than the owner of this website. The listing brokerage is identified in any listing details. Information is deemed reliable but is not guaranteed. If you believe any FMLS listing contains material that infringes your copyrighted work please click here to review our DMCA policy and learn how to submit a takedown request.© 2024 FMLS.
Related Properties
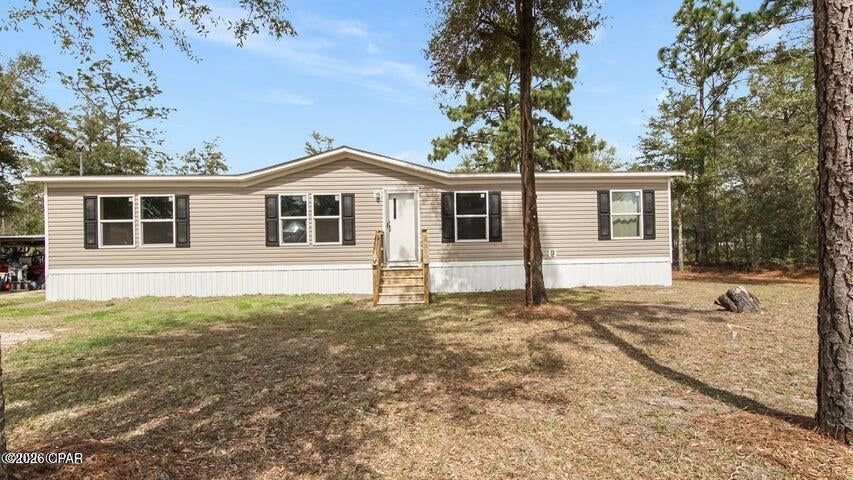
Defuniak Springs
188 Pinetree Lane
4 Beds
2 Baths
1,512 Sq.Ft.
$195,000
MLS#: 794927
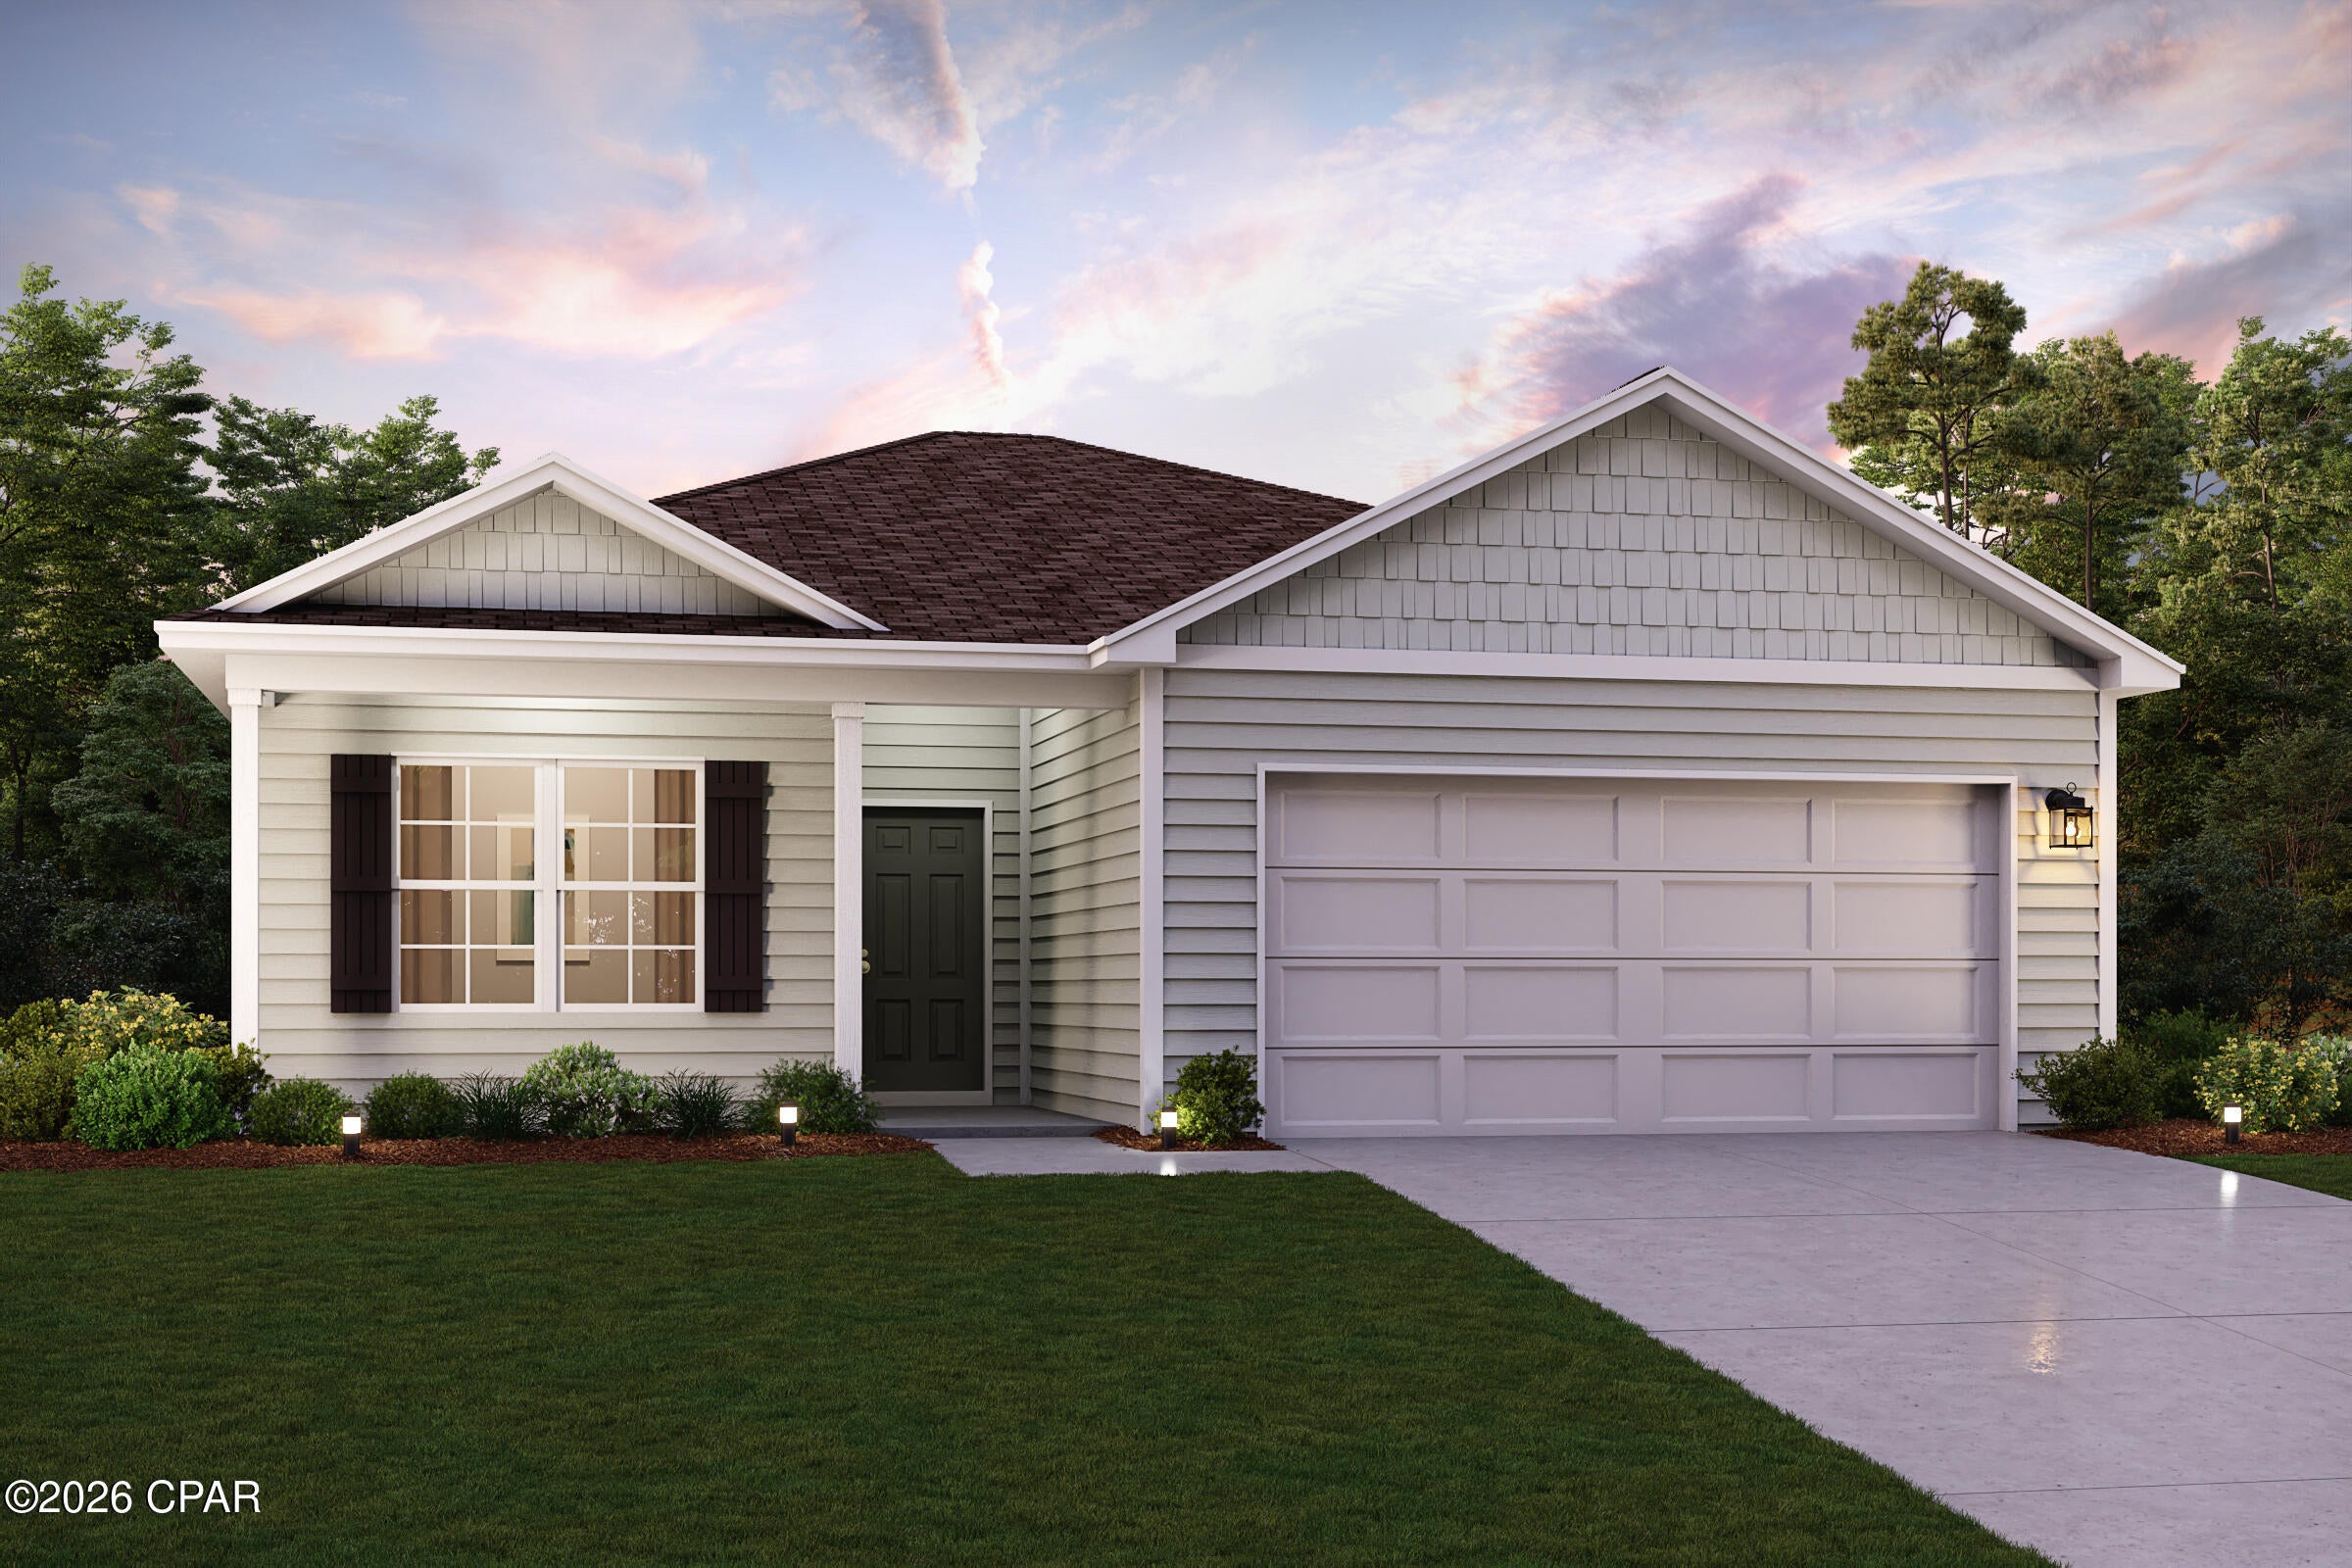
Defuniak Springs
35 Cat Island Circle
3 Beds
2 Baths
1,416 Sq.Ft.
$239,888
MLS#: 794907
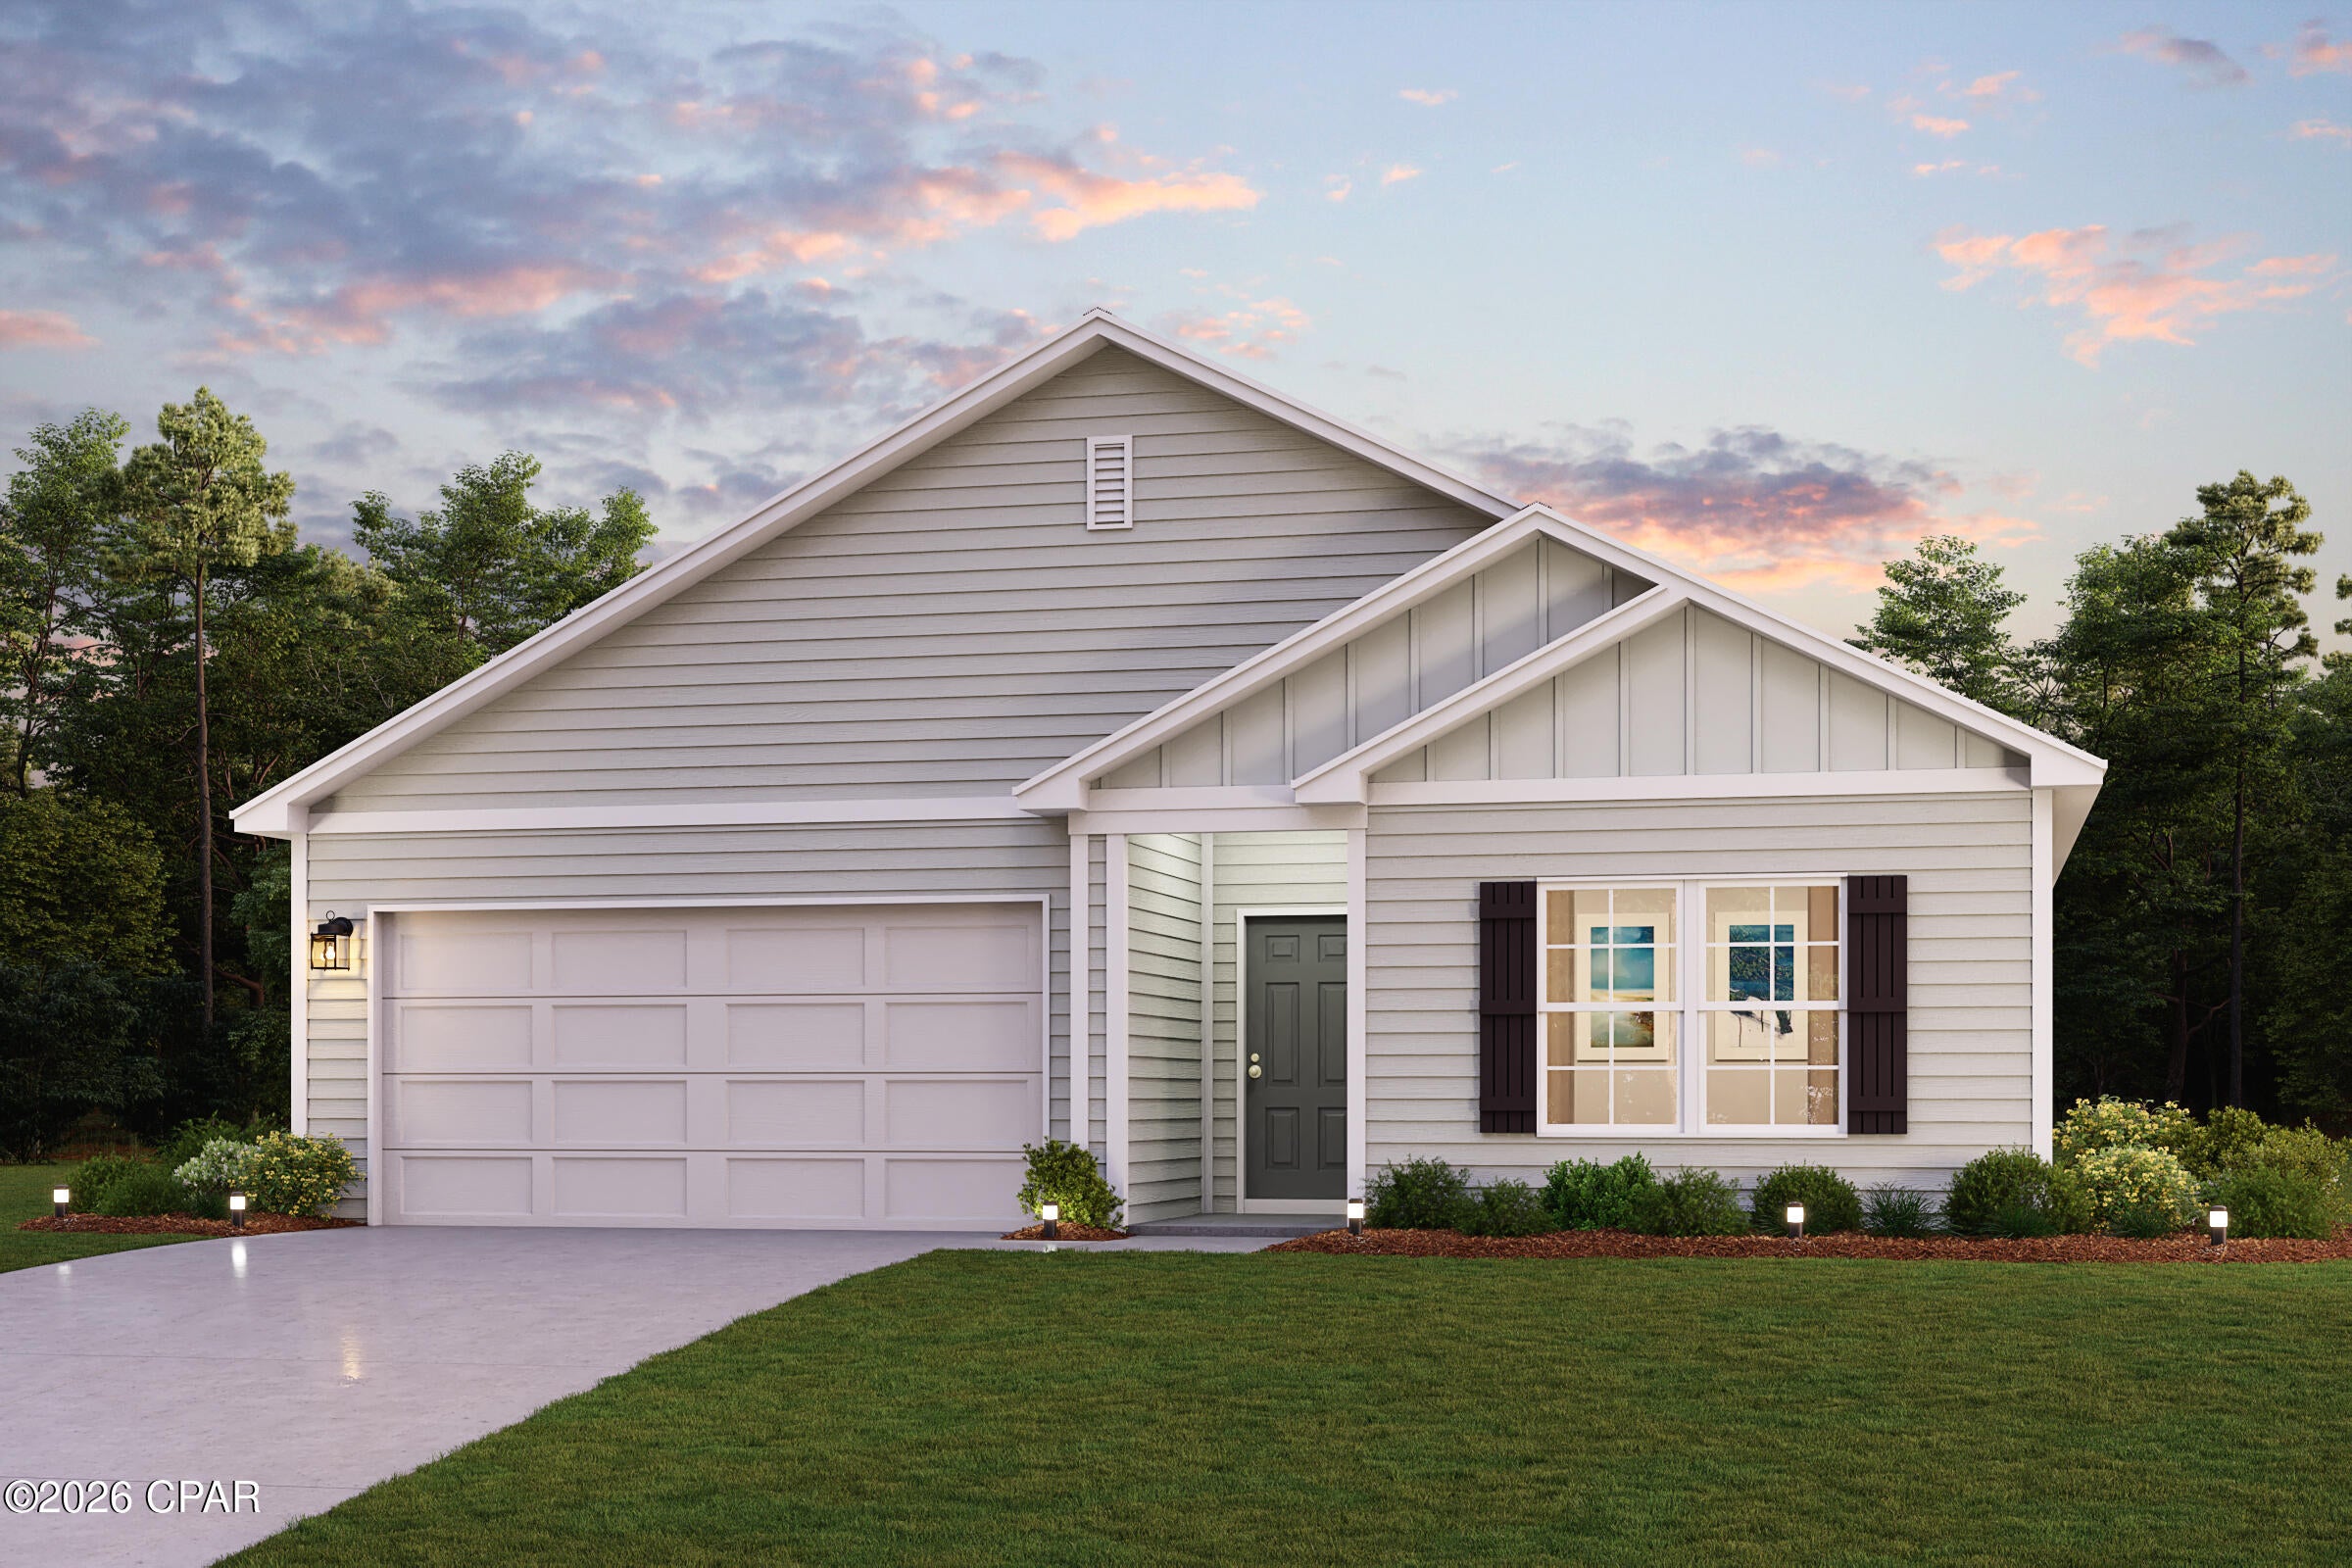
Defuniak Springs
306 Cat Island Circle
4 Beds
2 Baths
1,773 Sq.Ft.
$254,888
MLS#: 794914
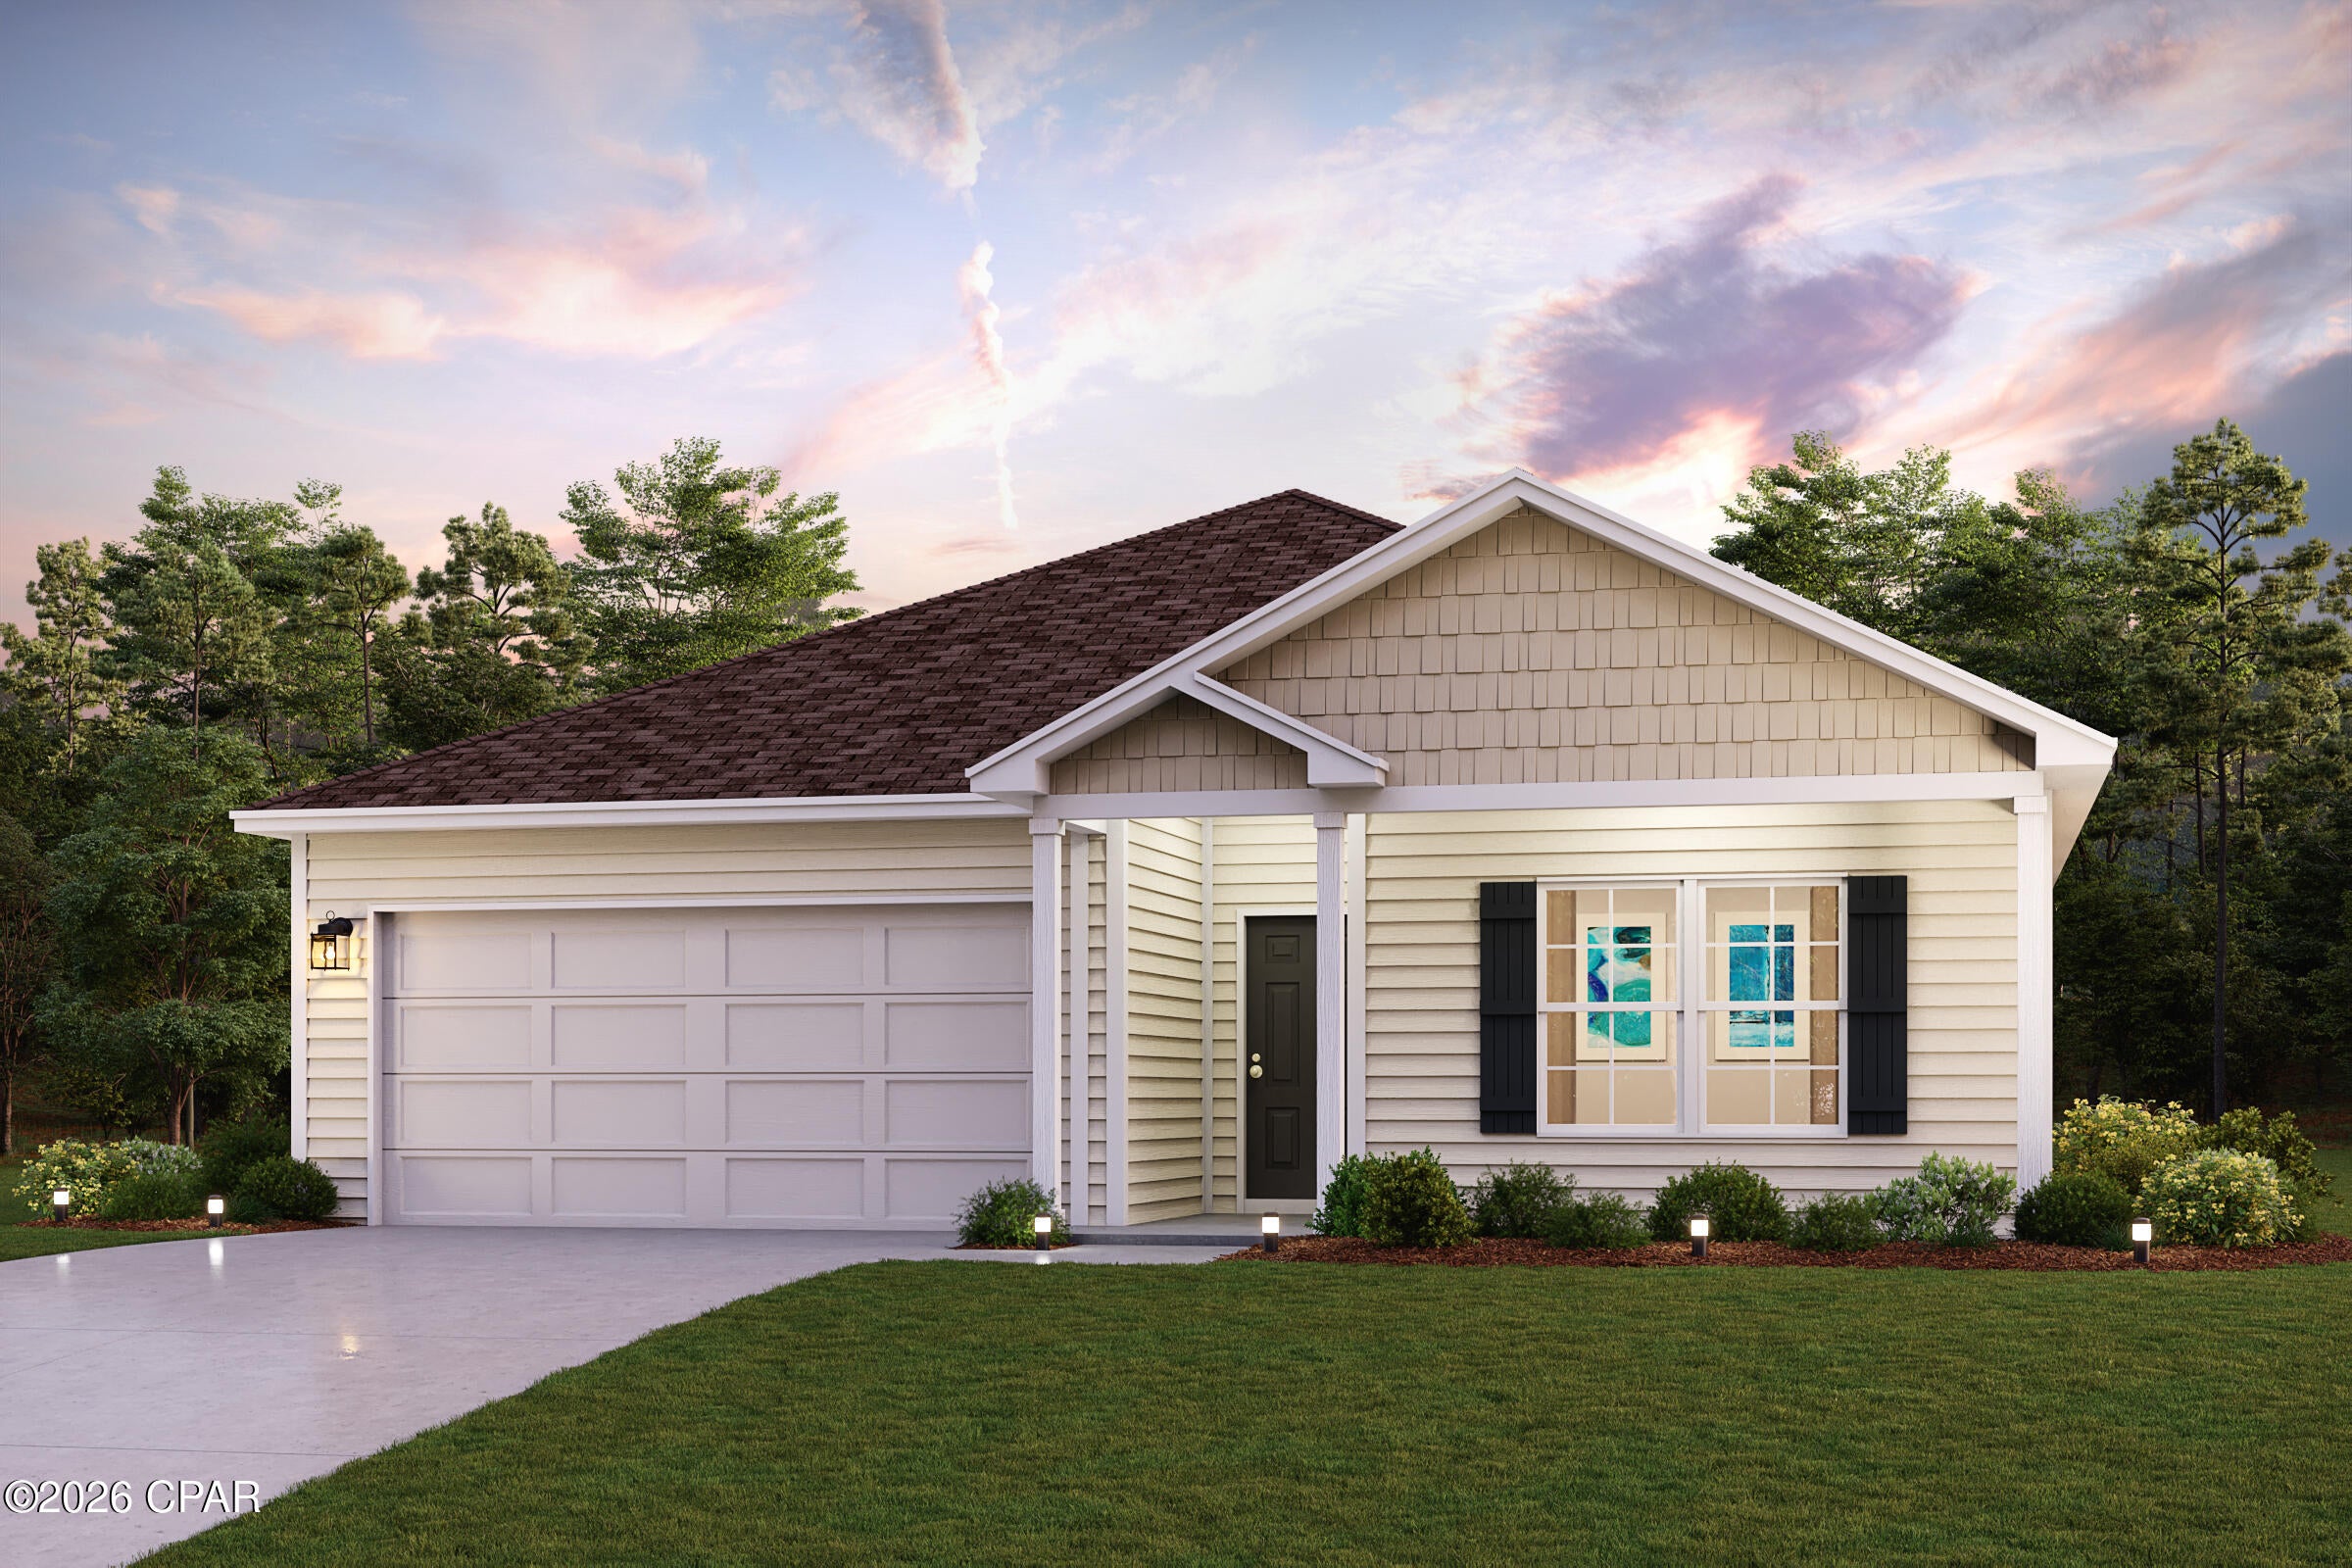
Defuniak Springs
248 Cat Island Circle
4 Beds
2 Baths
1,773 Sq.Ft.
$264,888
MLS#: 794912
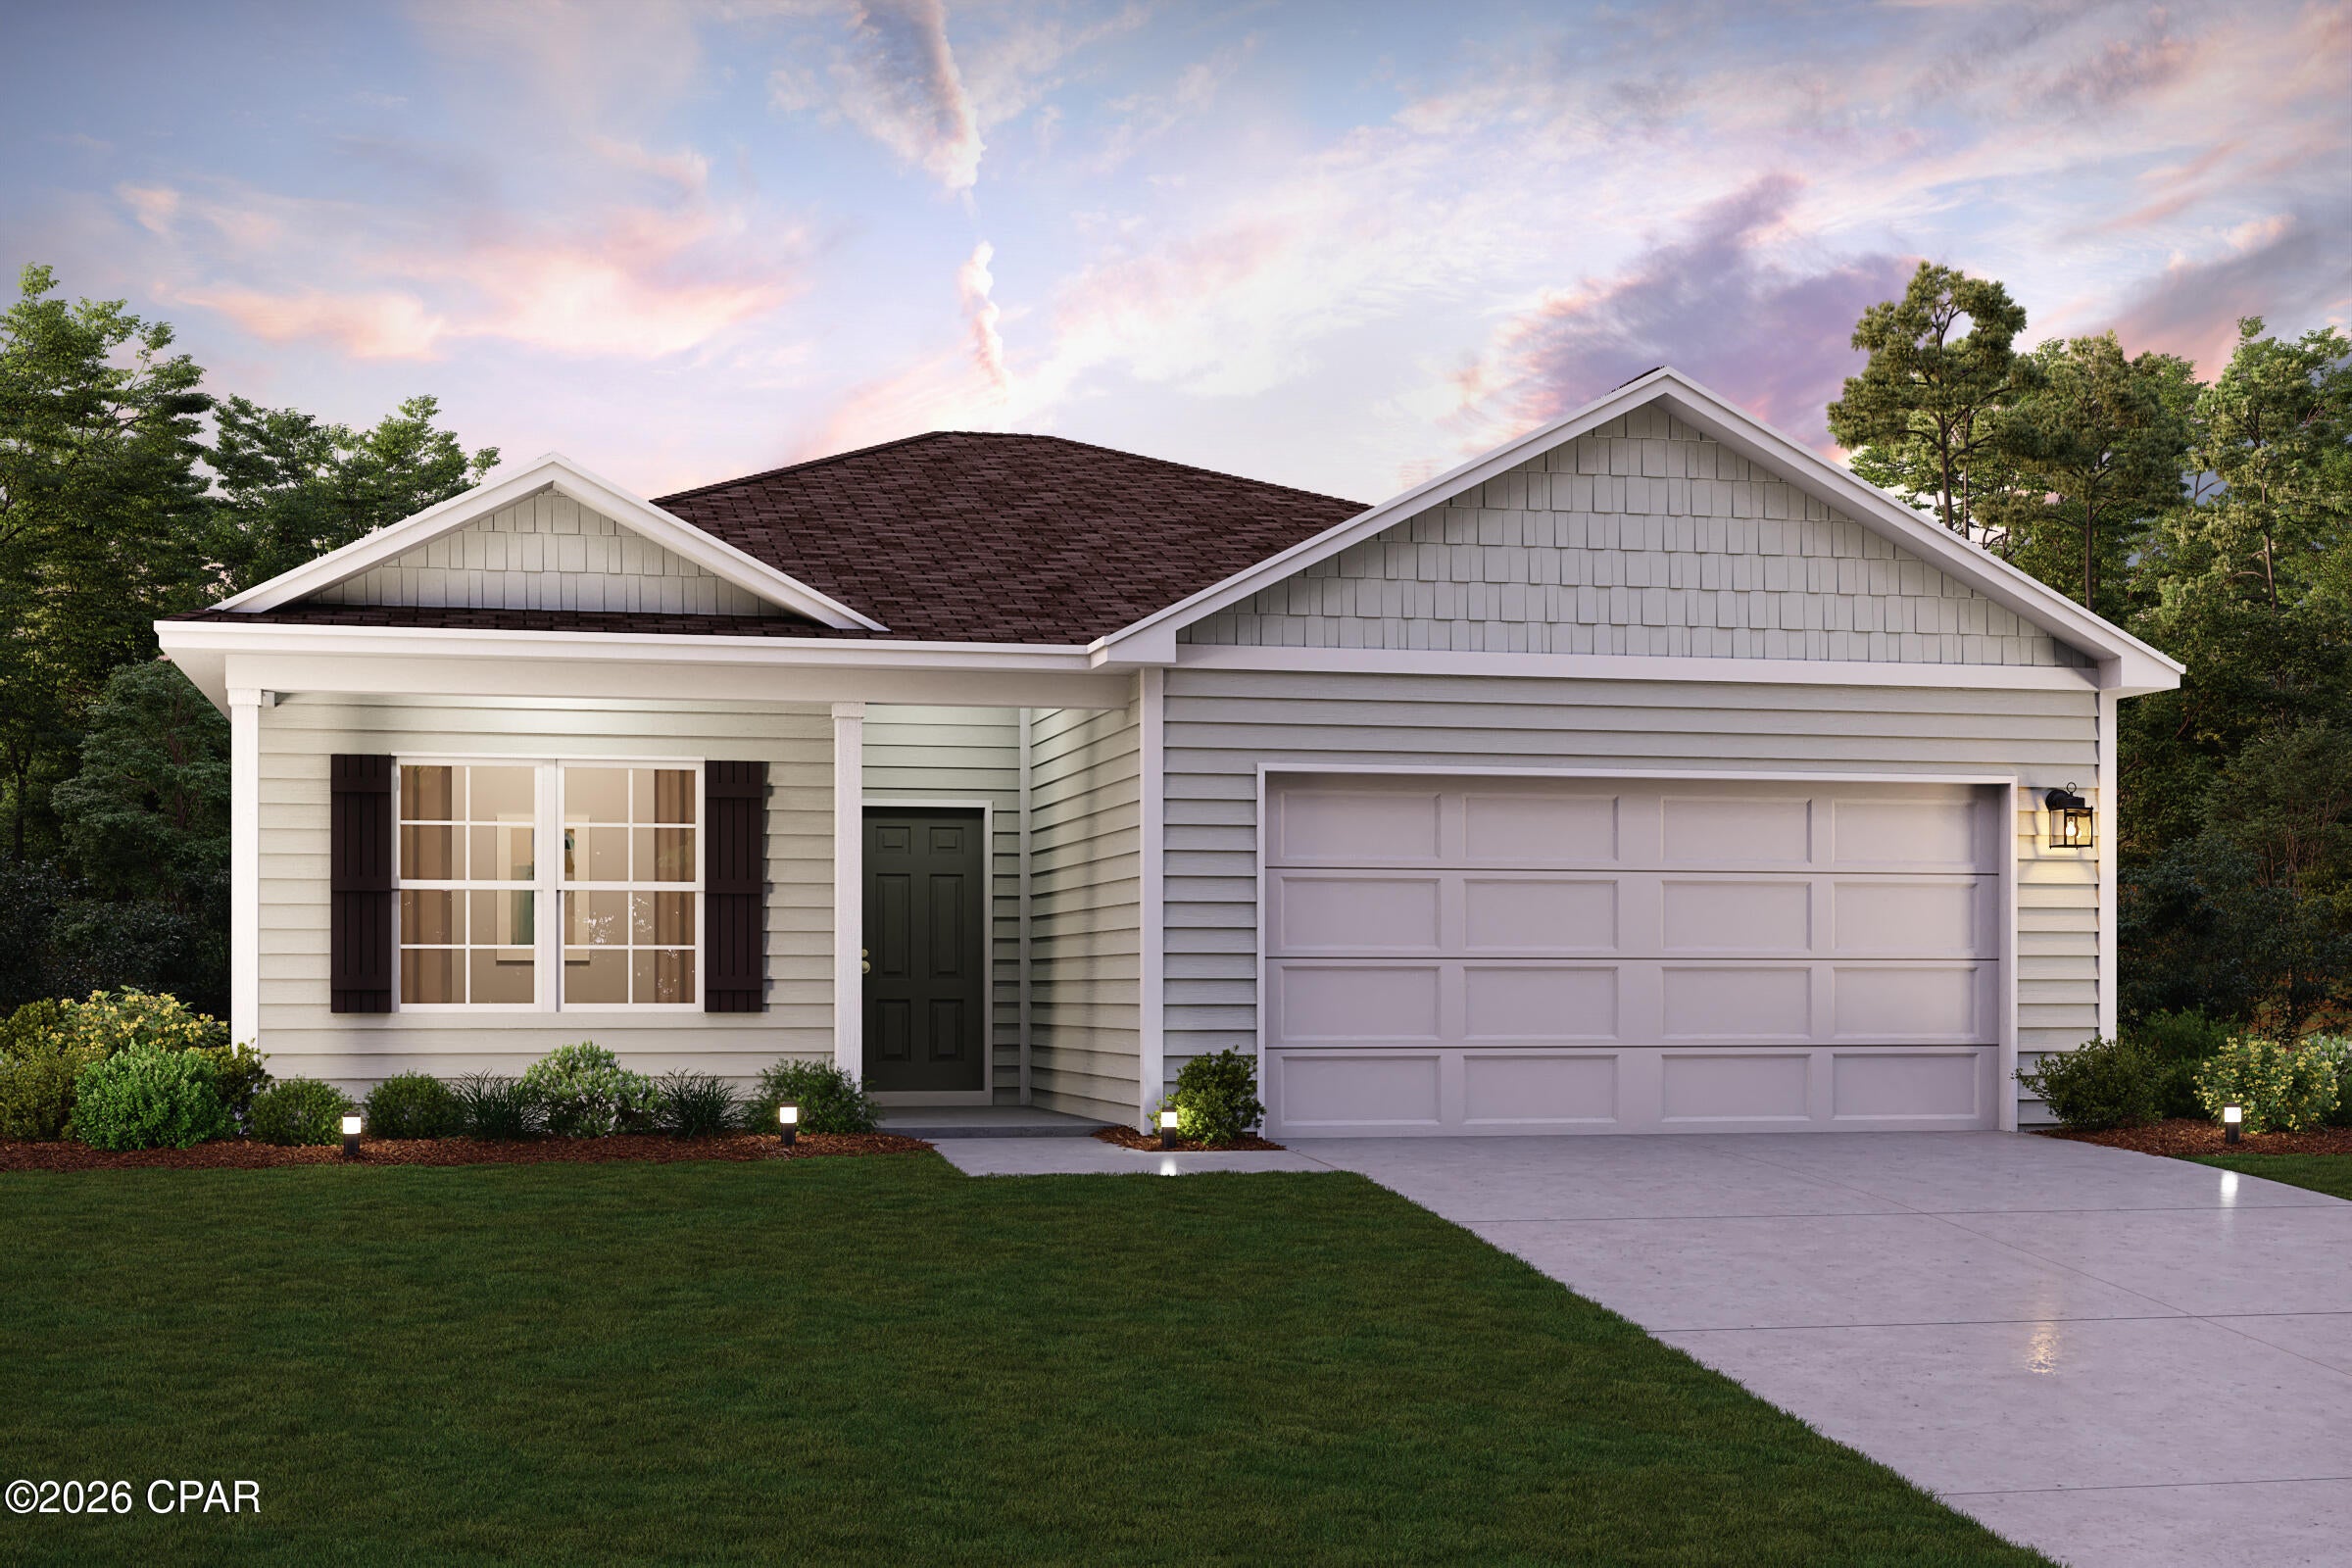
Defuniak Springs
143 Cat Island Circle
3 Beds
2 Baths
1,416 Sq.Ft.
$269,990
MLS#: 794905
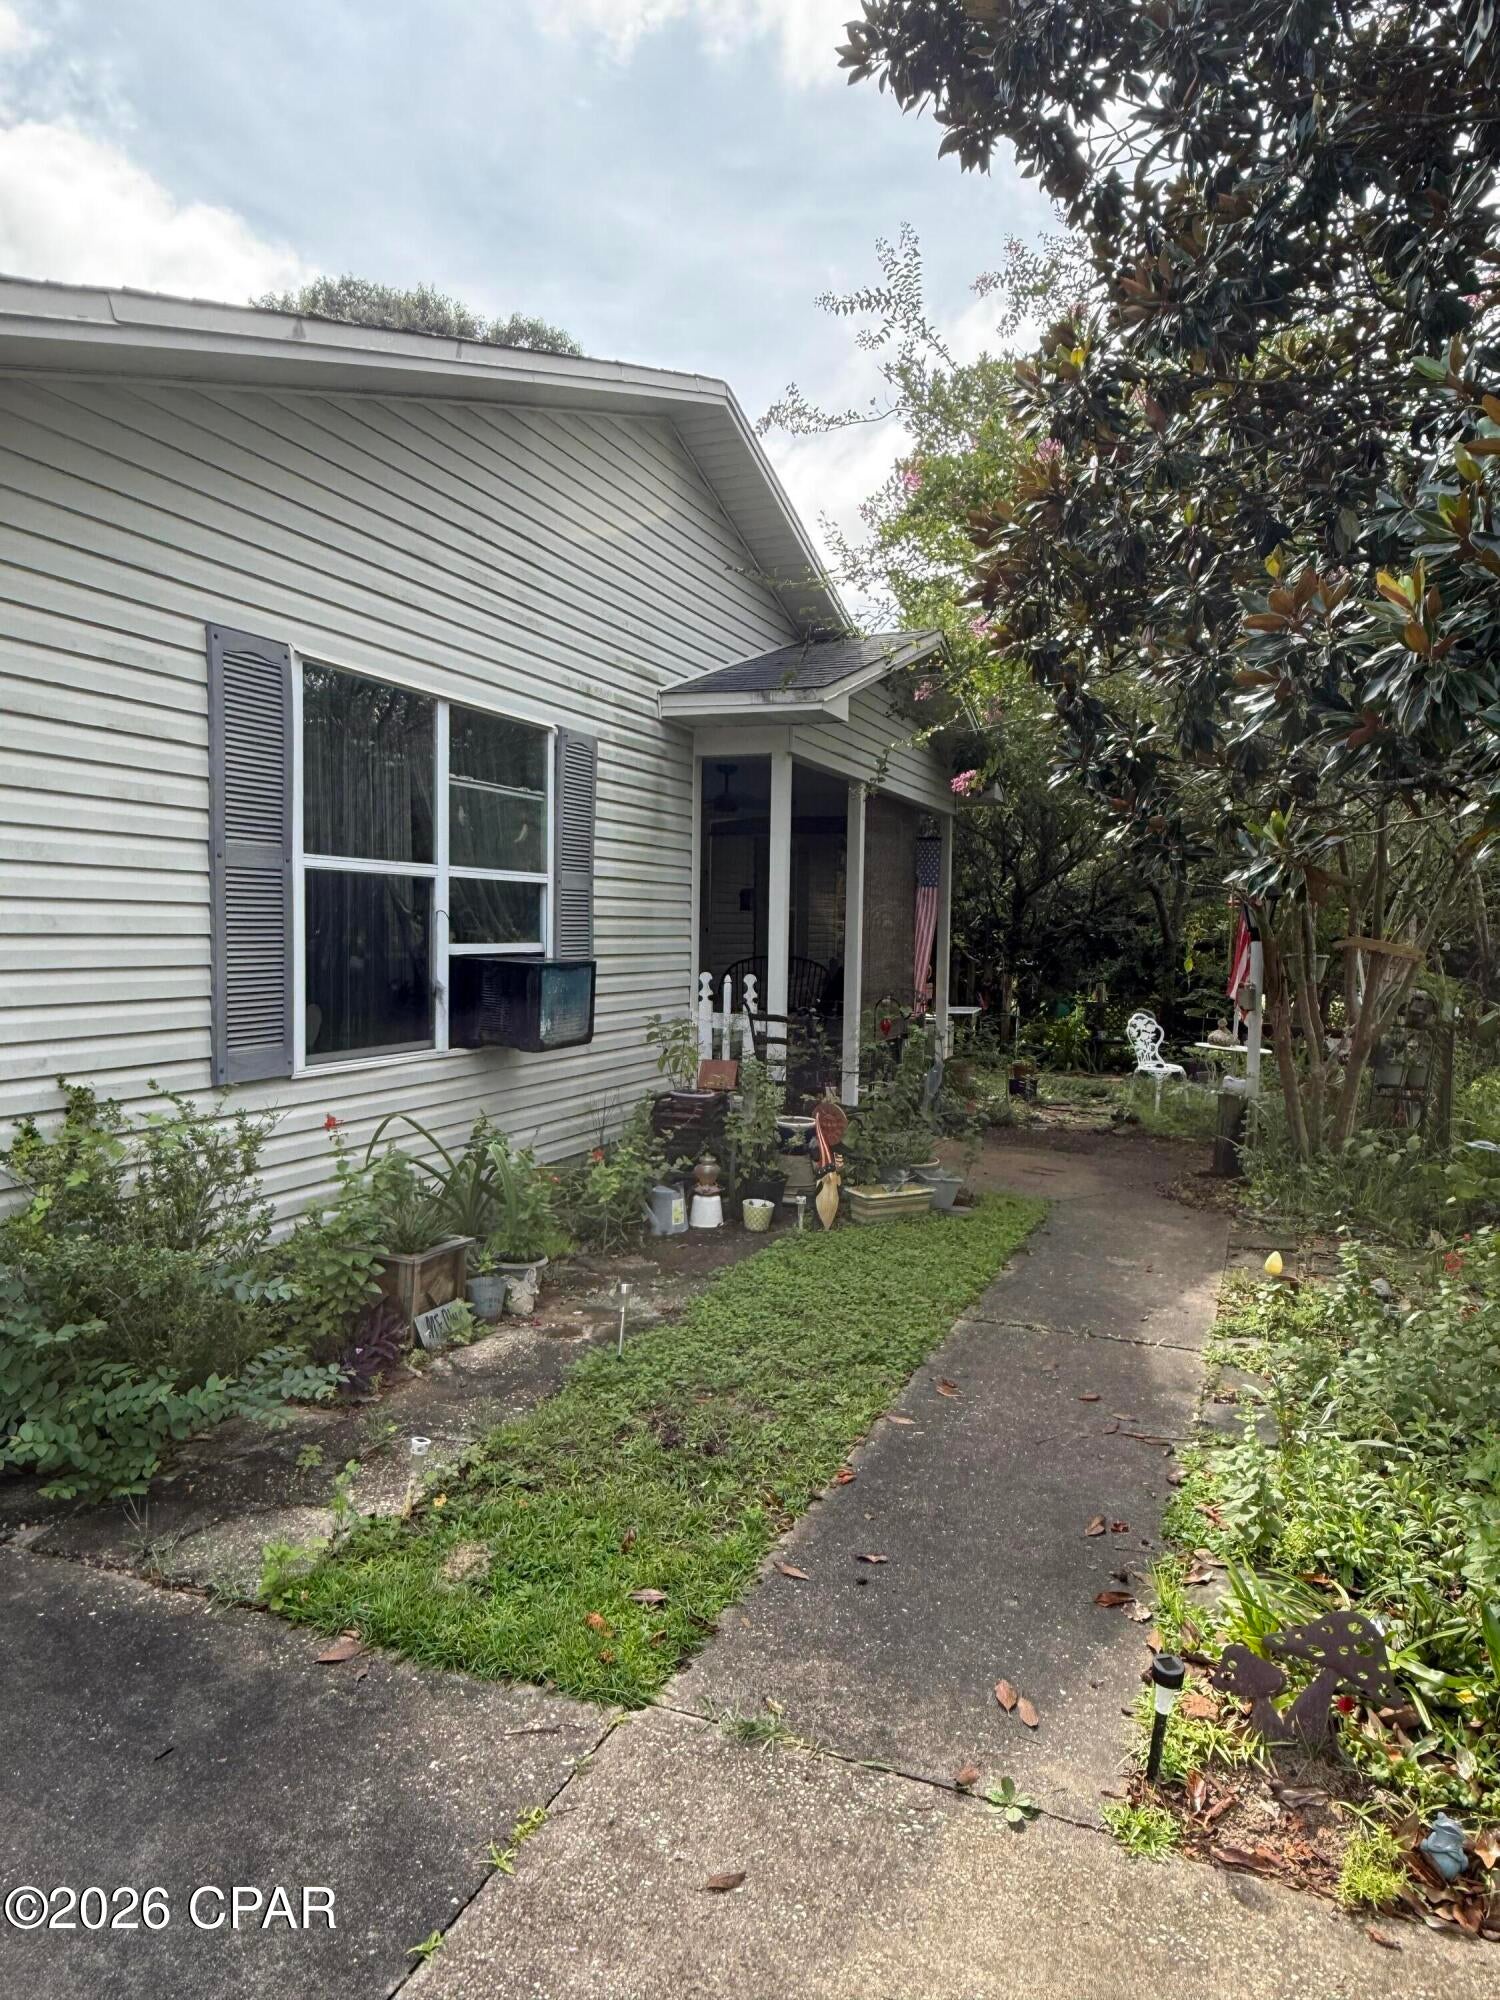
Defuniak Springs
221 John White Road
3 Beds
2 Baths
1,446 Sq.Ft.
$190,000
MLS#: 794770
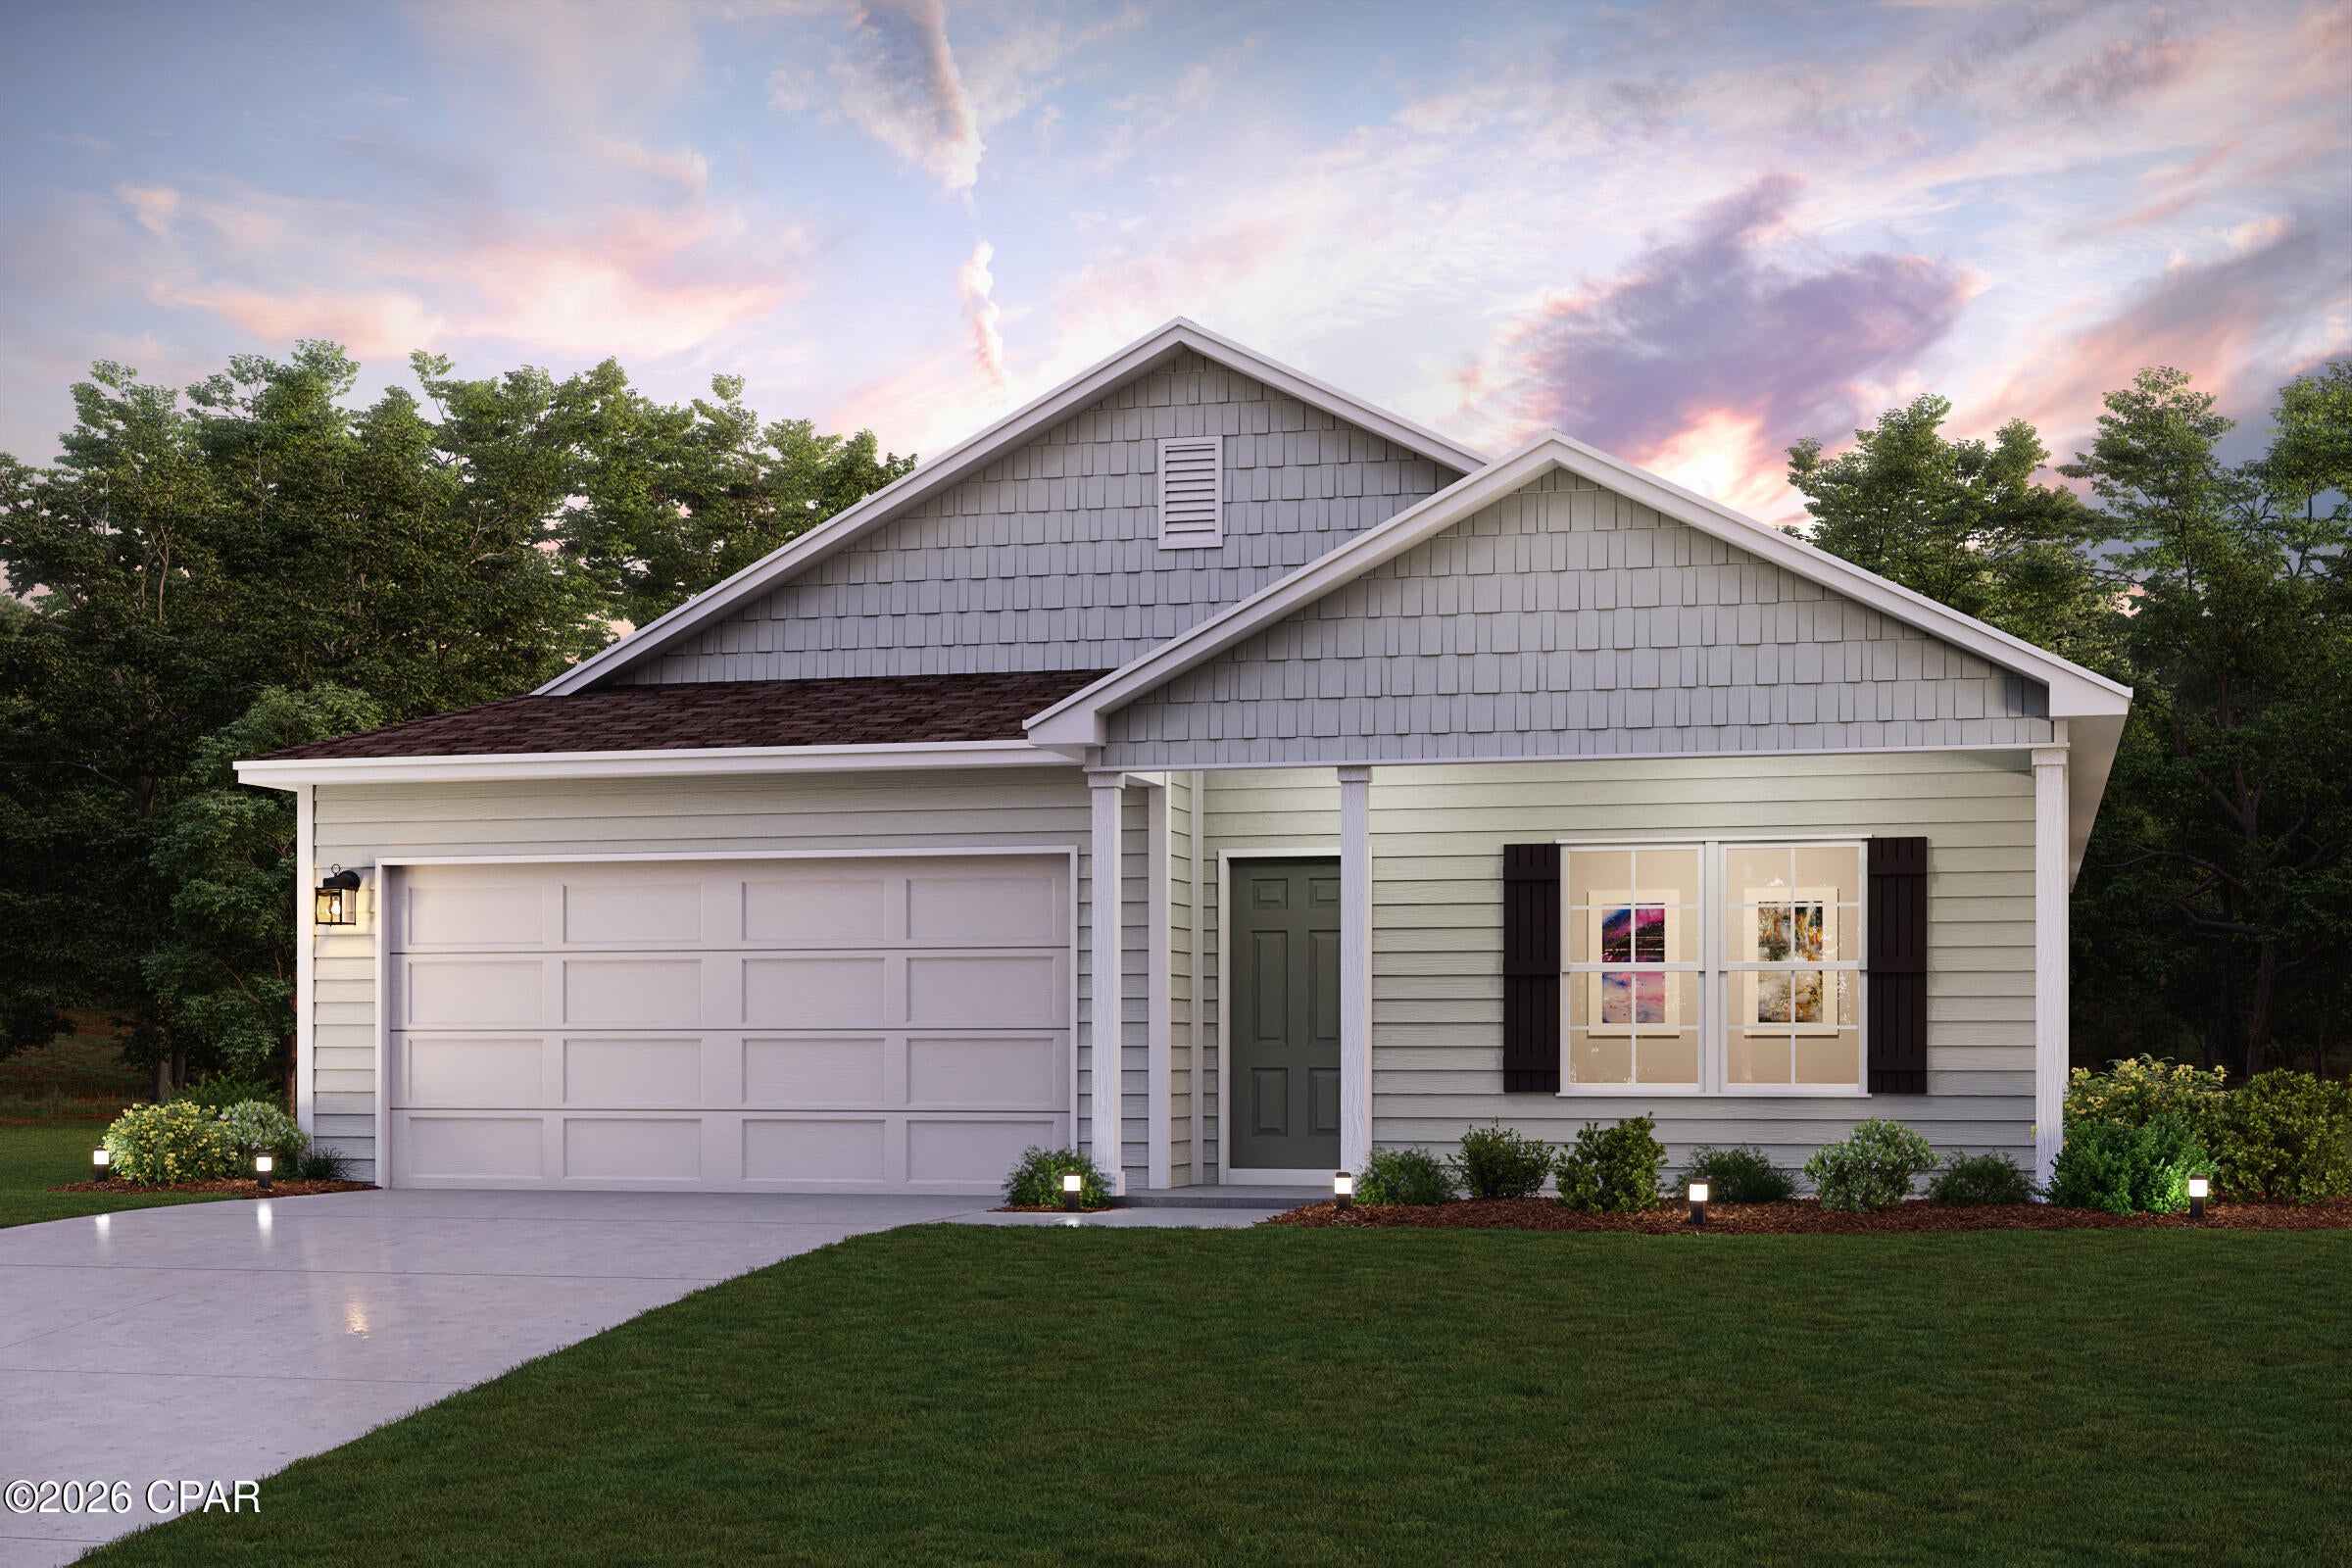
Defuniak Springs
238 Cat Island Circle
4 Beds
2 Baths
1,684 Sq.Ft.
$249,888
MLS#: 794734
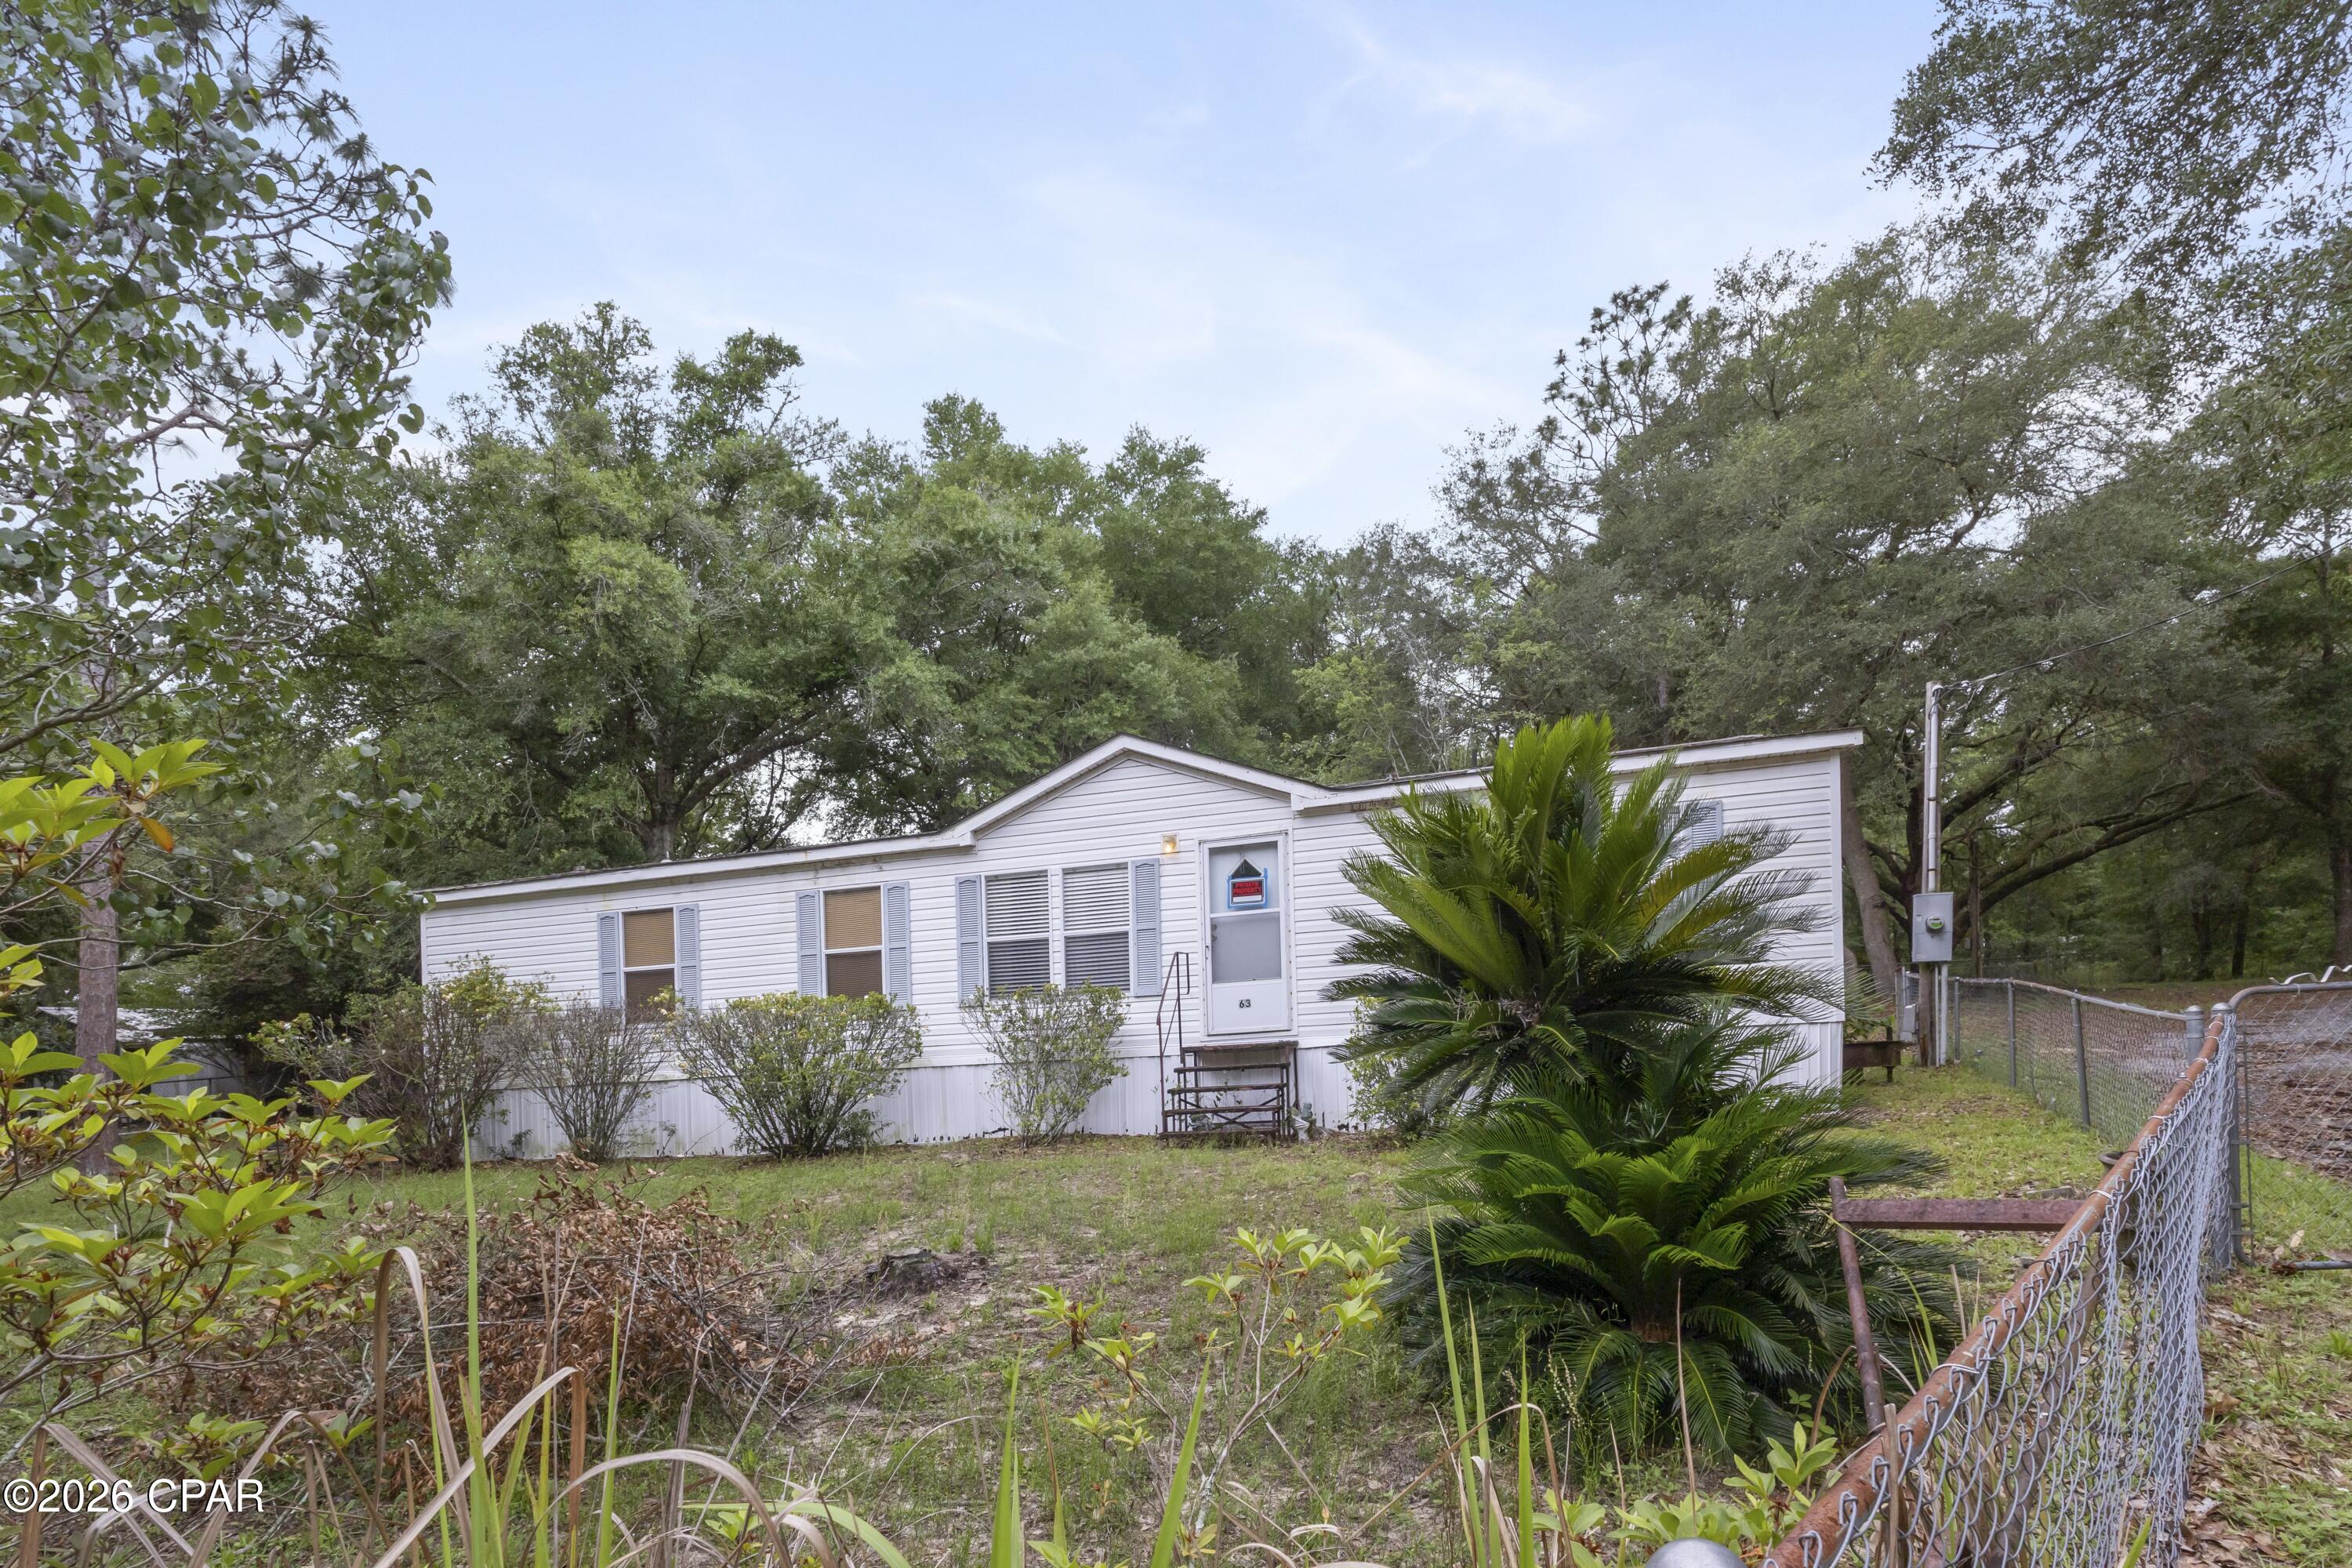
Defuniak Springs
63 Cherokee Circle
3 Beds
2 Baths
1,456 Sq.Ft.
$184,000
MLS#: 791745
Defuniak Springs
135 N Verdi Lane
3 Beds
2 Baths
1,612 Sq.Ft.
$194,900
MLS#: 789906
