
Property
Beds
4
Full Baths
3
1/2 Baths
None
Year Built
2006
Sq.Footage
2,563
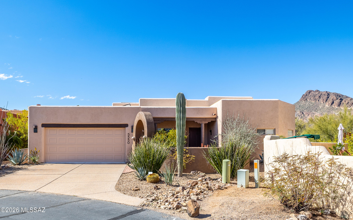
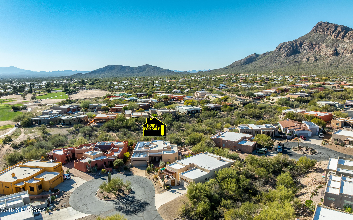
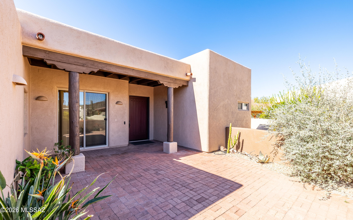
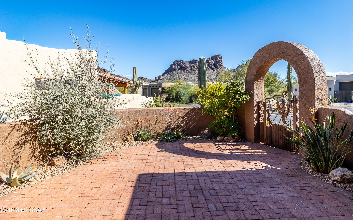
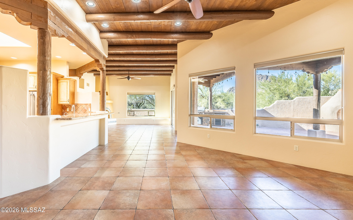
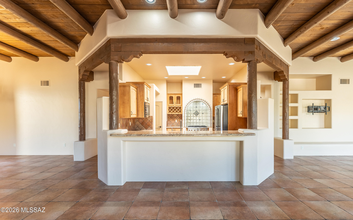
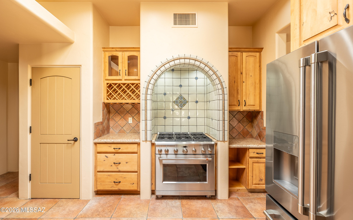
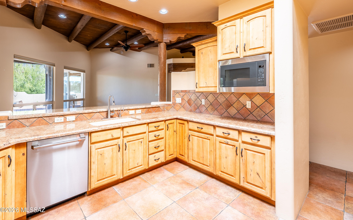
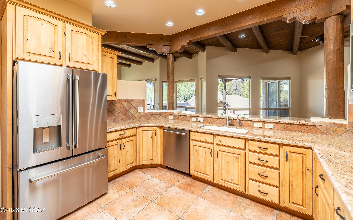
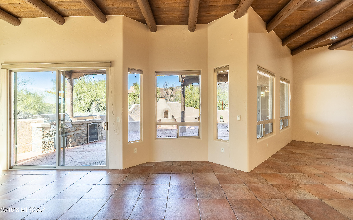
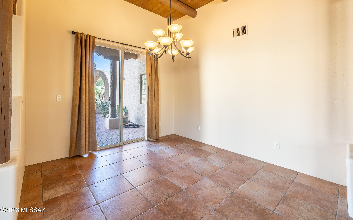
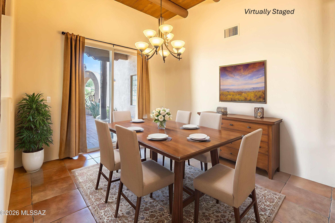
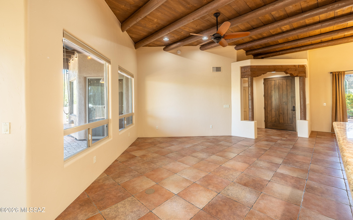
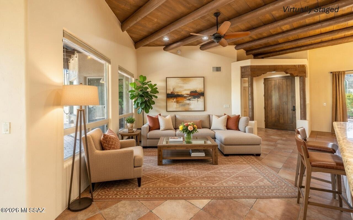
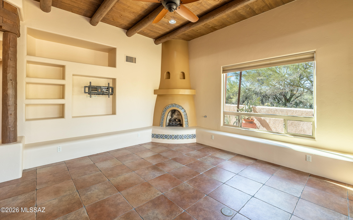
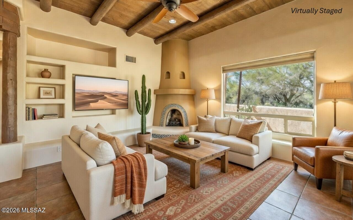
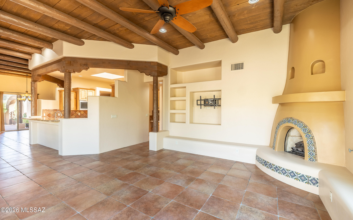
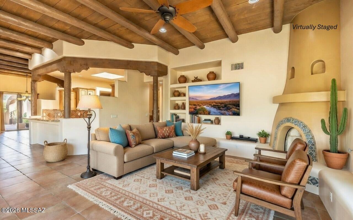
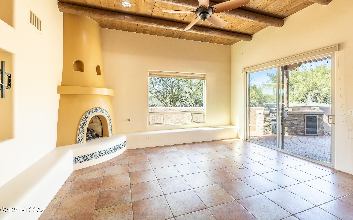
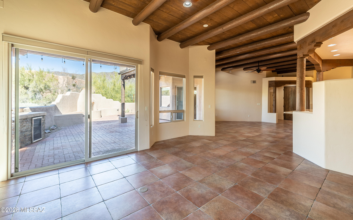
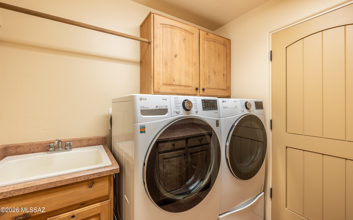
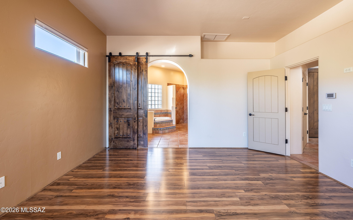
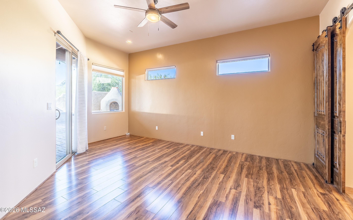
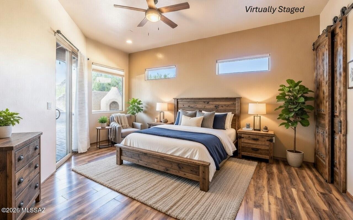
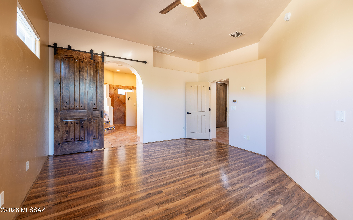
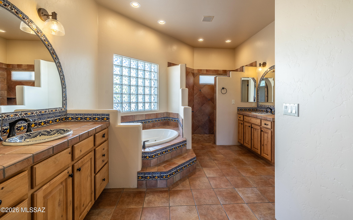
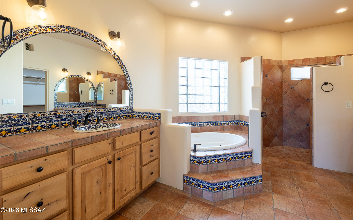
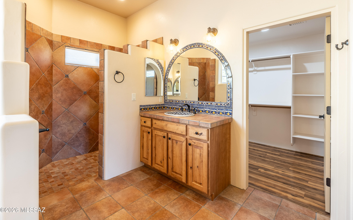
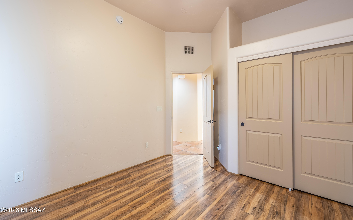
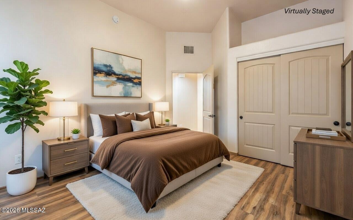
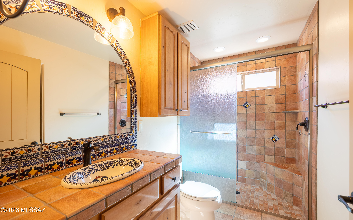
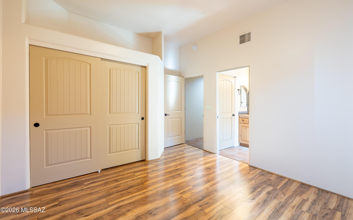
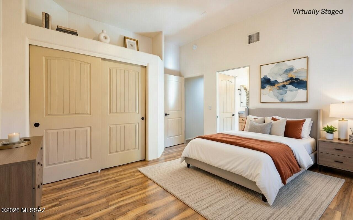
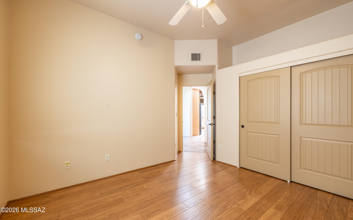
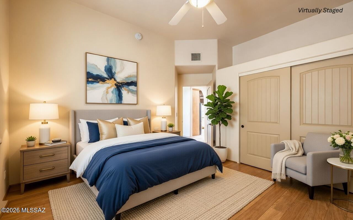
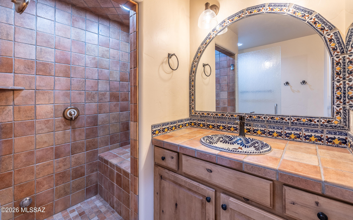
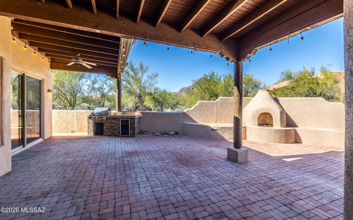
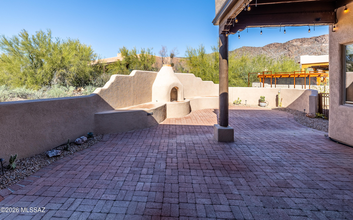
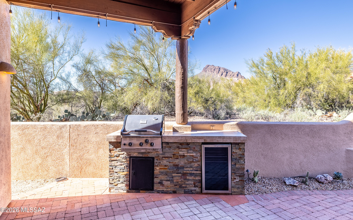
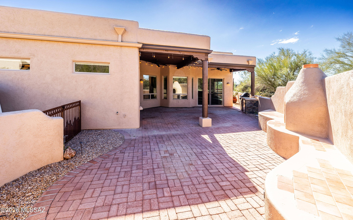
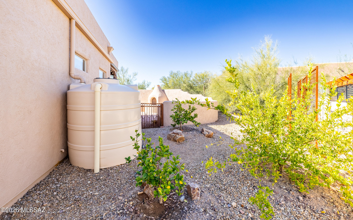
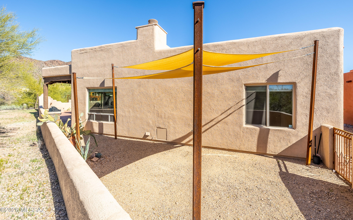
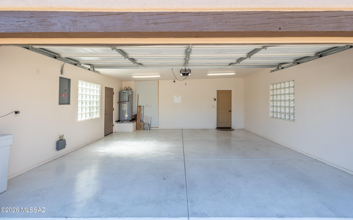
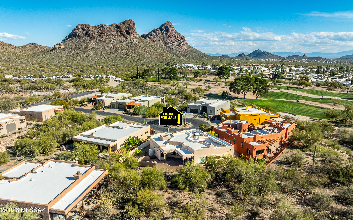
Southwest Beauty: 4 bed, 3 FULL baths, 2 car garage, nestled on a cul-de-sac lot, surrounded by mountain & desert views, w/3 separate yard enclosures to capture sunrise/sunsets. Home features: wood ceilings, Viga beams, custom tile accents, a cozy beehive fireplace w/OWNED SOLAR! This stunning, semi-custom Herder Home is tucked in a gated community w/no immediate rear neighbors, minutes from hiking trails, Gates Pass, Tucson/Saguaro Nat'l Park w/tons of community amenities! Enjoy plenty of upgrades: stainless steel appliances, cabinet pullouts, hard surface flooring (no carpeting), 2 Trane 16 seer HVAC units (2023), 80 gal H2O heater (2023), 800 gal, H2O harvesting, custom backyard gates & trellis, & outdoor kitchen w/fireplace & integrated benches. MUST SEE UPGRADE SHEET & VIDEO!!
Features & Amenities
Interior
-
Other Interior Features
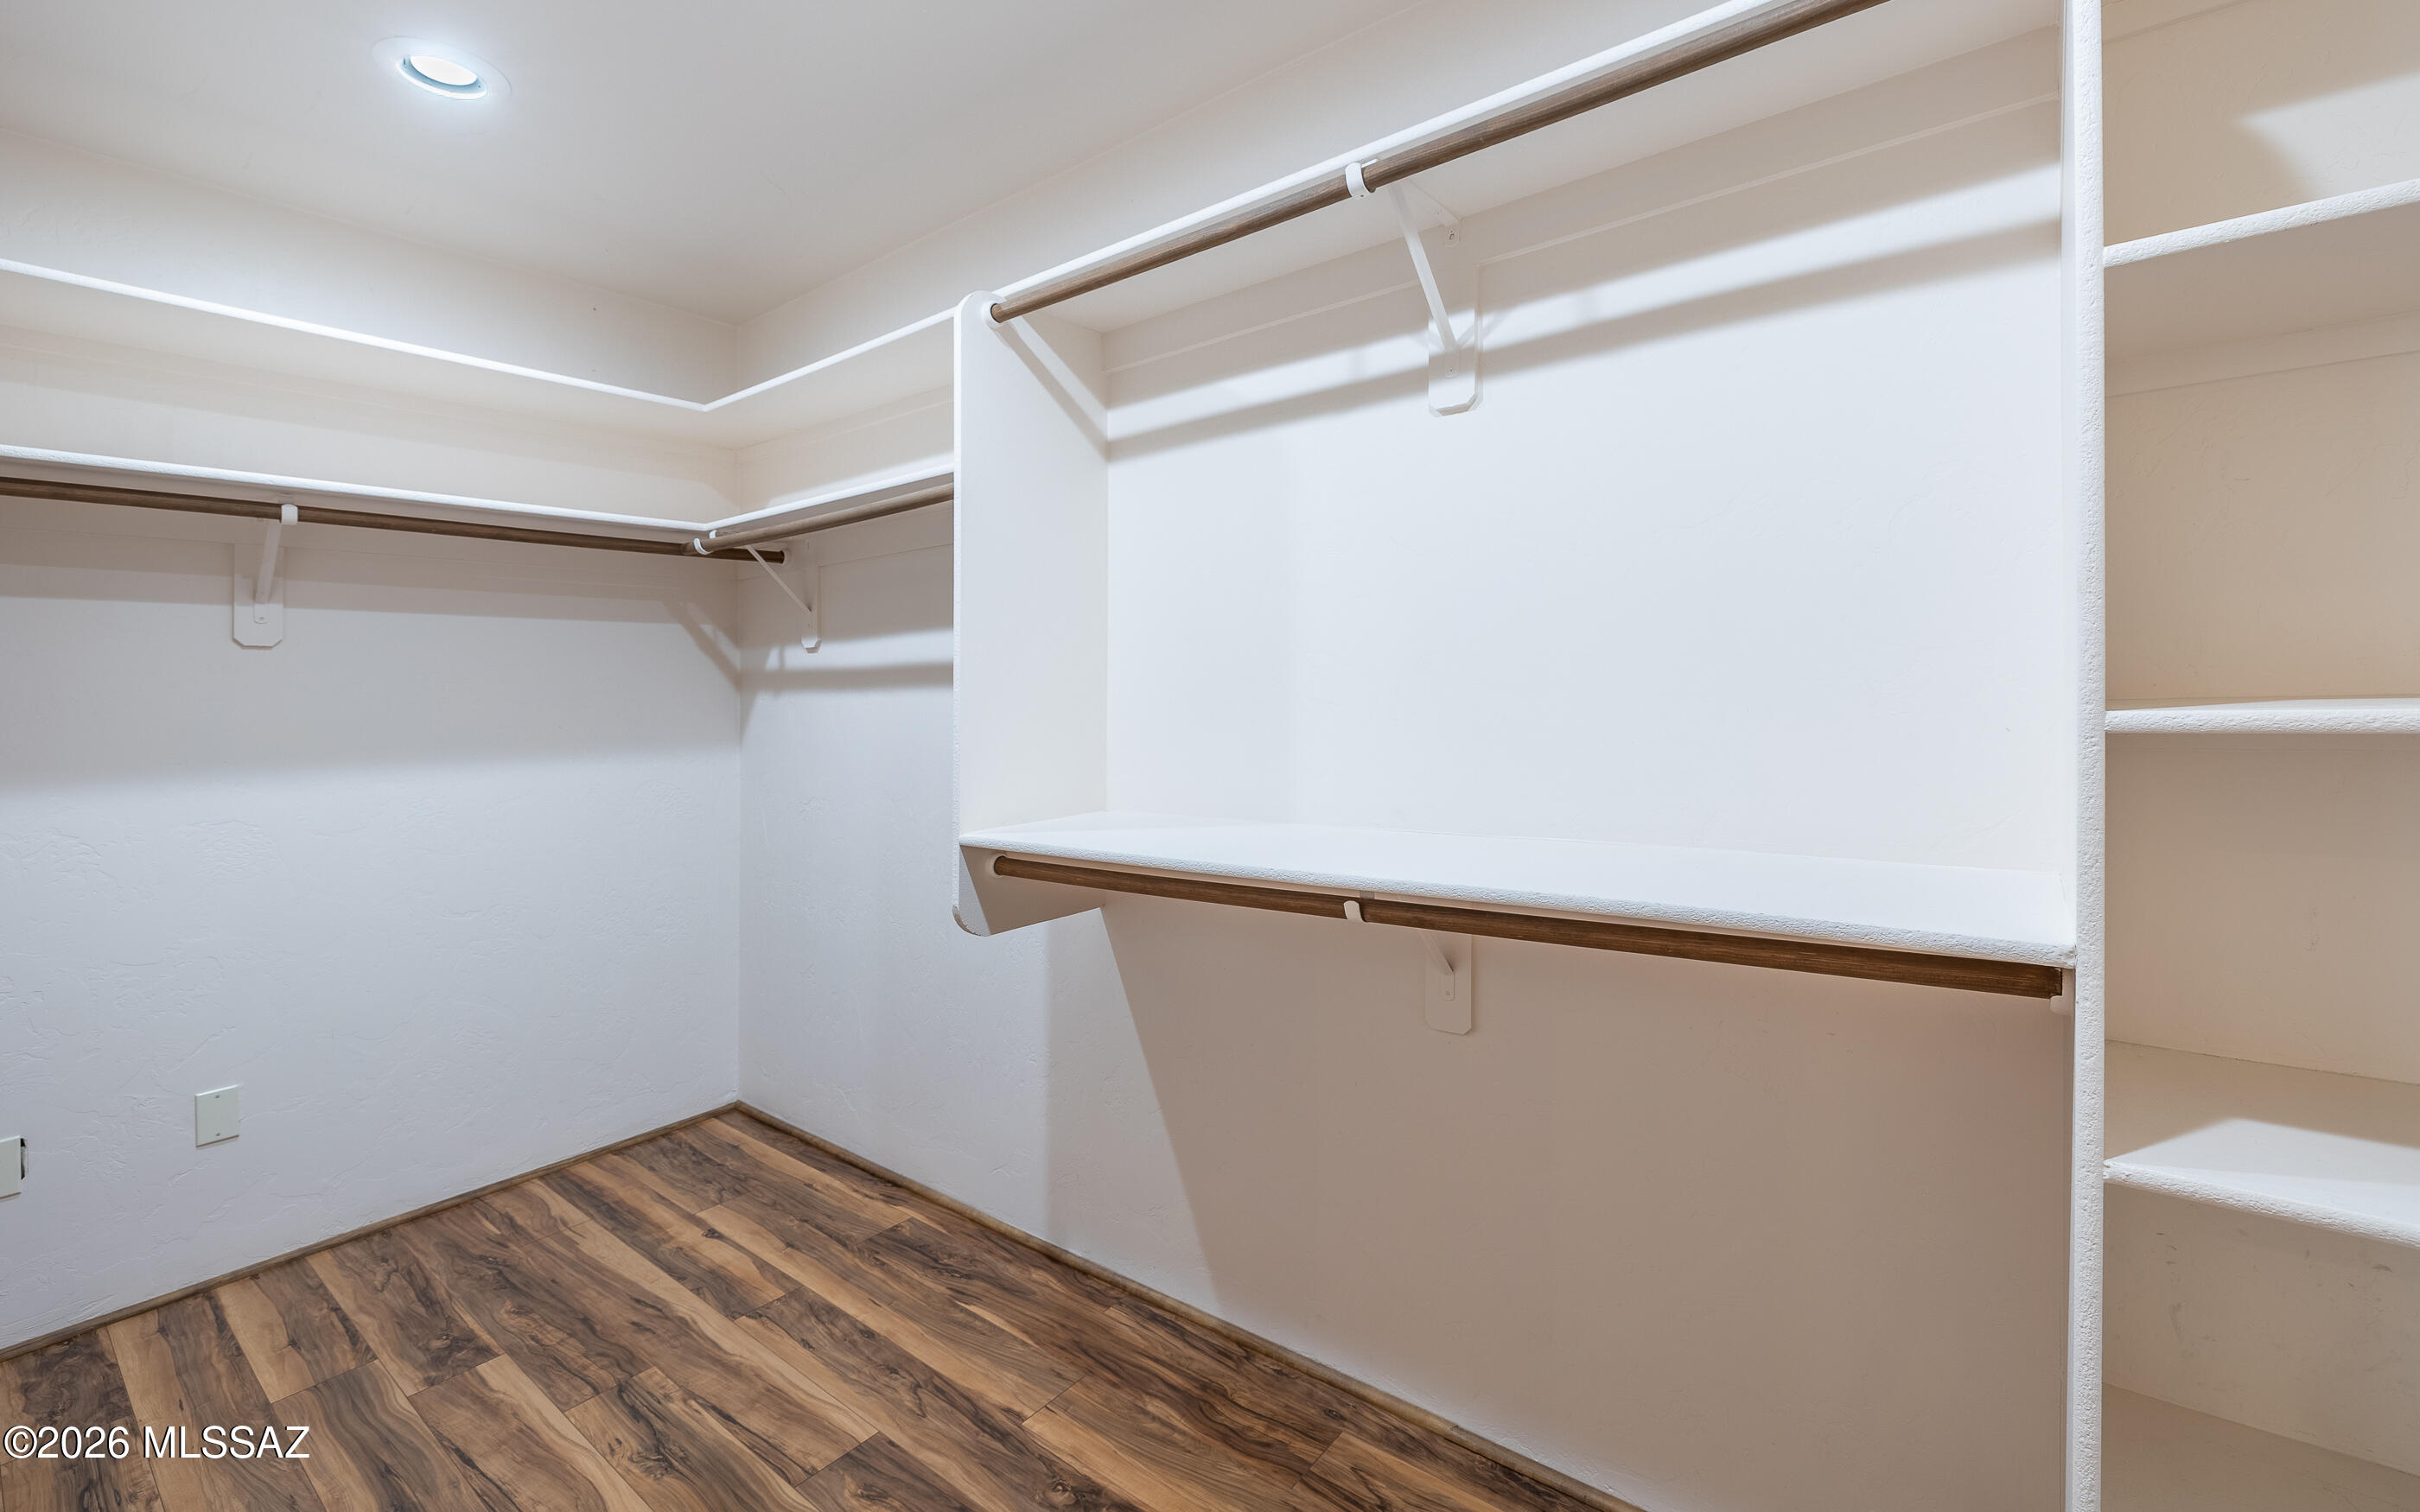
Beamed Ceilings, Walk-In Closet(s), High Ceilings, Granite Counters, Pantry, High Speed Internet, Smart Thermostat
-
Total Bedrooms
4
-
Bathrooms
3
-
Basement YN
NO
-
Cooling YN
YES
-
Cooling
Central Air, ENERGY STAR Qualified Equipment, Dual, Heat Pump
-
Fireplace YN
YES
-
Heating YN
YES
-
Heating
Heat Pump, ENERGY STAR Qualified Equipment, Natural Gas, Exhaust Fan
-
Pet friendly
N/A
Exterior
-
Garage
Yes
-
Garage spaces
2
-
Construction Materials
Stucco, Frame
-
Other Exterior Features
Built-in Barbecue, Courtyard, Misting System, Rain Barrel/Cistern(s)
-
Parking
Garage Door Opener, Attached, Garage
-
Patio and Porch Features
Covered, Patio
-
Pool
No
-
View
Mountain(s), Desert
Area & Lot
-
Lot Features
Sprinklers In Front, Cul-De-Sac, Level, Native Plants, Few Trees
-
Lot Size(acres)
0.18
-
Lot Size(square feet)
7884.0
-
Property Type
Residential
-
Property Sub Type
Single Family Residence
-
Architectural Style
Ranch, Santa Fe, Southwestern
Price
-
Sales Price
$650,000
-
Tax Amount
$5,382.82
-
Sq. Footage
2, 563
-
Price/SqFt
$253
HOA
-
Association
Yes
-
Association Fee
$85
-
Association Fee Frequency
Monthly
-
Association Fee Includes
N/A
School District
-
Elementary School
Laura N. Banks
-
Middle School
Valencia
-
High School
Cholla
Property Features
-
Accessibility Features
Accessible Entrance, Grip-Accessible Features
-
Association Amenities
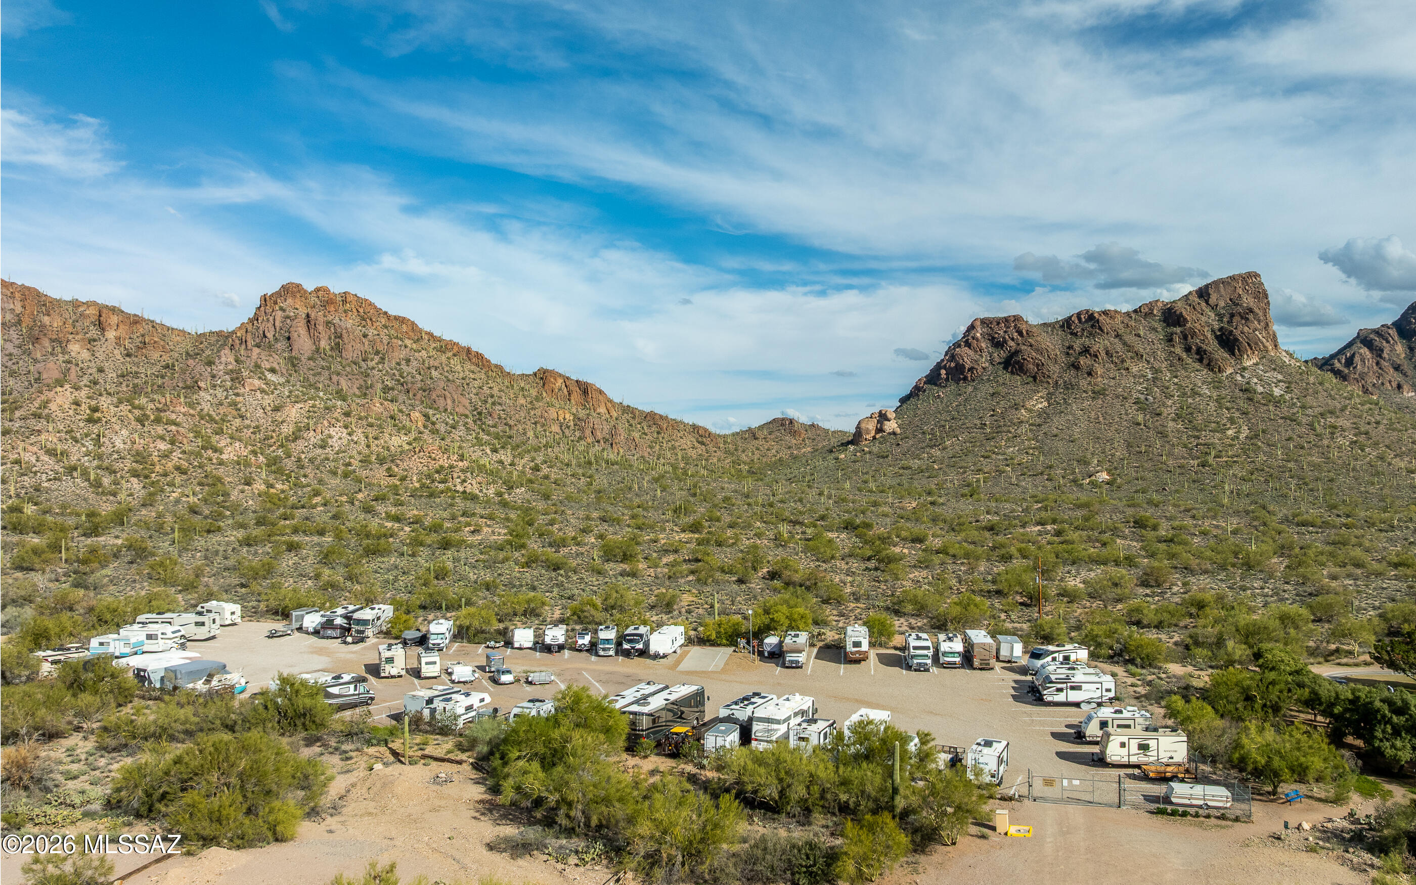
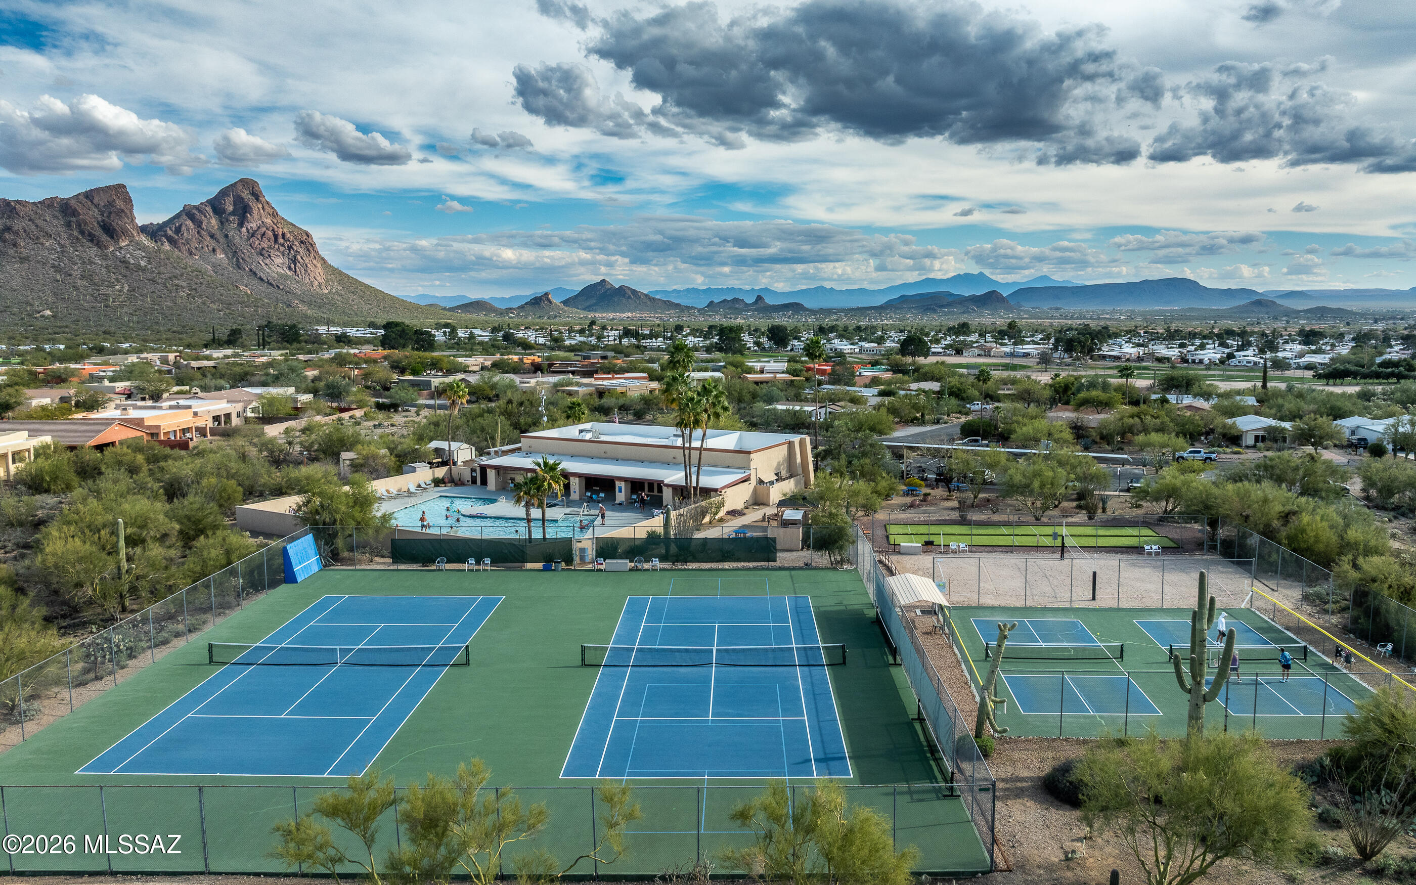
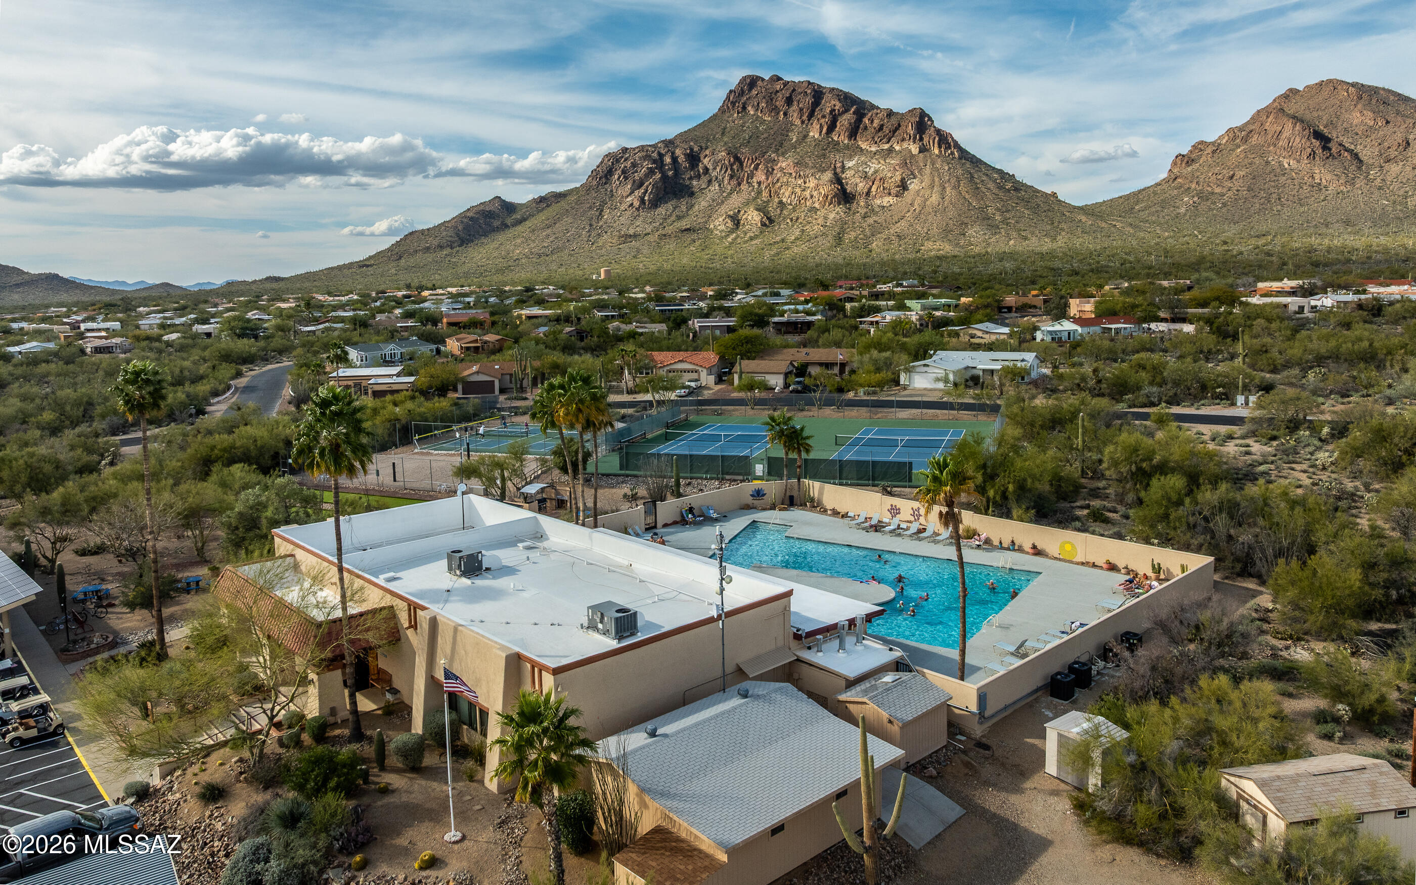
Clubhouse, Pool, Recreation Room, Spa/Hot Tub, Tennis Court(s), Sport Court, Recreation Facilities, Trail(s)
-
Senior Community YN
NO
-
Water Source
Public
Schedule a Showing
Showing scheduled successfully.
Mortgage calculator
Estimate your monthly mortgage payment, including the principal and interest, property taxes, and HOA. Adjust the values to generate a more accurate rate.
Your payment
Principal and Interest:
$
Property taxes:
$
HOA fees:
$
Total loan payment:
$
Total interest amount:
$
Location
County
Pima
Elementary School
Laura N. Banks
Middle School
Valencia
High School
Cholla
Listing Courtesy of Corissa Y Miller , Tucson's TLC Realty
RealHub Information is provided exclusively for consumers' personal, non-commercial use, and it may not be used for any purpose other than to identify prospective properties consumers may be interested in purchasing. All information deemed reliable but not guaranteed and should be independently verified. All properties are subject to prior sale, change or withdrawal. RealHub website owner shall not be responsible for any typographical errors, misinformation, misprints and shall be held totally harmless.

AGENT
Franko Maric
Call Franko today to schedule a private showing.

* Listings on this website come from the FMLS IDX Compilation and may be held by brokerage firms other than the owner of this website. The listing brokerage is identified in any listing details. Information is deemed reliable but is not guaranteed. If you believe any FMLS listing contains material that infringes your copyrighted work please click here to review our DMCA policy and learn how to submit a takedown request.© 2024 FMLS.
Related Properties

Tucson
11994 N Renoir Way
4 Beds
3 Baths
2,330 Sq.Ft.
$559,000
MLS#: 22613680

Tucson
11285 N Placita Alameda Dorada
3 Beds
2 Baths
1,785 Sq.Ft.
$574,990
MLS#: 22613711

Tucson
5070 E Calle Chueca
4 Beds
2 Baths
2,726 Sq.Ft.
$594,000
MLS#: 22613700

Tucson
9315 E Paseo Tierra Verde
3 Beds
2 Baths
2,144 Sq.Ft.
$670,000
MLS#: 22611432

Tucson
7835 S Catrina Place
4 Beds
2 Baths
1,811 Sq.Ft.
$629,900
MLS#: 22607897
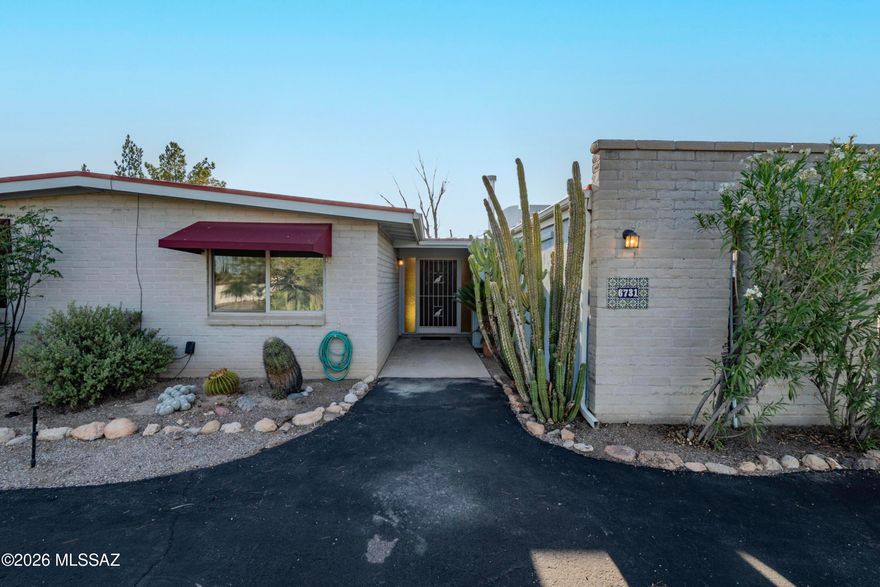
Tucson
6731 N Sesame Lane
4 Beds
2 Baths
2,179 Sq.Ft.
$599,999
MLS#: 22613729

Tucson
3032 N Palomino Park Loop
4 Beds
3 Baths
2,553 Sq.Ft.
$589,900
MLS#: 22613731

Tucson
9463 E Indio Place
4 Beds
2 Baths
1,981 Sq.Ft.
$574,900
MLS#: 22613725
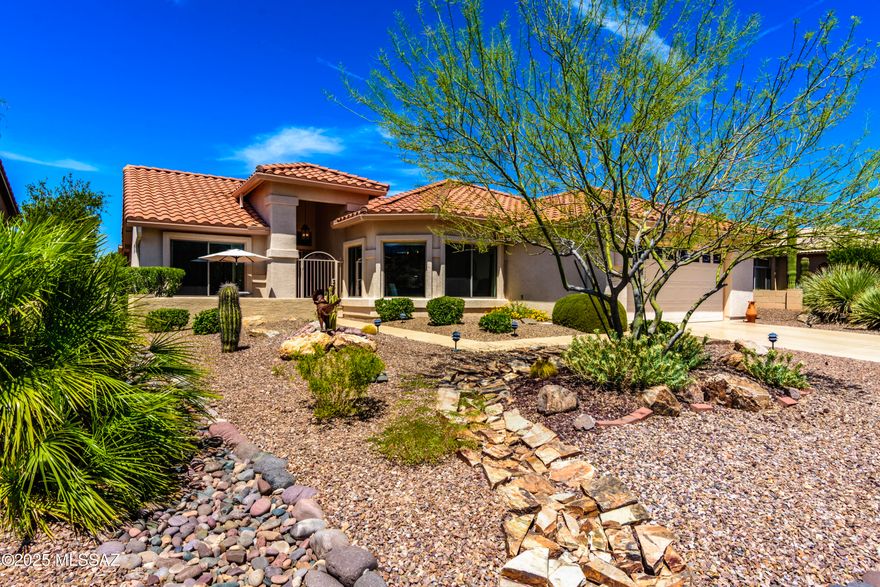
Tucson
37614 S Desert Bluff Drive
2 Beds
2 Baths
1,884 Sq.Ft.
$524,900
MLS#: 22609296

Tucson
7647 S Galileo Lane
3 Beds
3 Baths
2,448 Sq.Ft.
$565,000
MLS#: 22613596
