
Ranch
5556 E Wisteria Court
Sierra Vista, AZ 85650
MLS#: 22604124
$670,000
Property
Beds
4
Full Baths
3
1/2 Baths
None
Year Built
2025
Sq.Footage
2,588
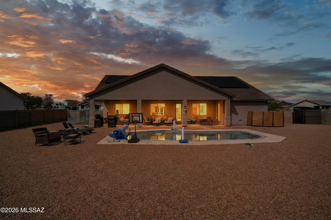
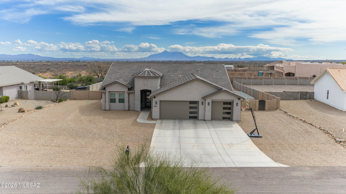
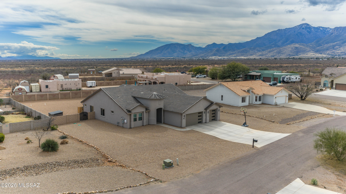
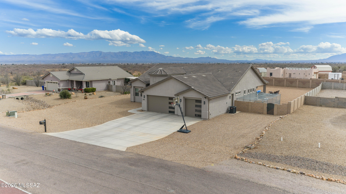
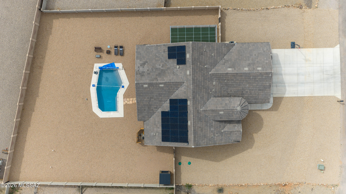
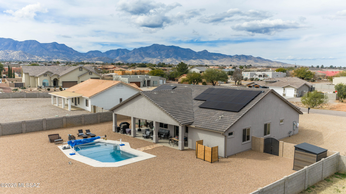
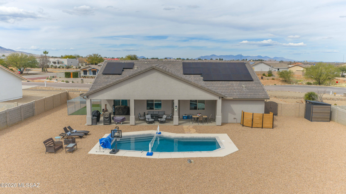
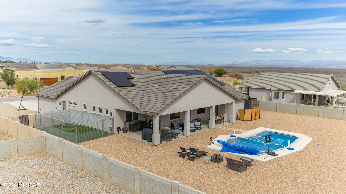
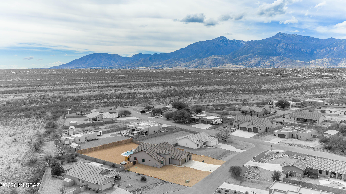
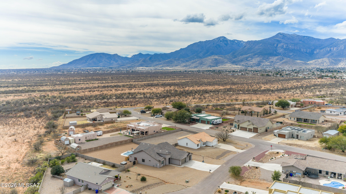
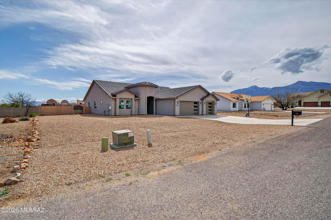
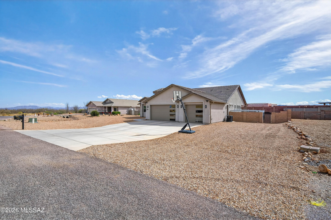
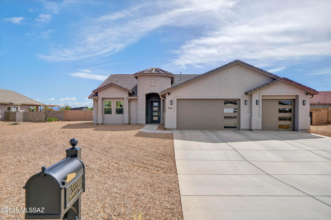
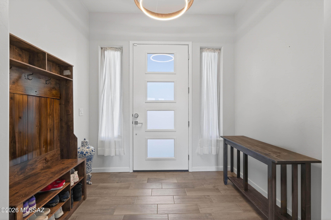
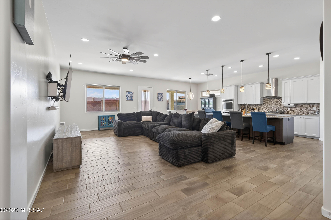
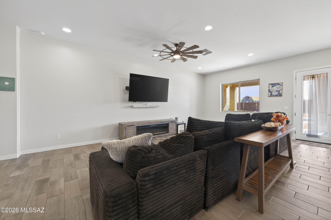
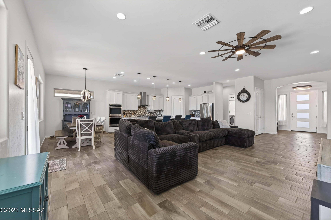
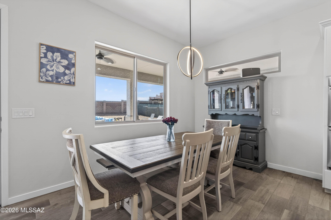
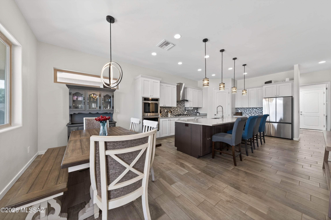
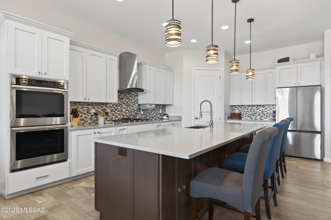
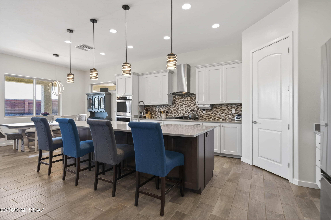
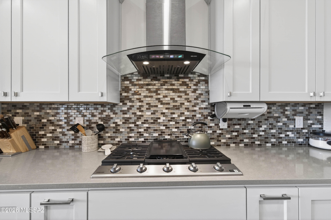
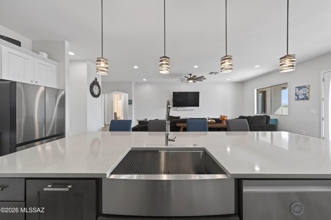
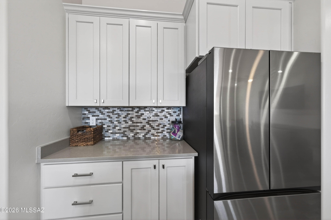
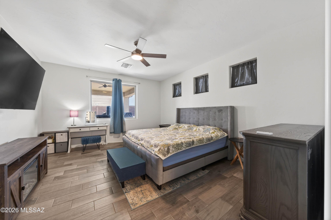
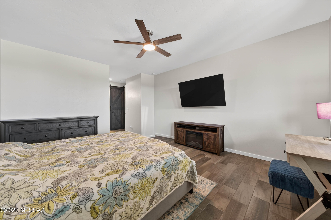
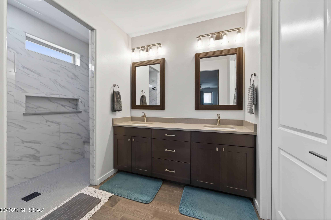
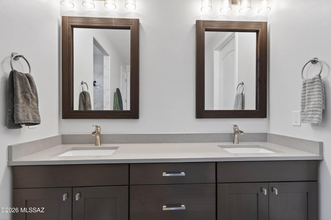
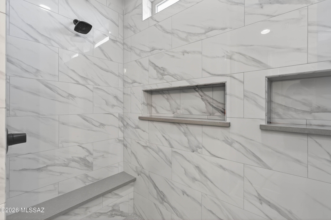
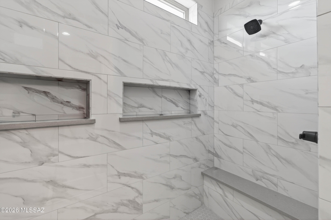
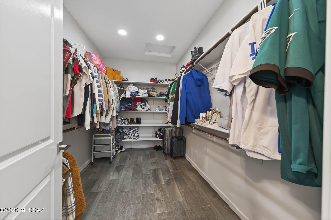
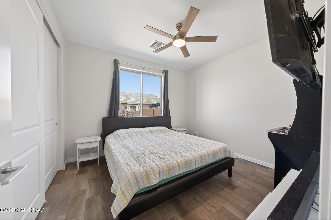
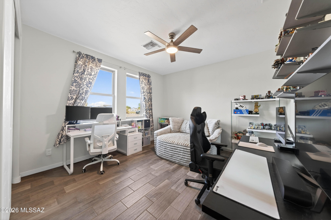
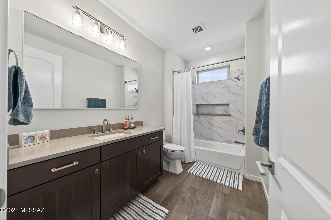
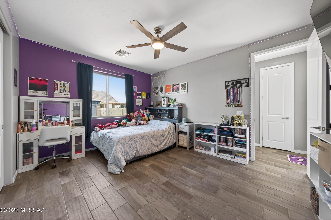
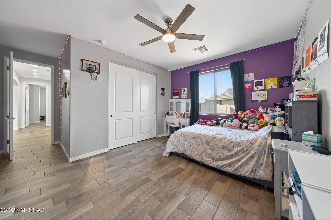
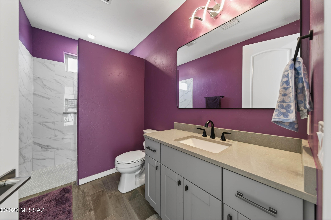
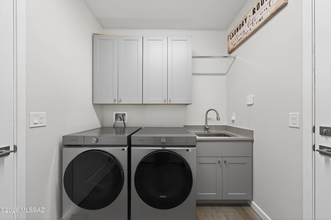
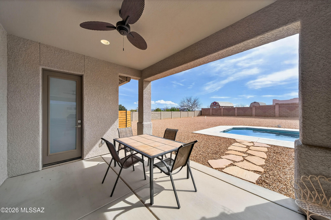
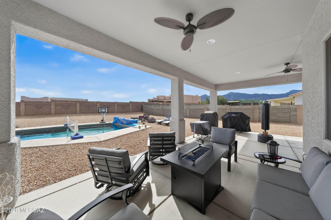
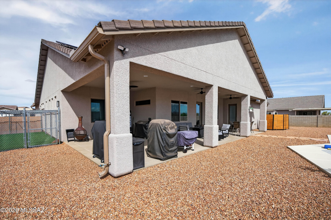
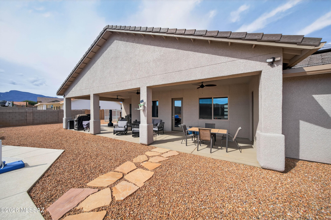
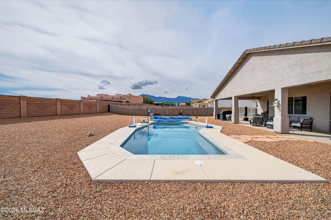
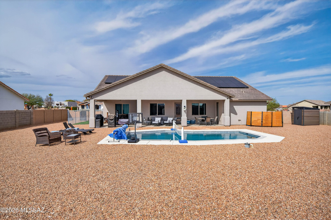
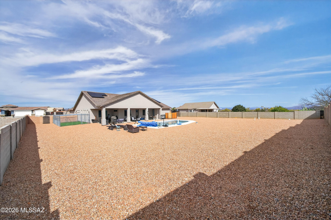
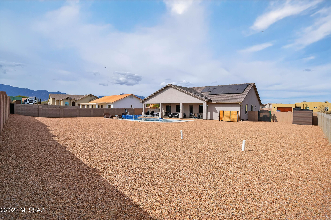
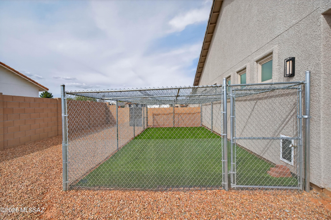
Completed in May 2025, this thoughtfully designed 4-bedroom, 3-bath home offers 2,588 sq ft of high-end finishes, smart efficiency, and modern Southwest style—all tucked away on a quiet cul-de-sac with mountain views. A split floor plan, 10' flat ceilings, and 8' doors create an open, airy feel, while wood-look plank tile flows throughout the home for a clean, cohesive look. The chef's kitchen is a true centerpiece, featuring custom soft-close cabinetry with pull-out shelving, an impressive 11-foot quartz island with apron sink, stainless Samsung appliances including a gas range and double wall ovens, and a butler's pantry with added outlets—perfect for entertaining or everyday functionality. Quartz counters continue through all bathrooms and the laundry room for a seamless, upscale finish. The primary suite is a private retreat with a barn door entry, double vanity, oversized walk-in closet, and a spa-style shower with dual shower heads. One guest bedroom includes its own ensuite bathroom with walk-in shower and quartz bench and private exit to the backyard - ideal for guests or multi-generational living. Step outside to a 754 sq ft concrete patio overlooking the pool, complete with natural gas BBQ hookup, three ceiling fans, block privacy wall, and rock-landscaped front and back yards for low maintenance living. A fully enclosed dog run with artificial turf and direct access from the primary bedroom adds convenience for pet lovers. Additional highlights include Milgard vinyl windows, a high-efficiency Trane heat pump HVAC system, tankless water heater, owned water softener, concrete tile roof, solar (loan can be paid off at closing with acceptable offer), Ring security system with cameras and floodlights, deep linen closets, a 6.5-foot backyard access gate, pool equipment shed, and a massive 953 sq ft 3-car garage. This home blends modern luxury, energy efficiency, and thoughtful design - inside and out.
Features & Amenities
Interior
-
Other Interior Features
Kitchen Island, Entrance Foyer, Walk-In Closet(s), High Ceilings, Pantry, High Speed Internet, Smart Thermostat
-
Total Bedrooms
4
-
Bathrooms
3
-
Basement YN
NO
-
Cooling YN
YES
-
Cooling
Central Air, Ceiling Fan(s), Heat Pump
-
Fireplace YN
NO
-
Heating YN
YES
-
Heating
Heat Pump, Forced Air, Exhaust Fan
-
Pet friendly
N/A
Exterior
-
Garage
Yes
-
Garage spaces
3
-
Construction Materials
Stucco, Frame
-
Parking
Oversized, Attached, Garage
-
Patio and Porch Features
Covered, Patio
-
Pool
No
-
View
Mountain(s)
Area & Lot
-
Lot Features
Cul-De-Sac
-
Lot Size(acres)
0.51
-
Lot Size(square feet)
222060.0
-
Property Type
Residential
-
Property Sub Type
Single Family Residence
-
Architectural Style
Ranch
Price
-
Sales Price
$670,000
-
Tax Amount
$4,134
-
Sq. Footage
2, 588
-
Price/SqFt
$258
HOA
-
Association
No
School District
-
Elementary School
Huachuca Mountain
-
Middle School
Joyce Clark
-
High School
Buena
Property Features
-
Accessibility Features
Grip-Accessible Features, Accessible Doors, Accessible Hallway(s)
-
Senior Community YN
NO
-
Sewer
Septic Tank
-
Water Source
Public
Schedule a Showing
Showing scheduled successfully.
Mortgage calculator
Estimate your monthly mortgage payment, including the principal and interest, property taxes, and HOA. Adjust the values to generate a more accurate rate.
Your payment
Principal and Interest:
$
Property taxes:
$
HOA fees:
$
Total loan payment:
$
Total interest amount:
$
Location
County
Cochise
Elementary School
Huachuca Mountain
Middle School
Joyce Clark
High School
Buena
Listing Courtesy of Cody Jane-Marie Hoyer , ERA Four Feathers Realty, LC
RealHub Information is provided exclusively for consumers' personal, non-commercial use, and it may not be used for any purpose other than to identify prospective properties consumers may be interested in purchasing. All information deemed reliable but not guaranteed and should be independently verified. All properties are subject to prior sale, change or withdrawal. RealHub website owner shall not be responsible for any typographical errors, misinformation, misprints and shall be held totally harmless.

AGENT
Franko Maric
Call Franko today to schedule a private showing.

* Listings on this website come from the FMLS IDX Compilation and may be held by brokerage firms other than the owner of this website. The listing brokerage is identified in any listing details. Information is deemed reliable but is not guaranteed. If you believe any FMLS listing contains material that infringes your copyrighted work please click here to review our DMCA policy and learn how to submit a takedown request.© 2024 FMLS.
Related Properties
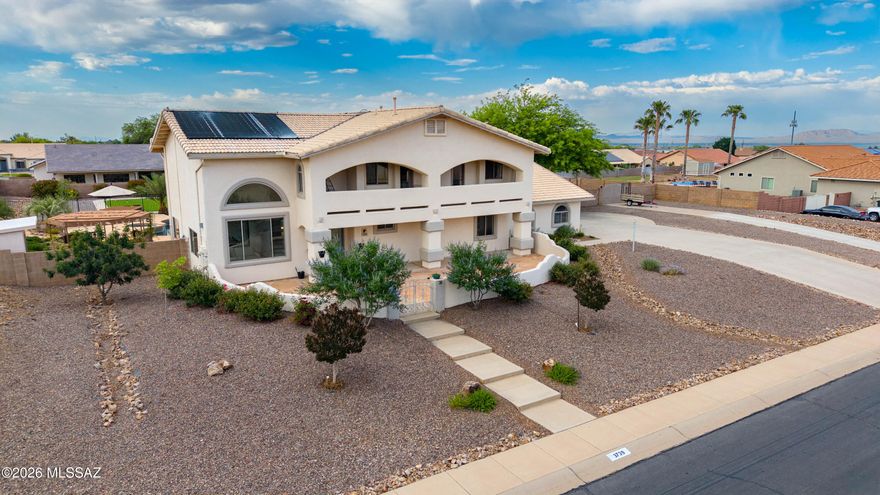
Sierra Vista
3739 Camino Las Palmeras
5 Beds
3 Baths
3,135 Sq.Ft.
$710,000
MLS#: 22612763

Sierra Vista
3615 La Terraza Drive
4 Beds
2 Baths
2,468 Sq.Ft.
$570,000
MLS#: 22606848

Sierra Vista
2721 E Brewer Drive
3 Beds
3 Baths
2,852 Sq.Ft.
$559,000
MLS#: 22604828
