
Apartment Style, Patio, Traditional
5572 Waterman Boulevard 1W
St Louis, MO 63112
MLS#: 26012940
$269,900
Property
Beds
3
Full Baths
1
1/2 Baths
1
Year Built
1913
Sq.Footage
1,632
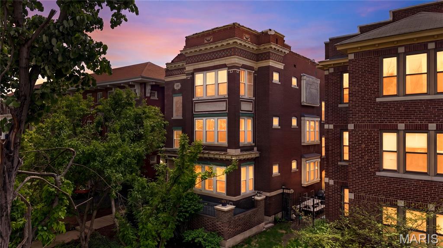
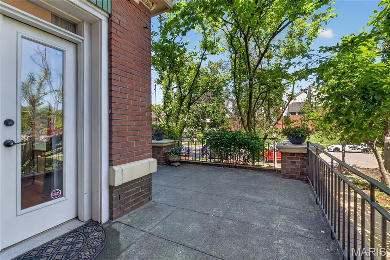
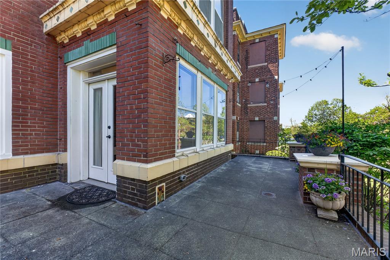
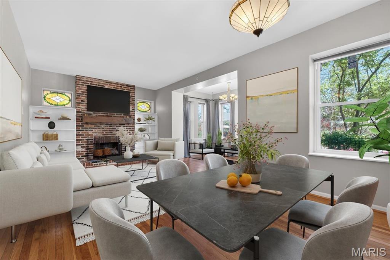
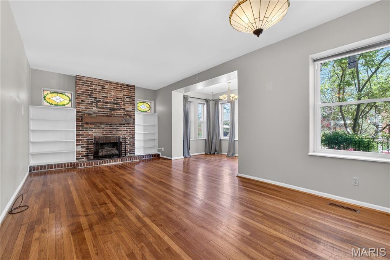
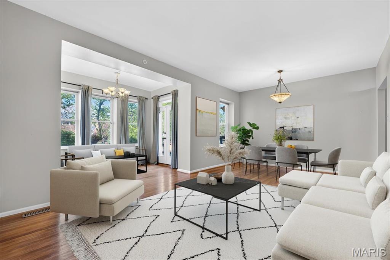
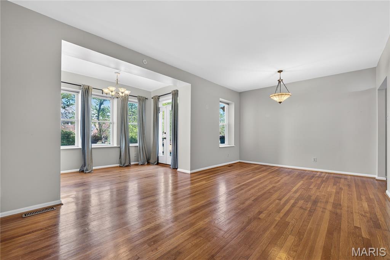
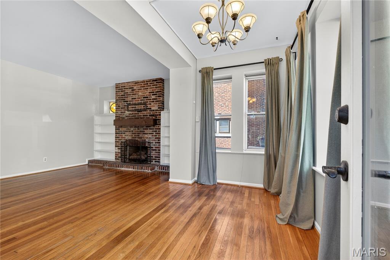
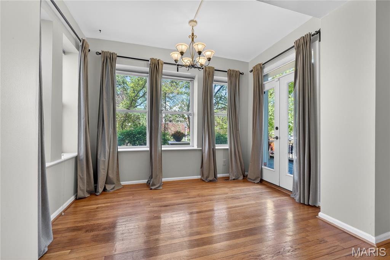
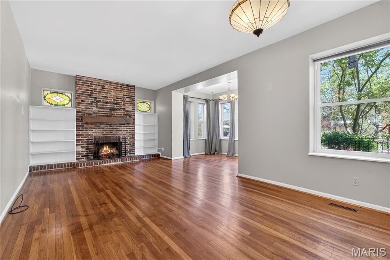
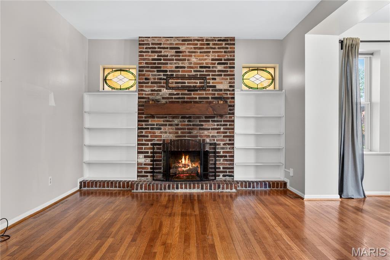
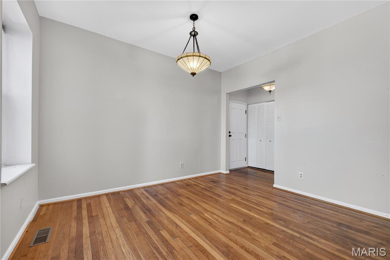
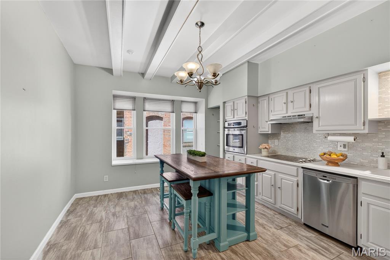
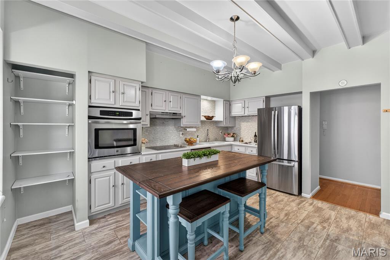
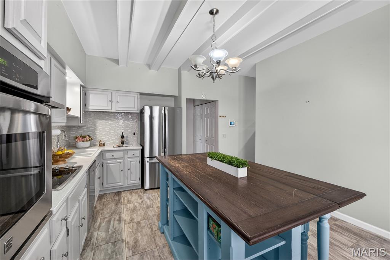
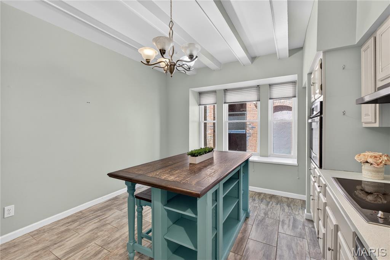
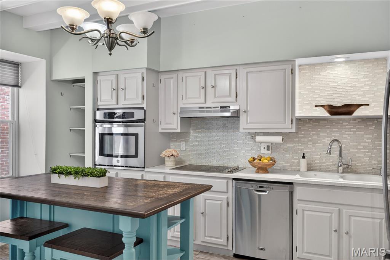
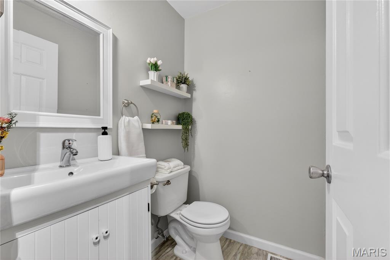
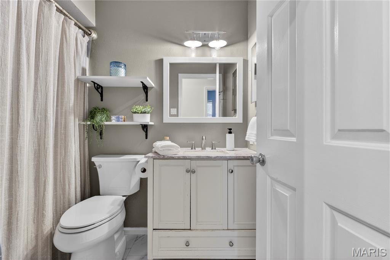
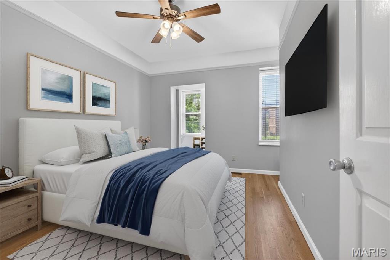
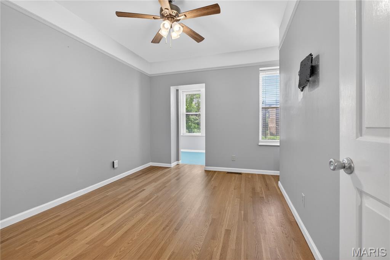
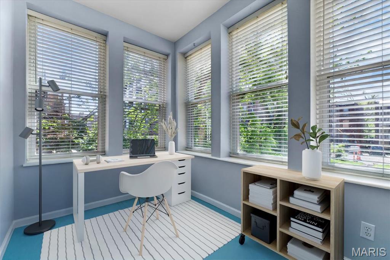
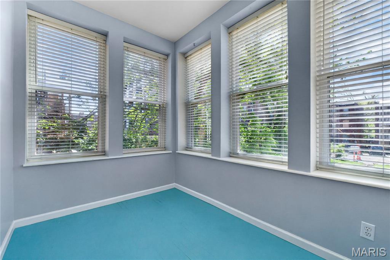
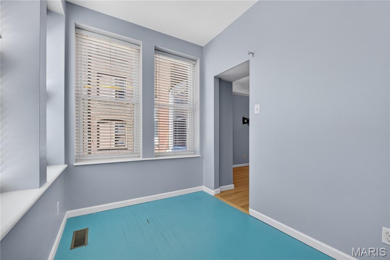
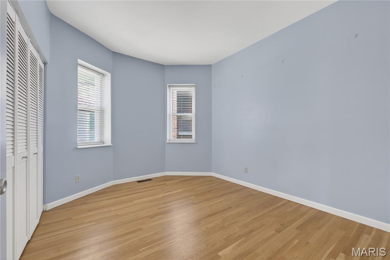
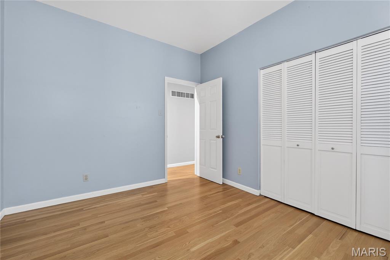
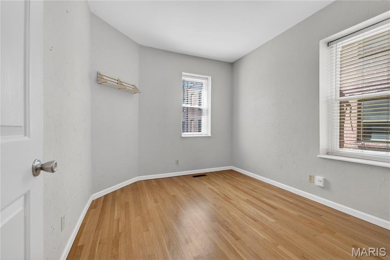
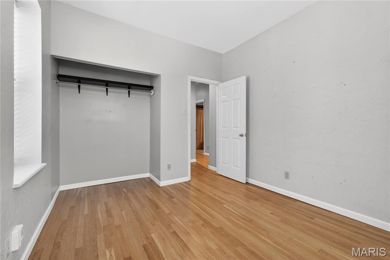
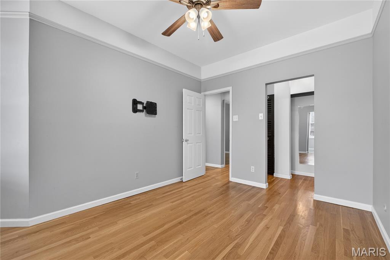
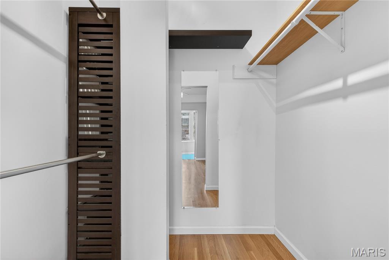
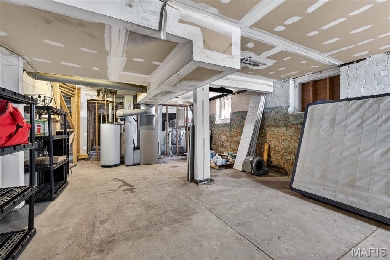
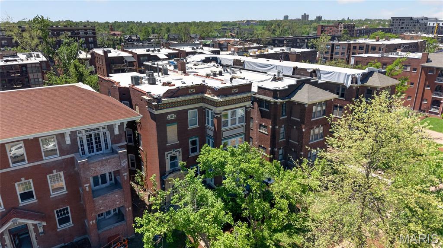
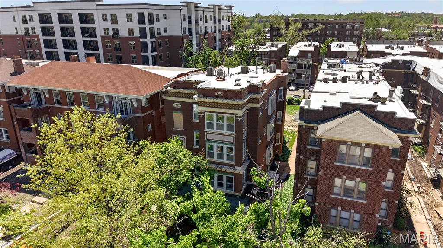
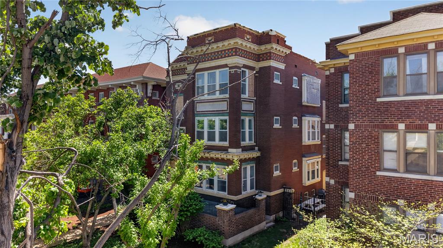
Welcome to this stylish 3-bedroom, 2-bath first-floor condo with large private patio in the highly sought-after DeBaliviere neighborhood. This spacious 1,632 sq. ft. end unit offers a flexible, open layout and exceptional outdoor living, all in an unbeatable central location near Forest Park, public transit, Washington University, SLU, Clayton, and the Central West End. The inviting living room features hardwood floors, a gas fireplace, built-in bookcases, and beautiful stained glass windows. A light-filled dining area opens to an oversized private patio—perfect for entertaining or relaxing outdoors. The modern eat-in kitchen is thoughtfully designed with stainless steel appliances, quartz countertops, marble backsplash, a center island, beamed ceilings, ample cabinetry, and a charming window seat. The primary suite includes a walk-in closet and a versatile sunroom ideal for a home office or retreat. Two additional bedrooms and two updated bathrooms with custom finishes provide comfort and flexibility for guests or family. Additional highlights include in-unit laundry, one secure off-street parking space, and a large private storage area. The HOA covers exterior maintenance, some insurance, landscaping, sewer, snow removal, trash, and water. Residents also have the option to join nearby Waterman Pool which offers a refreshing neighborhood escape just moments away, nestled in the heart of the desirable DeBaliviere Place community. Surrounded by lush green space, this resident-favorite spot features multiple swimming depths, shaded seating, and a relaxed, family-friendly atmosphere—perfect for enjoying warm St. Louis summers close to home. Certificate of Passed Inspection available upon request. Interested in the Live Near Your Work Program? See your eligibility at https://lnyw.wustl.edu/eligibility/. A refined residence combining character, modern updates, and an exceptional location.
Features & Amenities
Interior
-
Other Interior Features
Built-in Features, Ceiling Fan(s), Eat-in Kitchen, Smart Thermostat
-
Total Bedrooms
3
-
Bathrooms
1
-
1/2 Bathrooms
1
-
Above Grade Finished Area
1632.0
-
Basement YN
YES
-
Cooling YN
YES
-
Cooling
Central Air, Electric, Ceiling Fan(s)
-
Fireplace YN
YES
-
Heating YN
YES
-
Heating
Forced Air, Natural Gas
-
Main Level Bedrooms
3
-
Pet friendly
N/A
Exterior
-
Garage
No
-
Construction Materials
Brick
-
Other Exterior Features
Balcony
-
Pool
No
-
Waterfront YN
NO
Area & Lot
-
Lot Features
Level
-
Property Type
Residential
-
Property Sub Type
Condominium
-
Architectural Style
Apartment Style, Patio, Traditional
Price
-
Sales Price
$269,900
-
Tax Amount
$3,036
-
Sq. Footage
1,632
-
Price/SqFt
$165
HOA
-
Association
YES
-
Association Fee
$577
-
Association Fee Frequency
Monthly
-
Association Fee Includes
N/A
School District
-
Elementary School
Hamilton Elem. Community Ed.
-
Middle School
Langston Middle
-
High School
Sumner High
Property Features
-
New Construction
NO
-
Senior Community YN
NO
-
Sewer
Public Sewer
-
Water Source
Public
Schedule a Showing
Showing scheduled successfully.
Mortgage calculator
Estimate your monthly mortgage payment, including the principal and interest, property taxes, and HOA. Adjust the values to generate a more accurate rate.
Your payment
Principal and Interest:
$
Property taxes:
$
HOA fees:
$
Total loan payment:
$
Total interest amount:
$
Location
County
St Louis City
Elementary School
Hamilton Elem. Community Ed.
Middle School
Langston Middle
High School
Sumner High
Listing Courtesy of Keremie Kiddy , Coldwell Banker Realty - Gundaker West Regional
RealHub Information is provided exclusively for consumers' personal, non-commercial use, and it may not be used for any purpose other than to identify prospective properties consumers may be interested in purchasing. All information deemed reliable but not guaranteed and should be independently verified. All properties are subject to prior sale, change or withdrawal. RealHub website owner shall not be responsible for any typographical errors, misinformation, misprints and shall be held totally harmless.

AGENT
Franko Maric
Call Franko today to schedule a private showing.

* Listings on this website come from the FMLS IDX Compilation and may be held by brokerage firms other than the owner of this website. The listing brokerage is identified in any listing details. Information is deemed reliable but is not guaranteed. If you believe any FMLS listing contains material that infringes your copyrighted work please click here to review our DMCA policy and learn how to submit a takedown request.© 2024 FMLS.
Related Properties
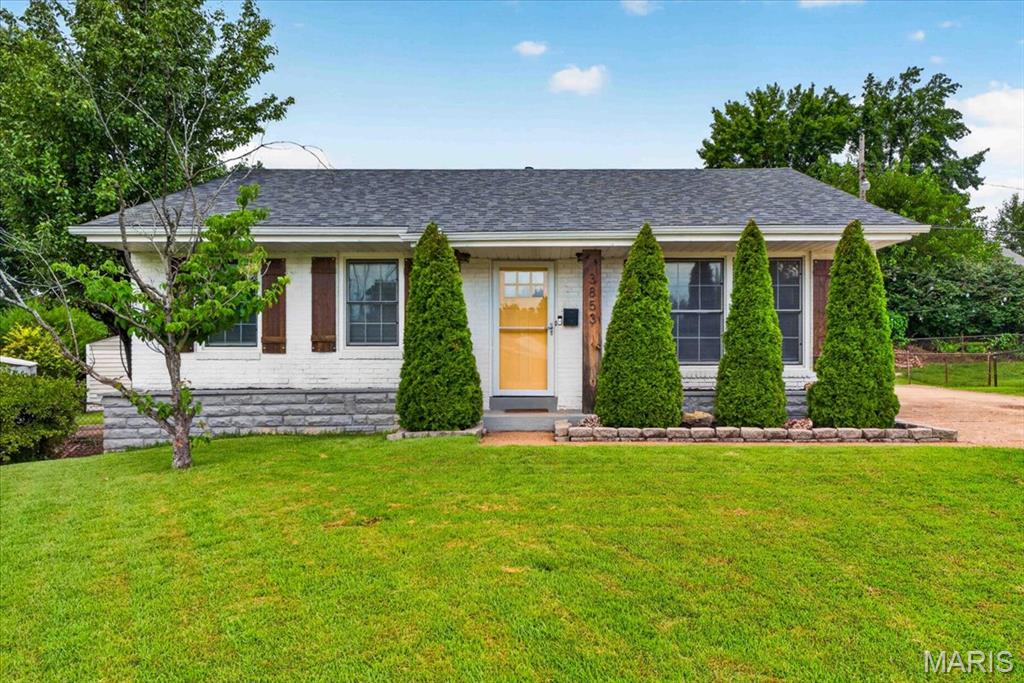
St Louis
3853 Rainor Court
2 Beds
2 Baths
1,826 Sq.Ft.
$249,000
MLS#: 26028139
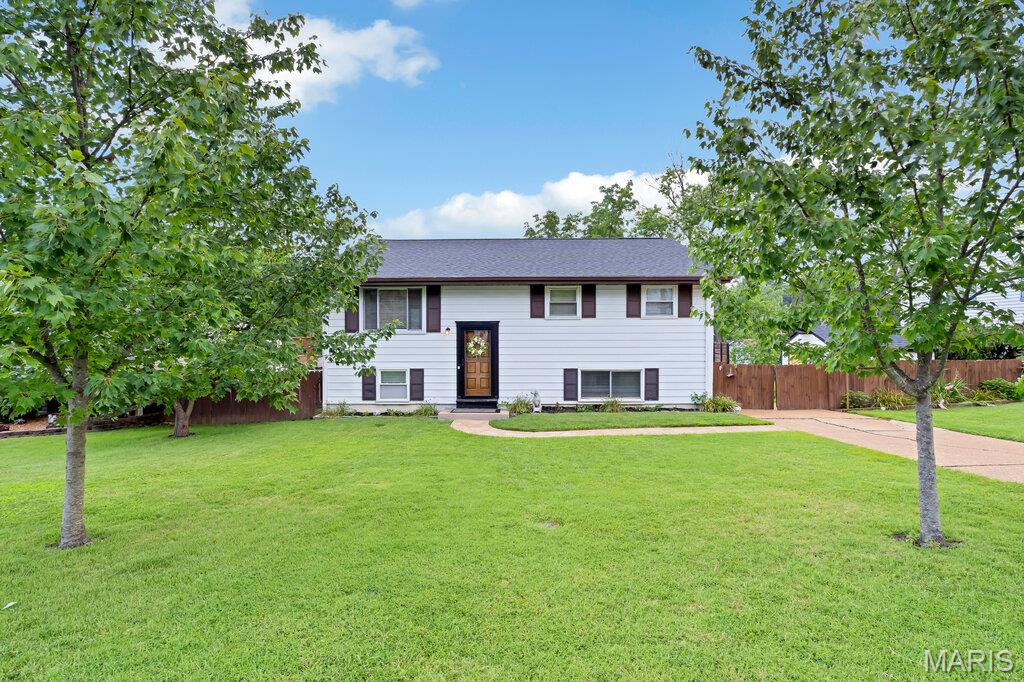
St Louis
532 Golden Valley Drive
4 Beds
2 Baths
1,386 Sq.Ft.
$245,000
MLS#: 26046135
St Louis
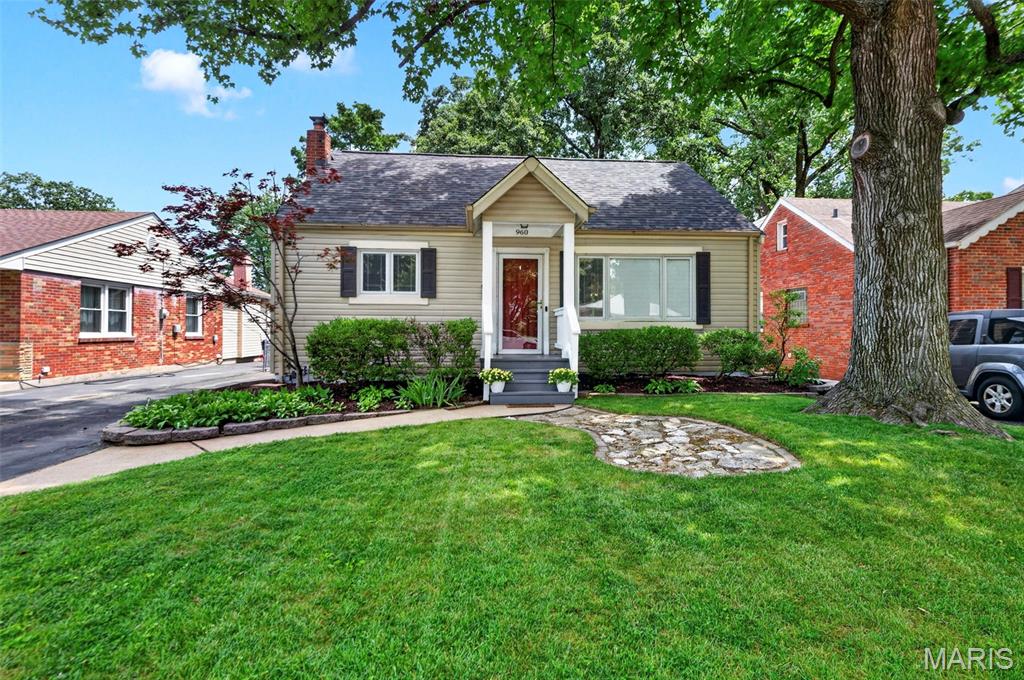
960 Briarton Drive
3 Beds
2 Baths
1,997 Sq.Ft.
$310,000
MLS#: 26040081
St Louis
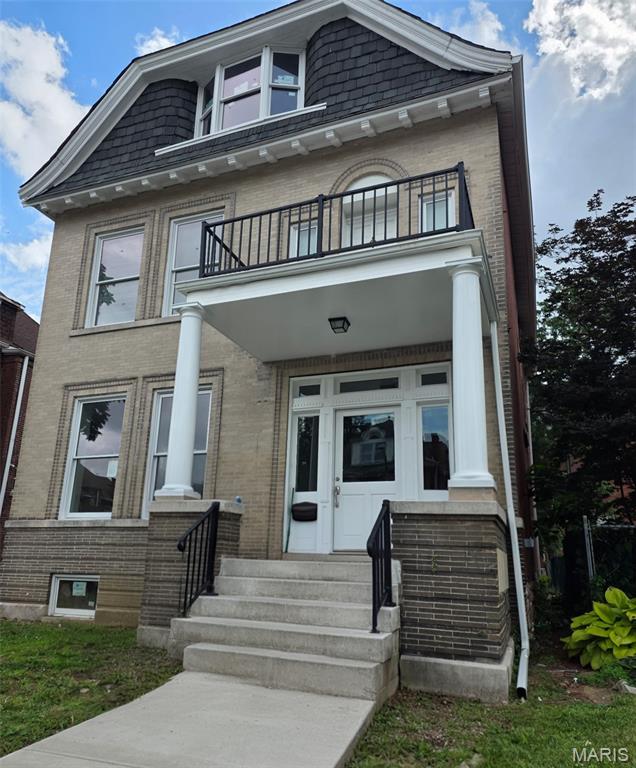
2932 University Street
4 Beds
2 Baths
2,464 Sq.Ft.
$299,500
MLS#: 26043084
St Louis
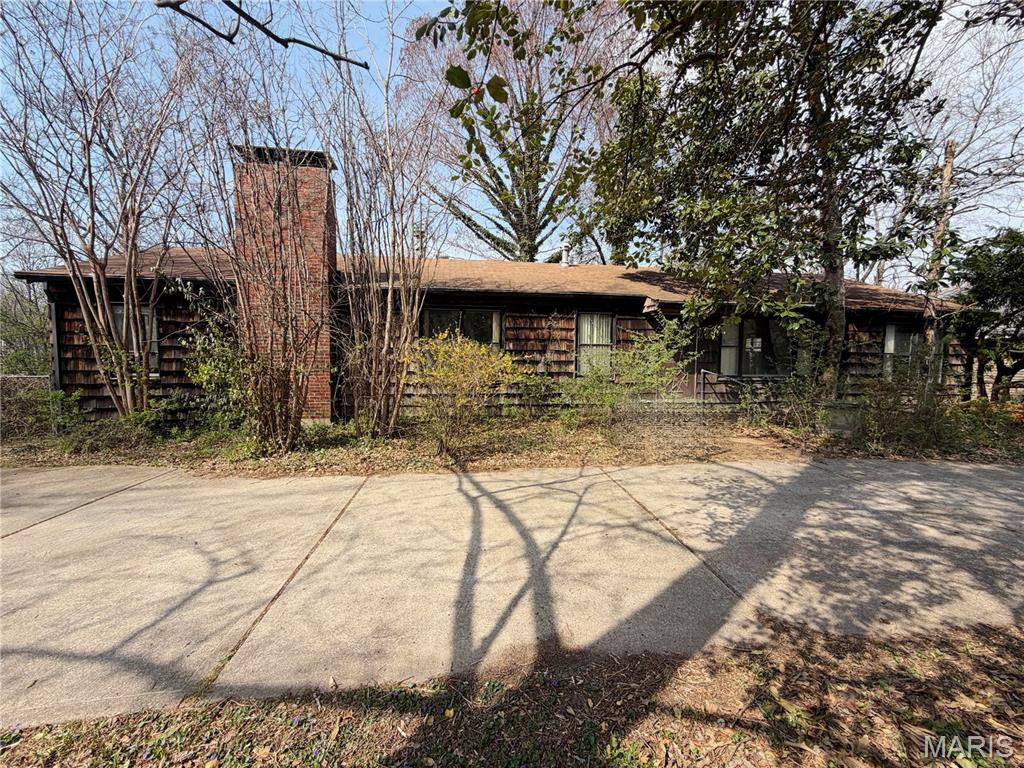
937 Twining Place
4 Beds
2 Baths
2,404 Sq.Ft.
$300,000
MLS#: 26046269
St Louis
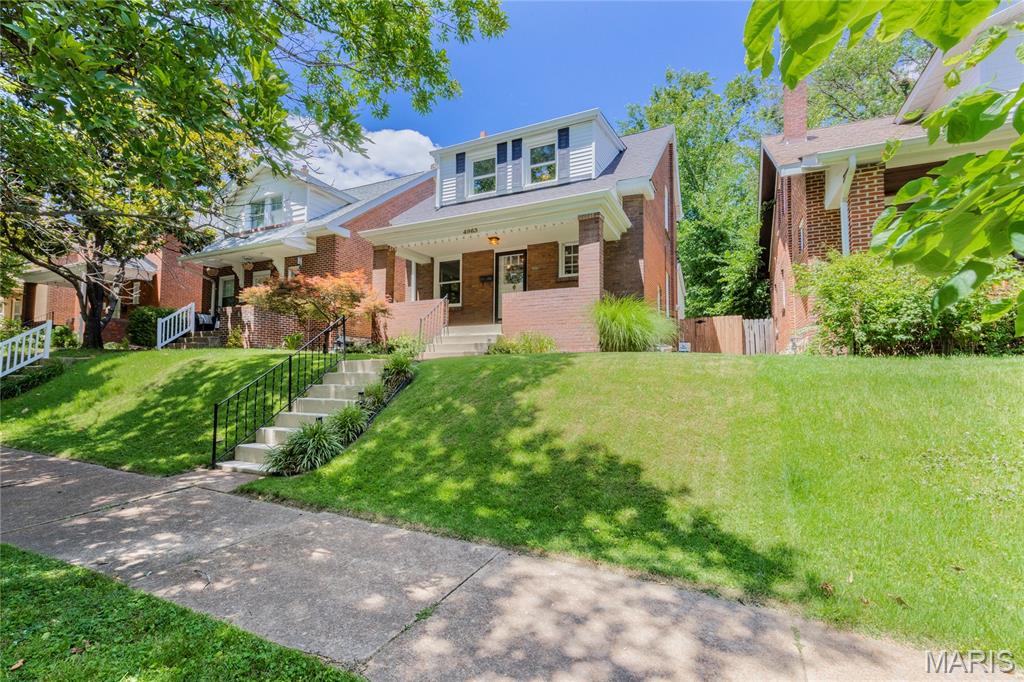
4963 Sutherland Avenue
2 Beds
1 Baths
1,220 Sq.Ft.
$255,000
MLS#: 26046744
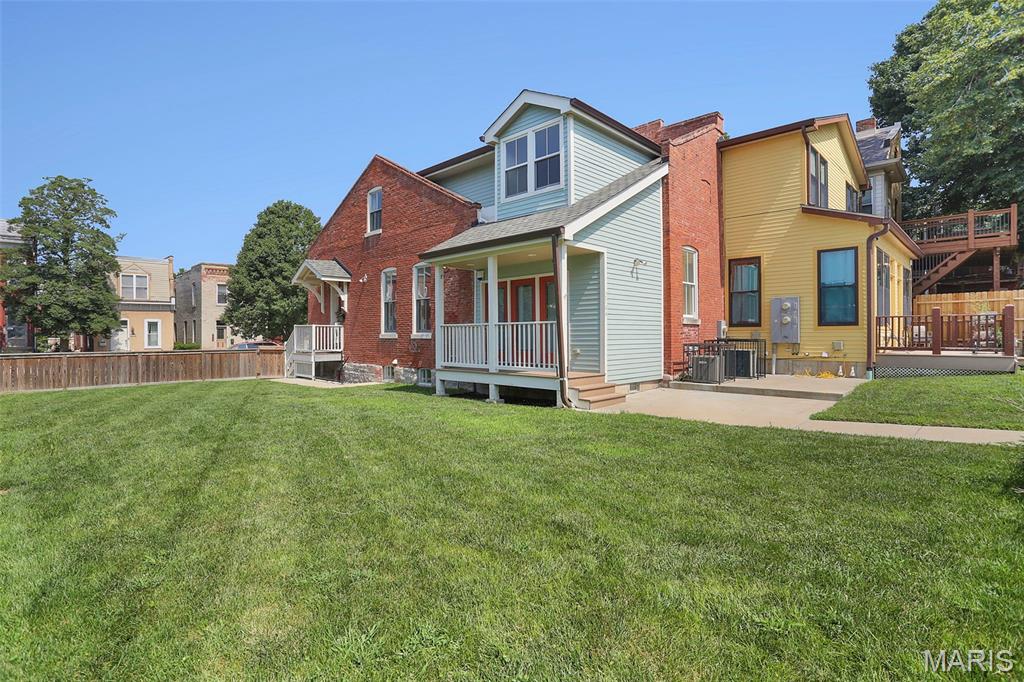
St Louis
2704 McNair
2 Beds
1 Baths
1,498 Sq.Ft.
$300,000
MLS#: 26045726
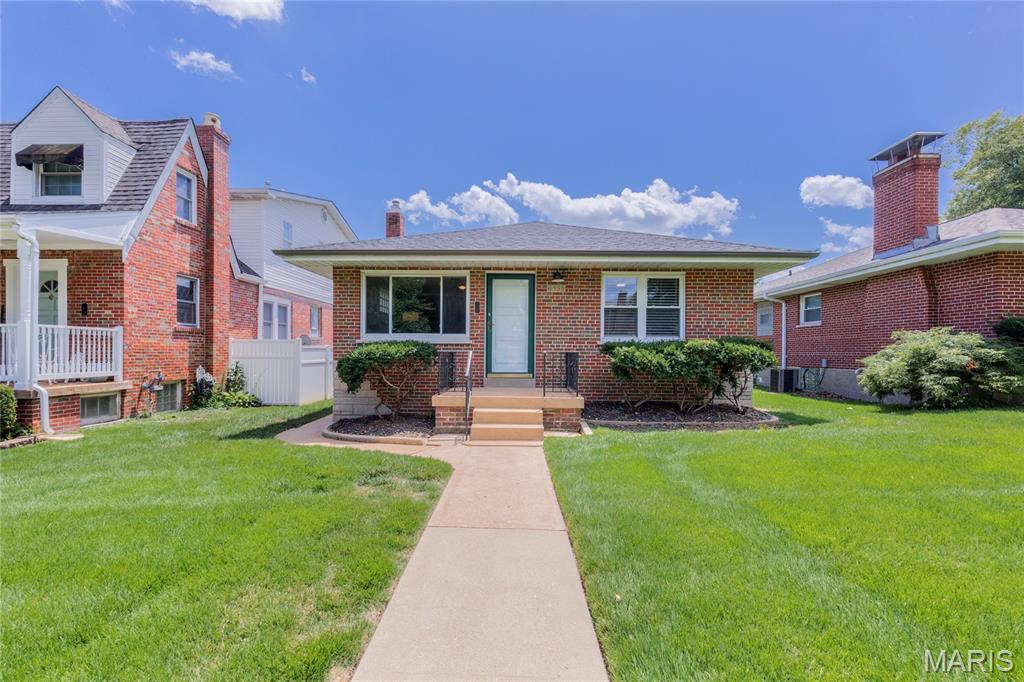
St Louis
6558 Oleatha Avenue
2 Beds
1 Baths
972 Sq.Ft.
$275,000
MLS#: 26046726
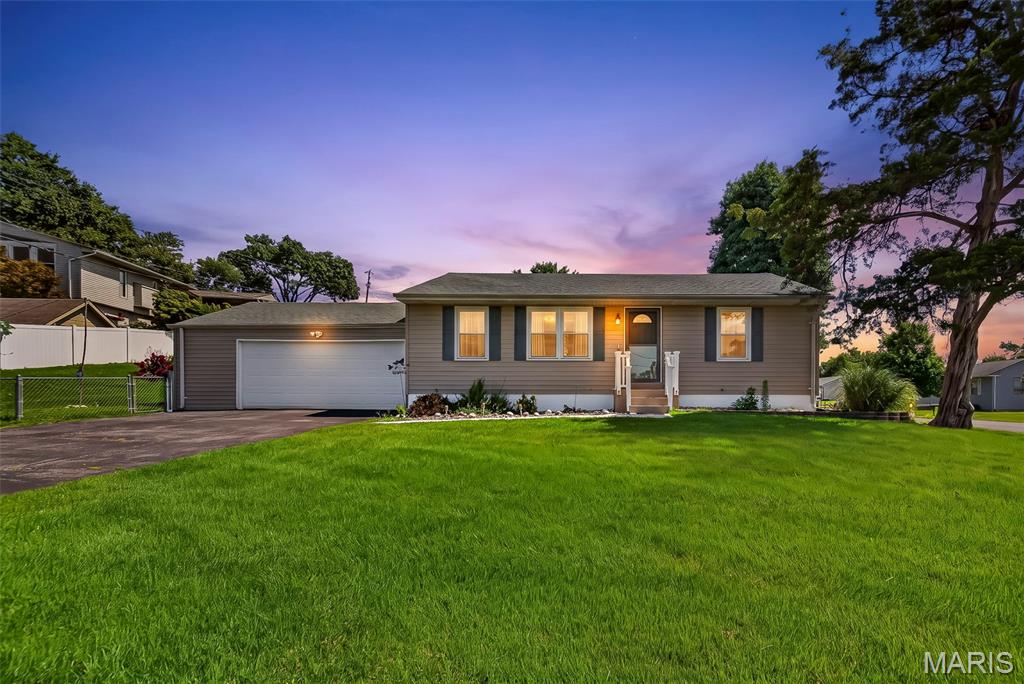
St Louis
10304 Musick Avenue
2 Beds
1 Baths
1,194 Sq.Ft.
$249,900
MLS#: 26046491
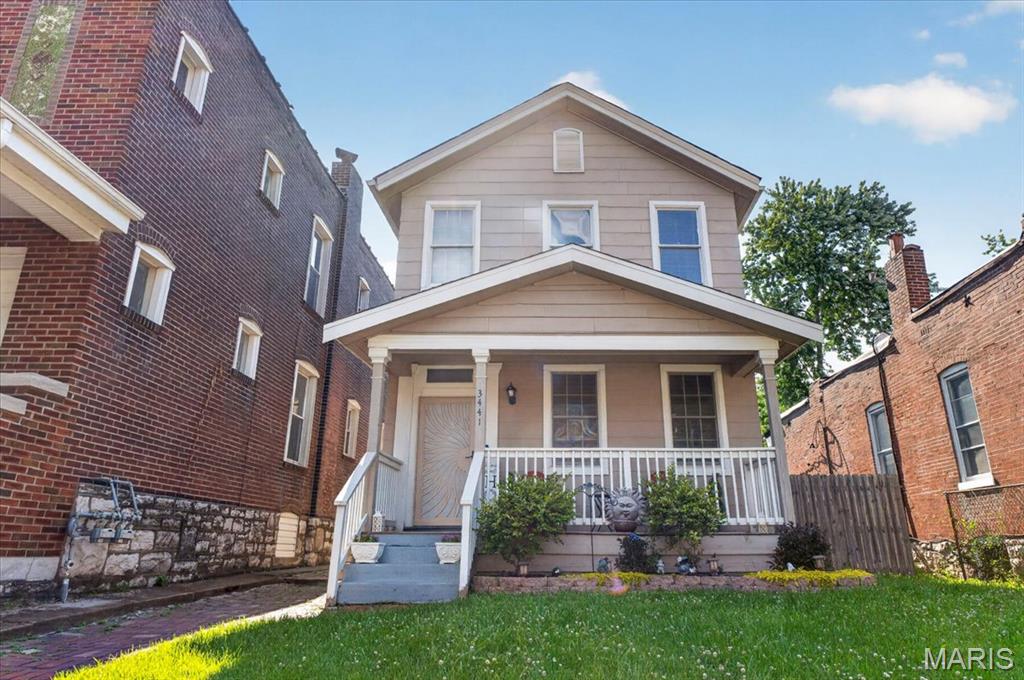
St Louis
3441 OHIO AV 3441 OHIO AVE
2 Beds
1 Baths
1,416 Sq.Ft.
$225,000
MLS#: 26045596
