
Contemporary, Modern
5595 S White Spar Trail
Tucson, AZ 85747
MLS#: 22606567
$610,000
Property
Beds
4
Full Baths
2
1/2 Baths
1
Year Built
2020
Sq.Footage
2,756
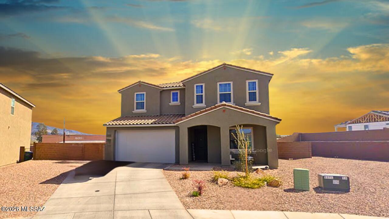
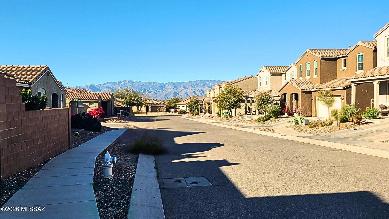
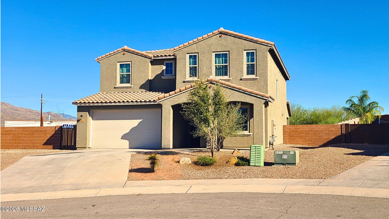
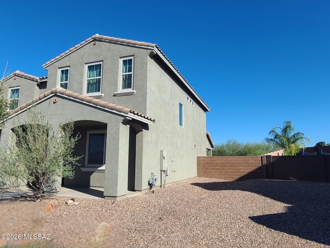
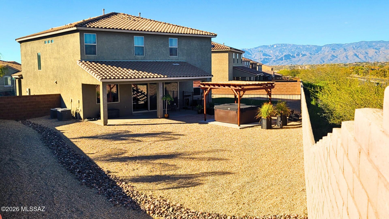
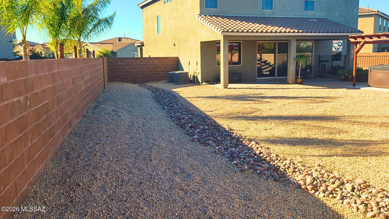
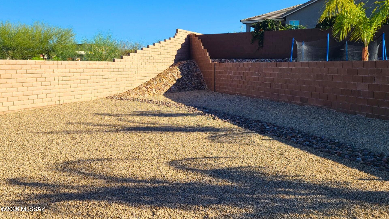
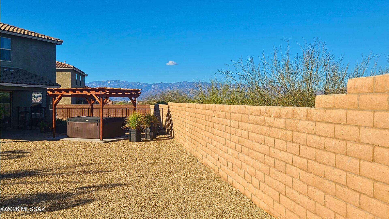
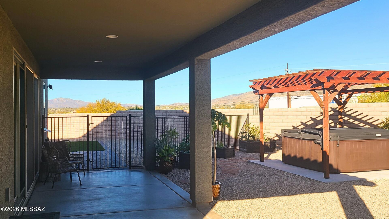
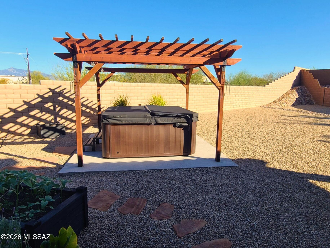
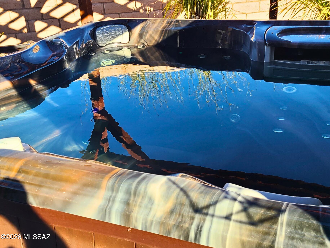
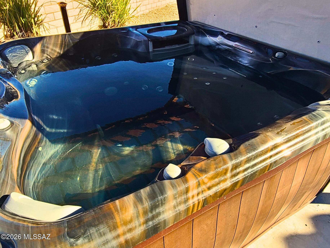
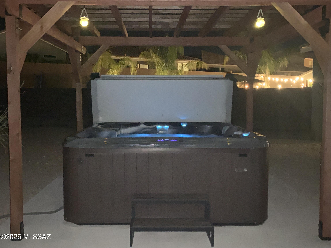
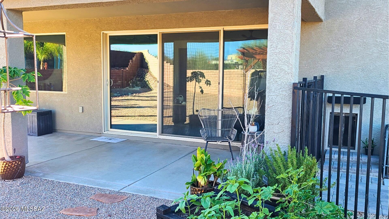
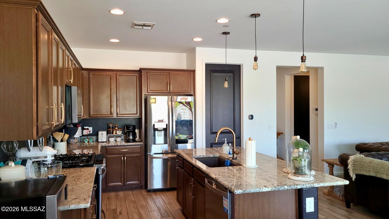
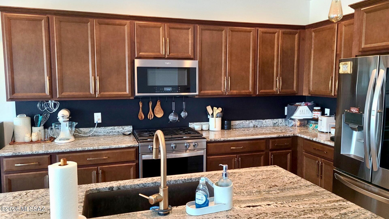
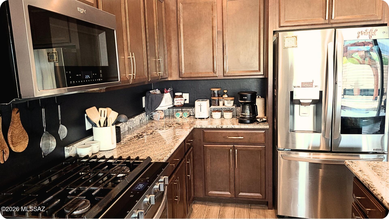
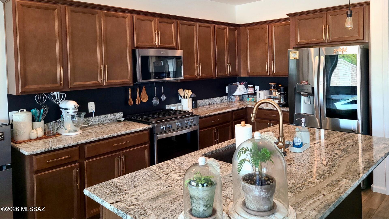
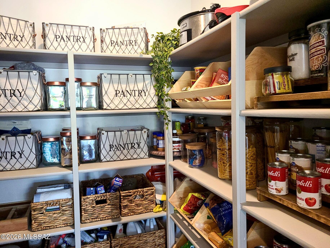
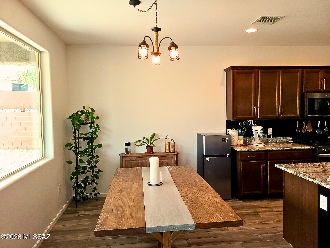
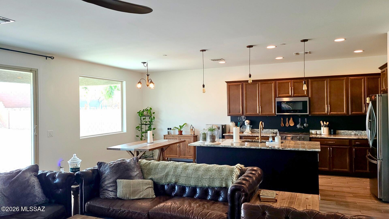
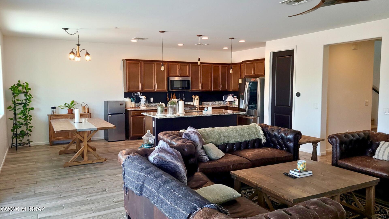
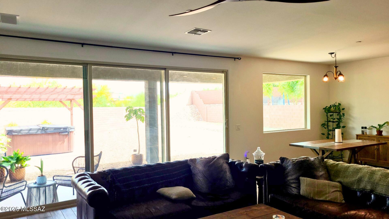
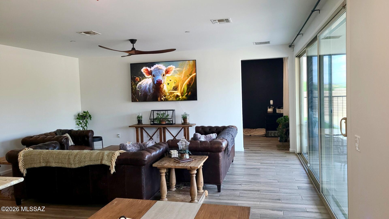
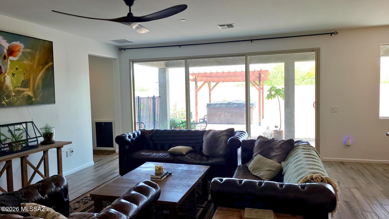
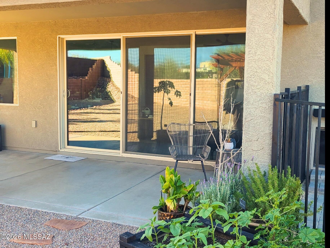
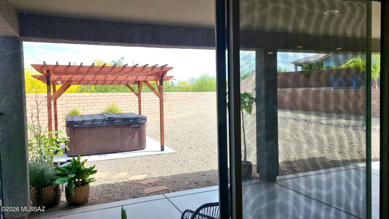
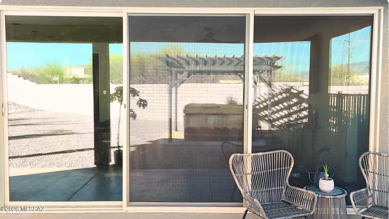
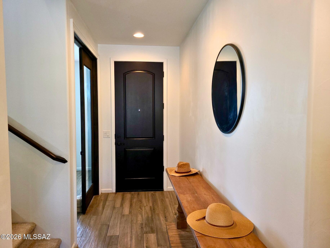
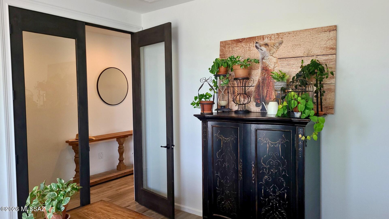
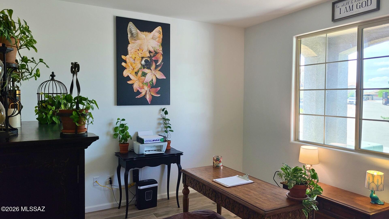
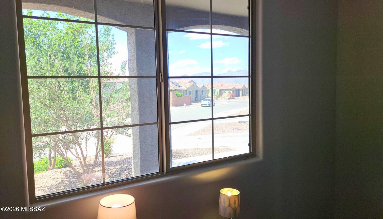
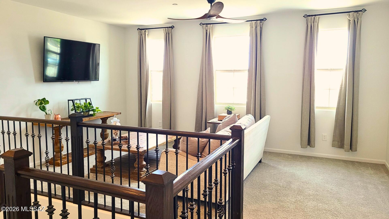
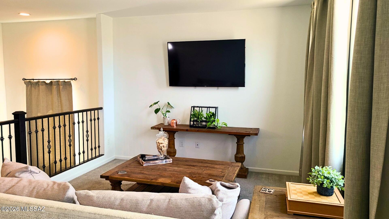
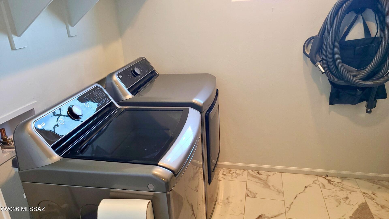
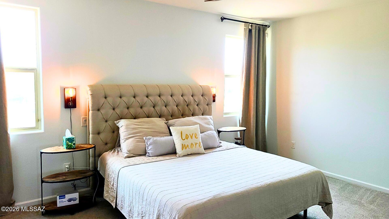
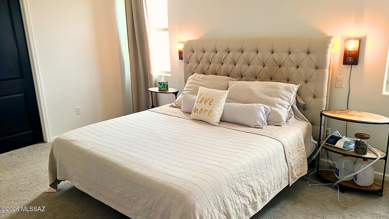
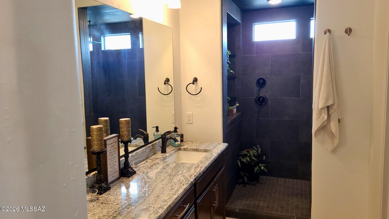
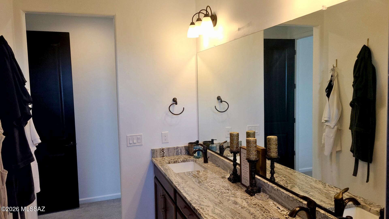
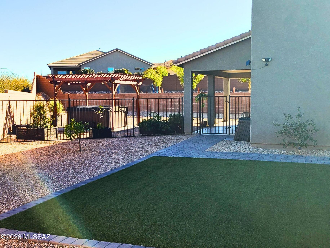
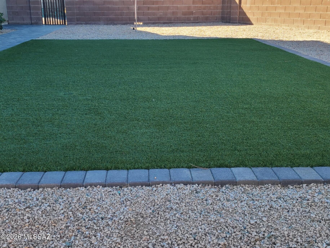
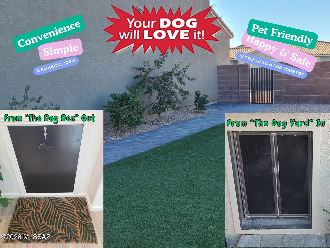
Experience modern luxury in this 2020-built masterpiece located in the #1 ranked Vail School District. This home is a showcase of upgrades, featuring 8ft black interior doors, a private front office with glass French doors, and a stunning 15ft multi-slide glass door for seamless indoor-outdoor living. The chef's kitchen boasts granite counters, a massive walk-in pantry, and a touch-sensor faucet. Tech-lovers will appreciate the fiber-optic internet, central vacuum, fire sprinkler system, and included 86'' & 65'' mounted TVs. The split floor plan offers a spa-like primary suite with a rain shower and dual vanities. Your backyard oasis awaits with a 30ft covered patio, premium Sundance Hamilton Spa, and professional landscaping with pet-friendly AstroTurf. Nestled on a lot with room for a pool, you're just minutes from Saguaro National Park, Fantasy Island trails, and Davis-Monthan AFB. A 3-car tandem garage and community pool/parks complete this rare find. Welcome home!
Features & Amenities
Interior
-
Other Interior Features
Kitchen Island, Walk-In Closet(s), High Ceilings, Granite Counters, Pantry, High Speed Internet, Smart Thermostat
-
Total Bedrooms
4
-
Bathrooms
2
-
1/2 Bathrooms
1
-
Basement YN
NO
-
Cooling YN
YES
-
Cooling
Zoned, Central Air, Ceiling Fan(s), Dual
-
Fireplace YN
NO
-
Heating YN
YES
-
Heating
Forced Air, Natural Gas, Zoned, Exhaust Fan
-
Pet friendly
N/A
Exterior
-
Garage
Yes
-
Garage spaces
3
-
Construction Materials
Frame, Stucco
-
Parking
Tandem, Garage Door Opener, Attached, Garage
-
Patio and Porch Features
Covered, Patio
-
Pool
No
-
View
Mountain(s), Panoramic
Area & Lot
-
Lot Features
Sprinklers In Front, Subdivided, Corner Lot, Few Trees, Level
-
Lot Size(acres)
0.24
-
Lot Size(square feet)
10454.0
-
Property Type
Residential
-
Property Sub Type
Single Family Residence
-
Architectural Style
Contemporary, Modern
Price
-
Sales Price
$610,000
-
Tax Amount
$3,595.27
-
Sq. Footage
2, 756
-
Price/SqFt
$221
HOA
-
Association
Yes
-
Association Fee
$103
-
Association Fee Frequency
Quarterly
-
Association Fee Includes
N/A
School District
-
Elementary School
Senita Elementary
-
Middle School
Rincon Vista
-
High School
Mica Mountain
Property Features
-
Accessibility Features
Grip-Accessible Features
-
Association Amenities
Maintenance, Clubhouse, Park, Pool, Sport Court, Recreation Facilities, Jogging Path, Trail(s)
-
Senior Community YN
NO
-
Water Source
Public
Schedule a Showing
Showing scheduled successfully.
Mortgage calculator
Estimate your monthly mortgage payment, including the principal and interest, property taxes, and HOA. Adjust the values to generate a more accurate rate.
Your payment
Principal and Interest:
$
Property taxes:
$
HOA fees:
$
Total loan payment:
$
Total interest amount:
$
Location
County
Pima
Elementary School
Senita Elementary
Middle School
Rincon Vista
High School
Mica Mountain
Listing Courtesy of Richard A Nichols , Realty Executives Arizona Territory
RealHub Information is provided exclusively for consumers' personal, non-commercial use, and it may not be used for any purpose other than to identify prospective properties consumers may be interested in purchasing. All information deemed reliable but not guaranteed and should be independently verified. All properties are subject to prior sale, change or withdrawal. RealHub website owner shall not be responsible for any typographical errors, misinformation, misprints and shall be held totally harmless.

AGENT
Franko Maric
Call Franko today to schedule a private showing.

* Listings on this website come from the FMLS IDX Compilation and may be held by brokerage firms other than the owner of this website. The listing brokerage is identified in any listing details. Information is deemed reliable but is not guaranteed. If you believe any FMLS listing contains material that infringes your copyrighted work please click here to review our DMCA policy and learn how to submit a takedown request.© 2024 FMLS.
Related Properties

Tucson
11994 N Renoir Way
4 Beds
3 Baths
2,330 Sq.Ft.
$559,000
MLS#: 22613680

Tucson
7835 S Catrina Place
4 Beds
2 Baths
1,811 Sq.Ft.
$629,900
MLS#: 22607897

Tucson
5070 E Calle Chueca
4 Beds
2 Baths
2,726 Sq.Ft.
$594,000
MLS#: 22613700

Tucson
9315 E Paseo Tierra Verde
3 Beds
2 Baths
2,144 Sq.Ft.
$670,000
MLS#: 22611432

Tucson
9011 E Sierra Street
3 Beds
2 Baths
2,320 Sq.Ft.
$515,000
MLS#: 22611431

Tucson
11285 N Placita Alameda Dorada
3 Beds
2 Baths
1,785 Sq.Ft.
$574,990
MLS#: 22613711

Tucson
7647 S Galileo Lane
3 Beds
3 Baths
2,448 Sq.Ft.
$565,000
MLS#: 22613596

Tucson
2110 E 7th Street
4 Beds
2 Baths
1,529 Sq.Ft.
$699,000
MLS#: 22613564
Tucson
10711 E Placita De Pascua
3 Beds
2 Baths
2,576 Sq.Ft.
$635,000
MLS#: 22613653

Tucson
7541 E Calle Brisas
4 Beds
2 Baths
2,276 Sq.Ft.
$618,000
MLS#: 22613476
