
Spanish, Southwestern
5900 N Camino Preciado
Tucson, AZ 85718
MLS#: 22506766
$4,250,000
Property
Beds
6
Full Baths
5
1/2 Baths
1
Year Built
2014
Sq.Footage
6,417

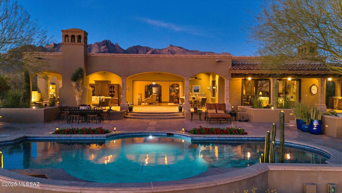
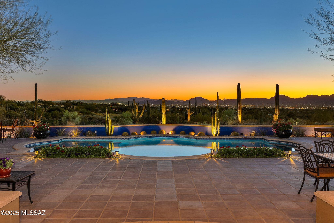
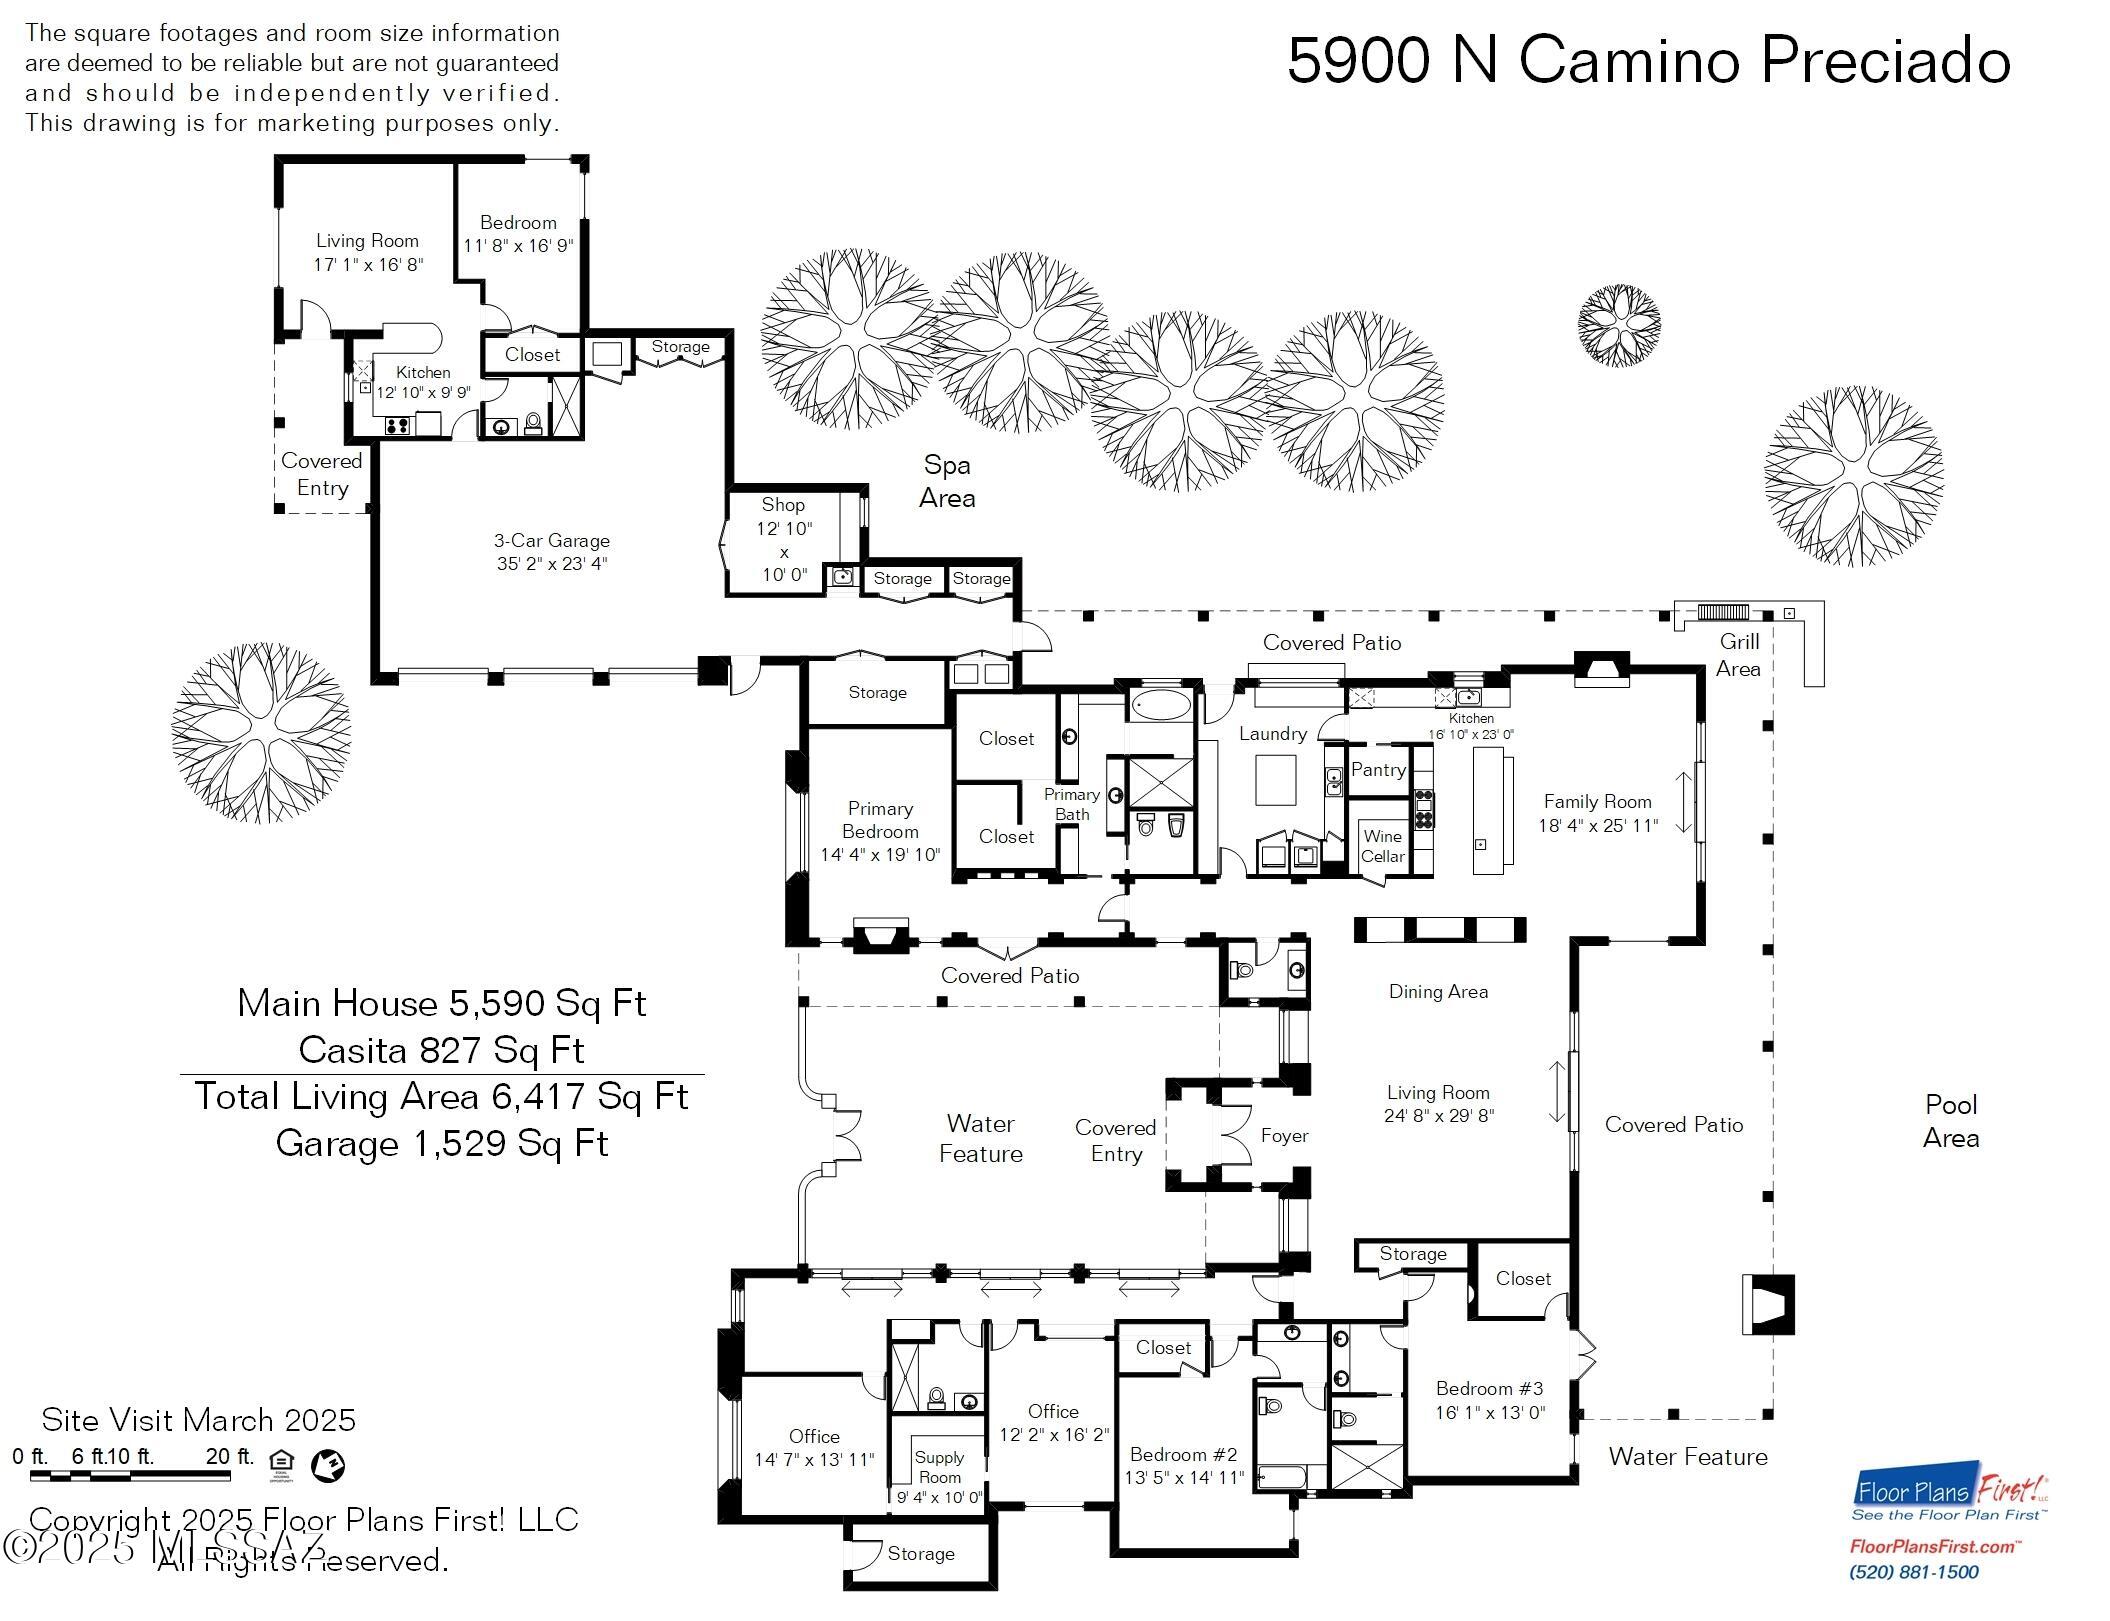
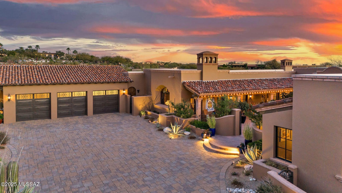
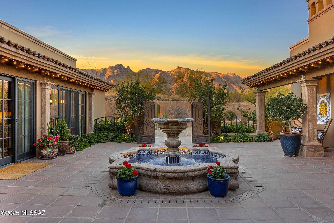
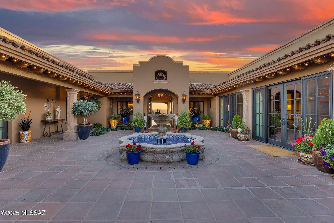
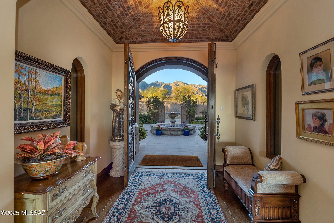
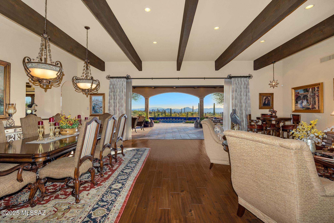
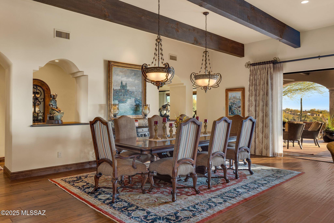
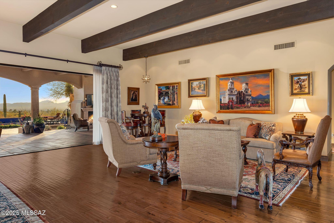
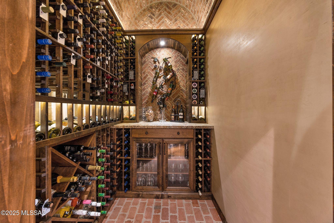
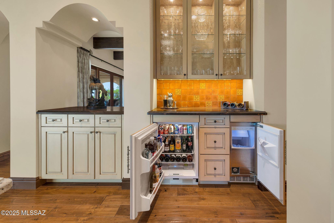
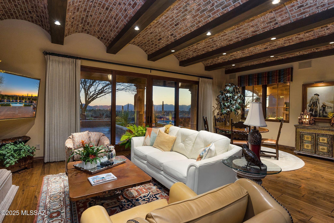
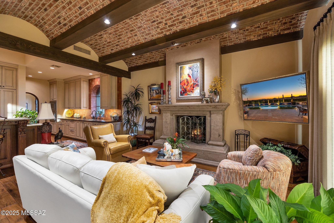
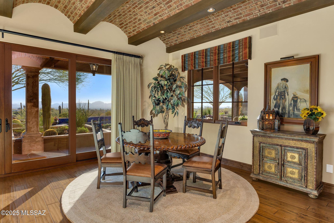
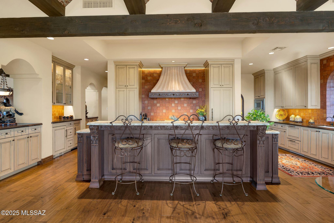
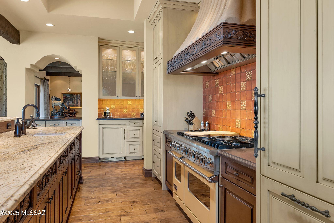
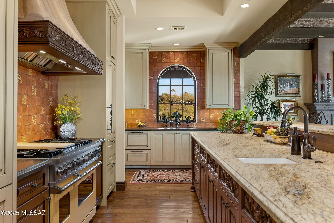
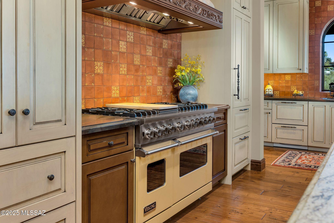
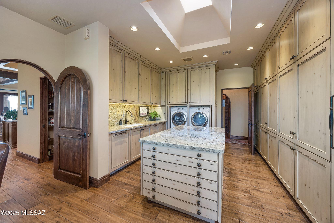
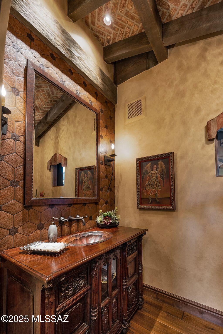
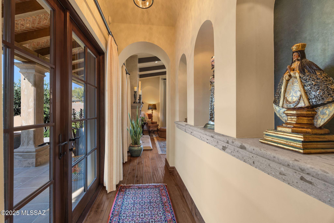
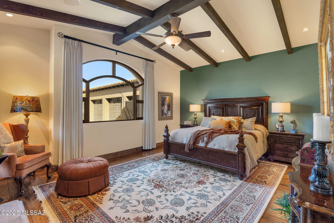
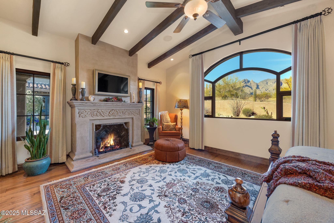
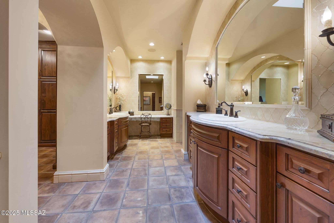
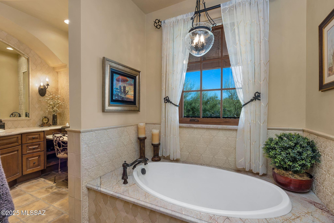
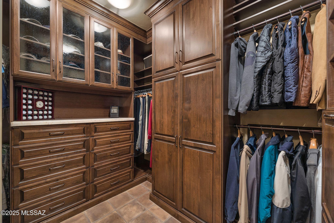
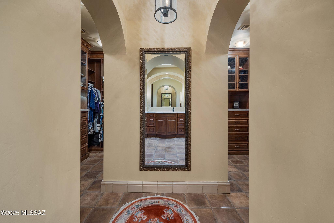
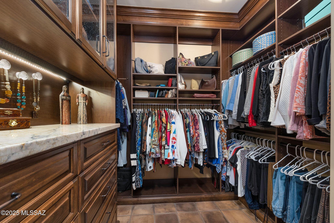
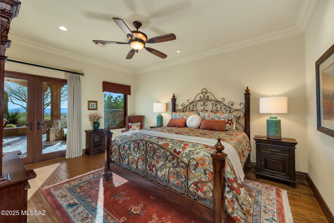
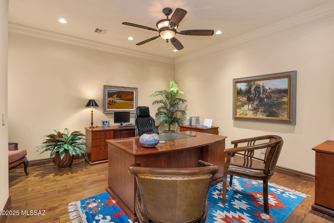
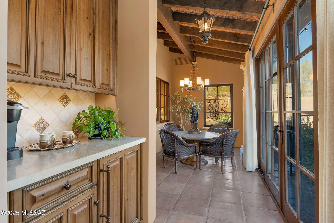
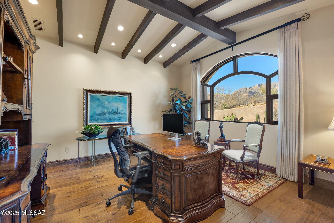
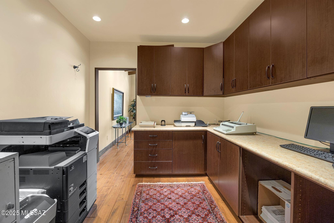
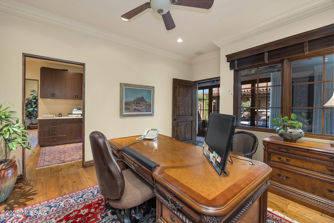
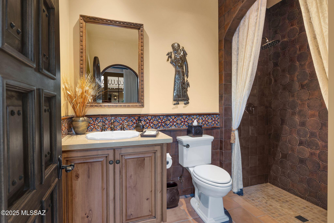
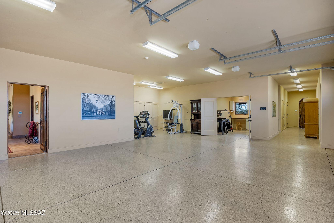
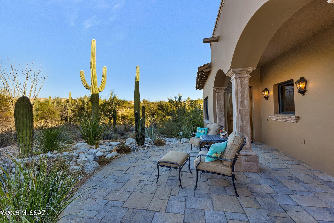
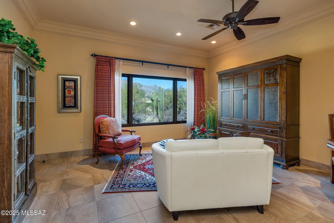
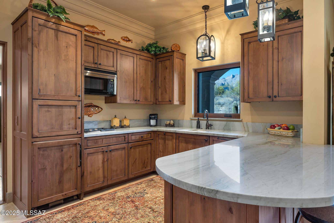
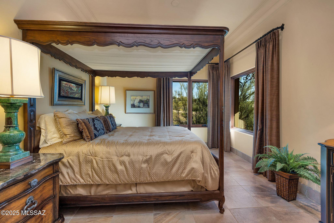
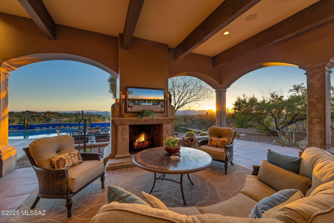
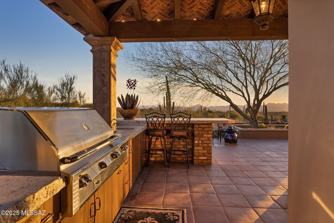
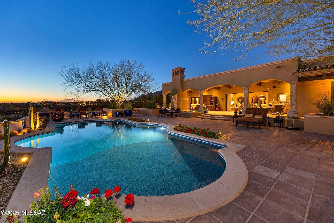
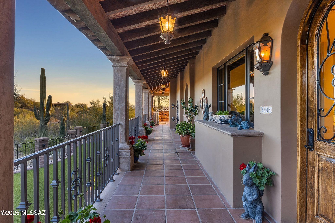
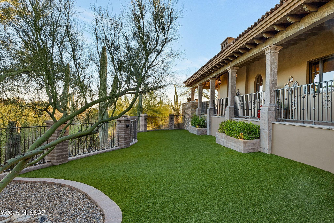
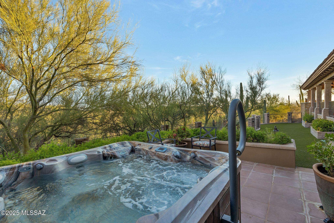
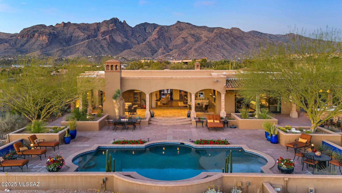
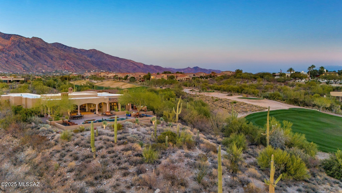
Inspired by world travels, Hacienda De Recuerdos exemplifies the charm and exquisite craftsmanship found in Missions and Haciendas throughout Mexico and Spain. Set on one of the finest lots in the Catalina Foothills, this 6,300 square foot home has 5 bedrooms plus a guesthouse. The lot remained protected by the Murphy Trust until Mrs. Murphy's passing in 1997. It was decidedly the most desirable lot released at her passing for its unobstructed mountain and city views surrounded by open space and golf course on all sides. The owners then spent the next decade designing and gathering inspiration for what has become the ''Home of Memories''. The entry courtyard welcomes you with its Cantera fountain at the center with traditional plantings of Palm (Martyrdom), Cypress (Eternal Life), and Olive (Peace) inspired by the Monastery in Montserrat, Spain. The custom hand carved front entry doors from Guadalajara are overhung by a bell recovered from Fort Townsend and is an elegant way to announce your arrival. The Azulejo on the courtyard wall originates from Spain where it was commissioned in Sevilla before finding its home in the courtyard at Hacienda De Recuerdos. Enter into the large formal living and dining room, allowing your eyes to immediately pass through to the stunning views of the Tucson valley through the 16-foot wall of windows. These windows can vanish into the wall to allow flow from inside to outside. The large overhead exposed beams are structural, allowing the owners the ability to maximize the ceiling height. Before you reach the kitchen, stop by the temperature-controlled 420 bottle wine room noticing the unique vaulted brick ceiling. Opposite the wine room is the bar with built in beverage fridge and ice maker concealed behind matching cabinet doors. The family room and kitchen share space creating an open feel with a unique brick barrel ceiling inspired by those found in Barcelona, Spain. The kitchen is highly customized with hand carved wood paneling and accents on the island and stove hood and features high end appliances from Sub Zero, Viking Professional, Wolf, and Fisher Paykel. The primary sink overlooks the golf course. With the additional prep sink on the island there is room for family & friends to help with the holidays in the expansive kitchen. Adjacent to the kitchen is the home's laundry room which doubles as a second prep kitchen with a large island, refrigerator and additional dishwasher that is great for catering parties. In the style of the home, all appliances are hidden by matching cabinet fronts including the washer and dryer. This space also has a built-in desk and cabinets that line the walls providing ample storage. From here you have access to the side yard and breezeway to the garage and guest house. The living spaces are served by an elegant half bath featuring a special beam and brick ceiling with craftsmanship from across Mexico. The antique cabinet came from San Miguel De Allende while the copper sink was crafted in Santa Clara Del Cobre. Like all bathroom tile throughout the home, those featured in this bathroom were imported from Mexico. A vaulted hallway welcomes you to the spacious master suite that runs along the entry courtyard. The bedrooms grand window directs your gaze to the Catalina Mountains and Finger Rock. The suite features beam ceilings and a gas fireplace. The Master bath is well thought out with separate vanities and two walk in closets with custom closet systems. The soaking tub and makeup area feature tile reminiscent of the plaster walls at the Alhambra located in Granada Spain. A pocket door provides privacy in the separate toilet room with a bidet. The second bedroom in the main house was designed as a guest suite with its own ensuite bath, dual vanities, and large walk-in closet. There are three additional bedrooms in the main house that can be closed off by a privacy door and currently serve as offices. As you enter the hallway to the guest/office wing you will observe the herringbone brick ceilings and large wood beams. The custom light fixtures throughout the home were almost exclusively made in Mexico from the owner's designs including those in this hallway. One office features its own ensuite bath, while the other two share a bath. Currently closets in bedrooms 4 and 5 are merged to provide a workroom for the office. They could be converted to individual walk-in closets if desired. El Jefe's office features beamed ceilings and stunning views of the Catalina Mountains though a grand window. The guest house has its own entry off the North side of the home and driveway featuring a private patio with a stone cactus fountain and stunning views of the Catalina Mountains. Enter the guest house to find a lovely living room with a picture window to the mountains and plenty of living space. The kitchen rivals most homes with ample storage and a large kitchen peninsula. The generously sized bedroom has views over the golf course. Your guests may never want to leave. The guest house can also be accessed through the garage, making it a short trip into the home. The oversized garage features three individual custom-made garage doors with parking for 3 cars plus space for a golf cart or room for a workout area as currently used. Additionally, there is a large, air-conditioned workshop in the garage, 1 large storage room, and 4 smaller storage closets. Access from the garage to the rest of the home is completely flat with no stairs throughout. Even the backyard features a ramp to the pool level so that the whole home is accessible no matter one's time in life. The side of the home has a private jacuzzi area that overlooks the golf course. It also has a yard of artificial turf, great for the dog or a game of bocce ball. The backyard is a place of tranquility and amazement. On a clear day you can see multiple mountain ranges looking Southwest all the way to Kitt Peak. With wide open views, legendary Arizona sunsets abound after a day relaxing by your heated saltwater pool. The pool is flanked by two stone cactus fountains and multiple lounging areas. The covered patio starts on the west with a fountain built with reclaimed bricks from Holbrook Arizona and a large sitting area with an outdoor fireplace. Enjoy al fresco dining while enjoying the twinkling city lights. On the East side of the patio overlooking the golf course is the outdoor kitchen built with the same reclaimed brick featuring a large grill, side stove, sink, and bar seating. This one-of-a-kind home is now ready for you to create your own memories.
Features & Amenities
Interior
-
Other Interior Features
Kitchen Island, Cathedral Ceiling(s), Beamed Ceilings, Vaulted Ceiling(s), Walk-In Closet(s), High Ceilings, Storage, Granite Counters, Pantry, High Speed Internet
-
Total Bedrooms
6
-
Bathrooms
5
-
1/2 Bathrooms
1
-
Basement YN
NO
-
Cooling YN
YES
-
Cooling
Zoned, Central Air, Ceiling Fan(s)
-
Fireplace YN
YES
-
Heating YN
YES
-
Heating
Forced Air, Natural Gas, Zoned
-
Pet friendly
N/A
Exterior
-
Garage
Yes
-
Garage spaces
3.5
-
Construction Materials
Stucco
-
Other Exterior Features
Built-in Barbecue, Courtyard
-
Parking
Garage Door Opener, Storage
-
Patio and Porch Features
Covered, Patio
-
Pool
Yes
-
Pool Features
Heated, Salt Water
-
View
City, Golf Course, Panoramic
Area & Lot
-
Lot Features
On Golf Course, Level, Few Trees
-
Lot Size(acres)
1.93
-
Lot Size(square feet)
84158.0
-
Property Type
Residential
-
Property Sub Type
Single Family Residence
-
Architectural Style
Spanish, Southwestern
Price
-
Sales Price
$4,250,000
-
Tax Amount
$18,063.06
-
Sq. Footage
6, 417
-
Price/SqFt
$662
HOA
-
Association
Yes
-
Association Fee
$400
-
Association Fee Frequency
Quarterly
-
Association Fee Includes
N/A
School District
-
Elementary School
Sunrise Drive
-
Middle School
Orange Grove
-
High School
Catalina Fthls
Property Features
-
Accessibility Features
Grip-Accessible Features, Accessible Full Bath, Smart Technology, Accessible Doors
-
Association Amenities
None
-
Sewer
Septic Tank
-
Water Source
Public
Schedule a Showing
Showing scheduled successfully.
Mortgage calculator
Estimate your monthly mortgage payment, including the principal and interest, property taxes, and HOA. Adjust the values to generate a more accurate rate.
Your payment
Principal and Interest:
$
Property taxes:
$
HOA fees:
$
Total loan payment:
$
Total interest amount:
$
Location
County
Pima
Elementary School
Sunrise Drive
Middle School
Orange Grove
High School
Catalina Fthls
Listing Courtesy of JC Niles , CNN Realty Services, L.L.C
RealHub Information is provided exclusively for consumers' personal, non-commercial use, and it may not be used for any purpose other than to identify prospective properties consumers may be interested in purchasing. All information deemed reliable but not guaranteed and should be independently verified. All properties are subject to prior sale, change or withdrawal. RealHub website owner shall not be responsible for any typographical errors, misinformation, misprints and shall be held totally harmless.

AGENT
Franko Maric
Call Franko today to schedule a private showing.

* Listings on this website come from the FMLS IDX Compilation and may be held by brokerage firms other than the owner of this website. The listing brokerage is identified in any listing details. Information is deemed reliable but is not guaranteed. If you believe any FMLS listing contains material that infringes your copyrighted work please click here to review our DMCA policy and learn how to submit a takedown request.© 2024 FMLS.
Related Properties

Tucson
14545 E Rincon Creek Ranch Road
14 Beds
16 Baths
14,462 Sq.Ft.
$4,900,000
MLS#: 22610885
Tucson
13410 E Camino La Cebadilla
7 Beds
7 Baths
11,888 Sq.Ft.
$4,300,000
MLS#: 22612184

Tucson
5000 E Via Estancia Miraval 15
3 Beds
3 Baths
3,095 Sq.Ft.
$3,995,000
MLS#: 22530413
Tucson
5238 E Mission Hill Drive
4 Beds
4 Baths
5,942 Sq.Ft.
$3,450,000
MLS#: 22608838
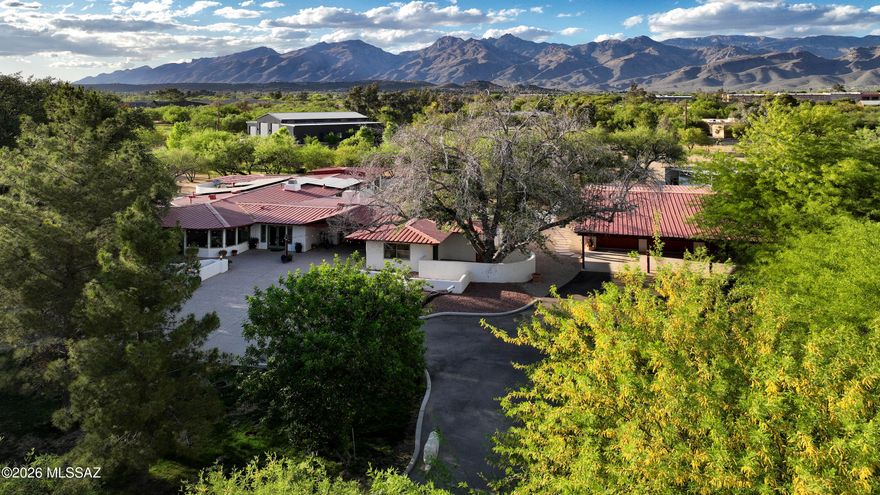
Tucson
8741 E Woodland Road
5 Beds
4 Baths
5,031 Sq.Ft.
$3,850,000
MLS#: 22605572

Tucson
5500 W Chaos Canyon Lane
3 Beds
4 Baths
4,425 Sq.Ft.
$3,500,000
MLS#: 22603323
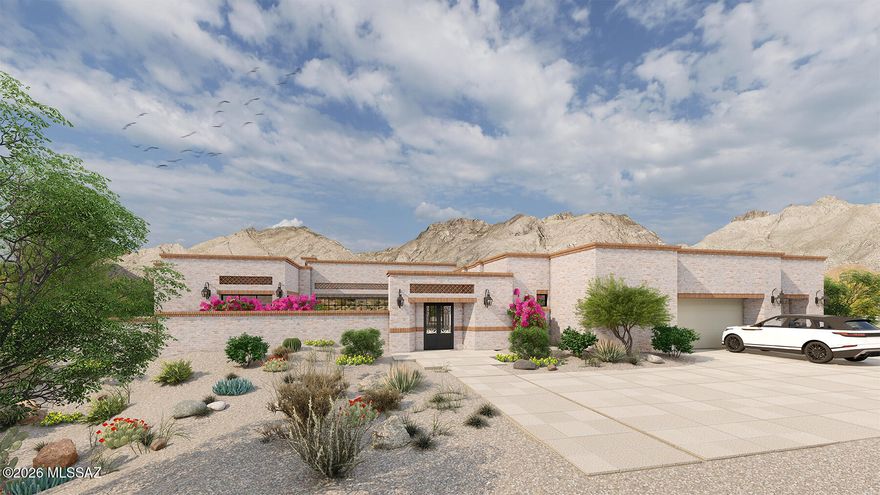
Tucson
5145 N Camino Antonio 12
4 Beds
4 Baths
4,200 Sq.Ft.
$3,465,000
MLS#: 22603314

Tucson
5000 E Via Estancia Miraval 12
3 Beds
3 Baths
3,110 Sq.Ft.
$3,900,000
MLS#: 22602177
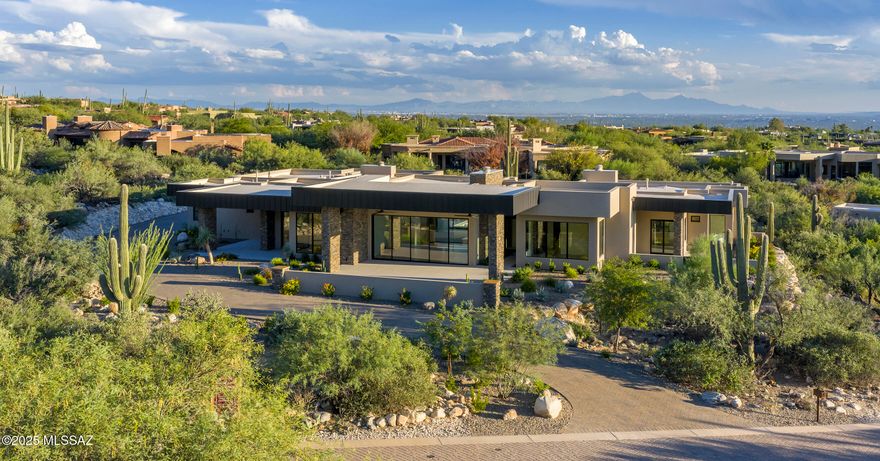
Tucson
2155 E Desert Garden Drive
4 Beds
4 Baths
5,370 Sq.Ft.
$4,350,000
MLS#: 22525565
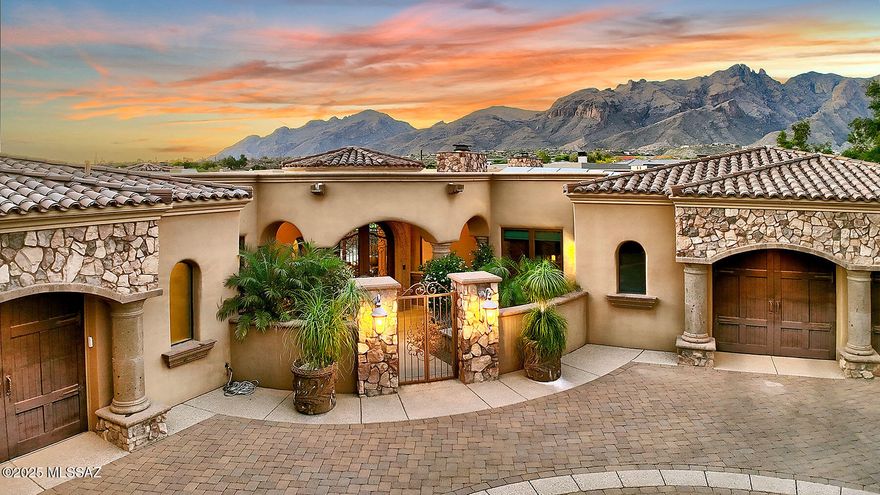
Tucson
6015 N Camino Preciado
5 Beds
6 Baths
7,295 Sq.Ft.
$4,999,999
MLS#: 22513775
