
Property
Beds
4
Full Baths
2
1/2 Baths
1
Year Built
1961
Sq.Footage
1,040
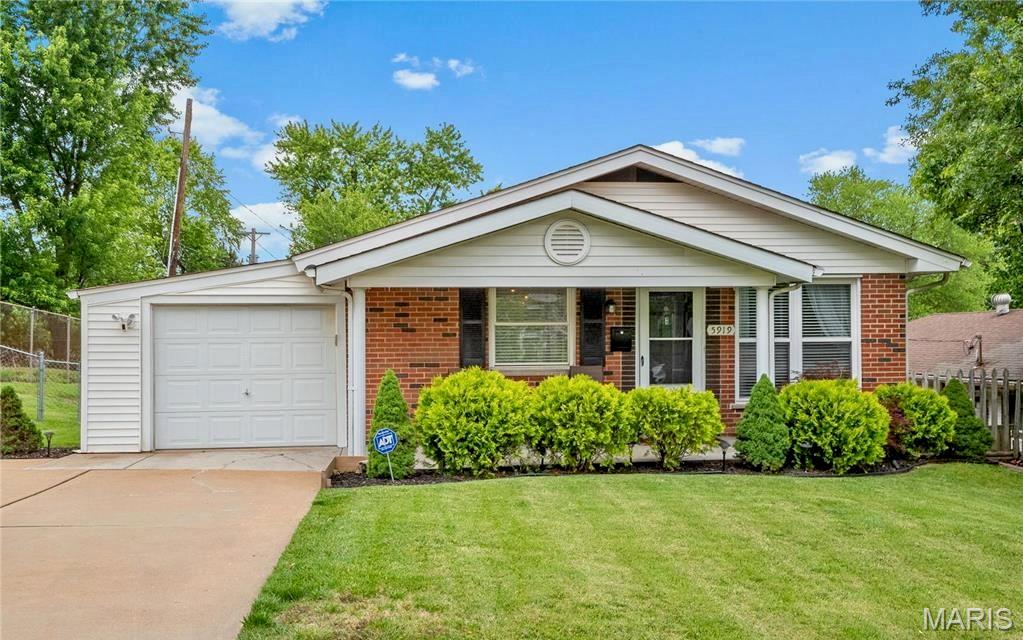
Looking for a move-in-ready ranch with extra living space, major updates, and an unbeatable Affton location? This beautifully maintained all-brick home offers the perfect combination of comfort, functionality, and peace of mind. The main level features beautiful hardwood floors, abundant natural light from oversized front windows, and a welcoming layout with three bedrooms and 1.5 baths. The primary bedroom includes a convenient private half bath enhanced with stylish shiplap accents, while the updated full hall bath serves the remaining bedrooms. The kitchen is thoughtfully designed with custom cabinetry featuring pull-out shelving, stainless steel appliances, under-cabinet lighting, and a stainless steel backsplash that blends style with everyday functionality. The finished lower level greatly expands the home’s versatility with a spacious family room, full bathroom, and a legal fourth bedroom complete with a newly installed egress window—perfect for guests, a home office, or multi-generational living. The dry lower level also offers excellent storage and a laundry area with a utility sink. Outside, you’ll appreciate the fully fenced backyard, side patio with updated railing and shade sail, native low-maintenance landscaping, and a permaculture-inspired garden. The oversized driveway provides exceptional parking. Major improvements provide added confidence, including a brand-new roof (2025), high-efficiency RunTru by Trane furnace and central air (2024), and numerous thoughtful updates throughout. Situated on a quiet corner lot with added privacy, this home is just minutes from Matilda Park, scenic walking paths, 9 Mile Garden, shopping, dining, and everything Affton has to offer.
Features & Amenities
Interior
-
Total Bedrooms
4
-
Bathrooms
2
-
1/2 Bathrooms
1
-
Above Grade Finished Area
1040.0
-
Basement YN
YES
-
Cooling YN
YES
-
Cooling
Central Air
-
Fireplace YN
NO
-
Heating YN
YES
-
Heating
Forced Air
-
Main Level Bedrooms
3
-
Pet friendly
N/A
Exterior
-
Garage
No
-
Construction Materials
Brick, Concrete
-
Pool
No
Area & Lot
-
Lot Features
Back Yard, Front Yard
-
Lot Size(acres)
0.1363
-
Lot Size(square feet)
5,937
-
Property Type
Residential
-
Property Sub Type
Single Family Residence
-
Architectural Style
Traditional
Price
-
Sales Price
$280,000
-
Tax Amount
$3,359
-
Financing Options
Cash
-
Sq. Footage
1,040
-
Price/SqFt
$269
HOA
-
Association
No
School District
-
Elementary School
Mesnier Primary School
-
Middle School
Rogers Middle
-
High School
Affton High
Property Features
-
New Construction
NO
-
Sewer
Public Sewer
-
Water Source
Public
Schedule a Showing
Showing scheduled successfully.
Mortgage calculator
Estimate your monthly mortgage payment, including the principal and interest, property taxes, and HOA. Adjust the values to generate a more accurate rate.
Your payment
Principal and Interest:
$
Property taxes:
$
HOA fees:
$
Total loan payment:
$
Total interest amount:
$
Location
County
St. Louis
Elementary School
Mesnier Primary School
Middle School
Rogers Middle
High School
Affton High
Listing Courtesy of Dan Brassil , RedKey Realty Leaders Circa
RealHub Information is provided exclusively for consumers' personal, non-commercial use, and it may not be used for any purpose other than to identify prospective properties consumers may be interested in purchasing. All information deemed reliable but not guaranteed and should be independently verified. All properties are subject to prior sale, change or withdrawal. RealHub website owner shall not be responsible for any typographical errors, misinformation, misprints and shall be held totally harmless.

AGENT
Franko Maric
Call Franko today to schedule a private showing.

* Listings on this website come from the FMLS IDX Compilation and may be held by brokerage firms other than the owner of this website. The listing brokerage is identified in any listing details. Information is deemed reliable but is not guaranteed. If you believe any FMLS listing contains material that infringes your copyrighted work please click here to review our DMCA policy and learn how to submit a takedown request.© 2024 FMLS.
Related Properties
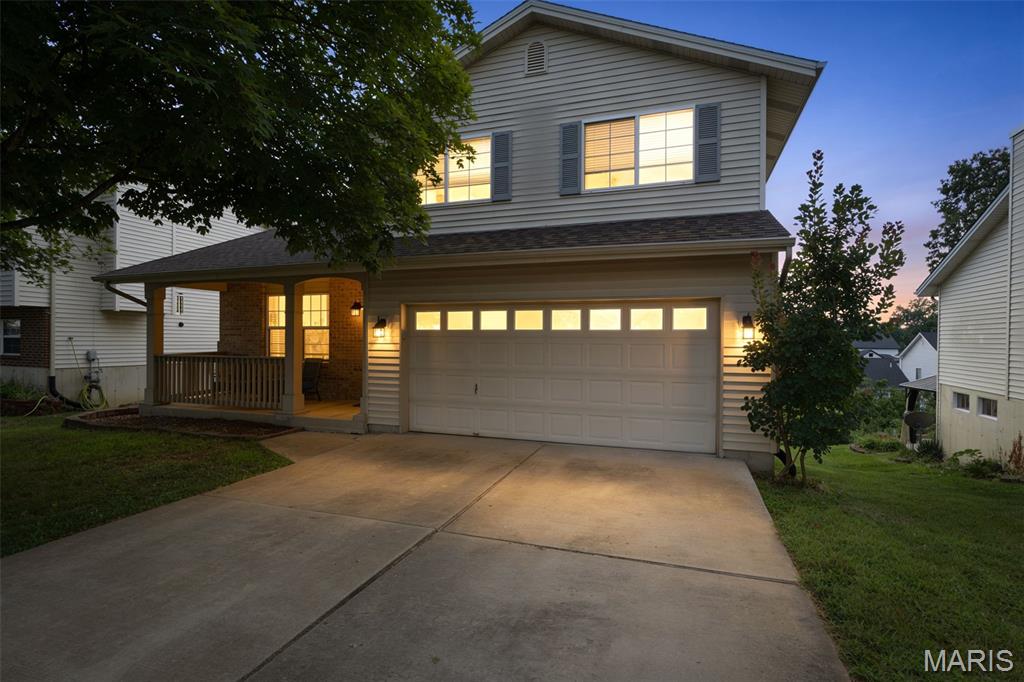
St Louis
4350 Southview Way Drive
3 Beds
2 Baths
1,812 Sq.Ft.
$329,900
MLS#: 26045614
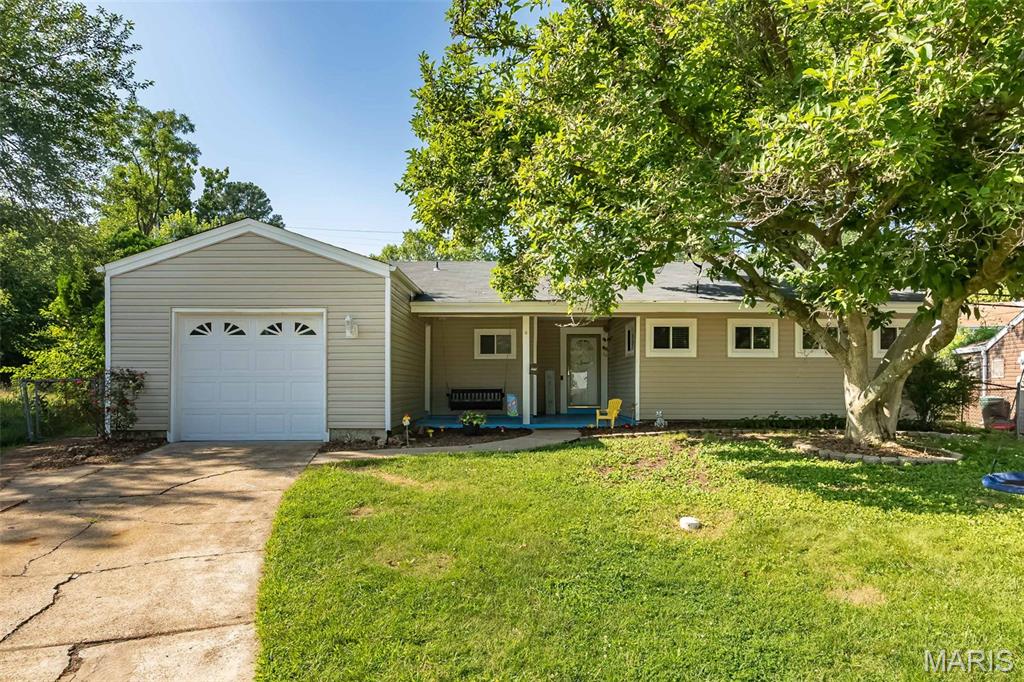
St Louis
7104 Fernbrook Drive
4 Beds
2 Baths
1,342 Sq.Ft.
$278,500
MLS#: 26046328
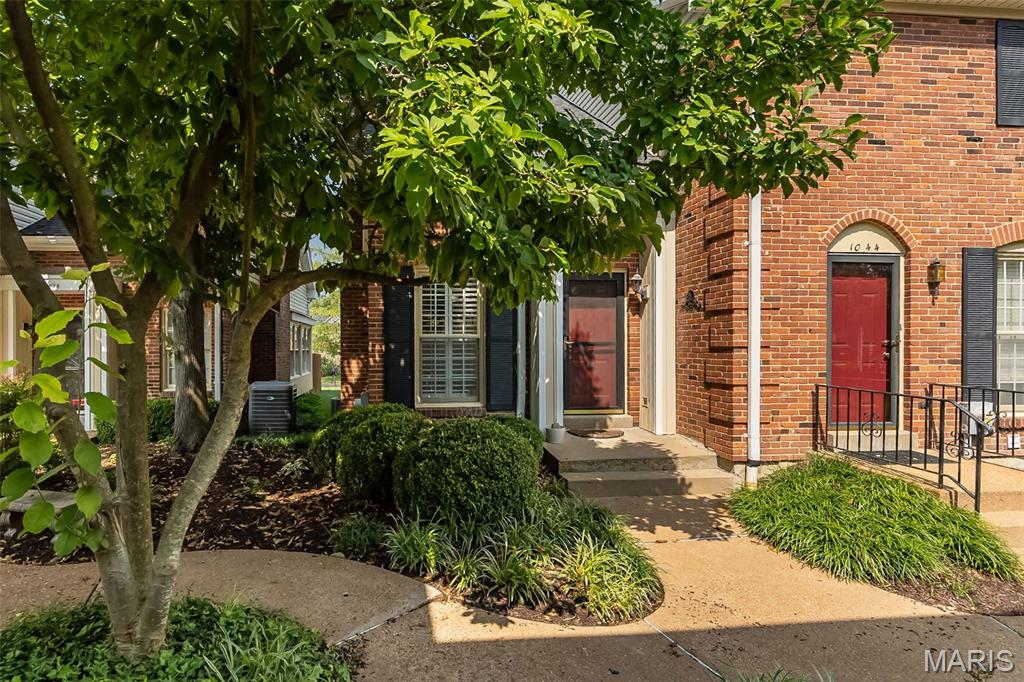
St Louis
1042 Brooksgate Manor Drive
2 Beds
1 Baths
1,867 Sq.Ft.
$267,000
MLS#: 26046519
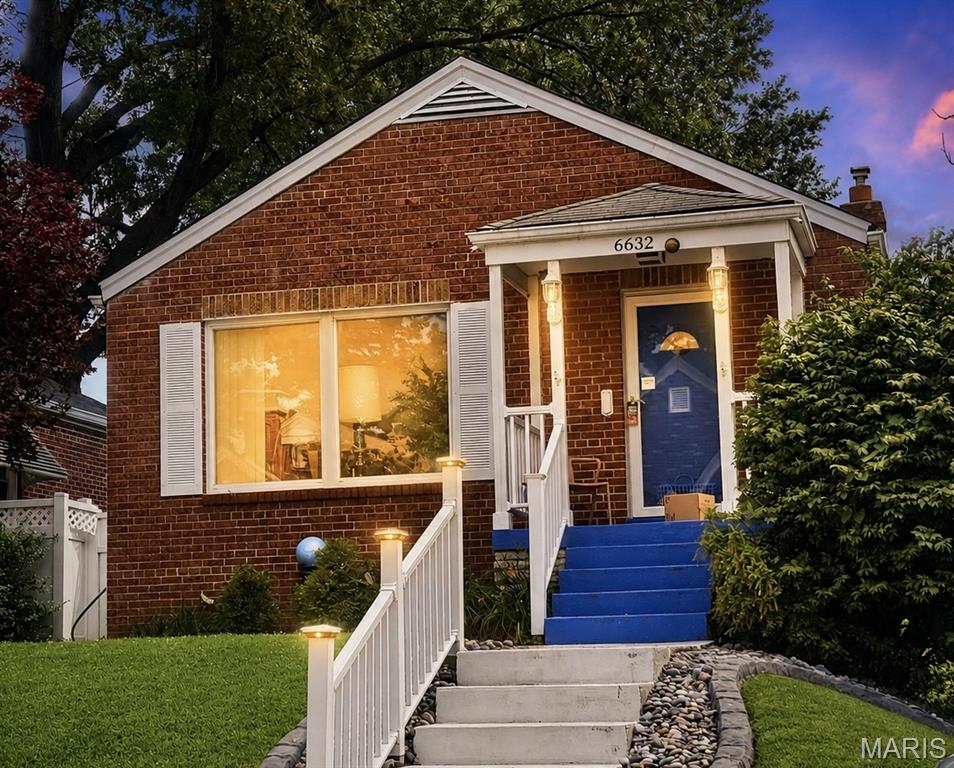
St Louis
6632 Tholozan Avenue
2 Beds
1 Baths
1,345 Sq.Ft.
$289,900
MLS#: 26045764
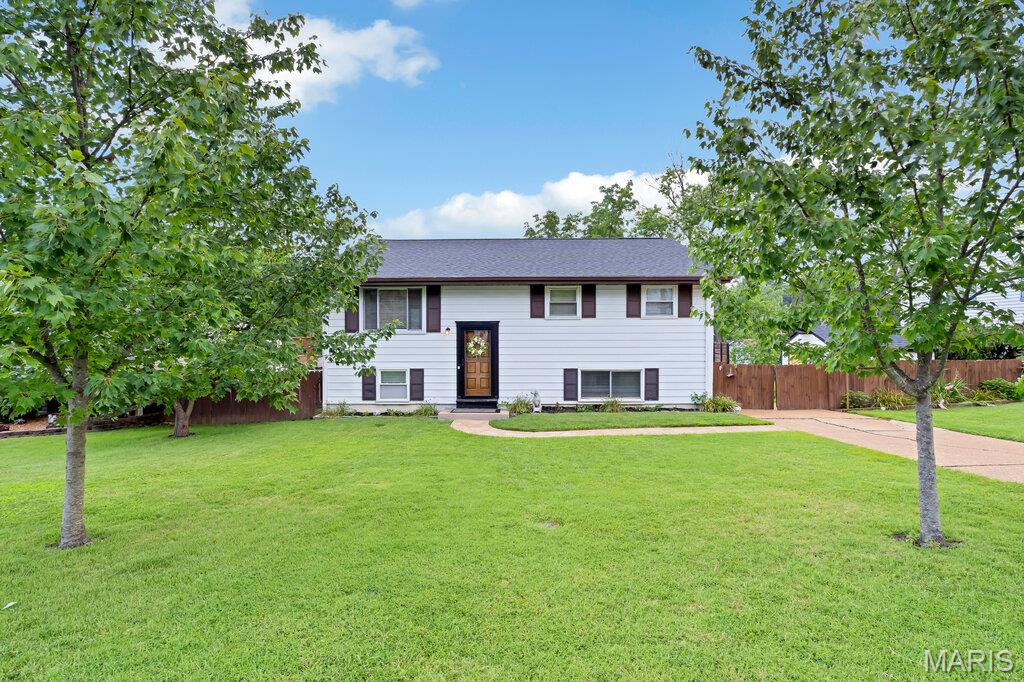
St Louis
532 Golden Valley Drive
4 Beds
2 Baths
1,386 Sq.Ft.
$245,000
MLS#: 26046135
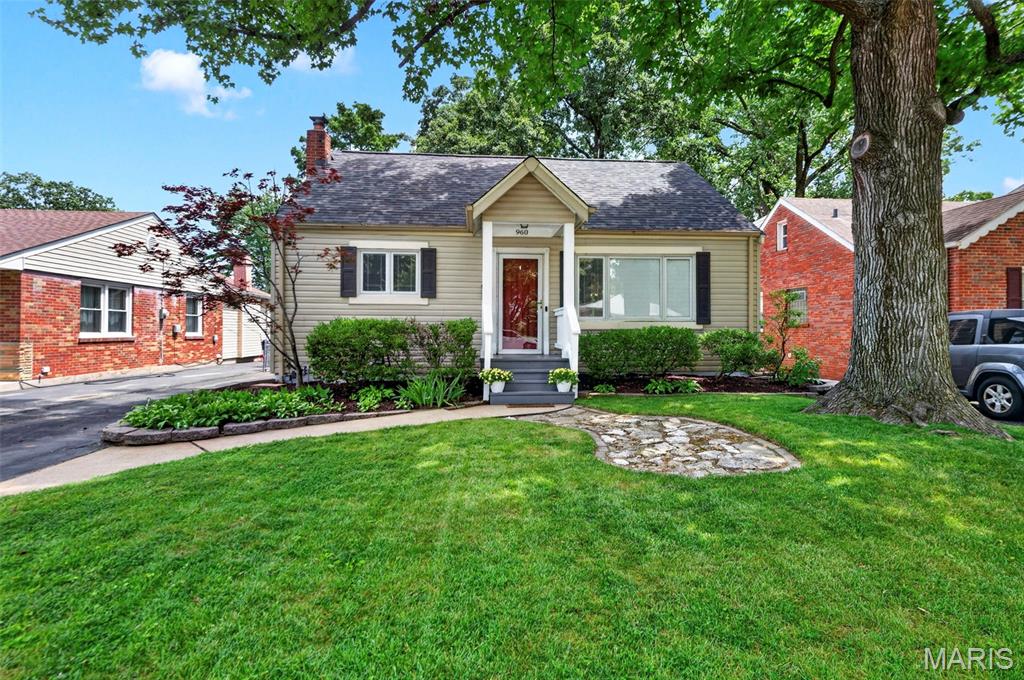
St Louis
960 Briarton Drive
3 Beds
2 Baths
1,997 Sq.Ft.
$310,000
MLS#: 26040081
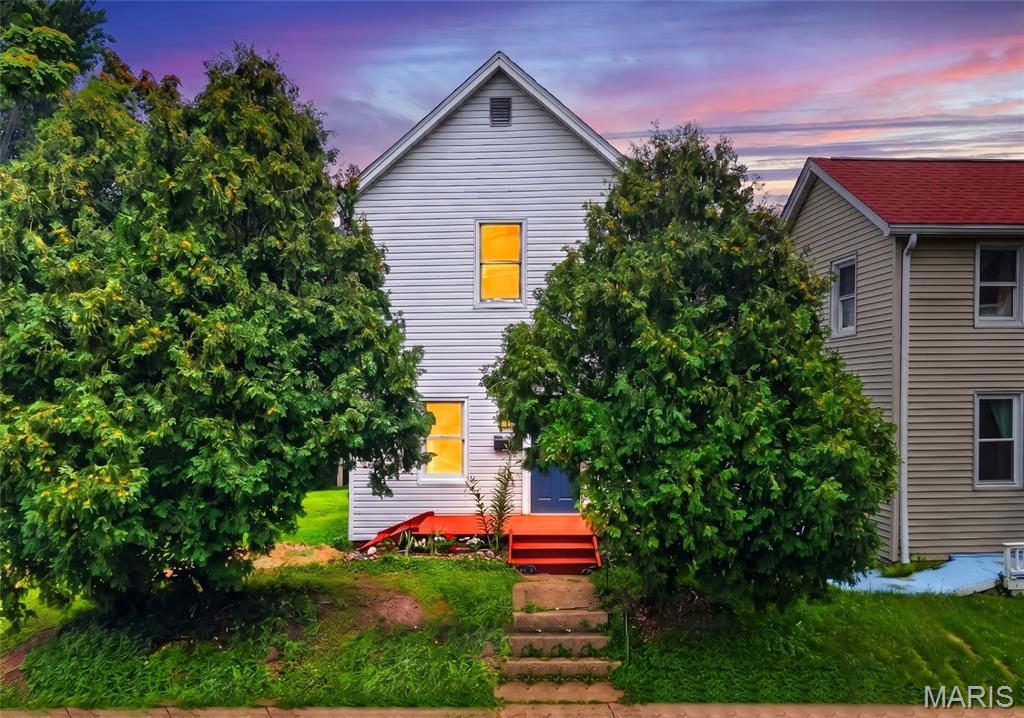
St Louis
1318 Graham Street
2 Beds
1 Baths
976 Sq.Ft.
$225,000
MLS#: 26046626
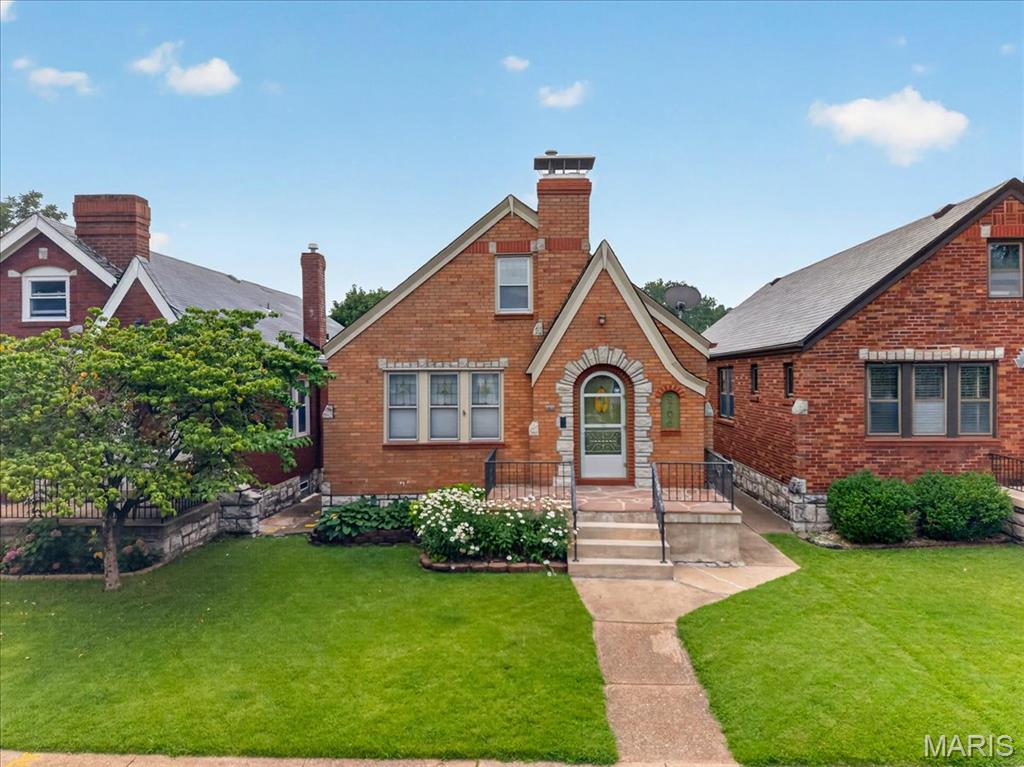
St Louis
5706 Nottingham Avenue
3 Beds
1 Baths
1,056 Sq.Ft.
$275,000
MLS#: 26046709
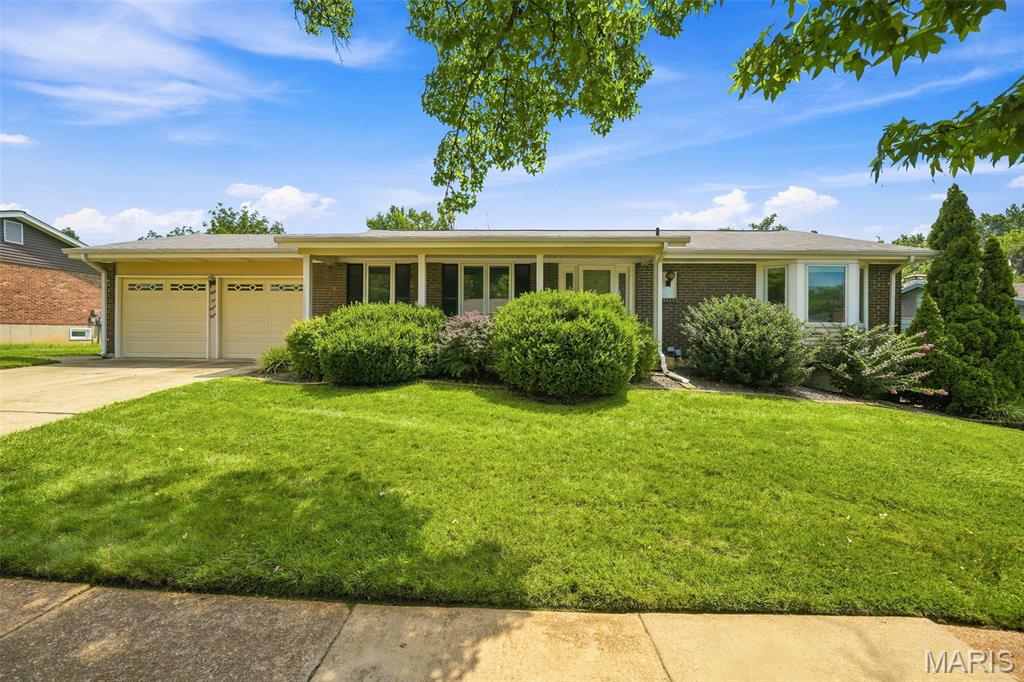
St Louis
5288 Bloomfield Drive
3 Beds
2 Baths
1,498 Sq.Ft.
$330,000
MLS#: 26046331
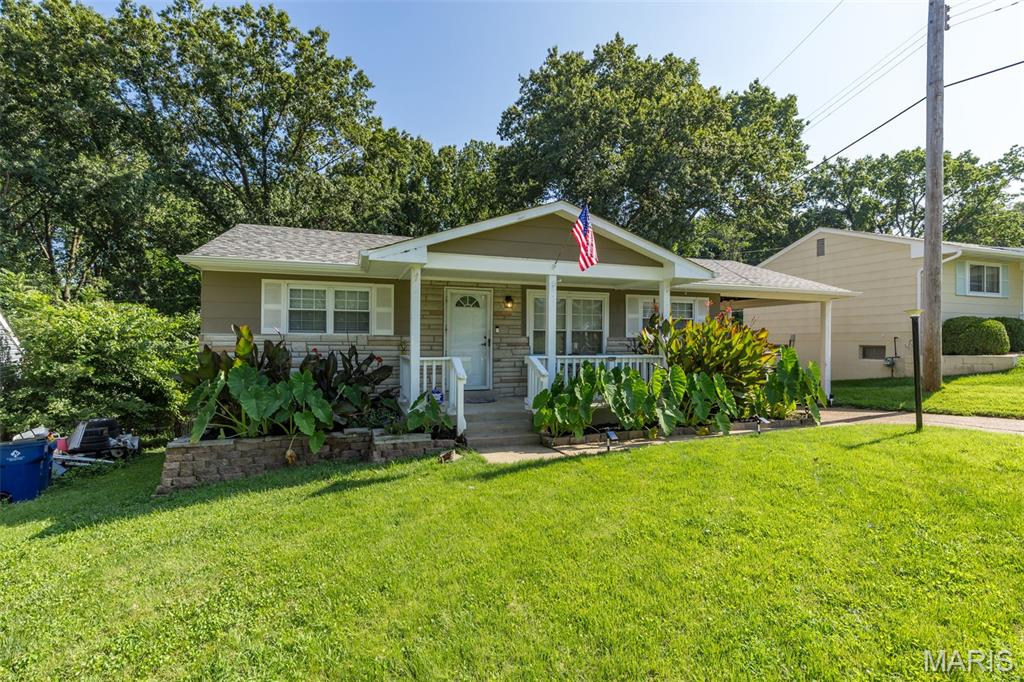
St Louis
305 Amend Drive
2 Beds
1 Baths
1,418 Sq.Ft.
$235,000
MLS#: 26045606
