
Property
Beds
3
Full Baths
2
1/2 Baths
None
Year Built
1984
Sq.Footage
2,479
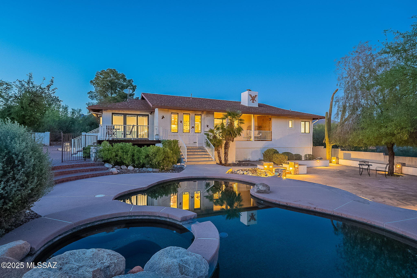
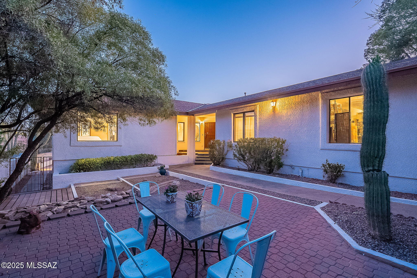
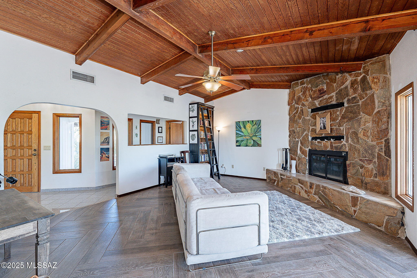
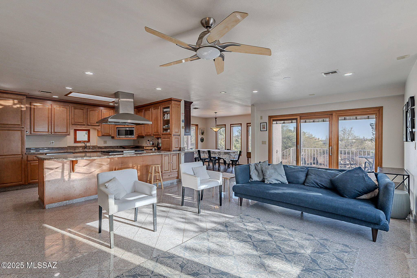
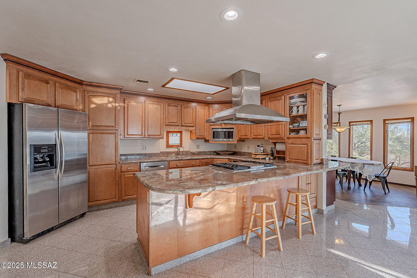
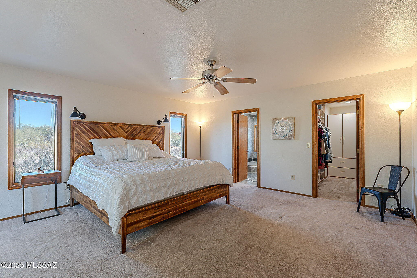
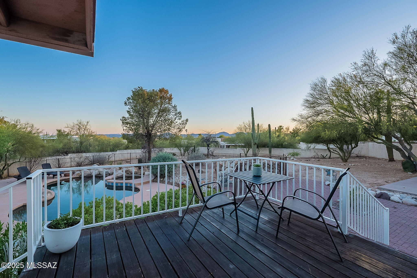
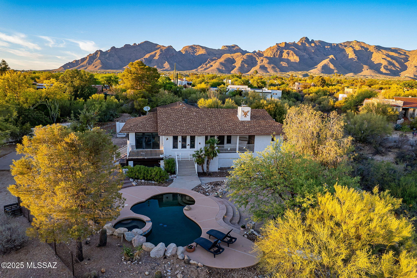
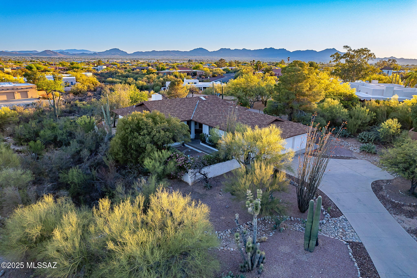
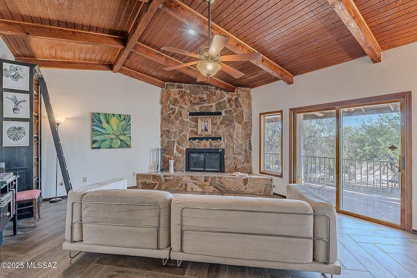
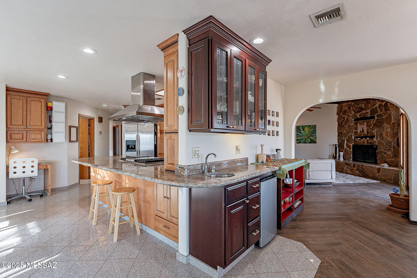
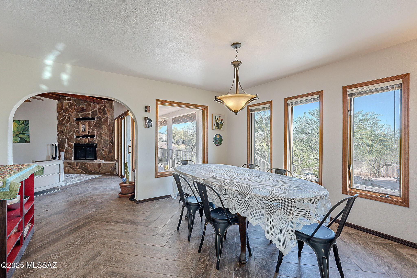
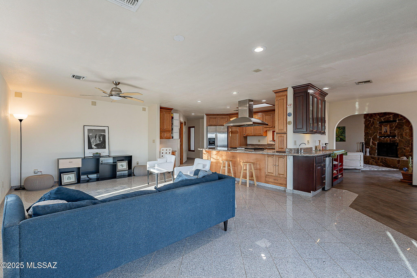
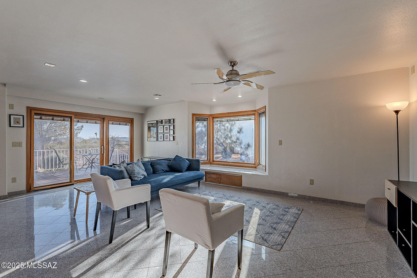
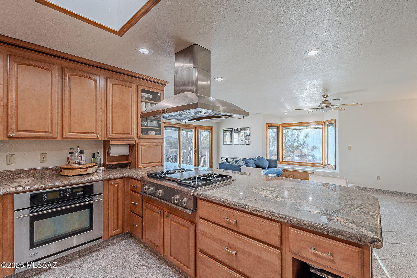
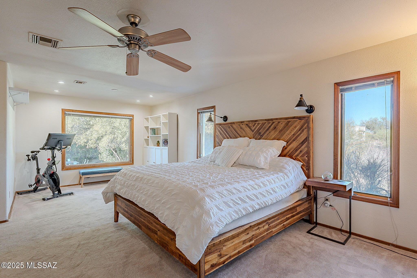
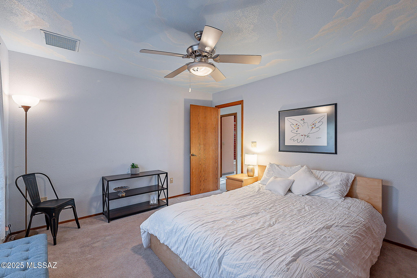
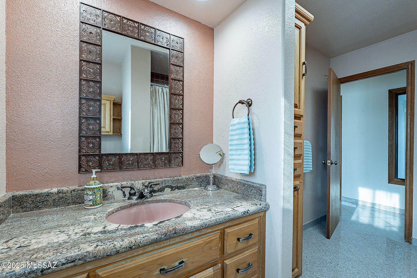
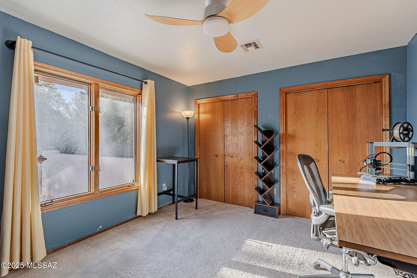
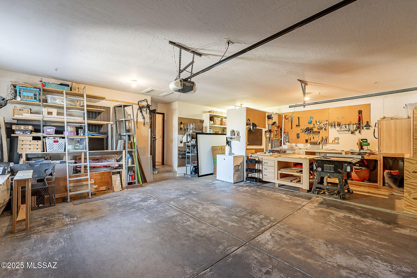
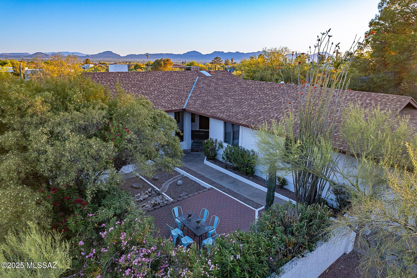
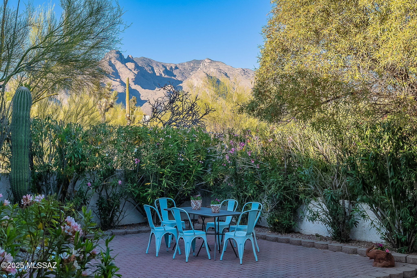
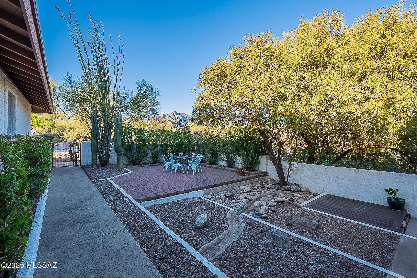
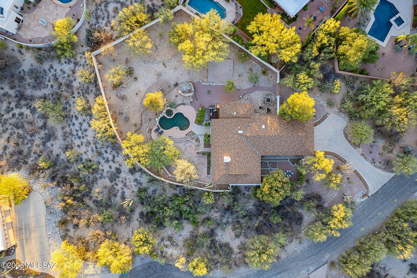
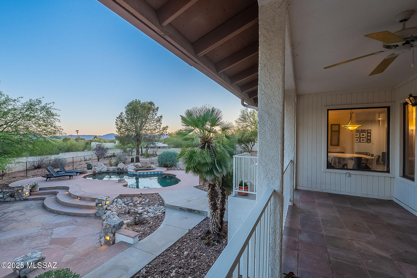
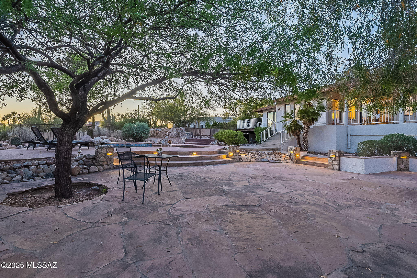
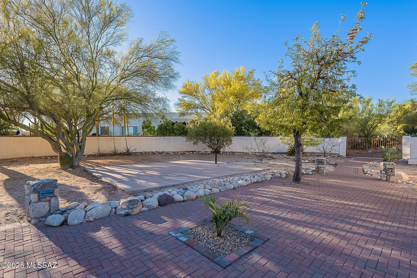
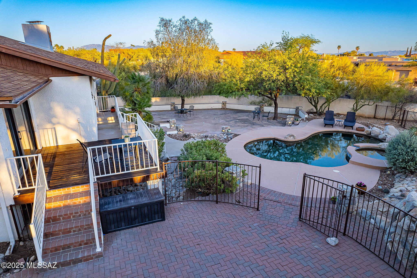
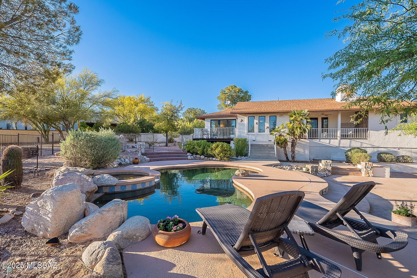
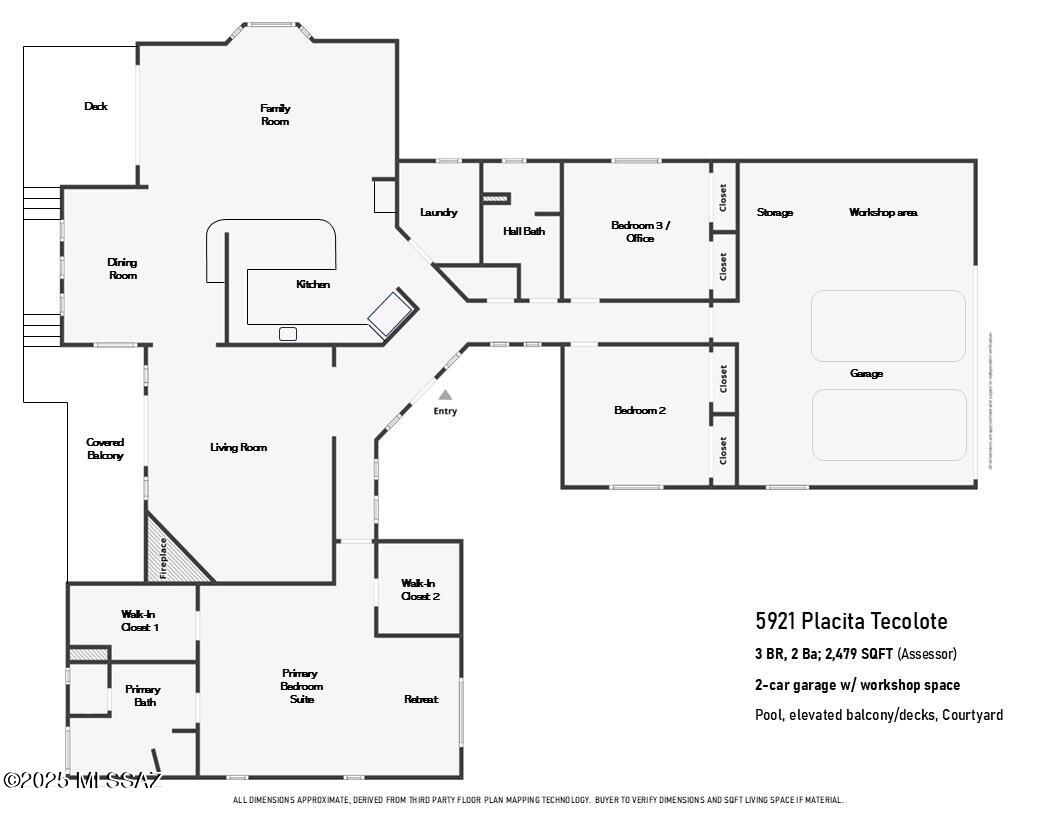
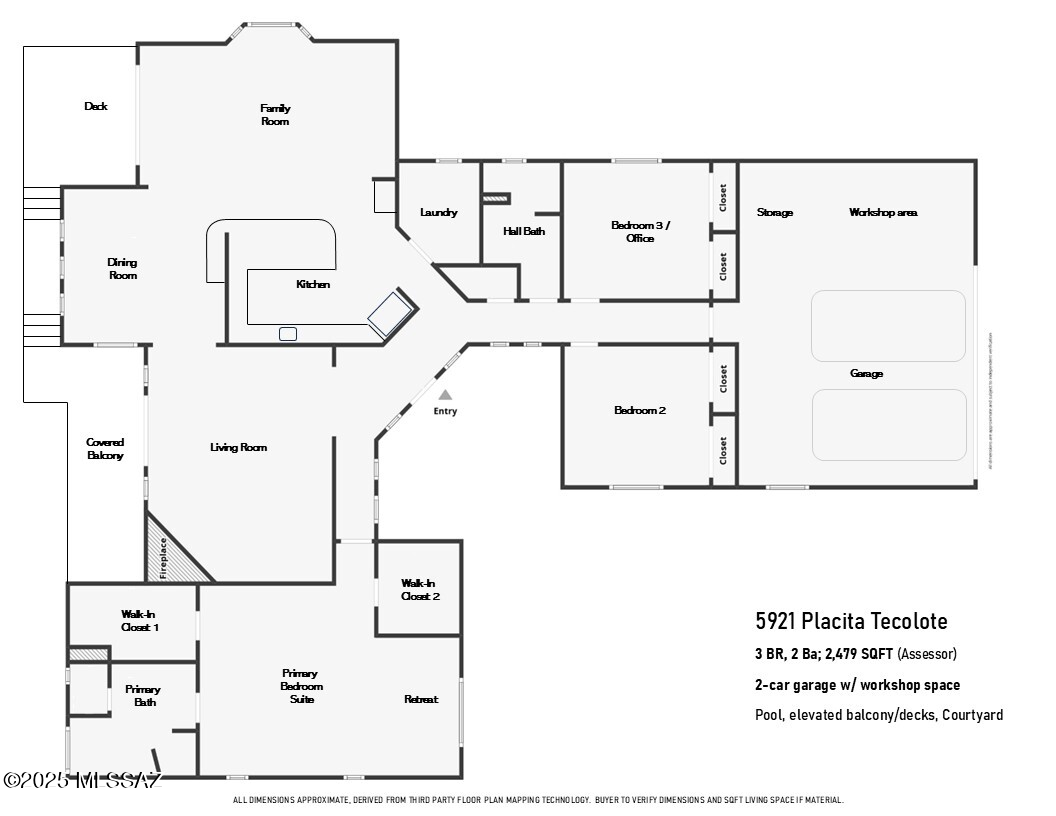
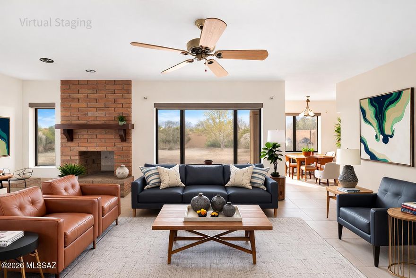
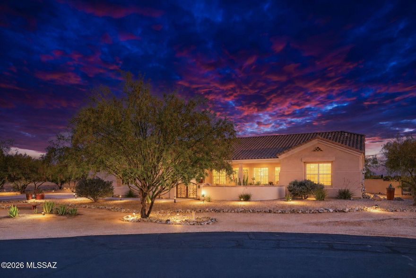
Outstanding indoor-outdoor living in Shadow Hills -- nestled on a prime interior cul-de-sac lot, offering a rare combination of two-way views, expansive outdoor entertaining spaces, and floor plan perfect for both hosting and privacy... all in a not-too-big house. Outside, a front courtyard with mountain views, two elevated rear decks with views to the south, a fantastic pool, and a huge flagstone patio shaded by trees..and buffered by an impressive amount of walled yard and a natural wash on one side. Inside, bright and airy living spaces surrounding a chef's kitchen, and a split-bedroom floor plan with a large primary suite feels just right. All in all, a great value for one of the most sought-after neighborhoods in Tucson. See ext'd remarks and video and virtual tour Nestled on a superb interior spot in Shadow Hills, this property stands out. The outdoor spaces here are hard to find anywhere else on the market at this price point, not to mention in a premium neighborhood like Shadow Hills. Entering into the semi-private front courtyard, one immediately gets a sense of seclusion and intimacy. With a large (350sqft) paver patio, a smaller shaded deck, and terraced levels for planting, the courtyard is bordered by greenery on several sides, forming a special spot for welcoming guests and a shaded area for entertaining late in the day in the summer, or a sunny spot for mid-day relaxation in the cooler seasons. Best of all are the dramatic mountain views. The interior features open living spaces wrapping around the kitchen, with a living room featuring lofted wood beam and plank ceilings and a dramatic stone fireplace on one side, and a light-filled family room on the other, brightened by a large bay window. Between is a dining space with wet bar, perfect for entertaining. All enjoy southern exposure and views over the huge walled back yard toward A Mountain in the distance -- one of the relatively few spots in Shadow Hills that enjoys southern views. The kitchen is set up around a work triangle made for cooking and hosting, and with a large granite-topped peninsula with a gas cooktop and room to seat four. Having the two living/entertaining areas (living room on one side, family room on the other) is perfect for hosting family gatherings or parties, or for when people might want to be enjoying two different things at once (movie in one room, game or conversation in the other.) The split bedroom floor plan is a great set up, with the primary suite off on its own on the east side and the other two bedrooms down the hallway on the north. The primary suite has plenty of room to spread out, with an area on one side perfect for a study or office-type area, exercise/yoga, or just for sitting and reading and enjoying the greenery overlooking the front courtyard through the huge picture window. Not to be overlooked are the two walk-in closets, each spacious themselves. The secondary bedrooms are great for full time use as bedrooms, or as office, den or craft room. The two car garage features a bonus space currently set up as a workshop, with workbenches, cabinets, and storage shelves, but could just as well be space for a home gym. Outdoors is where this property truly stands out. Walking out from the living room there's the covered porch, large enough for lots of seating, whether as an outdoor living room or dining space. On the other side, outside of the family room, a wooden deck with views of A Mountain. Down the steps on either side are plenty of entertaining spaces on three levels, from the pavered patio on the west side, down to the pool deck, and finally the huge flagstone patio (over 1200sqft itself). Beyond those already established entertaining areas, there's a huge amount of space inside the perimeter wall and could be the place for anything, really... raised garden beds next to the house...a pickleball court... planted out to be a desert oasis... so many possibilities. All in all, a fantastic combination of elements in an incredible spot in one of Tucson's most sought-after neighborhoods.
Features & Amenities
Interior
-
Other Interior Features
Wet Bar, Beamed Ceilings, High Ceilings, Granite Counters, Pantry, High Speed Internet
-
Total Bedrooms
3
-
Bathrooms
2
-
Basement YN
NO
-
Cooling YN
YES
-
Cooling
Central Air, Ceiling Fan(s)
-
Fireplace YN
YES
-
Heating YN
YES
-
Heating
Forced Air, Natural Gas
-
Pet friendly
N/A
Exterior
-
Garage
Yes
-
Garage spaces
2
-
Construction Materials
Stucco, Frame
-
Other Exterior Features
Balcony
-
Patio and Porch Features
Deck, Patio
-
Pool
No
-
View
Desert
Area & Lot
-
Lot Features
Cul-De-Sac, Few Trees
-
Lot Size(acres)
0.87
-
Lot Size(square feet)
38019.0
-
Property Type
Residential
-
Property Sub Type
Single Family Residence
-
Architectural Style
Southwestern
Price
-
Sales Price
$750,000
-
Tax Amount
$4,977.97
-
Sq. Footage
2, 479
-
Price/SqFt
$302
HOA
-
Association
Yes
-
Association Fee
$150
-
Association Fee Frequency
Annually
-
Association Fee Includes
N/A
School District
-
Elementary School
Manzanita
-
Middle School
Orange Grove
-
High School
Catalina Fthls
Property Features
-
Water Source
Public
Schedule a Showing
Showing scheduled successfully.
Mortgage calculator
Estimate your monthly mortgage payment, including the principal and interest, property taxes, and HOA. Adjust the values to generate a more accurate rate.
Your payment
Principal and Interest:
$
Property taxes:
$
HOA fees:
$
Total loan payment:
$
Total interest amount:
$
Location
County
Pima
Elementary School
Manzanita
Middle School
Orange Grove
High School
Catalina Fthls
Listing Courtesy of Tom Wood , Long Realty
RealHub Information is provided exclusively for consumers' personal, non-commercial use, and it may not be used for any purpose other than to identify prospective properties consumers may be interested in purchasing. All information deemed reliable but not guaranteed and should be independently verified. All properties are subject to prior sale, change or withdrawal. RealHub website owner shall not be responsible for any typographical errors, misinformation, misprints and shall be held totally harmless.

AGENT
Franko Maric
Call Franko today to schedule a private showing.

* Listings on this website come from the FMLS IDX Compilation and may be held by brokerage firms other than the owner of this website. The listing brokerage is identified in any listing details. Information is deemed reliable but is not guaranteed. If you believe any FMLS listing contains material that infringes your copyrighted work please click here to review our DMCA policy and learn how to submit a takedown request.© 2024 FMLS.
Related Properties

Tucson
9315 E Paseo Tierra Verde
3 Beds
2 Baths
2,144 Sq.Ft.
$670,000
MLS#: 22611432

Tucson
7835 S Catrina Place
4 Beds
2 Baths
1,811 Sq.Ft.
$629,900
MLS#: 22607897

Tucson
66101 E Cactus Lane
2 Beds
2 Baths
2,353 Sq.Ft.
$799,000
MLS#: 22613508

Tucson
2110 E 7th Street
4 Beds
2 Baths
1,529 Sq.Ft.
$699,000
MLS#: 22613564
Tucson
10711 E Placita De Pascua
3 Beds
2 Baths
2,576 Sq.Ft.
$635,000
MLS#: 22613653

Tucson
7541 E Calle Brisas
4 Beds
2 Baths
2,276 Sq.Ft.
$618,000
MLS#: 22613476

Tucson
5626 N Vía Salerosa
4 Beds
3 Baths
3,189 Sq.Ft.
$799,000
MLS#: 22601612

Tucson
13570 N Palo Brea Way
4 Beds
3 Baths
3,010 Sq.Ft.
$860,000
MLS#: 22613656
Tucson
13129 W Butter Bush Street
4 Beds
3 Baths
3,002 Sq.Ft.
$695,000
MLS#: 22613465

Tucson
950 S 4th Avenue
6 Beds
3 Baths
2,918 Sq.Ft.
$819,000
MLS#: 22613466
