Features & Amenities

Interior

  • Other Interior Features

    Wet Bar, Walk-In Closet(s), High Ceilings, Granite Counters, Pantry, High Speed Internet

  • Total Bedrooms

    3

  • Bathrooms

    2

  • Basement YN

    NO

  • Cooling YN

    YES

  • Cooling

    Central Air

  • Fireplace YN

    YES

  • Heating YN

    YES

  • Heating

    Forced Air, Natural Gas

  • Pet friendly

    N/A

Exterior

  • Garage

    Yes

  • Garage spaces

    2

  • Construction Materials

    Stucco, Frame

  • Other Exterior Features

    Built-in Barbecue

  • Parking

    Garage Door Opener

  • Patio and Porch Features

    Covered, Patio

  • Pool

    No

  • View

    Desert

Area & Lot

  • Lot Features

    Level, Few Trees

  • Lot Size(acres)

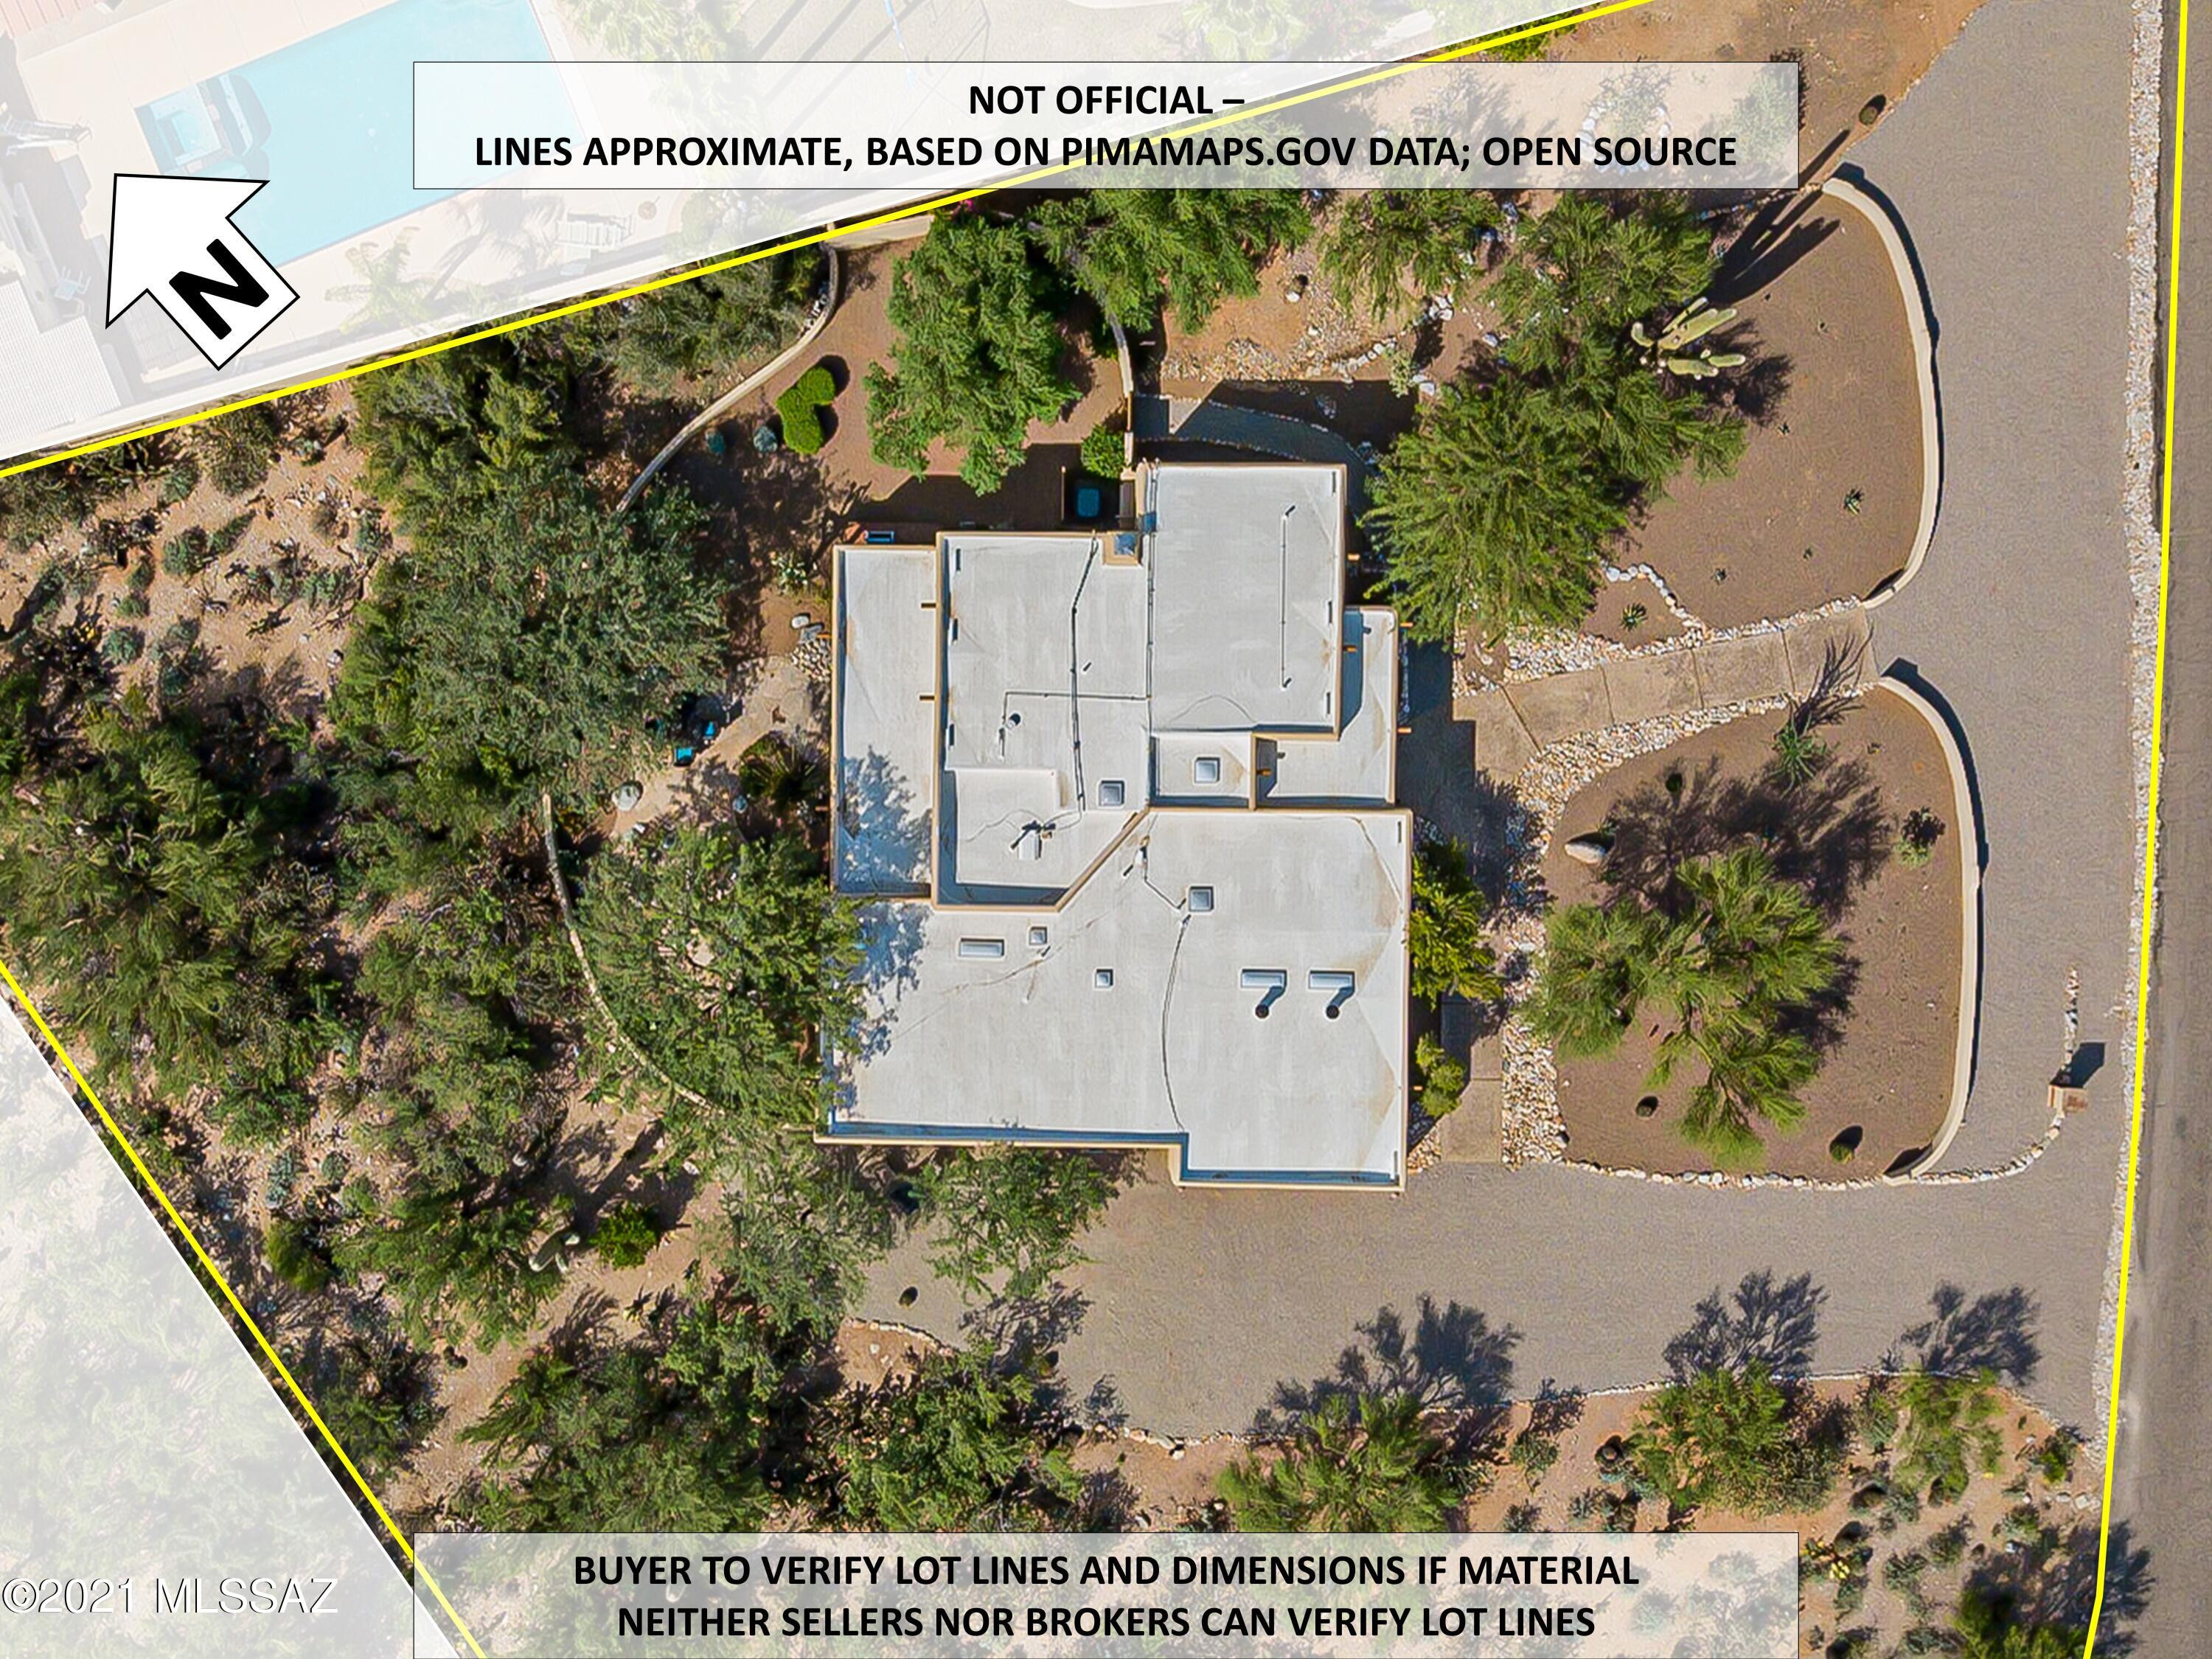
    0.61

  • Lot Size(square feet)

    26861.0

  • Property Type

    Residential

  • Property Sub Type

    Single Family Residence

  • Architectural Style

    Santa Fe, Southwestern

Price

  • Sales Price

    $635,000

  • Tax Amount

    $3,926.72

  • Sq. Footage

    2, 264

  • Price/SqFt

    $280

HOA

  • Association

    Yes

  • Association Fee

    $350

  • Association Fee Frequency

    Annually

  • Association Fee Includes

    N/A

School District

  • Elementary School

    Manzanita

  • Middle School

    Orange Grove

  • High School

    Catalina Fthls

Property Features

  • Association Amenities

    None

  • Water Source

    Public

Schedule a Showing

Showing scheduled successfully.

<
>
IN PERSON
VIA CHAT

What is 3 + 4 ?


Change time

Mortgage calculator

Estimate your monthly mortgage payment, including the principal and interest, property taxes, and HOA. Adjust the values to generate a more accurate rate.

Your payment

Principal and Interest:

$

Property taxes:

$

HOA fees:

$

Total loan payment:

$

Total interest amount:

$

Location

County

Pima

Elementary School

Manzanita

Middle School

Orange Grove

High School

Catalina Fthls

Listing Courtesy of Tom Wood , Long Realty

RealHub Information is provided exclusively for consumers' personal, non-commercial use, and it may not be used for any purpose other than to identify prospective properties consumers may be interested in purchasing. All information deemed reliable but not guaranteed and should be independently verified. All properties are subject to prior sale, change or withdrawal. RealHub website owner shall not be responsible for any typographical errors, misinformation, misprints and shall be held totally harmless.

Agent Franko Maric

AGENT

Franko Maric

Call Franko today to schedule a private showing.


* Listings on this website come from the FMLS IDX Compilation and may be held by brokerage firms other than the owner of this website. The listing brokerage is identified in any listing details. Information is deemed reliable but is not guaranteed. If you believe any FMLS listing contains material that infringes your copyrighted work please click here to review our DMCA policy and learn how to submit a takedown request.© 2024 FMLS.
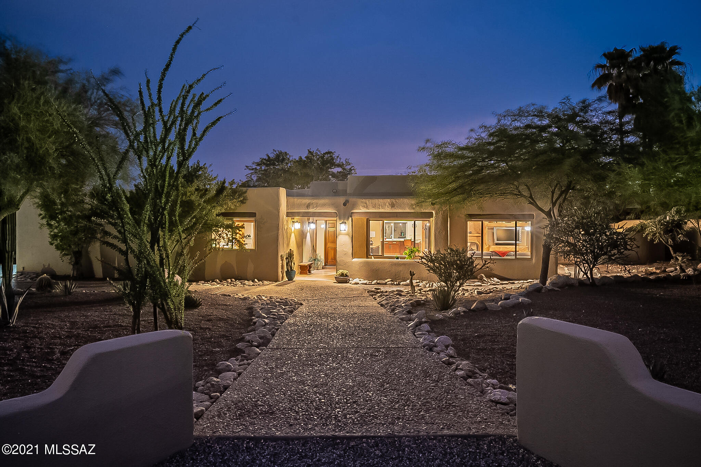
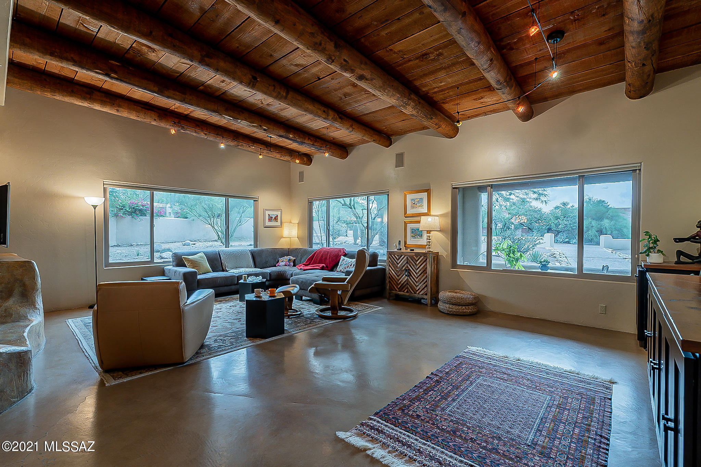
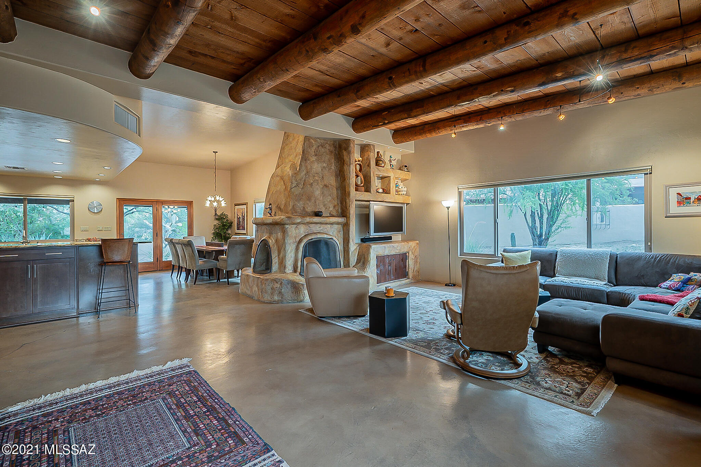
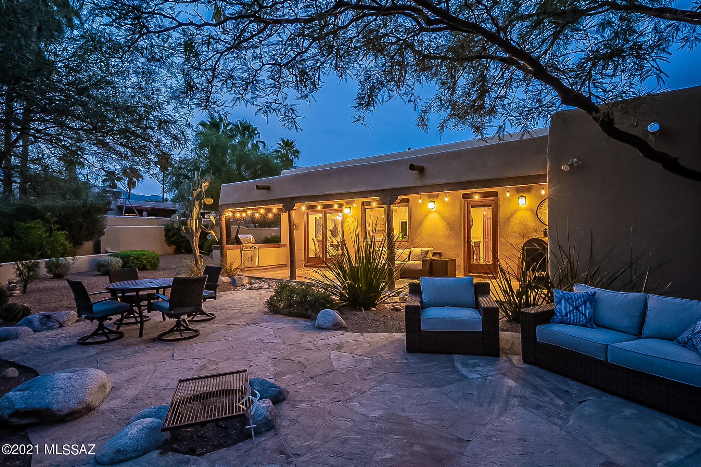
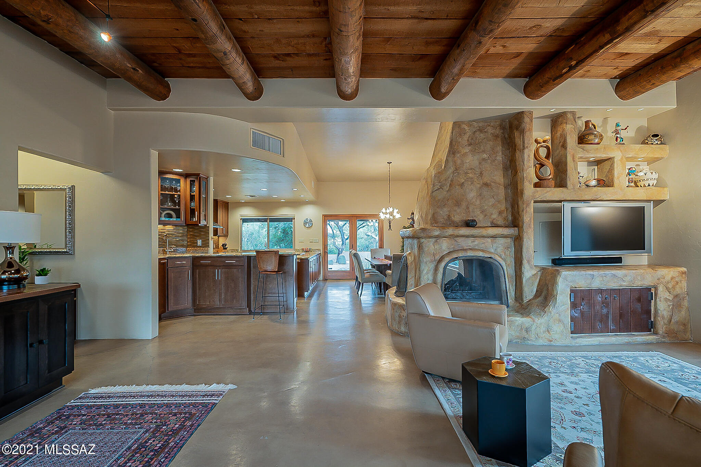
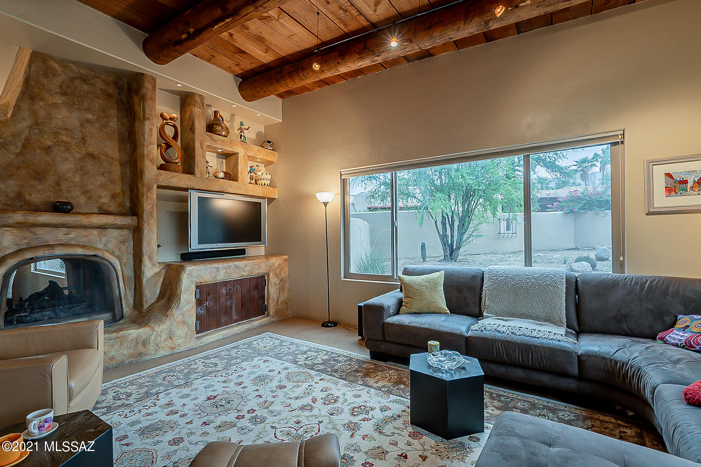
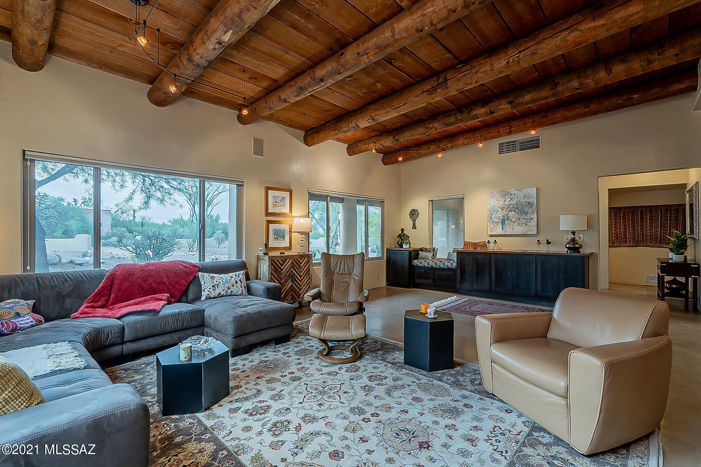
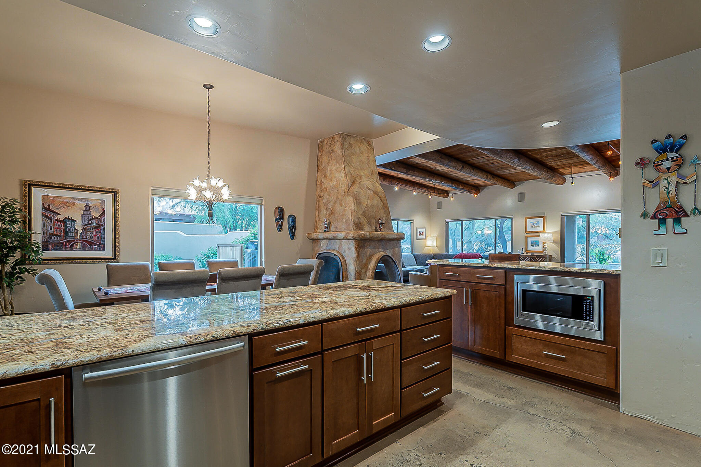
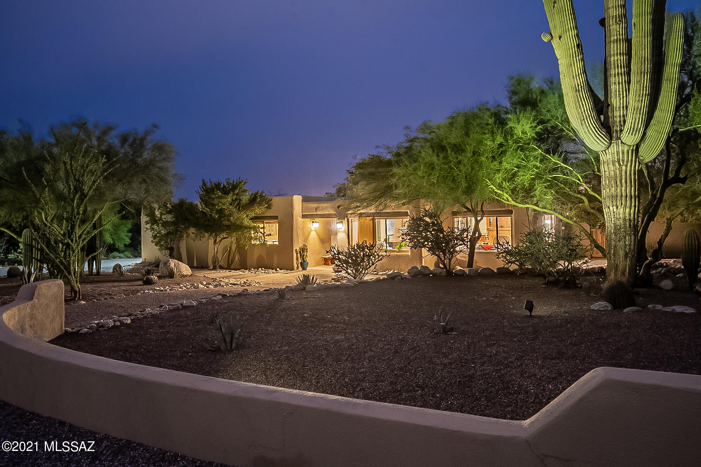
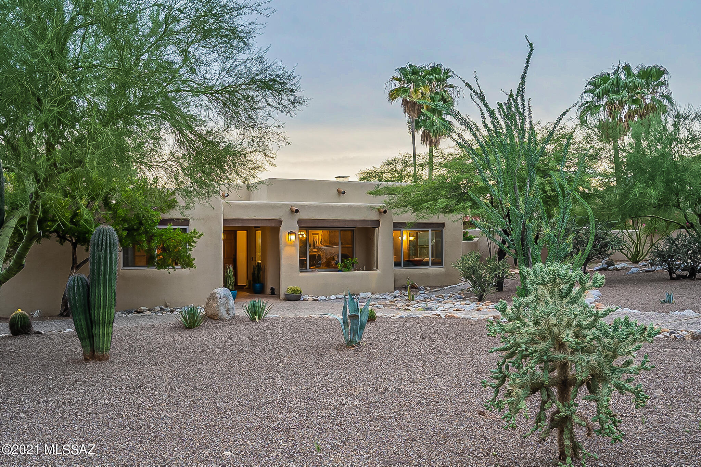
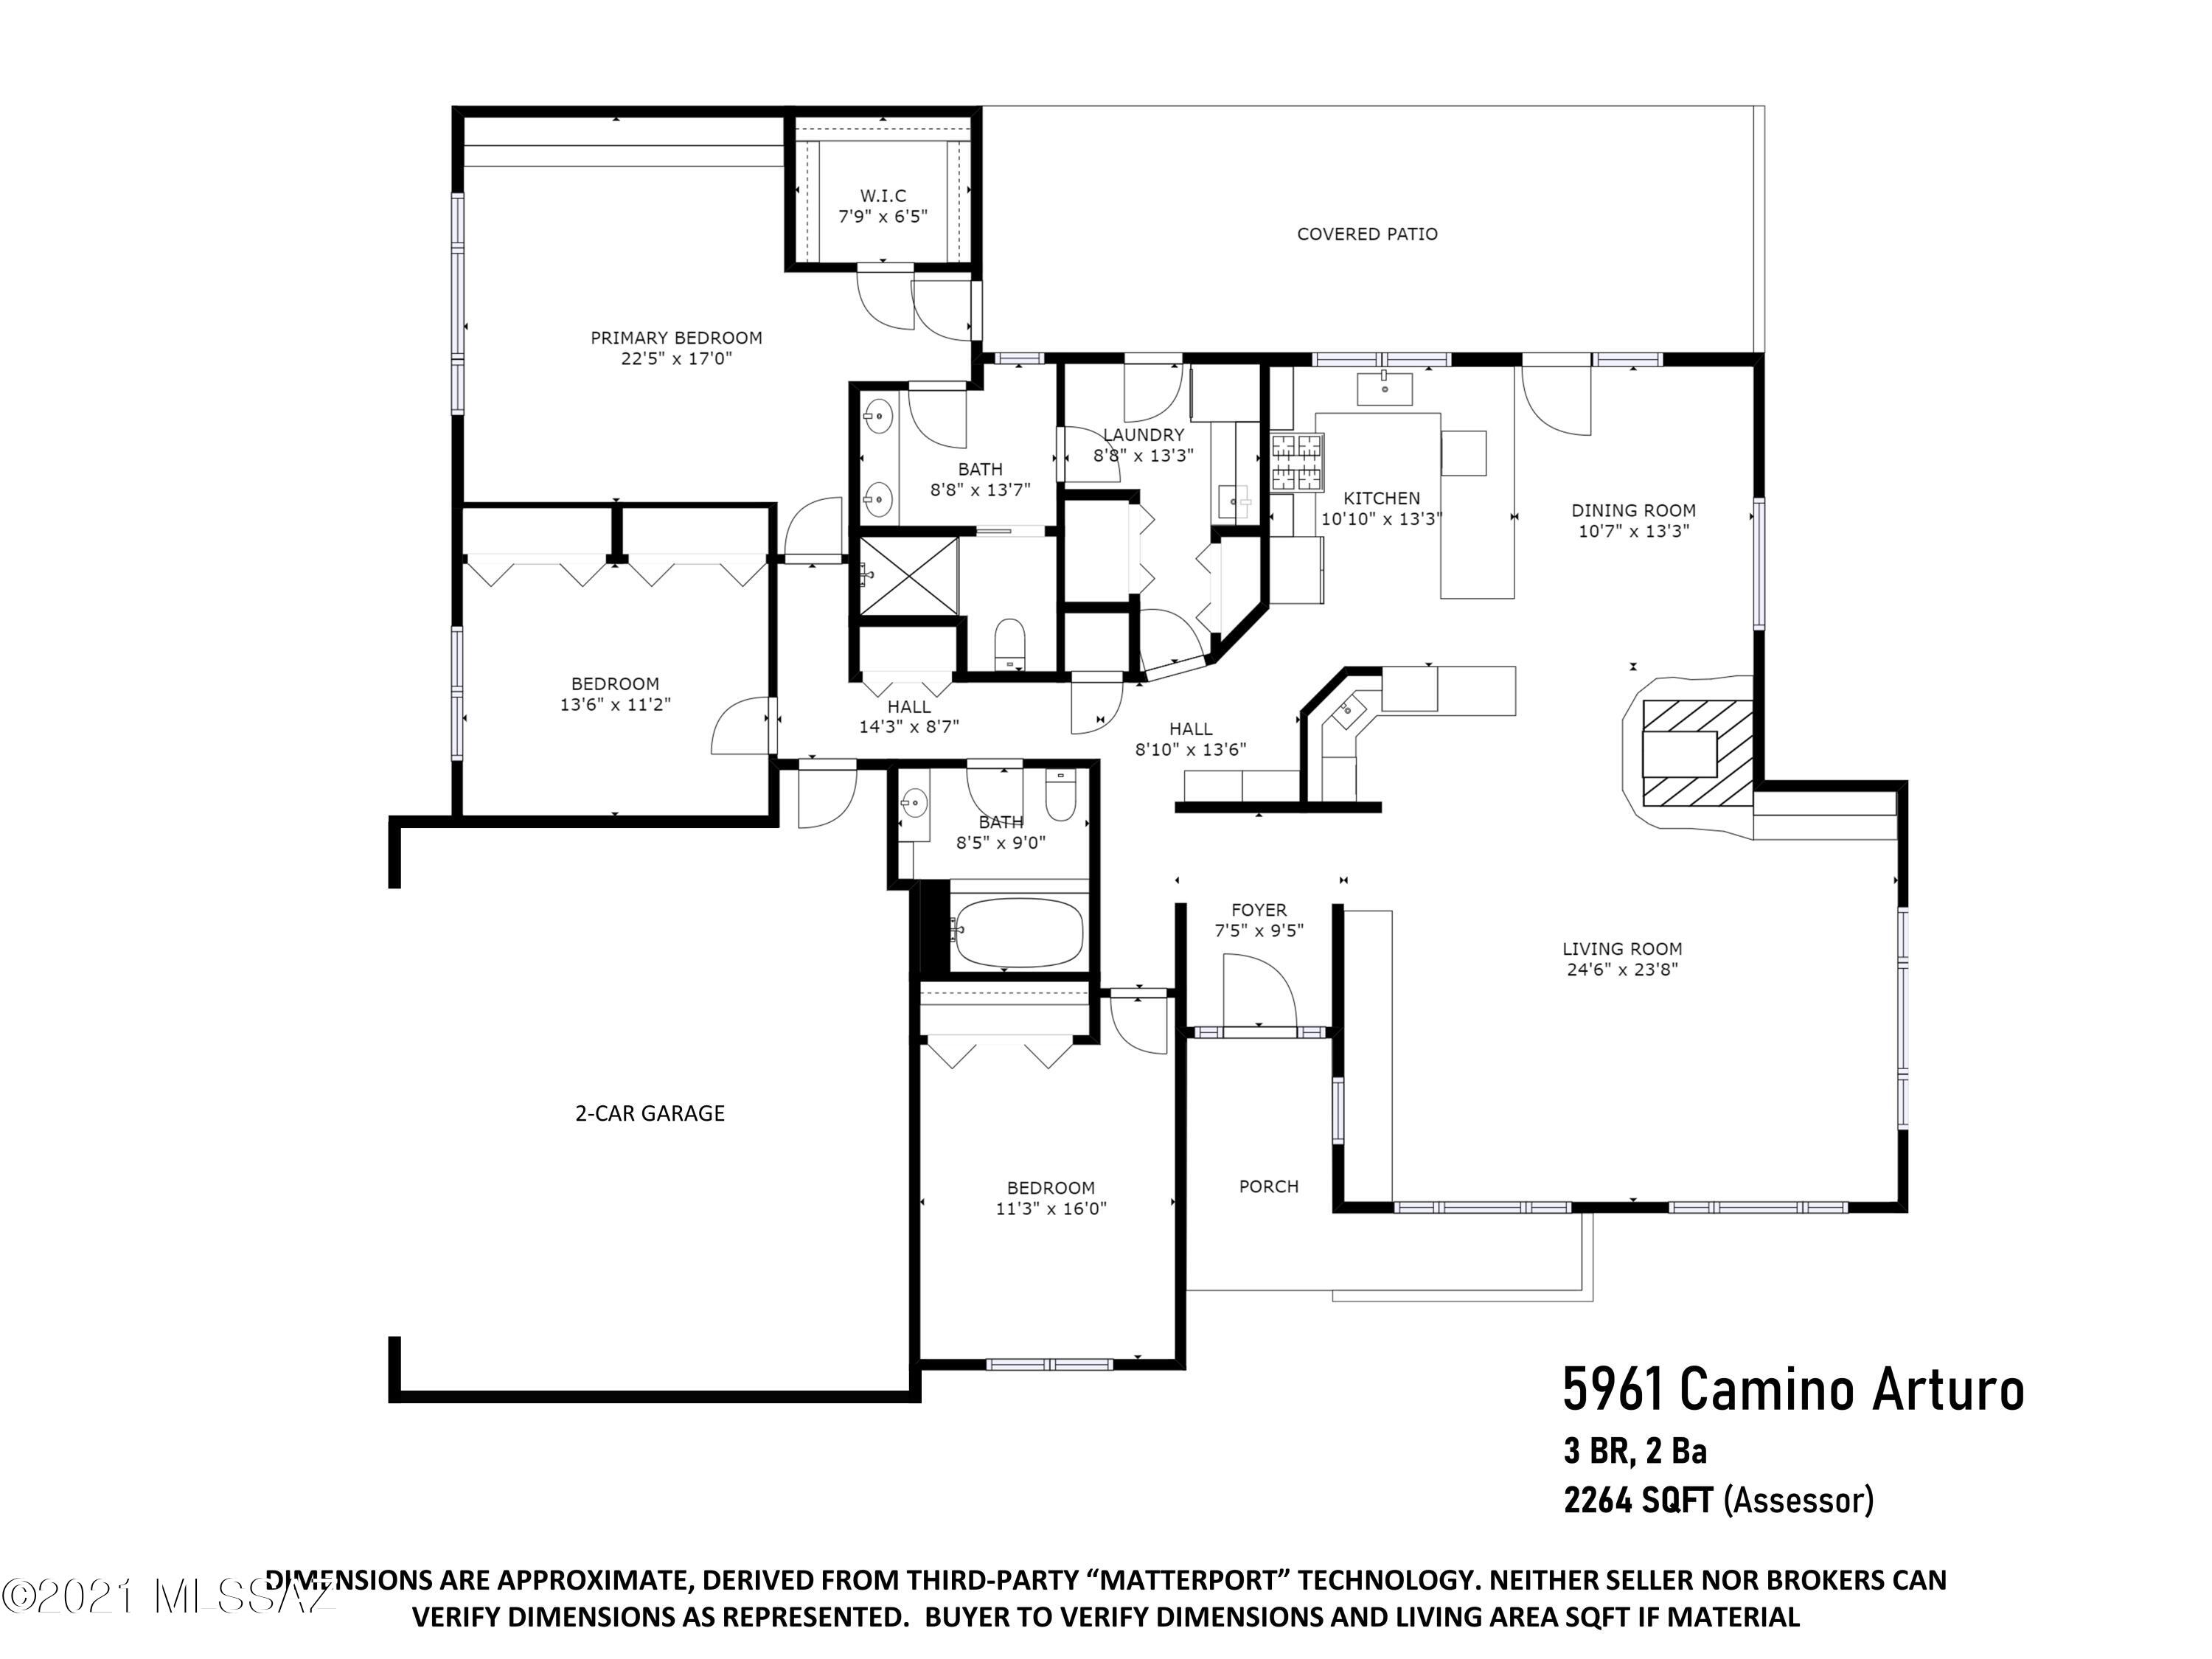
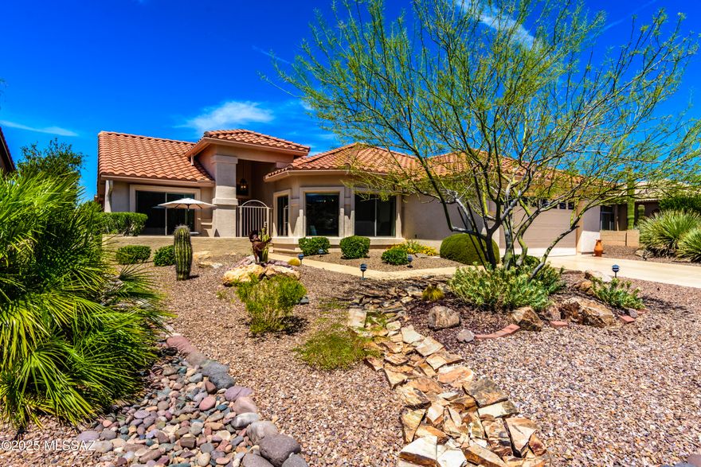
A Santa Fe style haven in Shadow Hills, with a fantastic open plan, a rare combination of feel and features, and a southwestern charm that instantly feels like home.  Its unique combo of space and layout can easily host the largest gathering without losing a bit of intimacy.  The light-filled great room soars, with viga/plank ceiling and an artfully painted three-sided fireplace that anchors the home without feeling imposing.  Thoughtfully designed and perfectly executed custom features at every turn.  Indoors and out, the space, flow, and ambience here are unmatched.  A huge primary bedroom suite, secondary BRs ideally situated for guests and office, without a single interior step...all enveloped by the verdant natural surrounds of Shadow Hills.  Full Vid & 3D virtual tour are a must-see. Not all square footage is created equal--just as not all "great rooms" are great--but there can be no question that, with a great room that earns every bit of its label, and with a rare combination of light, flow, space, all grounded with an easy, natural feel, this home lives larger than expected. 
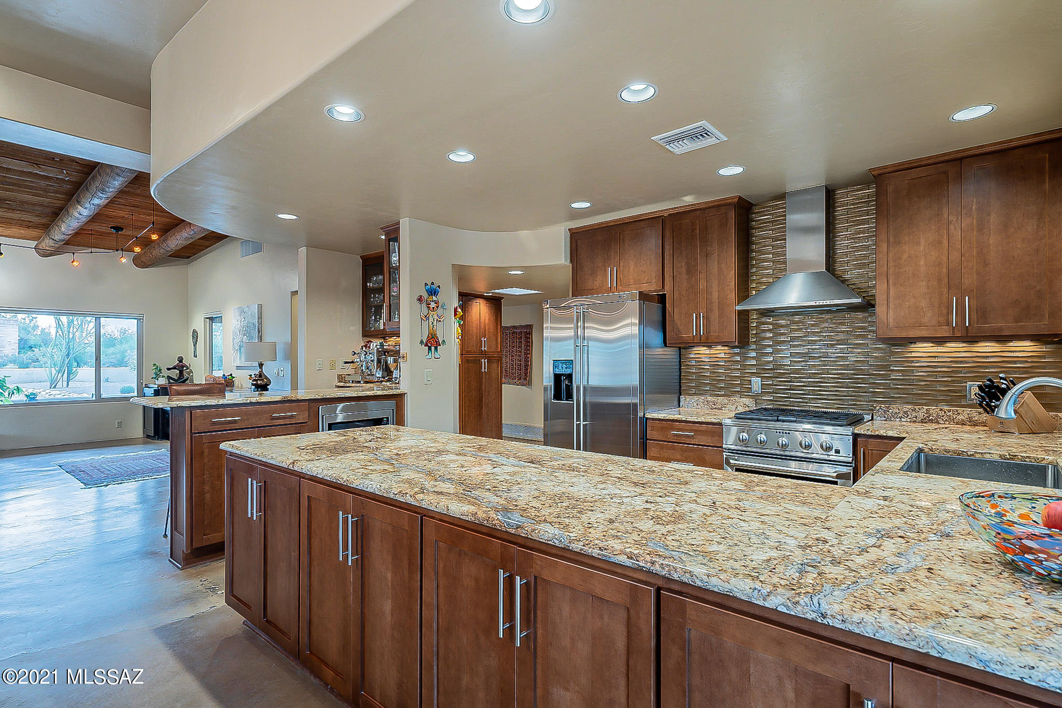
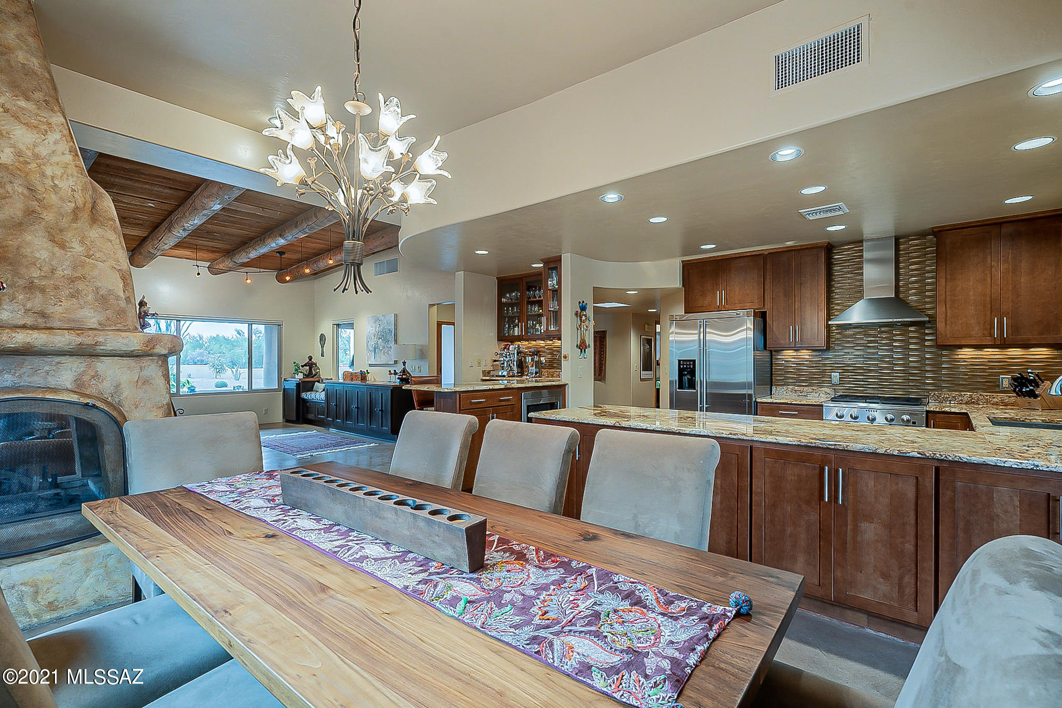
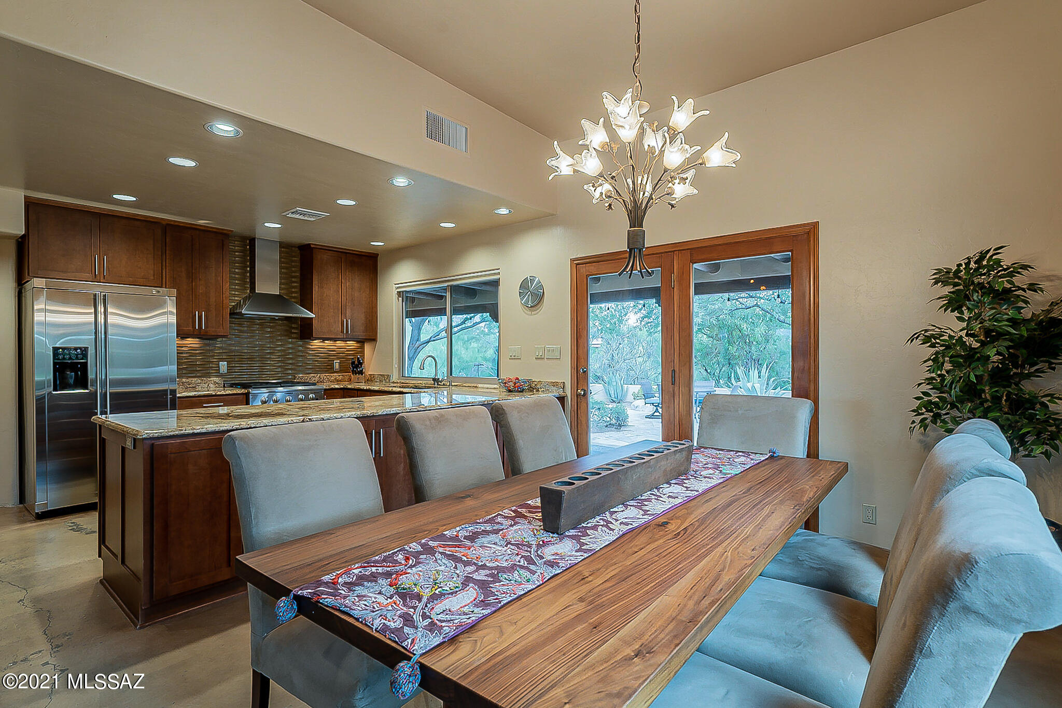
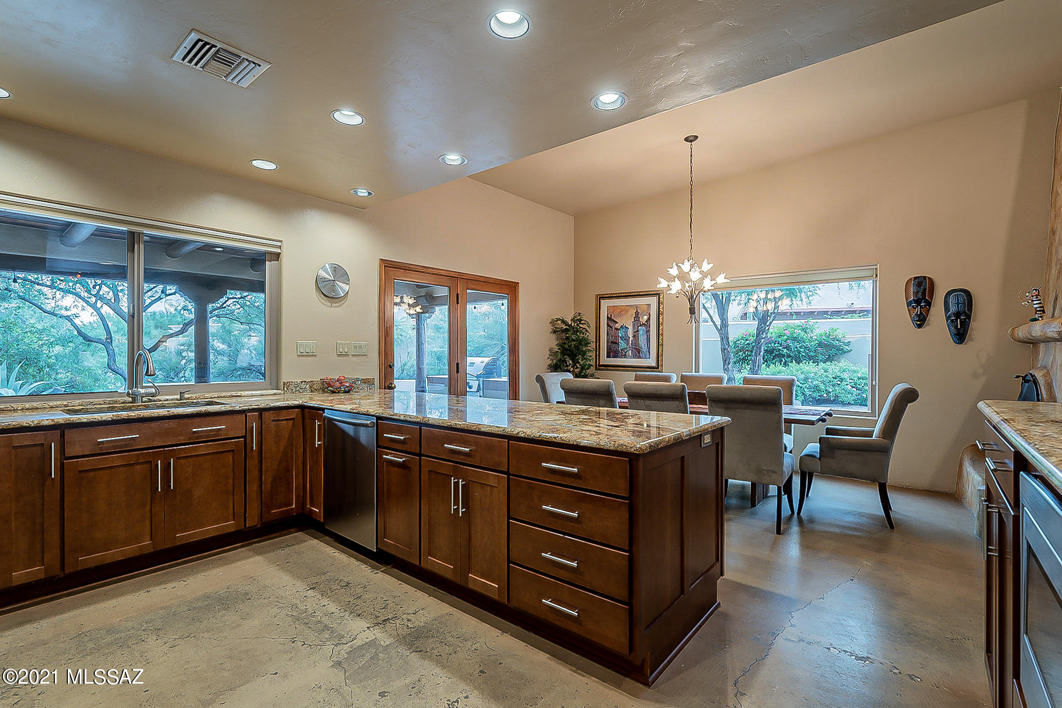
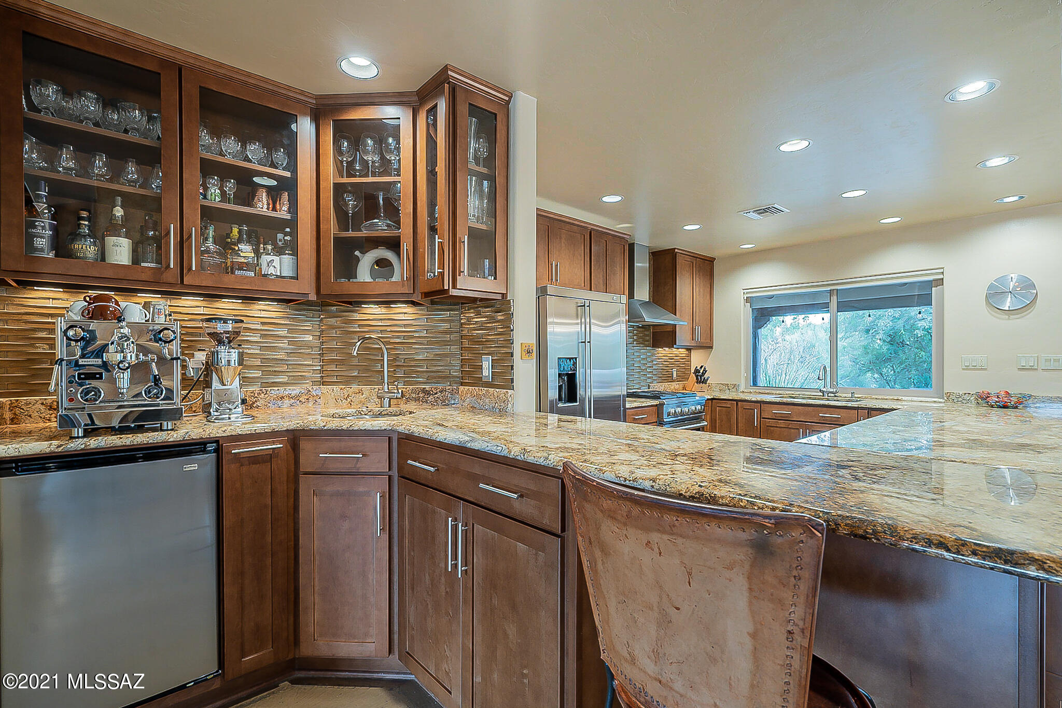
There are so many thoughtfully added and well-done touches throughout, it's hard to know where to begin.  Starting in the great room, a wall of built-ins, with custom stained concrete countertop, a cabinet-door-faced wine fridge, and a bench window seat, allows for a buffet for serving holiday festivities or extra storage for the everyday (and a space large enough for multiple extra tables and seating).  Above, a beautiful viga and plank ceiling, with custom track spot lighting.  An impressively done three-sided fireplace provides centering point for the space, and a hub of warmth and energy during the "winter" months.  Though capable of burning wood logs, this wonder of a fireplace is plumbed with natural gas, as well, and is easily imagined as a center for winter-season warmth, family, and friends.  Across from the fireplace a custom wet bar, with an under-counter fridge of its own, bar-height seating at perfect conversation space from the kitchen, and plenty of storage for glassware and occasionals.  The kitchen, too, lives, works, and hosts bigger than what one would expect in a home of this size.  A U-shaped kitchen workspace, with gas cooktop, plenty of granite countertop surfaces, and open to the main living areas, is every bit a part of how this home lives, hosts, and plays so much larger and better than one would expect of a home of this size.  Accented by under-cabinet lights, the horizontally- arrayed backsplash is of hand-crafted glass tile, of a depth and intricacy that required a skilled specialist to install.
On the dining-space side of the kitchen, an outward-facing run of lower cabinets, with plenty of extra storage to make hosting easy and hassle-free.  An enormous picture window fills the space with light, perfectly sized to parallel a dining table.  
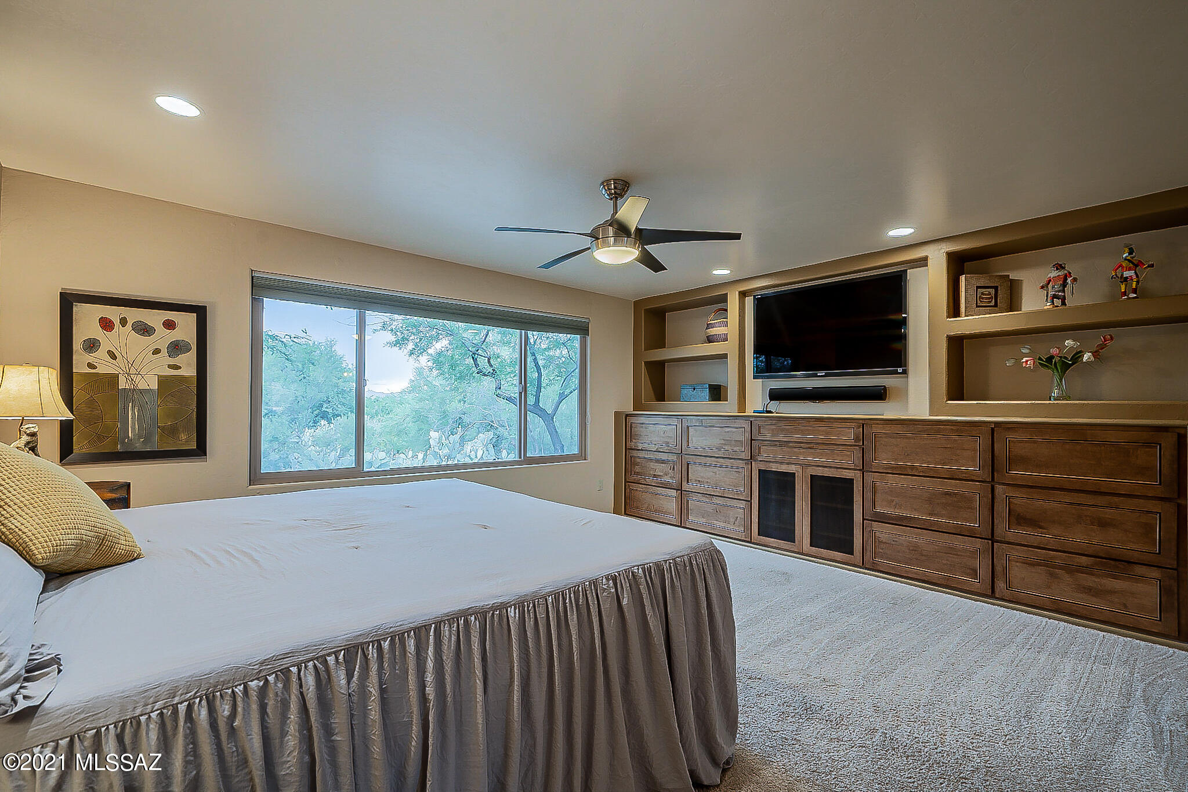
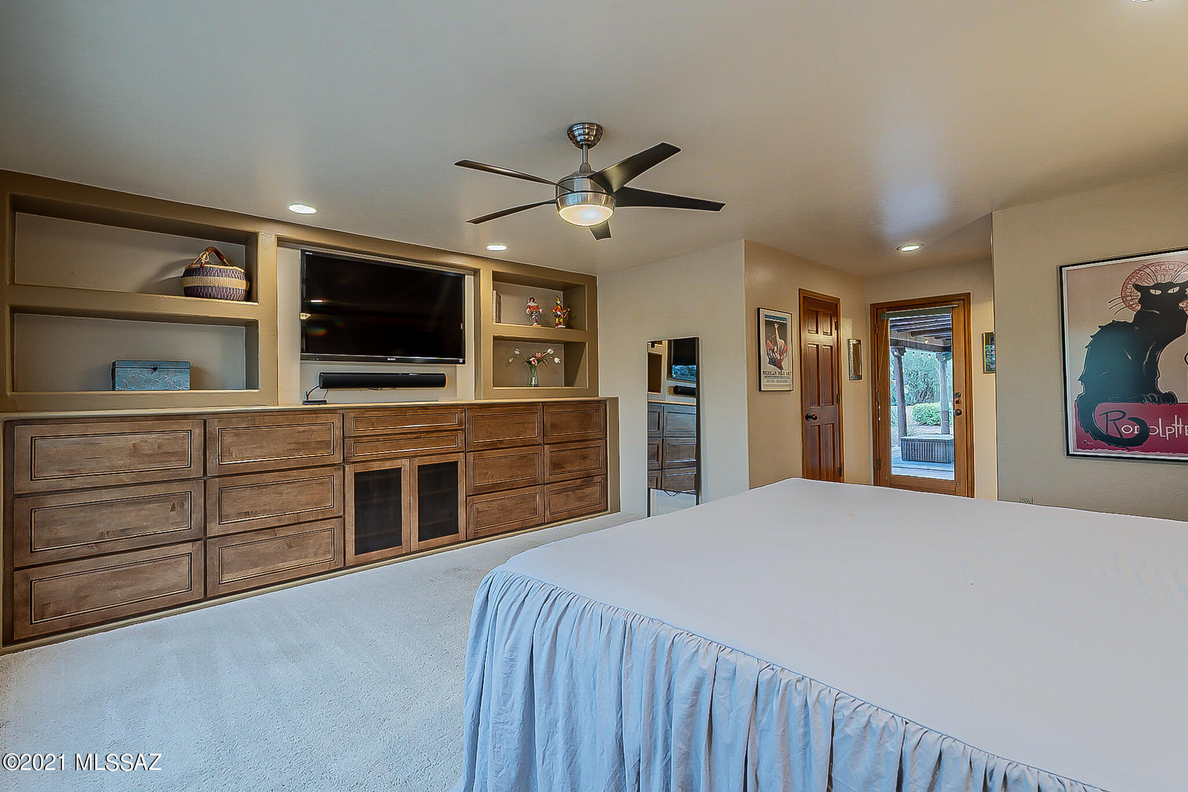
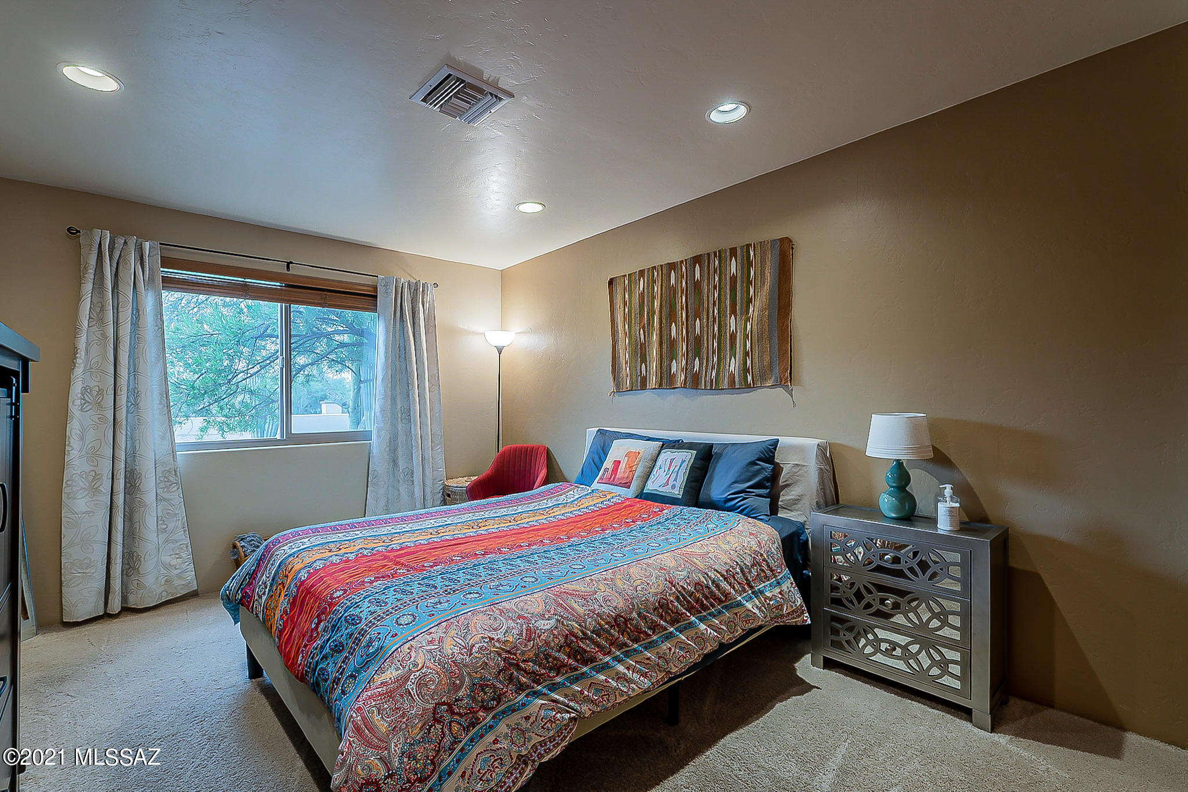
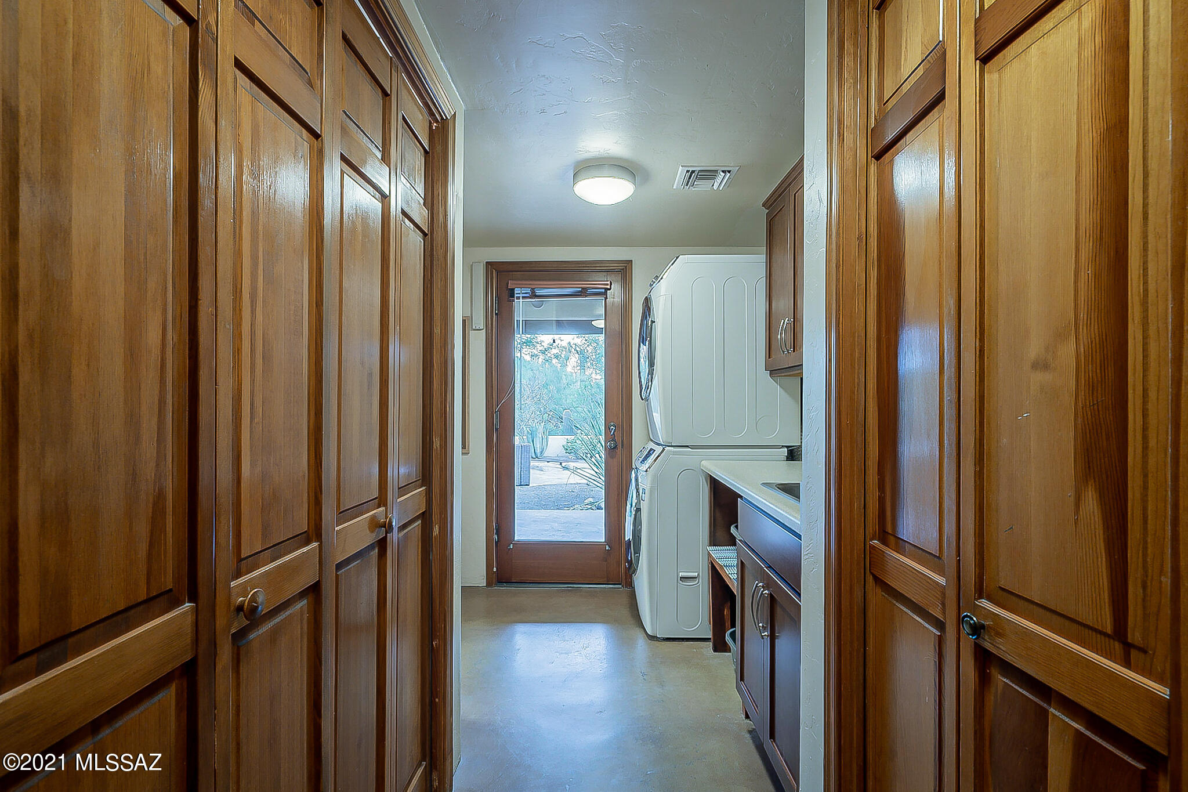
From the kitchen, the flow leads one past a well-situated wall of additional pantry cabinets toward bedrooms, perfectly laid out, with one bedroom split off to the eastern side of the home, and the second bedroom/office and primary bedroom suite on the south side.  The primary bedroom suite impresses, with a wall of built-in cabinetry for clothing storage, and recessed built-in shelving for artwork, photos, and deco pieces.  On the southwest side of the bedroom, a large window soaks the room in Autumn and Winter's afternoon light.  On the other, leading toward the en-suite bath with dual vanities, a well-appointed and high-ceilinged walk-in closet (outfitted with  shelving system from California Closets).  For convenience, the primary en-suite bathroom adjoins the laundry room (and through it, the hallway back to the kitchen), which allows for a circular flow and adding to the surprisingly spacious feel of the home, in both its appearance and function.
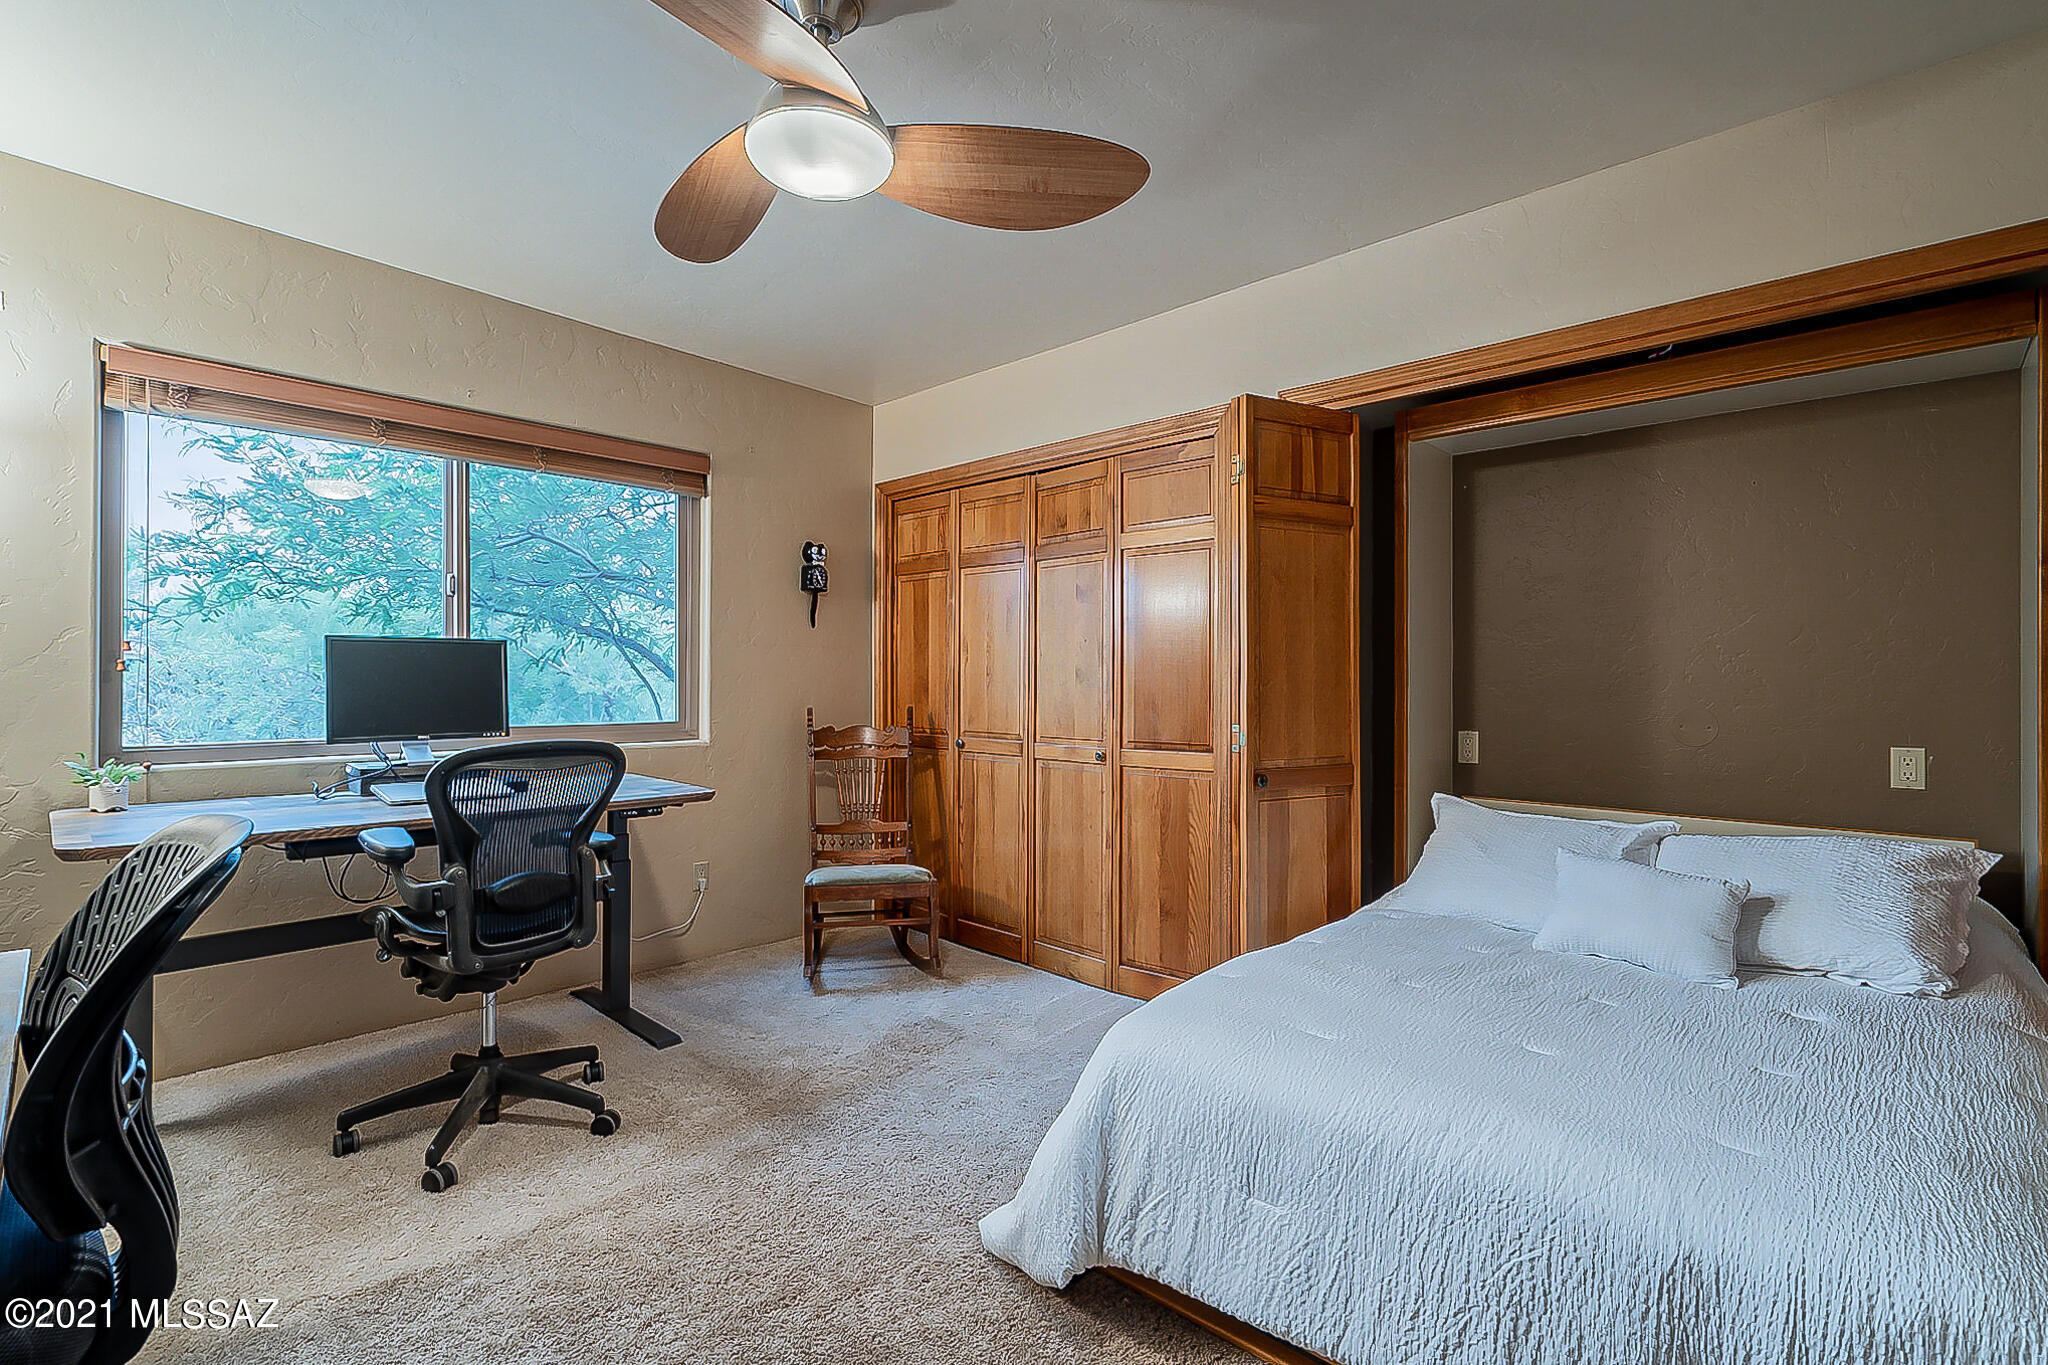
The third bedroom is perfectly set up to serve as home office or den, with its own southwest-oriented window to soak in cool-season light, green vistas, and desert blue skies.  In the left-most closet, a built-in shelving system (also from California Closets), and in the right?  A full-sized fold-down Murphy bed perfect for easy hosting overnight guests.  For the many who prioritize a home office, the easy-to-use bed allows this 3 Bedroom home to live more like a 4.  On the eastern side of the home, the second bedroom, with a window that welcomes the morning light and a generously sized closet as well.
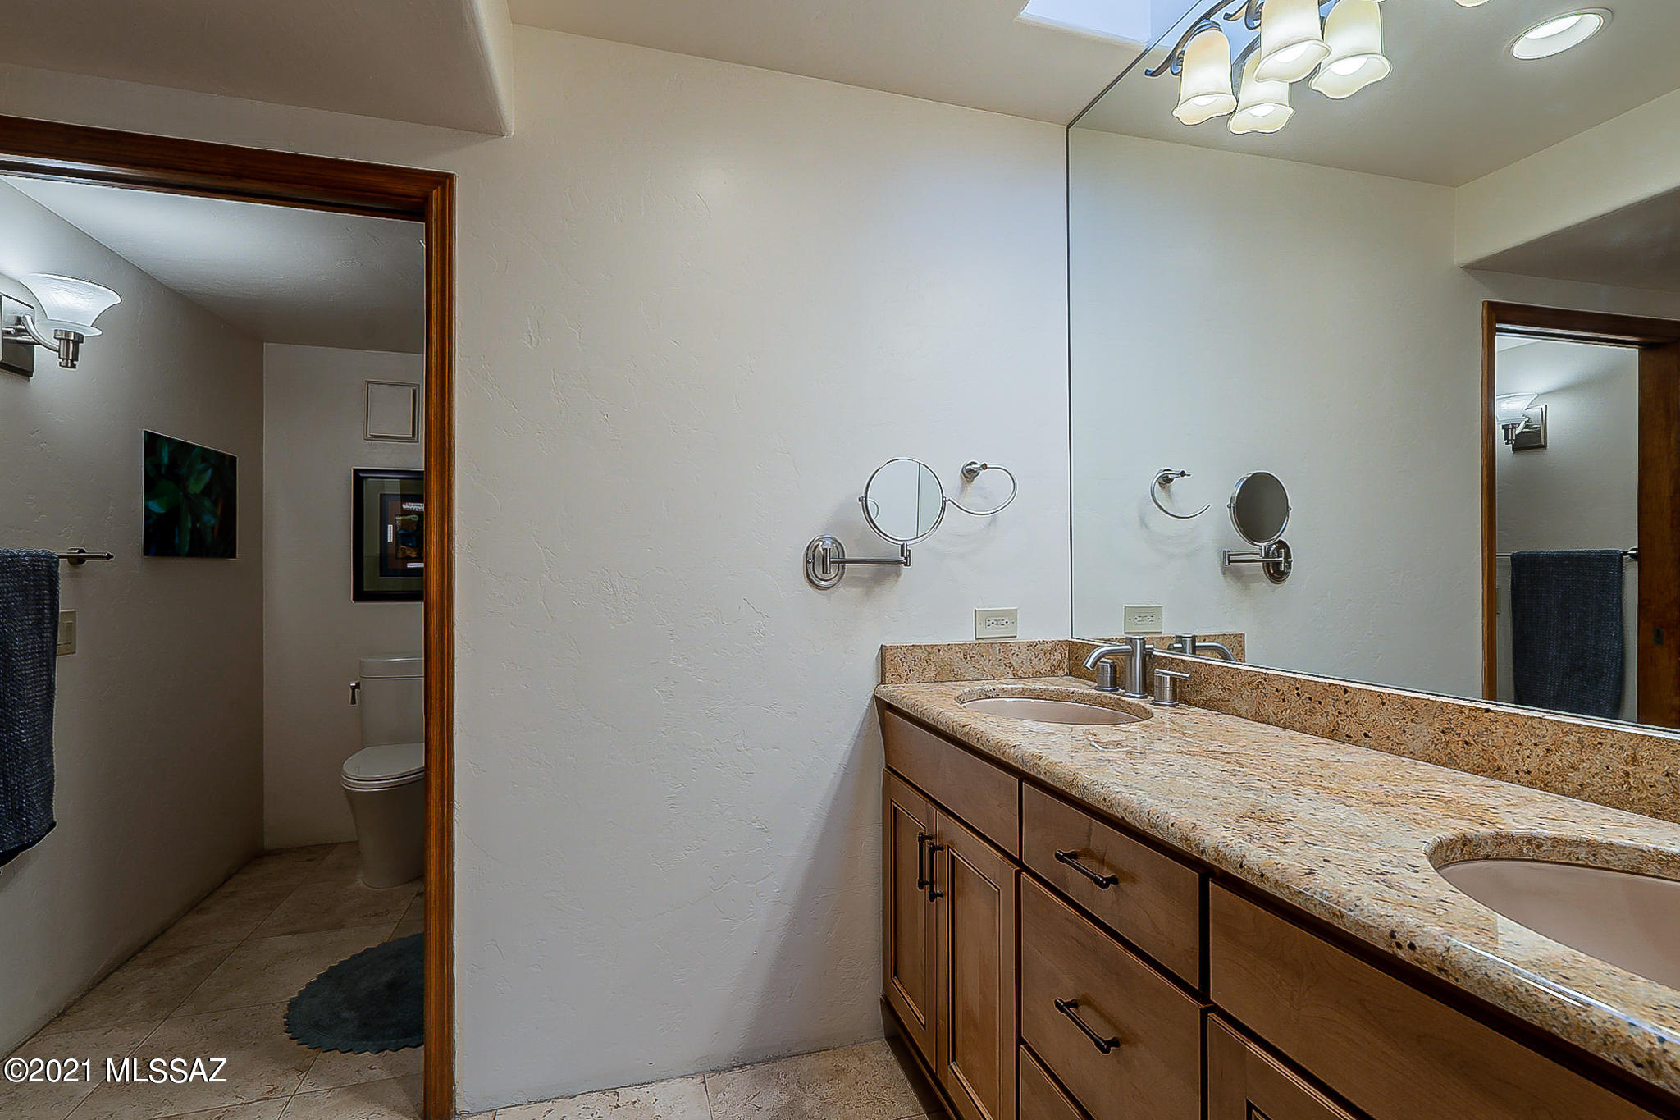
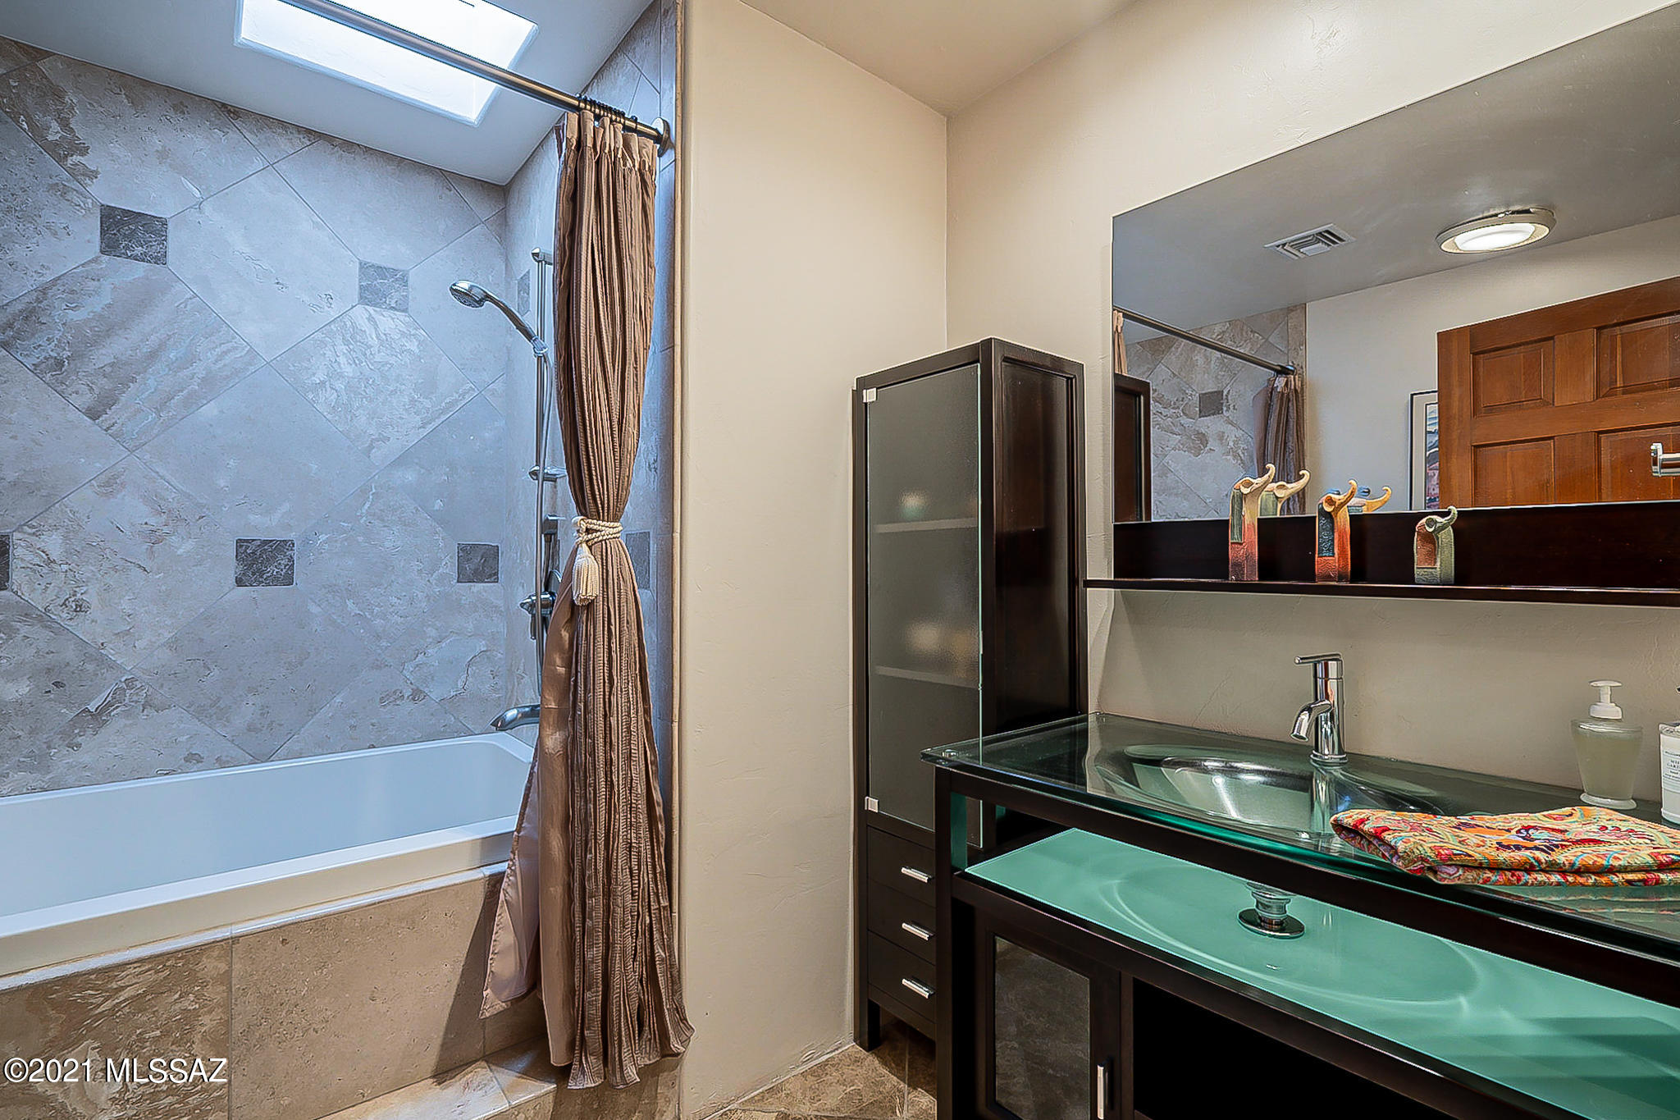
Guests enjoy a spacious and well-renovated hallway bath, with italian marble tile floors, a glass-top basin sink, and a huge air-jet-equipped bathtub.

 It's been thoughtfully renovated over the years, with attention paid to detail and systems.  It should be noted that the three highest-cost replacements endemic to so many 35+ year old homes in the Foothills have already been taken care of here: the roof has been replaced and re-worked to prevent ponding, the HVAC replaced with a Trane system, and all of the windows in the home replaced with Milgard dual-paned windows with work done by Olander's.  The water heater was replaced in 2021.  The concrete floors throughout the living areas, too, have just been refinished in August 2021 (after listing photos were taken).  

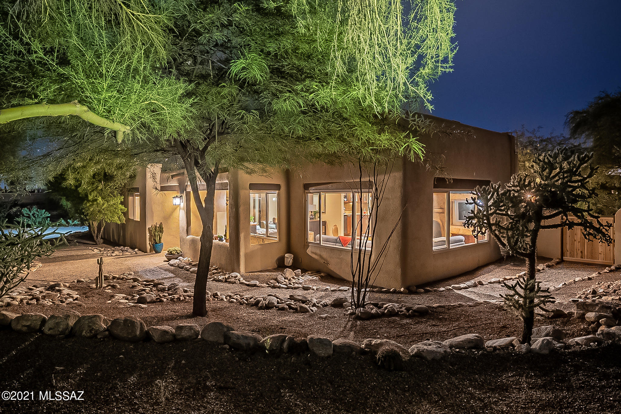
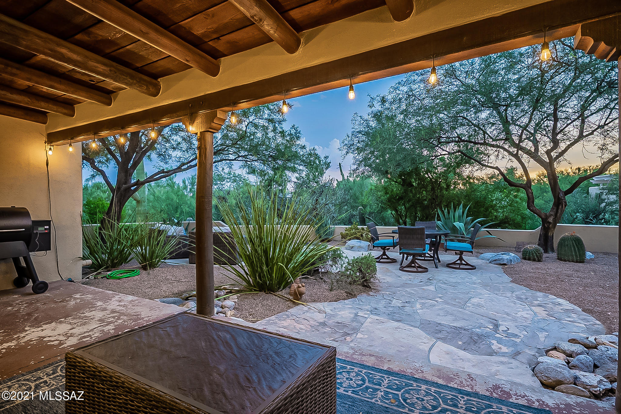
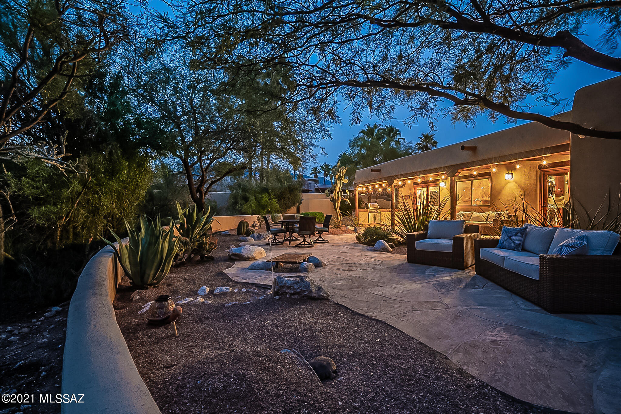
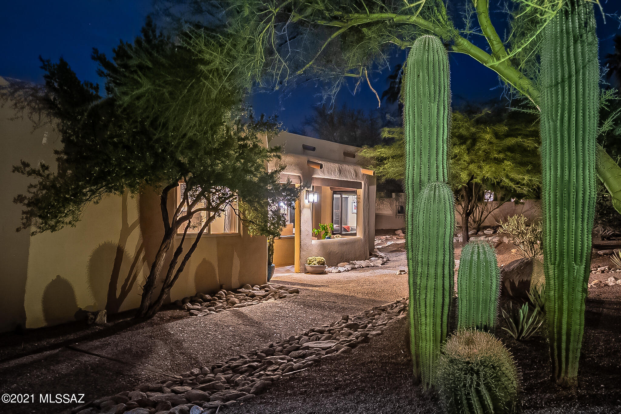
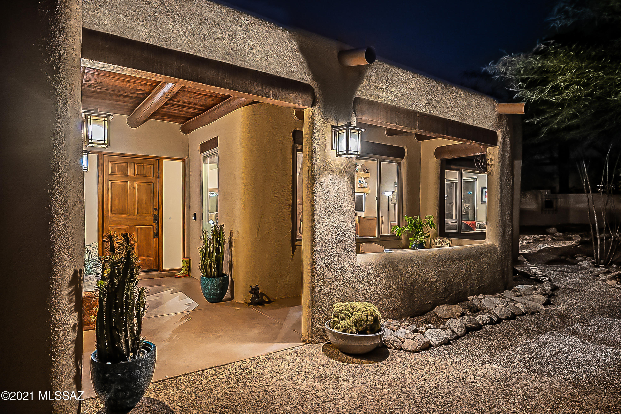
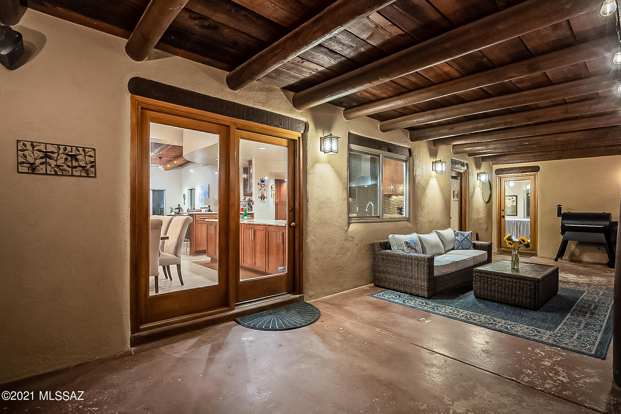
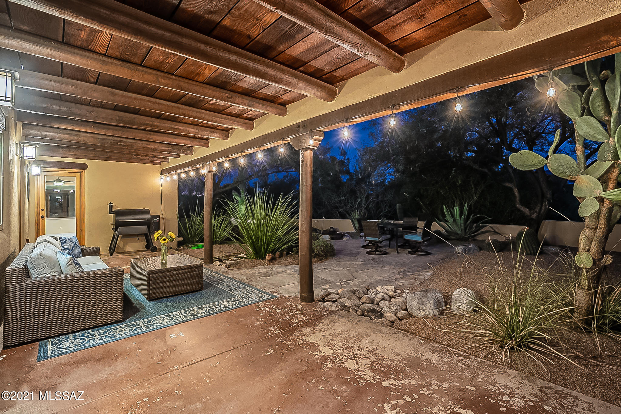
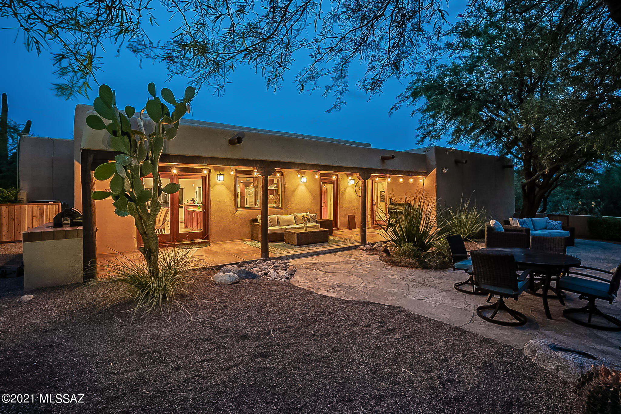
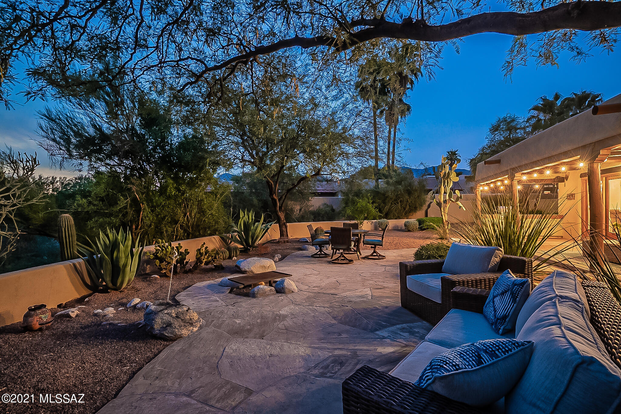
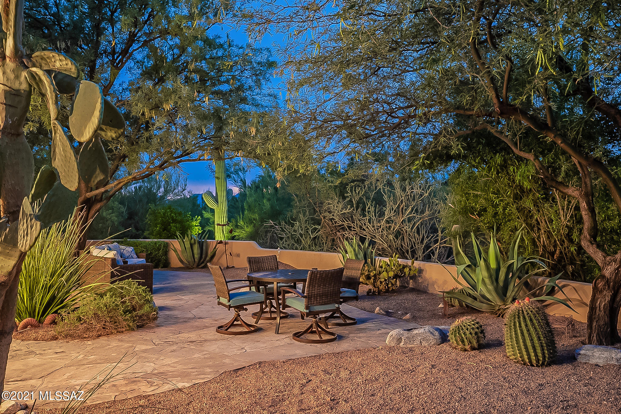
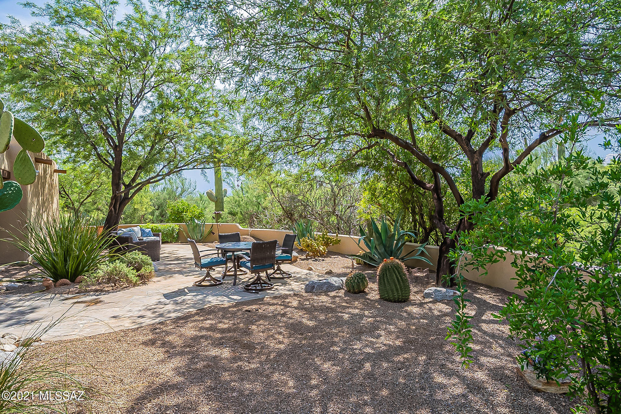
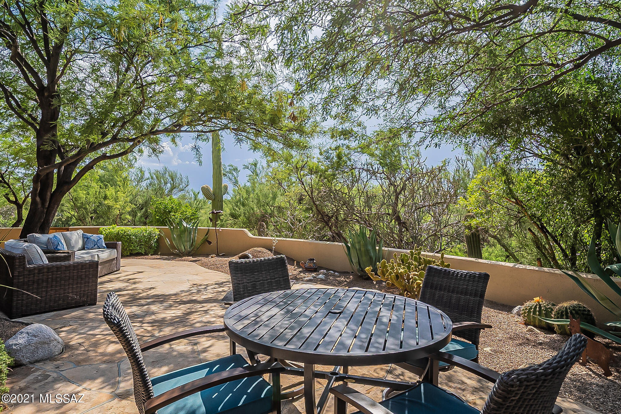
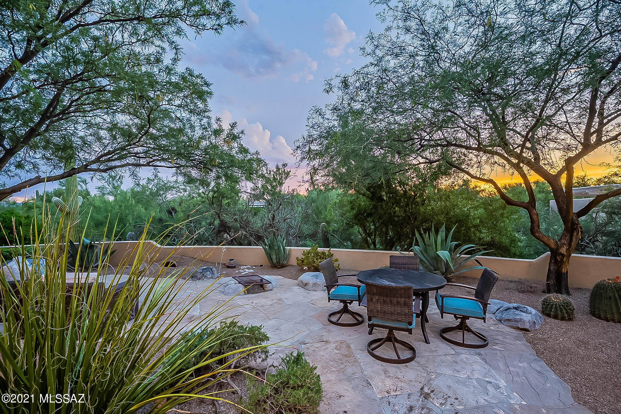
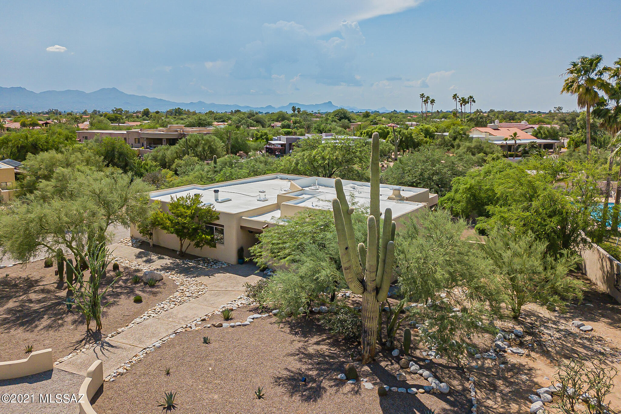
While all of those features are enough to fall in love with, the outdoor living spaces are superb in their own right.  In front, an east-facing courtyard and intimate covered patio, perfectly sized for a cafe table, a cup of coffee, and enjoying the sun rising over the desert natives (ocotillo, agave, and a massive multi-armed saguaro).  On its tree-shaded western side, the home opens at three points to the covered patio and the privacy and lush natural beauty of a low-walled back garden.  The border between this back yard/patio and natural desert is just well-defined enough, with a low wall that sets the interior managed space apart from the wild half, without blocking the energy and wonder of the natural area beyond it.  With just the right amount of shade from Palo verde and Mesquite, an expansive flagstone-surfaced area allows for multiple areas to sit and host, whether for outdoor dining or around the outdoor firepit.  Under the rich viga and planked porch roof, a built-in stainless steel gas grill, and plenty of room for sofas AND for tables and seating atop the freshly painted surface.  The convenient laundry-area door comes into play here, too, as a natural path for guests to transit to the hallway restroom without having to navigate the kitchen.  

With pathways that lead through gates on either side of the home, there's a generous feeling of space and flow all around. 
A perfect blend of natural aesthetics, beautiful surrounds, and feature-rich interior spaces that have been renovated and outfitted to maximize enjoyment, this home stands apart from the rest.  And set as it is in the heart of one of Tucson's most coveted neighborhoods, it will no doubt prove a treasure for whomever is lucky enough to call it "home."

5961 N Camino Arturo

Message successfully sent.

What would you like to know?

What is 3 + 4 ?

I agree to receive email communication and understand I can unsubscribe at any time.

I agree to be contacted by Kornelije Josić via call, email, and text for real estate services. To opt out, you can reply 'stop' at any time or reply 'help' for assistance. You can also click the unsubscribe link in the emails. Message and data rates may apply. Message frequency may vary. Privacy Policy

Related Properties

New on site today
This one-of-a-kind property combines functionality, character, and outdoor enjoyment in a highly desirable central location. Situated on a corner lot over a quarter acre, the main residence features 3 bedrooms and 2 bathrooms for comfortable everyday living and is ready for all your updates and design ideas. Adding incredible flexibility and value, the property includes a detached cottage complete with 1 bedroom and 1 bathroom -- ideal for guests, multigenerational living, a private office, or potential rental opportunities. Car enthusiasts, hobbyists, or creatives will appreciate the oversized shop/studio with room for up to 4 cars tandem parked, offering endless possibilities for storage, projects, or workspace needs. In addition, the main home includes a separate 2-car garage. Step outside to your own backyard retreat featuring a sparkling pool with a slide, an extended covered patio perfect for gatherings, and mature citrus trees. Schedule your showing today!
#22613758

Tucson

5970 E 2nd Street

4 Beds

3 Baths

2,582 Sq.Ft.

$585,000

MLS#: 22613758
New on site today
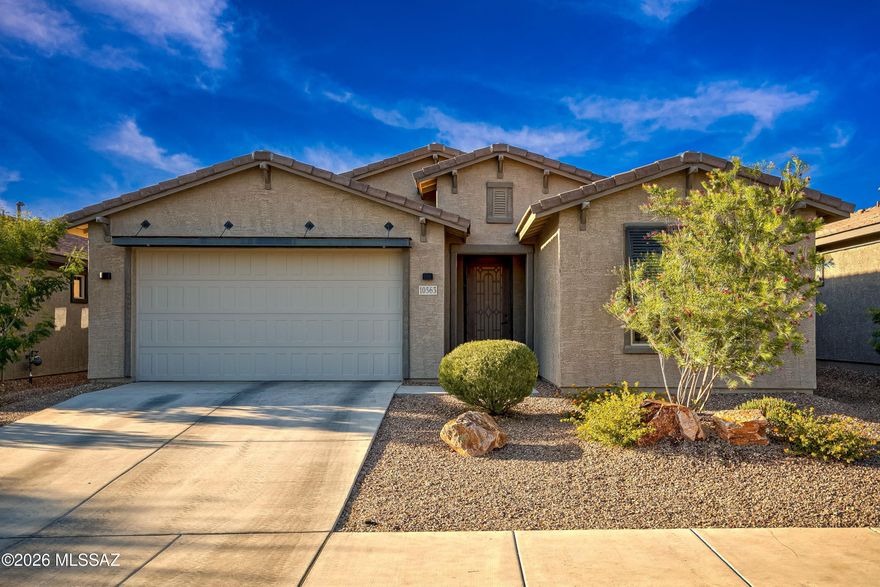
Welcome to this beautifully upgraded 3-bedroom, 2-bath home in the gated Houghton Reserve community! Situated on a premium lot with stunning views, this home offers both comfort and style. The gorgeous kitchen features quartz countertops, a large island, and abundant space for cooking and entertaining. The spacious primary suite includes a walk-in closet and a luxurious bath with a soaking tub and separate walk-in shower. A versatile bonus room is perfect for a home office, den, or formal dining area. Additional upgrades include 4-foot extensions to the garage and front bedroom, pre-plumbing for a water filtration system, and EV wiring in the garage. A rare opportunity to own a move-in-ready home in one of the area's most desirable gated communities!
#22613765

Tucson

10563 E Marble Creek Drive

3 Beds

2 Baths

2,177 Sq.Ft.

$555,000

MLS#: 22613765
New on site today
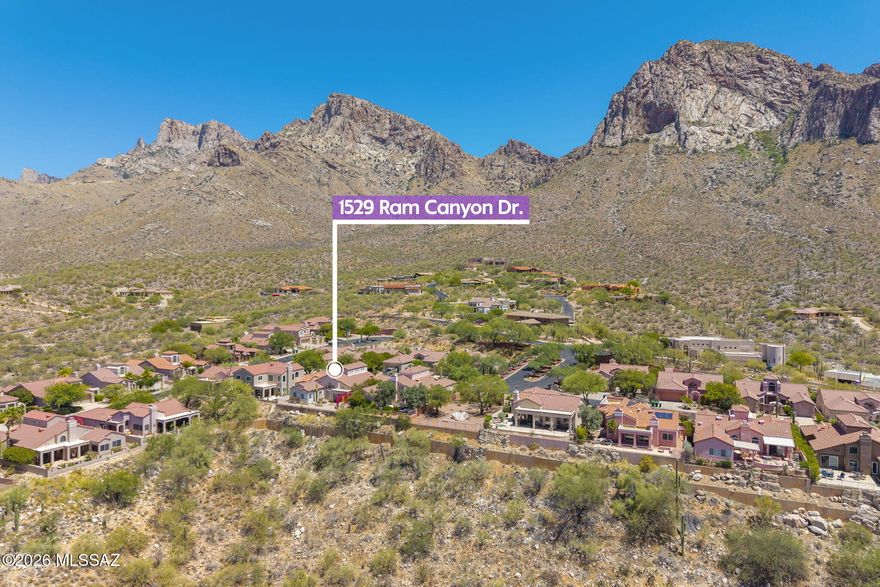
Home has over $100,000 updates, improvements. Primary Bedroom Suite is on Main level! Perched at the highest point on ''The Ridge'' of the prestigious guard-gated community of La Reserve, this truly one-of-a-kind contemporary residence offers a rare combination of dramatic natural beauty, sweeping panoramic vistas, and unforgettable city light views that few homes can rival. From rugged cliffs of the Pusch Ridge Mountain to endless layers of distant mountain ranges, glowing pink sunsets, and sparkling nighttime cityscapes stretching across the valley below, every window frames a breathtaking masterpiece. 
Privately tucked behind a charming front courtyard, the home welcomes you through a dramatic entry with soaring high ceilings, architectural details, and an impressive two-story fireplac that anchors the light-filled living room. Expansive windows bring the spectacular outdoors inside, creating a constantly changing backdrop of mountains, colorful sunsets, and twinkling evening city lights that make this home feel unlike any other.
Primary Bedroom Suite downstairs offers a peaceful retreat with direct patio access and incredible views, while the upstairs guest bedrooms, loft, bathroom and balcony vantage points capture some of the most mesmerizing day and nighttime city views imaginable. Whether enjoying morning coffee above the valley, watching monsoon storms roll across the mountains, colorful sunsets or relaxing under sparkling city lights at night, this property delivers an extraordinary lifestyle experience few homes can offer.
The thoughtfully updated 2,543 sq. ft. smart home has over $100,000 in improvements and updates and timeless architecture, including new flooring throughout ('21), whole-home water filtration and softener system ('21), Half Bathroom Remodel ('21) electric water heater with recirculating pump ('21), newer appliances ('21-'22), new gas fireplace log set ('22), new toilets ('21), complete polybutylene pipe replacement with PEX plumbing ('21), exterior and interior paint ('22 & '23), new Amarr 3-layer garage door ('23), 11 new windows ('24), new blackout shades in guest bedrooms, and new tile roof ('22) with a 20-year warranty.
The flexible den/dining/office space adjacent to the kitchen opens to an additional private courtyard, creating multiple indoor-outdoor living areas designed to embrace the surrounding scenery and Arizona lifestyle.
Located just minutes from the Golf Course, Hilton Resort with Tennis courts, Catalina State Park, hiking and biking trails, pickleball courts, dining, shopping, theaters, parks, fitness centers, the Oro Valley Aquatic Center, and world-class healthcare, this exceptional property offers a rare opportunity to experience luxury desert living with some of the most breathtaking views Oro Valley has to offer -- truly living on top of the world.
#22613760

Tucson

1529 E Ram Canyon Drive

3 Beds

2 Baths

2,543 Sq.Ft.

$649,000

MLS#: 22613760

New on site 1 day ago
Beautiful Santa Fe style home in Oro Valley, Naranja Ranch. Over 1/2 acre on quiet dead-end street. Rusted metal garage door, paver driveway and gated front courtyard. Large back patio with firepit area and 100 gallon rain tank. Updated interior has 42'' maple cabinets and drawers, all soft close. Quartz countertops are durable and lovely. Baths were updated with new vanities, lights, toilets, tiled showers and sliding glass doors. 6 skylights, saltillo tile and a kiva fireplace keep the SW feel inside. Knotty alder barn door separates main bedroom from bath. Large laundry room has plenty of storage and room for a desk. Close to Oro Valley's amenities; bike/walking paths, community center, library, parks, restaurants and shopping. Listing agent is seller.
#22613711

Tucson

11285 N Placita Alameda Dorada

3 Beds

2 Baths

1,785 Sq.Ft.

$574,990

MLS#: 22613711

New on site 1 day ago
HUD Home.  Save Thousands. Exceptional value in this timeless burnt adobe home nestled on a private, no-through road in the foothills.  Perched on a hill offering 1.9 acres with mountain and city views. Vintaged single-story home boasts over 2,750 square feet of thoughtfully designed living space.  Constructed in the 1960''s  and original. Spacious, 4-bedroom split floor plan, a formal living room, and a large family room  with beam ceilings and gas fireplace. Stunning wrap around extended patio. This is a must see. Some updating needed. 2nd home and investor buyers are welcome to bid 15 days from list date. Buyers are responsible for utility turn-on and any required permits for utility connect and re-winterization fee. Buyer to verify all info. See 360 Dollhouse video tour on MLS.
#22613700

Tucson

5070 E Calle Chueca

4 Beds

2 Baths

2,726 Sq.Ft.

$594,000

MLS#: 22613700

New on site 1 day ago
ABLE TO SHOW DURING COMING SOON!!! Beautifully updated 2,144 sq ft home located in the highly sought-after eastside neighborhood of Tanque Verde Acres. This 3-bedroom, 2-bath property offers a spacious and functional layout designed for both everyday living and entertaining. The kitchen features granite countertops, a breakfast bar, and ample prep space, opening to comfortable living areas highlighted by a striking see-through fireplace shared between the living and family rooms. Stained concrete flooring adds modern character, while new carpet in two bedrooms provides comfort and warmth. The primary suite includes a large walk-in closet and an upgraded ensuite bath with dual granite vanity sinks, a spacious walk-in shower with bench seating, and a rain shower head. Additional features include skylights in the kitchen, ceiling fans throughout, and energy-efficient dual-pane windows. Enjoy outdoor living with a generous backyard patio ideal for entertaining. The expansive lot offers plenty of space for RV parking or the potential to add a pool. A 2-car garage with an attached workshop room provides added flexibility. With no HOA and move-in ready condition, this property also presents an excellent opportunity as a short-term rental investment, offering strong appeal for guests seeking space, comfort, and a desirable location.
Don't miss your chance to own this versatile and inviting home!
#22611432

Tucson

9315 E Paseo Tierra Verde

3 Beds

2 Baths

2,144 Sq.Ft.

$670,000

MLS#: 22611432

New on site 1 day ago
ABLE TO SHOW DURING COMING SOON PERIOD!!!     Stunning 2,320 sq ft double masonry home in desirable Eastern Hills featuring 3 bedrooms, 2 bathrooms, and beautiful mountain views. Designed for both comfort and entertaining, this home offers a spacious and inviting floor plan with a formal living room, dining room, and a welcoming entry foyer. The large kitchen is a standout with abundant granite countertops and ample workspace. The family room showcases a cozy fireplace, adding warmth and character. The oversized third bedroom was originally a fourth bedroom and can easily be converted back if desired. Step outside to a north-facing covered patio overlooking a refreshing pool--perfect for relaxing or entertaining guests. , Additional highlights include a generous laundry/mud room with pantry storage, new laminate wood flooring, carpet, updated lighting fixtures and ceiling fans, and fresh interior paint throughout. This property also presents an exceptional opportunity as a short-term rental, offering strong appeal for guests seeking comfort, space, and scenic surroundings. Move-in ready and full of charm--don't miss this exceptional home!
#22611431

Tucson

9011 E Sierra Street

3 Beds

2 Baths

2,320 Sq.Ft.

$515,000

MLS#: 22611431
New on site 1 day ago
Rare premium lot:  Golf Course Vistas or Mountain views from every room. Add to this, the comfort you've been waiting for and the lifestyle to match.  Savor the ease & convenience of this unique SaddleBrooke home. This elegantly updated, extended Laredo model offers a spacious, comfortable layout w/split 3BD/2BA or Den --perfect for hobbies, guests, or a quiet reading room. An open living area w/fireplace inspires easy nights in & welcoming occasions. Love to cook or entertain? (read on!) The kitchen is a dream, w/quartz countertops, updated white cabinetry, SS appliances, a breakfast bar, & a dining area that showcases those stunning mountain views. Relax within your private backyard retreat, this premium lot situated on the 12th Golf Course green, where decorative turf & tranquil cascading waterfall create a peaceful space to unwind or host friends. New irrigation drip system and water feature pump. 

Peaceful spaces. Modern touches. Pure Tucson charm. Your gated courtyard is just moments from nearby Golf paths & the village center where there's a bank, market, gas, dentist, computer store & more. Your new home simplifies the active, connected lifestyle available within this dynamic community. Furniture avbl on separate BOS. Pool-sized backyard.
#22609296

Tucson

37614 S Desert Bluff Drive

2 Beds

2 Baths

1,884 Sq.Ft.

$524,900

MLS#: 22609296

New on site 1 day ago
Nestled just off Catalina Highway in Tucson's sought-after northeast area, this ranch-style home sits on nearly an acre. Surrounded by stunning natural vegetation, including Saguaro Cacti Palo Verde and Mesquite trees, which offers a serene retreat. The spacious rear patio boasts breathtaking mountain views, an outdoor kitchen, and custom power shades. Additional features include a rain harvesting system and owned solar panels with new batteries. Outbuildings comprise a workshop with a new mini-split system, Conex storage unit, and extra storage hut for all your toys, gardening tools and firewood. Low voltage lighting throughout property and small corral for your horse, all accessible through custom metal gates. Newer HVAC, Water Softener, Roof Recoated, Don't miss this rare opportunity!
#22613725

Tucson

9463 E Indio Place

4 Beds

2 Baths

1,981 Sq.Ft.

$574,900

MLS#: 22613725

New on site 1 day ago
New Price! Look no further! This 4 bed, 2 bath home in Rincon Desert Estates is the one for you! Great curb appeal, a no-fuss desert landscape, Extended 3 car garage are just the beginning. Inside you will find a spacious living area and family room showcasing a woodburning/gas fireplace. High ceilings and trending palette throughout! The fabulous kitchen is equipped w/everything the aspiring chef needs, ample new cabinetry, solid surface counters, mosaic tile backsplash, new high-end appliances, a two-tiered island, and a breakfast nook w/a bay window. The primary suite showcases soft carpet, a walk-in closet, a private bath w/dual sinks, jetted tub, and direct outdoor access.  Backyard oasis includes a covered patio, extended seating area, and a sparkling pool w/180-degree panoramic area, and a sparkling pool w/180-degree panoramic views! Mostly all new windows!  1.19 acres. Driveway has a special honey-comb style gravel grid. This one won't last long as it is well maintained, move-in ready offering a fantastic opportunity to personalize and call it your own or investors can Airbnb or Furnished Finder! Great potential income! It will pay for itself!
#22607897

Tucson

7835 S Catrina Place

4 Beds

2 Baths

1,811 Sq.Ft.

$629,900

MLS#: 22607897

 - property

Send a message

Message successfully sent.

Your message

What is 3 + 4 ?

Reason for contacting?

I agree to receive email communication and understand I can unsubscribe at any time.

I agree to be contacted by Kornelije Josić via call, email, and text for real estate services. To opt out, you can reply 'stop' at any time or reply 'help' for assistance. You can also click the unsubscribe link in the emails. Message and data rates may apply. Message frequency may vary. Privacy Policy

Sign Out

Virtual Assistant

Would you like to take the next step with this property? We can help you schedule a showing or virtual tour, or send you more details.

Yes, I would like more information.

Thank You for Your Reply, One of Our Agents will contact you as soon as possible

No, maybe later.

Thank you, you can always contact me via email, phone number or through the contact form.

Realhub AI

Lucy - Your AI-Powered Realtor

Update Your Temporary Password

Personalize your search

Enter your email and we'll notify you immediately when new listings match what you're looking for.

or enter email address

Already have an account ? Login here

Continue your home search

I agree to receive communications and understand I can unsubscribe at any time.

I agree to be contacted by Kornelije Josić via call, email, and text for real estate services. To opt out, you can reply 'stop' at any time or reply 'help' for assistance. You can also click the unsubscribe link in the emails. Message and data rates may apply. Message frequency may vary. Privacy Policy

Already have an account ? Login here

We use cookies

We use cookies primarily for analytics to enhance your experience. By accepting, you agree to our use of these cookies. You can manage your preferences or learn more about our cookies policy.