
Property
Beds
6
Full Baths
6
1/2 Baths
2
Year Built
2021
Sq.Footage
7,400
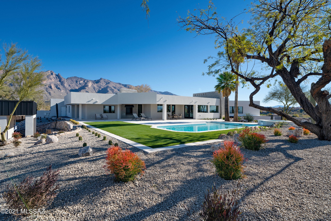
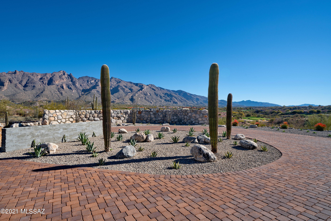
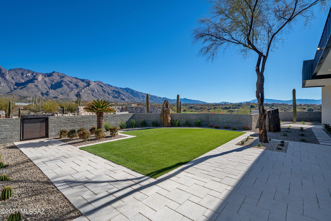
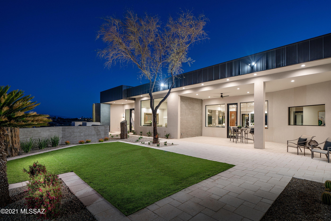
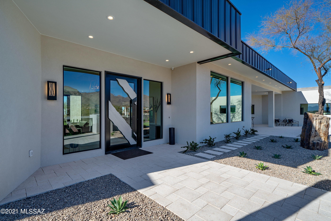
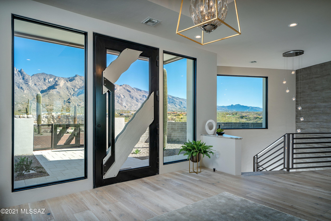
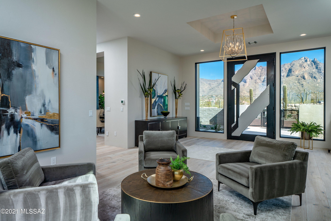
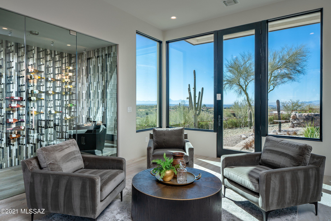
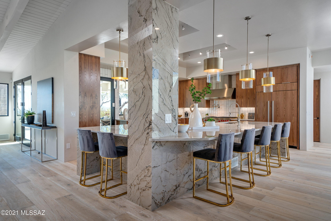
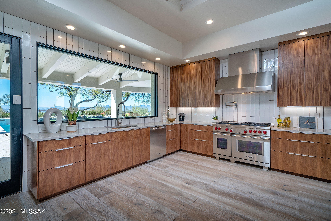
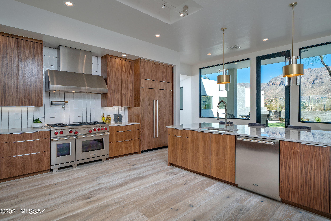
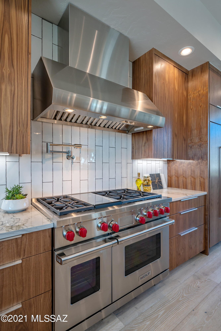
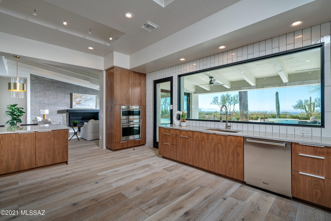
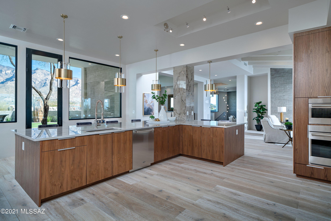
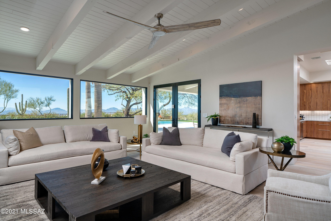
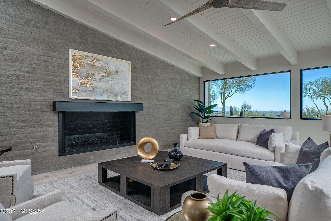
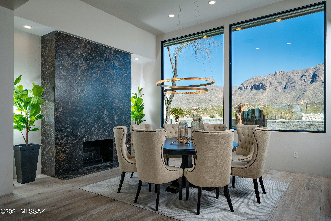
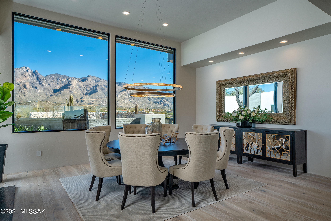
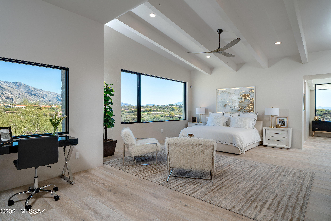
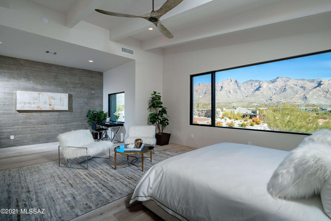
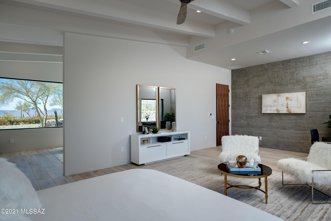
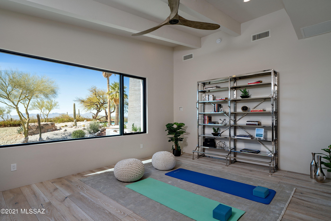
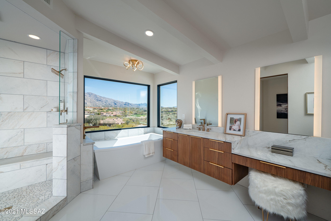
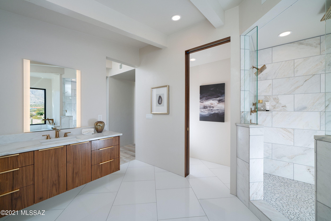
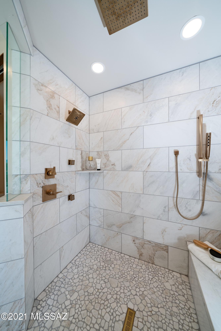
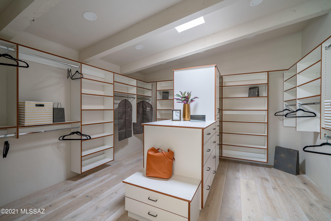
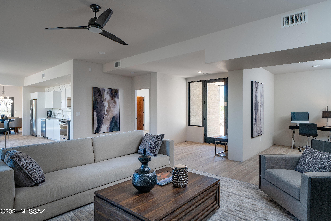
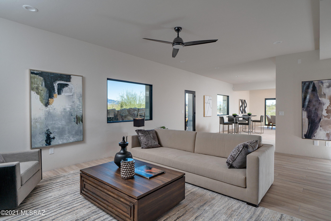
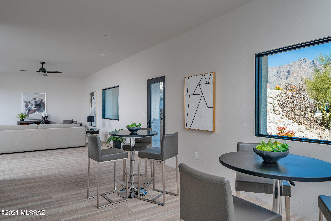
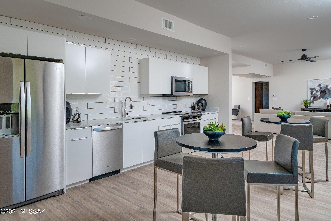
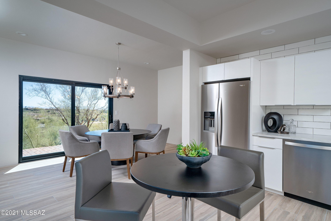
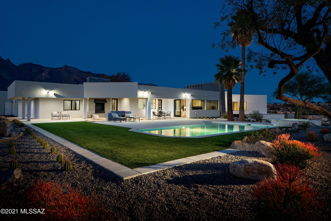
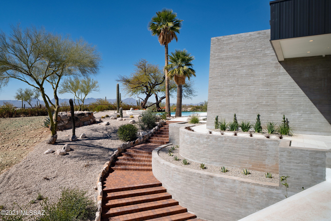
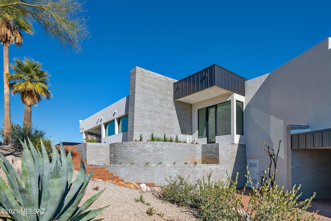
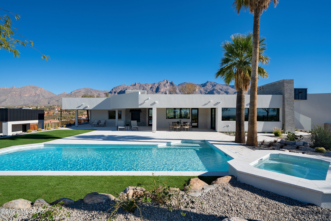
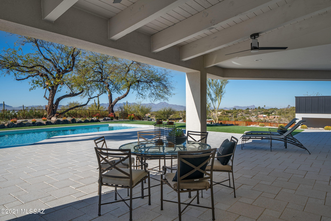
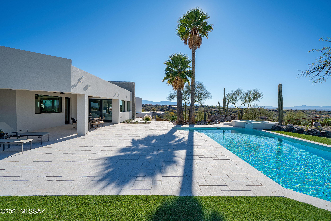
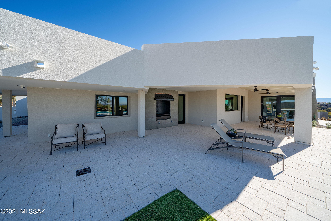
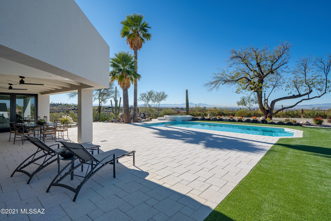
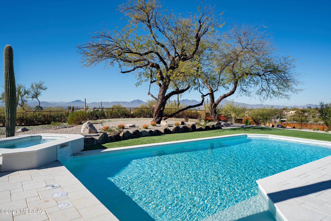
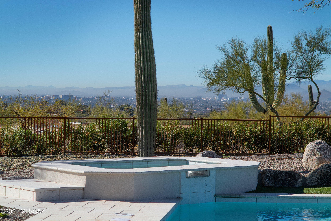
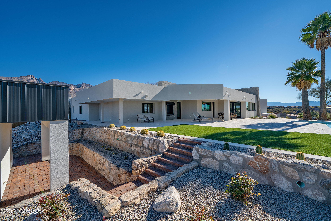
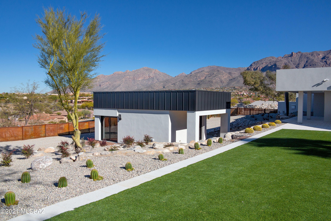
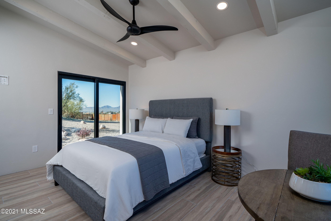
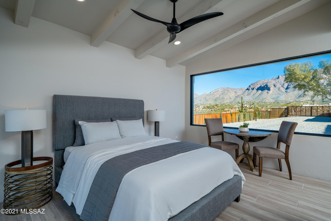
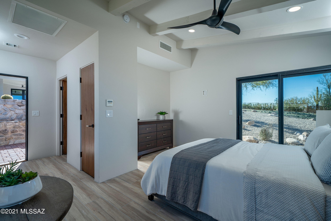
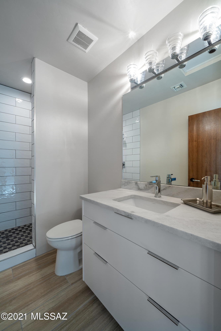
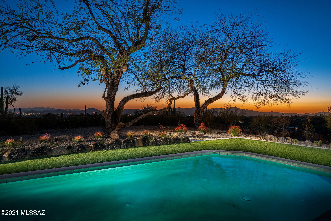
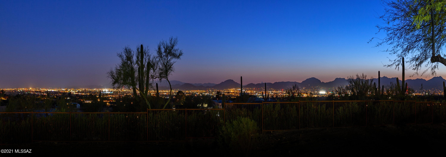
A 7,400 square foot new construction home and guest house anchors this unique and commanding 2.2 acre homesite, situated at the highest nearby elevation, spanning the width of two central view corridors. This privately gated estate is the Crown Jewel within the recently completed 5 home enclave, accessed through a long elegant drive to the expansive motor court. A striking anodized steel roof structure juxtaposes against the vertical mortar washed adobe walls, producing a strong graphic both horizontal and vertically. The main owner's level comprises 5,220 square feet, flowing continuously with the topography, while also adapting to the gentle cant of the hill top, creating volumes of shifting scale, while walls of windows expose the resplendent natural light, simultaneously maximizing mountain views to the North, city views to the South and golf course views to the East. The expansive transitional spaces blur the lines between the indoor and out, while bringing the awe-inspiring city and mountain views to the forefront of the experience. Showcasing masterful craftsmanship and exquisite detail offering a delicate balance of intimate and public spaces foster a dynamic living environment, with white washed oak floors that float seamlessly through the space, providing a gentle contrast to the smooth plastered walls. The exquisite chef's kitchen features custom walnut cabinetry, an expansive island with a breakfast bar, bathed in natural quartz stone, equipped with Wolf and Subzero appliances. The centerpiece of the dining room is a floor-to-ceiling "Cosmos Leather Granite" accent fireplace, with a glass wall perfectly framing Finger Rock and Catalina's to the North. Among the six bedrooms and eight baths is the extraordinary primary suite with spa-style bath, large soaking tub, and glass walls that open to private and elevated view corridors stretching out over the greens of the La Paloma golf course. The owner's suite also features a private fitness studio, which has flexibility to be used in a multi-capacity. Exceptional entertainment and living offerings continue on the daylit lower level, comprising 1,830 square foot, complete with two secondary en-suites, a living room, office, dining room and a fully equipped kitchen, all opening onto 3 separate and private verandas. A 350 square foot studio guest house has been sited on the West end of the property, strategically terraced below the natural grade, to extend privacy for guests and owners alike, incorporating a generous bedroom, bath and captivating view corridors. The site was specifically designed to preserve a generous portion of level ground allocated for outdoor living space, with the home opening onto a large covered terrace on the south end of the property, serving as an extension to the interior living spaces. Designed for the quintessential Arizona lifestyle, an outdoor kitchen, with sprawling landscapes, and swimming pool with an oversized jacuzzi, are conceived for year-round entertaining. This ultra-private retreat, designed for the Foothills lifestyle, offers cutting-edge design, breathtaking views, and a timeless pedigree situated within moments of the Skyline and Campbell corridor offering acclaimed dining, shopping and entertainment. Builder is offering a La Paloma Social Membership (Initiation Fee and a Year of Dues) to Buyer at Close of Escrow.
Features & Amenities
Interior
-
Other Interior Features
Kitchen Island, Beamed Ceilings, Entrance Foyer, Walk-In Closet(s), High Ceilings, Pantry, High Speed Internet, Smart Thermostat
-
Total Bedrooms
6
-
Bathrooms
6
-
1/2 Bathrooms
2
-
Basement YN
NO
-
Cooling YN
YES
-
Cooling
Zoned, Ceiling Fan(s), Heat Pump
-
Fireplace YN
YES
-
Heating YN
YES
-
Heating
Heat Pump, Forced Air, Electric
-
Pet friendly
N/A
Exterior
-
Garage
Yes
-
Garage spaces
3
-
Construction Materials
Stucco, Frame
-
Other Exterior Features
Built-in Barbecue
-
Parking
Circular Driveway, Garage Door Opener
-
Patio and Porch Features
Covered, Patio
-
Pool
Yes
-
Pool Features
Heated
-
View
City, Golf Course, Desert
Area & Lot
-
Lot Size(acres)
2.2
-
Lot Size(square feet)
95832.0
-
Property Type
Residential
-
Property Sub Type
Single Family Residence
-
Architectural Style
Contemporary
Price
-
Sales Price
$3,595,000
-
Tax Amount
$12,652.65
-
Sq. Footage
7, 400
-
Price/SqFt
$485
HOA
-
Association
No
School District
-
Elementary School
Manzanita
-
Middle School
Orange Grove
-
High School
Catalina Fthls
Property Features
-
Accessibility Features
Smart Technology
-
Water Source
Public
Schedule a Showing
Showing scheduled successfully.
Mortgage calculator
Estimate your monthly mortgage payment, including the principal and interest, property taxes, and HOA. Adjust the values to generate a more accurate rate.
Your payment
Principal and Interest:
$
Property taxes:
$
HOA fees:
$
Total loan payment:
$
Total interest amount:
$
Location
County
Pima
Elementary School
Manzanita
Middle School
Orange Grove
High School
Catalina Fthls
Listing Courtesy of McKenna St. Onge , Gray St. Onge
RealHub Information is provided exclusively for consumers' personal, non-commercial use, and it may not be used for any purpose other than to identify prospective properties consumers may be interested in purchasing. All information deemed reliable but not guaranteed and should be independently verified. All properties are subject to prior sale, change or withdrawal. RealHub website owner shall not be responsible for any typographical errors, misinformation, misprints and shall be held totally harmless.

AGENT
Franko Maric
Call Franko today to schedule a private showing.

* Listings on this website come from the FMLS IDX Compilation and may be held by brokerage firms other than the owner of this website. The listing brokerage is identified in any listing details. Information is deemed reliable but is not guaranteed. If you believe any FMLS listing contains material that infringes your copyrighted work please click here to review our DMCA policy and learn how to submit a takedown request.© 2024 FMLS.
Related Properties
Tucson
2965 N Calle Ladera
3 Beds
3 Baths
4,720 Sq.Ft.
$3,125,000
MLS#: 22612816
Tucson
13410 E Camino La Cebadilla
7 Beds
7 Baths
11,888 Sq.Ft.
$4,300,000
MLS#: 22612184

Tucson
5000 E Via Estancia Miraval 15
3 Beds
3 Baths
3,095 Sq.Ft.
$3,995,000
MLS#: 22530413
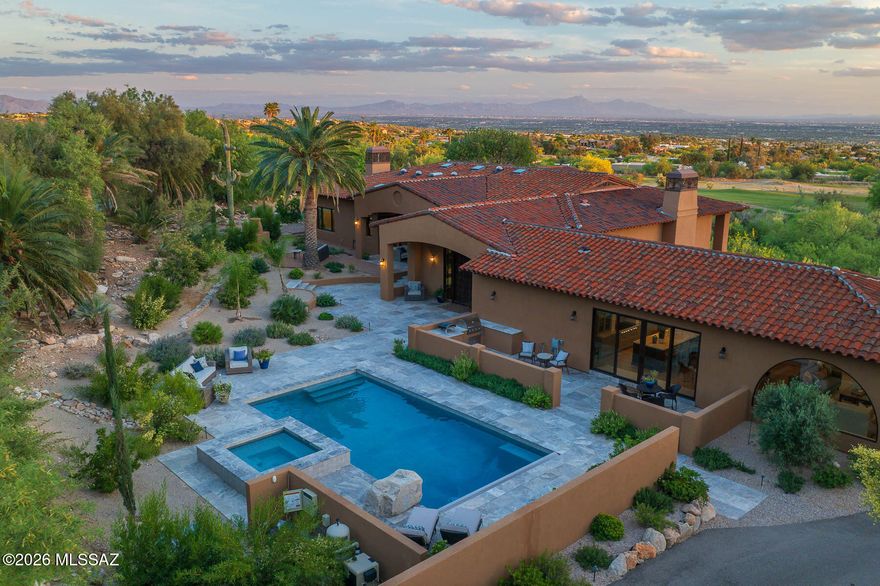
Tucson
5238 E Mission Hill Drive
4 Beds
4 Baths
5,942 Sq.Ft.
$3,450,000
MLS#: 22608838

Tucson
7370 N Catalina Ridge Drive
5 Beds
4 Baths
5,100 Sq.Ft.
$2,999,999
MLS#: 22525706
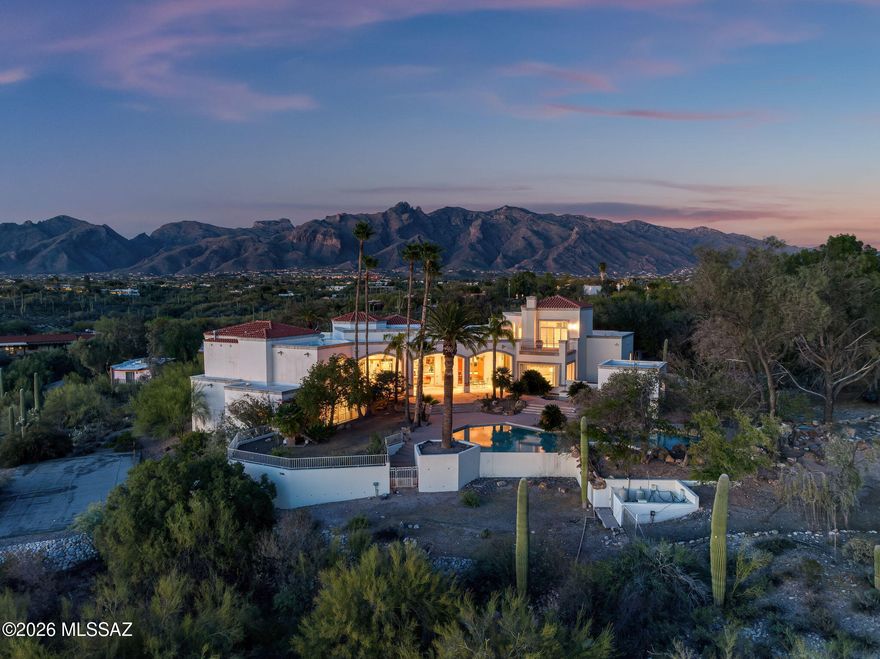
Tucson
5151 N Calle Ladero
7 Beds
5 Baths
8,138 Sq.Ft.
$3,250,000
MLS#: 22607849
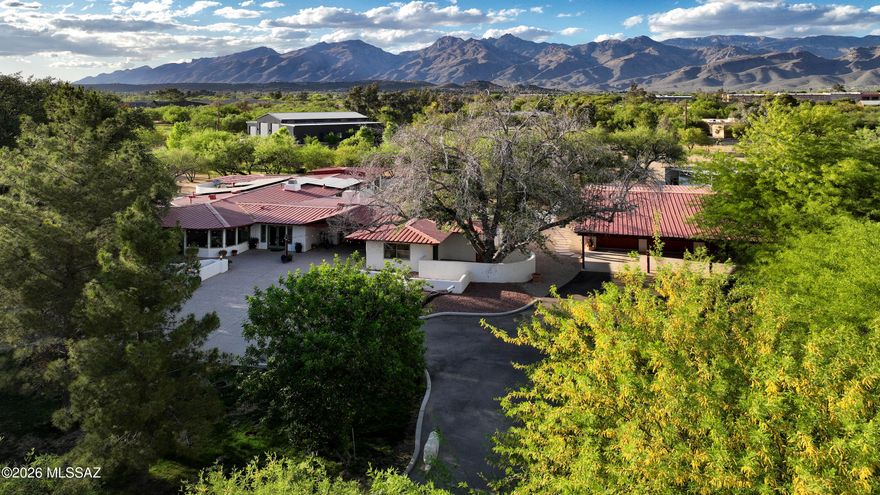
Tucson
8741 E Woodland Road
5 Beds
4 Baths
5,031 Sq.Ft.
$3,850,000
MLS#: 22605572

Tucson
5500 W Chaos Canyon Lane
3 Beds
4 Baths
4,425 Sq.Ft.
$3,500,000
MLS#: 22603323
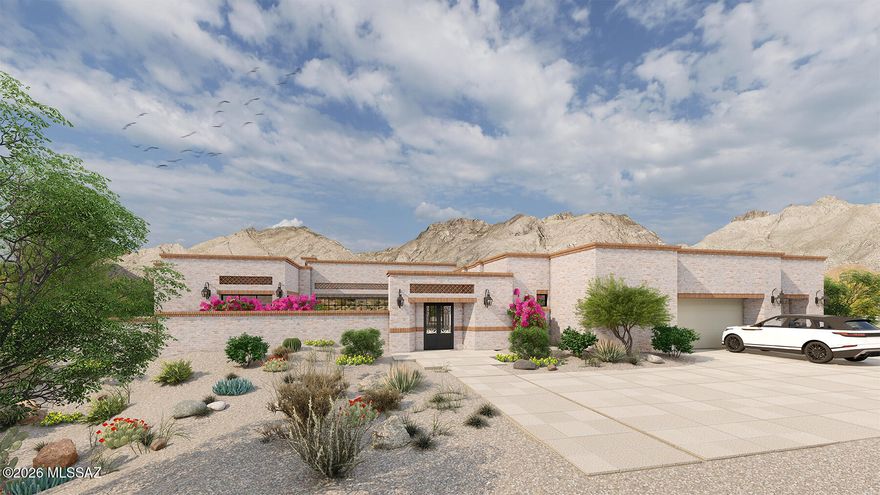
Tucson
5145 N Camino Antonio 12
4 Beds
4 Baths
4,200 Sq.Ft.
$3,465,000
MLS#: 22603314

Tucson
5000 E Via Estancia Miraval 12
3 Beds
3 Baths
3,110 Sq.Ft.
$3,900,000
MLS#: 22602177
