
Property
Beds
3
Full Baths
2
1/2 Baths
None
Year Built
1999
Sq.Footage
2,011
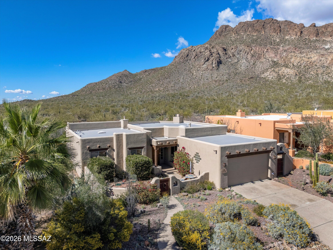
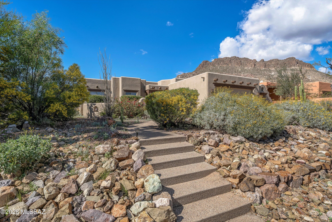
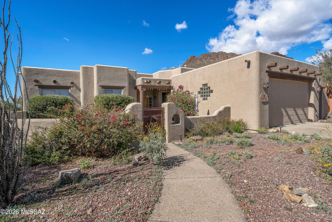
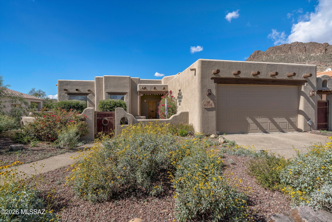
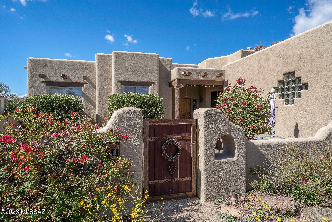
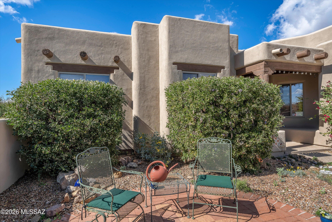
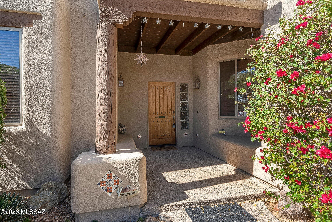
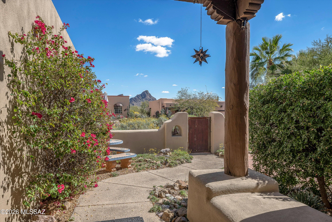
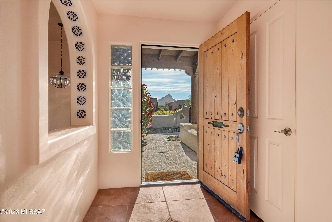
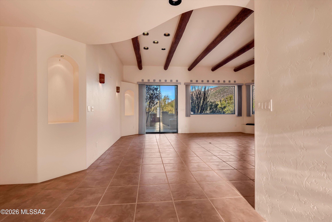
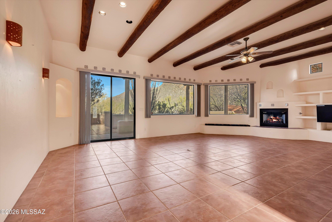
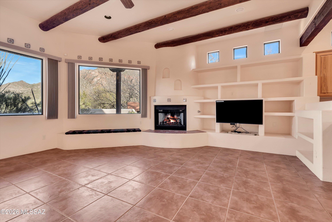
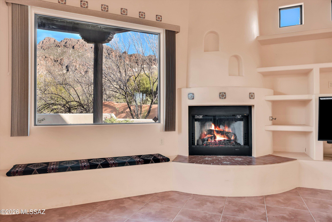
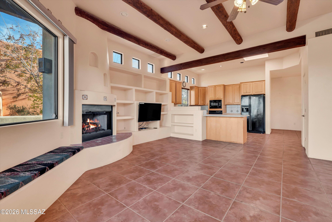
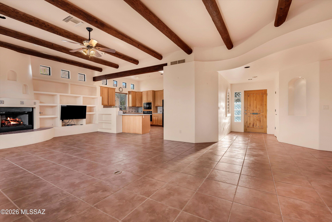
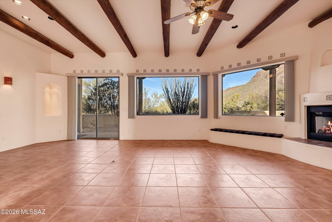
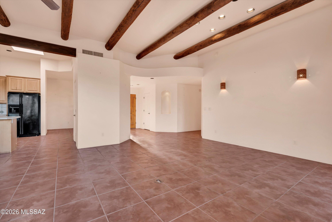
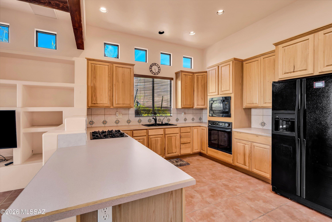
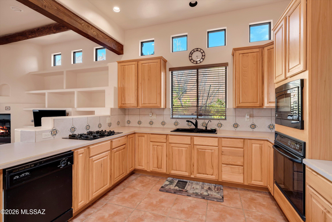
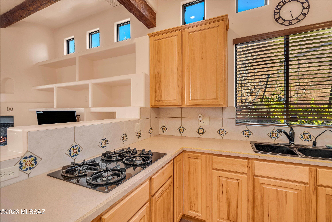
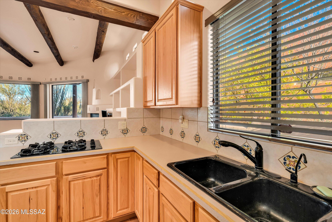
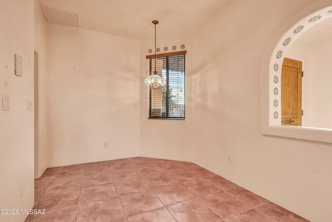
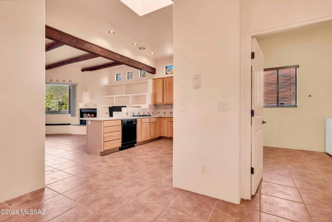
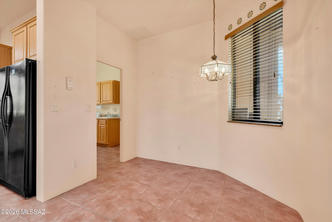
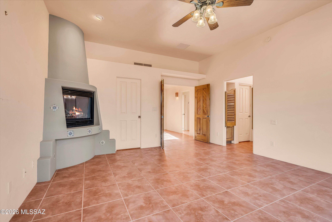
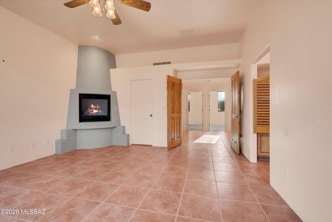
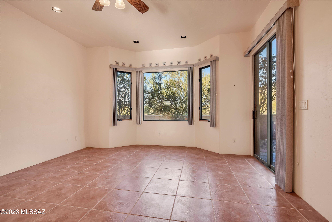
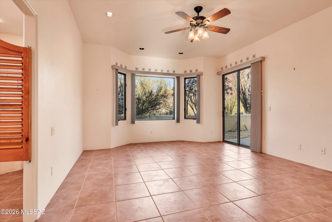
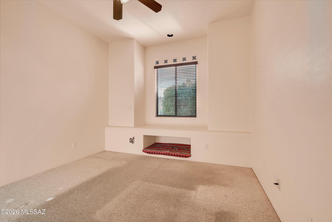
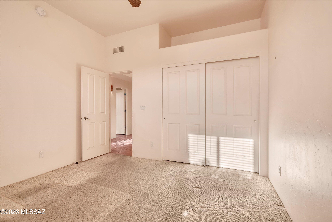
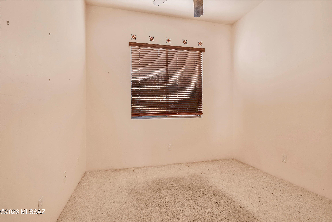
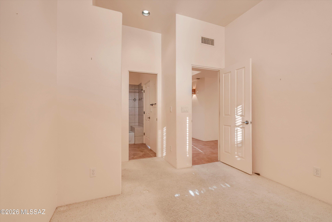
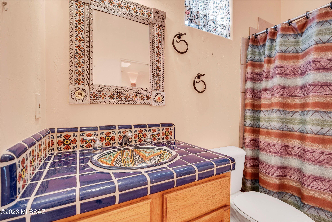
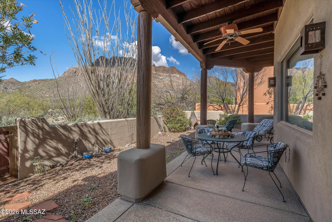
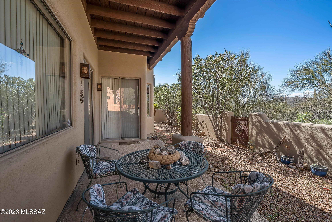
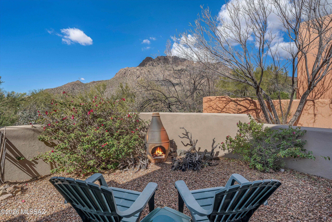
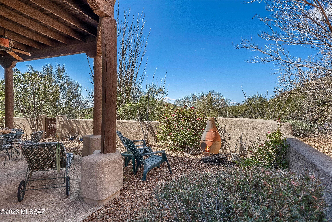
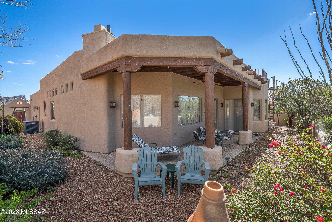
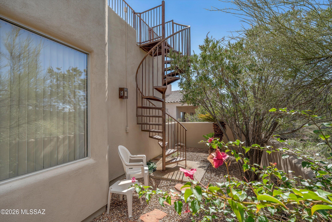
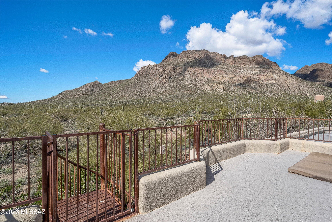
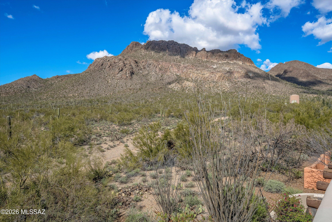
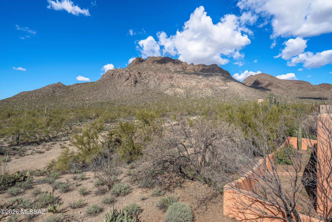
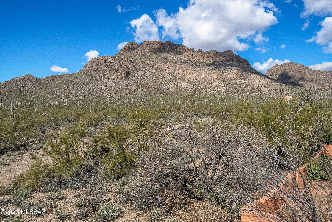
Wake up to breathtaking desert beauty in this stunning single-story retreat backing directly to Golden Gate Mountain. Perfectly positioned to capture panoramic views and Arizona sunsets, this home offers the ideal blend of comfort, privacy, and resort-style living. Step inside to soaring high ceilings and an expansive open floor plan designed for effortless entertaining. Natural light pours through the living spaces, highlighting the seamless indoor-outdoor flow that makes this home truly special. The spacious primary suite features a cozy fireplace--perfect for cool desert evenings--and provides a peaceful escape at the end of the day. One of the home's most impressive features is the private rooftop deck, where you can enjoy unobstructed mountain views and star-filled skies. Whether you're searching for the perfect winter getaway or a full-time desert sanctuary, this home delivers. Just a short drive to golf, a sparkling community pool, and tennis courts, you'll enjoy the best of Tucson living while coming home to unmatched tranquility and scenery.
Features & Amenities
Interior
-
Other Interior Features
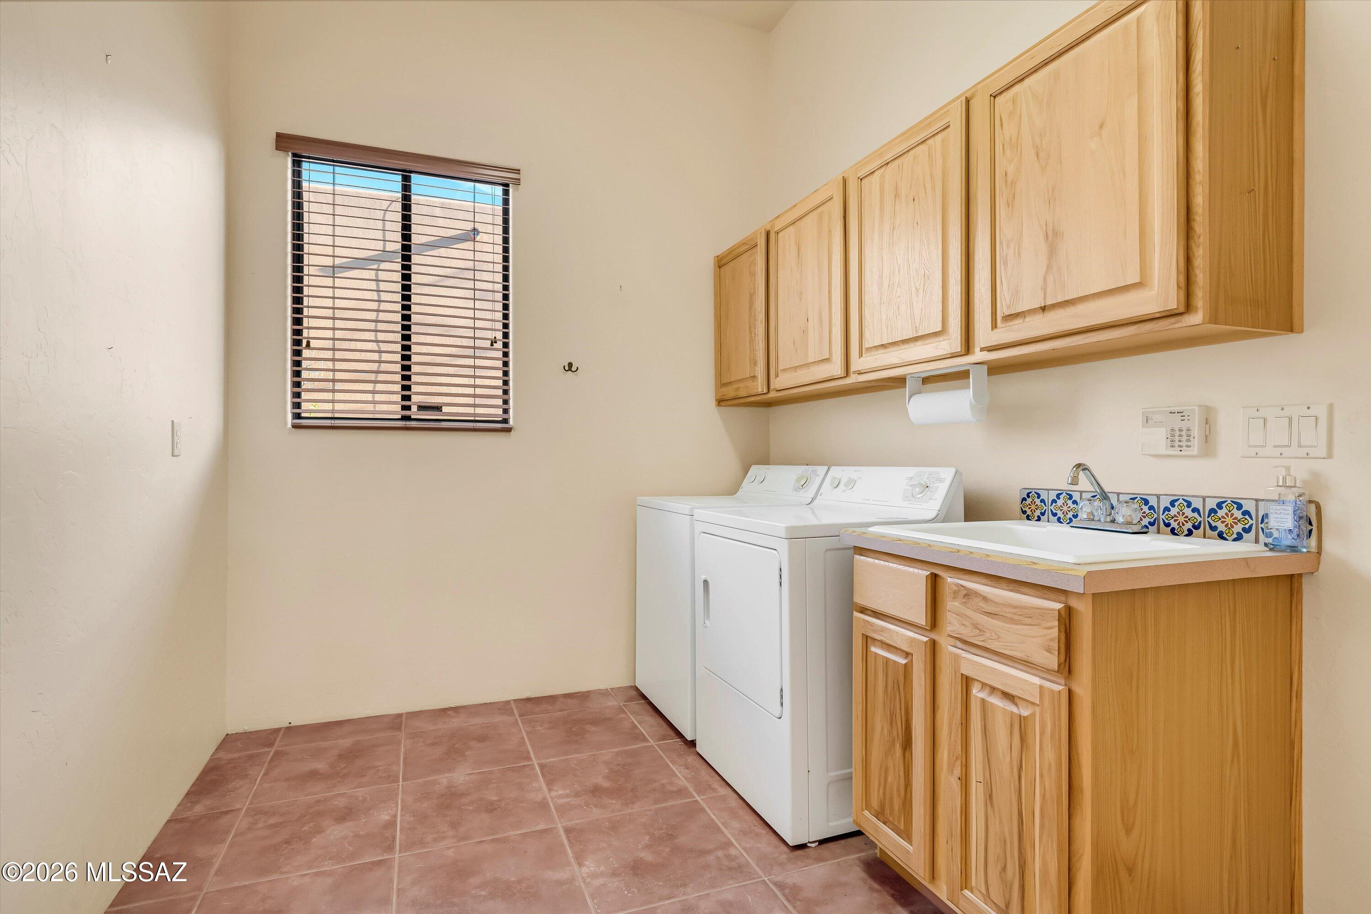
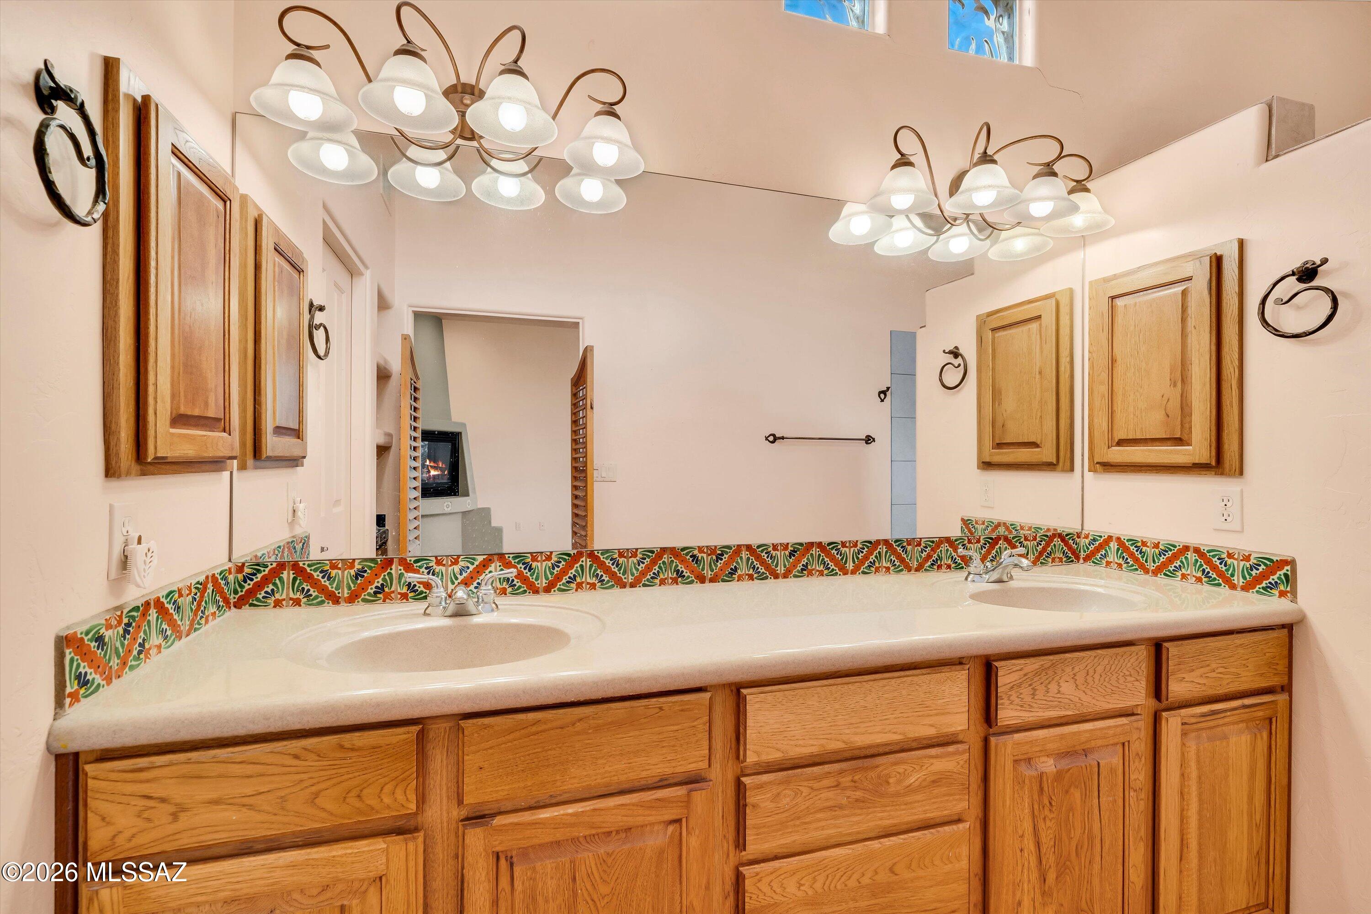
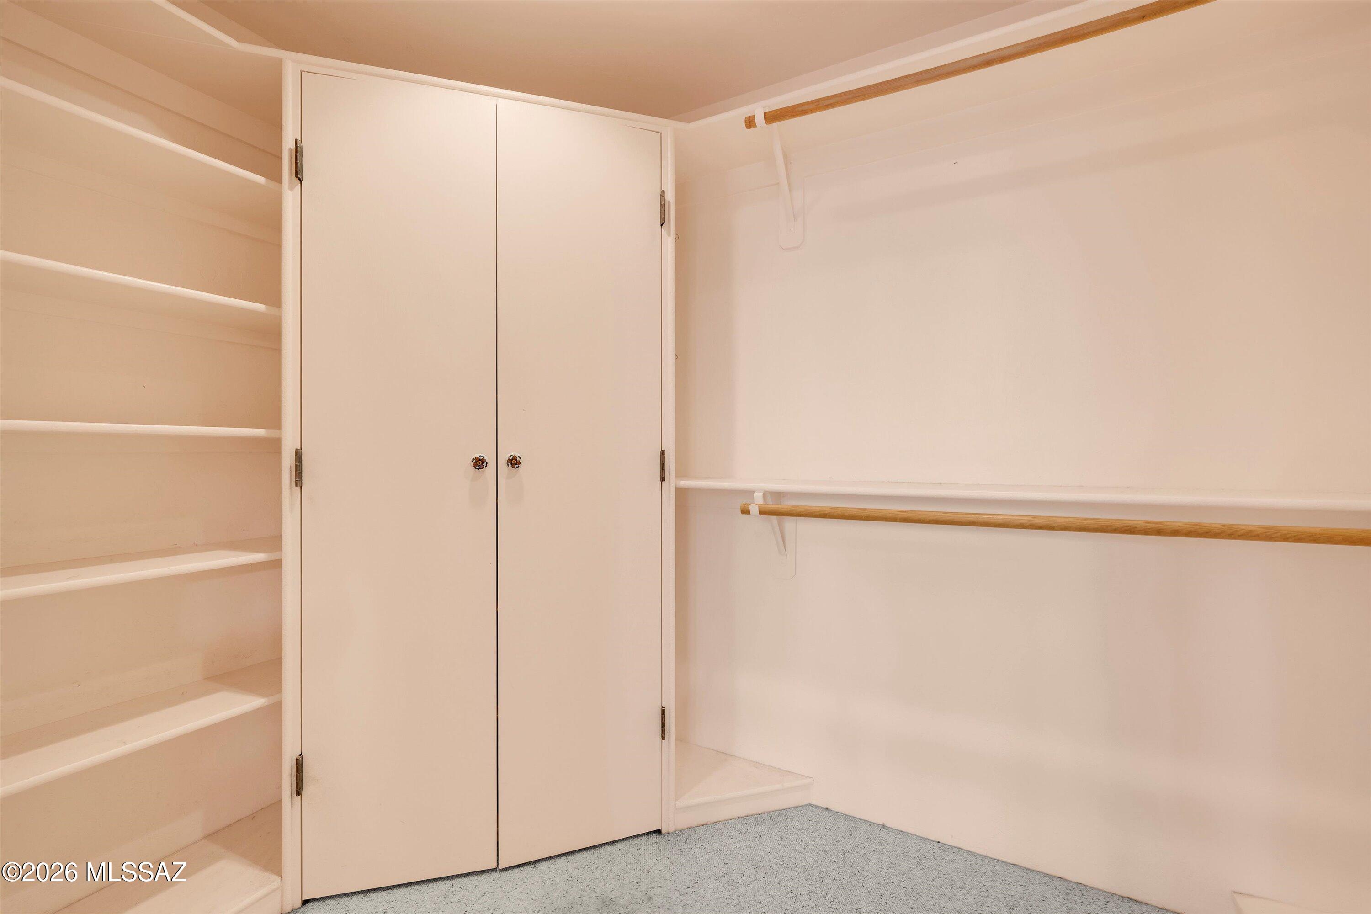
Kitchen Island, Beamed Ceilings, Walk-In Closet(s), High Ceilings, Built-in Features, Pantry, High Speed Internet, Smart Thermostat
-
Total Bedrooms
3
-
Bathrooms
2
-
Basement YN
NO
-
Cooling YN
YES
-
Cooling
Central Air, Ceiling Fan(s)
-
Fireplace YN
YES
-
Heating YN
YES
-
Heating
Forced Air
-
Pet friendly
N/A
Exterior
-
Garage
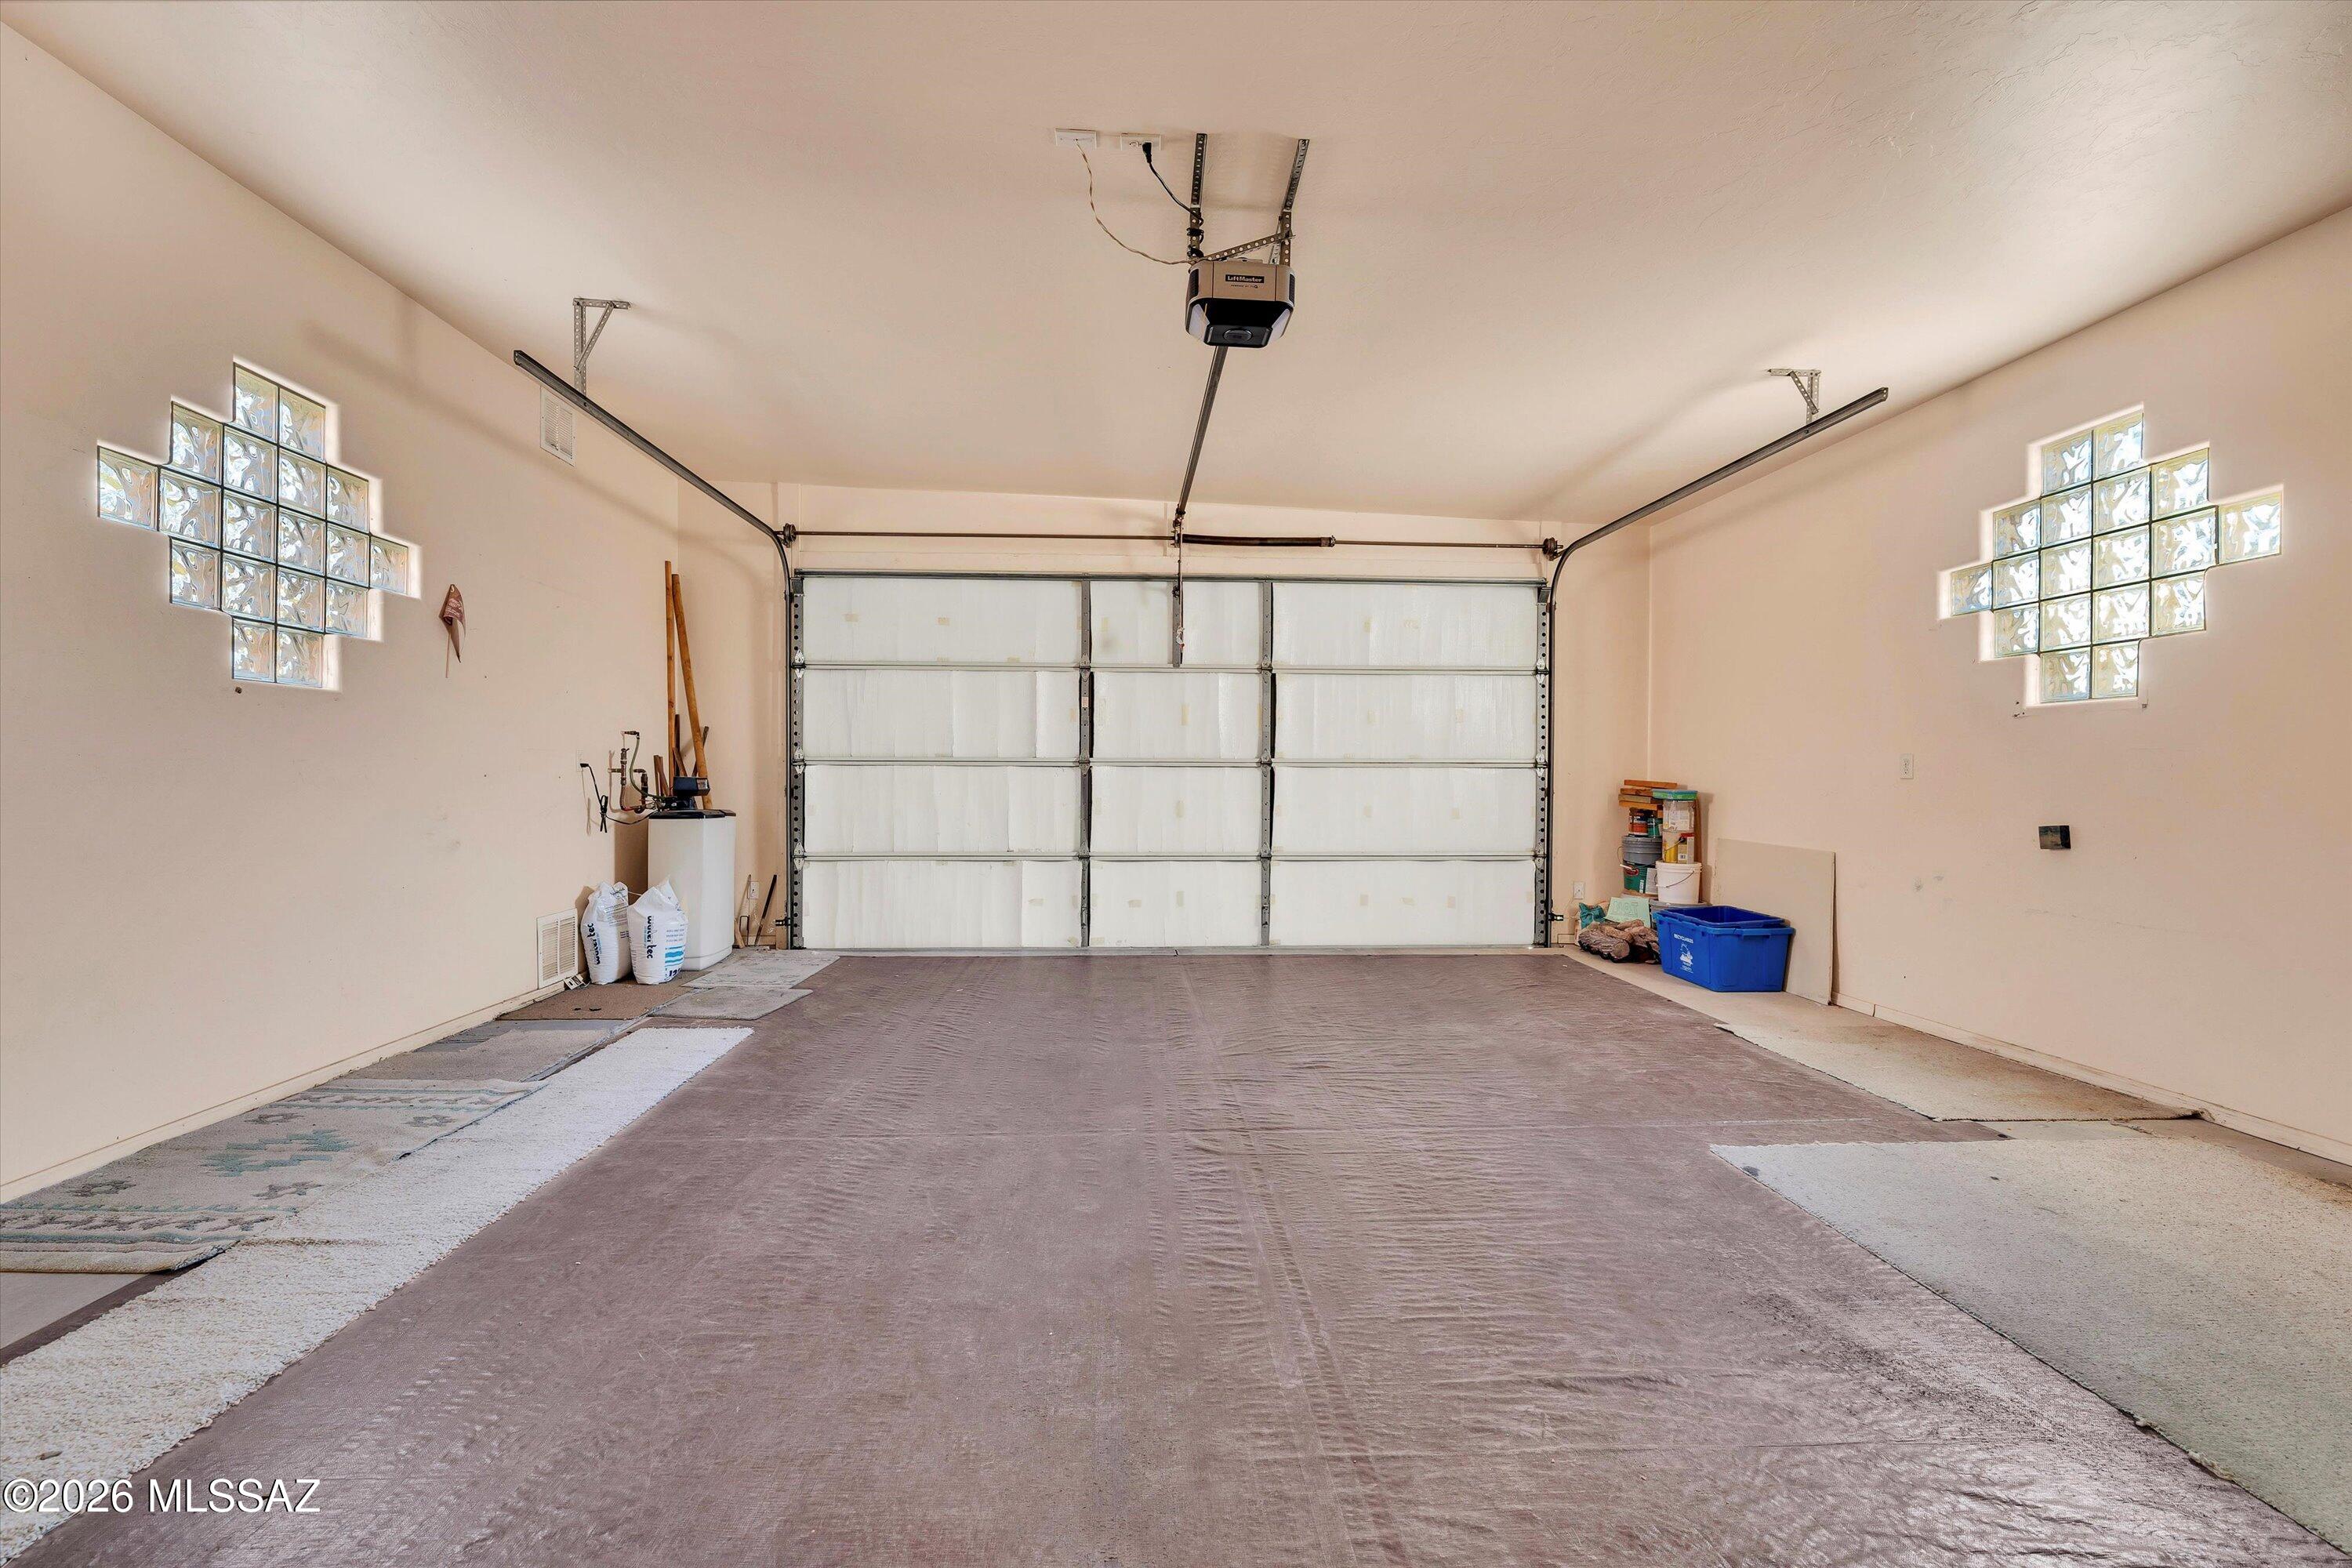
Yes
-
Garage spaces
2
-
Construction Materials
Stucco, Frame
-
Other Exterior Features
Courtyard
-
Parking
Garage Door Opener
-
Patio and Porch Features
Deck, Patio
-
Pool
No
-
View
Mountain(s), Panoramic
Area & Lot
-
Lot Features
Sprinklers In Front, Native Plants
-
Lot Size(acres)
0.17
-
Lot Size(square feet)
7396.0
-
Property Type
Residential
-
Property Sub Type
Single Family Residence
-
Architectural Style
Santa Fe, Southwestern
Price
-
Sales Price
$525,000
-
Tax Amount
$5,266
-
Sq. Footage
2, 011
-
Price/SqFt
$261
HOA
-
Association
Yes
-
Association Fee
$85
-
Association Fee Frequency
Monthly
-
Association Fee Includes
N/A
School District
-
Elementary School
Laura N. Banks
-
Middle School
Valencia
-
High School
Cholla
Property Features
-
Accessibility Features
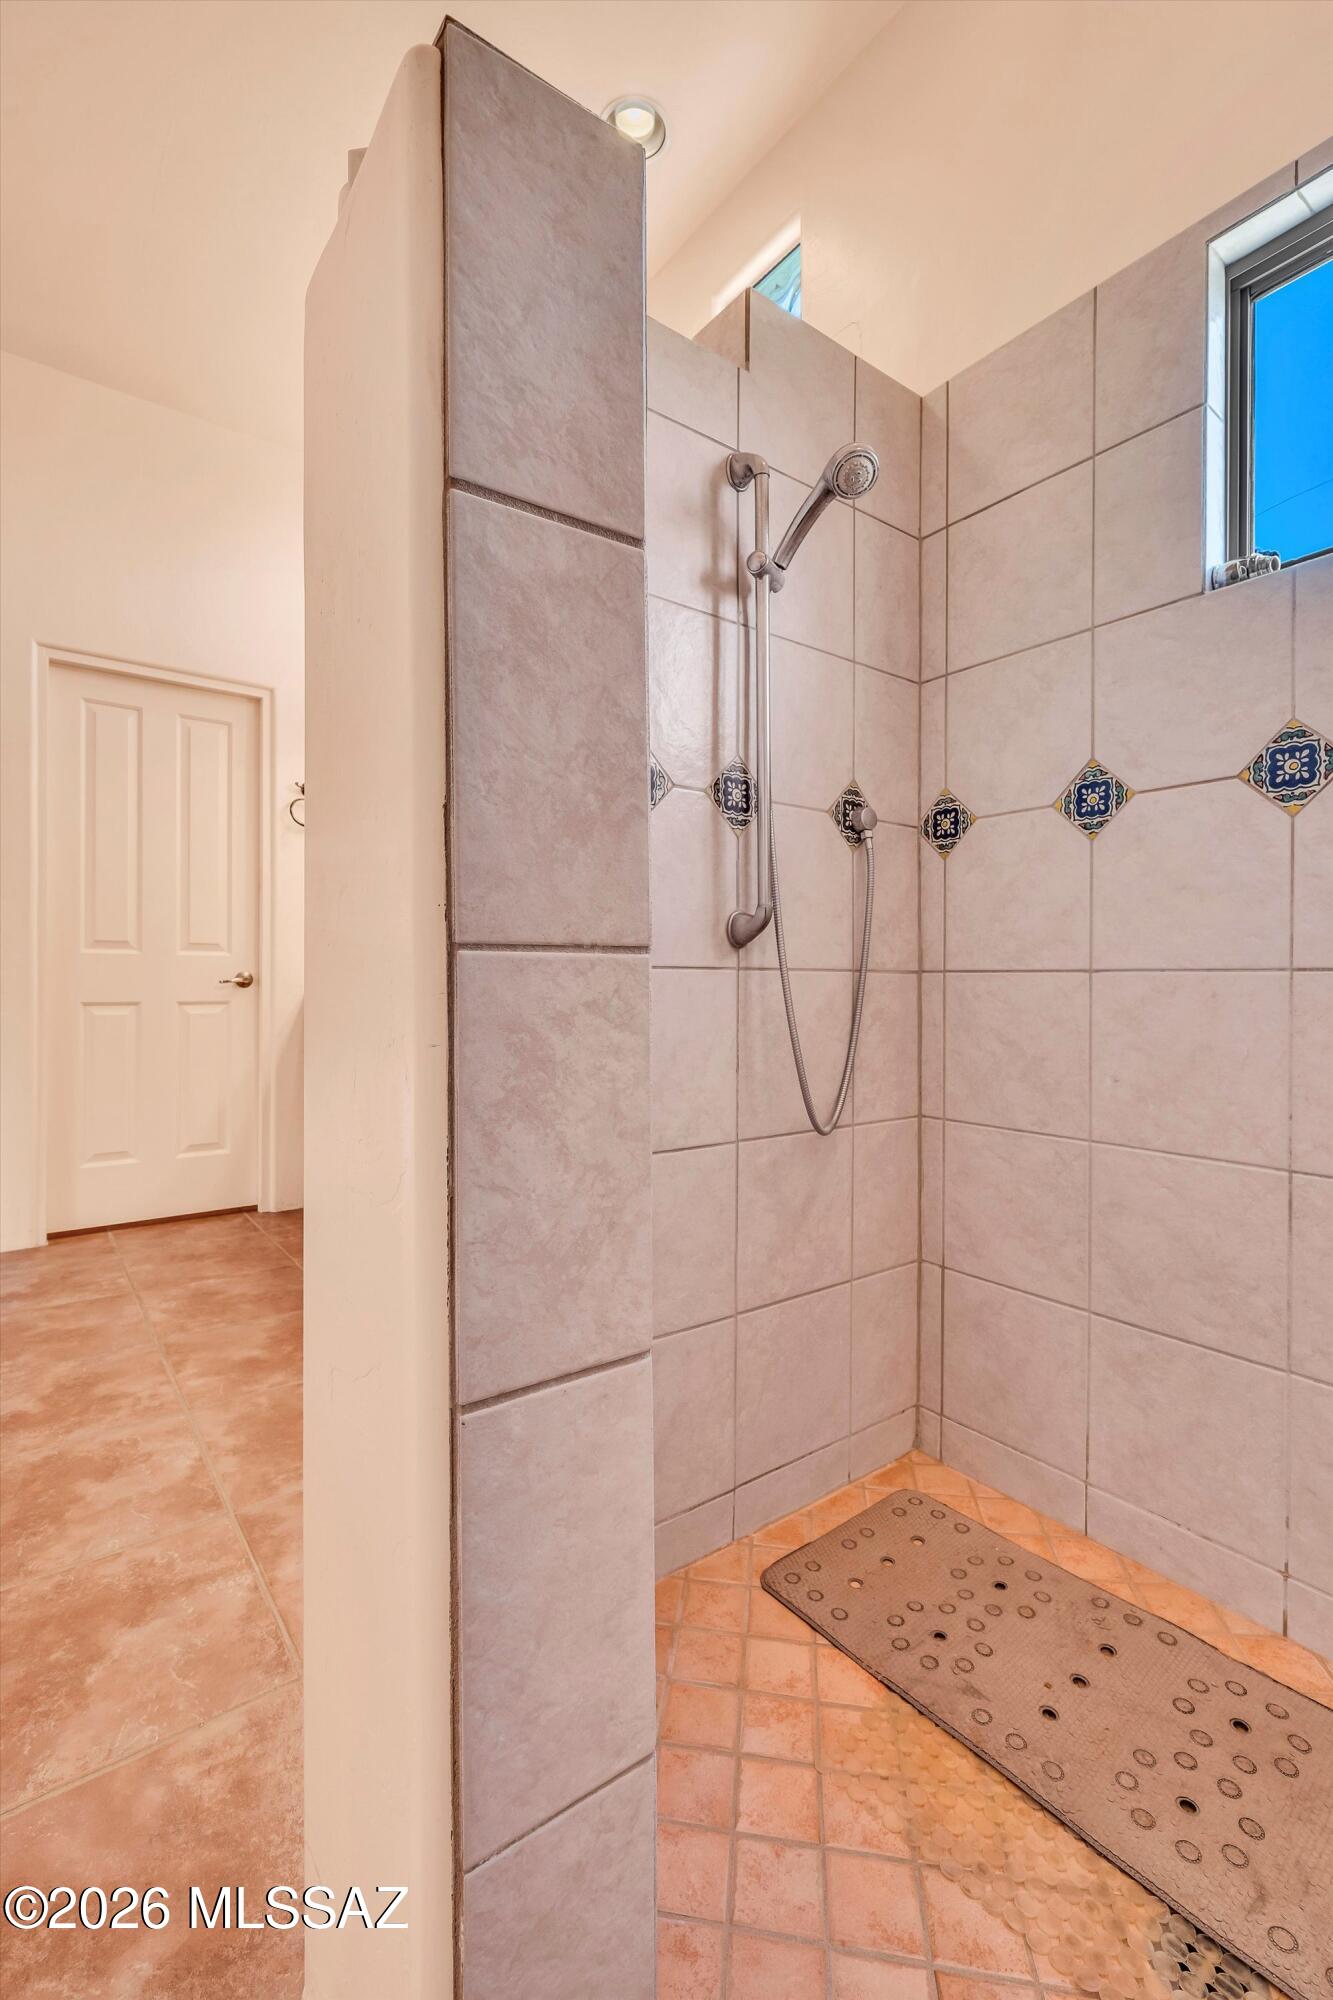
Grip-Accessible Features, Accessible Hallway(s)
-
Association Amenities
Pool, Spa/Hot Tub, Tennis Court(s), Sport Court, Jogging Path, Trail(s)
-
Senior Community YN
NO
-
Water Source
Public
Schedule a Showing
Showing scheduled successfully.
Mortgage calculator
Estimate your monthly mortgage payment, including the principal and interest, property taxes, and HOA. Adjust the values to generate a more accurate rate.
Your payment
Principal and Interest:
$
Property taxes:
$
HOA fees:
$
Total loan payment:
$
Total interest amount:
$
Location
County
Pima
Elementary School
Laura N. Banks
Middle School
Valencia
High School
Cholla
Listing Courtesy of Preston White , W and Partners, LLC
RealHub Information is provided exclusively for consumers' personal, non-commercial use, and it may not be used for any purpose other than to identify prospective properties consumers may be interested in purchasing. All information deemed reliable but not guaranteed and should be independently verified. All properties are subject to prior sale, change or withdrawal. RealHub website owner shall not be responsible for any typographical errors, misinformation, misprints and shall be held totally harmless.

AGENT
Franko Maric
Call Franko today to schedule a private showing.

* Listings on this website come from the FMLS IDX Compilation and may be held by brokerage firms other than the owner of this website. The listing brokerage is identified in any listing details. Information is deemed reliable but is not guaranteed. If you believe any FMLS listing contains material that infringes your copyrighted work please click here to review our DMCA policy and learn how to submit a takedown request.© 2024 FMLS.
Related Properties

Tucson
7905 W Little Eagle Court
4 Beds
2 Baths
2,499 Sq.Ft.
$475,000
MLS#: 22613754

Tucson
5970 E 2nd Street
4 Beds
3 Baths
2,582 Sq.Ft.
$585,000
MLS#: 22613758
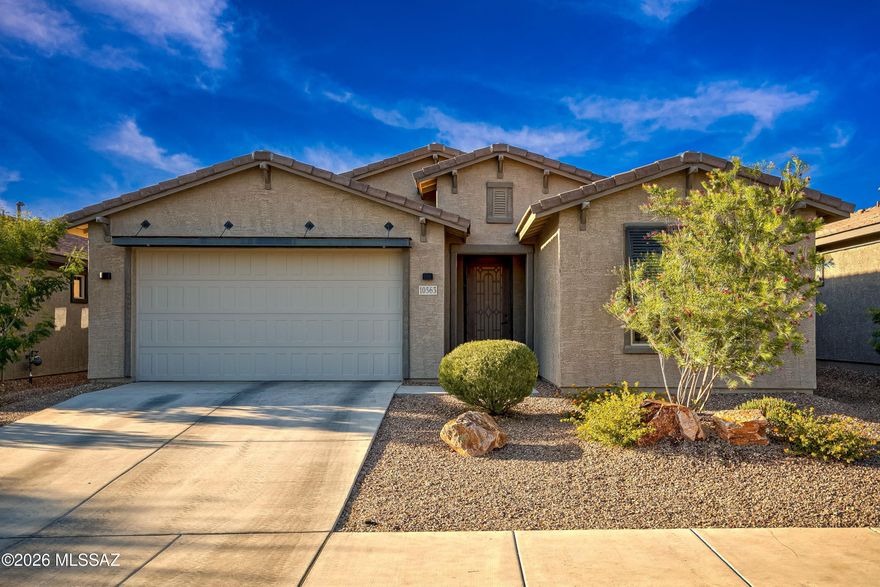
Tucson
10563 E Marble Creek Drive
3 Beds
2 Baths
2,177 Sq.Ft.
$555,000
MLS#: 22613765

Tucson
11285 N Placita Alameda Dorada
3 Beds
2 Baths
1,785 Sq.Ft.
$574,990
MLS#: 22613711

Tucson
5070 E Calle Chueca
4 Beds
2 Baths
2,726 Sq.Ft.
$594,000
MLS#: 22613700

Tucson
9011 E Sierra Street
3 Beds
2 Baths
2,320 Sq.Ft.
$515,000
MLS#: 22611431
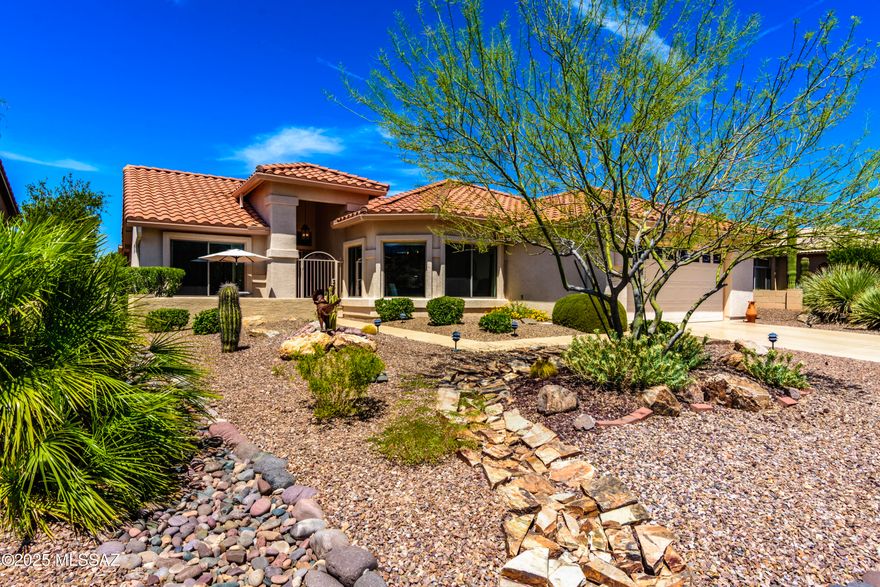
Tucson
37614 S Desert Bluff Drive
2 Beds
2 Baths
1,884 Sq.Ft.
$524,900
MLS#: 22609296

Tucson
9463 E Indio Place
4 Beds
2 Baths
1,981 Sq.Ft.
$574,900
MLS#: 22613725

Tucson
6902 E Calle Canis
5 Beds
3 Baths
2,381 Sq.Ft.
$500,000
MLS#: 22613736

Tucson
7835 S Catrina Place
4 Beds
2 Baths
1,811 Sq.Ft.
$629,900
MLS#: 22607897
