
Property
Beds
2
Full Baths
2
1/2 Baths
None
Year Built
1995
Sq.Footage
2,012
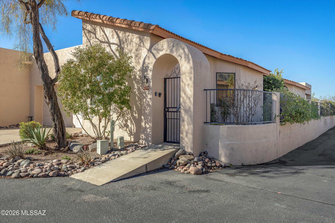
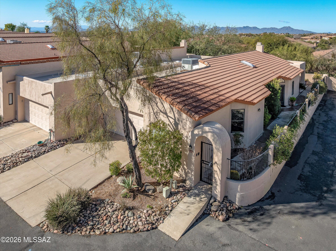
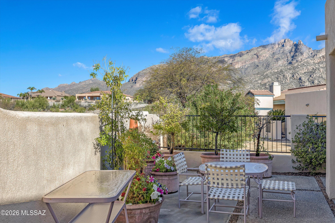
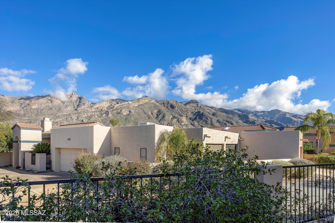
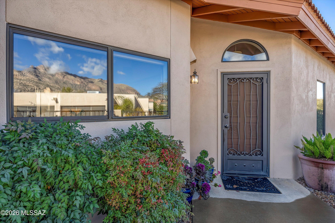
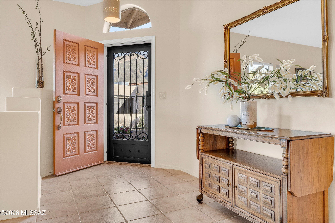
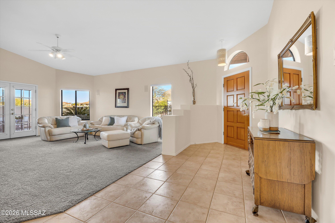
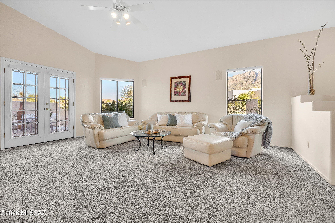
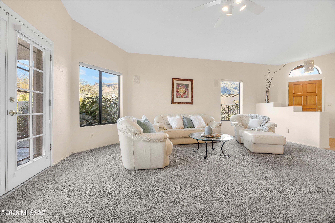
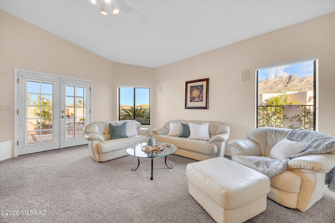
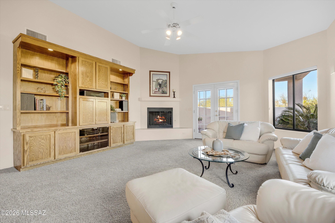
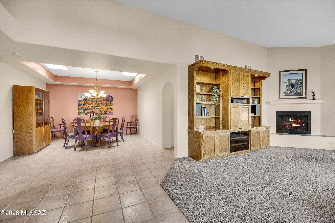
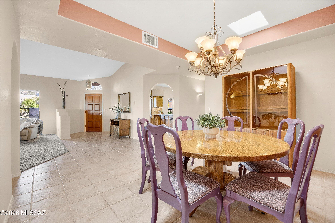
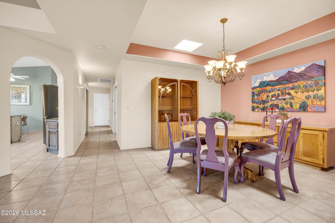
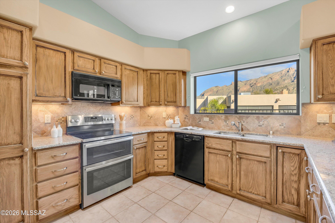
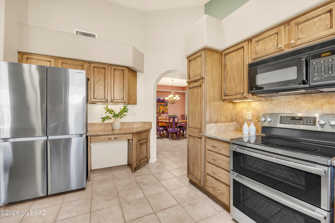
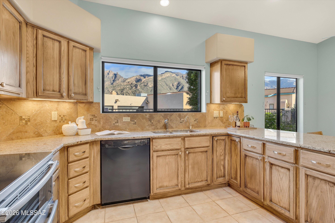
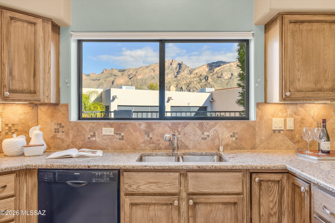
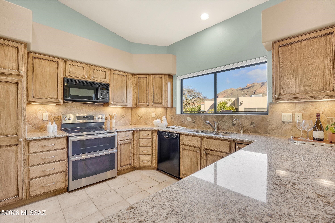
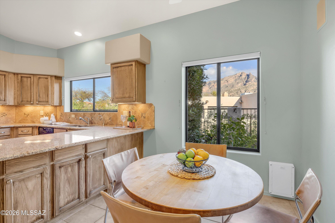
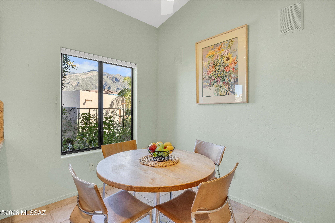
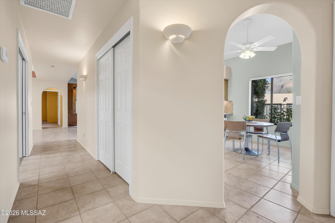
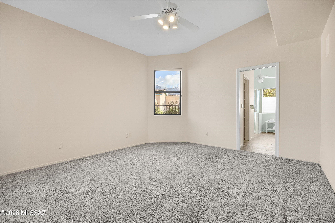
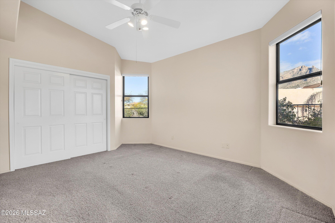
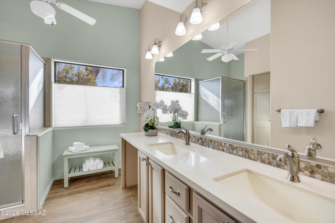
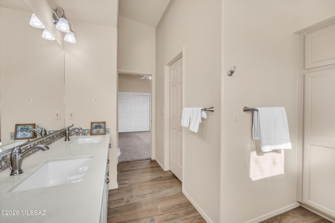
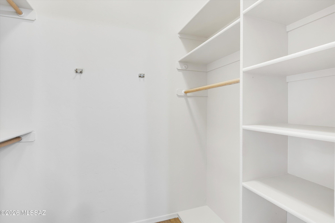
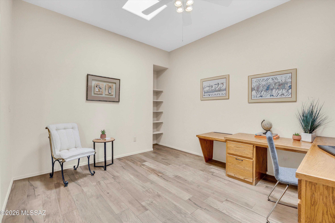
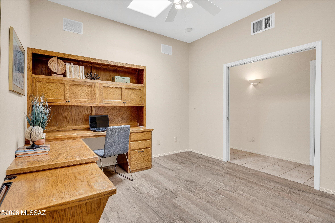
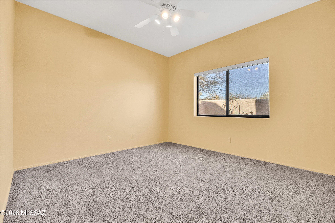
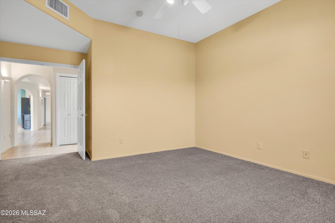
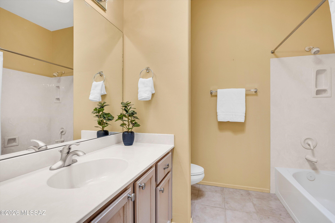
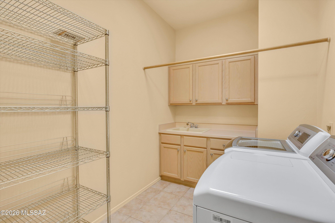
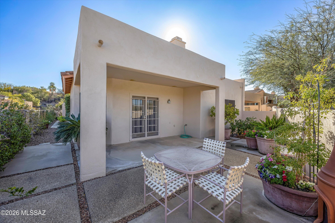
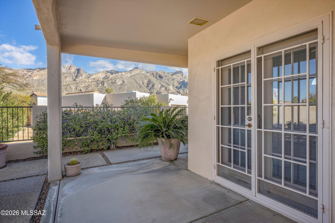
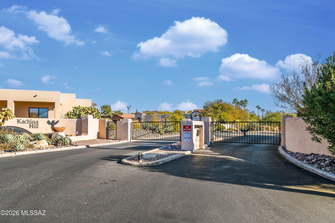
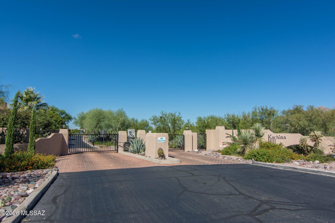
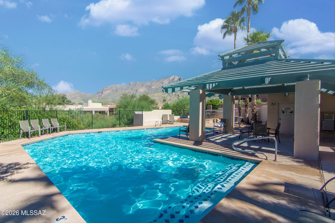
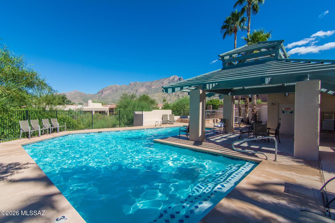
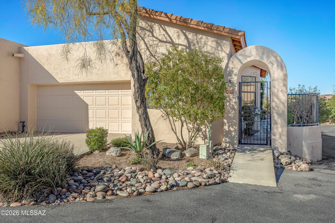
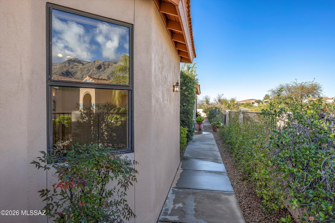
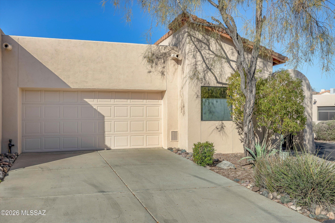
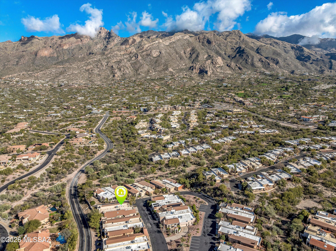
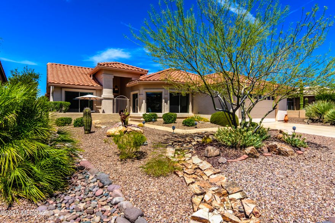
Welcome to effortless living in the Catalina Foothills! This 2BR+Large Den patio home is nestled within the popular gated community of Kachina Hills. A split bedroom plan offers the perfect blend of privacy and luxury. The heart of the home features a bright and airy kitchen with a charming breakfast area, where you can enjoy your morning coffee while taking in the Catalina mountain view. The spacious living and dining areas provide an elegant setting for entertaining, while the large den complete with a double pocket door offers the versatility for a home office, media room, or hobby space. The thoughtful layout ensures maximum privacy for the primary suite and the secondary bedroom. Step outside to your private back patio to soak in the serene desert landscape & mountain views. With its low-maintenance lifestyle and secure gated setting, this home is a rare find. Enjoy the community pool, spa, and two gates for easy access to Swan Road and Pontatoc Road. The primary bathroom has been updated with modern finishes, a tiled shower, dual vanities, and a walk-in second closet. The washer, dryer, refrigerator, and all concrete planters are included in the sale. Some items that remain in the home can be included in the sale (original artwork in the dining room and above the fireplace, and some staging items are not included in the sale).
Features & Amenities
Interior
-
Other Interior Features
Sound System, High Speed Internet
-
Total Bedrooms
2
-
Bathrooms
2
-
Basement YN
NO
-
Cooling YN
YES
-
Cooling
Central Air
-
Fireplace YN
YES
-
Heating YN
YES
-
Heating
Forced Air, Natural Gas
-
Pet friendly
N/A
Exterior
-
Garage
Yes
-
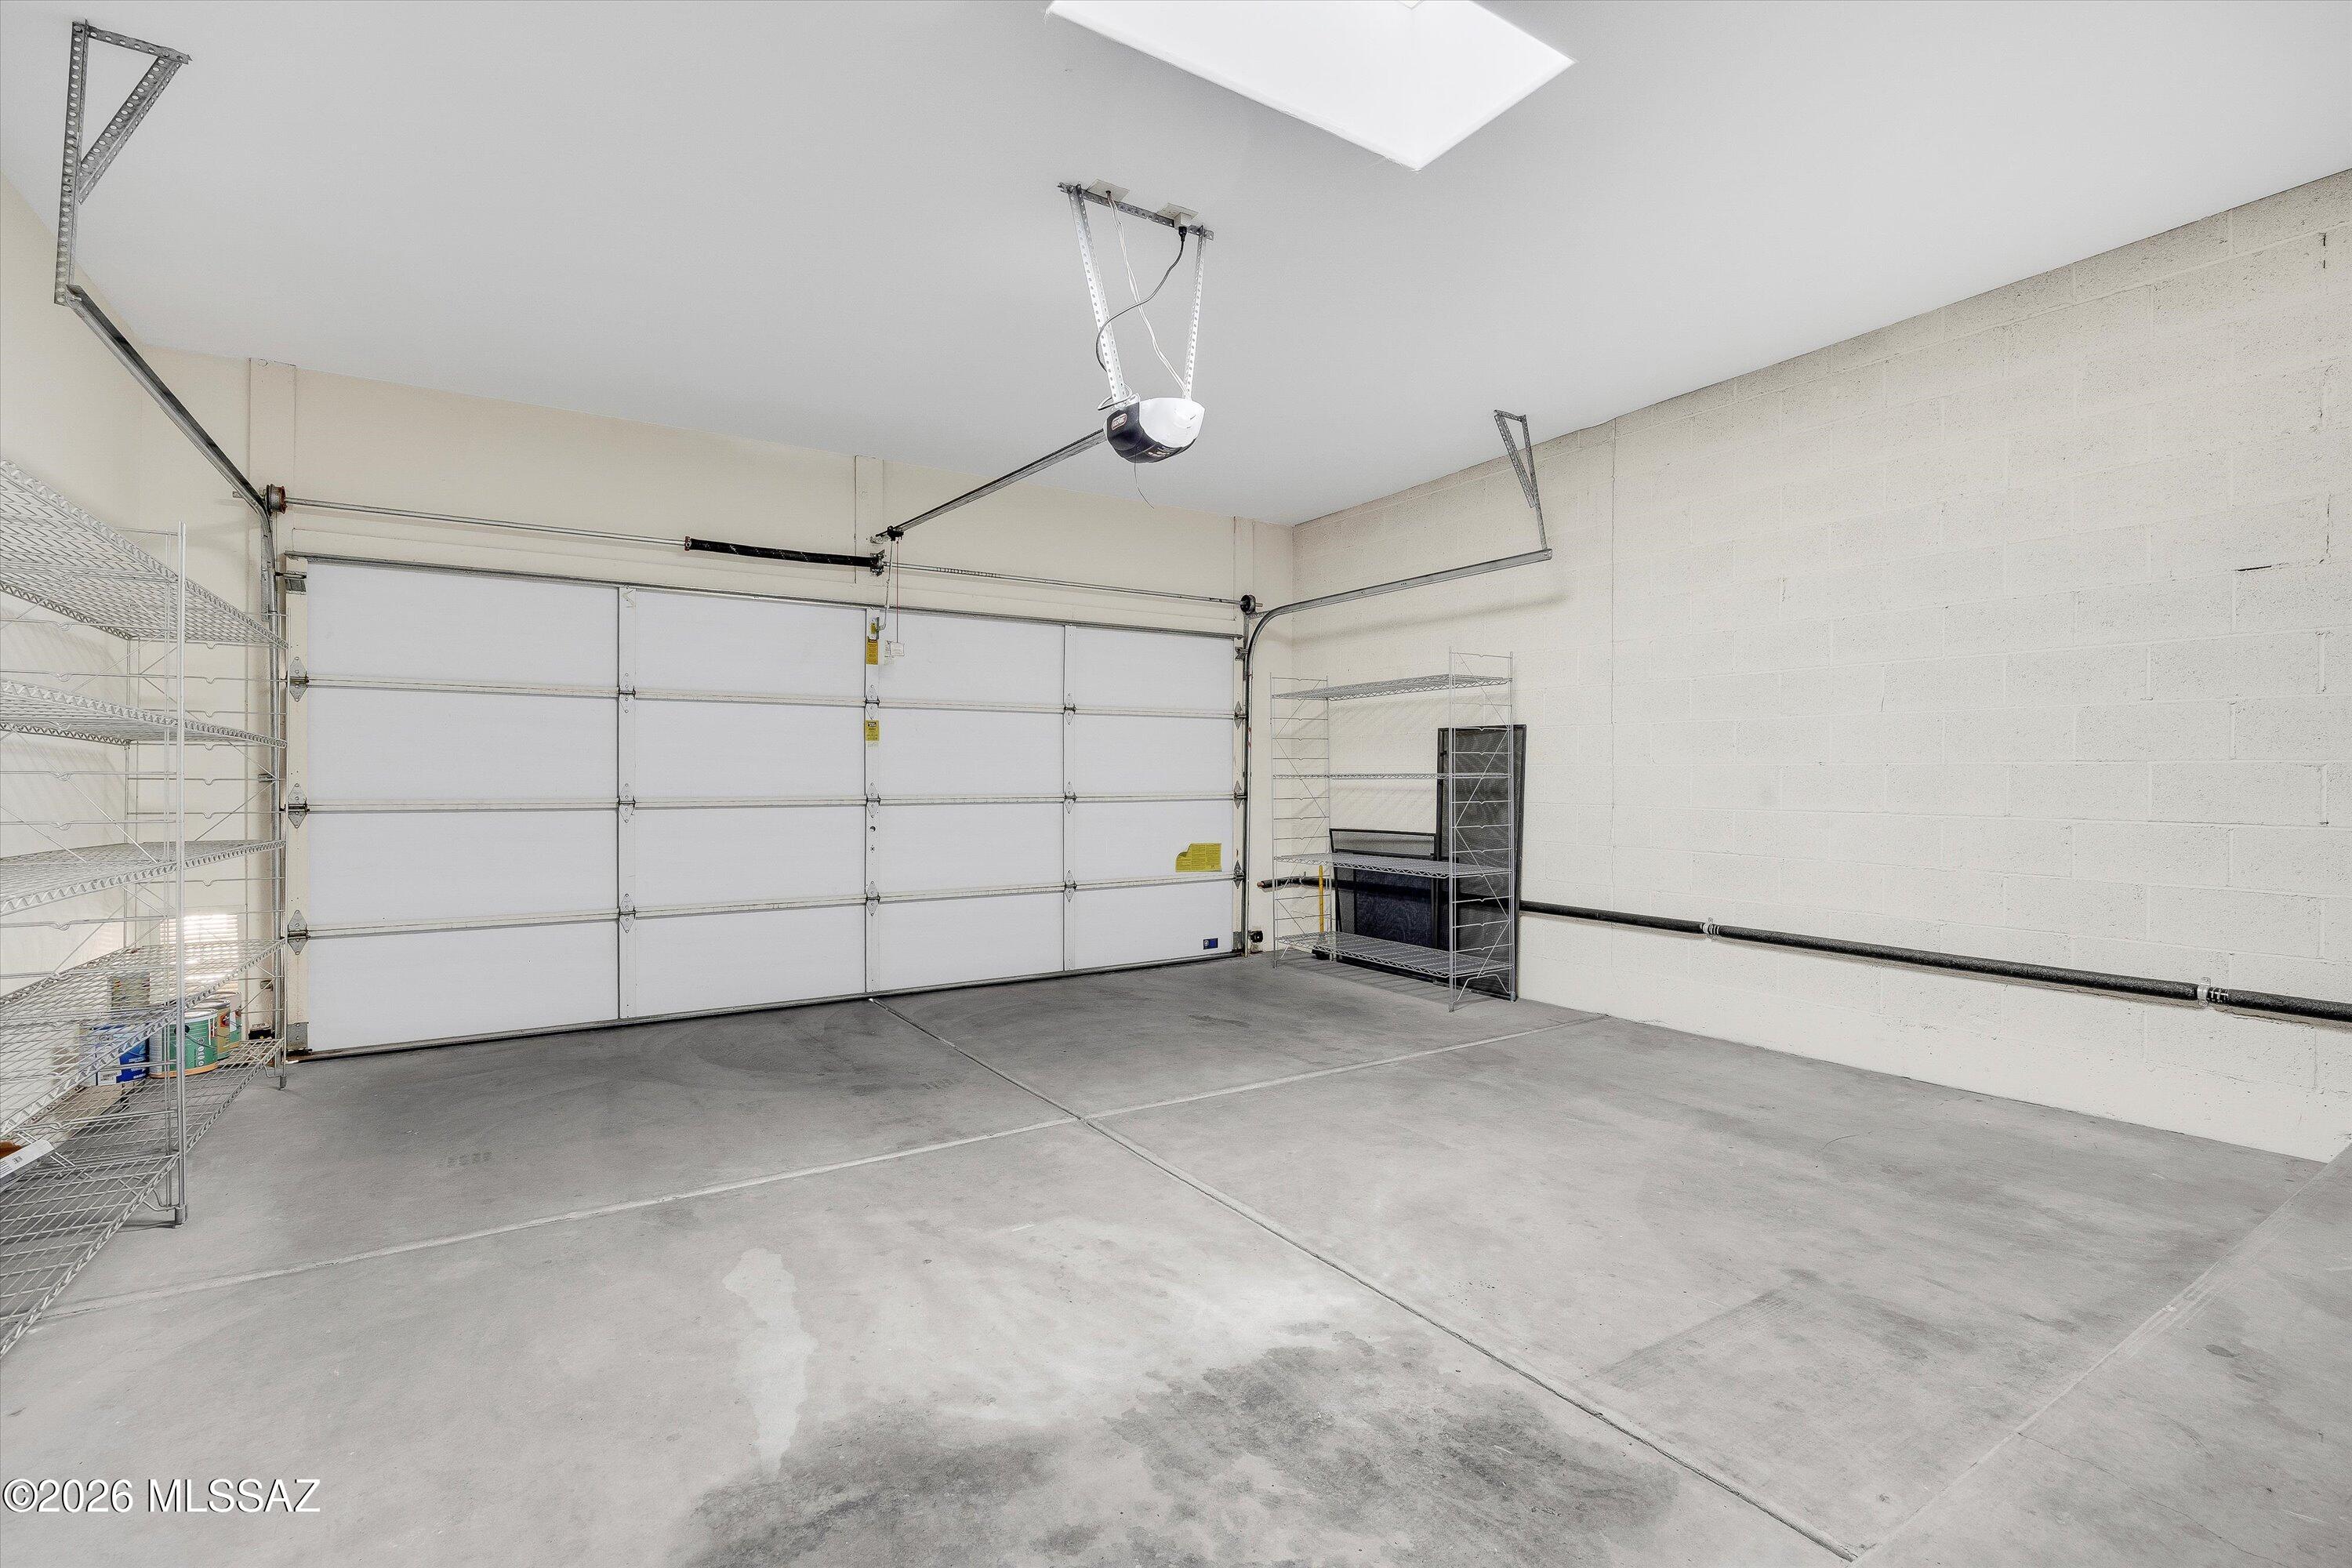
Garage spaces
2
-
Construction Materials
Stucco, Frame
-
Other Exterior Features
Courtyard
-
Parking
Garage Door Opener
-
Patio and Porch Features
Covered
-
Pool
No
Area & Lot
-
Lot Features
Sprinklers In Front, Corner Lot, Native Plants
-
Lot Size(acres)
0.09
-
Lot Size(square feet)
3790.0
-
Property Type
Residential
-
Property Sub Type
Single Family Residence
-
Architectural Style
Contemporary
Price
-
Sales Price
$565,000
-
Tax Amount
$3,429.35
-
Sq. Footage
2, 012
-
Price/SqFt
$280
HOA
-
Association
Yes
-
Association Fee
$174
-
Association Fee Includes
N/A
School District
-
Elementary School
Sunrise Drive
-
Middle School
Orange Grove
-
High School
Catalina Fthls
Property Features
-
Association Amenities
Pool, Spa/Hot Tub
-
Senior Community YN
NO
-
Water Source
Public
Schedule a Showing
Showing scheduled successfully.
Mortgage calculator
Estimate your monthly mortgage payment, including the principal and interest, property taxes, and HOA. Adjust the values to generate a more accurate rate.
Your payment
Principal and Interest:
$
Property taxes:
$
HOA fees:
$
Total loan payment:
$
Total interest amount:
$
Location
County
Pima
Elementary School
Sunrise Drive
Middle School
Orange Grove
High School
Catalina Fthls
Listing Courtesy of Mary B Tosca , Tierra Antigua Realty
RealHub Information is provided exclusively for consumers' personal, non-commercial use, and it may not be used for any purpose other than to identify prospective properties consumers may be interested in purchasing. All information deemed reliable but not guaranteed and should be independently verified. All properties are subject to prior sale, change or withdrawal. RealHub website owner shall not be responsible for any typographical errors, misinformation, misprints and shall be held totally harmless.

AGENT
Franko Maric
Call Franko today to schedule a private showing.

* Listings on this website come from the FMLS IDX Compilation and may be held by brokerage firms other than the owner of this website. The listing brokerage is identified in any listing details. Information is deemed reliable but is not guaranteed. If you believe any FMLS listing contains material that infringes your copyrighted work please click here to review our DMCA policy and learn how to submit a takedown request.© 2024 FMLS.
Related Properties

Tucson
7905 W Little Eagle Court
4 Beds
2 Baths
2,499 Sq.Ft.
$475,000
MLS#: 22613754

Tucson
11994 N Renoir Way
4 Beds
3 Baths
2,330 Sq.Ft.
$559,000
MLS#: 22613680

Tucson
11285 N Placita Alameda Dorada
3 Beds
2 Baths
1,785 Sq.Ft.
$574,990
MLS#: 22613711

Tucson
5070 E Calle Chueca
4 Beds
2 Baths
2,726 Sq.Ft.
$594,000
MLS#: 22613700

Tucson
9315 E Paseo Tierra Verde
3 Beds
2 Baths
2,144 Sq.Ft.
$670,000
MLS#: 22611432

Tucson
9011 E Sierra Street
3 Beds
2 Baths
2,320 Sq.Ft.
$515,000
MLS#: 22611431

Tucson
7835 S Catrina Place
4 Beds
2 Baths
1,811 Sq.Ft.
$629,900
MLS#: 22607897

Tucson
3032 N Palomino Park Loop
4 Beds
3 Baths
2,553 Sq.Ft.
$589,900
MLS#: 22613731
Tucson
37614 S Desert Bluff Drive
2 Beds
2 Baths
1,884 Sq.Ft.
$524,900
MLS#: 22609296

Tucson
9463 E Indio Place
4 Beds
2 Baths
1,981 Sq.Ft.
$574,900
MLS#: 22613725
