
Contemporary, Southwestern
62093 E Dead Wood Trail
Oracle, AZ 85623
MLS#: 22502182
$759,000
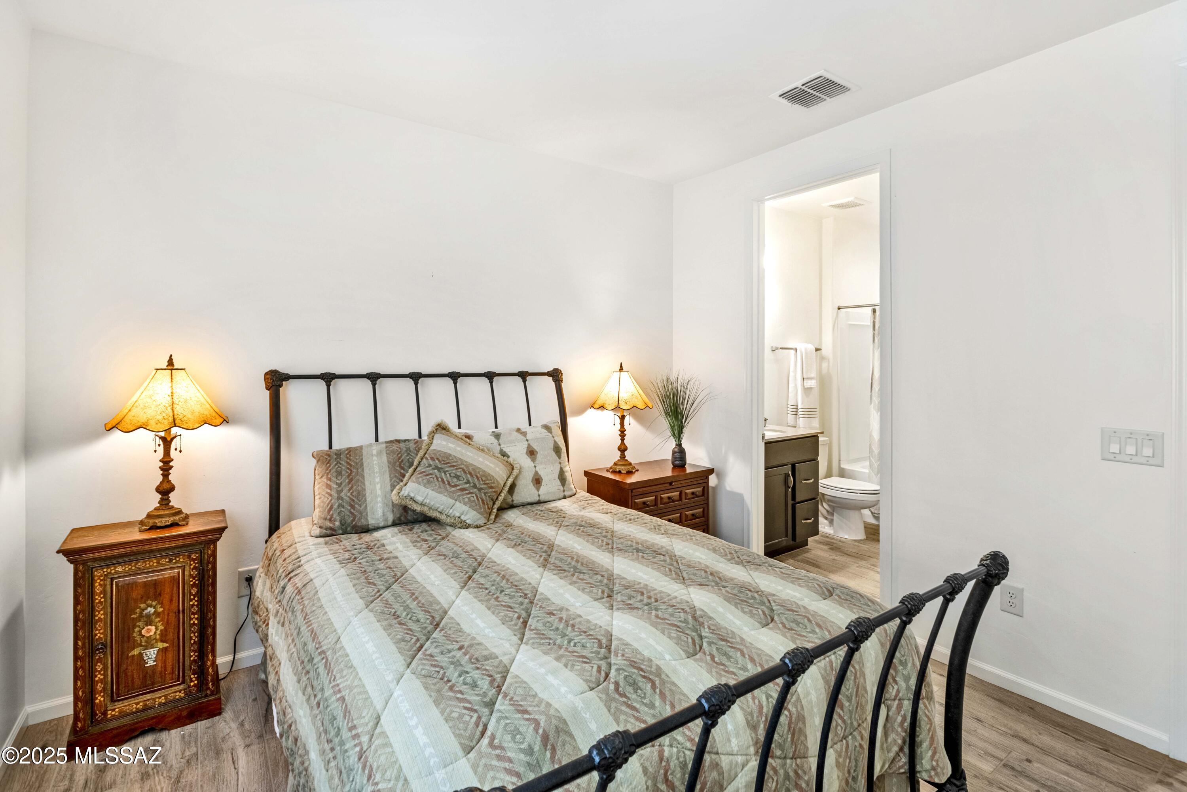
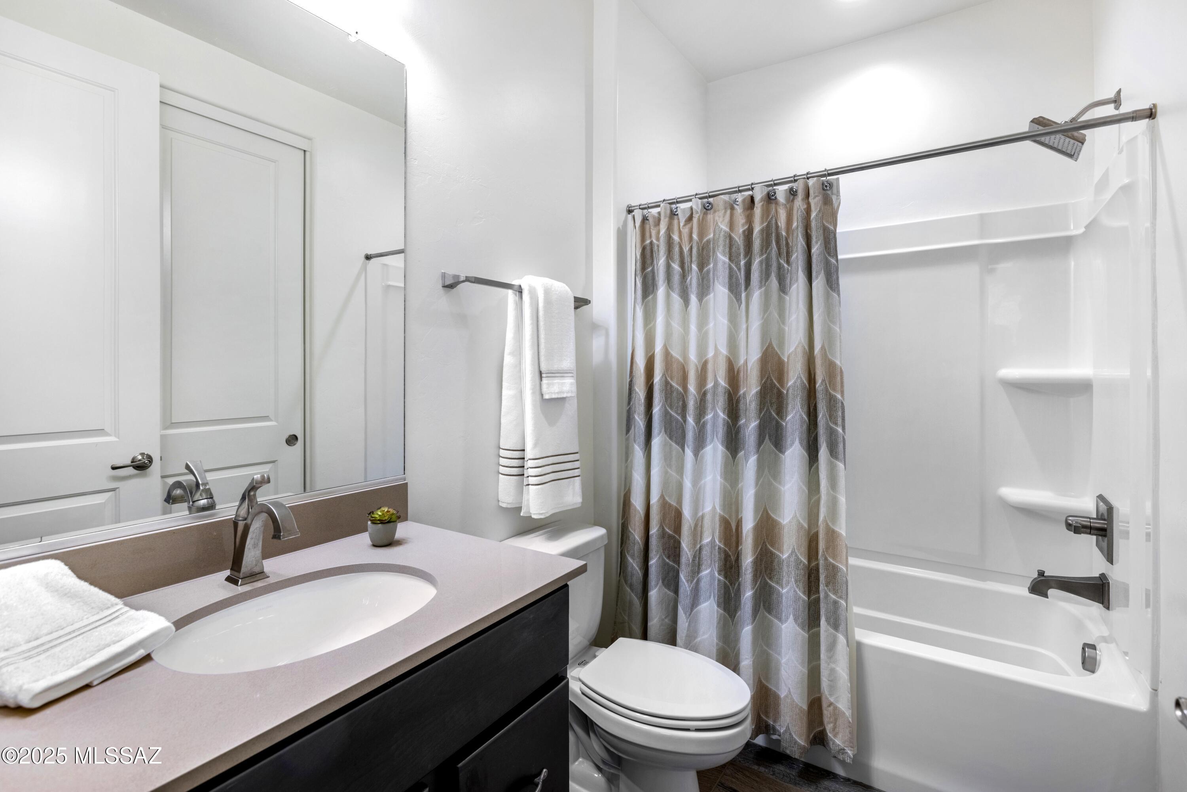
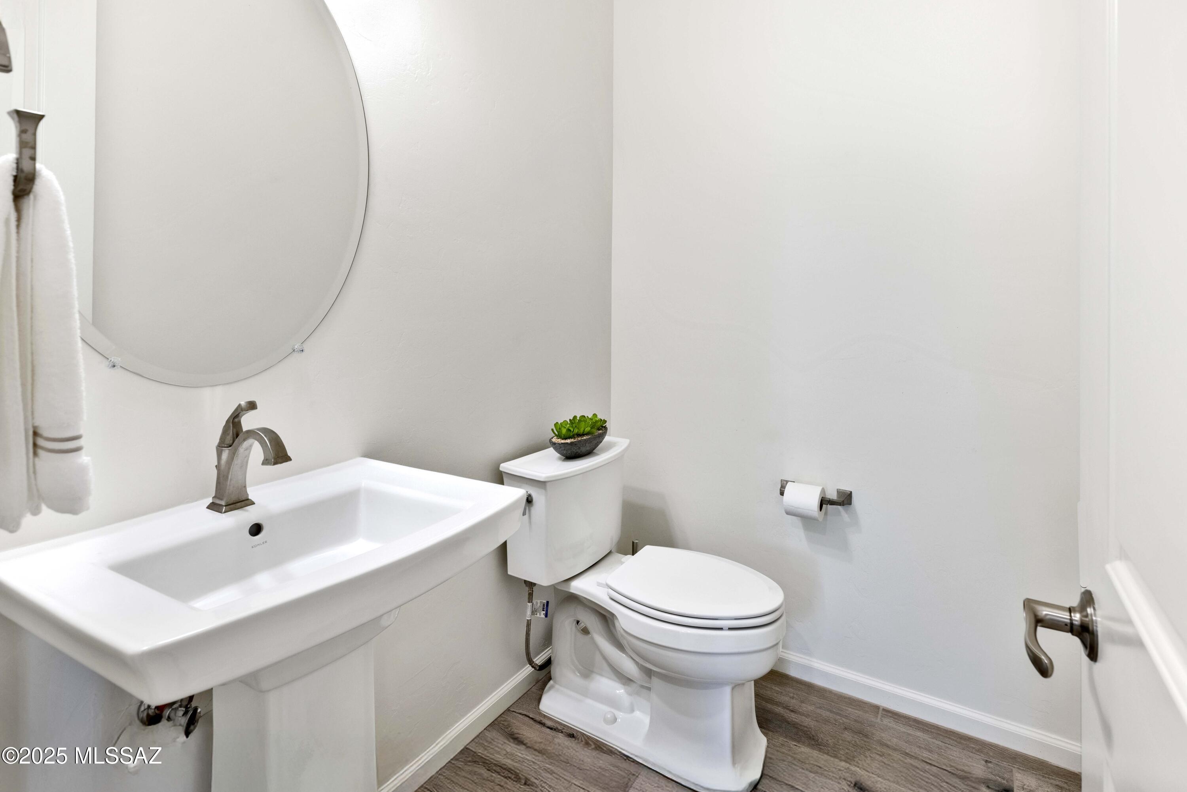
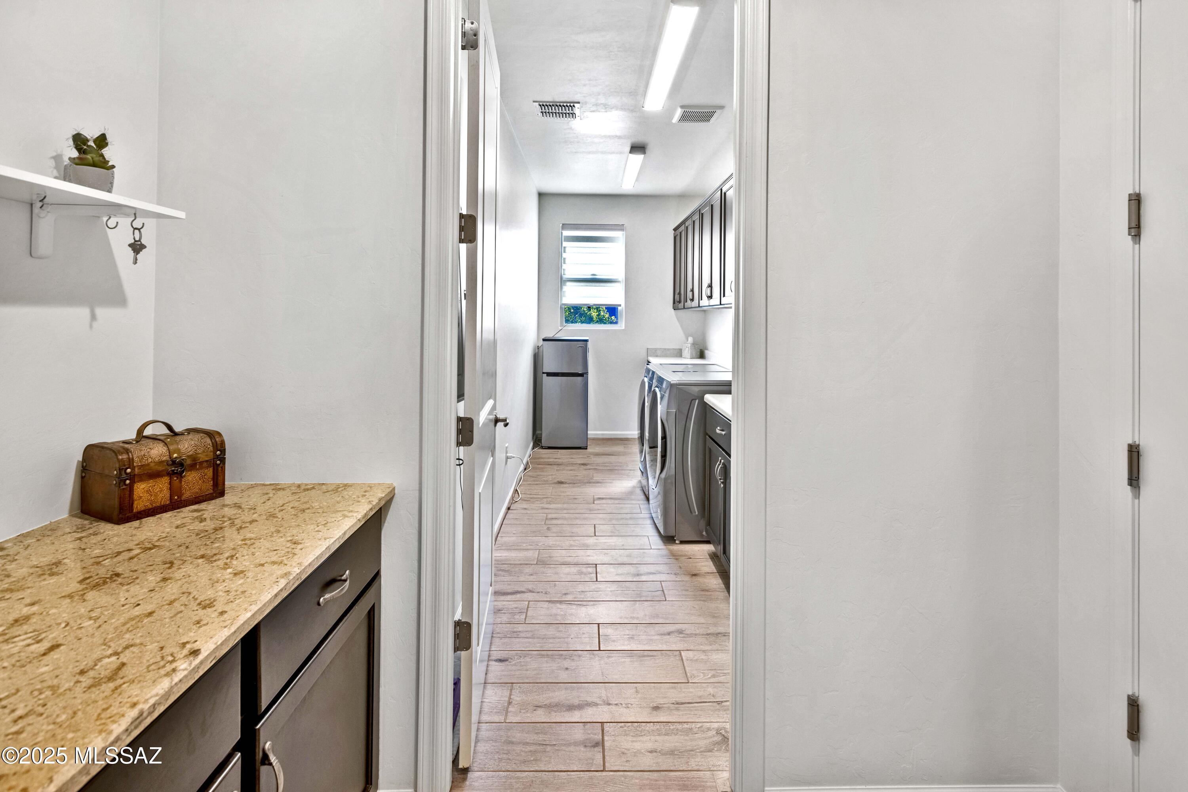
Property
Beds
2
Full Baths
2
1/2 Baths
1
Year Built
2021
Sq.Footage
2,171
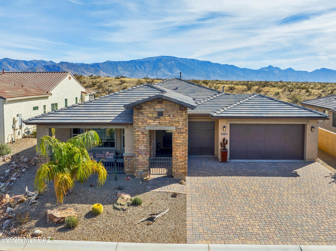
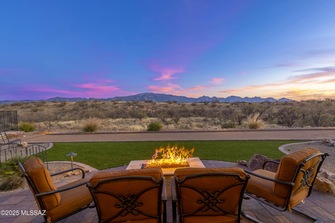
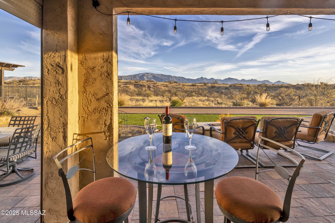
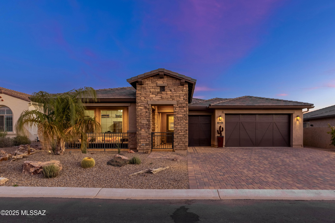
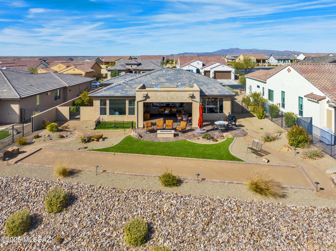
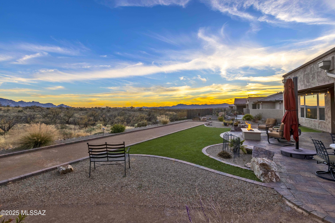
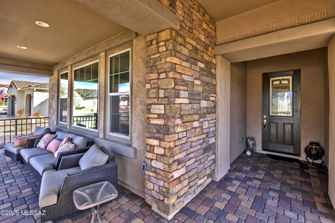
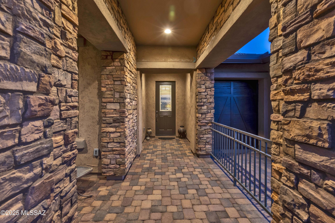
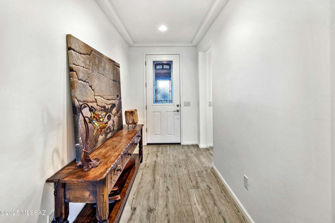
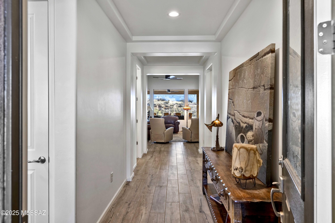
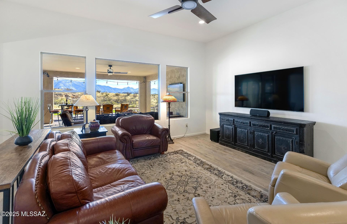
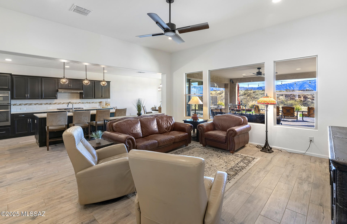
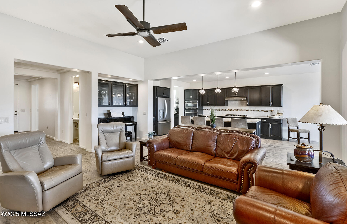
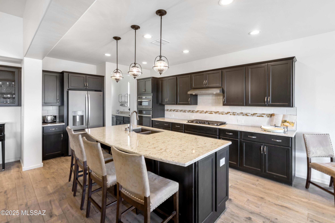
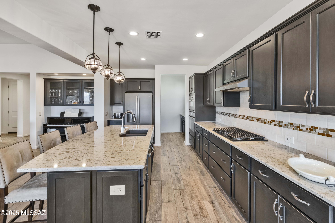
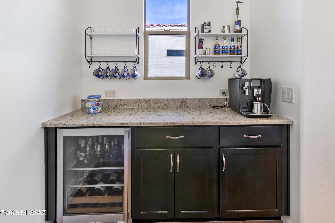
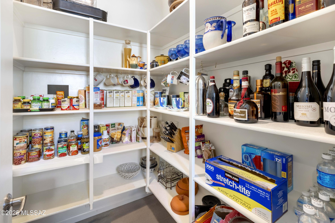
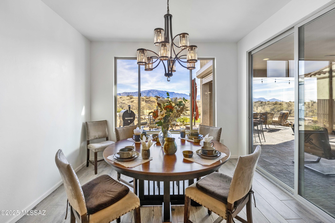
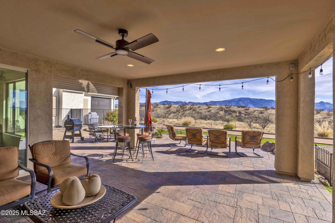
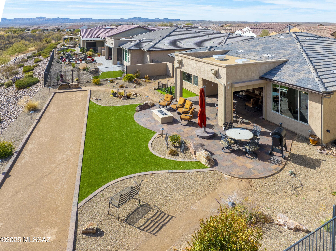
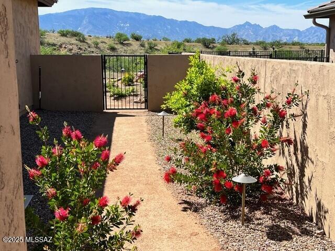
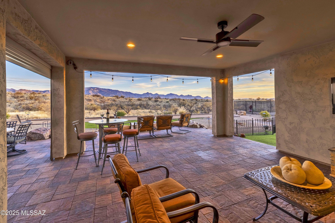
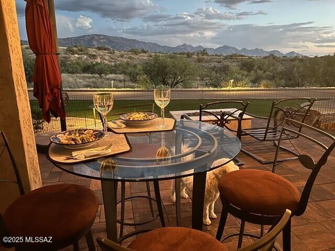
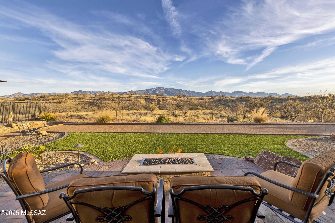
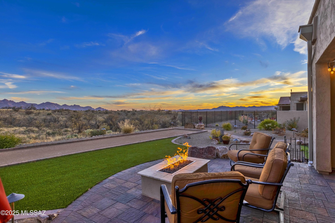
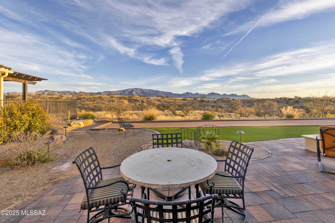
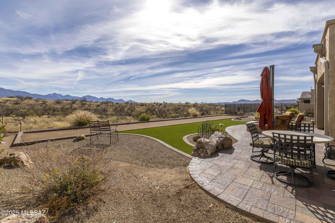
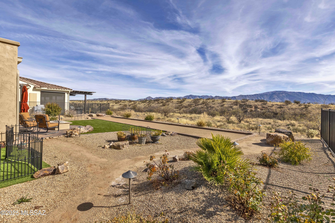
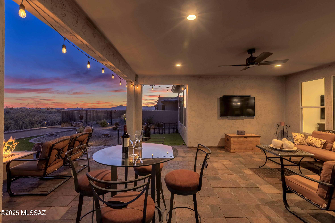
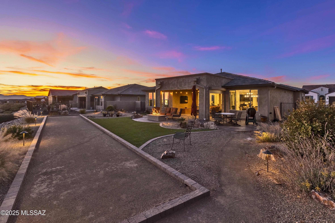
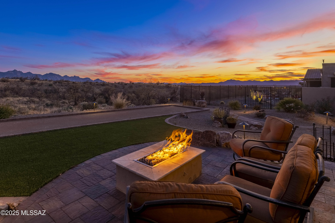
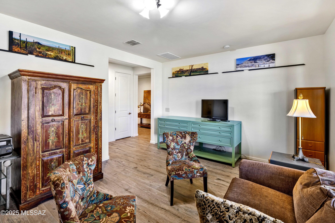
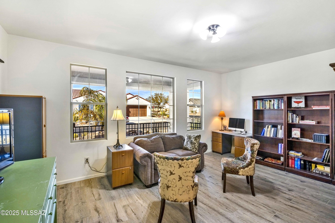
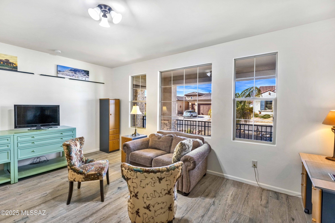
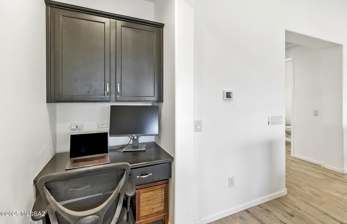
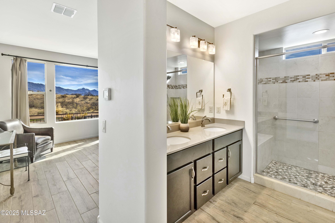
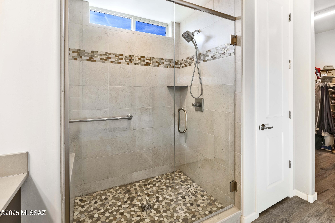
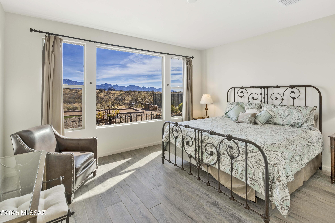
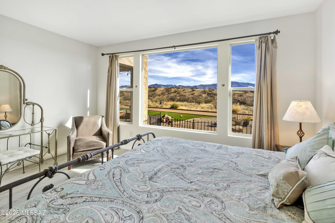
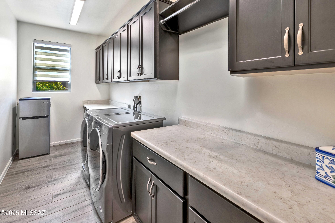
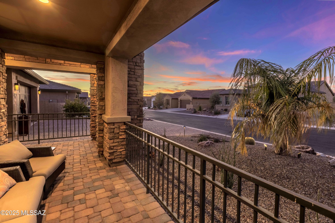
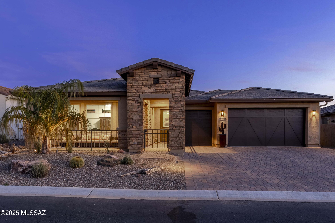
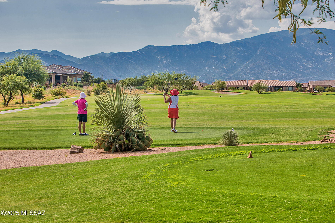
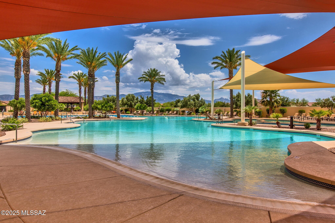
Breathtaking unobstructed panoramic mountain views can now be yours in this lovely Pavona model w/many outstanding features. A dramatic stone covered front portico/porch welcomes you to this delightful retreat. As soon as you walk through the front door, the priceless view will immediately astound you from the Great Room, Dining Room, and Primary Bedroom. The combination of natural light, practical spaces like the office/den or hobby room & hall desk area, plus the entertaining amenities such as the bocce ball court & extended covered patio, make this home both functional & inviting. The chef's kitchen, with its high-end appliances, gas cooktop, entertainment bar, walk-in pantry, and other thoughtful touches, is a dream for anyone who loves to cook or entertain. The beautiful community of Saddlebrooke Ranch is nestled at the feet of the Catalina mountains. A resort-style active adult community, this vibrant haven boasts three on-site restaurants offering culinary delights to satisfy every palate. Residents can stay fit with access to a state-of-the-art indoor pool and fitness center, or take a refreshing dip in the large outdoor pool featuring a beach entrance and lap lanes. Golf enthusiasts will revel in the 18-hole golf course, while those with a competitive streak can enjoy the pickleball and tennis courts. The arts and crafts building is a creative paradise, complete with a woodworking shop, glass fusion kiln, sewing room, computer room, and library. For pet lovers, the dog park provides a space for furry friends to run and play. With scenic walking trails winding through the community, Saddlebrooke Ranch is truly a place where active adults can live their best lives, surrounded by luxury and endless opportunities for recreation and relaxation.
Features & Amenities
Interior
-
Other Interior Features
Kitchen Island, Entrance Foyer, Walk-In Closet(s), High Ceilings, Pantry, High Speed Internet, Smart Thermostat
-
Total Bedrooms
2
-
Bathrooms
2
-
1/2 Bathrooms
1
-
Basement YN
NO
-
Cooling YN
YES
-
Cooling
Zoned, Central Air, Ceiling Fan(s)
-
Fireplace YN
NO
-
Heating YN
YES
-
Heating
Forced Air, Natural Gas, Zoned
-
Pet friendly
N/A
Exterior
-
Garage
Yes
-
Garage spaces
3
-
Construction Materials
Stucco, Frame
-
Other Exterior Features
Courtyard
-
Parking
Garage Door Opener, Golf Cart Garage
-
Patio and Porch Features
Covered, Patio
-
Pool
No
-
View
Panoramic, Desert
Area & Lot
-
Lot Features
Level, Few Trees
-
Lot Size(acres)
0.22
-
Lot Size(square feet)
9566.0
-
Property Type
Residential
-
Property Sub Type
Single Family Residence
-
Architectural Style
Contemporary, Southwestern
Price
-
Sales Price
$759,000
-
Tax Amount
$3,472.86
-
Sq. Footage
2, 171
-
Price/SqFt
$349
HOA
-
Association
Yes
-
Association Fee
$350
-
Association Fee Includes
N/A
School District
-
Elementary School
Mountain Vista
-
Middle School
Mountain Vista
-
High School
San Manuel Jr/Sr High School
Property Features
-
Accessibility Features
Grip-Accessible Features, Smart Technology
-
Association Amenities
Maintenance, Clubhouse, Pool, Sauna, Spa/Hot Tub, Tennis Court(s), Sport Court, Trail(s)
-
Water Source
Public
Schedule a Showing
Showing scheduled successfully.
Mortgage calculator
Estimate your monthly mortgage payment, including the principal and interest, property taxes, and HOA. Adjust the values to generate a more accurate rate.
Your payment
Principal and Interest:
$
Property taxes:
$
HOA fees:
$
Total loan payment:
$
Total interest amount:
$
Location
County
Pinal
Elementary School
Mountain Vista
Middle School
Mountain Vista
High School
San Manuel Jr/Sr High School
Listing Courtesy of Leslie B Brown , Oracle Land & Homes
RealHub Information is provided exclusively for consumers' personal, non-commercial use, and it may not be used for any purpose other than to identify prospective properties consumers may be interested in purchasing. All information deemed reliable but not guaranteed and should be independently verified. All properties are subject to prior sale, change or withdrawal. RealHub website owner shall not be responsible for any typographical errors, misinformation, misprints and shall be held totally harmless.

AGENT
Franko Maric
Call Franko today to schedule a private showing.

* Listings on this website come from the FMLS IDX Compilation and may be held by brokerage firms other than the owner of this website. The listing brokerage is identified in any listing details. Information is deemed reliable but is not guaranteed. If you believe any FMLS listing contains material that infringes your copyrighted work please click here to review our DMCA policy and learn how to submit a takedown request.© 2024 FMLS.
Related Properties
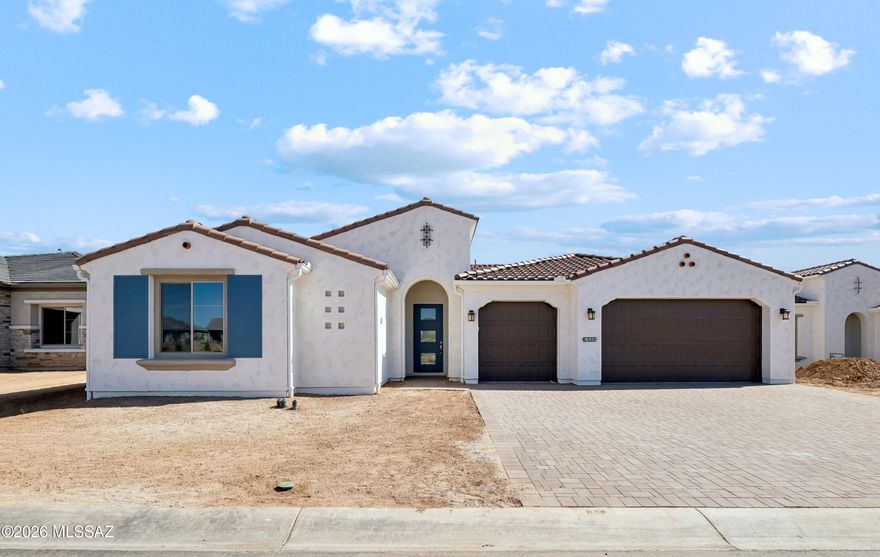
Oracle
61689 E Copper Basin Way
2 Beds
2 Baths
2,715 Sq.Ft.
$861,407
MLS#: 22613450
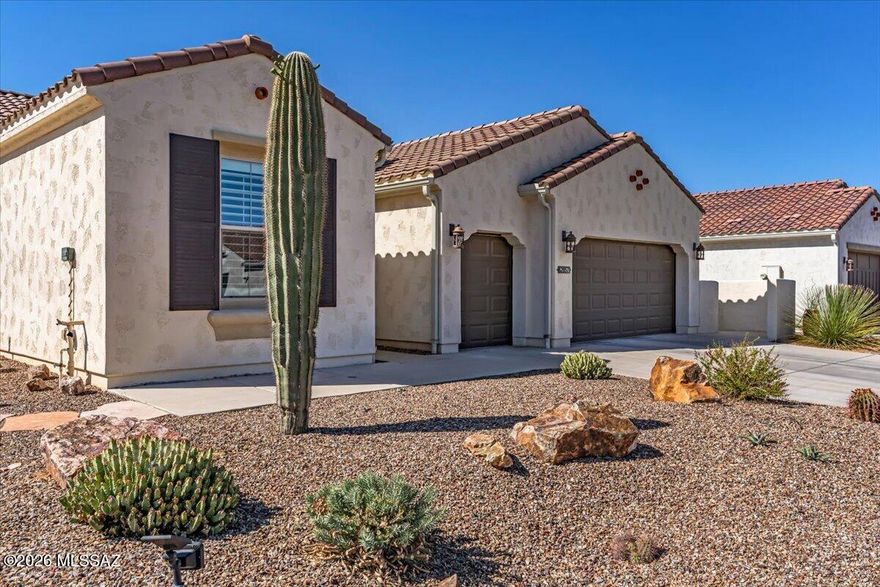
Oracle
62057 E Marble Drive
2 Beds
2 Baths
2,204 Sq.Ft.
$625,000
MLS#: 22613408

Oracle
31919 S Bayberry Court
2 Beds
2 Baths
2,186 Sq.Ft.
$659,950
MLS#: 22611891

Oracle
61117 E Flagstone Lane
2 Beds
2 Baths
2,957 Sq.Ft.
$899,000
MLS#: 22609071
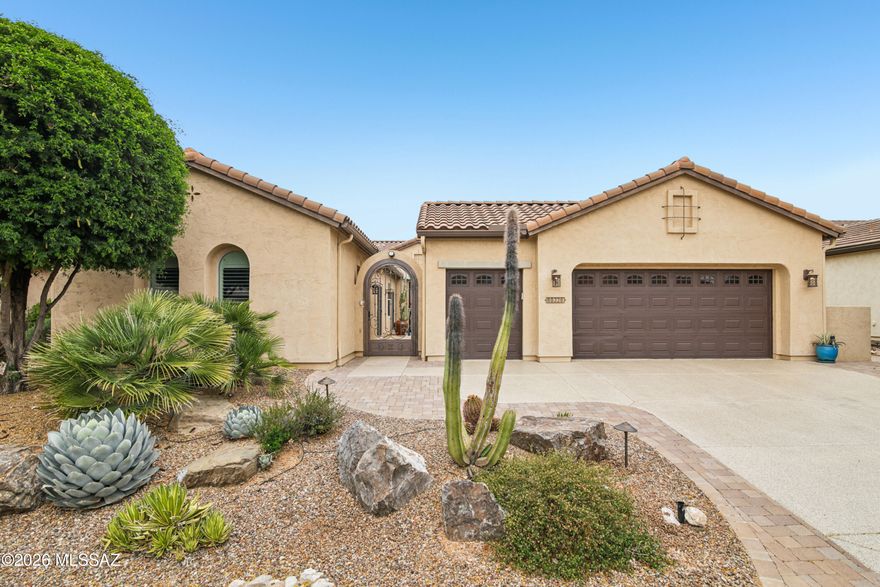
Oracle
60326 E Arroyo Grande Drive
3 Beds
3 Baths
2,555 Sq.Ft.
$758,000
MLS#: 22608791

Oracle
61521 E Dead Wood Trail
2 Beds
2 Baths
2,130 Sq.Ft.
$639,950
MLS#: 22608508

Oracle
60713 E Arroyo Vista Drive
2 Beds
2 Baths
1,947 Sq.Ft.
$624,000
MLS#: 22607671

Oracle
31547 S Misty Basin Road
2 Beds
2 Baths
2,971 Sq.Ft.
$799,950
MLS#: 22605882

Oracle
3890 E Defiance Street
2 Beds
2 Baths
1,730 Sq.Ft.
$625,000
MLS#: 22603973

Oracle
31320 S Nectar Lane
2 Beds
2 Baths
2,175 Sq.Ft.
$832,000
MLS#: 22603948
