
Property
Beds
4
Full Baths
3
1/2 Baths
None
Year Built
1986
Sq.Footage
3,039
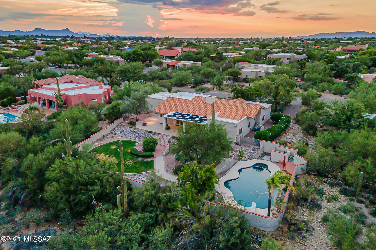
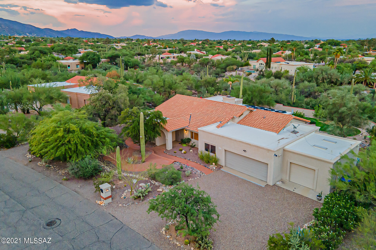
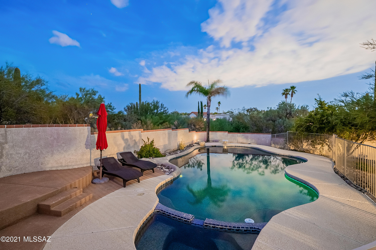
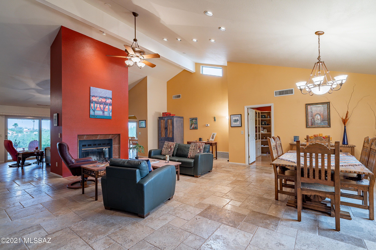
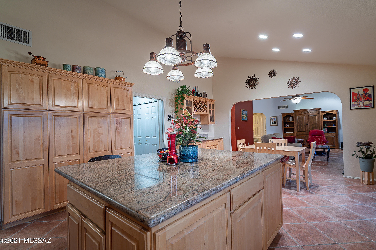
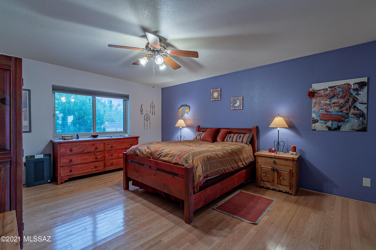
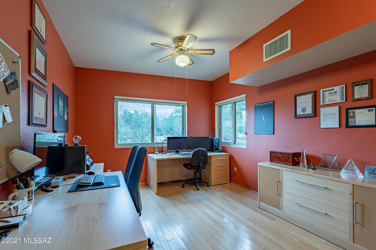
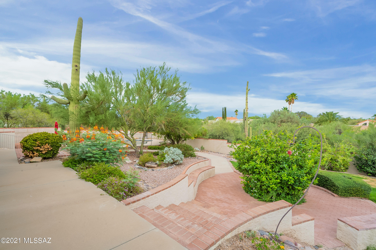
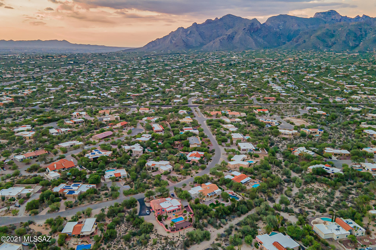
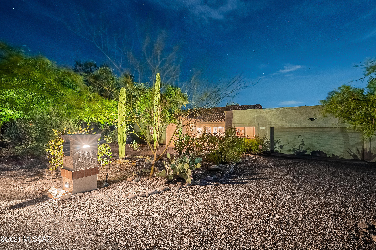
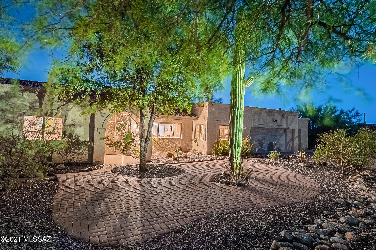
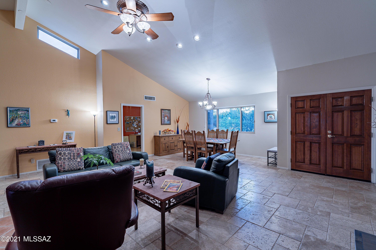
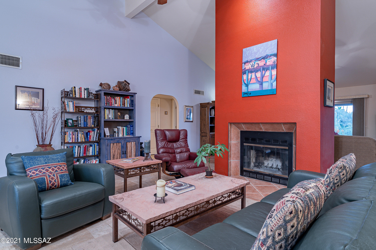
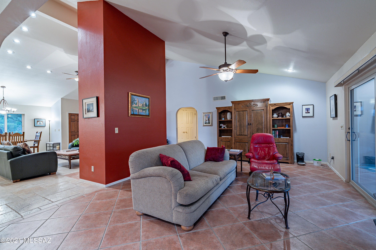
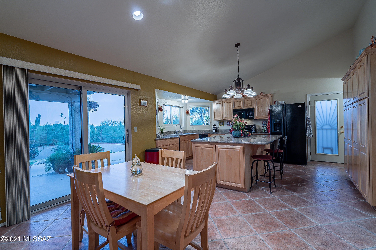
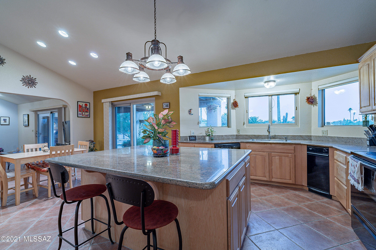
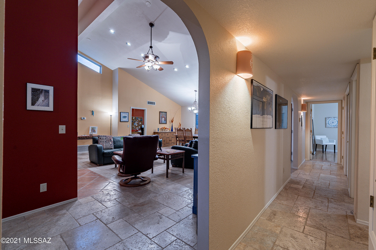
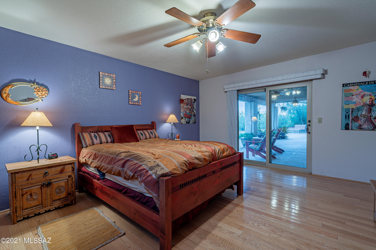
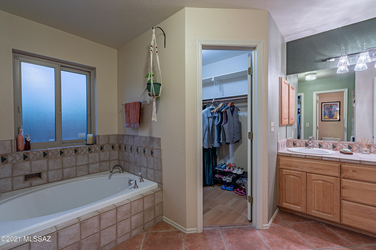
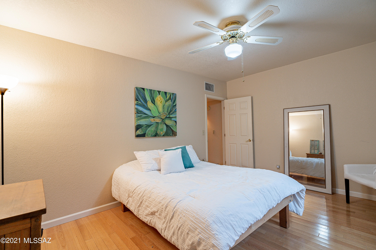
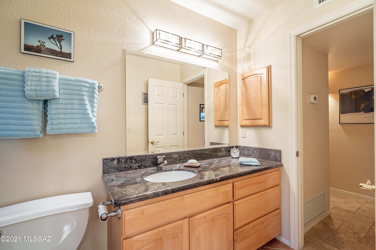
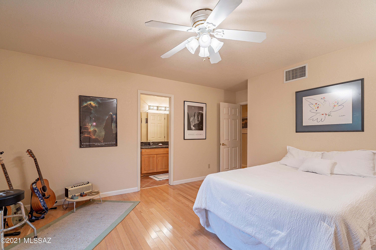
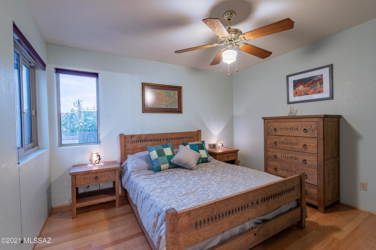
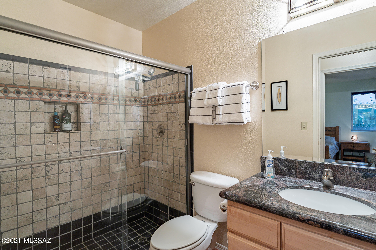
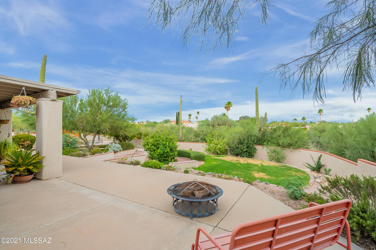
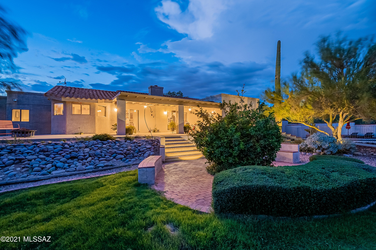
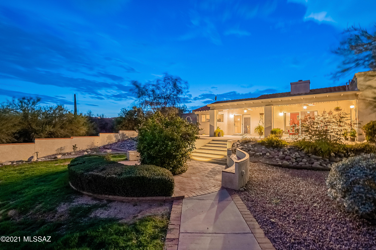
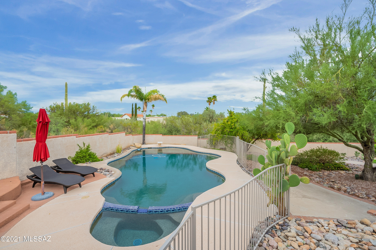
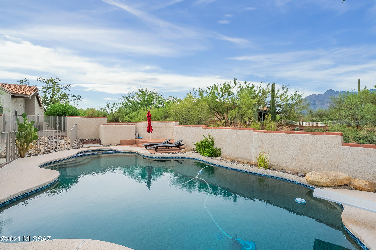
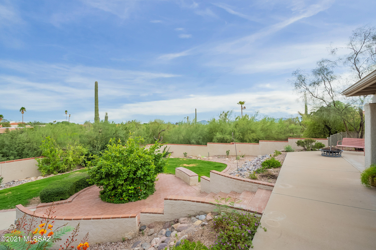
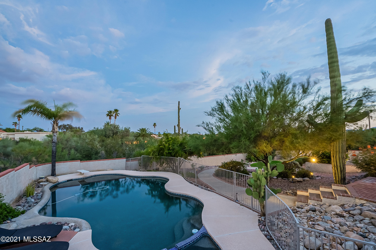
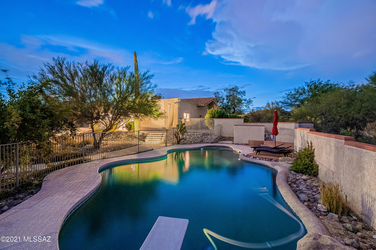
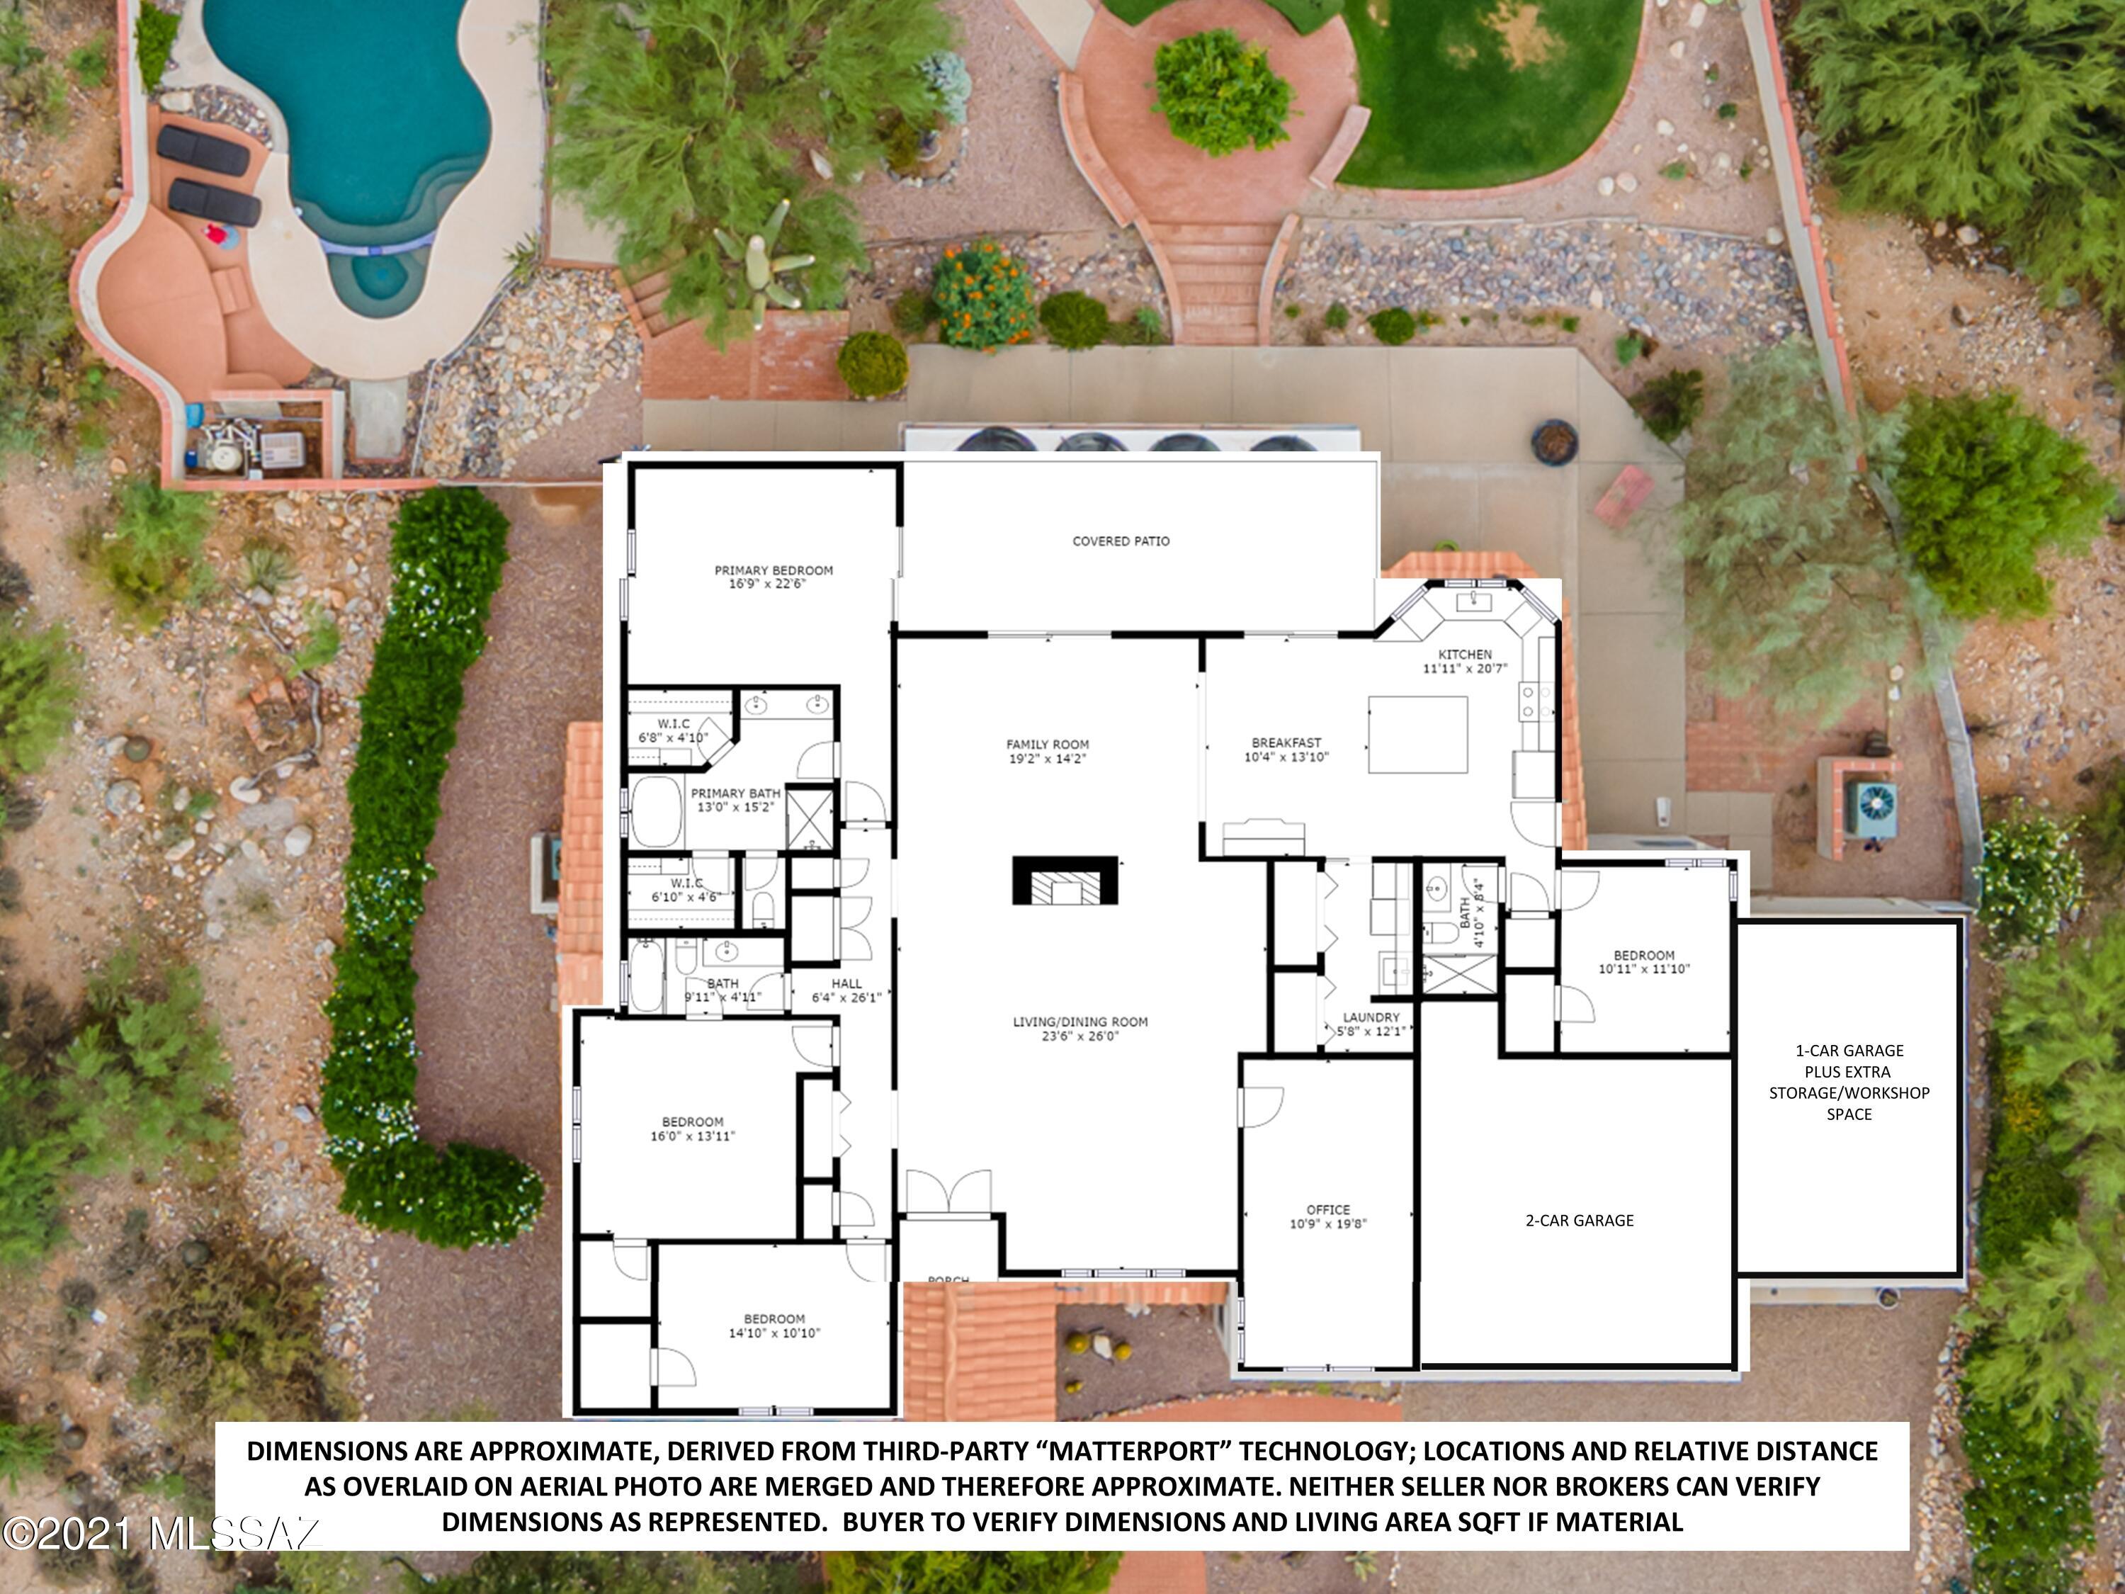
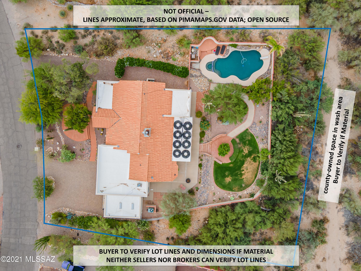
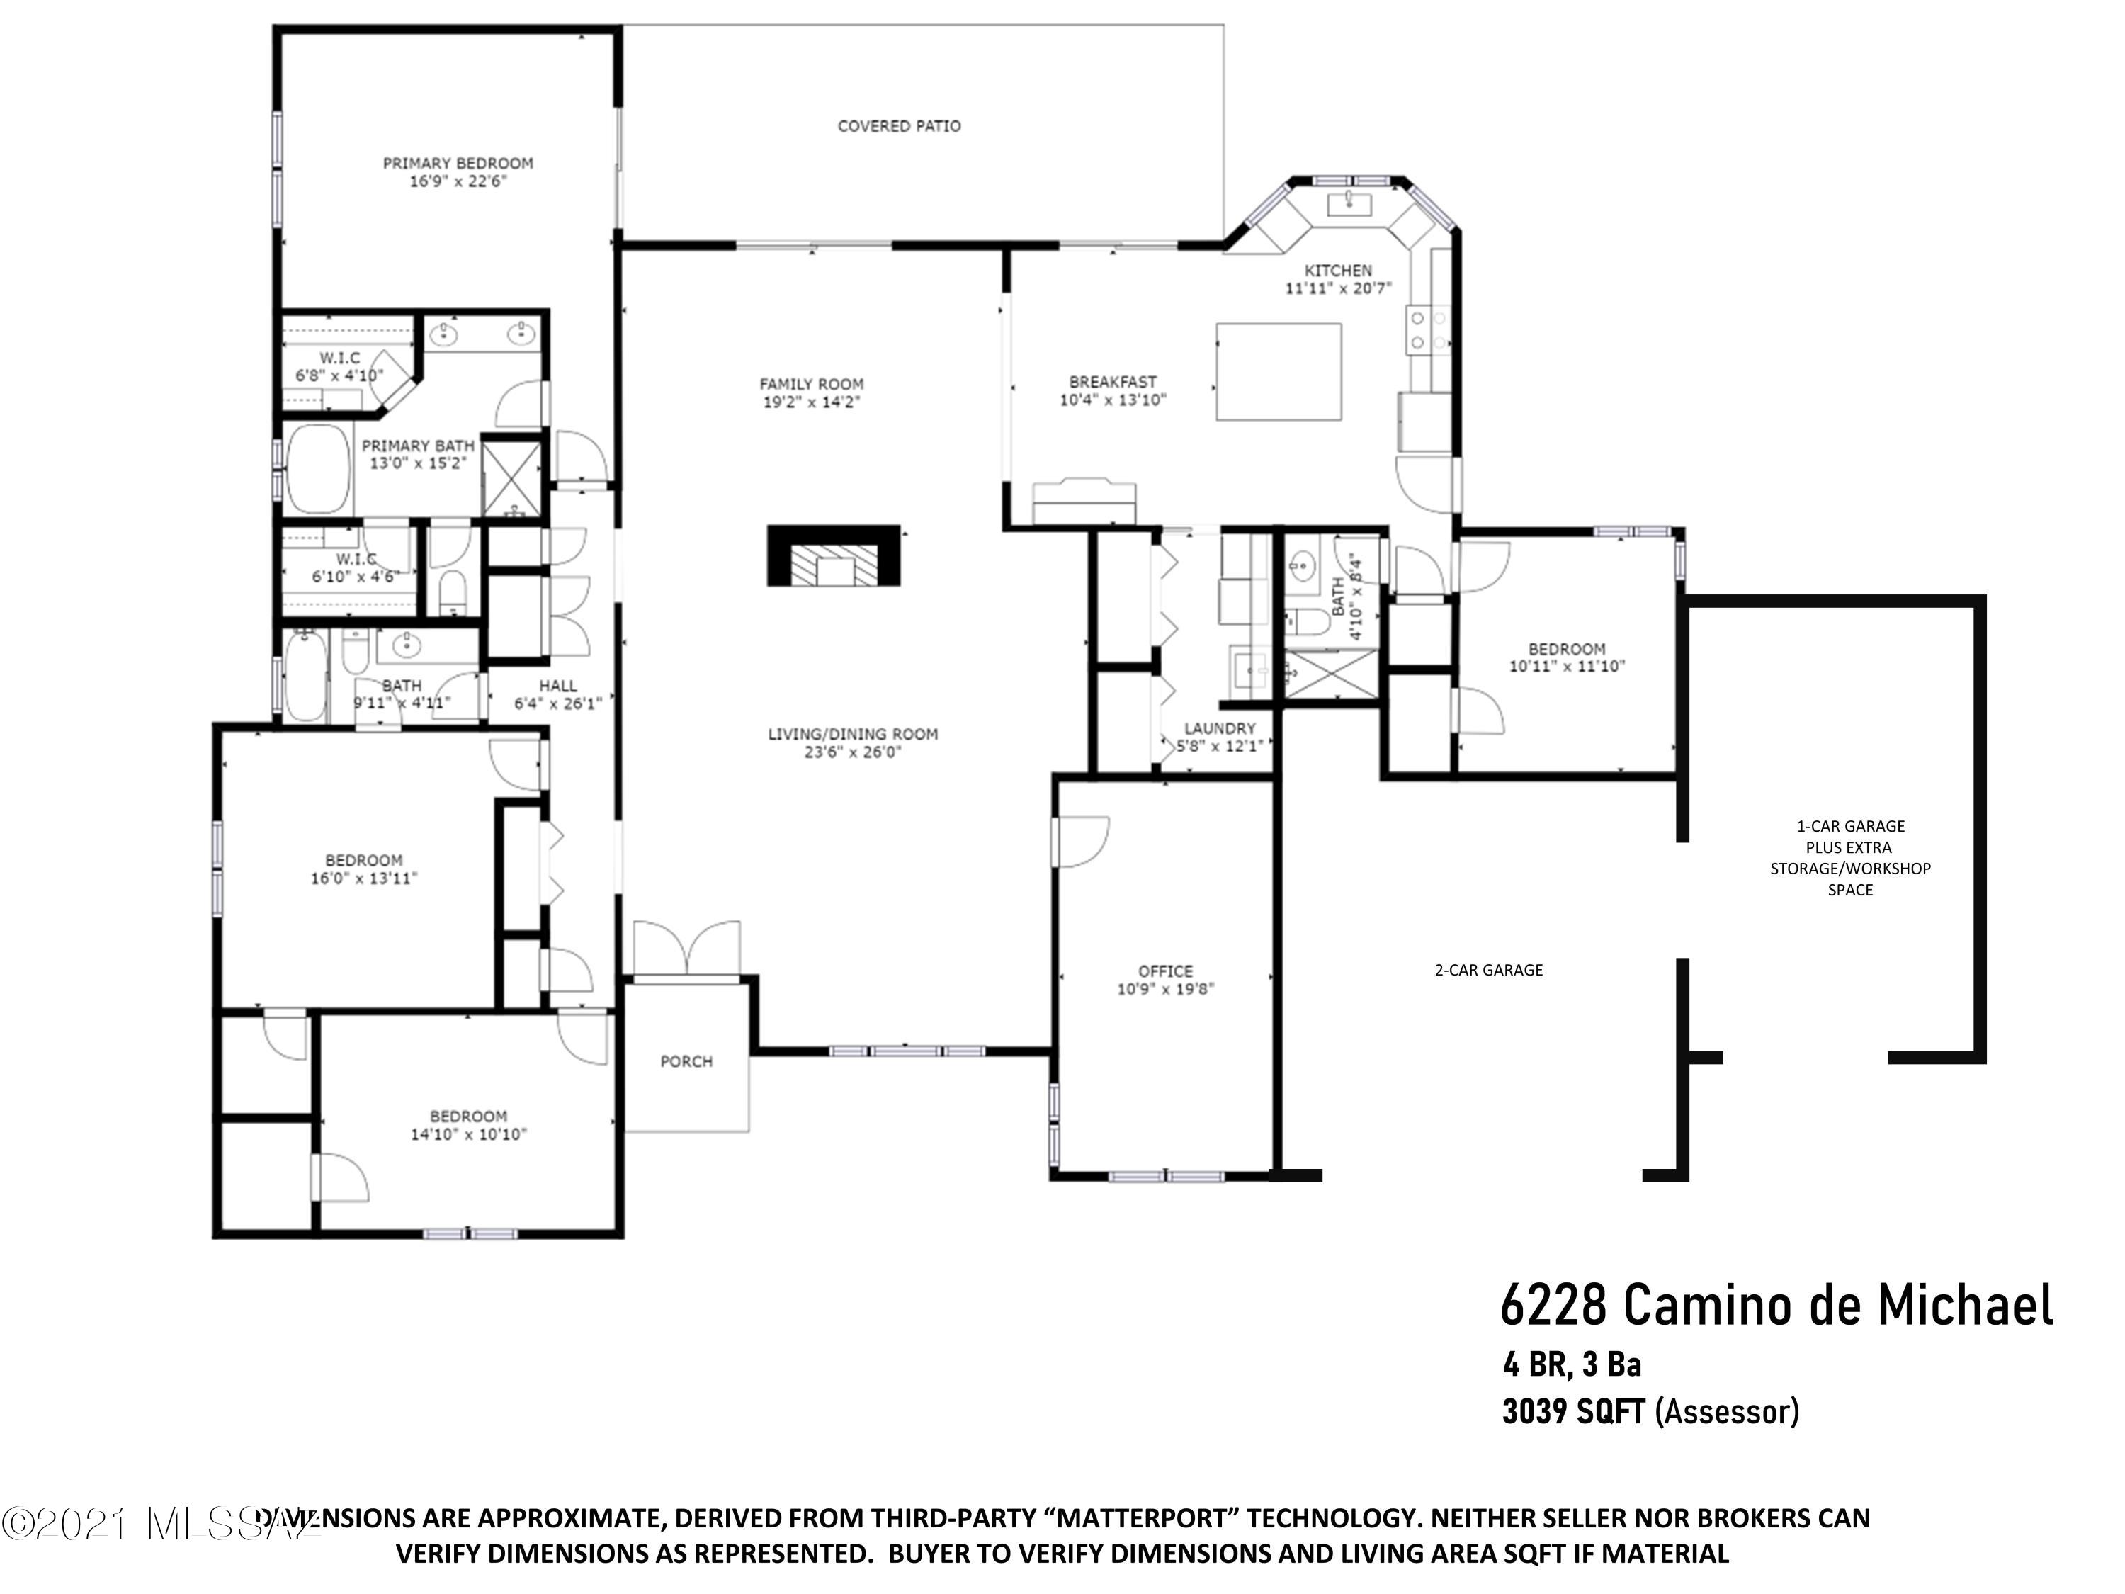
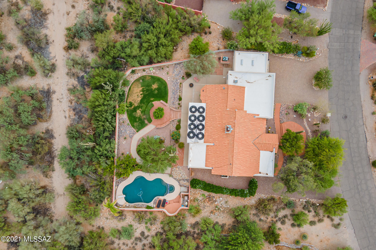
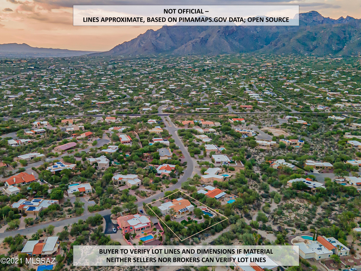
Open, elevated, and spacious in Shadow Hills... with a floor plan that lives bigger than its 3039 sqft, this versatile 4BR PLUS office capitalizes on a special lot, great layout, and no interior steps to offer views, light, and the kind of space inside and out that will be hard to beat. With a yard, patio, and pool that offer a special combination of openness, sunlight, and panoramic vistas on its elevated lot, this property is the ideal balance of ''just right'' in one of Tucson's most prized neighborhoods. Backing to a natural wash area, enveloped in green, and with a not-to-be-overlooked third car (+) garage, it's hard to imagine this Shadow Hills beauty not topping most Foothills buyers' lists. Don't miss aerial/walkthrough video, virtual tour, and ext.d remarks. Inside: a large multi-purpose great room with cathedral ceilings, a central fireplace, and the kind of space that could comfortably host dozens, flanked on one side by three well-apportioned bedrooms, and on the other by a dedicated office/den. The primary bedroom suite enjoys two walk-in closets, a garden tub, and opens via its own slider door to the back patio. The secondary bedrooms along the hallways are bright and inviting in their own right, and each manage to feel private despite being readily available to the living space. Built around a large island, and enjoying panoramic views far off to the east and south, the kitchen is perfect for both entertaining a crowd and as the hub of daily life. Plenty of storage here, too, with some of the lower cabinets offering pull out trays for pots, etc, and both a wall of functional pantry-type cabinets, as well as a supplemental bar or "hutch"-type cabinet set for extra dinnerware/wine/glassware, and extra overflow storage in the laundry space. Off the kitchen is the fourth bedroom, and with its own full bath is a great option for short or long-term guests, or perhaps as an option for a second full-time office. Another reason this home feels bigger than its sqft number? Spacious step- or walk-in closets in all four bedrooms, with extra hall closet spaces, a laundry room, and that sky-lit extra large third car garage (built on as a custom addition in 2009). It's worth underlining here, too, for the size and the neighborhood, there's not a single interior step, nor is there a square inch of carpet to be found, with tile and wood floors throughout. All windows and slider doors have been replaced by efficient triple-pane vinyl with reinforcing aluminum. Original 1986 build is frame stucco (main house and garage), and additional 3rd+ car garage is masonry stucco (built circa 2009). Outside: a fantastic yard space with hardscaped living areas that enjoy a mix of sight-lines, privacy, views, and the unbelievably green natural environs. Encircled by a masonry stucco wall, the multiple levels allow for an exceptional feeling of openness, space, and panoramic views. Whether it be play on the lawn, entertaining or relaxing on the large covered patio just steps outside of the living room, or gathering in the winter sun on the built-in bench seats around a feature citrus tree, there's no shortage of ways to enjoy this outdoor haven. The fenced-in pebbletec pool and spa, though, steals the show, with views of the Santa Catalinas to the north, and a surprising degree of privacy afforded by the combination of natural vegetation along the wash. Pool has a deep end for diving, and has passive solar heat (via patio-roof-mounted solar coils) for an extended swim season.... and a gas heater for the in-ground spa. Bordered by trees and terrain relief to the north, and walled-in as well, it's easy to imagine the pool and it's own little patio area becoming a hub of activity, or just the perfect little place for private relaxation. On the uppermost back patio, too, is a natural gas line, stubbed out at what could be a great location for a portable grill, or a great site for a larger, more permanent built-in grill in the future, overlooking both the yard space on one side, and the pool on the other. This back garden is home to mature citrus and pomegranate trees, as well. All in all, a fantastic combination of views, openness, privacy, and flow, and in the heart of one of Tucson most highly south-after neighborhoods.
Features & Amenities
Interior
-
Other Interior Features
Kitchen Island, Vaulted Ceiling(s), Walk-In Closet(s), High Ceilings, Granite Counters
-
Total Bedrooms
4
-
Bathrooms
3
-
Basement YN
NO
-
Cooling YN
YES
-
Cooling
Heat Pump
-
Fireplace YN
YES
-
Heating YN
YES
-
Heating
Heat Pump
-
Pet friendly
N/A
Exterior
-
Garage
Yes
-
Garage spaces
3
-
Construction Materials
Stucco, Frame
-
Parking
Alley Access, Circular Driveway, Garage Door Opener
-
Patio and Porch Features
Covered, Patio
-
Pool
Yes
-
Pool Features
Solar Heat, Heated
-
View
Panoramic, Desert
Area & Lot
-
Lot Features
Level, Few Trees
-
Lot Size(acres)
0.61
-
Lot Size(square feet)
26572.0
-
Property Type
Residential
-
Property Sub Type
Single Family Residence
-
Architectural Style
Santa Barbara
Price
-
Sales Price
$780,000
-
Tax Amount
$5,938.77
-
Sq. Footage
3, 039
-
Price/SqFt
$256
HOA
-
Association
Yes
-
Association Fee
$350
-
Association Fee Frequency
Annually
-
Association Fee Includes
N/A
School District
-
Elementary School
Manzanita
-
Middle School
Orange Grove
-
High School
Catalina Fthls
Property Features
-
Association Amenities
None
-
Water Source
Public
Schedule a Showing
Showing scheduled successfully.
Mortgage calculator
Estimate your monthly mortgage payment, including the principal and interest, property taxes, and HOA. Adjust the values to generate a more accurate rate.
Your payment
Principal and Interest:
$
Property taxes:
$
HOA fees:
$
Total loan payment:
$
Total interest amount:
$
Location
County
Pima
Elementary School
Manzanita
Middle School
Orange Grove
High School
Catalina Fthls
Listing Courtesy of Tom Wood , Long Realty
RealHub Information is provided exclusively for consumers' personal, non-commercial use, and it may not be used for any purpose other than to identify prospective properties consumers may be interested in purchasing. All information deemed reliable but not guaranteed and should be independently verified. All properties are subject to prior sale, change or withdrawal. RealHub website owner shall not be responsible for any typographical errors, misinformation, misprints and shall be held totally harmless.

AGENT
Franko Maric
Call Franko today to schedule a private showing.

* Listings on this website come from the FMLS IDX Compilation and may be held by brokerage firms other than the owner of this website. The listing brokerage is identified in any listing details. Information is deemed reliable but is not guaranteed. If you believe any FMLS listing contains material that infringes your copyrighted work please click here to review our DMCA policy and learn how to submit a takedown request.© 2024 FMLS.
Related Properties
Tucson
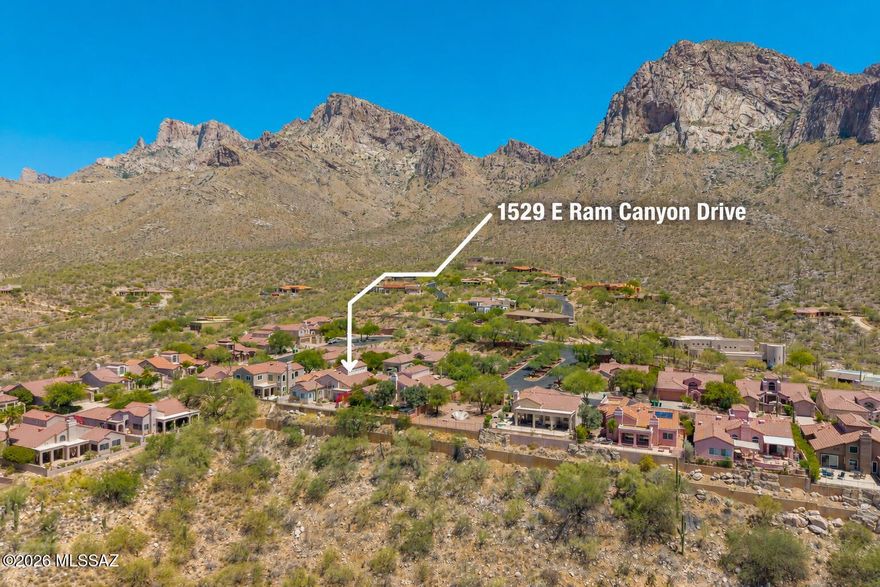
1529 E Ram Canyon Drive
3 Beds
2 Baths
2,543 Sq.Ft.
$649,000
MLS#: 22613760

Tucson
9315 E Paseo Tierra Verde
3 Beds
2 Baths
2,144 Sq.Ft.
$670,000
MLS#: 22611432

Tucson
2945 N Silver Spur Drive
3 Beds
2 Baths
2,531 Sq.Ft.
$829,000
MLS#: 22613738

Tucson
7835 S Catrina Place
4 Beds
2 Baths
1,811 Sq.Ft.
$629,900
MLS#: 22607897

Tucson
66101 E Cactus Lane
2 Beds
2 Baths
2,353 Sq.Ft.
$799,000
MLS#: 22613508

Tucson
2110 E 7th Street
4 Beds
2 Baths
1,529 Sq.Ft.
$699,000
MLS#: 22613564

Tucson
13570 N Palo Brea Way
4 Beds
3 Baths
3,010 Sq.Ft.
$860,000
MLS#: 22613656

Tucson
5626 N Vía Salerosa
4 Beds
3 Baths
3,189 Sq.Ft.
$799,000
MLS#: 22601612
Tucson
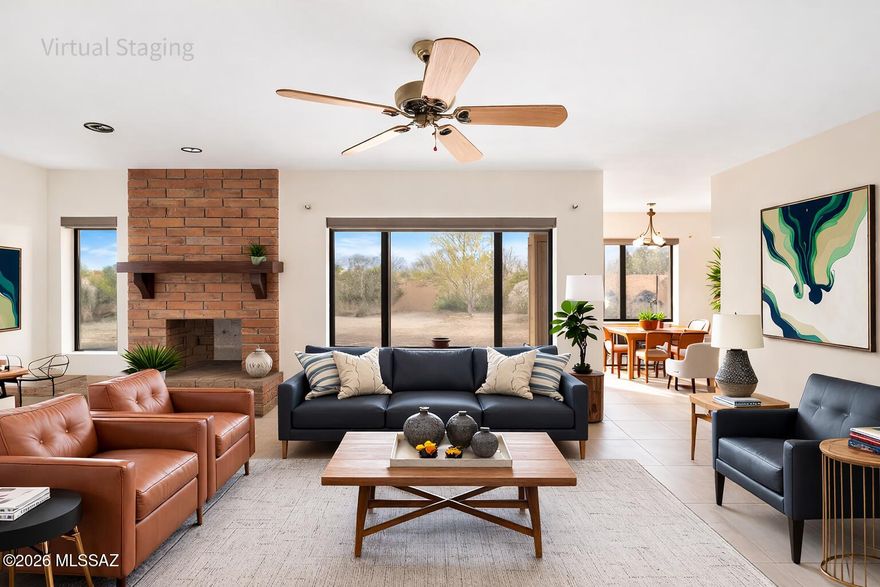
10711 E Placita De Pascua
3 Beds
2 Baths
2,576 Sq.Ft.
$635,000
MLS#: 22613653
Tucson
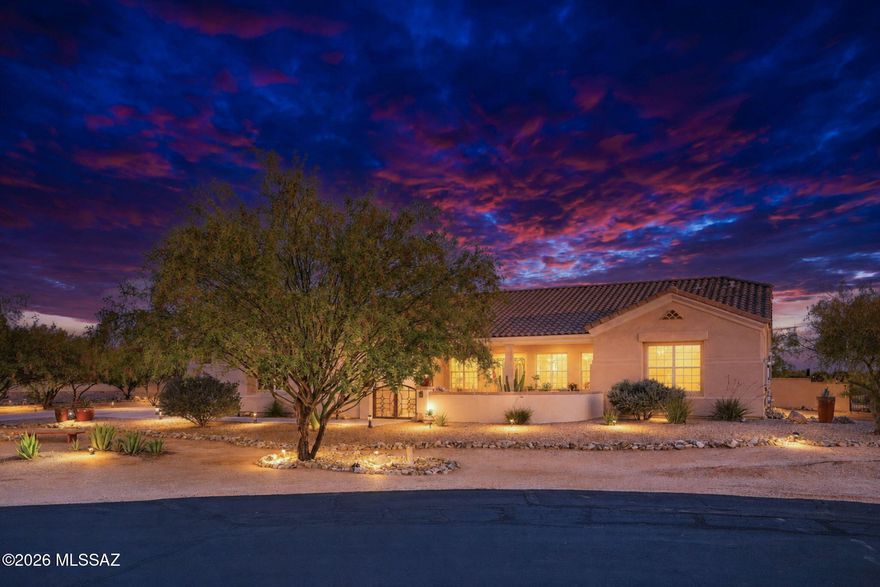
13129 W Butter Bush Street
4 Beds
3 Baths
3,002 Sq.Ft.
$695,000
MLS#: 22613465
