
Property
Beds
5
Full Baths
3
1/2 Baths
None
Year Built
1969
Sq.Footage
3,004
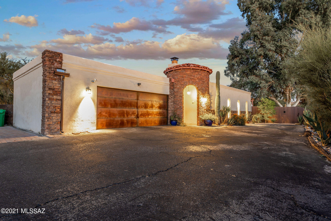
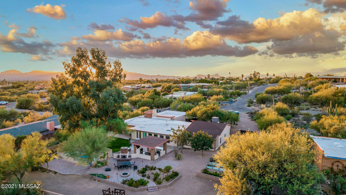
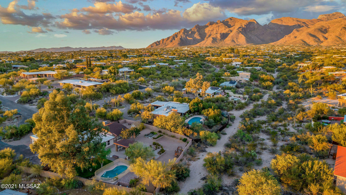
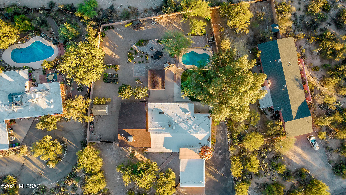
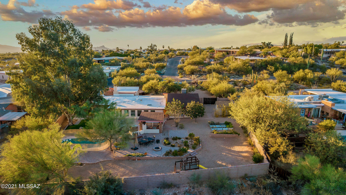
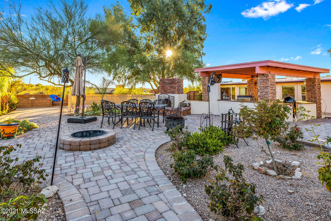
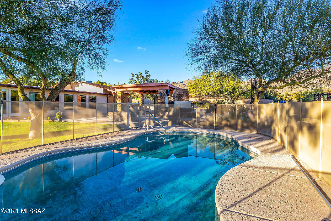
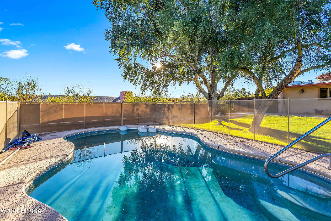
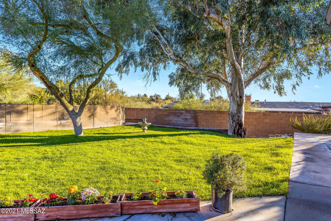
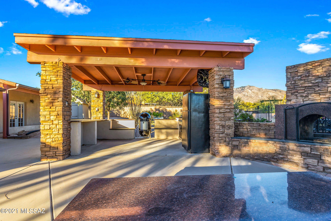
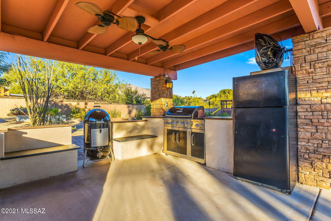
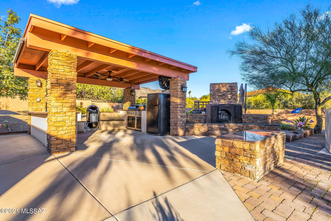
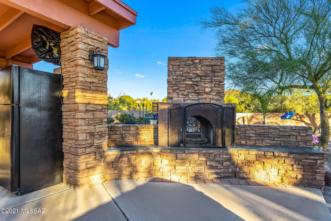
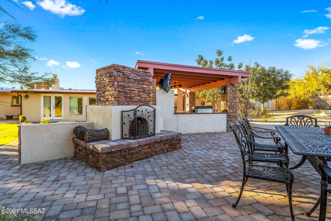
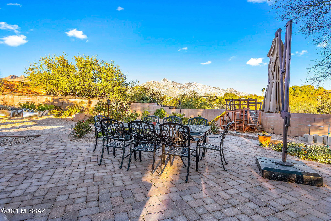
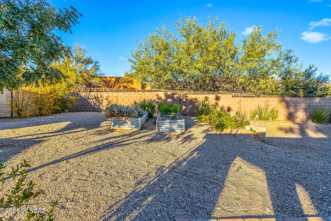
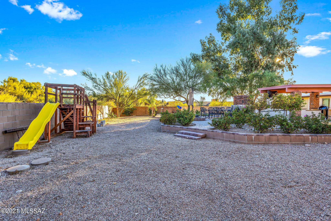
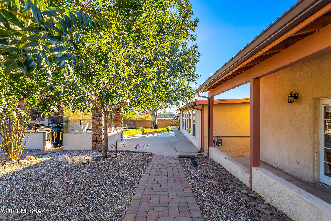
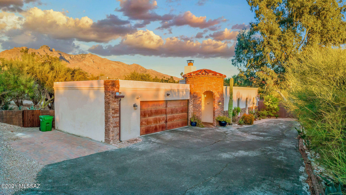
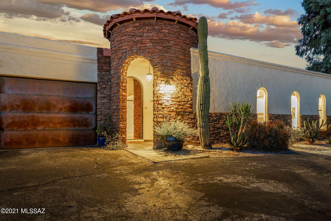
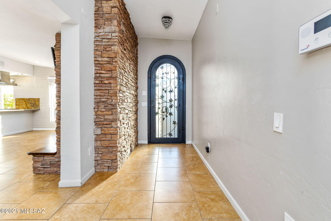
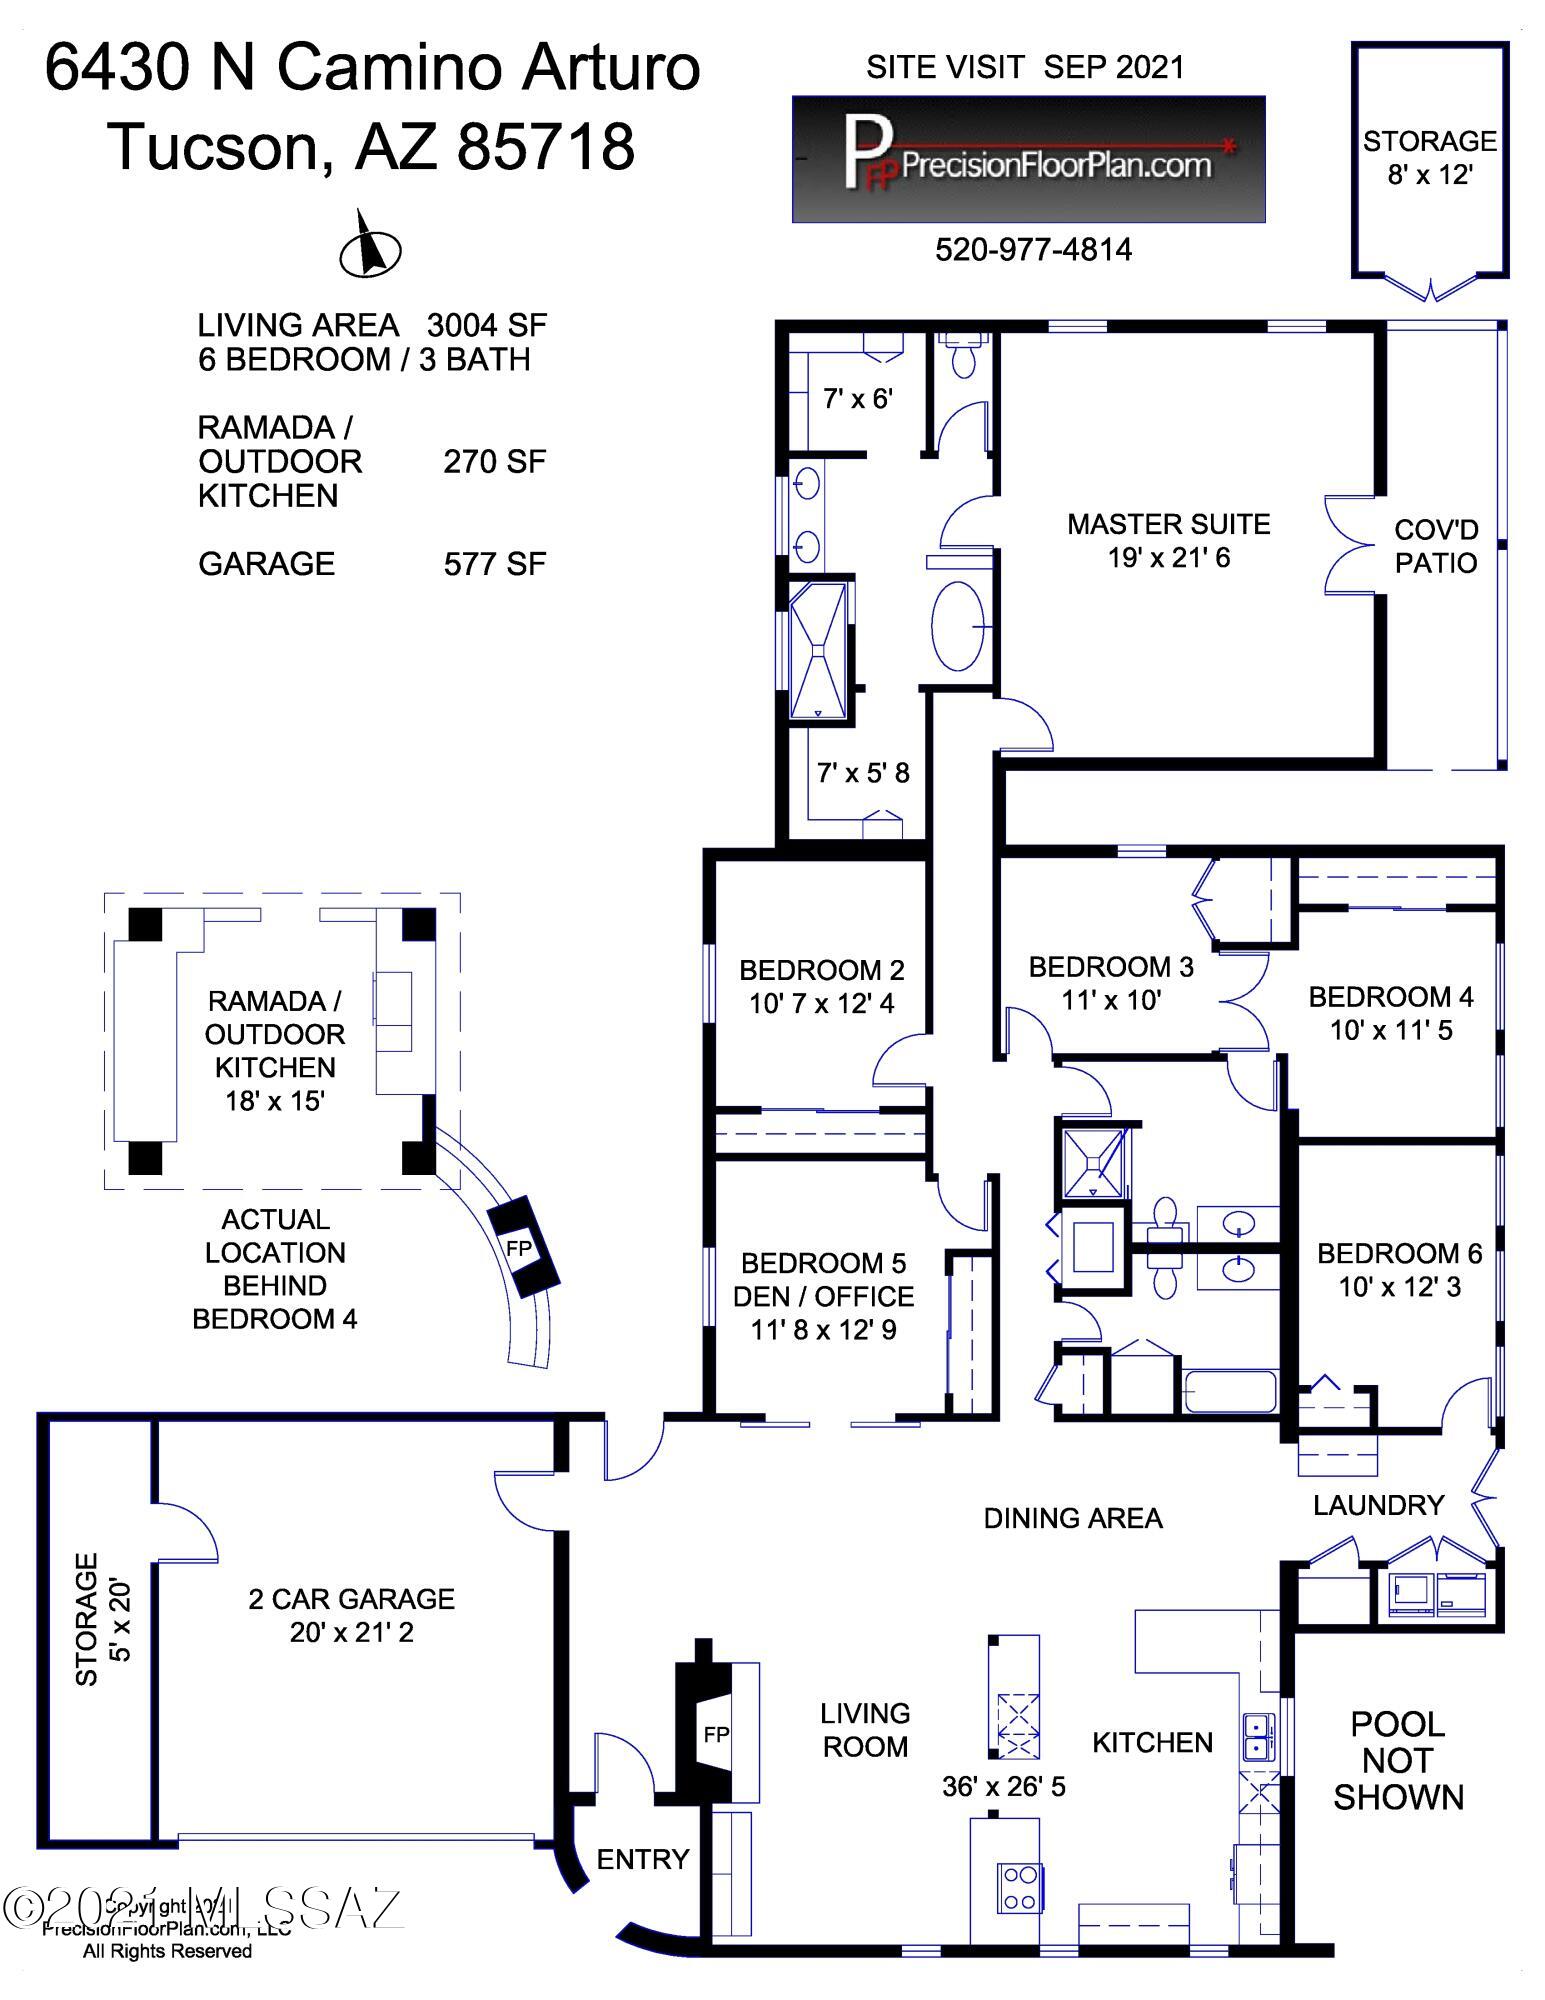
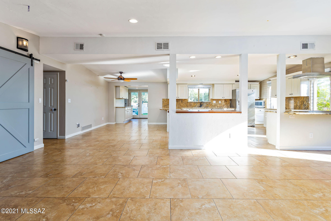
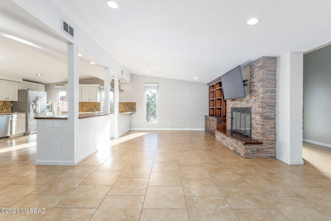
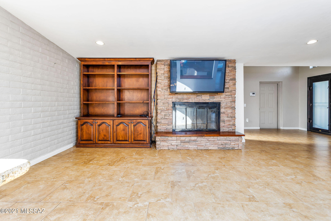
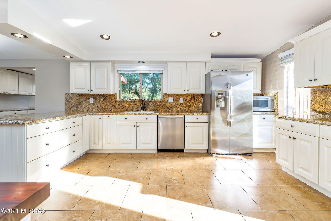
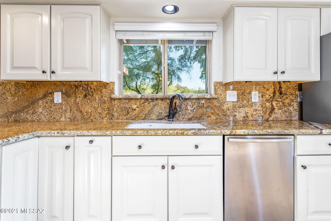
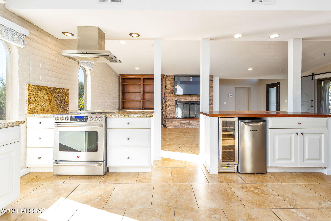
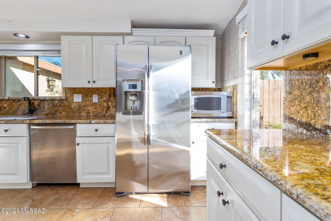
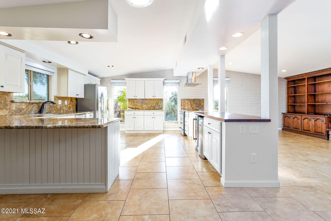
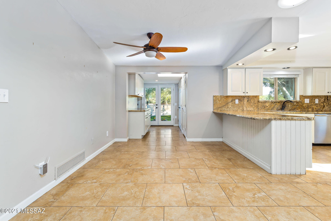
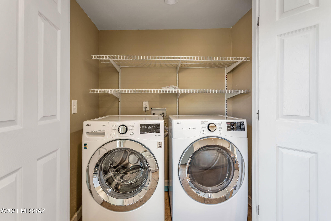
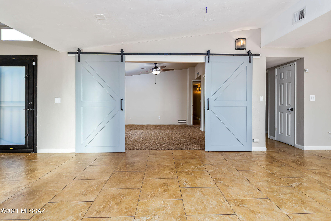
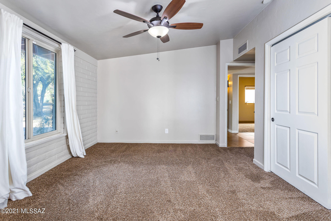
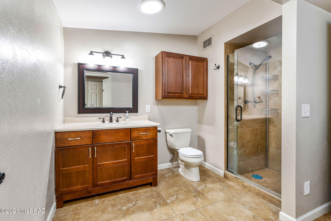
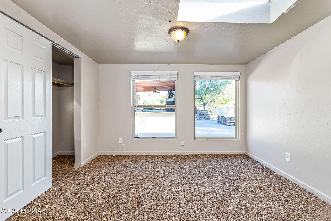
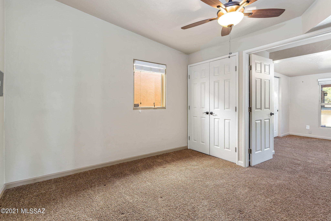
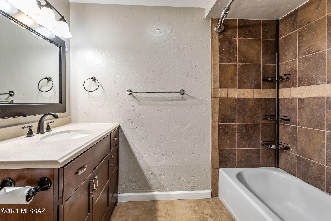
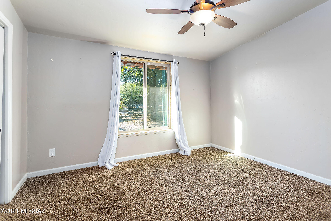
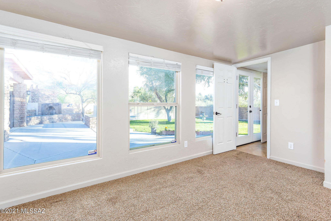
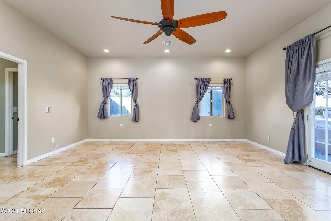
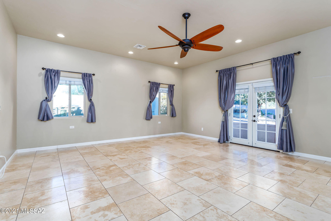
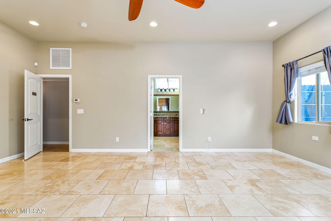
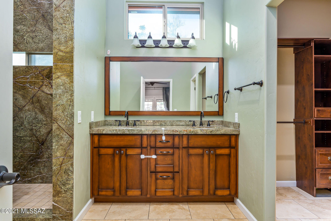
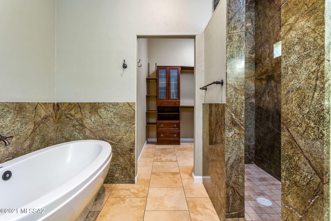
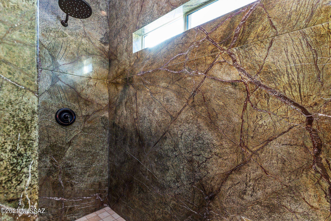
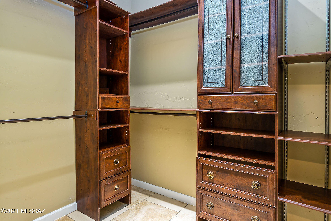
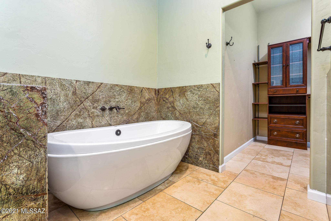
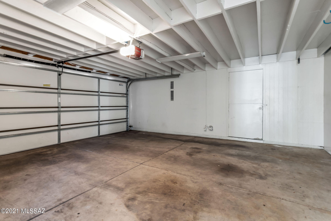
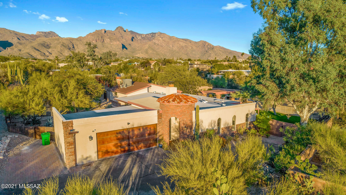
Fantastic opportunity for updated modern southwestern masonry stucco 5 bed/3 full bath +den, 3,004 SqFt split floor plan home on private .61 acre lot, providing dramatic Catalina mountain views in desirable Santa Catalina Estates in North Tucson. Enjoy the best of both worlds, the vintage character and charm of a 1969 custom built with updated modern amenities, attached 577 SqFt 2 car garage, pebble tech pool, 270 SqFt outdoor kitchen ramada, real green grass and master covered patio. Outstanding quiet location walking distance to Orange Grove school, minutes from Manzanita school, La Encantada luxury shopping and restaurants in vaunted Catalina Foothills School District! Featuring N/S orientation, single story, no stairs/no steps, paved driveway with additional parking, attached finished 2 car garage with new Liftmaster whisper quiet garage door opener, new garage door spring installed, rustic/rust finished modern garage door, additional garage storage room, unique stacked rock turret and industrial custom metal security door. Inside buyers will appreciate textured high ceilings (no popcorn), energy efficient double pane windows throughout, window screens, custom white blinds, copper plumbing, zoned gas HVAC (replaced 2015), Honeywell digital thermostats X2, smart panel, alarm, security cameras X3, recessed lighting, 18" tile flooring, skylights, solar tubes, internal laundry room, high end LG washer & dryer included, tankless hot water heater, ceiling fans, spacious great room with stacked rock wood burning fireplace, mounted flat screen TV conveys, built-in bookshelves, open concept entertainers dream chef's kitchen with full slab granite counters, granite backsplash, bar seating, updated Thomasville kitchen cabinets, stainless steel appliances, stainless steel exhaust hood, wine cooler, refrigerators, garden window, adjacent dining area and walk-in pantry. Enjoy multigeneration living split floor plan with massive 410 SqFt master suite, multiple large walk-in closets with built-in organizers, rare Amazon granite walk-in shower with multiple relaxing shower heads, modern soaking tub, executive height Amazon granite dual sink custom vanity, French doors leading to the private professionally landscaped backyard oasis complete with refreshing pebble tech pool (new Superflow sand filter & energy efficient variable speed pool pump), dual drains, removable safety view fencing, cool decking, outdoor kitchen ramada with granite bar, propane grill, professional smoker, TV, fridge, sink, double wood burning fireplace with new upgraded chimney, fresh green grass, new irrigation, rain gutters, fresh paint, storage shed, flower beds, rose bushes, vegetable gardens, fruit trees, architectural shingle roof over master 2019, surrounded by privacy block walls and gate access for toys! Under current termite warranty. Please enjoy the custom video, virtual tour and call to make an appointment to view this beautiful property today!
Features & Amenities
Interior
-
Other Interior Features
Kitchen Island, Entrance Foyer, Walk-In Closet(s), High Ceilings, Solar Tube(s), Granite Counters, Pantry, Bidet, Double Vanity, High Speed Internet
-
Total Bedrooms
5
-
Bathrooms
3
-
Basement YN
NO
-
Cooling YN
YES
-
Cooling
Zoned, Central Air, Ceiling Fan(s)
-
Fireplace YN
YES
-
Heating YN
YES
-
Heating
Forced Air, Natural Gas, Zoned
-
Pet friendly
N/A
Exterior
-
Garage
Yes
-
Garage spaces
2
-
Construction Materials
Stucco
-
Other Exterior Features
Barbecue, Built-in Barbecue, Playground
-
Parking
Garage Door Opener, Storage
-
Patio and Porch Features
Covered
-
Pool
No
Area & Lot
-
Lot Features
Subdivided, Few Trees
-
Lot Size(acres)
0.61
-
Lot Size(square feet)
26659.0
-
Property Type
Residential
-
Property Sub Type
Single Family Residence
-
Architectural Style
Southwestern
Price
-
Sales Price
$774,000
-
Tax Amount
$4,696.34
-
Sq. Footage
3, 004
-
Price/SqFt
$257
HOA
-
Association
Yes
-
Association Fee Frequency
Annually
-
Association Fee Includes
N/A
School District
-
Elementary School
Manzanita
-
Middle School
Orange Grove
-
High School
Catalina Fthls
Property Features
-
Accessibility Features
Smart Technology
-
Association Amenities
None, Jogging Path, Trail(s)
-
Water Source
Public
Schedule a Showing
Showing scheduled successfully.
Mortgage calculator
Estimate your monthly mortgage payment, including the principal and interest, property taxes, and HOA. Adjust the values to generate a more accurate rate.
Your payment
Principal and Interest:
$
Property taxes:
$
HOA fees:
$
Total loan payment:
$
Total interest amount:
$
Location
County
Pima
Elementary School
Manzanita
Middle School
Orange Grove
High School
Catalina Fthls
Listing Courtesy of Spirit Messingham , Tierra Antigua Realty
RealHub Information is provided exclusively for consumers' personal, non-commercial use, and it may not be used for any purpose other than to identify prospective properties consumers may be interested in purchasing. All information deemed reliable but not guaranteed and should be independently verified. All properties are subject to prior sale, change or withdrawal. RealHub website owner shall not be responsible for any typographical errors, misinformation, misprints and shall be held totally harmless.

AGENT
Franko Maric
Call Franko today to schedule a private showing.

* Listings on this website come from the FMLS IDX Compilation and may be held by brokerage firms other than the owner of this website. The listing brokerage is identified in any listing details. Information is deemed reliable but is not guaranteed. If you believe any FMLS listing contains material that infringes your copyrighted work please click here to review our DMCA policy and learn how to submit a takedown request.© 2024 FMLS.
Related Properties

Tucson
9315 E Paseo Tierra Verde
3 Beds
2 Baths
2,144 Sq.Ft.
$670,000
MLS#: 22611432

Tucson
7835 S Catrina Place
4 Beds
2 Baths
1,811 Sq.Ft.
$629,900
MLS#: 22607897

Tucson
2945 N Silver Spur Drive
3 Beds
2 Baths
2,531 Sq.Ft.
$829,000
MLS#: 22613738

Tucson
66101 E Cactus Lane
2 Beds
2 Baths
2,353 Sq.Ft.
$799,000
MLS#: 22613508

Tucson
2110 E 7th Street
4 Beds
2 Baths
1,529 Sq.Ft.
$699,000
MLS#: 22613564

Tucson
13570 N Palo Brea Way
4 Beds
3 Baths
3,010 Sq.Ft.
$860,000
MLS#: 22613656

Tucson
5626 N Vía Salerosa
4 Beds
3 Baths
3,189 Sq.Ft.
$799,000
MLS#: 22601612
Tucson
10711 E Placita De Pascua
3 Beds
2 Baths
2,576 Sq.Ft.
$635,000
MLS#: 22613653
Tucson
13129 W Butter Bush Street
4 Beds
3 Baths
3,002 Sq.Ft.
$695,000
MLS#: 22613465

Tucson
7305 E Calle Agerrida
4 Beds
2 Baths
2,668 Sq.Ft.
$649,000
MLS#: 22613545
