
Property
Beds
5
Full Baths
4
1/2 Baths
None
Year Built
1974
Sq.Footage
3,954
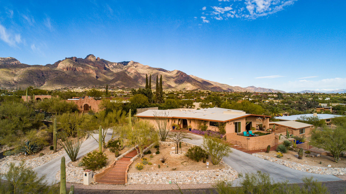
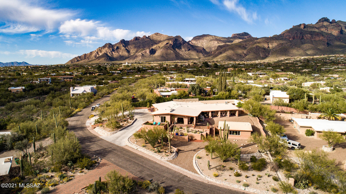
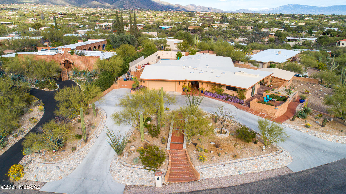
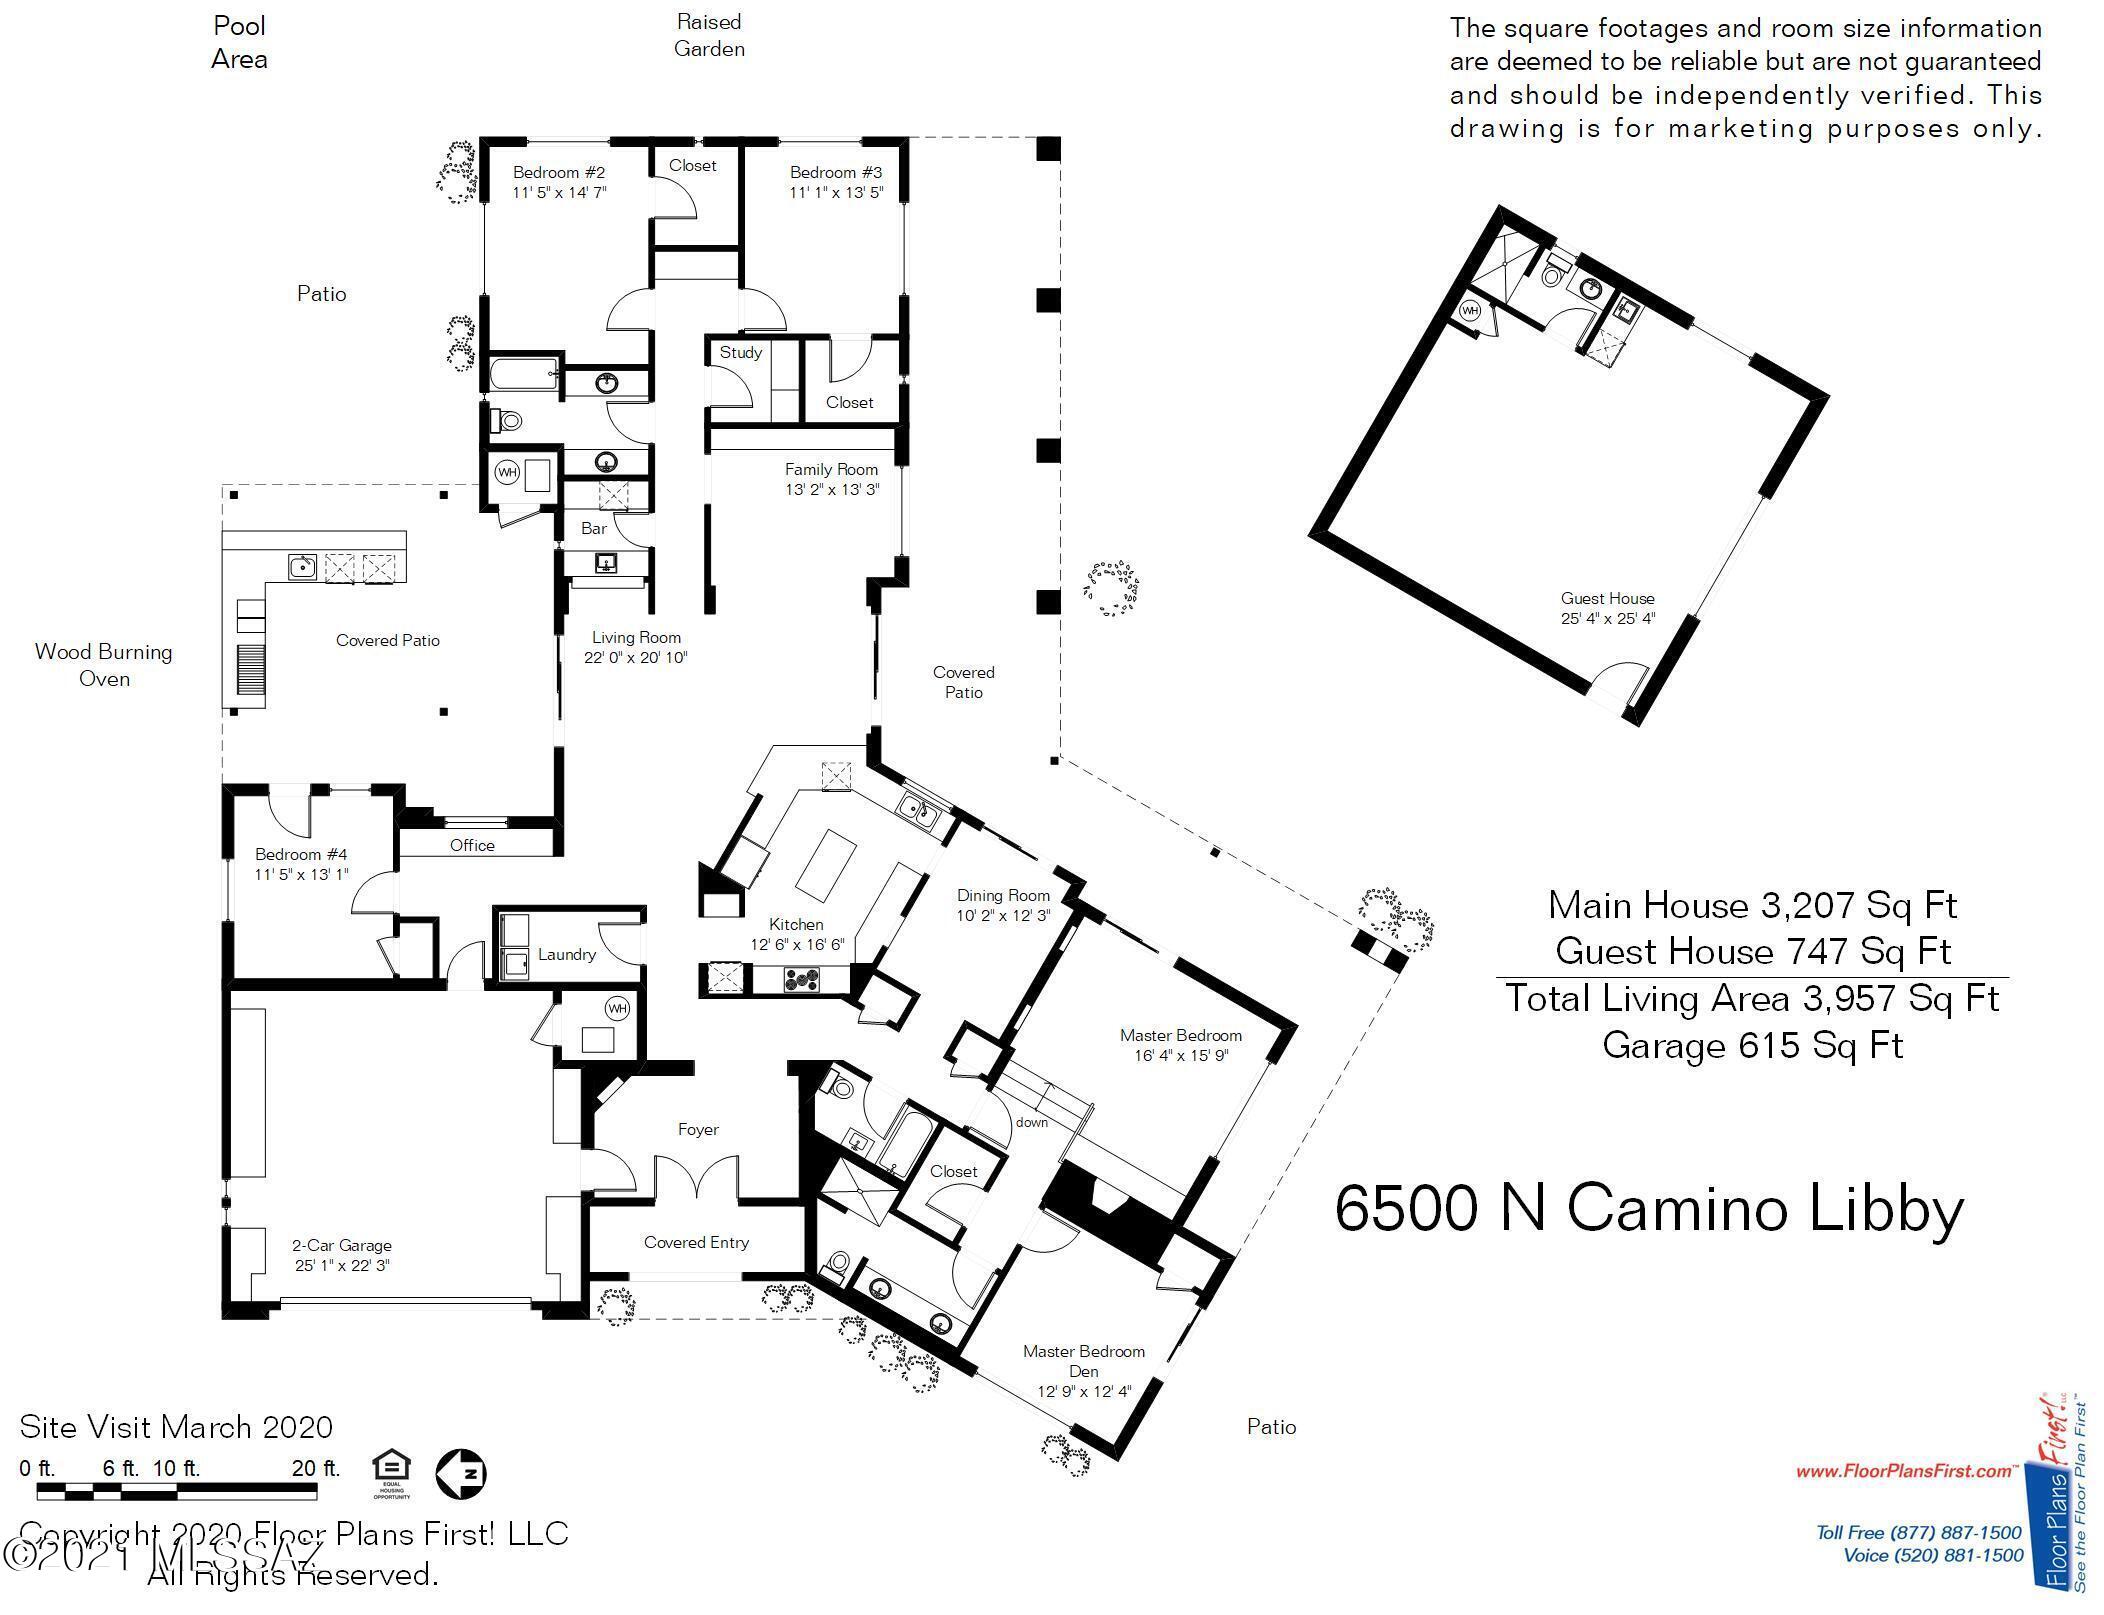
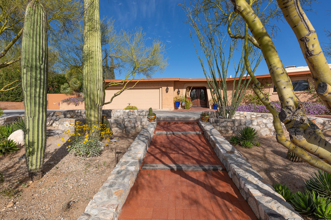
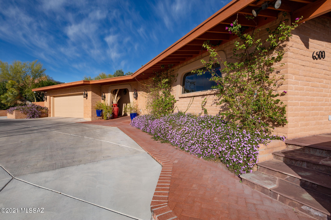
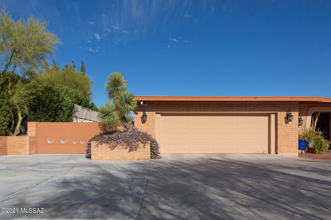
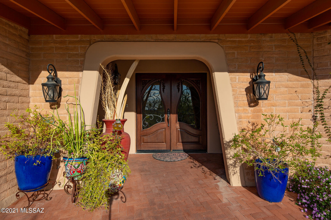
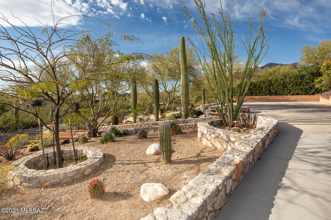
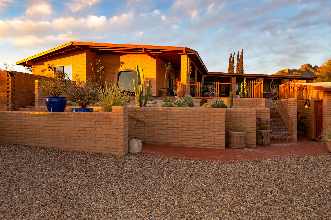
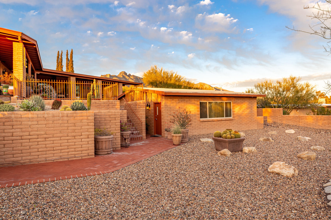
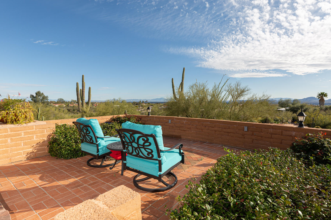
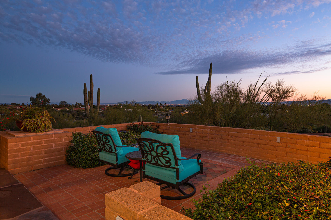
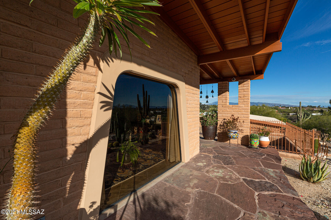
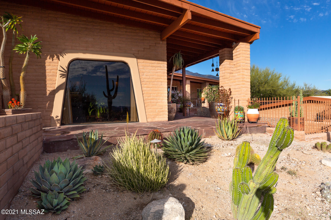
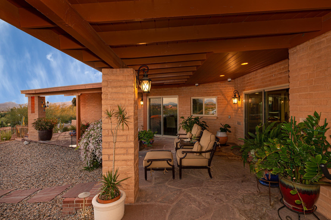
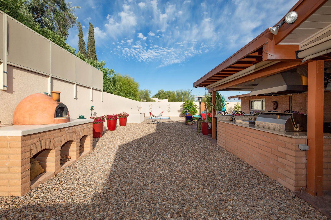
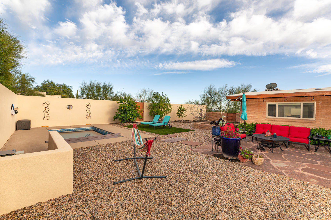
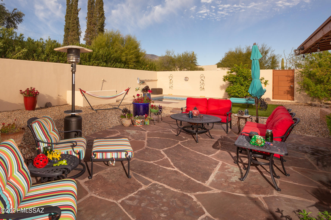
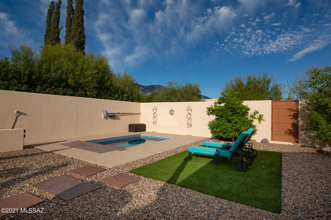
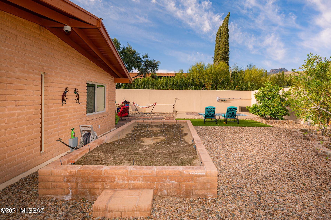
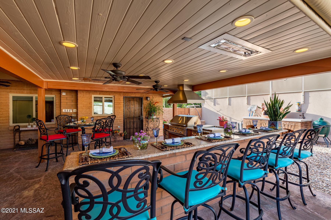
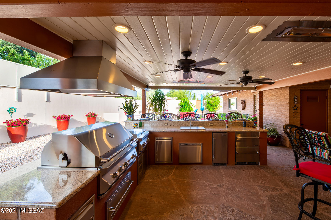
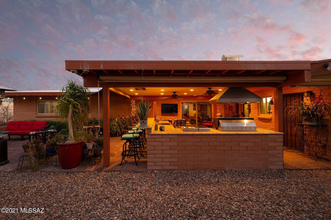
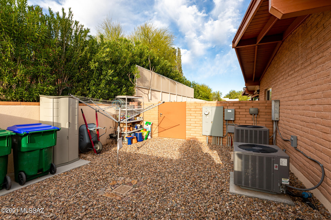
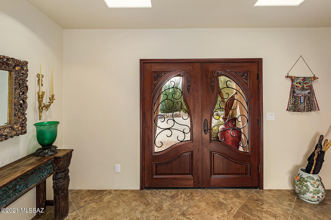
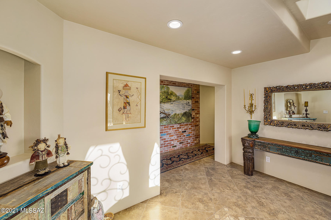
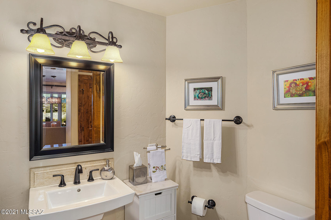
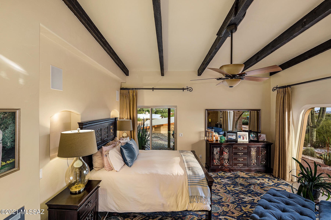
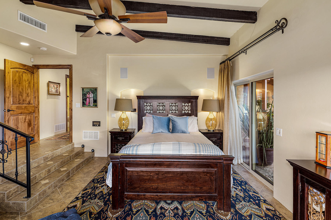
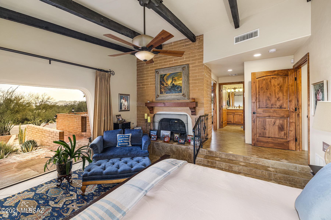
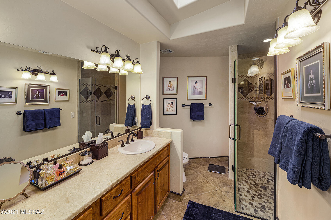
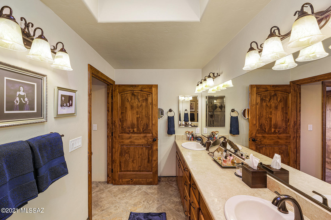
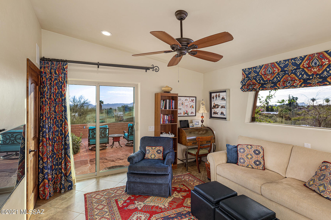
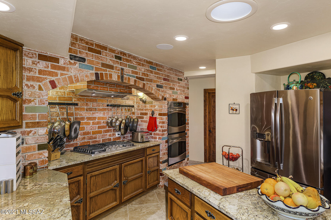
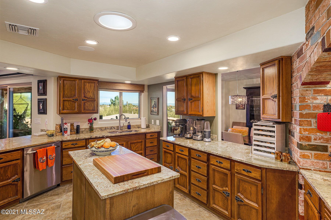
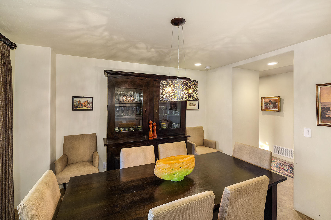
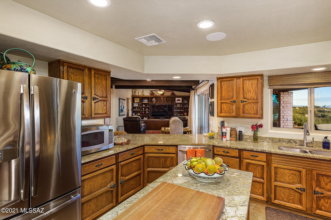
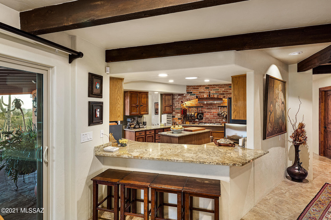
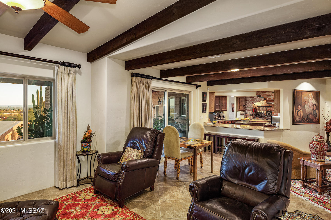
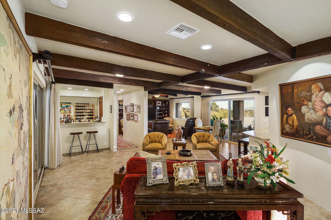
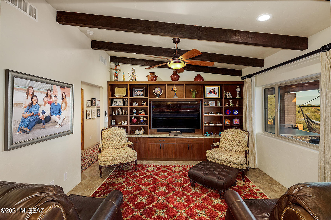
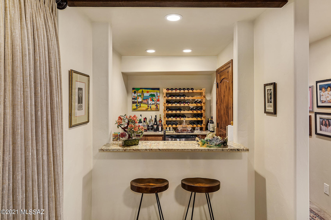
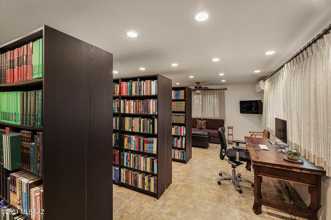
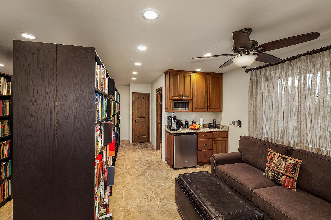
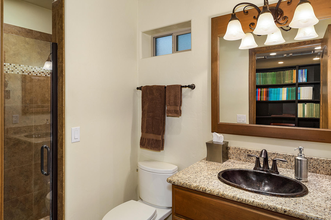
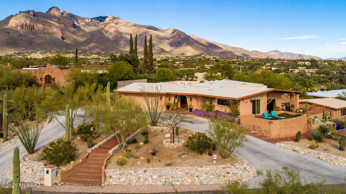
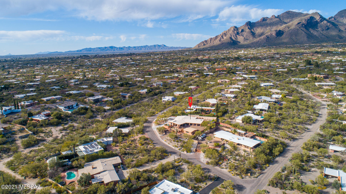
Unique updated custom built southwestern contemporary 5 bed/4 full bath, split floor plan 3,954 SqFt home on elevated premium .62 acre lot, providing spectacular city views in desirable Santa Catalina Estates in North Tucson. Enjoy the best of both worlds, the vintage character and charm of a 1974 territorial with updated modern amenities, attached 615 SqFt finished 2 car garage, endless exercise pool w/current generator and underwater treadmill complete w/retractable cover, covered front and back patios, pizza oven and complete outdoor kitchen! Enjoy multigeneration living split floor plan and separate 747 SqFt permitted one bed/one bath w/kitchenette guest house. Featuring: concrete circular driveway, brick walkways, flagstone patios, custom stonework, decorative pony walls, rainwater drainage, tree wells, raised flower garden, manicured front and back landscaping including irrigation, mature vegetation with native desert plants, cactus, flower, vegetable gardens, mesquite and fruit trees (fig, lime, pomegranate, & grapefruit), artificial grass, outdoor security cameras and landscape lighting. Inside buyers will appreciate 18" diagonal porcelain tile throughout, comprehensive cable, data and telephone wiring, Accura security system w/alarm, smoke & heat detectors and full 360-degree perimeter CCTV with 14 security cameras and digital video recorder, textured ceilings (no popcorn), exposed wood beams, 10 skylights, designer paint, energy efficient double pane windows w/window screens throughout, exposed brick walls, recessed lighting, green LED lighting fixtures, Sonos zone players & Sonance speakers throughout interior/exterior, intercom system (including between main and guest house), Enviro whole house water filter and water softener. Alder wood internal doors, wood trim and cabinetry throughout, California Closets cabinetry and shelving in master bedroom, den closets, built-in shelving in family room, coffee bar, pantry/laundry room, linen closets, and garage, updated brushed nickel fixtures and hardware, updated modern lighting fixtures, modern ceiling fans, spacious master bedroom suite with massive custom window for shimmering city views, wood burning fireplace, separate master den, walk in closet, updated master full bath with executive height marble dual sink vanity, tiled walk in shower. At the heart of the home, open concept kitchen with adjacent formal dining room, gorgeous full slab granite counter tops, bar seating, exposed brick surrounding 5 burner gas stove, stainless steel exhaust hood, and dual GE Profile convection ovens, skylight, coffee bar adjacent to walk in pantry/internal laundry room. Outside buyers will delight with outdoor covered living area with permitted kitchen (536 sq ft). Top-of-the-line Twin Eagles appliances, including 42" gas grill with infrared rotisserie, sear, warming drawer, double burner and griddle, two-drawer refrigerator, ice maker, sink with cover, trash drawer, and plentiful storage cabinets and drawers, all of stainless steel. Also Vent-A-Hood island hood, Infratech ceiling heaters, ceiling fans, misting system, pull-down sunshades, ceiling speakers, television, full slab granite countertops, and more = enjoy outdoor dining and entertainment all year long! Woodburning oven (pizza and more!) adjacent from the stunning outdoor kitchen. Updated permitted 400 amp electrical panel, electrical and plumbing repairs and upgrades, including 220 volt service line, new natural gas main line and new sewer pipe lining. Come view this stunning property while it is still available, it will not last long!
Features & Amenities
Interior
-
Other Interior Features
Kitchen Island, Entrance Foyer, Vaulted Ceiling(s), Walk-In Closet(s), High Ceilings, Sound System, Storage, Granite Counters, Pantry, Double Vanity, High Speed Internet
-
Total Bedrooms
5
-
Bathrooms
4
-
Basement YN
NO
-
Cooling YN
YES
-
Cooling
Zoned, Ceiling Fan(s)
-
Fireplace YN
YES
-
Heating YN
YES
-
Heating
Forced Air, Natural Gas
-
Pet friendly
N/A
Exterior
-
Garage
Yes
-
Garage spaces
2
-
Construction Materials
Slump Block
-
Other Exterior Features
Barbecue, Built-in Barbecue, Misting System
-
Parking
Circular Driveway, Garage Door Opener
-
Patio and Porch Features
Covered, Patio
-
Pool
Yes
-
Pool Features
Heated, Pool Cover, Lap
-
View
City
Area & Lot
-
Lot Features
Subdivided
-
Lot Size(acres)
0.62
-
Lot Size(square feet)
27007.0
-
Property Type
Residential
-
Property Sub Type
Single Family Residence
-
Architectural Style
Territorial
Price
-
Sales Price
$835,000
-
Tax Amount
$6,128.38
-
Sq. Footage
3, 954
-
Price/SqFt
$211
HOA
-
Association
Yes
-
Association Fee Frequency
Annually
-
Association Fee Includes
N/A
School District
-
Elementary School
Manzanita
-
Middle School
Orange Grove
-
High School
Catalina Fthls
Property Features
-
Accessibility Features
Smart Technology, Accessible Doors
-
Association Amenities
None, Trail(s)
-
Water Source
Public
Schedule a Showing
Showing scheduled successfully.
Mortgage calculator
Estimate your monthly mortgage payment, including the principal and interest, property taxes, and HOA. Adjust the values to generate a more accurate rate.
Your payment
Principal and Interest:
$
Property taxes:
$
HOA fees:
$
Total loan payment:
$
Total interest amount:
$
Location
County
Pima
Elementary School
Manzanita
Middle School
Orange Grove
High School
Catalina Fthls
Listing Courtesy of Spirit Messingham , Tierra Antigua Realty
RealHub Information is provided exclusively for consumers' personal, non-commercial use, and it may not be used for any purpose other than to identify prospective properties consumers may be interested in purchasing. All information deemed reliable but not guaranteed and should be independently verified. All properties are subject to prior sale, change or withdrawal. RealHub website owner shall not be responsible for any typographical errors, misinformation, misprints and shall be held totally harmless.

AGENT
Franko Maric
Call Franko today to schedule a private showing.

* Listings on this website come from the FMLS IDX Compilation and may be held by brokerage firms other than the owner of this website. The listing brokerage is identified in any listing details. Information is deemed reliable but is not guaranteed. If you believe any FMLS listing contains material that infringes your copyrighted work please click here to review our DMCA policy and learn how to submit a takedown request.© 2024 FMLS.
Related Properties

Tucson
9315 E Paseo Tierra Verde
3 Beds
2 Baths
2,144 Sq.Ft.
$670,000
MLS#: 22611432

Tucson
2945 N Silver Spur Drive
3 Beds
2 Baths
2,531 Sq.Ft.
$829,000
MLS#: 22613738

Tucson
66101 E Cactus Lane
2 Beds
2 Baths
2,353 Sq.Ft.
$799,000
MLS#: 22613508

Tucson
2110 E 7th Street
4 Beds
2 Baths
1,529 Sq.Ft.
$699,000
MLS#: 22613564

Tucson
13570 N Palo Brea Way
4 Beds
3 Baths
3,010 Sq.Ft.
$860,000
MLS#: 22613656

Tucson
5626 N Vía Salerosa
4 Beds
3 Baths
3,189 Sq.Ft.
$799,000
MLS#: 22601612
Tucson
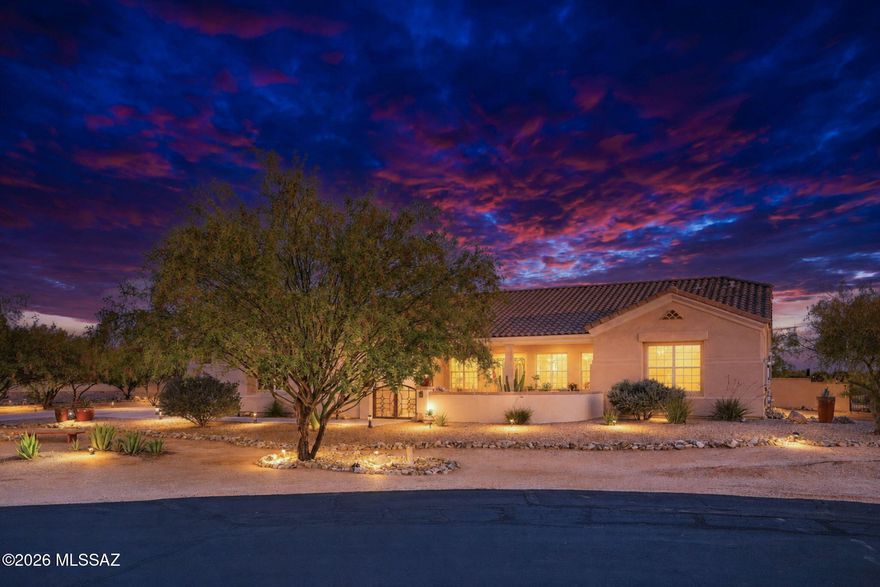
13129 W Butter Bush Street
4 Beds
3 Baths
3,002 Sq.Ft.
$695,000
MLS#: 22613465
Tucson
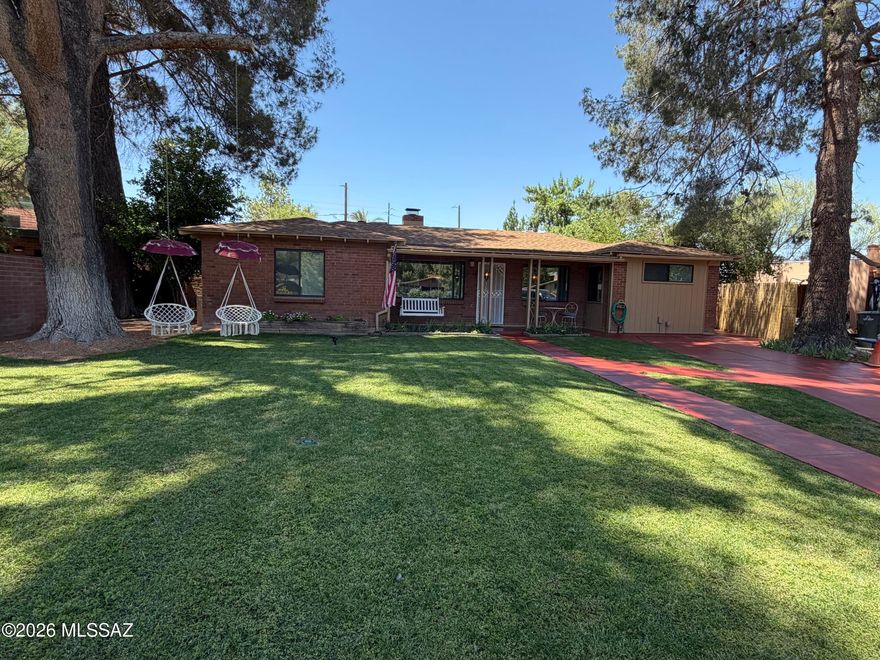
2738 E Farr Street
4 Beds
3 Baths
2,373 Sq.Ft.
$819,000
MLS#: 22613567

Tucson
1977 N Placita La Zarca
3 Beds
2 Baths
2,571 Sq.Ft.
$995,000
MLS#: 22613470

Tucson
2617 E Waverly Street
5 Beds
3 Baths
2,268 Sq.Ft.
$675,000
MLS#: 22613570
