
Property
Beds
4
Full Baths
3
1/2 Baths
None
Year Built
2024
Sq.Footage
2,856
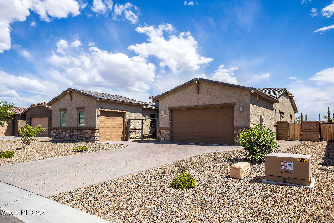
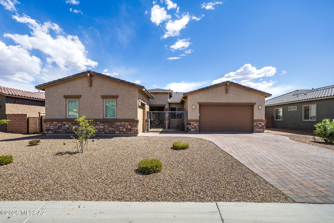
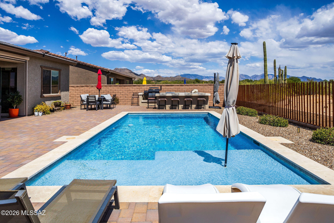
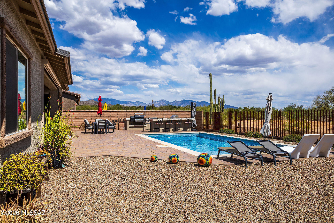
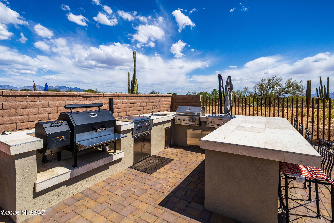
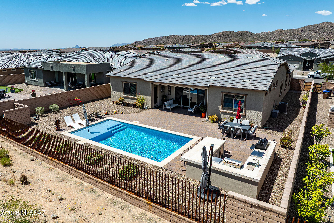
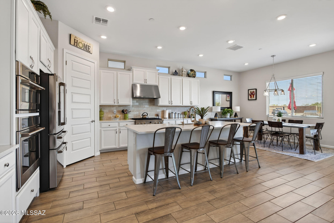
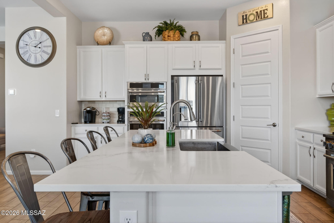
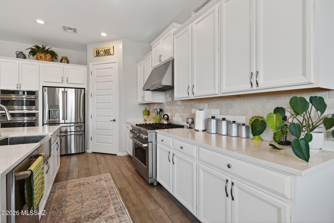
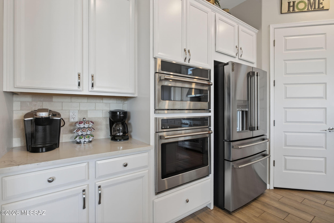
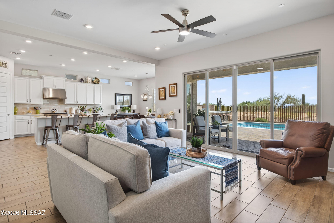
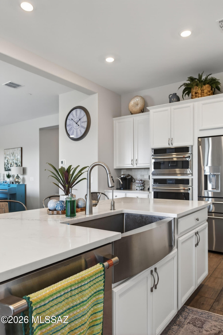
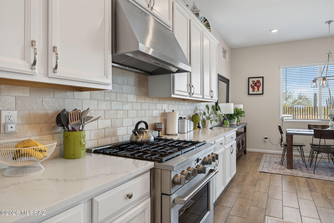
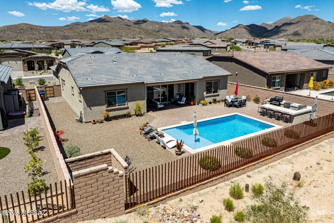
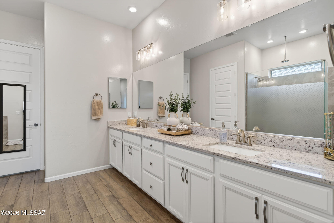
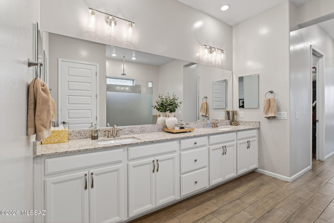
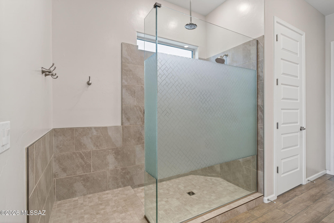
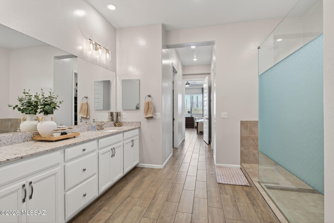
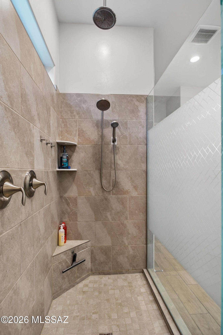
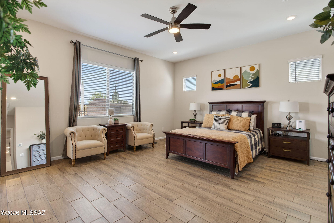
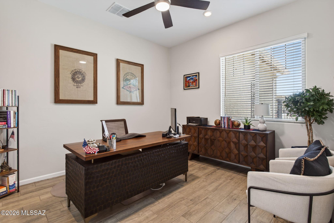
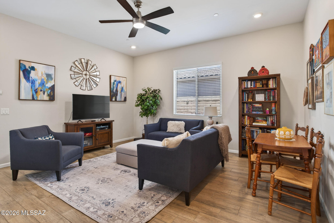
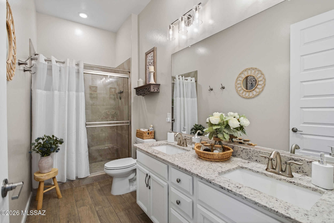
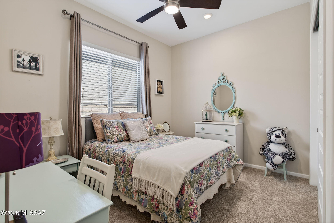
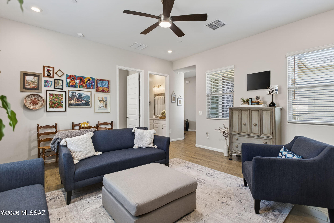
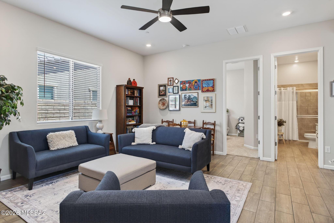
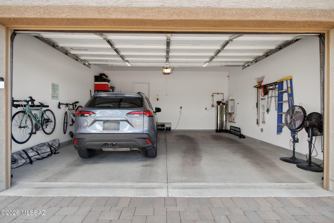
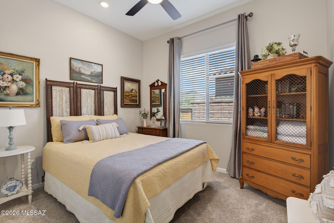
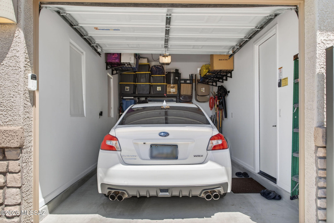
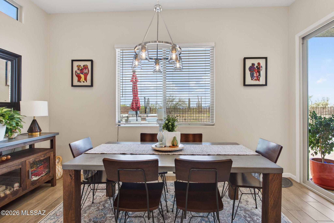
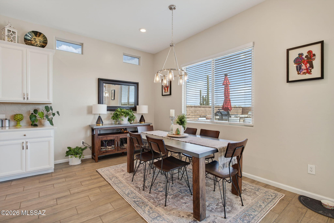
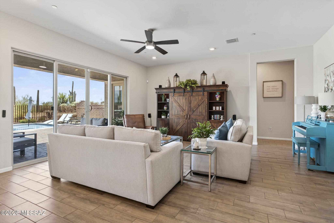
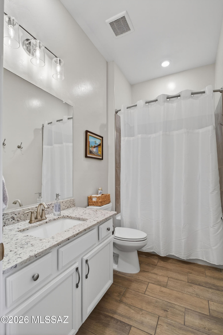
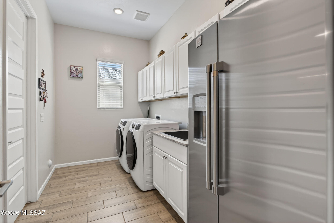
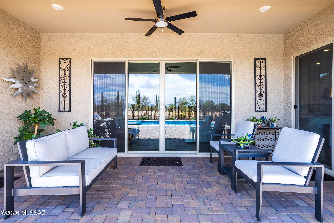
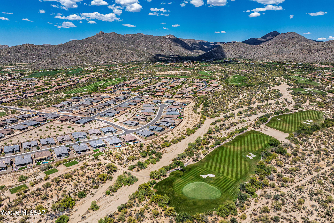
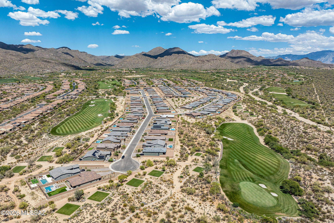
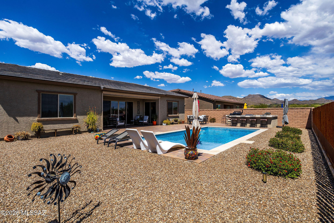
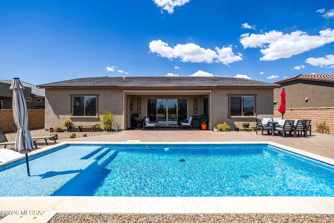
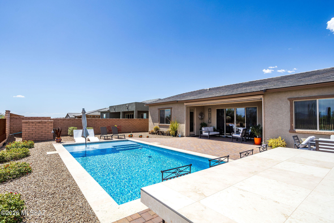
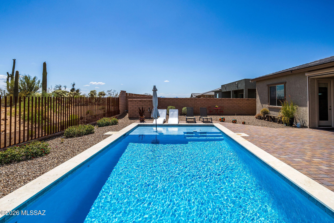
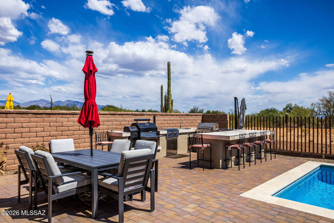
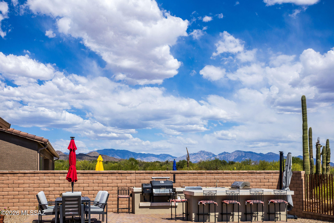
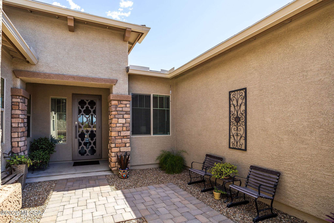
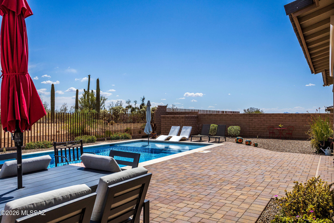
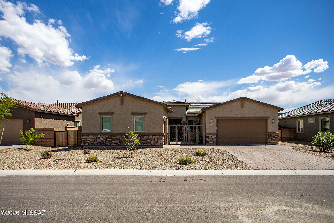
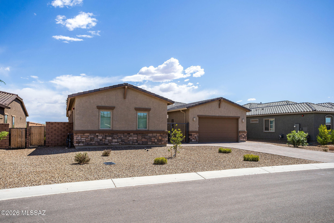
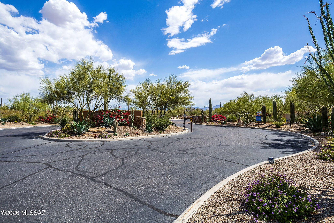
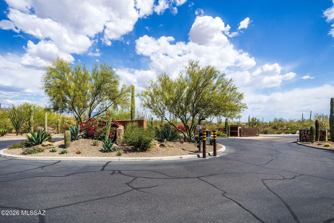
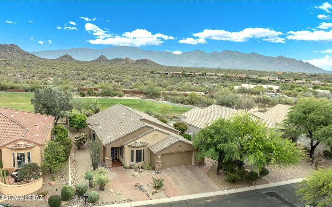
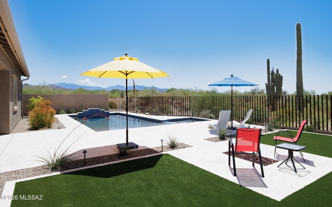
Located in a peaceful gated community on a premium lot with no neighbors behind, this exceptional home offers luxury indoor-outdoor living with breathtaking views through view fencing. The incredible oversized yard features a resort-style lagoon pool with umbrella feature, extensive brick paver decking, and a spacious covered patio with ceiling fan and remote-controlled sun screens for year-round comfort. Entertain with ease in the impressive outdoor kitchen complete with BBQ grill, cooktop, refrigerator, stone countertops, and bar seating for five. The front gated courtyard, stone exterior accents, brick paver driveway, and walkway create stunning curb appeal. This highly upgraded home also includes a private guest suite with its own family room, bedroom, bathroom, and separate 1-car garage, perfect for multigenerational living or guests. Inside, you'll find beautiful upgraded tile plank flooring throughout, modern 6-panel interior doors, ceiling fans, extra recessed lighting, and expansive double sliding glass doors that seamlessly blend indoor and outdoor spaces. The chef's kitchen is designed to impress with stainless steel appliances including a built-in oven and microwave, French door refrigerator with water and ice dispenser, dishwasher, 6-burner gas range with hood system, reverse osmosis, farmhouse sink, tiled backsplash, quartz countertops, walk-in pantry, and an oversized island with seating for four. Custom cabinetry with crown molding, pull out drawers, and modern hardware complete the space. The luxurious primary suite features dual vanities with granite countertops, undermount rectangular sinks, medicine cabinets, and two large walk-in closets. The spa-inspired bathroom showcases an oversized walk-in shower with multiple shower heads, glass enclosure, and designer tile surround. Additional features include a spacious laundry room with upper cabinetry and built-in sink, tankless water heater, water softener, and a 3-car garage. Conveniently located near multiple golf courses, hiking trails, and biking paths.
Features & Amenities
Interior
-
Other Interior Features
Granite Counters, High Speed Internet
-
Total Bedrooms
4
-
Bathrooms
3
-
Basement YN
NO
-
Cooling YN
YES
-
Cooling
Central Air
-
Fireplace YN
NO
-
Heating YN
YES
-
Heating
Natural Gas
-
Pet friendly
N/A
Exterior
-
Garage
Yes
-
Garage spaces
3
-
Construction Materials
Stucco, Frame
-
Other Exterior Features
Built-in Barbecue
-
Parking
Attached, Garage
-
Patio and Porch Features
Patio
-
Pool
No
-
View
Mountain(s)
Area & Lot
-
Lot Features
Subdivided, Few Trees
-
Lot Size(acres)
0.25
-
Lot Size(square feet)
10498.0
-
Property Type
Residential
-
Property Sub Type
Single Family Residence
-
Architectural Style
Contemporary
Price
-
Sales Price
$875,000
-
Tax Amount
$7,551.64
-
Sq. Footage
2, 856
-
Price/SqFt
$306
HOA
-
Association
Yes
-
Association Fee
$100
-
Association Fee Frequency
Annually
-
Association Fee Includes
N/A
School District
-
Elementary School
Dove Mountain CSTEM K-8
-
Middle School
Dove Mountain CSTEM K-8
-
High School
Mountain View
Property Features
-
Association Amenities
Recreation Facilities, Trail(s)
-
Senior Community YN
NO
-
Water Source
Public
Schedule a Showing
Showing scheduled successfully.
Mortgage calculator
Estimate your monthly mortgage payment, including the principal and interest, property taxes, and HOA. Adjust the values to generate a more accurate rate.
Your payment
Principal and Interest:
$
Property taxes:
$
HOA fees:
$
Total loan payment:
$
Total interest amount:
$
Location
County
Pima
Elementary School
Dove Mountain CSTEM K-8
Middle School
Dove Mountain CSTEM K-8
High School
Mountain View
Listing Courtesy of Danny A Roth , OMNI Homes International
RealHub Information is provided exclusively for consumers' personal, non-commercial use, and it may not be used for any purpose other than to identify prospective properties consumers may be interested in purchasing. All information deemed reliable but not guaranteed and should be independently verified. All properties are subject to prior sale, change or withdrawal. RealHub website owner shall not be responsible for any typographical errors, misinformation, misprints and shall be held totally harmless.

AGENT
Franko Maric
Call Franko today to schedule a private showing.

* Listings on this website come from the FMLS IDX Compilation and may be held by brokerage firms other than the owner of this website. The listing brokerage is identified in any listing details. Information is deemed reliable but is not guaranteed. If you believe any FMLS listing contains material that infringes your copyrighted work please click here to review our DMCA policy and learn how to submit a takedown request.© 2024 FMLS.
Related Properties
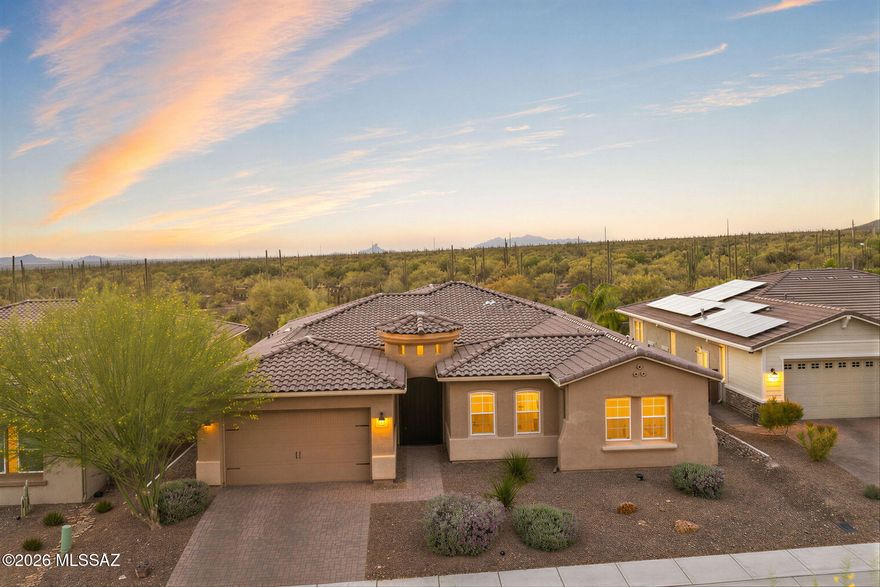
Marana
7758 W Sage Palm Lane
4 Beds
3 Baths
3,032 Sq.Ft.
$849,000
MLS#: 22613045

Marana
7082 W Patina Drive
4 Beds
3 Baths
3,017 Sq.Ft.
$895,000
MLS#: 22609393
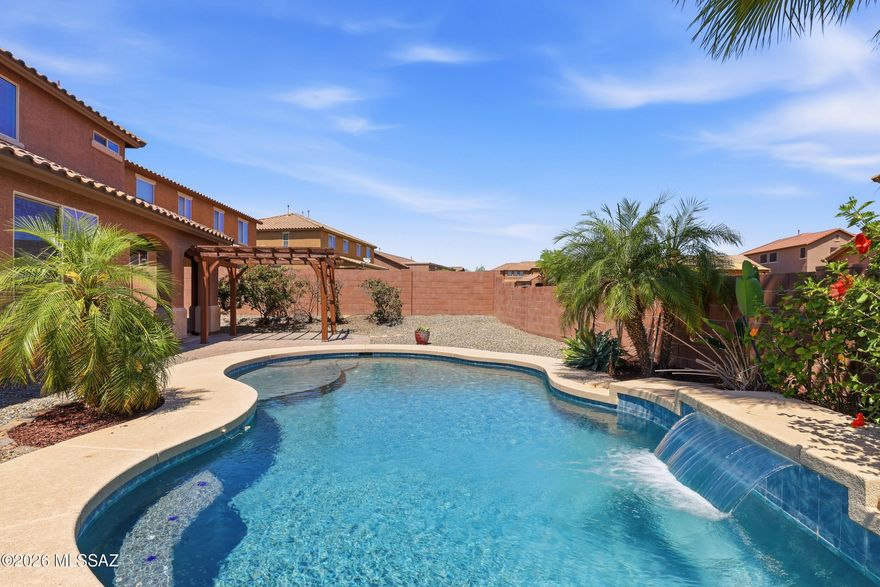
Marana
12310 N Wing Shadow Lane
5 Beds
4 Baths
3,664 Sq.Ft.
$740,000
MLS#: 22609437
Marana
13322 N Heritage Club Place
2 Beds
2 Baths
2,061 Sq.Ft.
$700,000
MLS#: 22612081
Marana
6561 W Antler Bend Place
4 Beds
3 Baths
2,958 Sq.Ft.
$825,000
MLS#: 22611919

Marana
12472 N Paseo Penuela
6 Beds
5 Baths
3,664 Sq.Ft.
$799,999
MLS#: 22609228

Marana
7550 W Beloperon Lane
4 Beds
3 Baths
2,897 Sq.Ft.
$814,990
MLS#: 22611612

Marana
14450 N Quail Brush Pass
4 Beds
3 Baths
2,897 Sq.Ft.
$772,990
MLS#: 22611506
Marana
5061 W Tavira Way
4 Beds
3 Baths
3,046 Sq.Ft.
$719,496
MLS#: 22610945
