Features & Amenities

Interior

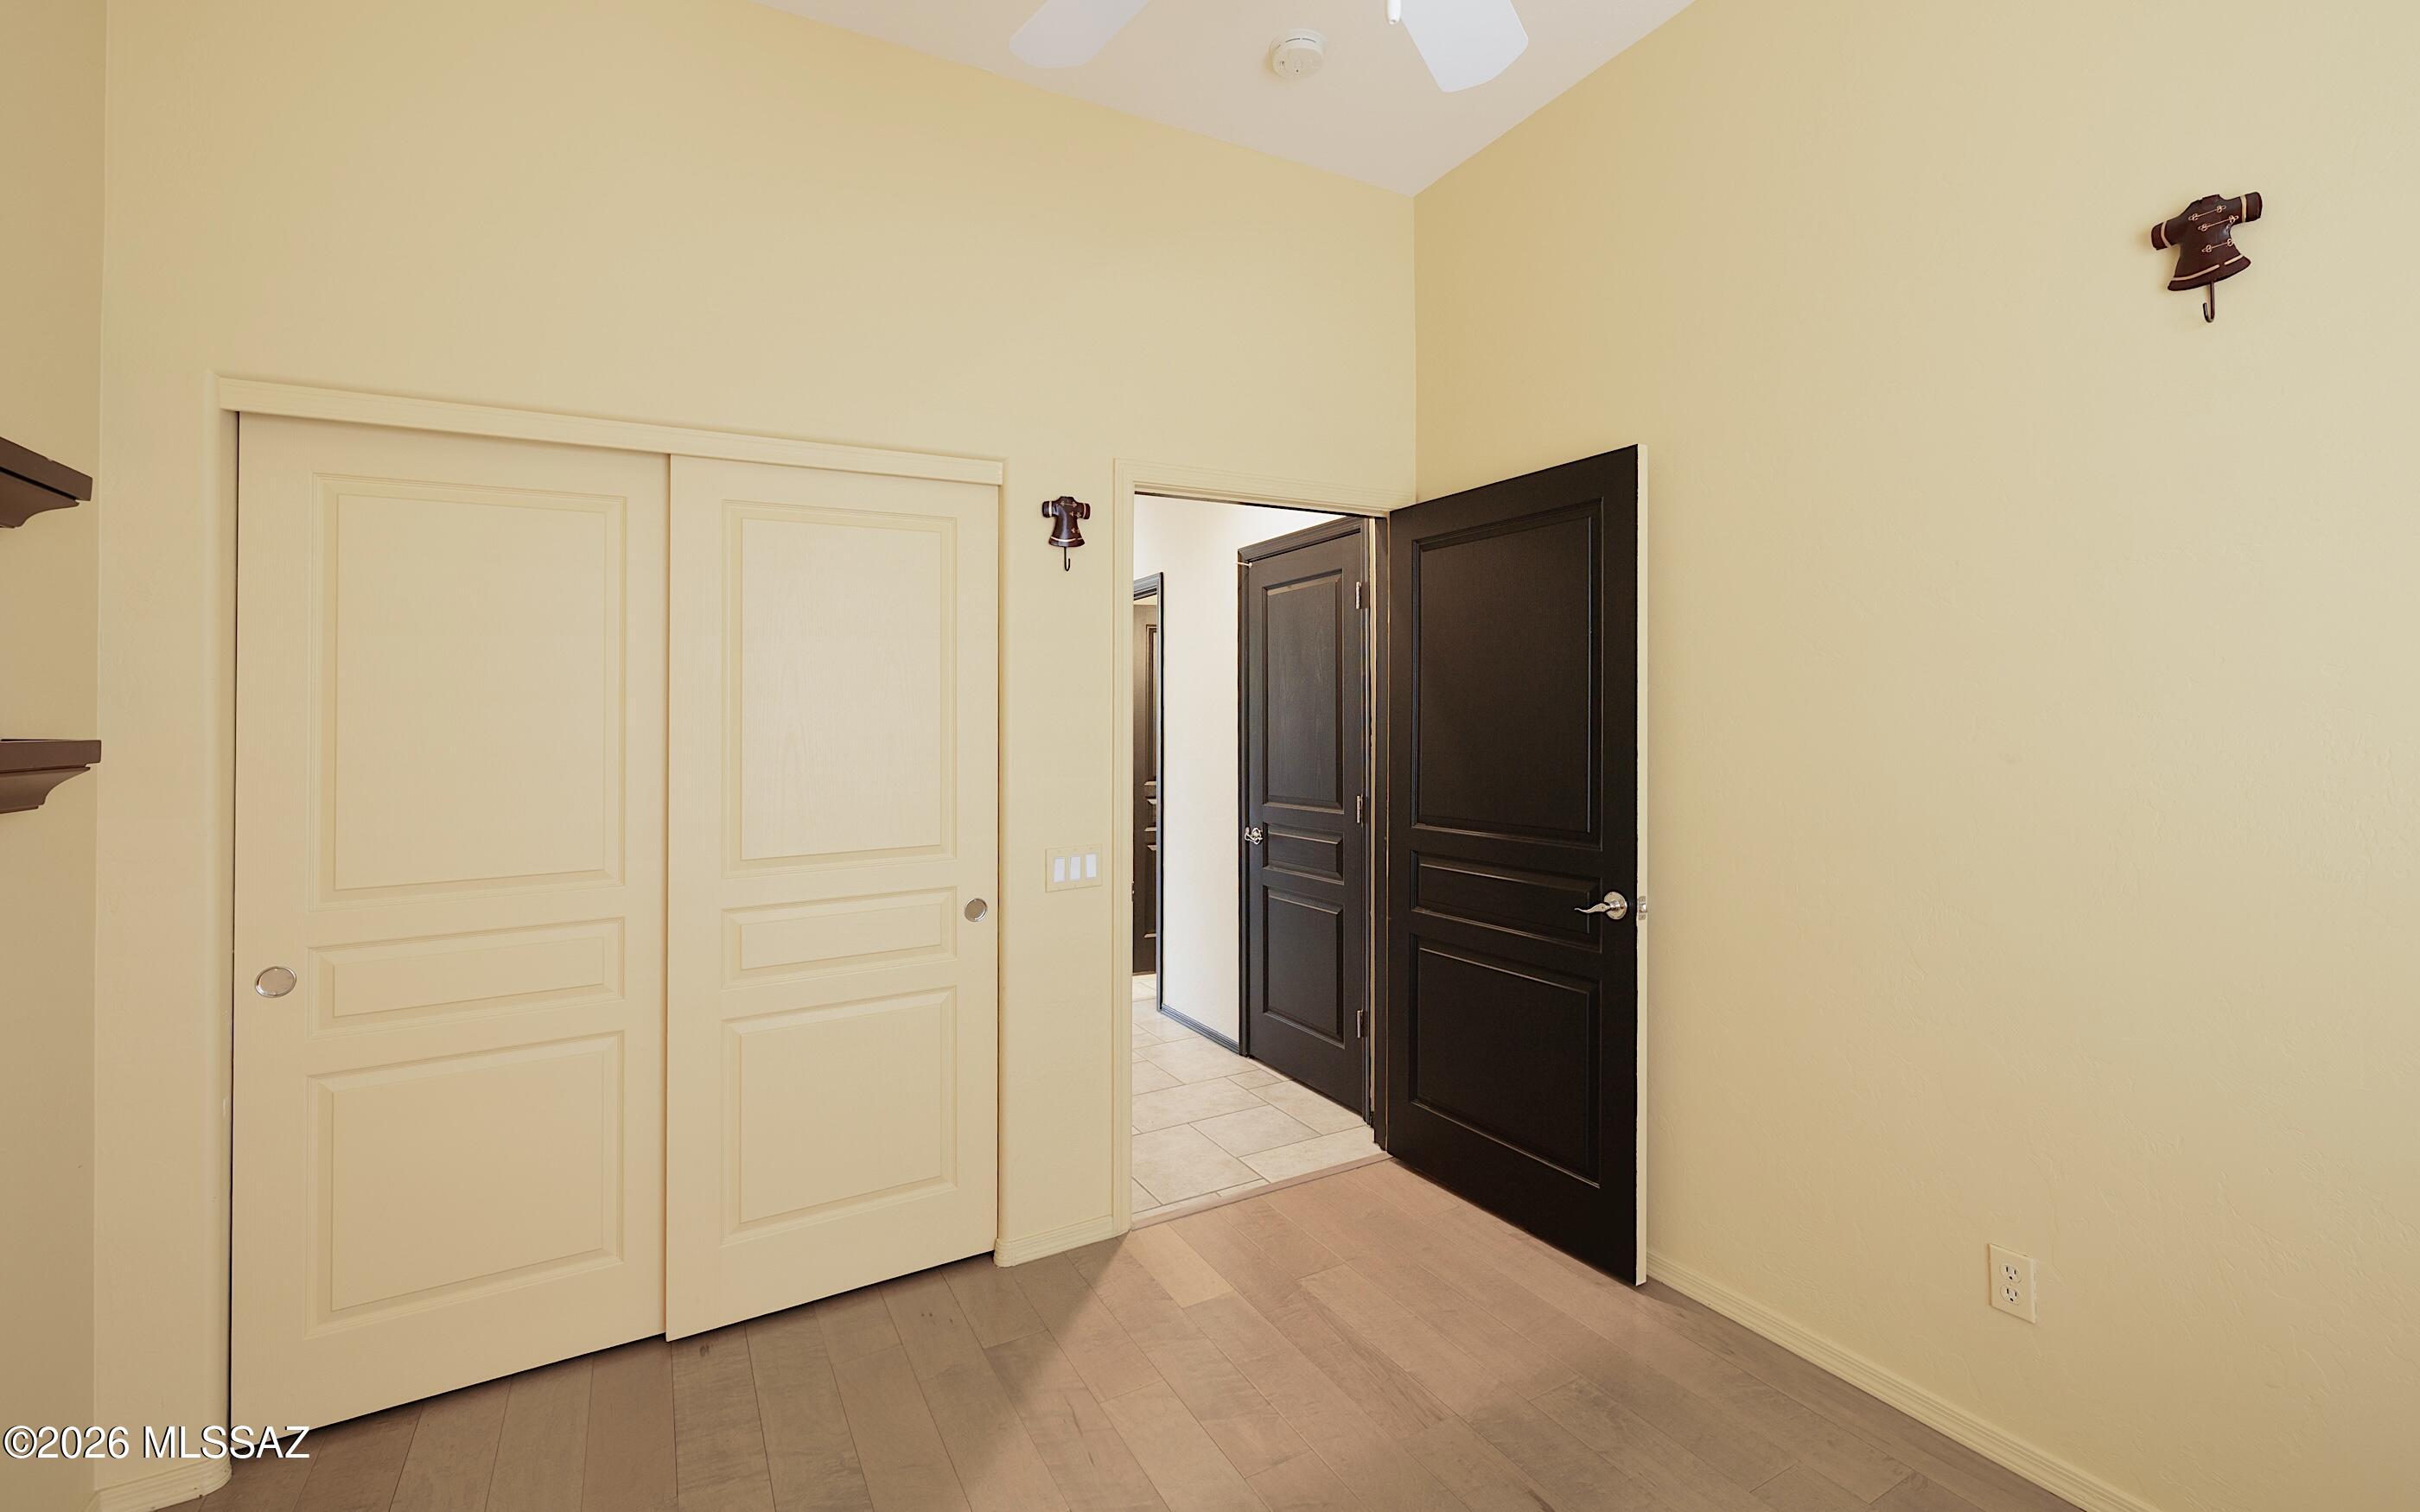
  • Other Interior Features

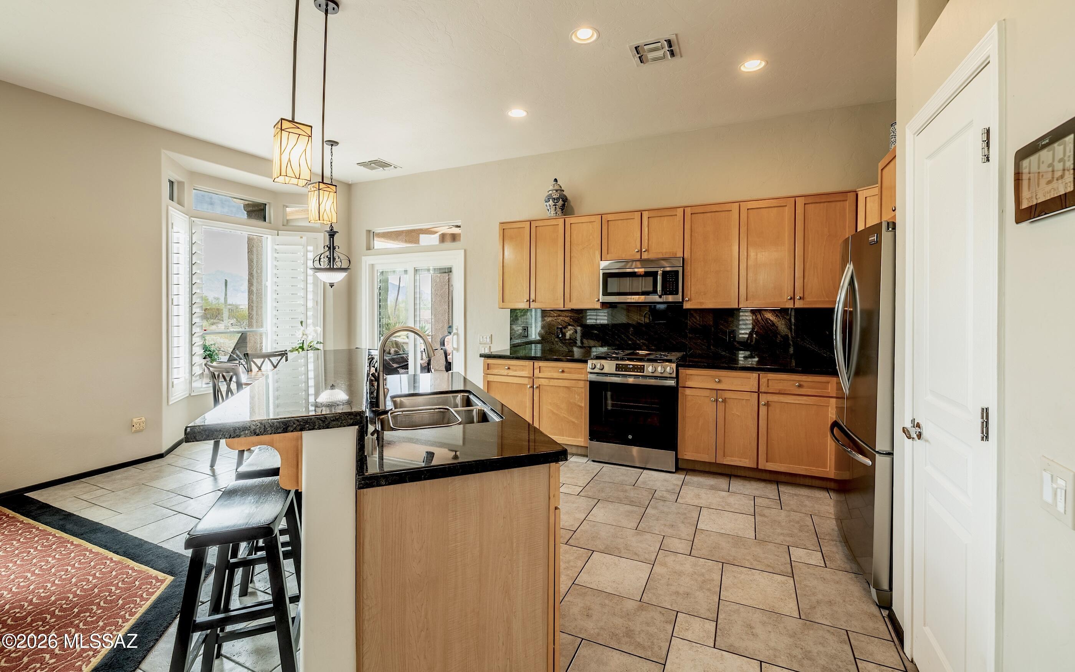
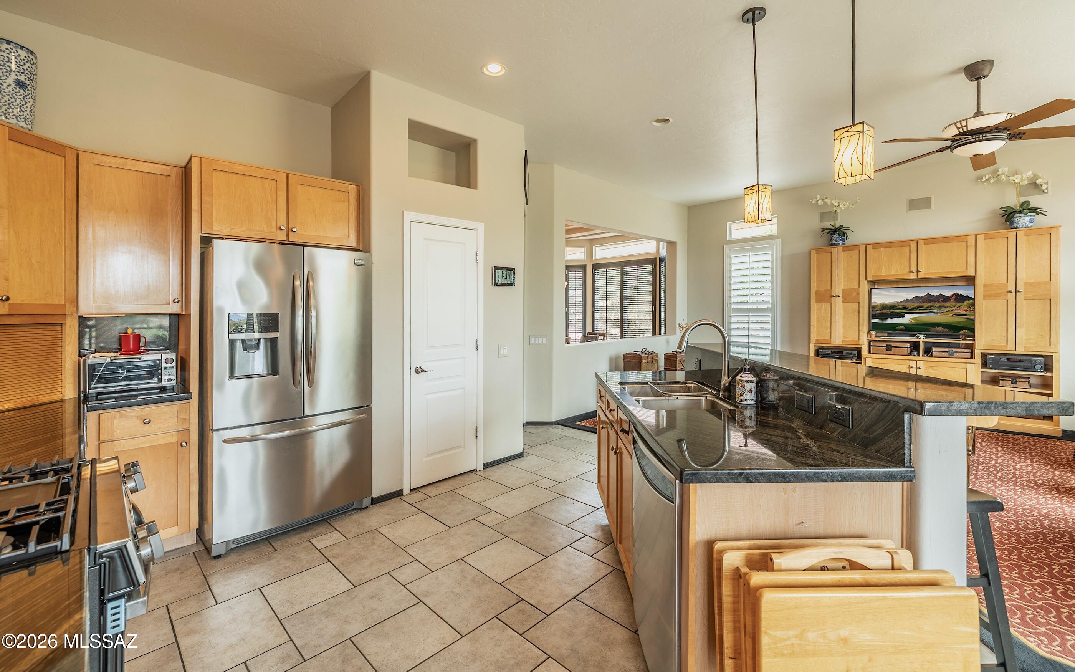
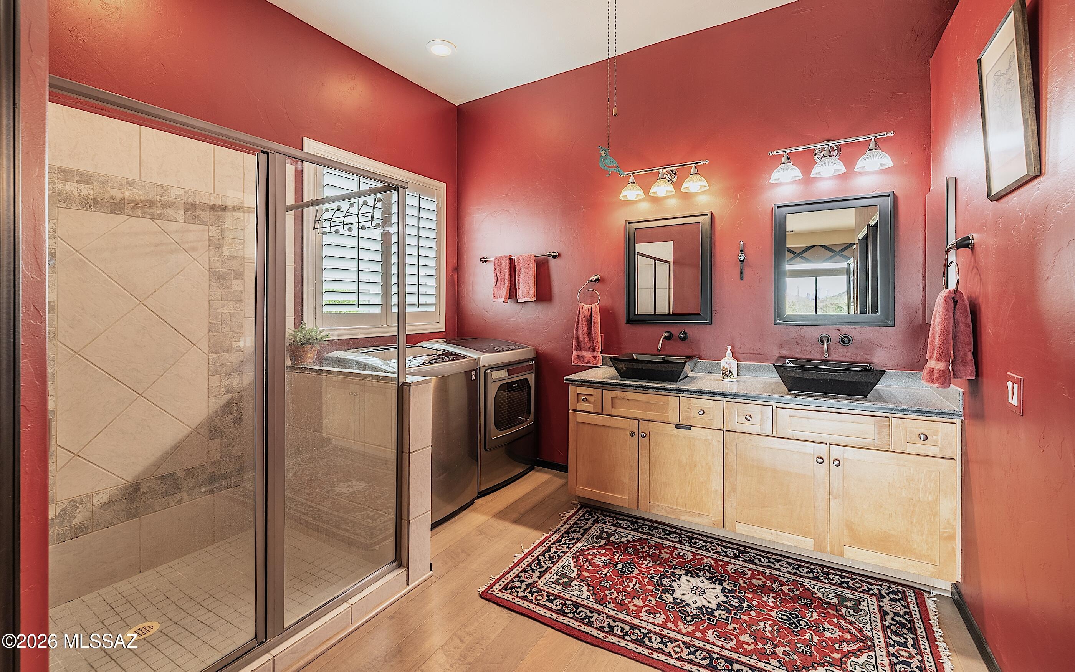
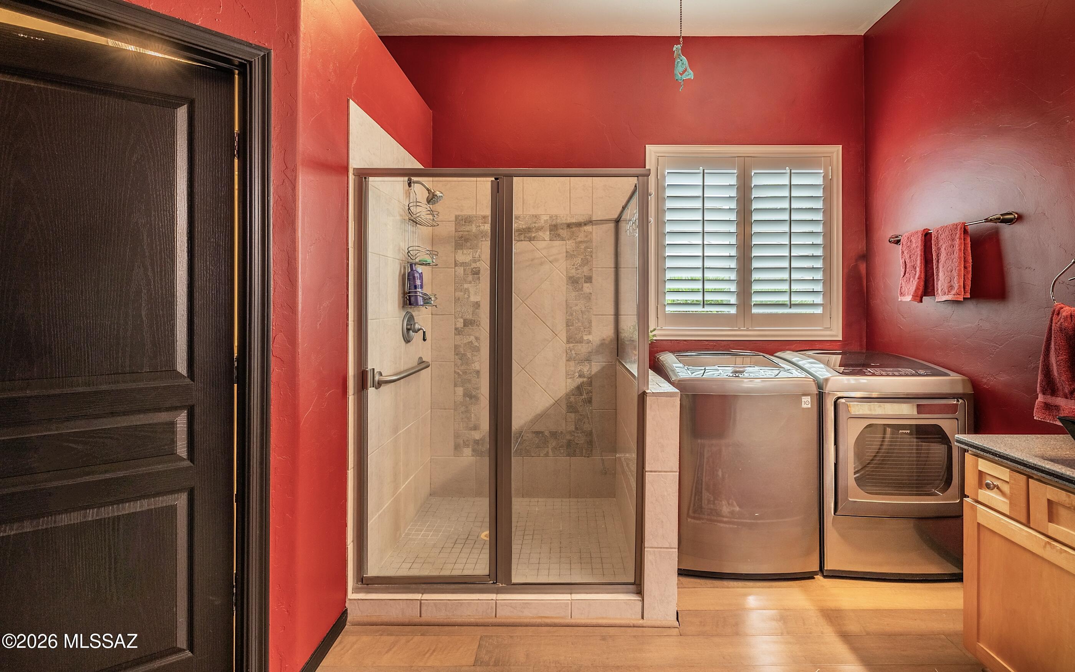
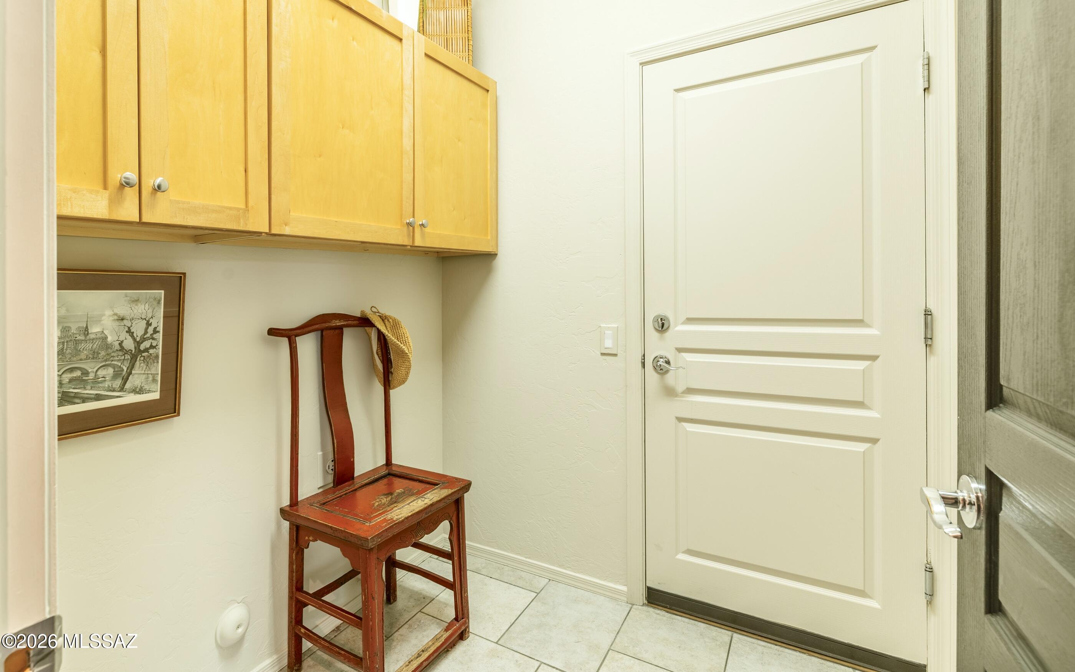
    Kitchen Island, Entrance Foyer, Walk-In Closet(s), High Ceilings, Granite Counters, Pantry, High Speed Internet

  • Total Bedrooms

    2

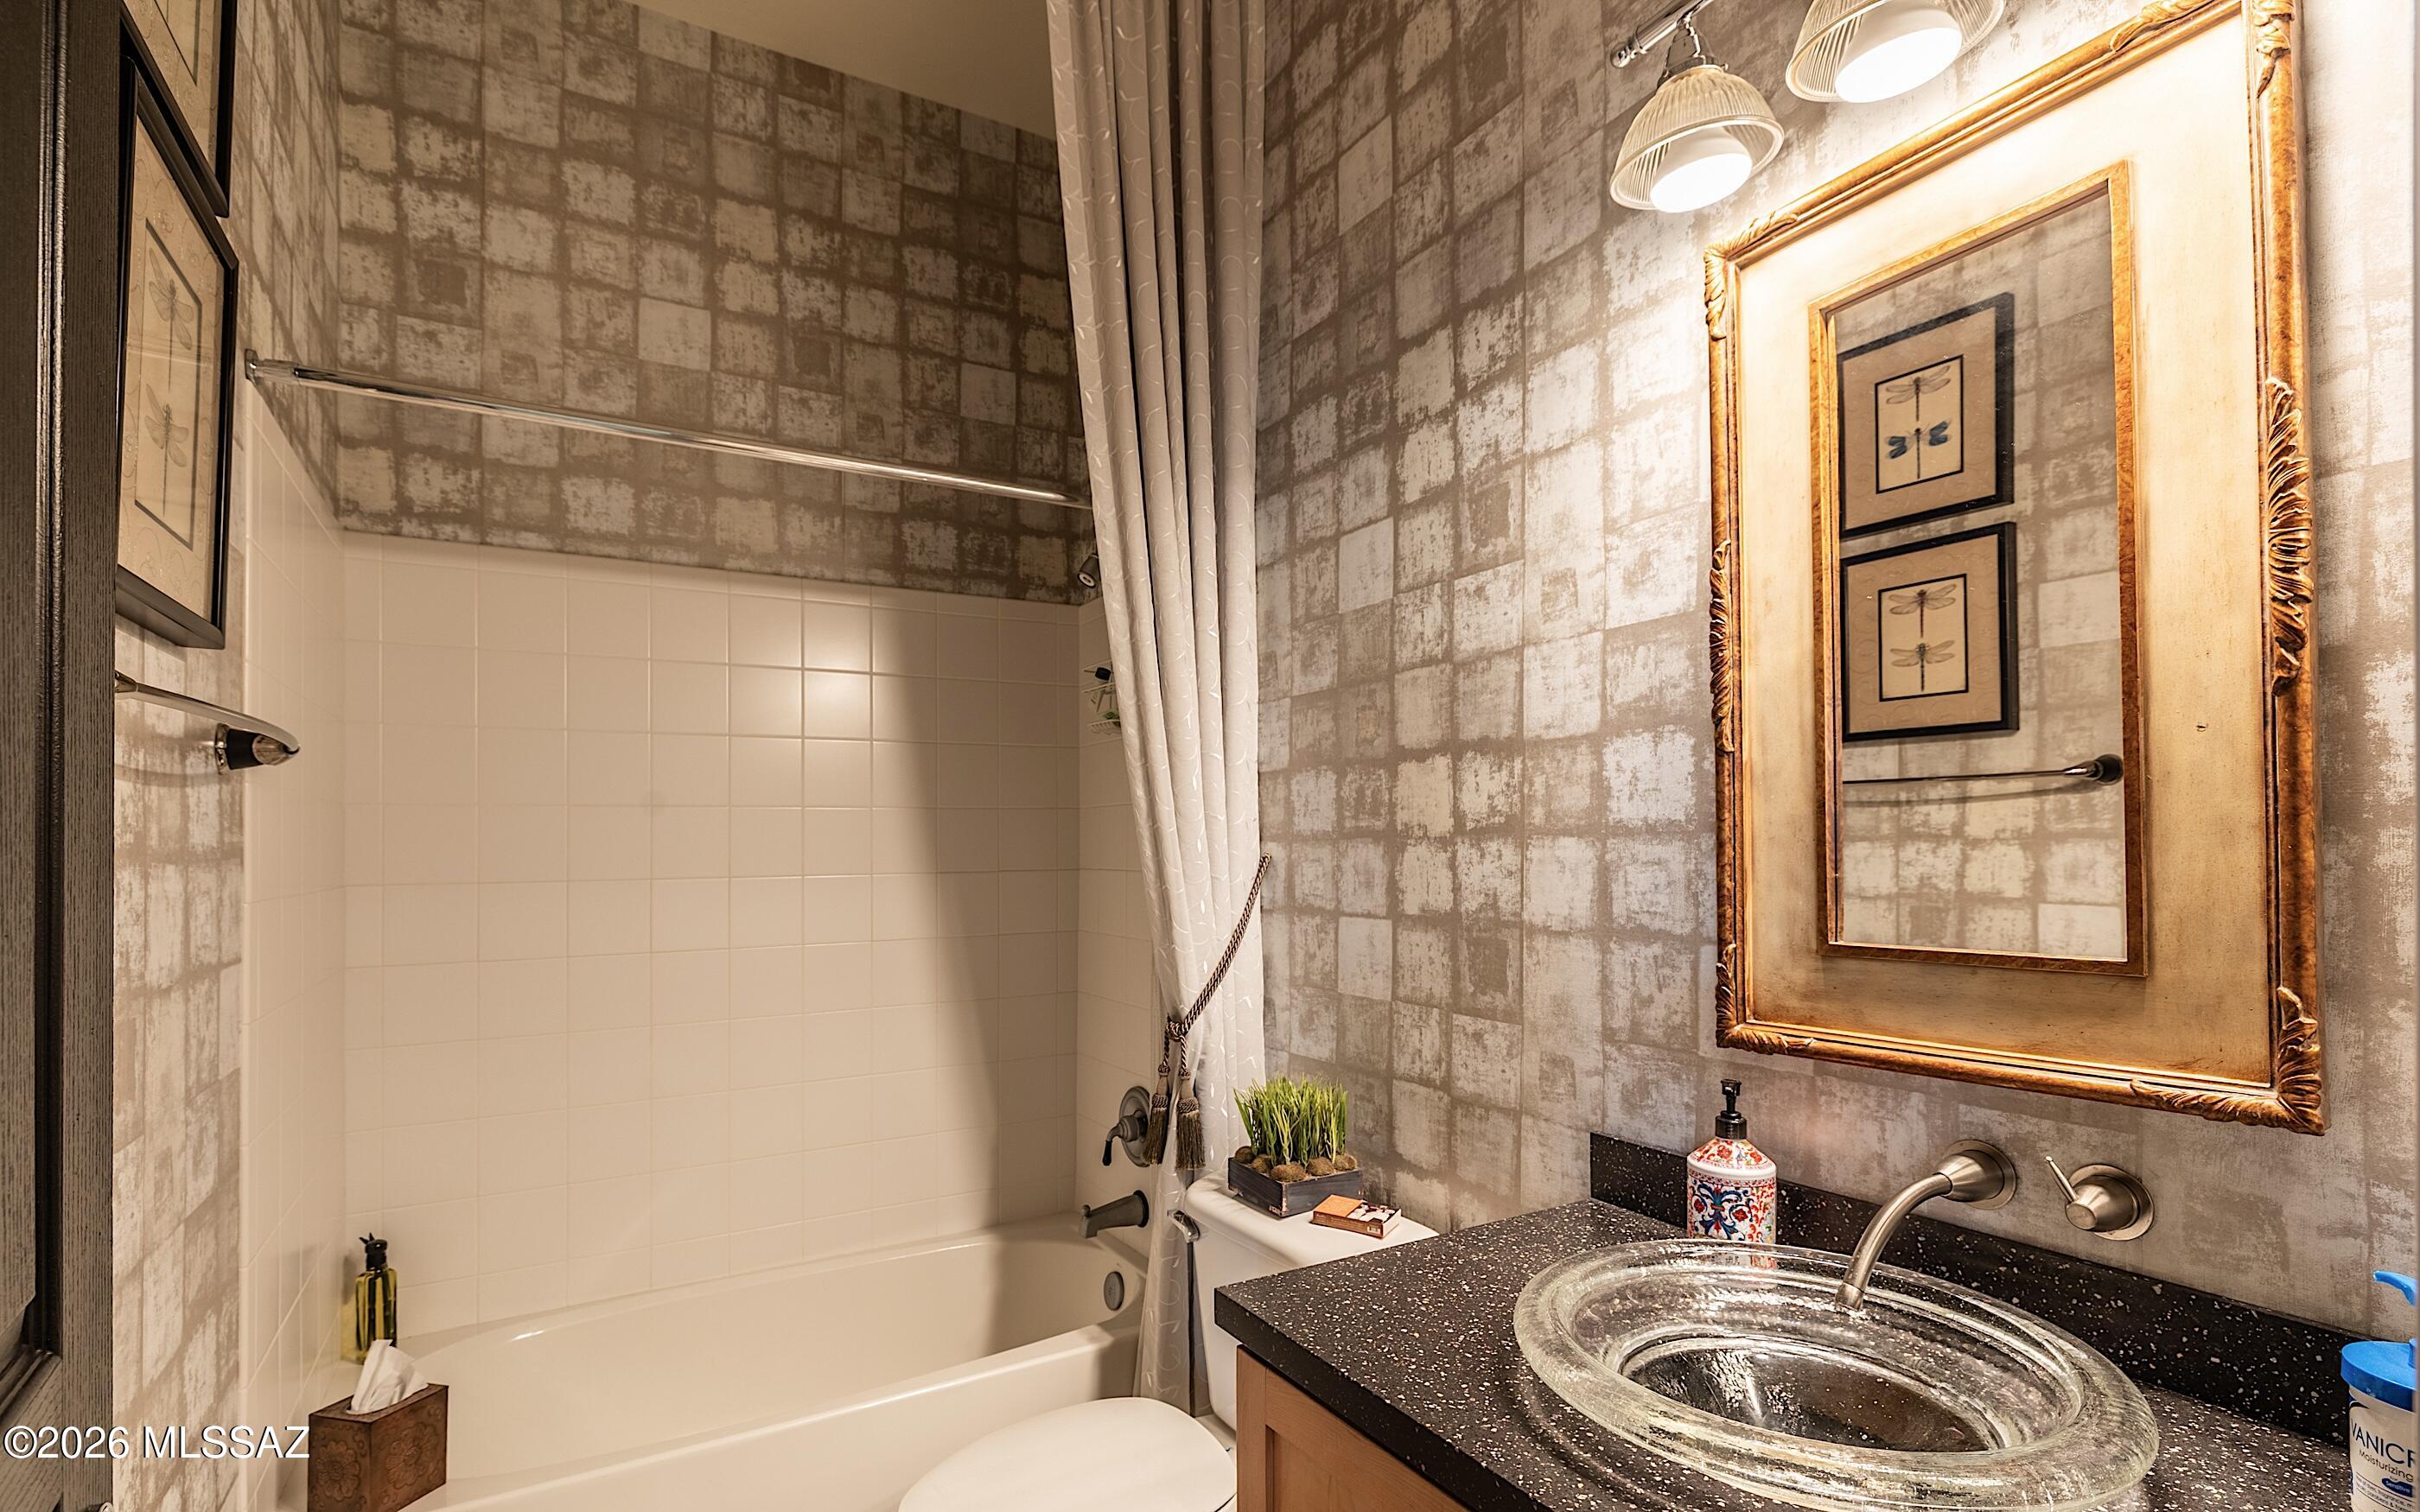
  • Bathrooms

    2

  • Basement YN

    NO

  • Cooling YN

    YES

  • Cooling

    Central Air

  • Fireplace YN

    NO

  • Heating YN

    YES

  • Heating

    Forced Air, Natural Gas, Exhaust Fan

  • Pet friendly

    N/A

Exterior

  • Garage

    Yes

  • Garage spaces

    2

  • Construction Materials

    Stucco, Frame

  • Parking

    Garage Door Opener, Attached, Garage

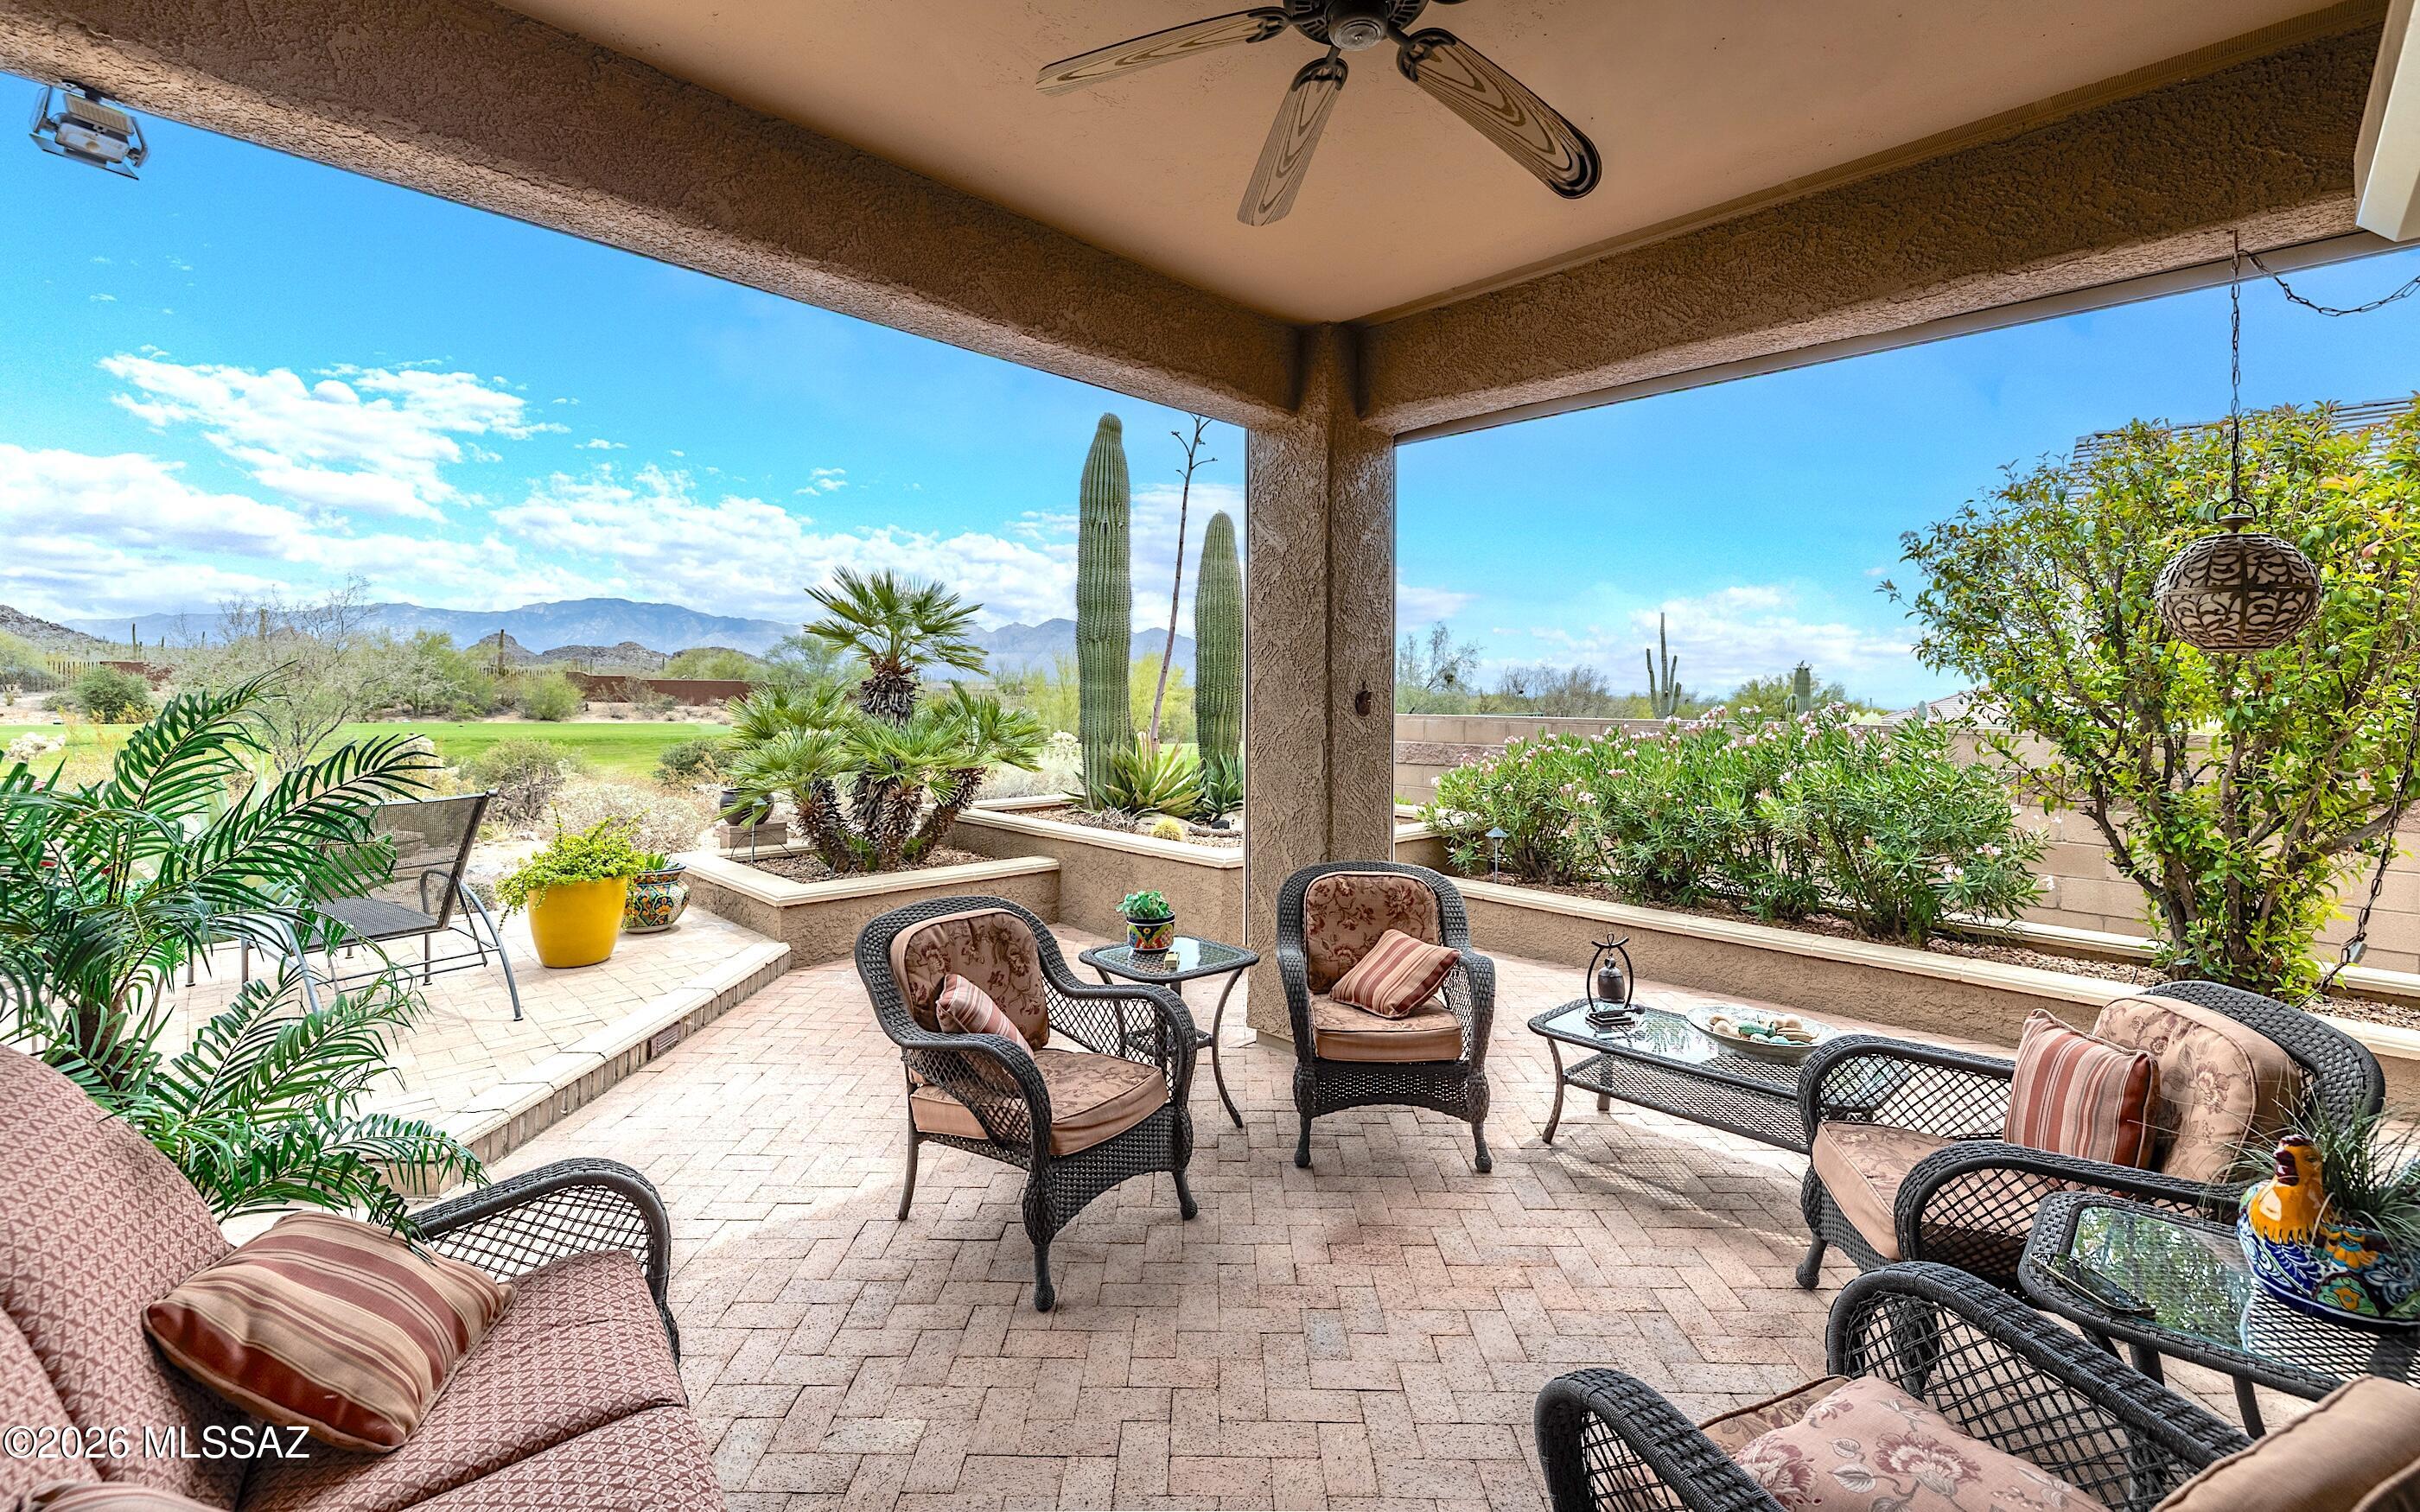
  • Patio and Porch Features

    Covered, Patio

  • Pool

    No

  • View

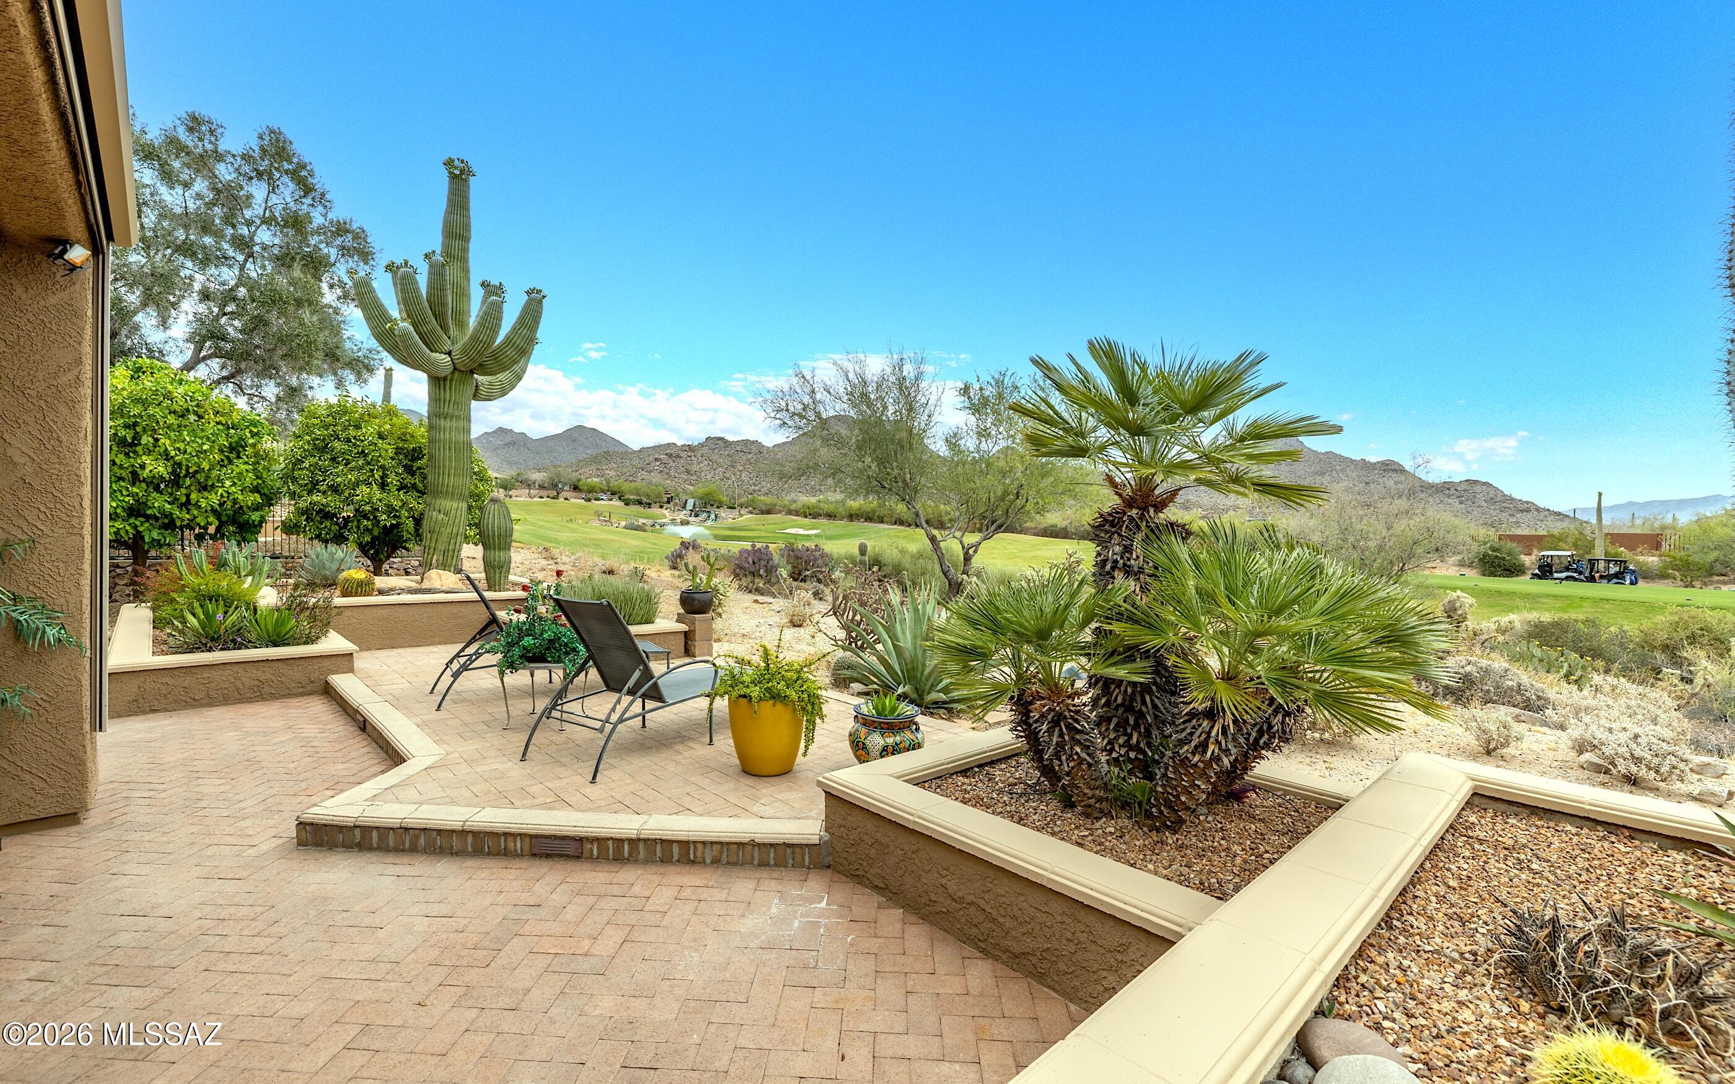
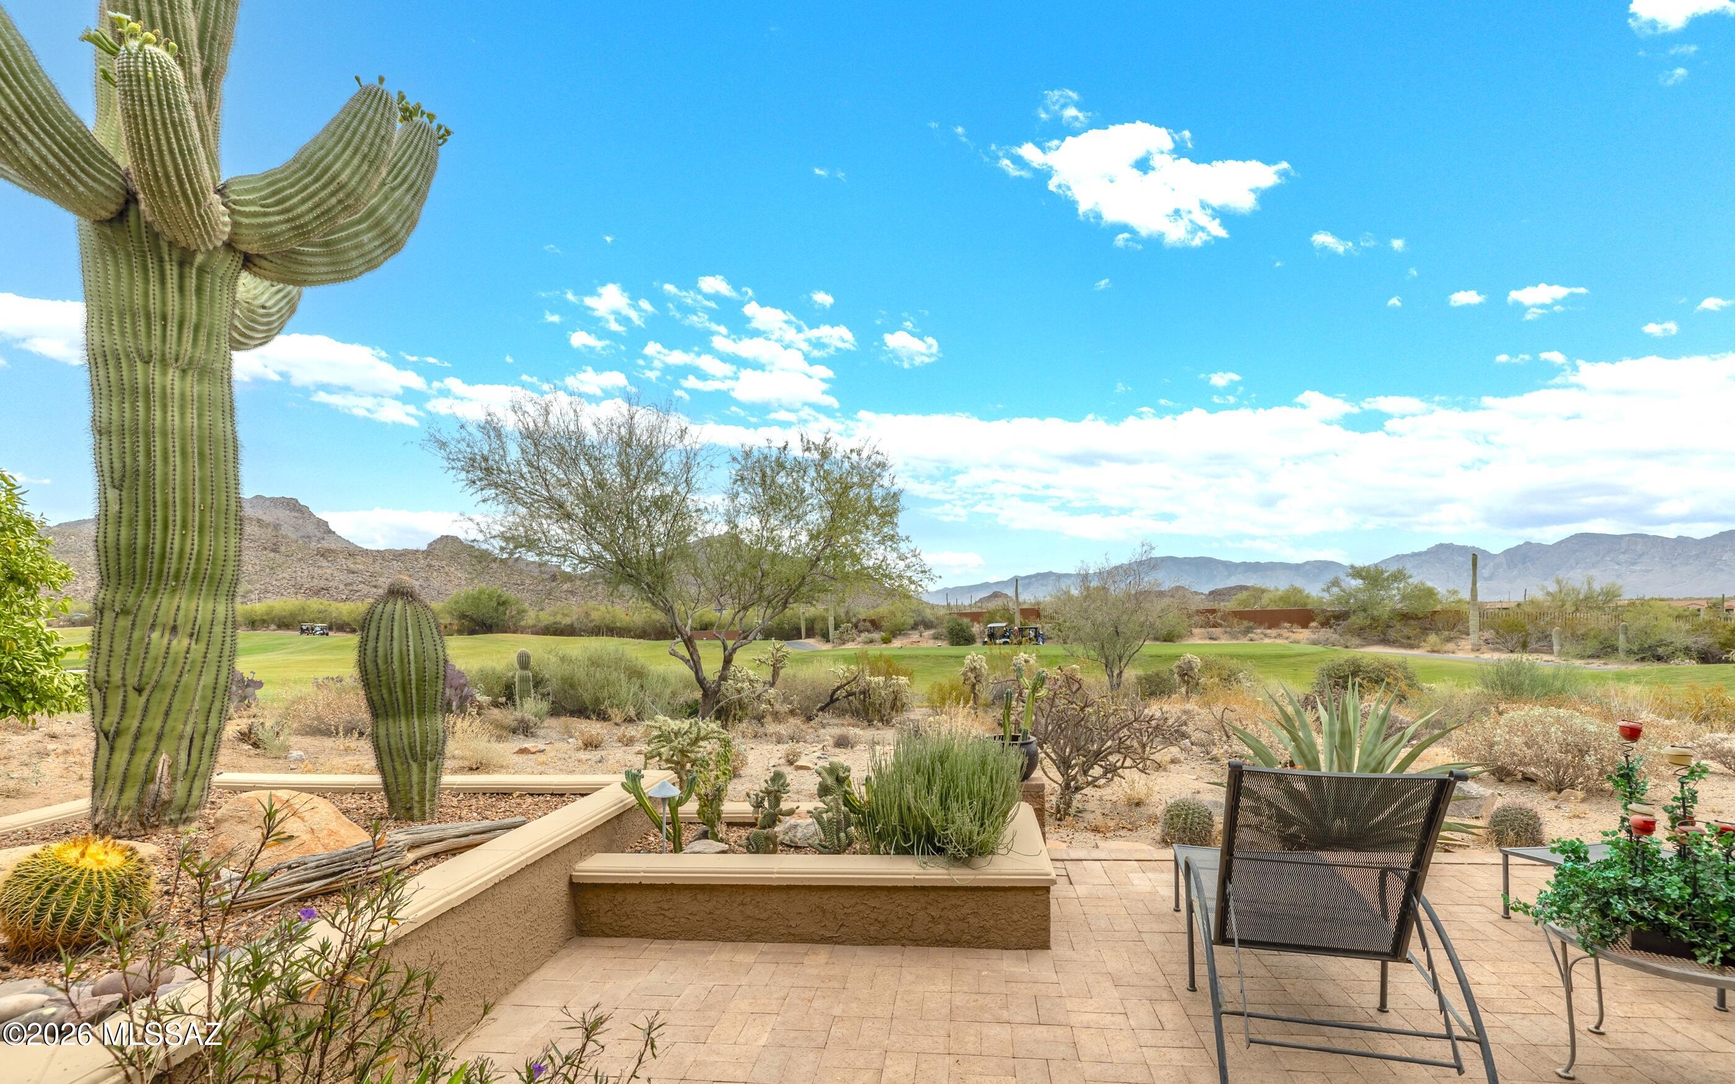
    Mountain(s), City, Golf Course, Lake

Area & Lot

  • Lot Features

    Sprinklers In Front, On Golf Course, Subdivided, Few Trees

  • Lot Size(acres)

    0.17

  • Lot Size(square feet)

    7405.0

  • Property Type

    Residential

  • Property Sub Type

    Single Family Residence

Price

  • Sales Price

    $700,000

  • Tax Amount

    $5,347.94

  • Sq. Footage

    2, 061

  • Price/SqFt

    $339

HOA

  • Association

    Yes

  • Association Fee

    $291

  • Association Fee Frequency

    Monthly

  • Association Fee Includes

    N/A

School District

  • Elementary School

    Dove Mountain CSTEM K-8

  • Middle School

    Dove Mountain CSTEM K-8

  • High School

    Mountain View

Property Features

  • Accessibility Features

    Grip-Accessible Features

  • Association Amenities

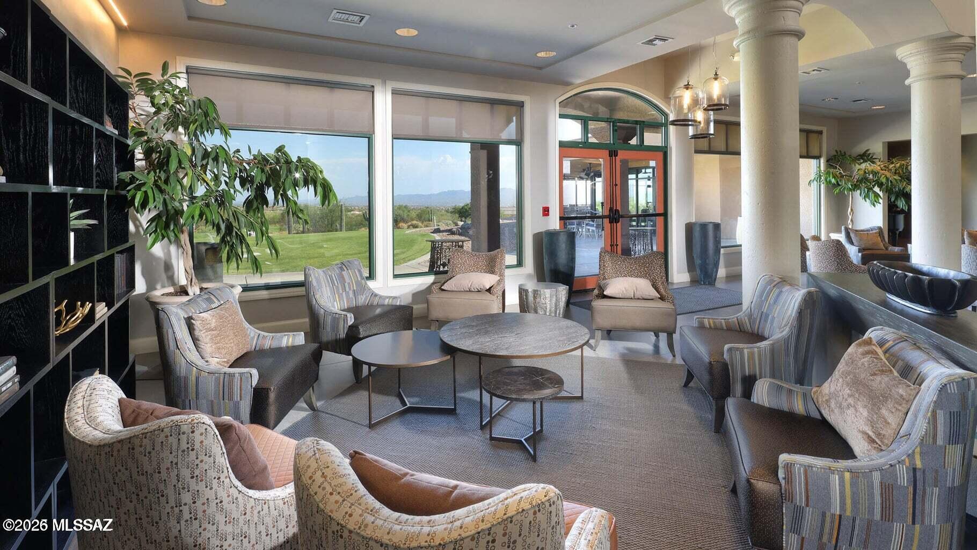
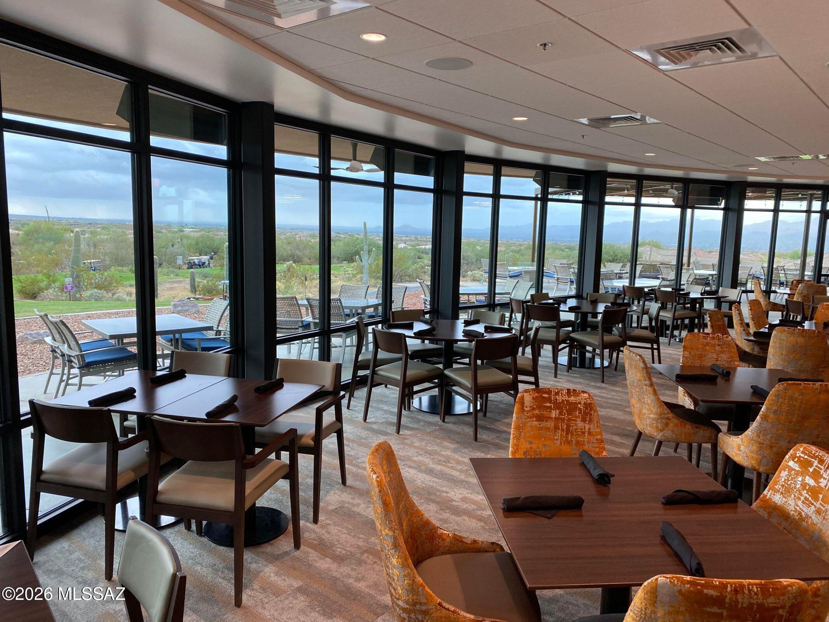
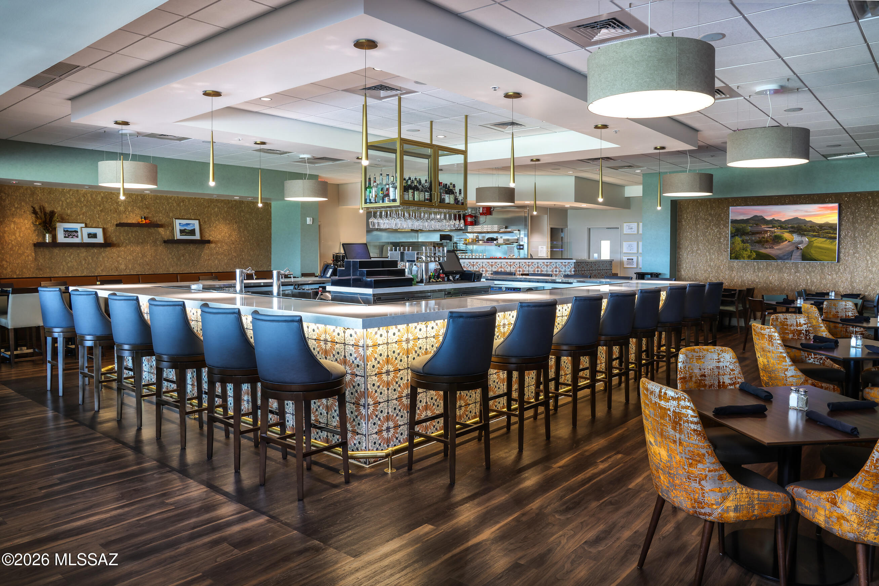
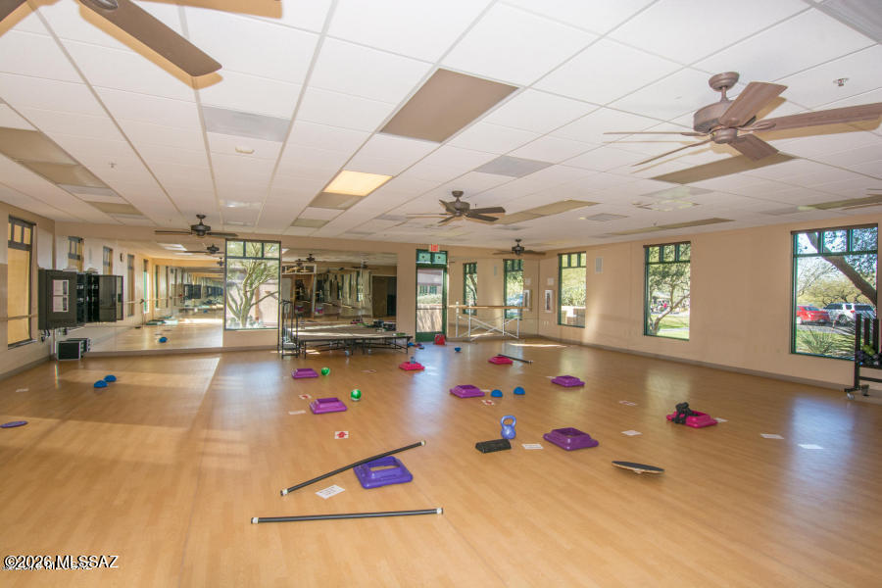
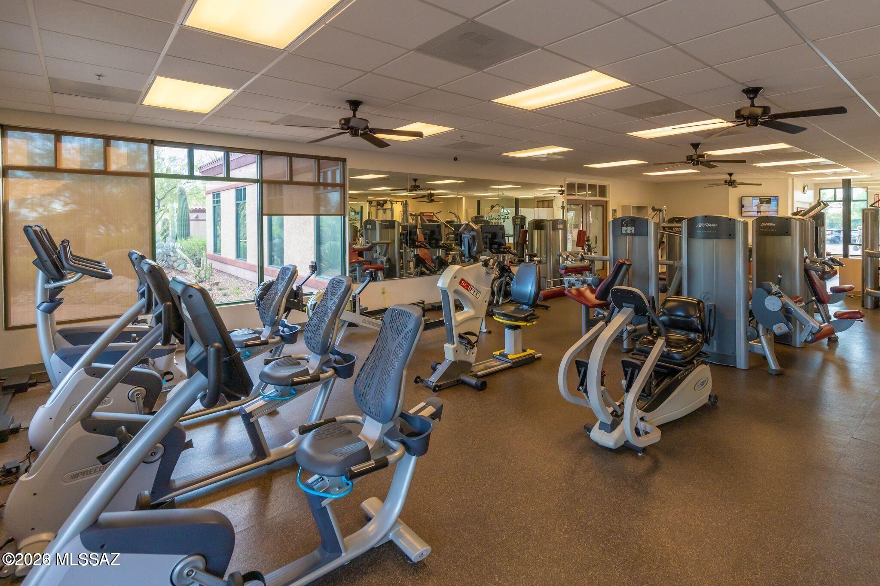
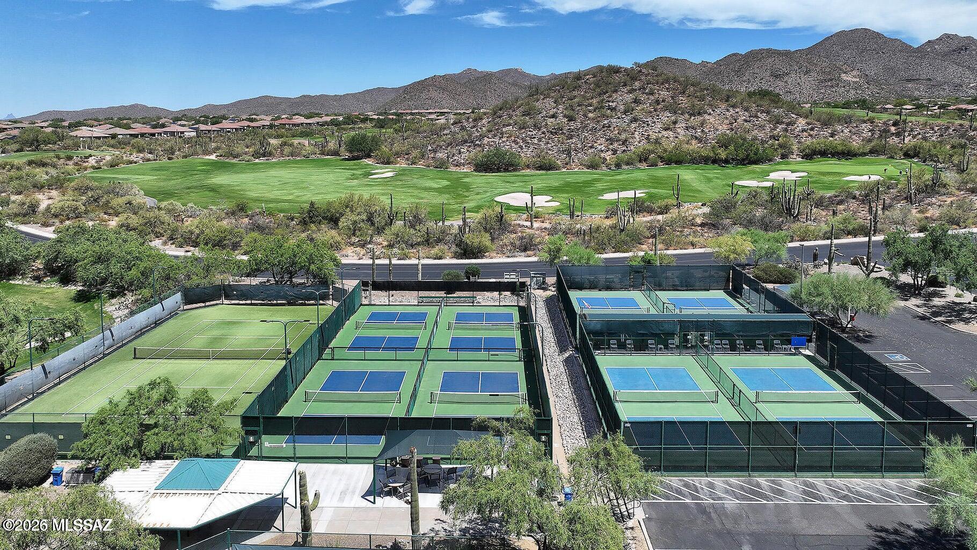
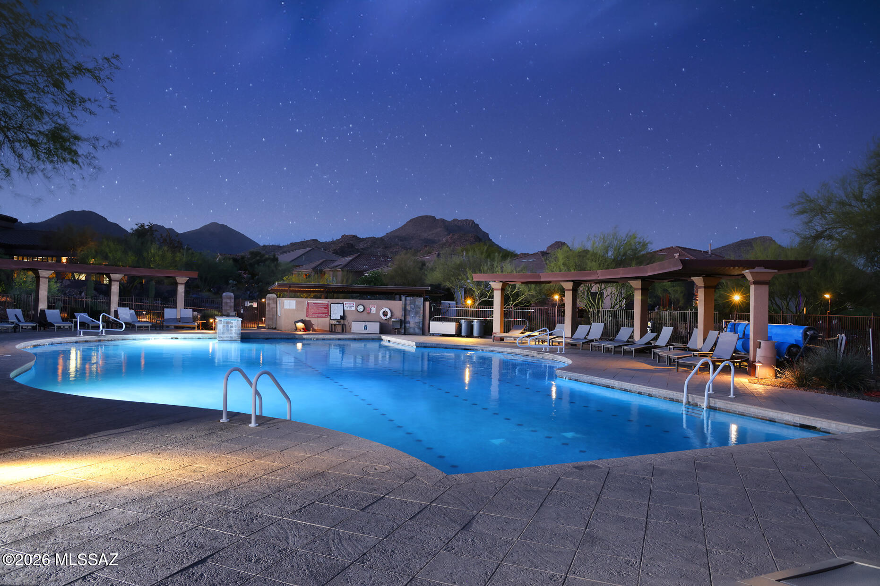
    Clubhouse, Pool, Security, Spa/Hot Tub, Tennis Court(s), Sport Court, Recreation Facilities

  • Senior Community YN

    YES

  • Water Source

    Public

Schedule a Showing

Showing scheduled successfully.

<
>
IN PERSON
VIA CHAT

What is 3 + 4 ?


Change time

Mortgage calculator

Estimate your monthly mortgage payment, including the principal and interest, property taxes, and HOA. Adjust the values to generate a more accurate rate.

Your payment

Principal and Interest:

$

Property taxes:

$

HOA fees:

$

Total loan payment:

$

Total interest amount:

$

Location

County

Pima

Elementary School

Dove Mountain CSTEM K-8

Middle School

Dove Mountain CSTEM K-8

High School

Mountain View

Listing Courtesy of Sandra M Northcutt , Long Realty

RealHub Information is provided exclusively for consumers' personal, non-commercial use, and it may not be used for any purpose other than to identify prospective properties consumers may be interested in purchasing. All information deemed reliable but not guaranteed and should be independently verified. All properties are subject to prior sale, change or withdrawal. RealHub website owner shall not be responsible for any typographical errors, misinformation, misprints and shall be held totally harmless.

Agent Franko Maric

AGENT

Franko Maric

Call Franko today to schedule a private showing.


* Listings on this website come from the FMLS IDX Compilation and may be held by brokerage firms other than the owner of this website. The listing brokerage is identified in any listing details. Information is deemed reliable but is not guaranteed. If you believe any FMLS listing contains material that infringes your copyrighted work please click here to review our DMCA policy and learn how to submit a takedown request.© 2024 FMLS.
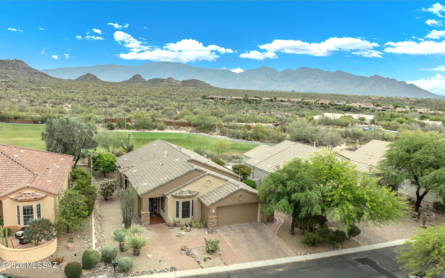
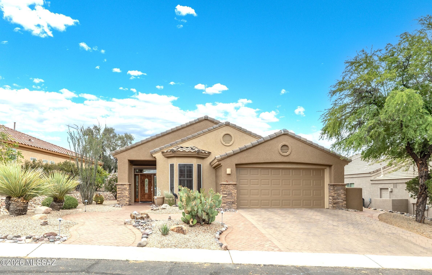
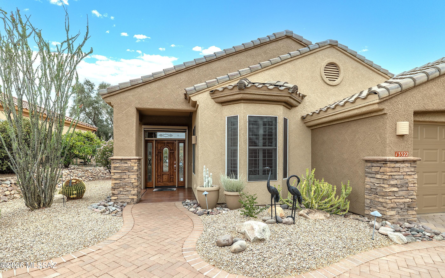
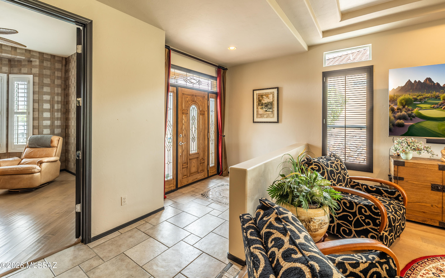
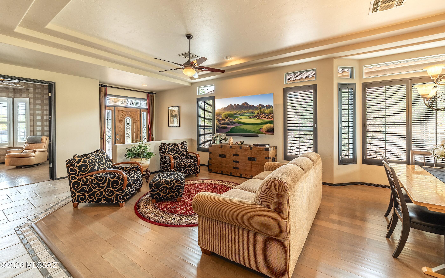
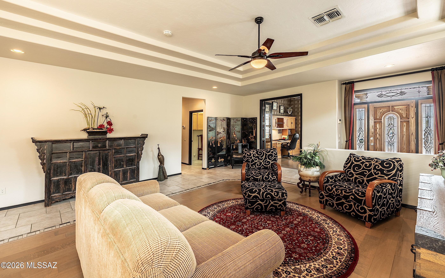
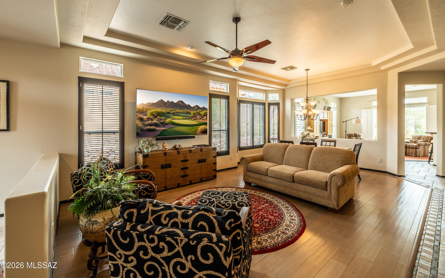
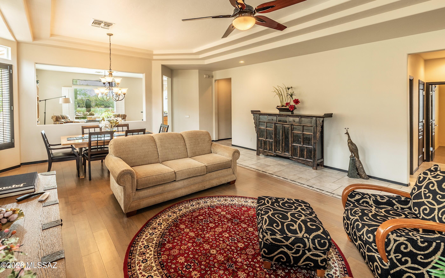
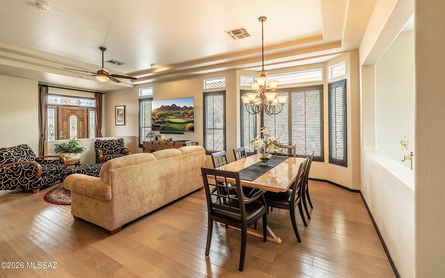
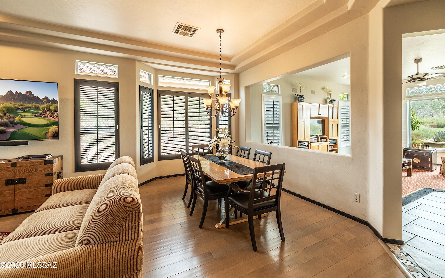
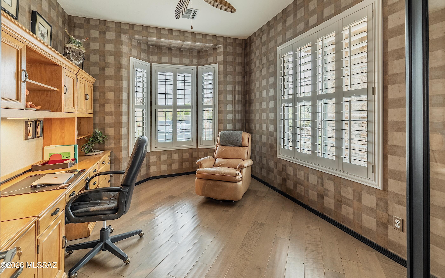
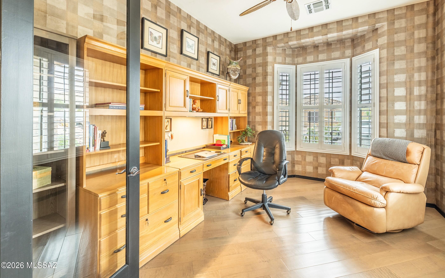
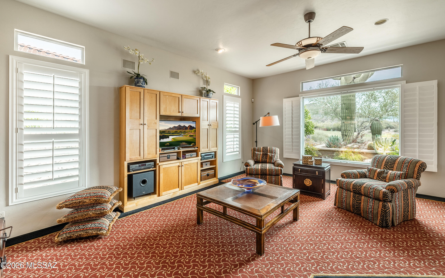
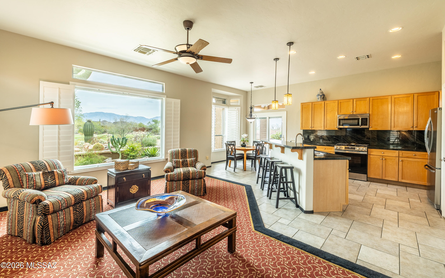
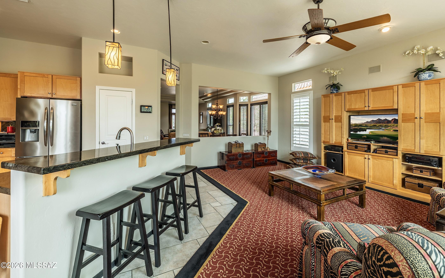
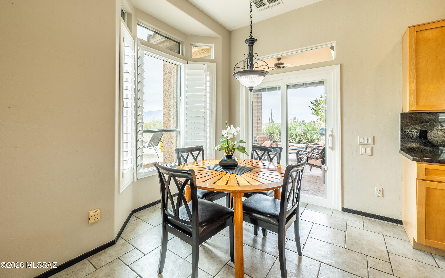
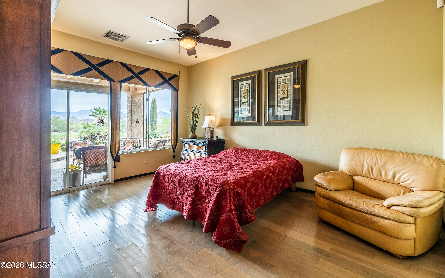
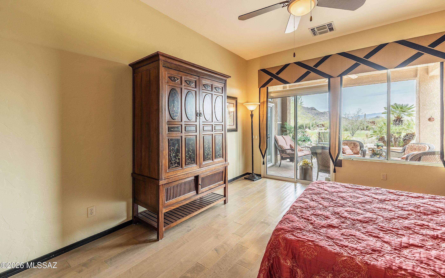
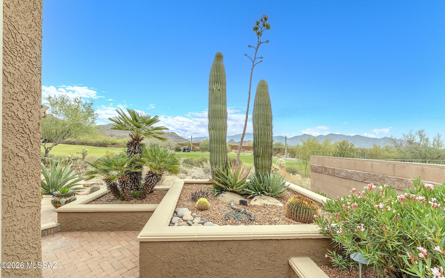
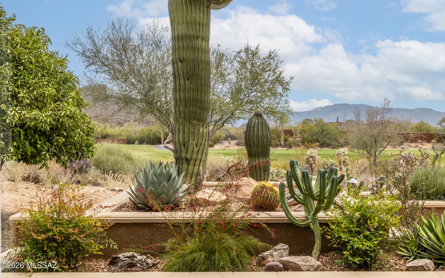
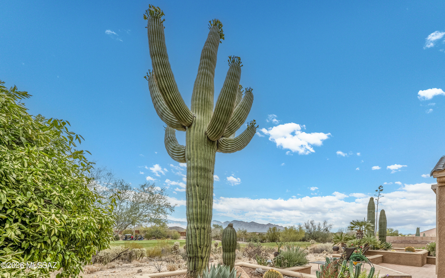
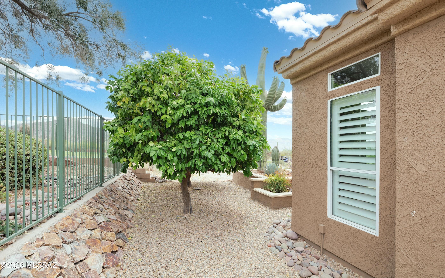
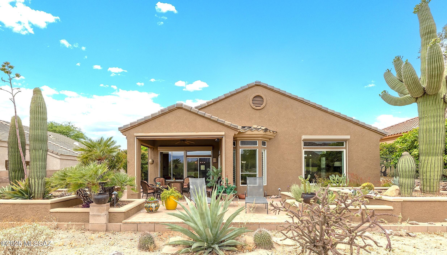
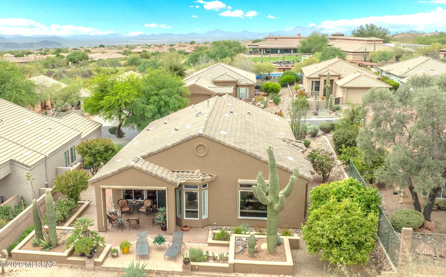
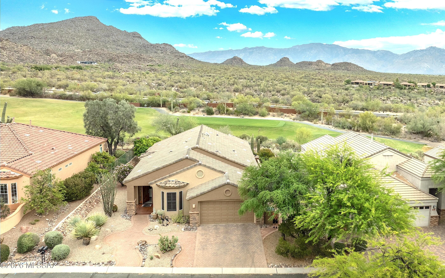
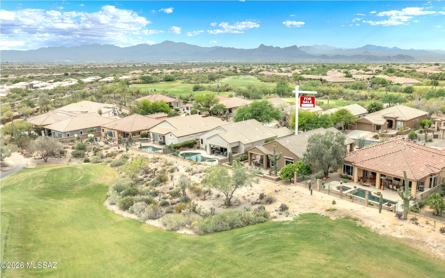
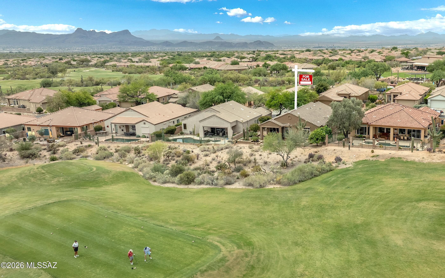
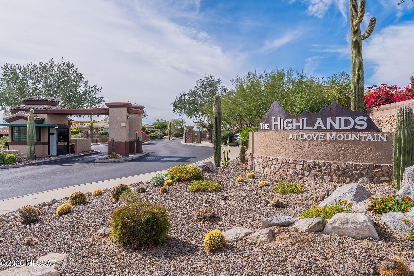
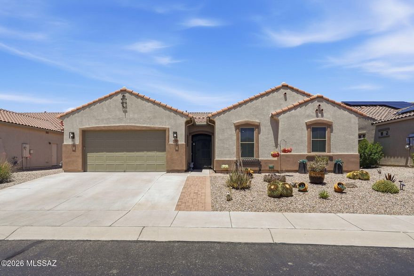
In real estate there are 3 words - Location, location, location. I welcome you to view this outstanding Medford model home on one of the best ''location'' streets in The Highlands. Extraordinary views from the plethora of viewing windows throughout the entire east side of the residence. Once inside, warmth & serenity surround you-fine details from lovely floors to tiered ceilings, library built-ins, to splashes of color to awaken you- but the best of best is on your back patio were mesmerizing morning & evening viewing is breathtaking. Multiple mountain ranges- reflective glows off the mountains, panoramic spans of endless nature - golf course greens & water features serenade you.  Beautiful welcoming curb appeal to this home  -from the stacked stone, to brick pavers to mature landscape.

13322 N Heritage Club Place

Message successfully sent.

What would you like to know?

What is 3 + 4 ?

I agree to receive email communication and understand I can unsubscribe at any time.

I agree to be contacted by Kornelije Josić via call, email, and text for real estate services. To opt out, you can reply 'stop' at any time or reply 'help' for assistance. You can also click the unsubscribe link in the emails. Message and data rates may apply. Message frequency may vary. Privacy Policy

Related Properties

New on site 1 day ago
Nestled in the beauty of the Tortolita mountains and one of the most sought-after floor plans in Tortolita Ridge subdivision. With over 2577 sq ft of living space this home offers 4 bedrooms plus a den/office and 3 bathrooms that offers comfortable living space for those seeking room to grow. The thoughtful layout provides distinct areas for daily living and entertaining. This floorplan has a grand and open living design with gourmet kitchen, 11-foot quartz kitchen island and tiled backsplash. Stainless steel appliances, tons of cabinetry, tankless water heater, electric vehicle charging hookup, enclosed patio and backyard with covered patio, pavers and artificial grass. This is a Fannie Mae HomePath property. Move in ready! Contact agent for more information or to schedule a showing.
#22613630

Marana

13480 N Gladstone Hill Place

4 Beds

3 Baths

2,577 Sq.Ft.

$567,000

MLS#: 22613630

New on site 2 days ago
The search is finally over! This beautiful 4-bedroom 3 bath with a den residence called the Savannah, welcomes you with charming curb appeal, a 3-car garage, and mature front landscaping. Inside, you'll love the spacious open layout featuring soaring ceilings, recessed lighting, blinds throughout, and attractive ceramic tile flooring. The gourmet kitchen is designed to impress with granite countertops, chic pendant lighting, crisp white cabinetry with crown moulding, stainless steel appliances, a walk-in pantry, and a large island with a breakfast bar perfect for casual dining and entertaining. Energy-Savings Included! This home comes equipped with a solar system designed to help lock in lower energy costs. Buyers will assume the existing solar lease, offering predictable monthly payments while helping avoid rising utility rates. 
A versatile den provides the ideal space for a home office, study, or flex room. The spacious primary suite offers plush carpeting, a private ensuite with dual sinks, and a walk-in closet. Step outside to an inviting backyard designed for relaxing and entertaining, complete with a covered patio, paver seating area, and a gazebo perfect for dining al fresco. This incredible home is ready for its next owner!
#22613542

Marana

10311 N Pink Trumpet Drive

4 Beds

3 Baths

2,534 Sq.Ft.

$575,000

MLS#: 22613542
Fabulous 4BD/3BA (2977 sq ft) Maracay Cholla model located in highly desirable gated Tangerine Crossing. Enter through Spectacular custom iron front gate to a serene courtyard. Step into an inviting foyer, large great room, dining room and beautiful appointed chef's kitchen showcasing staggered maple cabinets, granite counter tops, gas cooktop with hood, double ovens, large center island & pantry. Spacious Owner's suite with ensuite bath, double vanities, soaking tub, walk-in shower and closet. Split floor plan allows guest complete privacy with two guest rooms, private bath and bonus room. Separate den/office off great room. Private tranquil backyard with screened in patio. Tangerine Crossing is conveniently located near I-10, amenities, parks, schools, hiking/biking trails and more!
#22613111

Marana

12527 N Paseo Penuela

4 Beds

3 Baths

2,977 Sq.Ft.

$629,000

MLS#: 22613111

Welcome to the best value in the luxury gated community of Tangerine Crossing! Meticulously maintained, this is the most affordably priced home in the community! The 5bed-4bath layout features a rare main level bedroom & full bath, ideal for multi-generational living or long-term guests, plus another room for a home office or TV/game room. 
The open main floor features a chef's kitchen flowing into a spacious living area, from here step outside to a covered patio and a sparkling heated pool to enjoy all year round! The upstairs offers a loft area & a premier primary suite with a spa-like bath & huge walk-in closet. Complete all this with the 3 car garage & the premium shopping and dinning just min away. Schedule your tour TODAY!
#22612702

Marana

12309 N Wind Runner Pw Parkway N

5 Beds

4 Baths

3,521 Sq.Ft.

$681,000

MLS#: 22612702
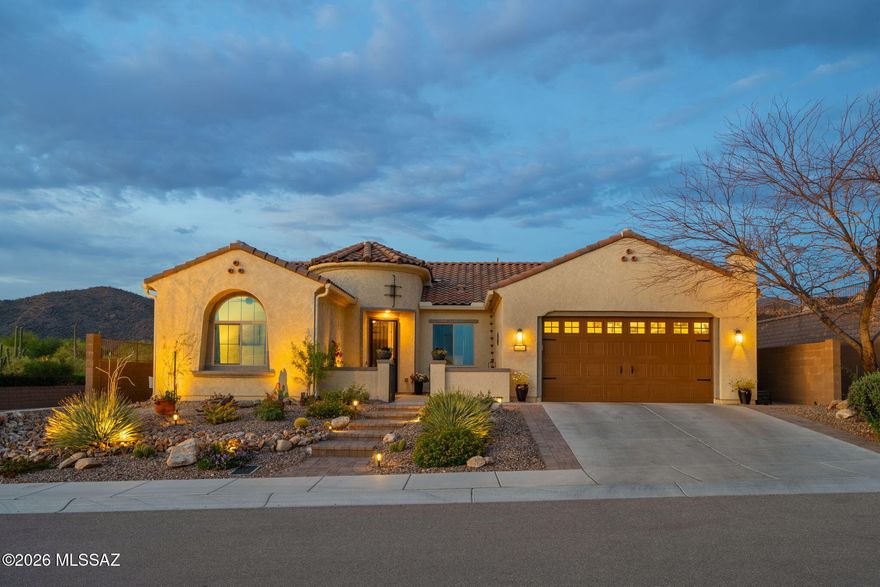
Welcome to resort-style living in the prestigious Del Webb at Dove Mountain! This stunning single-story home offers 2,337 sq ft in a vibrant 55+ community with breathtaking mountain views. Your private backyard oasis features a heated saltwater pool, spa, covered paver patio & low-maintenance artificial turf. The gourmet kitchen shines with granite countertops, gas cooktop & stainless appliances. Split bedroom plan w/ soaking tub, separate shower & double vanity in primary suite. 3-car tandem garage w/ EV charging, tankless water heater, smart thermostat, water softener & Quantum Fiber internet. Charming enclosed courtyard w/ pony wall adds curb appeal. HOA amenities include clubhouse, pool, spa, pickleball, tennis & rec center. A true gem -- come see it today!
#22612890

Marana

14250 Fire Point Trail

2 Beds

2 Baths

2,337 Sq.Ft.

$649,900

MLS#: 22612890

Exceptional! True pride of ownership that's shown here, which is move in ready. Home offers elegance, tranquility with your very own back yard oasis. sparking pool/spa a charming pocket park right in the serene cul-del-sac.. Kitchen boasts granite countertops with cherry wood extended cabinets with beautiful sleek tile flooring throughout with all stainless steel appliances with a breakfast counter bar for all to gather. An entertainers dream home is sought after ''gated'' Tangerine Crossing.
#22609109

Marana

3430 W Bell Song Place

4 Beds

3 Baths

2,652 Sq.Ft.

$619,000

MLS#: 22609109
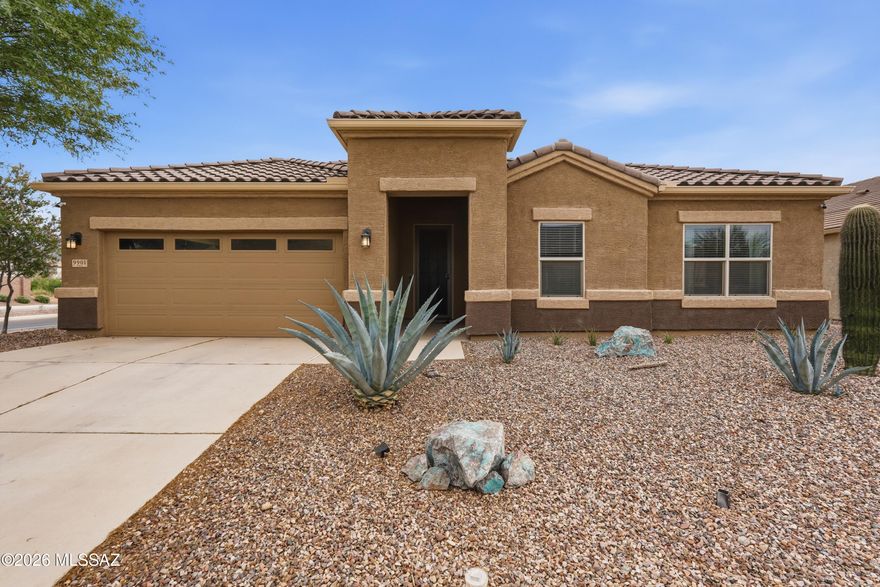
Better than new and move-in ready! Skip the wait and upgrade costs with this beautifully updated Marana home. Enjoy a fully landscaped backyard with retractable shades and a sparkling pool with a water feature--something new builds can't offer. Inside features fresh paint, new lighting and fans, smart thermostat, security system, and a built-in home theater with all TVs included (55''-100''). Major upgrades include new HVAC, water softener, new pool pump and vacuum, plus custom garage cabinets with Strong-hold overhead racks. Front landscaping is all new, and a 1-year home warranty is included. No waiting. No surprises--just the perfect home.
#22612527

Marana

9901 N Cardon Grande Trail

4 Beds

3 Baths

2,577 Sq.Ft.

$570,000

MLS#: 22612527
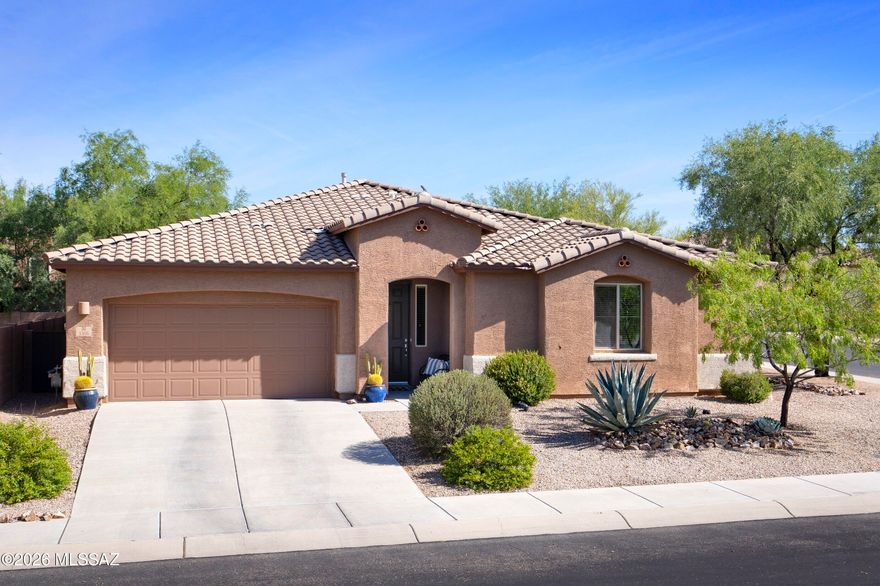
Beautiful 4 bedroom, 3 bath, one story home in gated Tangerine Crossing also boasts a 3 car tandem garage. Guests are greeted in an elegant entry hall with wainscoting and plenty of room for art. This home has an excellent split bedroom floorplan with three ''branches'' that allow the primary suite and one guest bedroom compete privacy, while two additional bedrooms share a Jack and Jill bath off a separate hall. The light-filled open concept living space boasts a sleek built-in entertainment center from California Closets, a stylish ceiling fan and access to the fully landscaped green backyard. The adjacent dining area has ample space for a 6 to 8-seat table and chic bronze chandelier with a mesh drum shade.  All living spaces and ''wet'' areas feature neutral easy-care tile, and the home a soft gray paint palette accented by white 8' doors and trim. Home cooks, rejoice! The open kitchen offers an abundance of dramatic dark cabinetry, gray and creamy white granite counters, pantry closet and a full stainless steel appliance package including a 5-burner gas range, double wall ovens, dishwasher, microwave and a French door fridge. Rustic open sphere pendants with Edison bulbs highlight the massive granite-topped kitchen island/breakfast bar--there is room for more than one cook at a time in here!
The private primary suite has a large walk-in closet and its own ensuite bath with an oval soaking tub, walk-in shower, dual sinks and separate toilet room. Down the main hall, a guest bedroom with a walk-in closet is serviced by a full hall guest bath. Another set of guest bedrooms share a Jack and Jill bath with dual sinks and a beautifully tiled walk-in shower. 
There is plenty of room for household supplies in the well-equipped laundry room, complete with cabinets and a sink. A tandem garage currently has the 3rd bay outfitted as a storage and workshop, but you could easily restore it to accommodate another vehicle, if needed. 
The outdoor space is gorgeous and was thoughtfully crafted to give it a lush feel. Mature plantings and faux grass complement the artful design of the covered patio and its sunny extension. There are "peek-a-boo views" of the Catalina and the Tortolita mountains from the backyard. Your new home is located in popular, gated Tangerine Crossing in Marana with easy access to the adjacent Town of Oro Valley to the east and I-10 to the west. This neighborhood has mature trees and two parks for residents to enjoy.
#22612405

Marana

3366 W Fledgling Drive

4 Beds

3 Baths

2,488 Sq.Ft.

$569,900

MLS#: 22612405

Welcome to your dream home in the desirable Saguaro Bloom community! This beautifully designed single-story home offers 5 generously sized bedrooms and 3 full bathrooms, perfect for families or those seeking extra space for guests or a home office. The open concept split floorplan features a bright and airy great room that seamlessly connects to the modern kitchen, complete with quartz countertops, stainless steel appliances, a large kitchen island and walk in pantry. Includes a three-car garage and is our most energy efficient home featuring spray foam insulation and is zero energy ready! Don't miss your chance to tour this amazing home!
#22612472

Marana

9721 N Heavenly Bamboo Drive

5 Beds

3 Baths

2,444 Sq.Ft.

$589,900

MLS#: 22612472
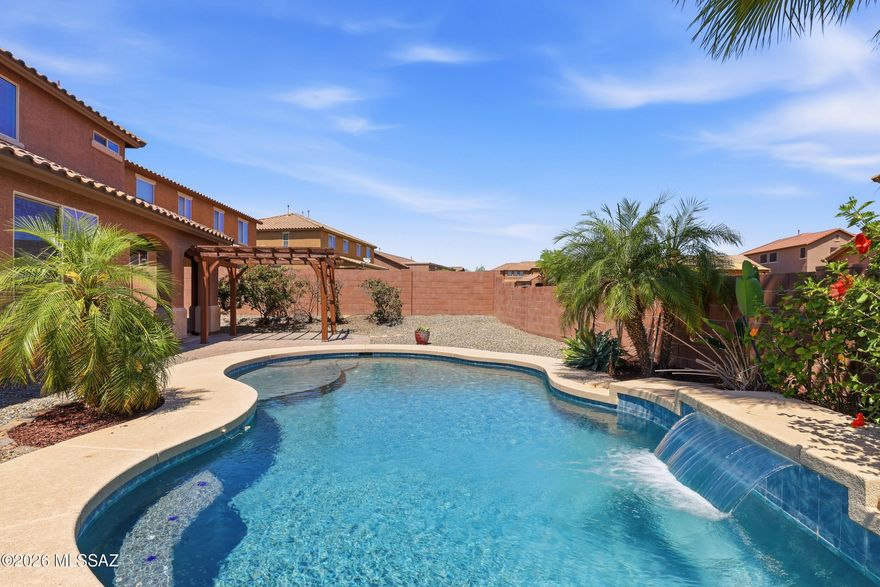
Stunning move-in ready 5BR/4BA pool home in gated Tangerine Crossing! Freshly painted interior throughout--including baseboards & doors--with brand new carpet upstairs. 3,664 sqft contemporary two-story built 2014 features open great room, formal dining, gourmet kitchen with light granite, walk-in pantry, gas cooktop & stainless appliances. Versatile upstairs loft, rec room & sitting room. Luxurious primary suite with granite double vanity. Resort-style backyard: sparkling pool, hot tub, covered patio. 3-car garage, energy-efficient lighting. Gated community with park & sidewalks, low $260/qtr HOA. Top Marana Schools--Dove Mountain CSTEM K-8 & Mountain View HS. Close to Dove Mountain, golf, hiking & dining!
#22609437

Marana

12310 N Wing Shadow Lane

5 Beds

4 Baths

3,664 Sq.Ft.

$740,000

MLS#: 22609437

 - property

Send a message

Message successfully sent.

Your message

What is 3 + 4 ?

Reason for contacting?

I agree to receive email communication and understand I can unsubscribe at any time.

I agree to be contacted by Kornelije Josić via call, email, and text for real estate services. To opt out, you can reply 'stop' at any time or reply 'help' for assistance. You can also click the unsubscribe link in the emails. Message and data rates may apply. Message frequency may vary. Privacy Policy

Sign Out

Virtual Assistant

Would you like to take the next step with this property? We can help you schedule a showing or virtual tour, or send you more details.

Yes, I would like more information.

Thank You for Your Reply, One of Our Agents will contact you as soon as possible

No, maybe later.

Thank you, you can always contact me via email, phone number or through the contact form.

Realhub AI

Lucy - Your AI-Powered Realtor

Update Your Temporary Password

Personalize your search

Enter your email and we'll notify you immediately when new listings match what you're looking for.

or enter email address

Already have an account ? Login here

Continue your home search

I agree to receive communications and understand I can unsubscribe at any time.

I agree to be contacted by Kornelije Josić via call, email, and text for real estate services. To opt out, you can reply 'stop' at any time or reply 'help' for assistance. You can also click the unsubscribe link in the emails. Message and data rates may apply. Message frequency may vary. Privacy Policy

Already have an account ? Login here

We use cookies

We use cookies primarily for analytics to enhance your experience. By accepting, you agree to our use of these cookies. You can manage your preferences or learn more about our cookies policy.