Features & Amenities

Interior

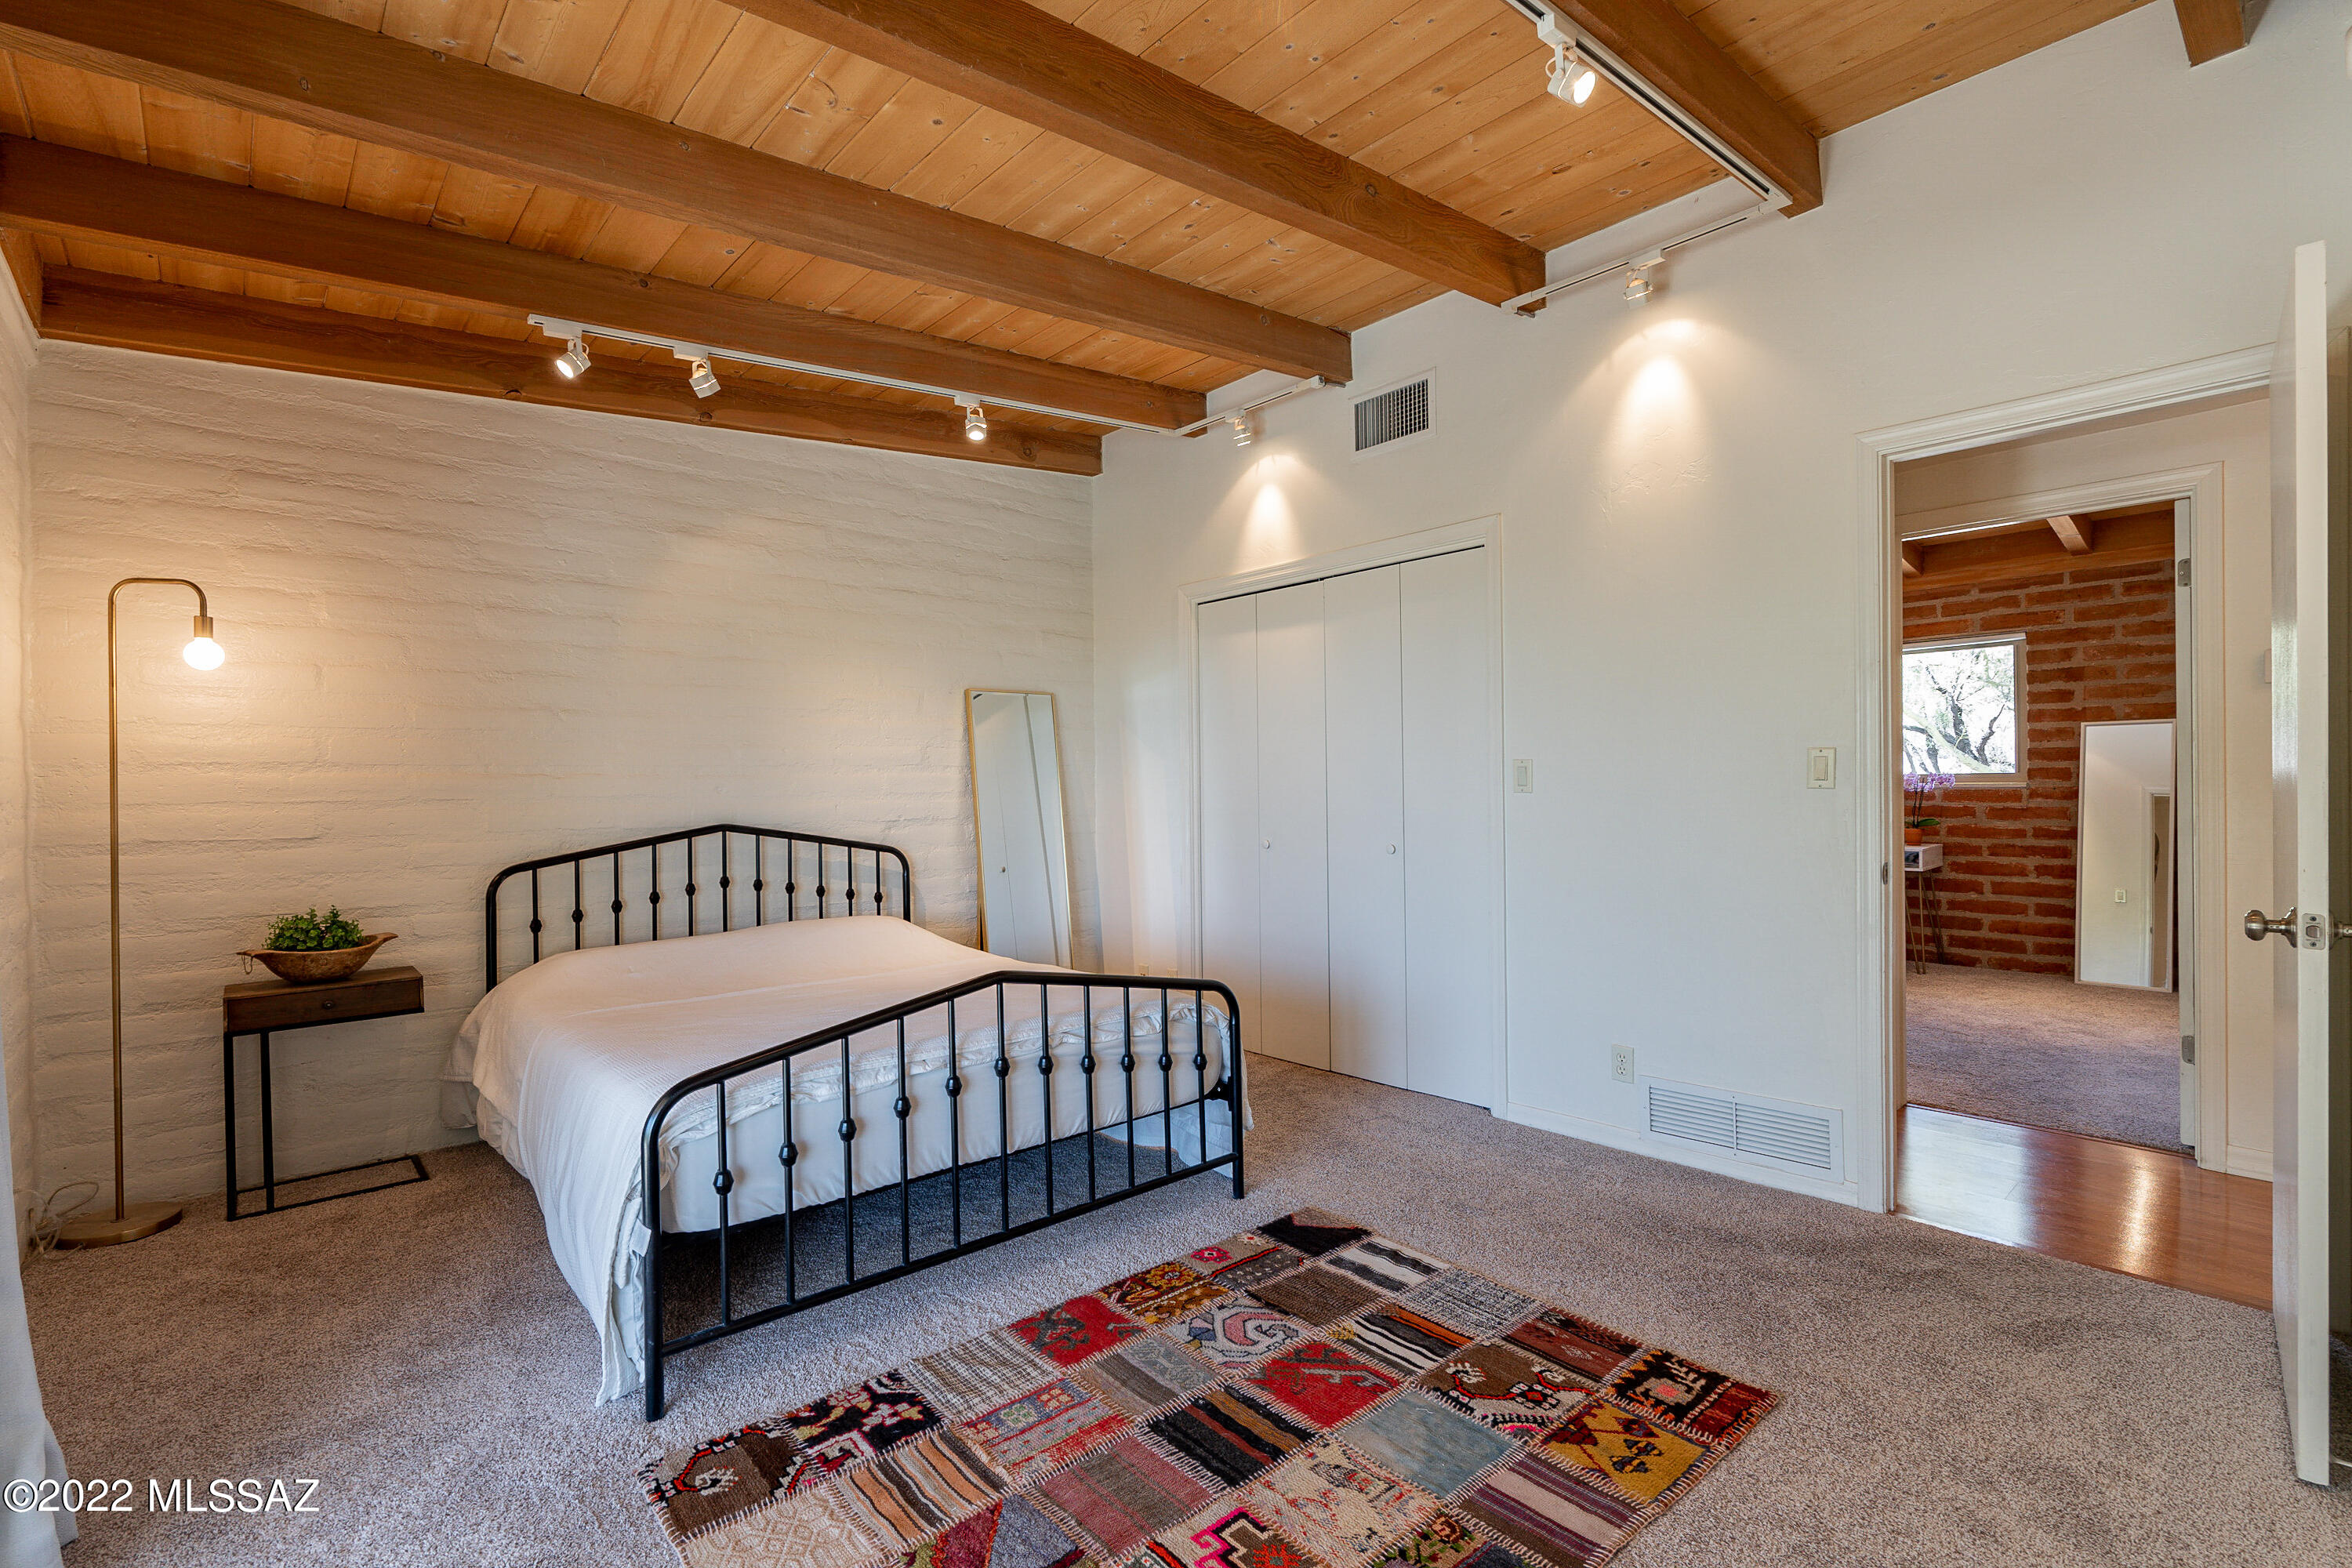
  • Other Interior Features

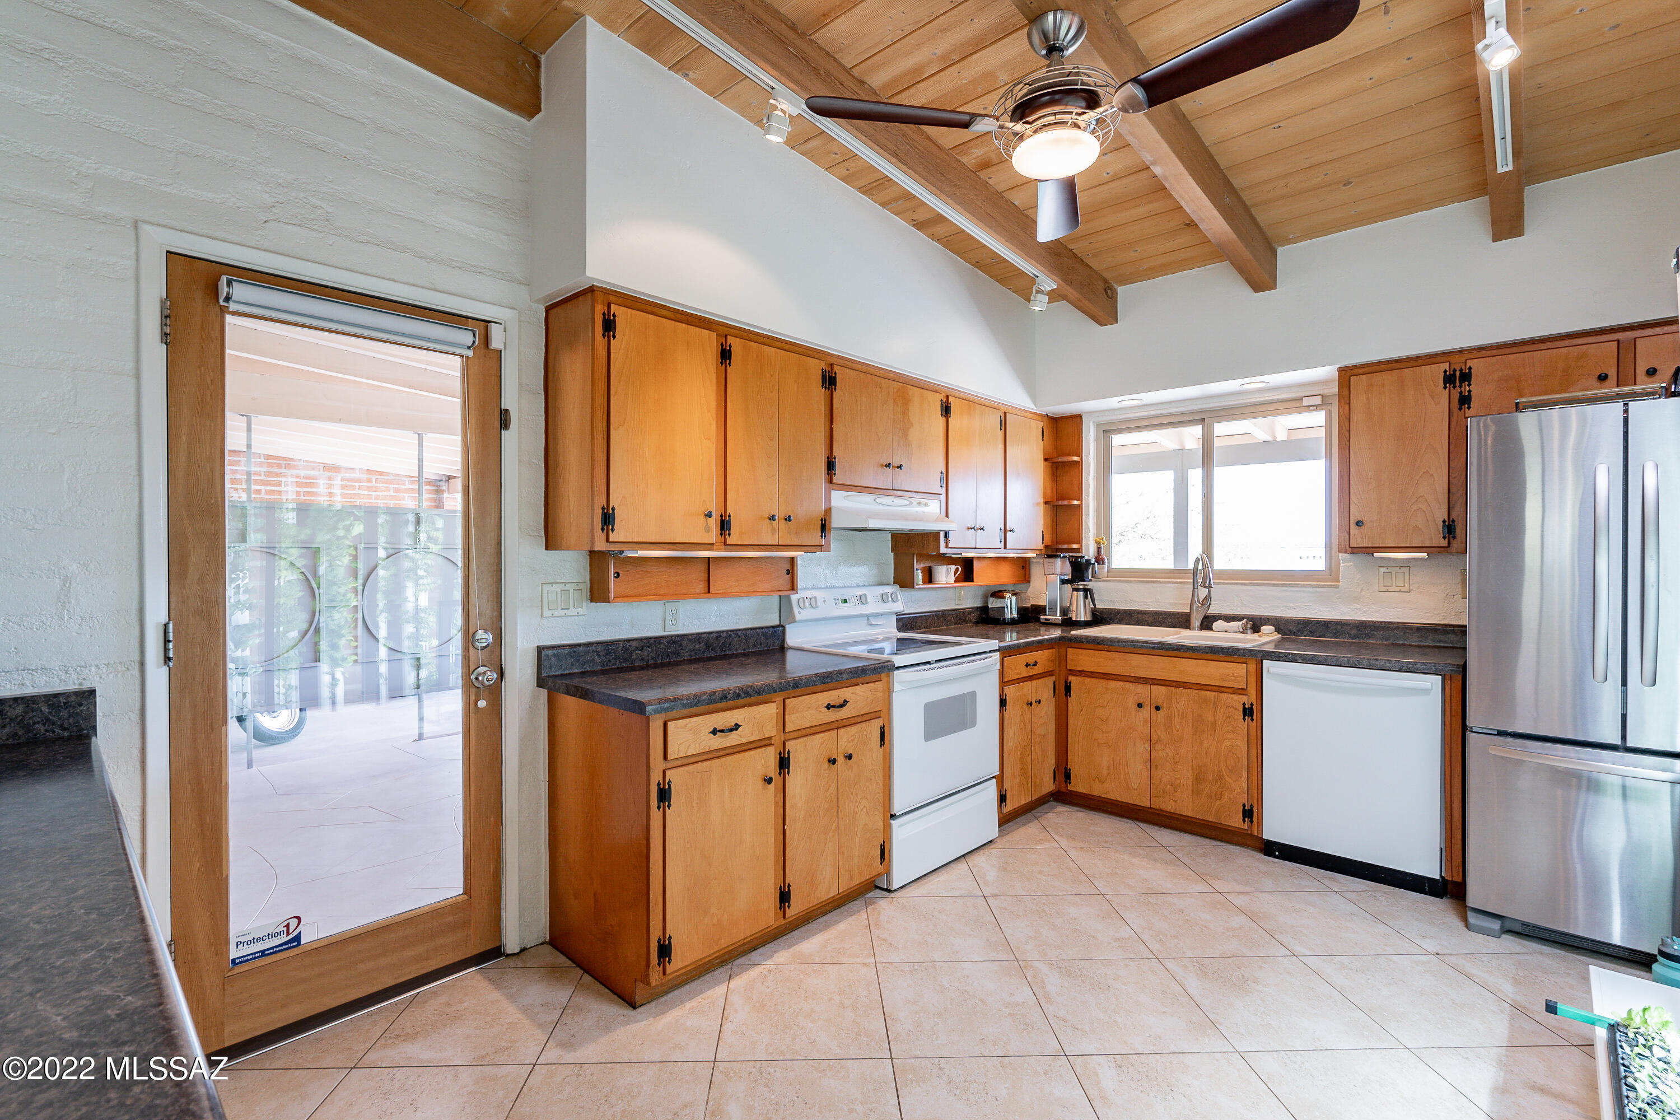
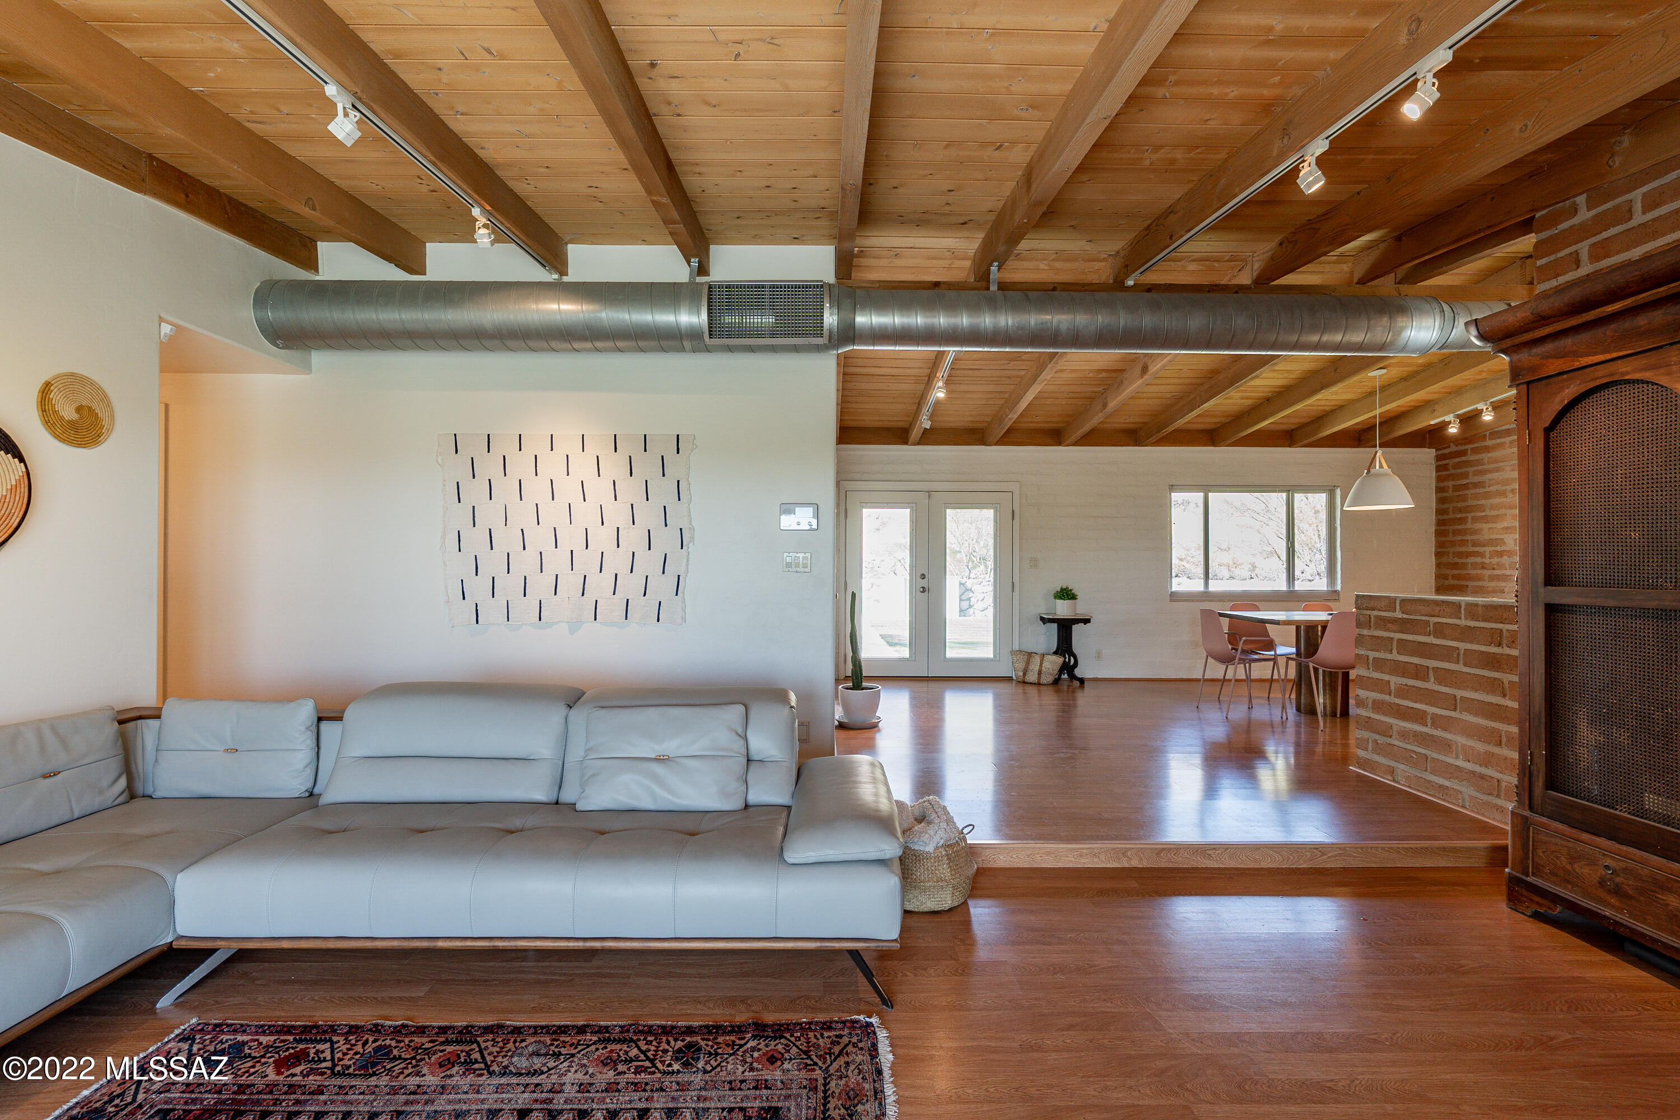
    Beamed Ceilings, Vaulted Ceiling(s), Walk-In Closet(s), High Ceilings, Pantry, High Speed Internet

  • Total Bedrooms

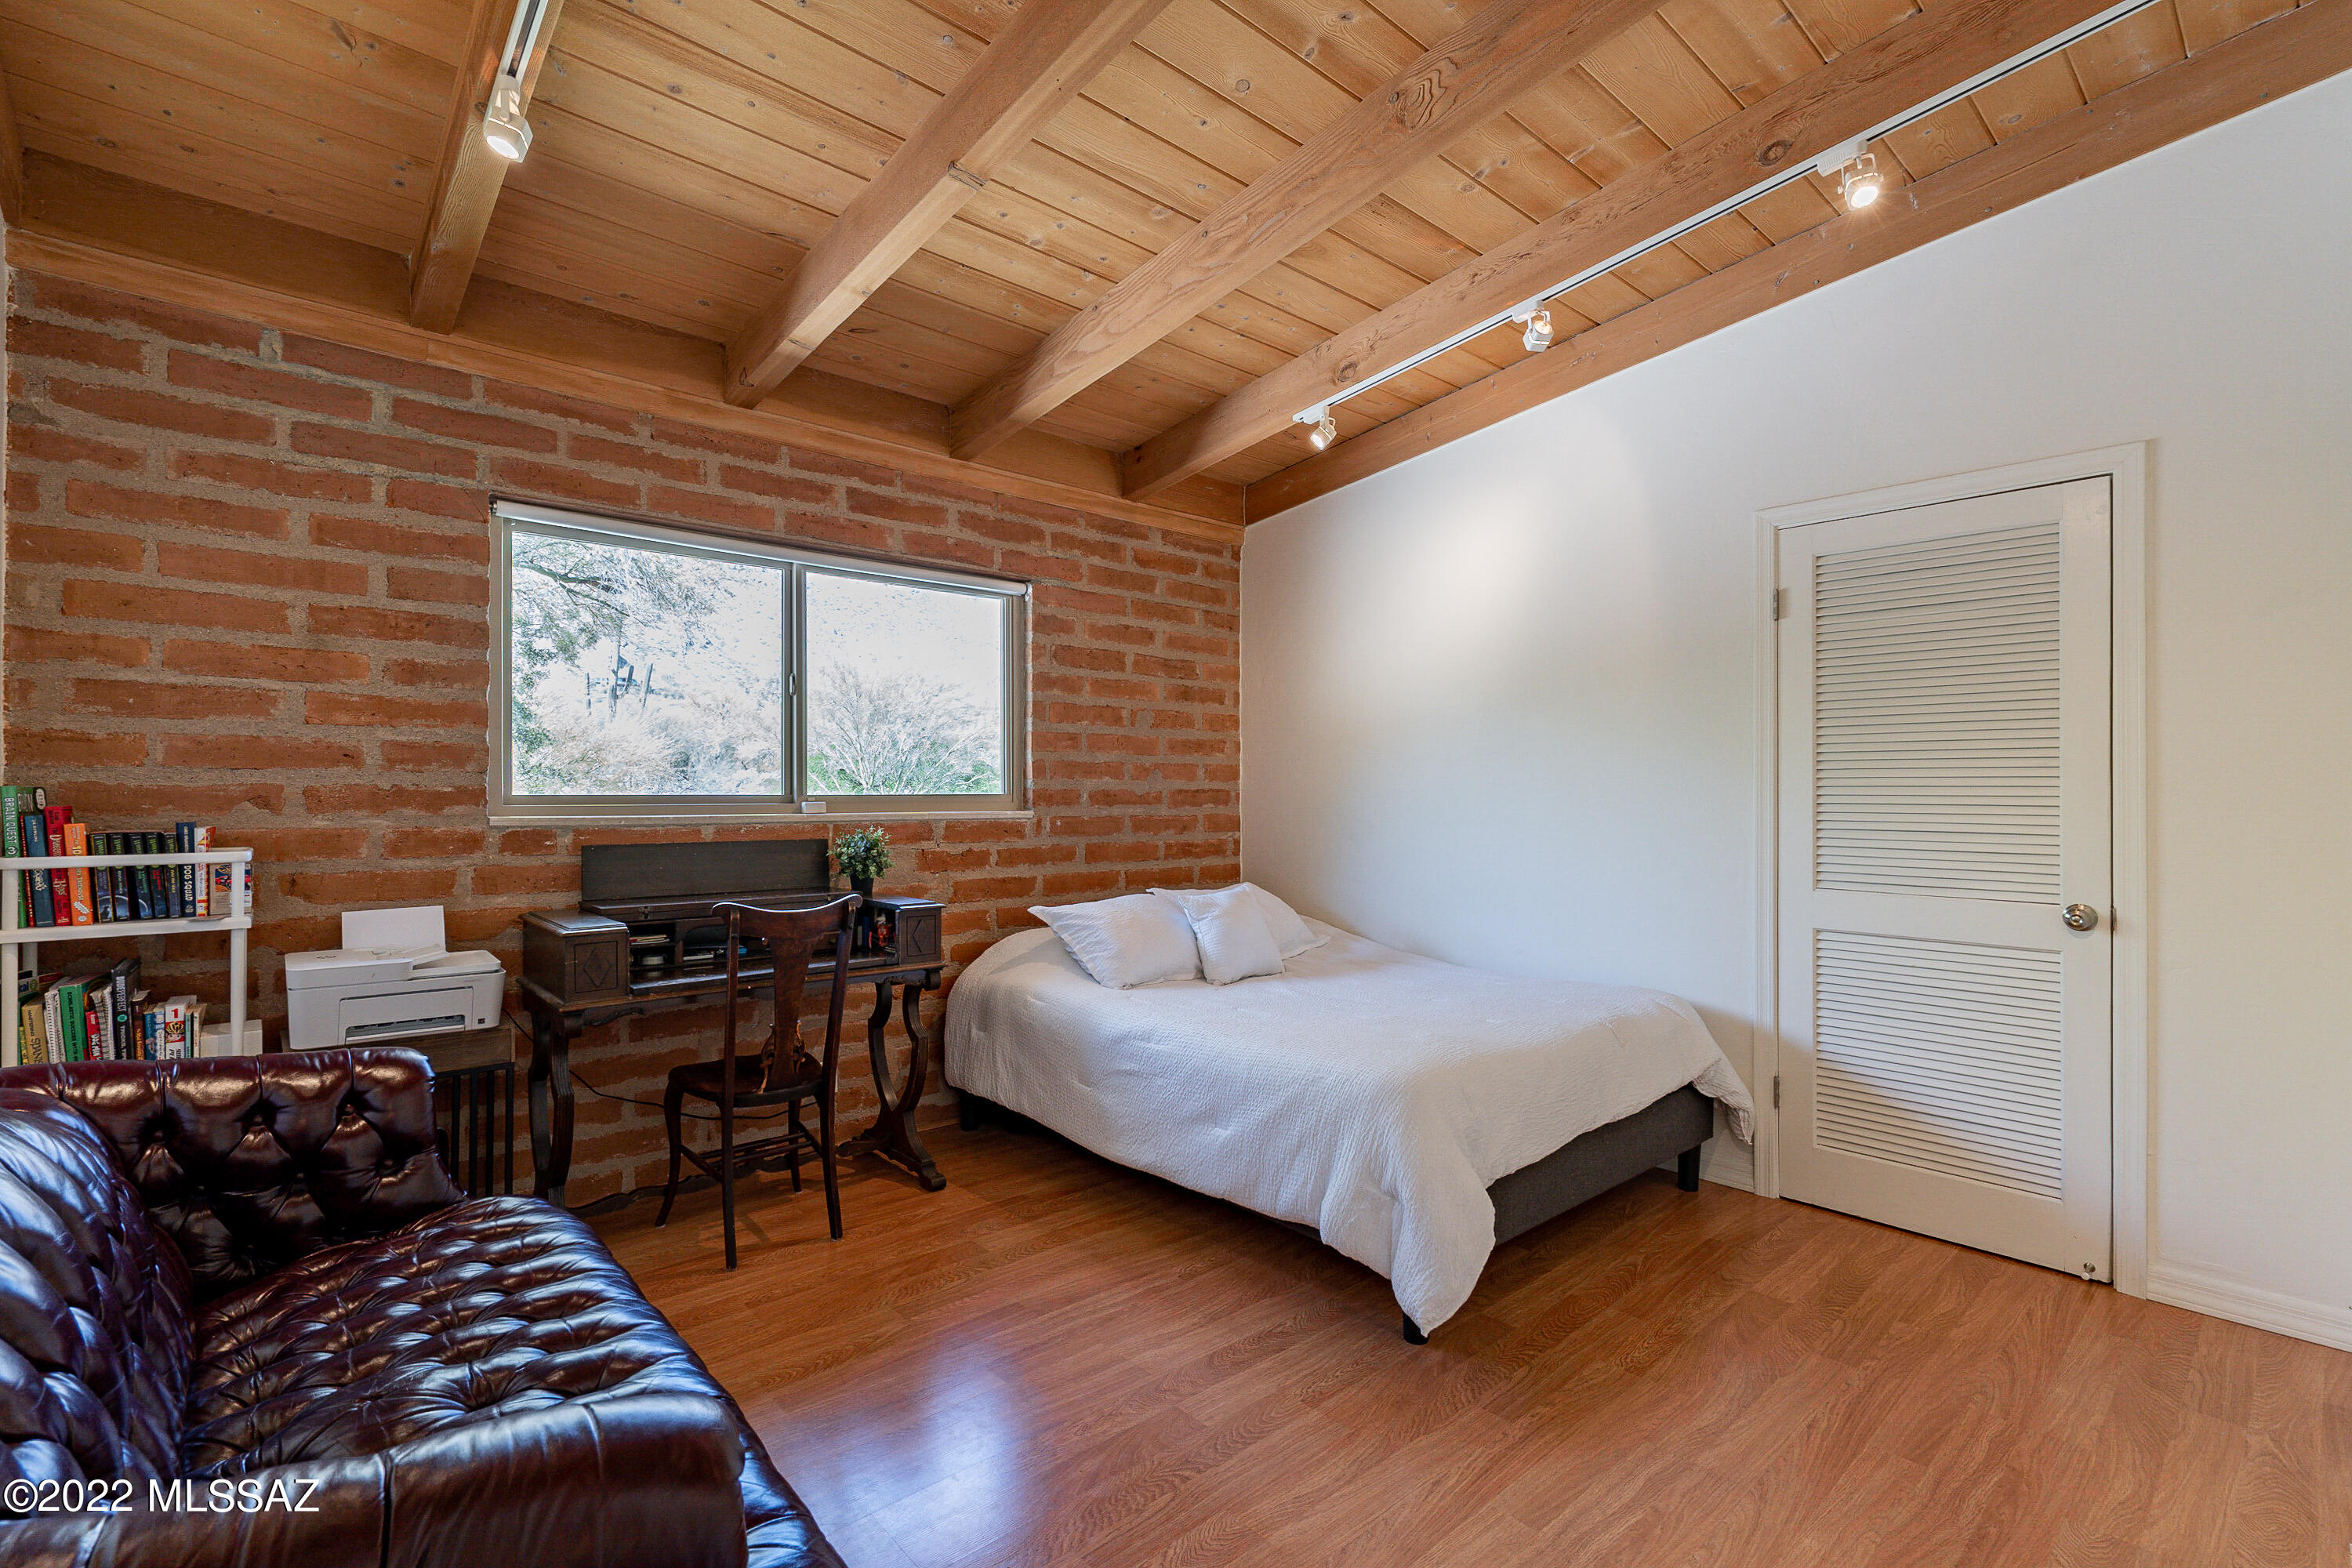
    3

  • Bathrooms

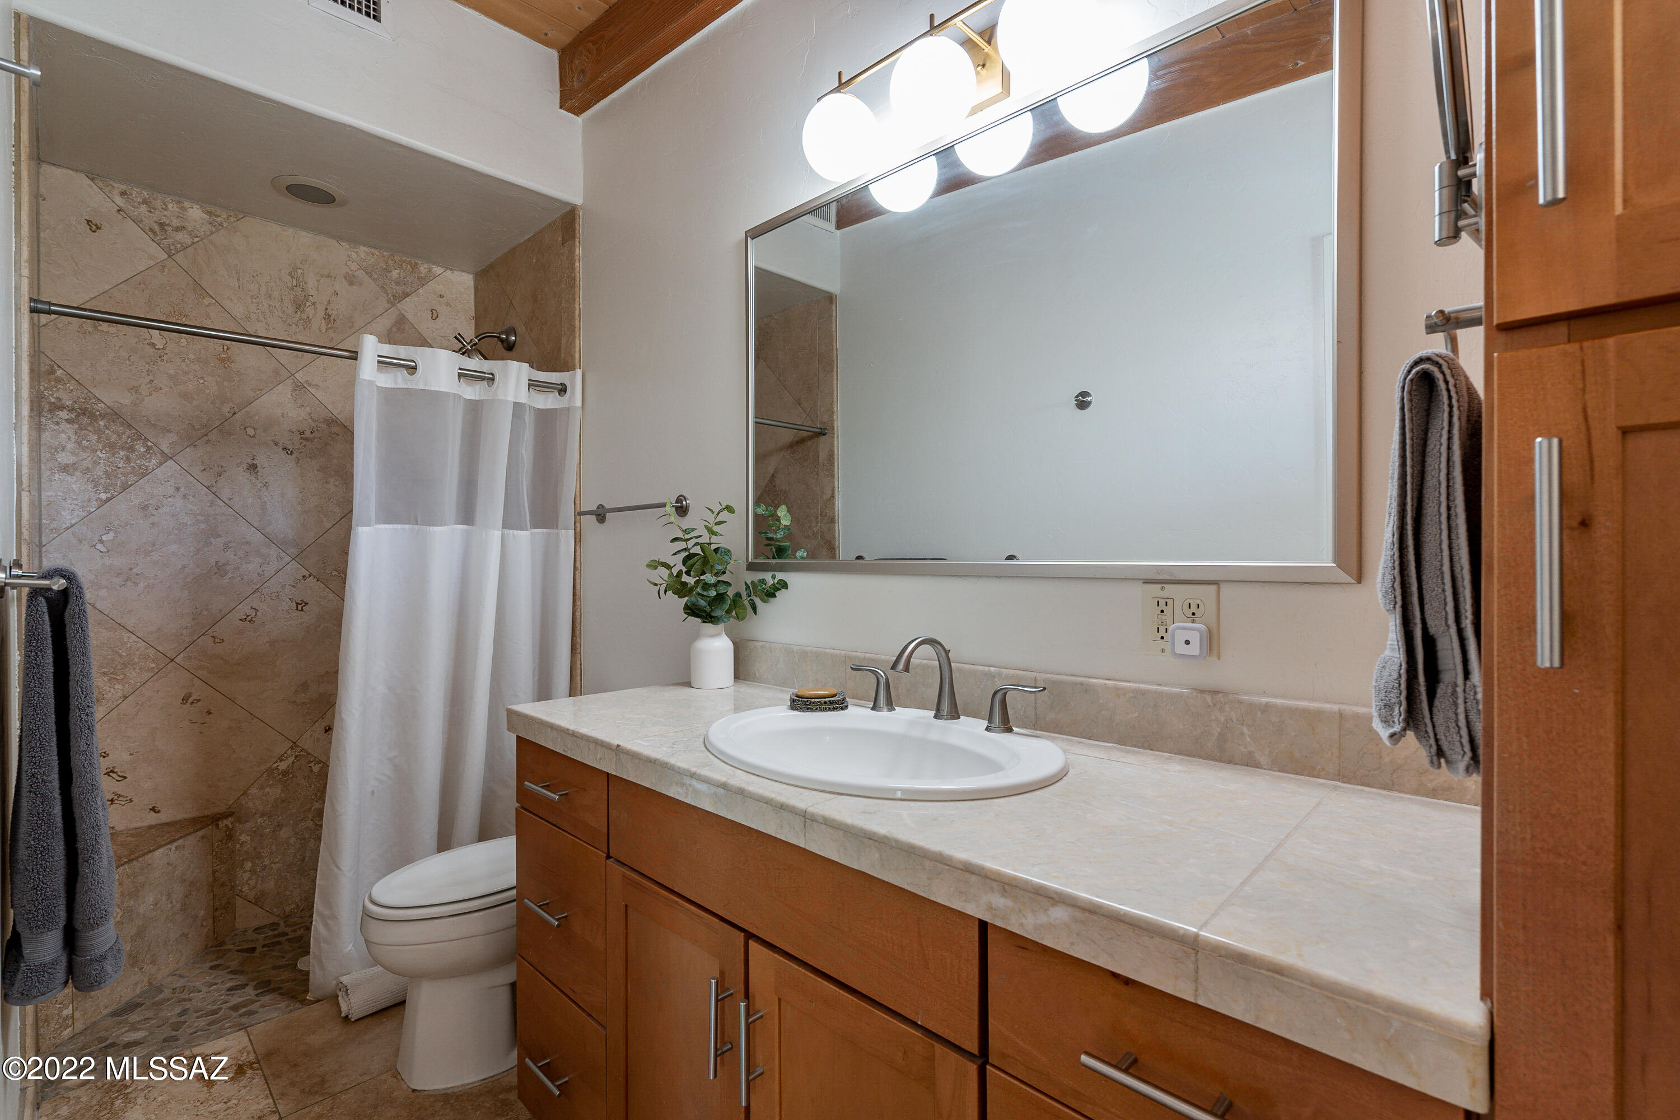
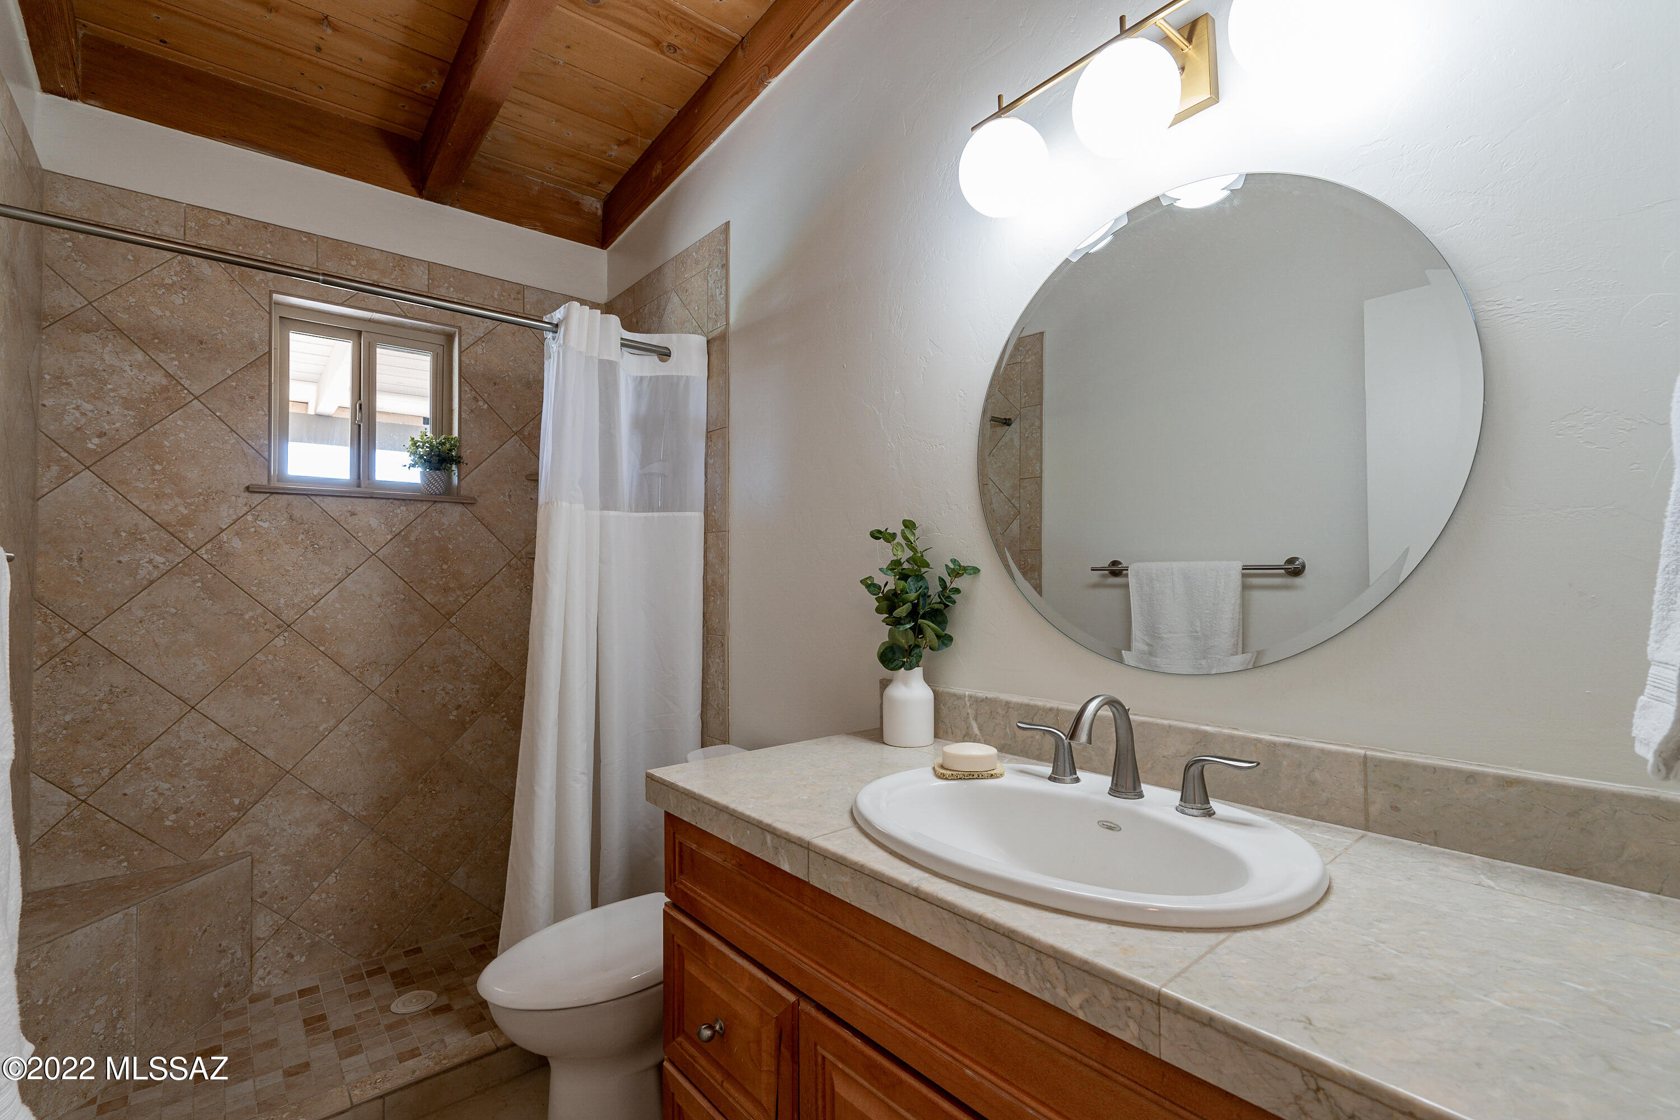
    2

  • Basement YN

    NO

  • Cooling YN

    YES

  • Cooling

    Central Air, Ceiling Fan(s)

  • Fireplace YN

    YES

  • Heating YN

    YES

  • Heating

    Forced Air

  • Pet friendly

    N/A

Exterior

  • Garage

    No

  • Construction Materials

    Adobe

  • Other Exterior Features

    Balcony

  • Parking

    Storage, Electric Vehicle Charging Station(s)

  • Patio and Porch Features

    Covered, Patio

  • Pool

    Yes

  • Pool Features

    Heated

  • View

    City, Panoramic, Desert

Area & Lot

  • Lot Features

    Few Trees

  • Lot Size(acres)

    1.0

  • Lot Size(square feet)

    43560.0

  • Property Type

    Residential

  • Property Sub Type

    Single Family Residence

  • Architectural Style

    Ranch, Southwestern, Modern

Price

  • Sales Price

    $795,000

  • Tax Amount

    $3,119.69

  • Sq. Footage

    1, 665

  • Price/SqFt

    $477

HOA

  • Association

    Yes

  • Association Fee Includes

    N/A

School District

  • Elementary School

    Sunrise Drive

  • Middle School

    Orange Grove

  • High School

    Catalina Fthls

Property Features

  • Association Amenities

    None

  • Water Source

    Public

Schedule a Showing

Showing scheduled successfully.

<
>
IN PERSON
VIA CHAT

What is 3 + 4 ?


Change time

Mortgage calculator

Estimate your monthly mortgage payment, including the principal and interest, property taxes, and HOA. Adjust the values to generate a more accurate rate.

Your payment

Principal and Interest:

$

Property taxes:

$

HOA fees:

$

Total loan payment:

$

Total interest amount:

$

Location

County

Pima

Elementary School

Sunrise Drive

Middle School

Orange Grove

High School

Catalina Fthls

Listing Courtesy of Tom Wood , Long Realty

RealHub Information is provided exclusively for consumers' personal, non-commercial use, and it may not be used for any purpose other than to identify prospective properties consumers may be interested in purchasing. All information deemed reliable but not guaranteed and should be independently verified. All properties are subject to prior sale, change or withdrawal. RealHub website owner shall not be responsible for any typographical errors, misinformation, misprints and shall be held totally harmless.

Agent Franko Maric

AGENT

Franko Maric

Call Franko today to schedule a private showing.


* Listings on this website come from the FMLS IDX Compilation and may be held by brokerage firms other than the owner of this website. The listing brokerage is identified in any listing details. Information is deemed reliable but is not guaranteed. If you believe any FMLS listing contains material that infringes your copyrighted work please click here to review our DMCA policy and learn how to submit a takedown request.© 2024 FMLS.
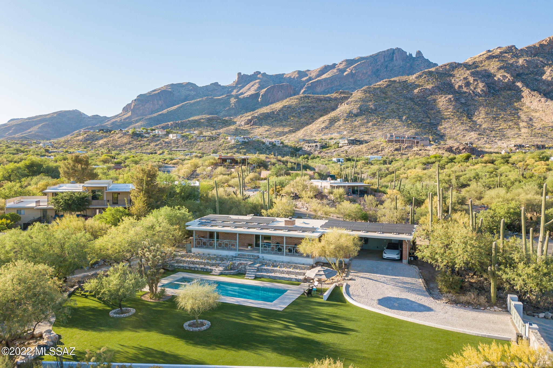
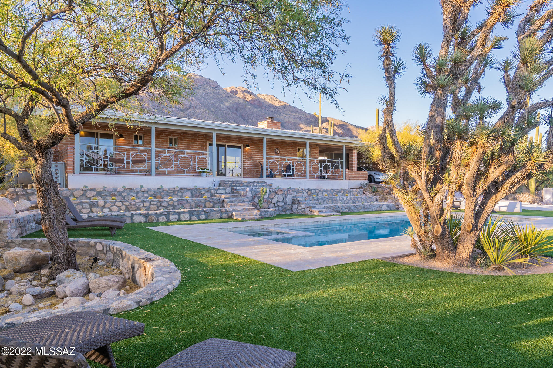
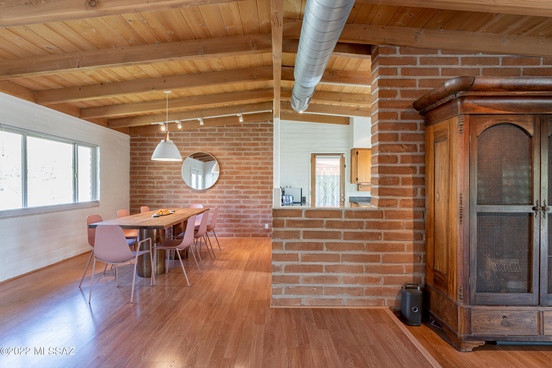
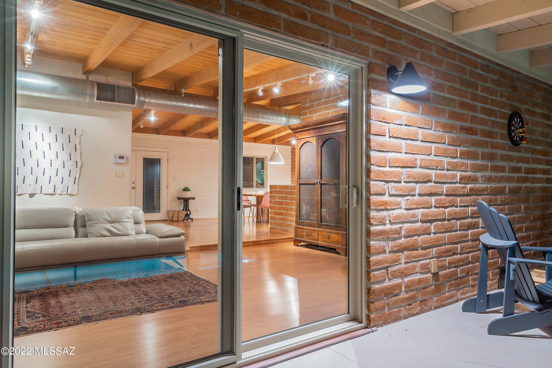
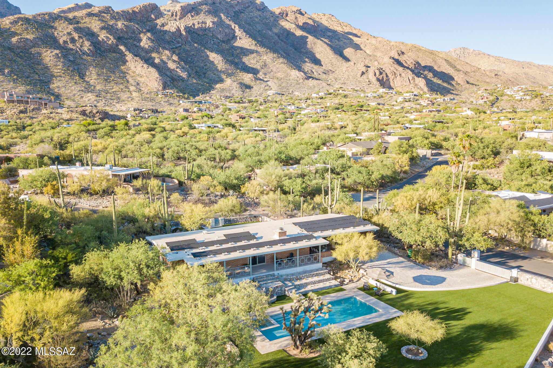
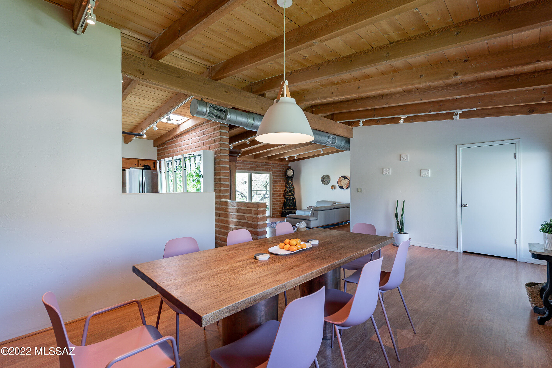
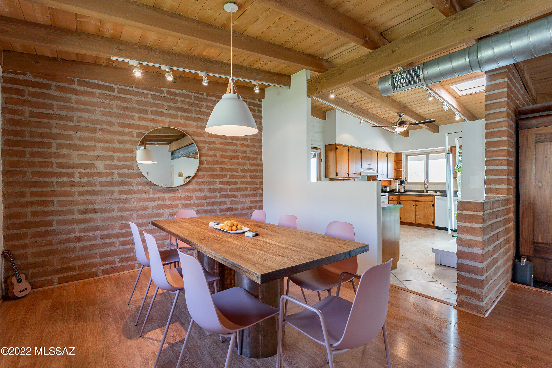
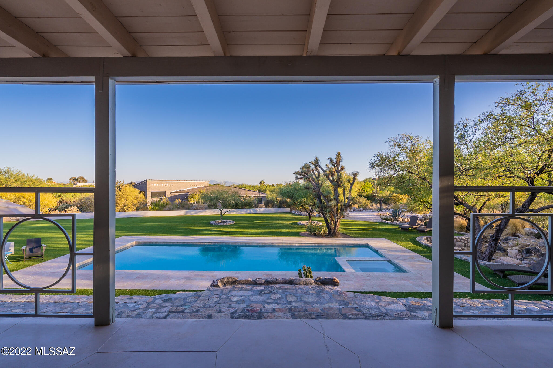
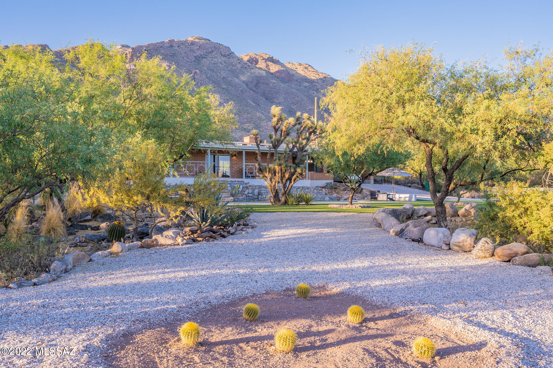
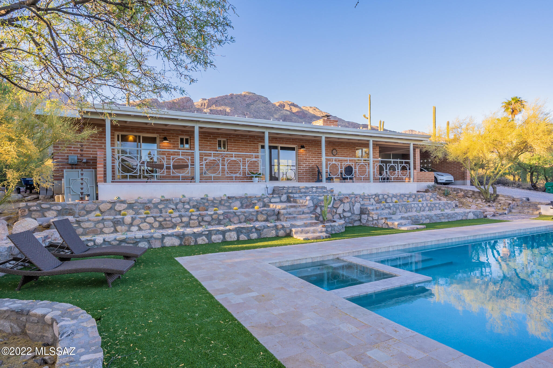
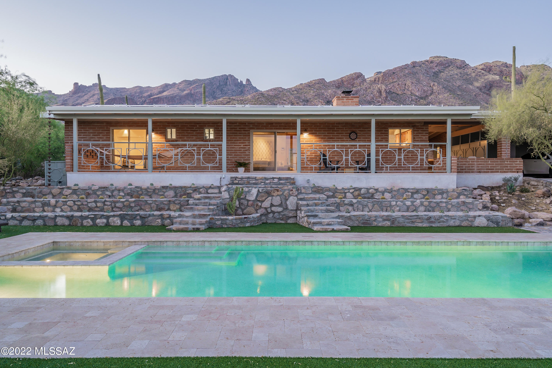
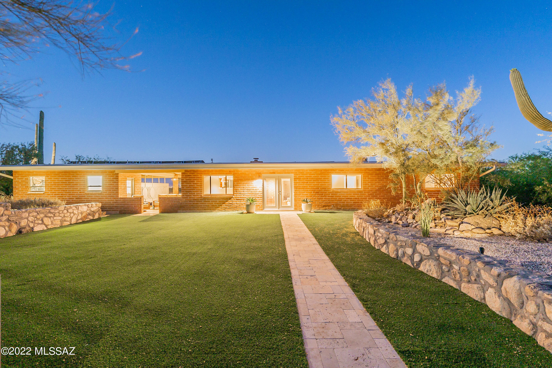
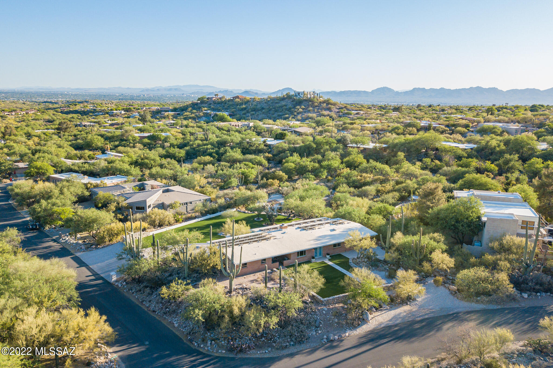
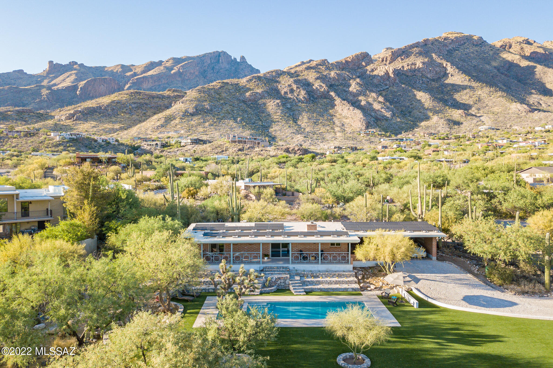
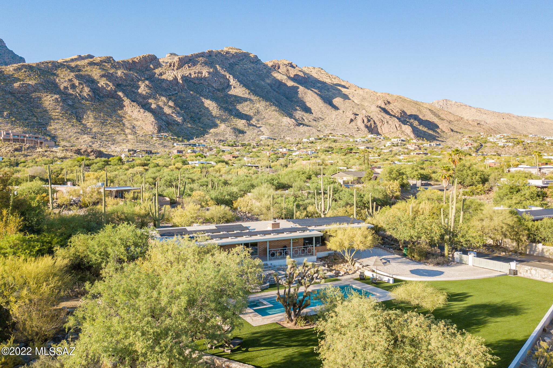
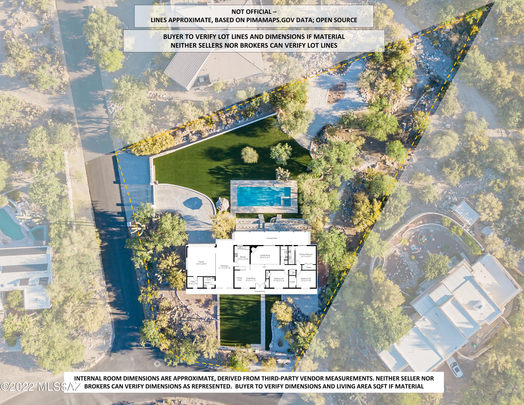
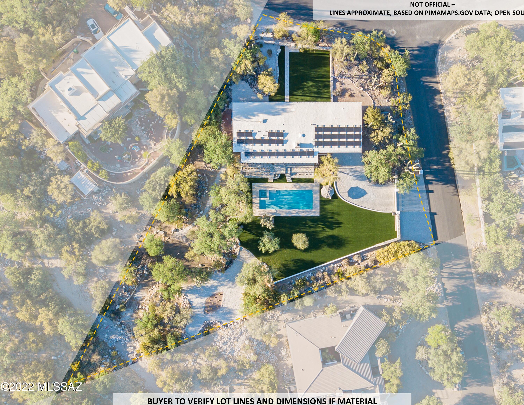
Absolutely stunning 1964 burnt adobe classic in the heart of the Foothills, with the kind of picture perfect outdoor living spaces, views, and visual impact that transcend.  A synergy of natural elements, clean-lined design, and materials that must be seen to be fully appreciated.  Surrounded by hand-crafted native-stone walls, stunning terrain-scaping, and the kind of views that stop people in their tracks, this 3 Bedroom, 2 bath original feels every bit like a slice of paradise, all without losing a shred of authenticity.  Brilliant pool and landscaping transformations feel at once new, yet in complete harmony with the original character of the home, the mature trees, and the natural desert foothills surrounds.  See extended description, virtual tour, and full aerial/walkthrough video. With care taken not to alter the original aesthetic of this mid-century gem, the exterior spaces of the property have undergone a complete transformation, elevating them in every way.  An absolute knockout, aesthetically, but more than that--a home that lends itself to the enjoyment of nature, friends and family ... and moments of quiet solitude inside and out.  As good as it looks in images, it feels even more special in person.  
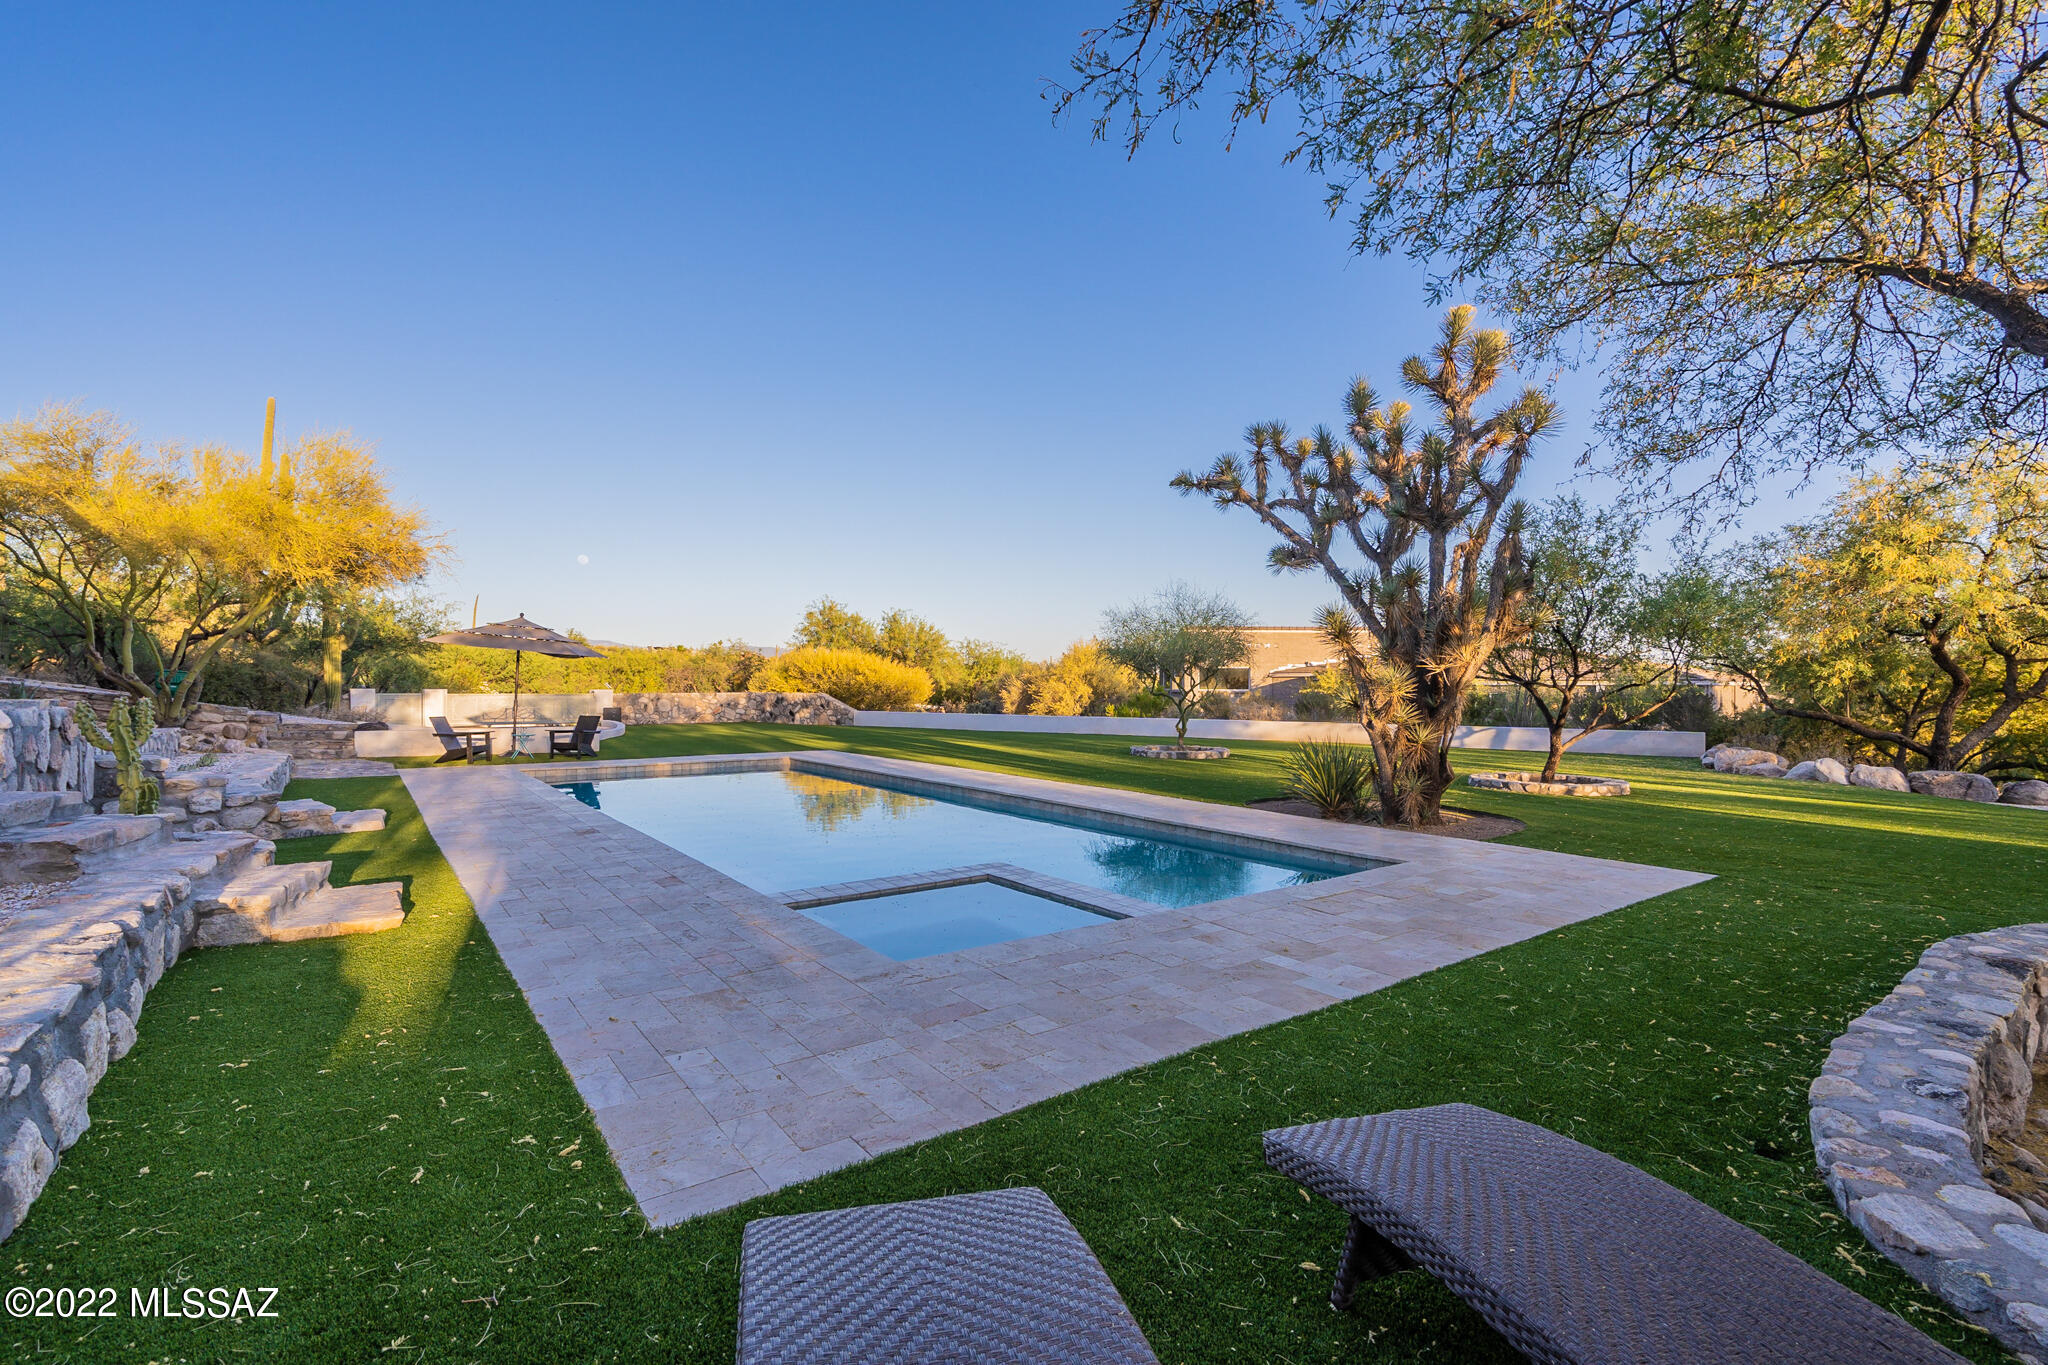
What's remarkable here is that, as a property in this market, it represents a rare opportunity to enjoy a huge and perfectly executed outdoor space in the heart of the upper Foothills without having to take on the "too-big" house that often goes with it.  On a prime spot in the quiet mid-point of beautiful Coronado Foothills Estates, only a hundred yards or so down from a neighborhood-owned natural space, it's easy to see why this smartly designed and true-to-its-roots '64, sited on a subtle rise, was the perfect canvas on which to paint an outdoor-living masterwork.  Neat as a pin, with the sublime balance of wood beams, burnt adobe, and clean white walls in every space, an interior that could live just as it is for years to come, or be updated with only minor adjustments.  On the outside, an acre transformed: with white travertine, emerald turf, and native stone walls, all working perfectly together to create a feel unlike any other...a pitch-perfect combination of surfaces, color, and reflected light at all hours of day.  
And while this one of those special places that impress at every hour, it's late in the day when it takes on a character that sets it apart.  In the golden hours of the late afternoon, whether looking back at the clean lines and warm texture of the adobe, or catching the glow of the mountains at sunset, cast down onto the emerald turf, the crushed white quartz borders, and the expertly crafted natural stone walls, one really does get the sense of stepping across the line, into the original architect's sketch, as they might have imagined it one day could be...almost like the light, the color, and the vibrancy of it all have somehow blurred the line between the visualized and the actual.
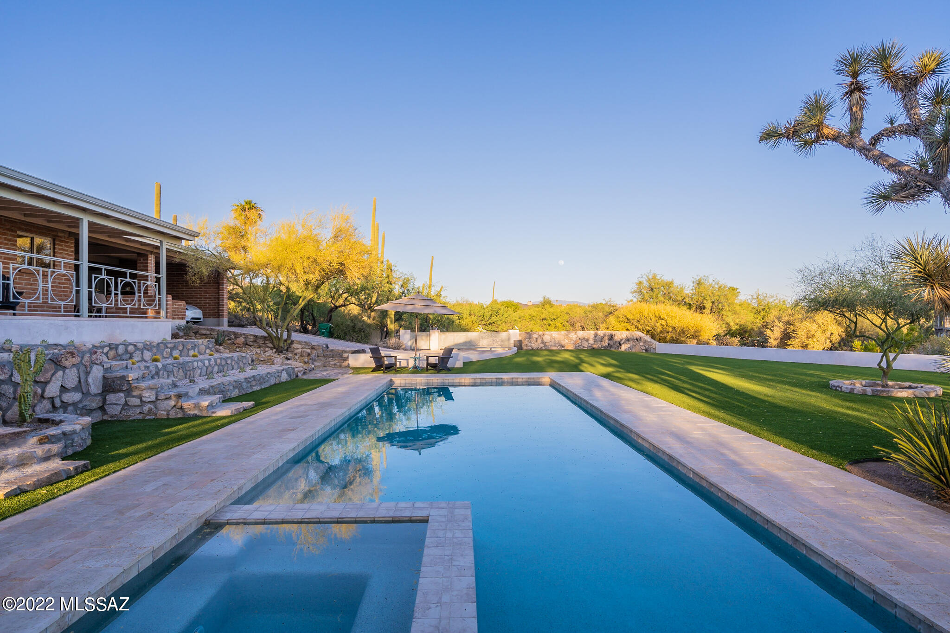
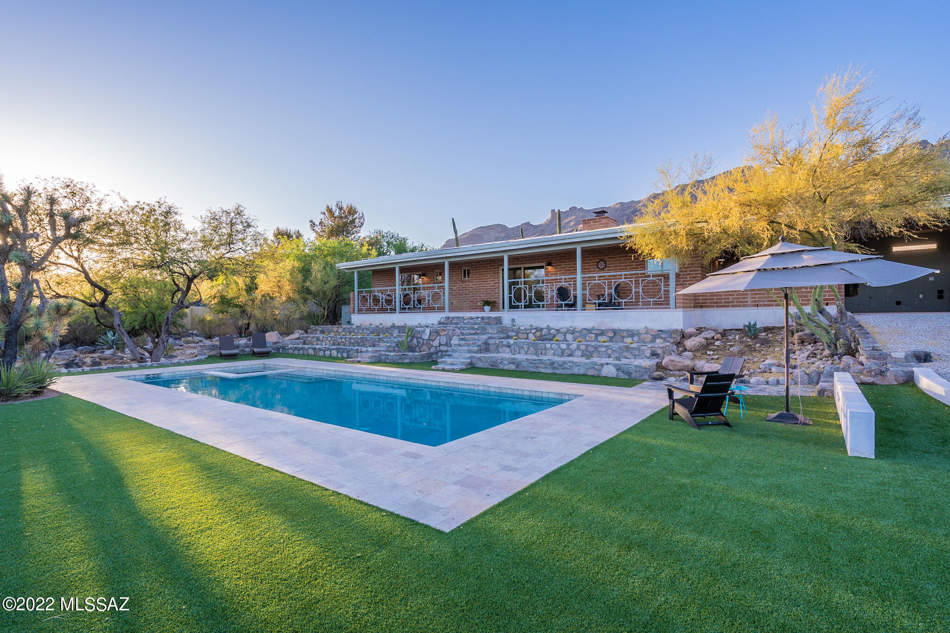
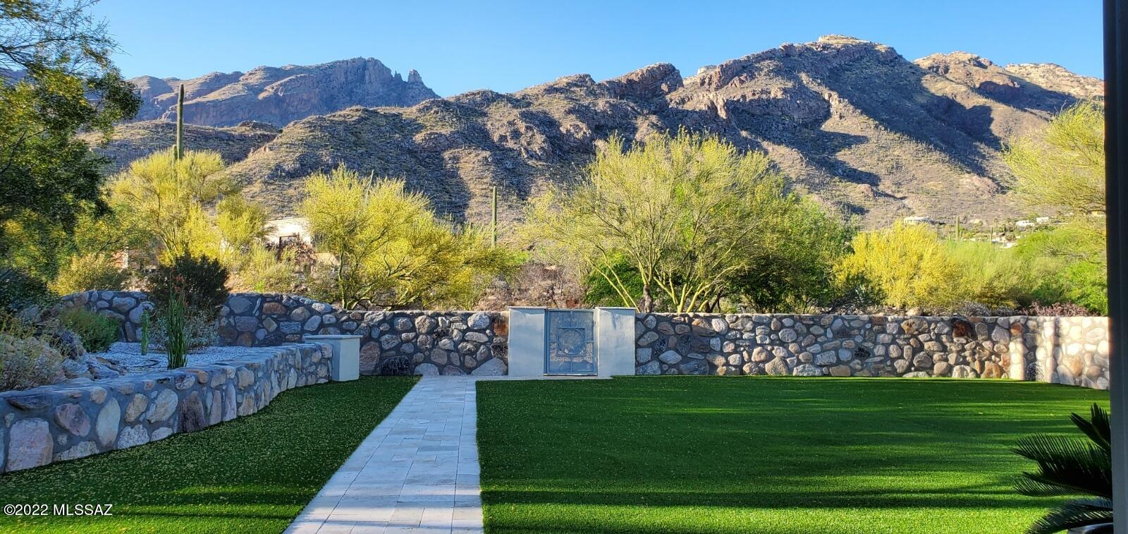
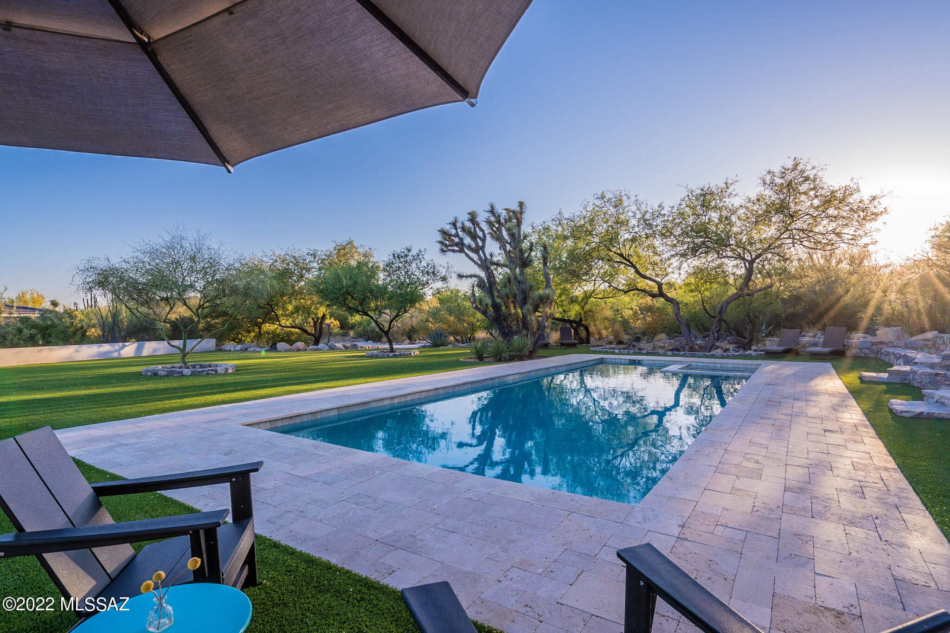
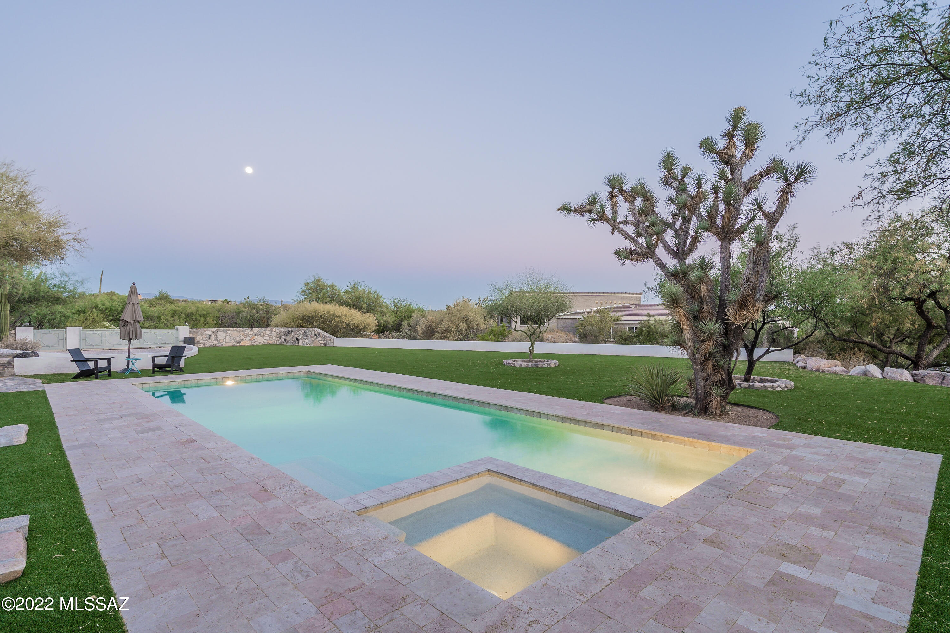
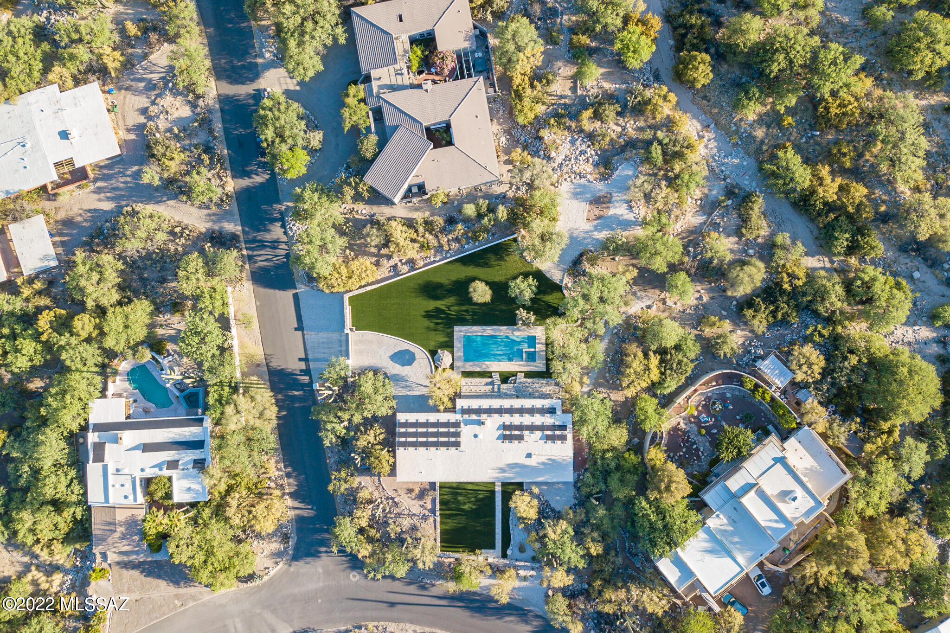
A metamorphosis has occurred here, maximizing the usable space (and there's so much of it here on this 1 acre lot), and managing to do it smartly at every turn.  The walls and terrace abutments were expertly constructed by accomplished local artisans, using rock excavated from this very lot -- in accord with the revered southwest tradition of sourcing materials on-site, the walls are literally of this place.  The choice of surfacing materials, too, combines for an effect on the eye and the living experience that is at once dazzling, with reflective travertine walkways and crushed rock borders, and soothing, with the slow track of palo verde and mesquite shadows across the verdant turf play areas combining for a magical effect.  A showplace at all times of day, the backyard takes on a character all its own in the afternoon hours, as the mix of sunlight and shade make for a slow-moving tapestry of green and gold light.  
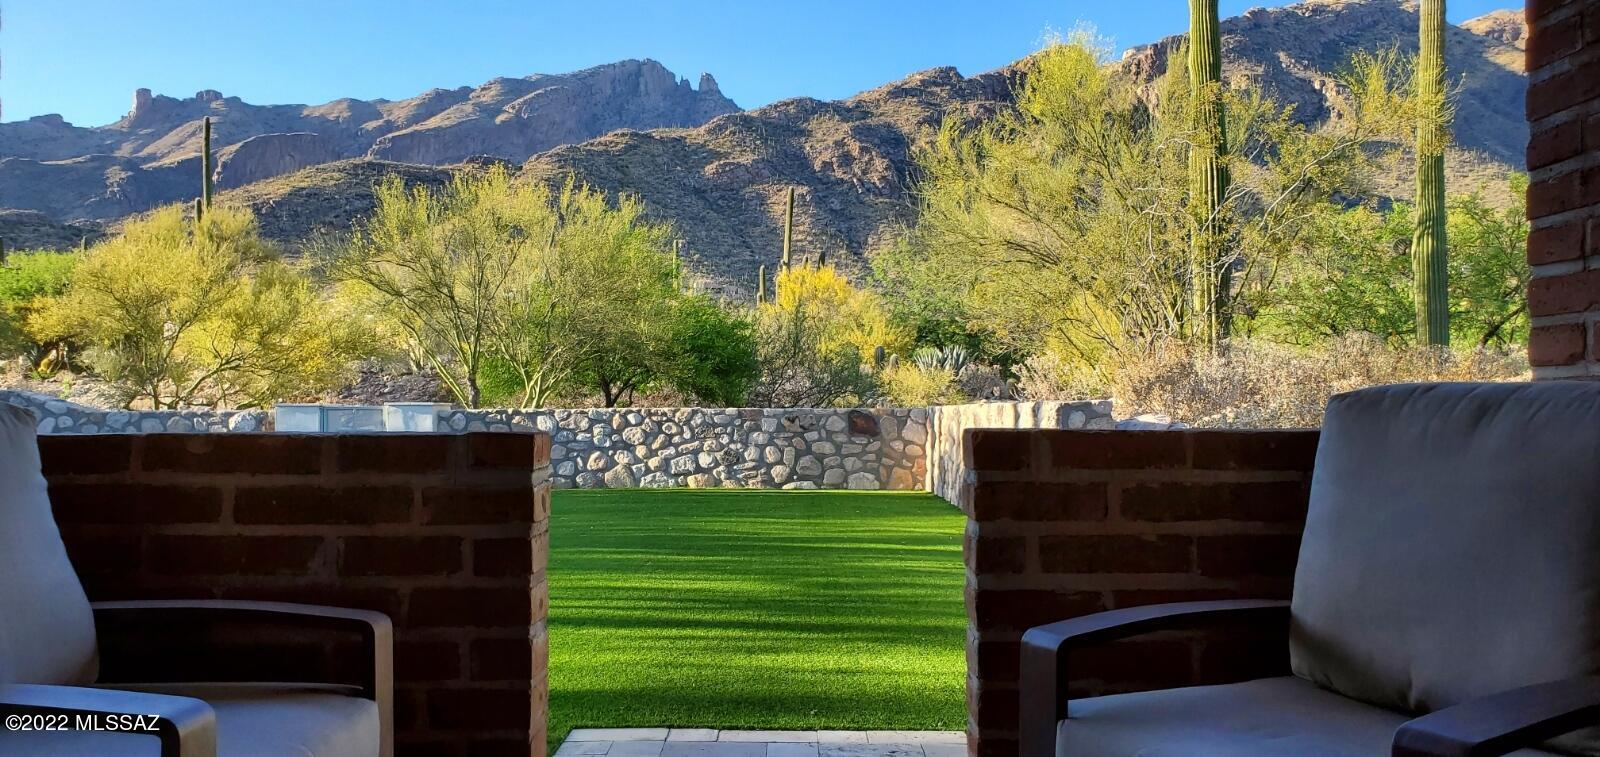
The front, north-facing upper yard, too, is special in its own right -- with an orientation toward towering mountain vistas, and semi-elevated above the seldom-trafficked street to the north.  The views, light, and sense of place here in this front walled garden are perhaps the most dramatic in the first few hours of the day, when the early morning sun crests the ridges to the east, and filters down through the canyons and towering saguaros.  
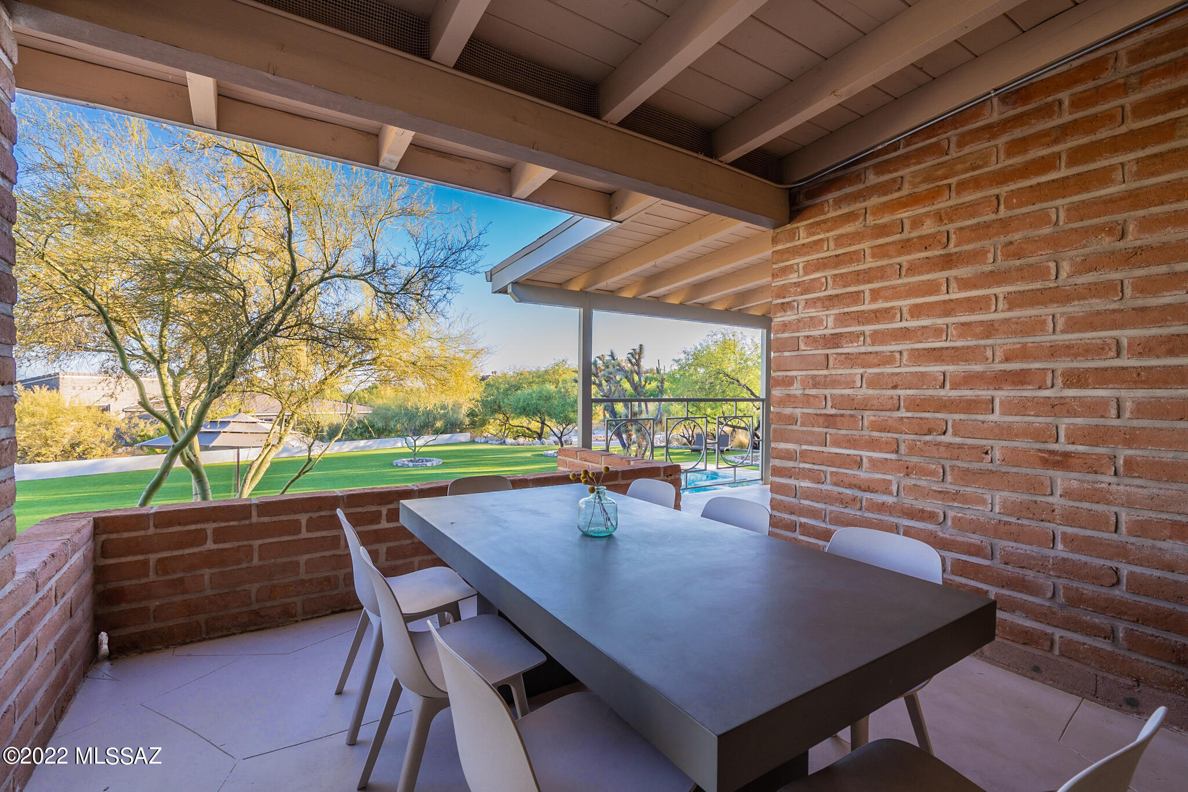
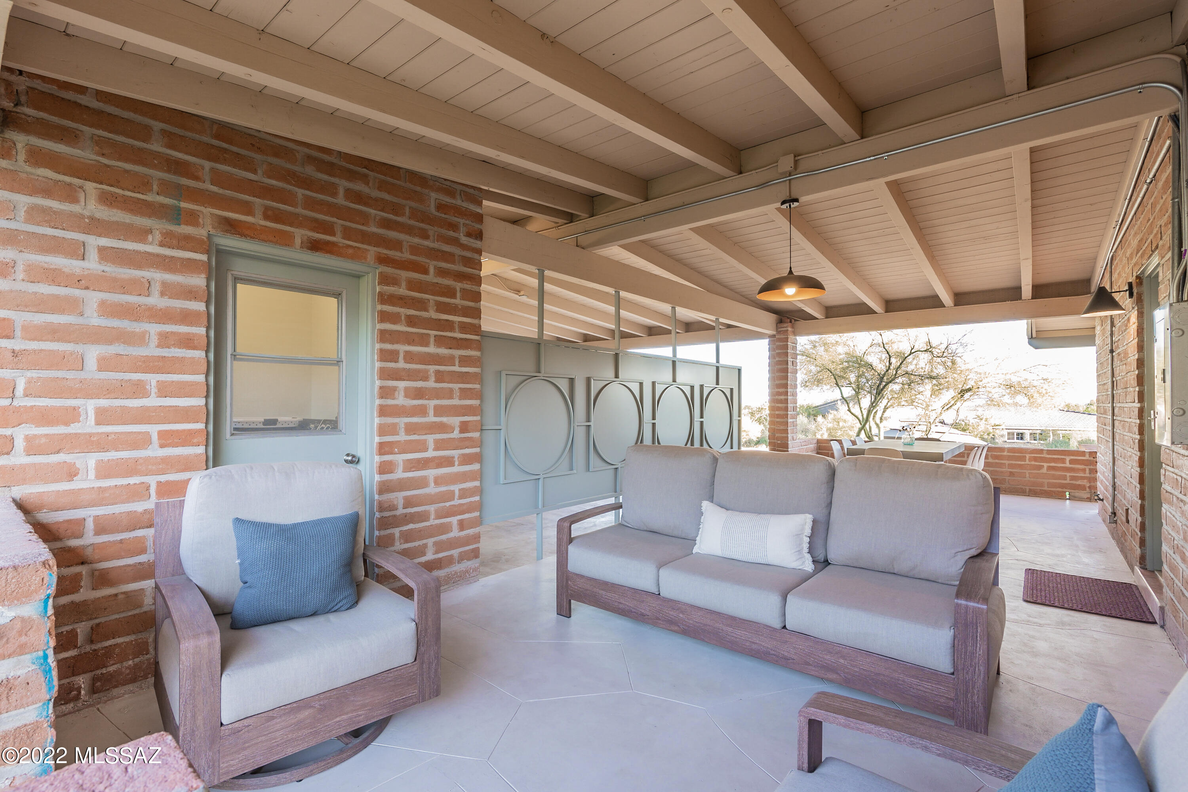
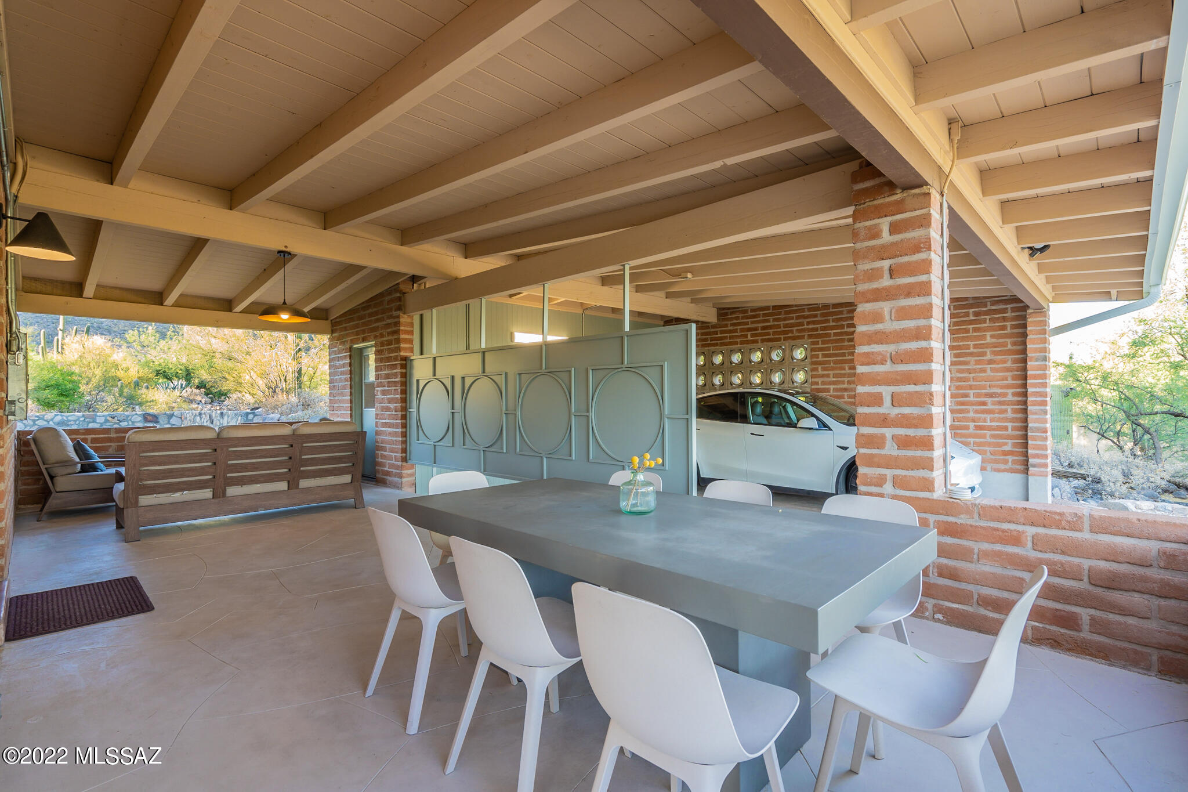
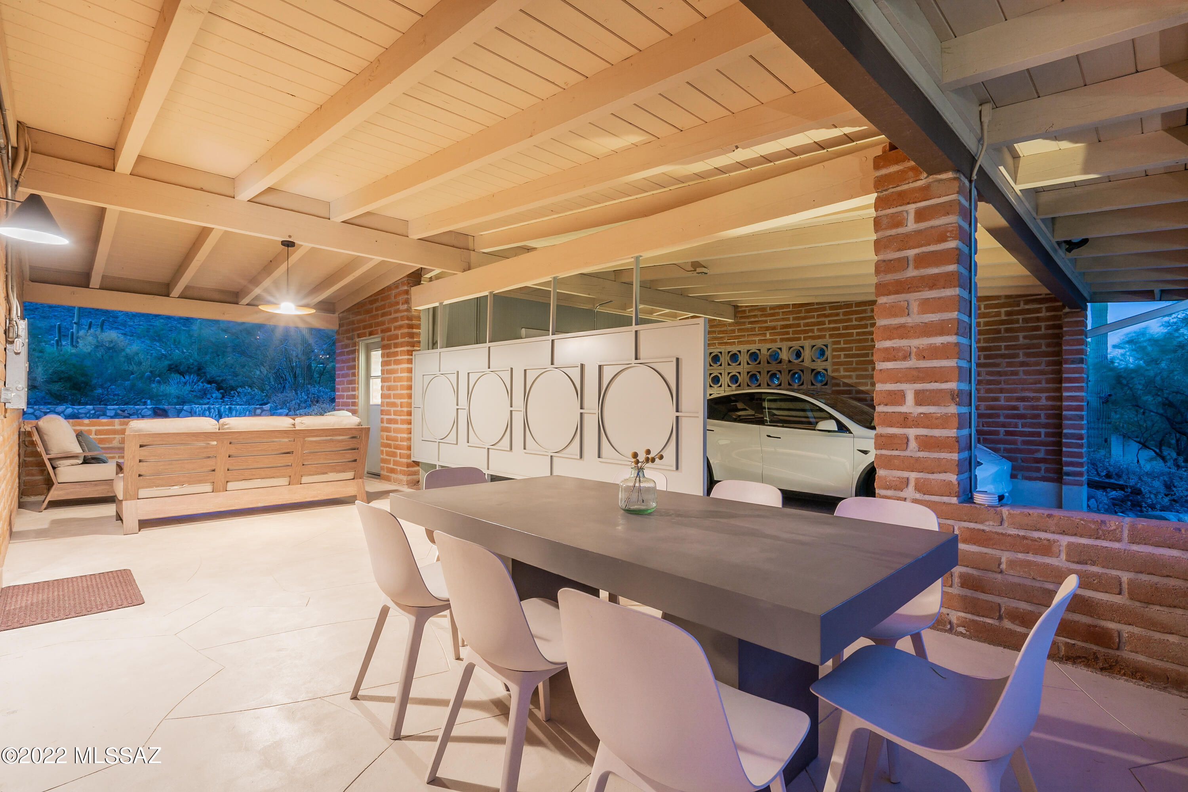
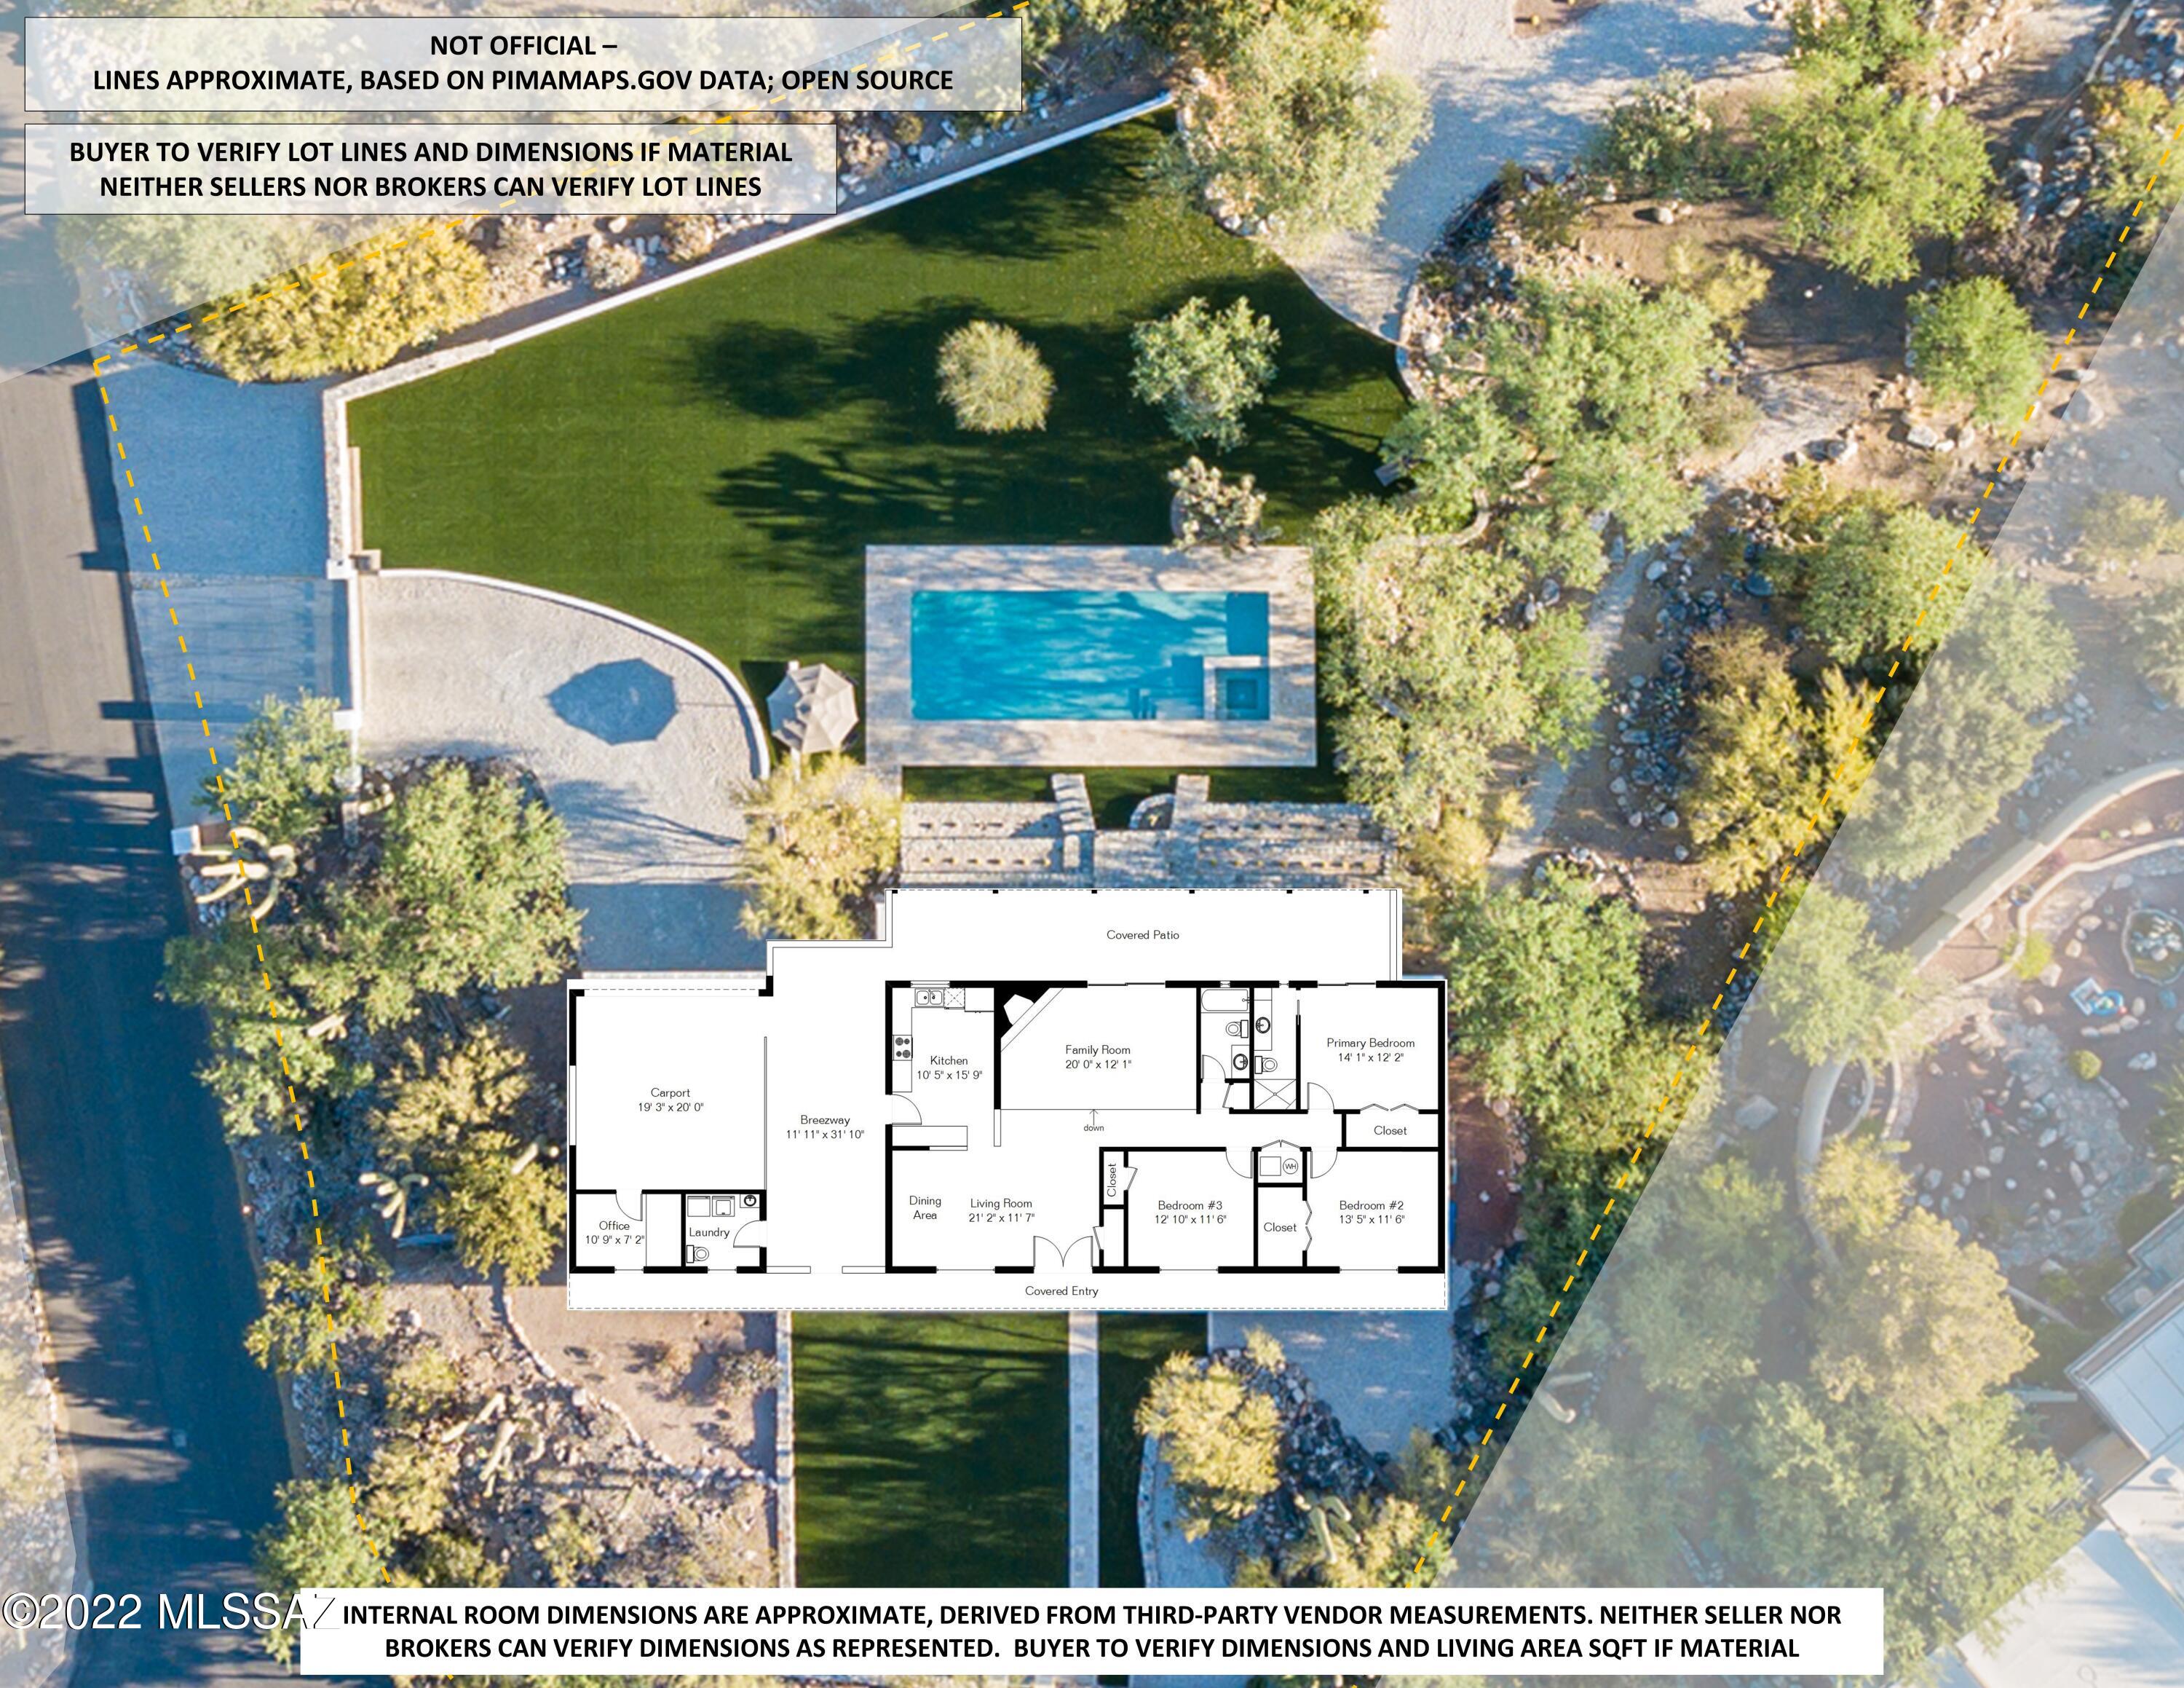
While the immediate attention-getters are the pool and garden spaces, and the classic combination of burnt adobe and overhead beams and planks inside and out, perhaps the real star of this place might be the breezeway.  This breezeway is aptly named, with the north-south axis of this outdoor living space perfectly situated to funnel in surprisingly consistent airflow (not to mention its nearly perfect orientation up toward Finger Rock).  This indoor-outdoor space, a hallmark of mid-century design, lives like a family room, with over 300 sqft of covered patio space in the sheltered area between main home and carport that serves as the hub of morning through evening activity year-round.  Even in the heat of the summer, the volume of air that naturally passes through this north-south oriented passage makes it comfortable enough to entertain, dine, work-from-home, or just sit and enjoy either of the views.  
And what views they are.  From the concrete-topped patio table at its south end, a perfect place to overlook the pool, the emerald green landscaped play surface, and the Santa Ritas far to the south... all while enjoying a meal, working from home, or watching the last hours of the day unwind through the trees with friends.  And on the north end of that space?  One of the best views of Finger Rock you'll find.  From dawn 'til dusk, an ideal spot from which to enjoy the ever-changing interplay of light and shadow across the Santa Catalinas.  The space is perfectly suited for an outdoor living room set, and visitors who come calling won't be blamed for settling here for conversation and never wanting to go further.  And there it is, really, in this unassuming pass-through: a design concept made reality, where the space enhances the daily experiences of the people lucky enough to live in it. 
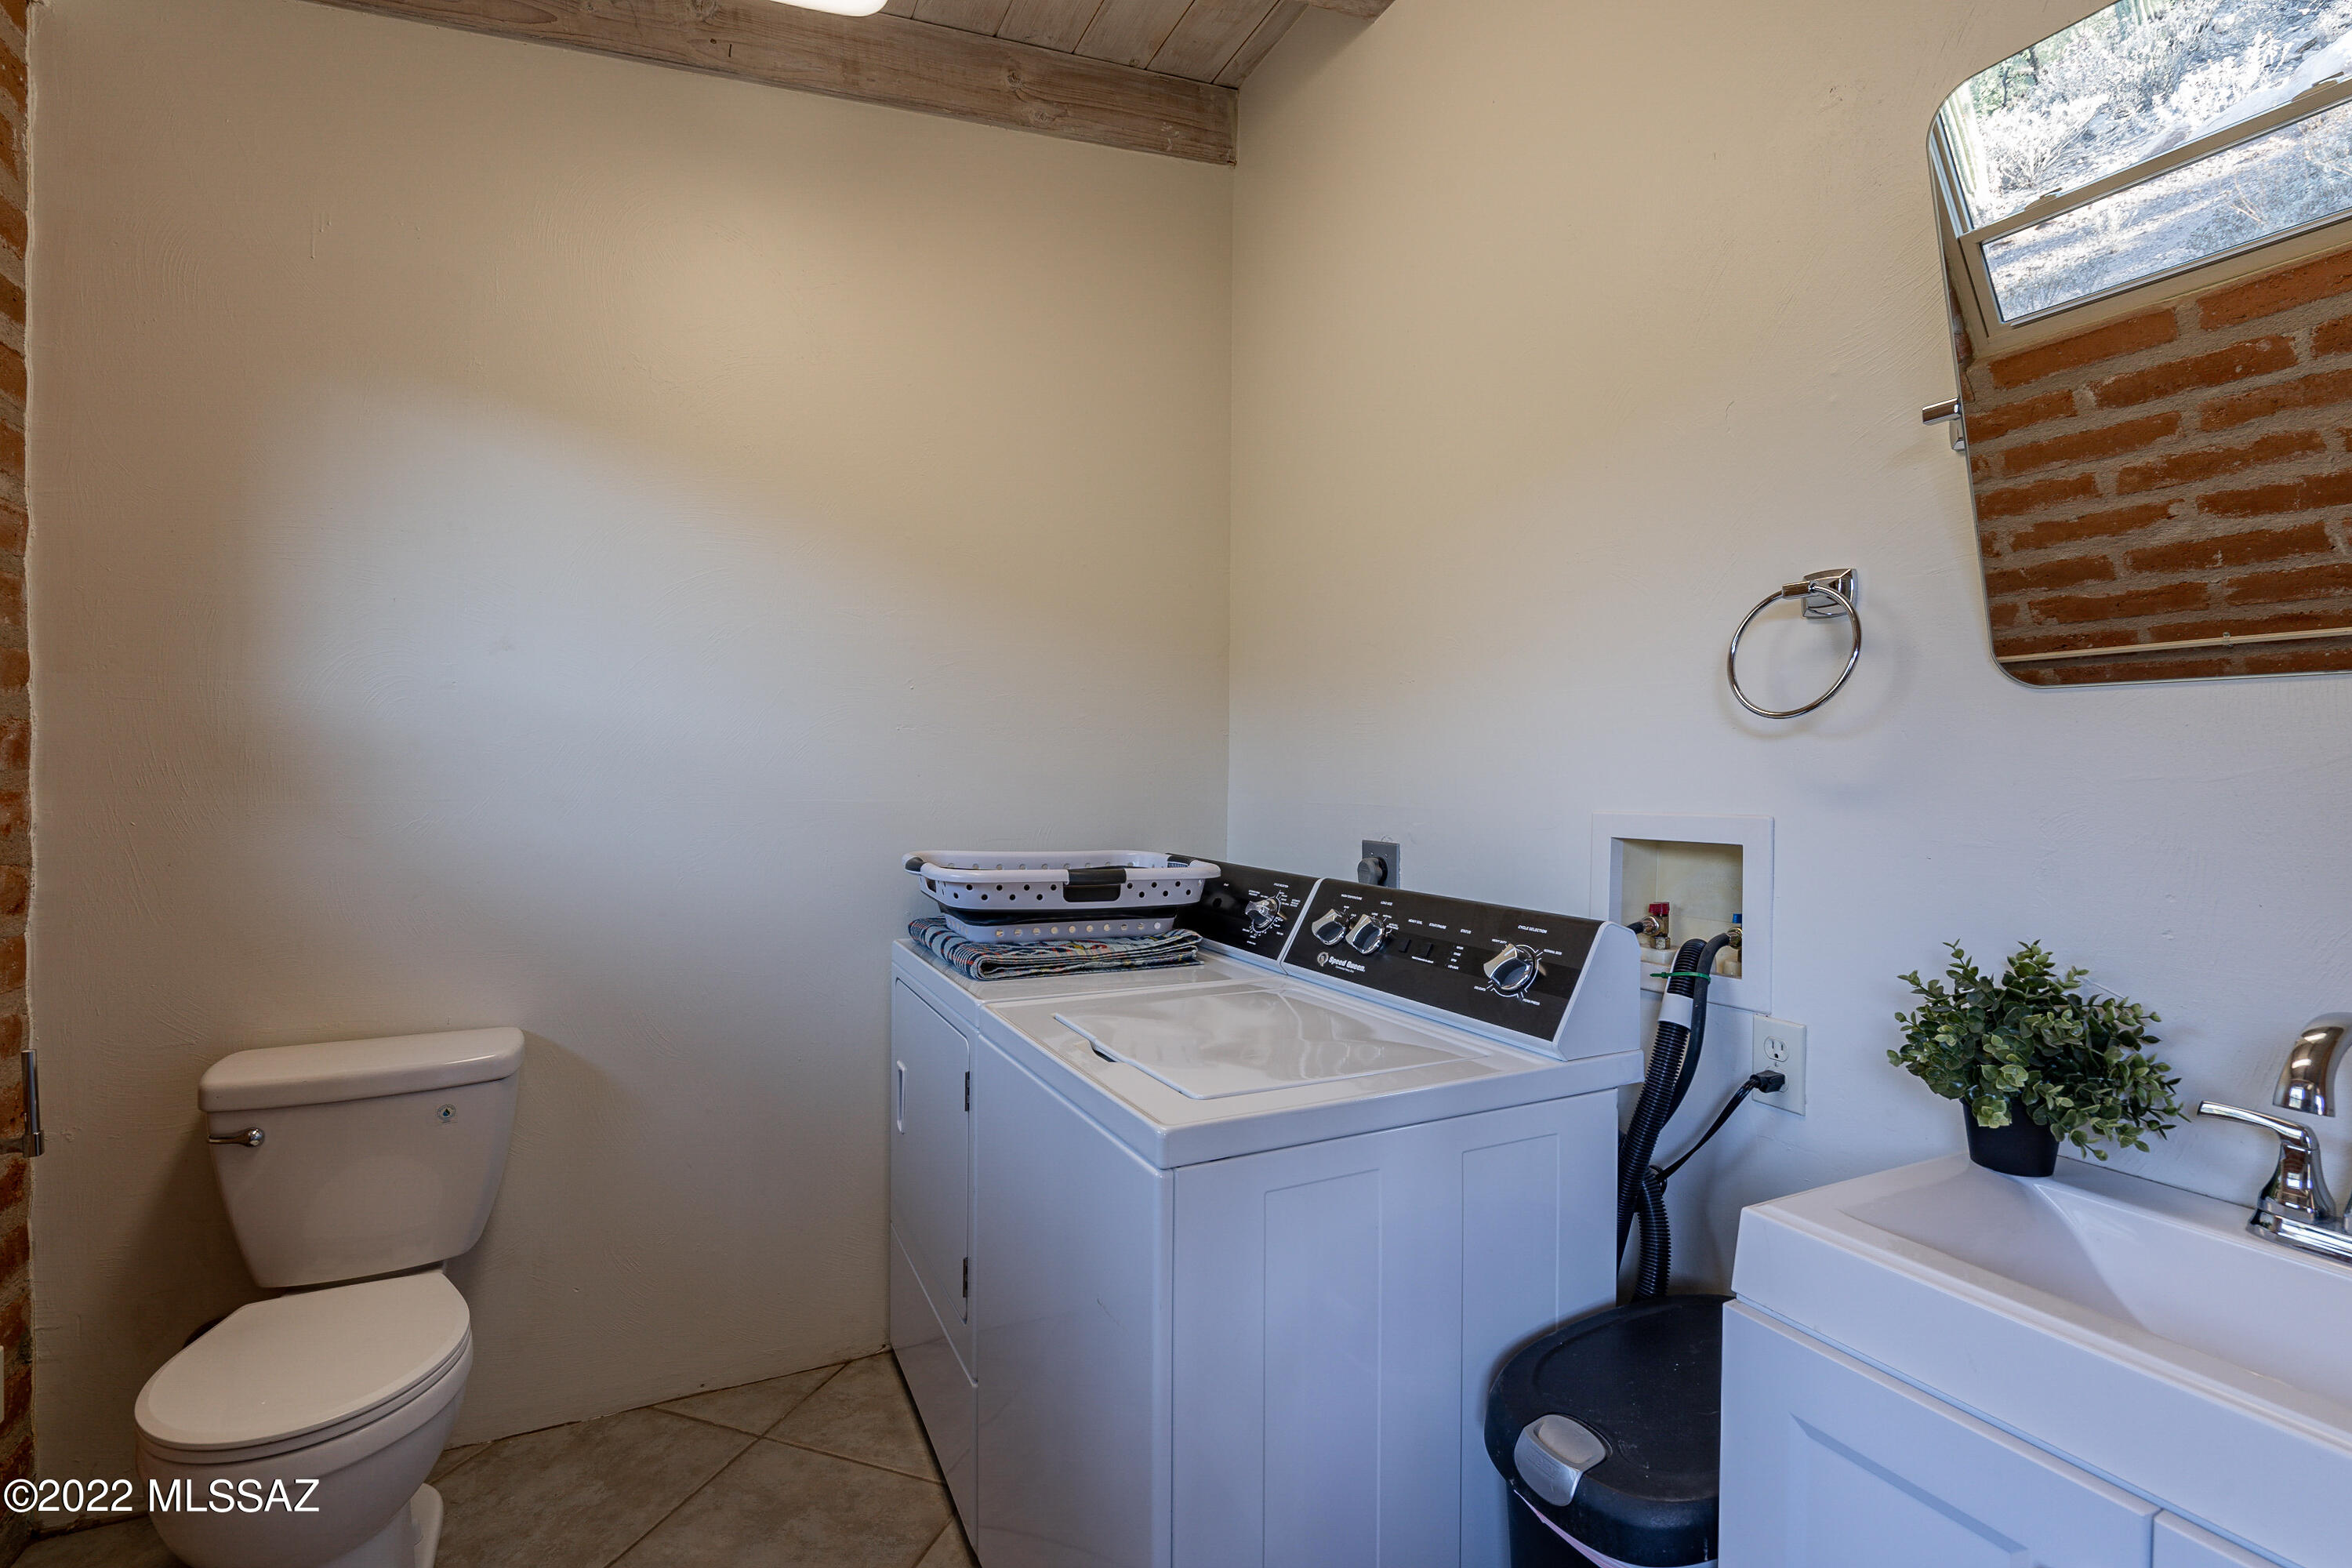
The amount of time and life that have been spent "out here", and the pure enjoyment that this space lends itself to can not be overstated.  It is the hub of the wheel, connecting the lives of anyone living here... to Beauty, with the stunning views to the north and south ... to Joy, with the easy ability to host and play with friends and family in upper or lower yards... and to Function, as the connecting point between kitchen, laundry, office/storage, and carport.  Rarely does a space that could in most cases be regarded as just a through-way become the integral space that this breezeway does.  But with its combination of views, flow, and the kind of natural but gentle downslope foothills ventilation that makes this space comfortable year-round, this seemingly unremarkable space is quite the opposite.
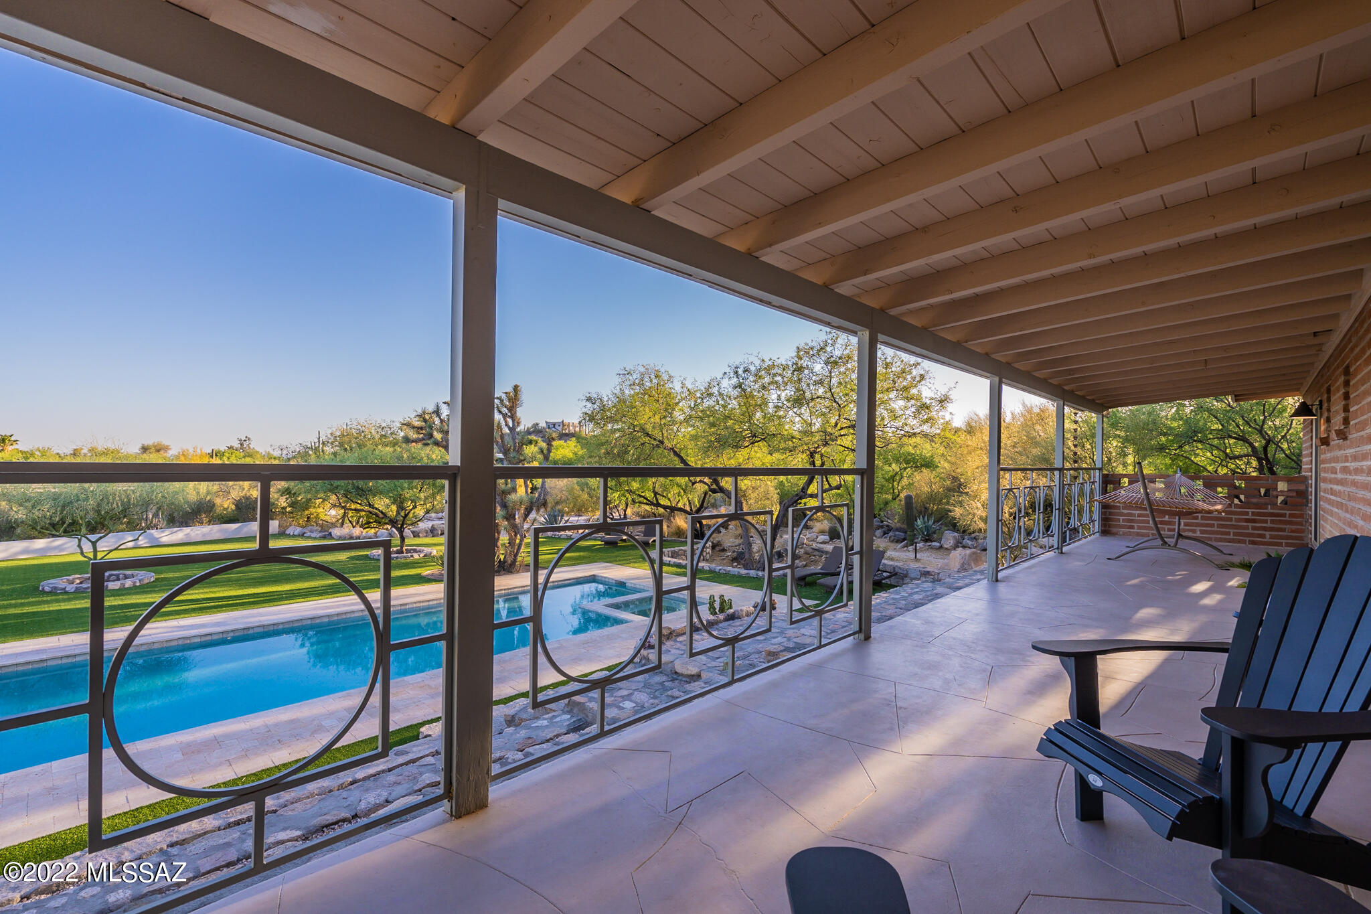
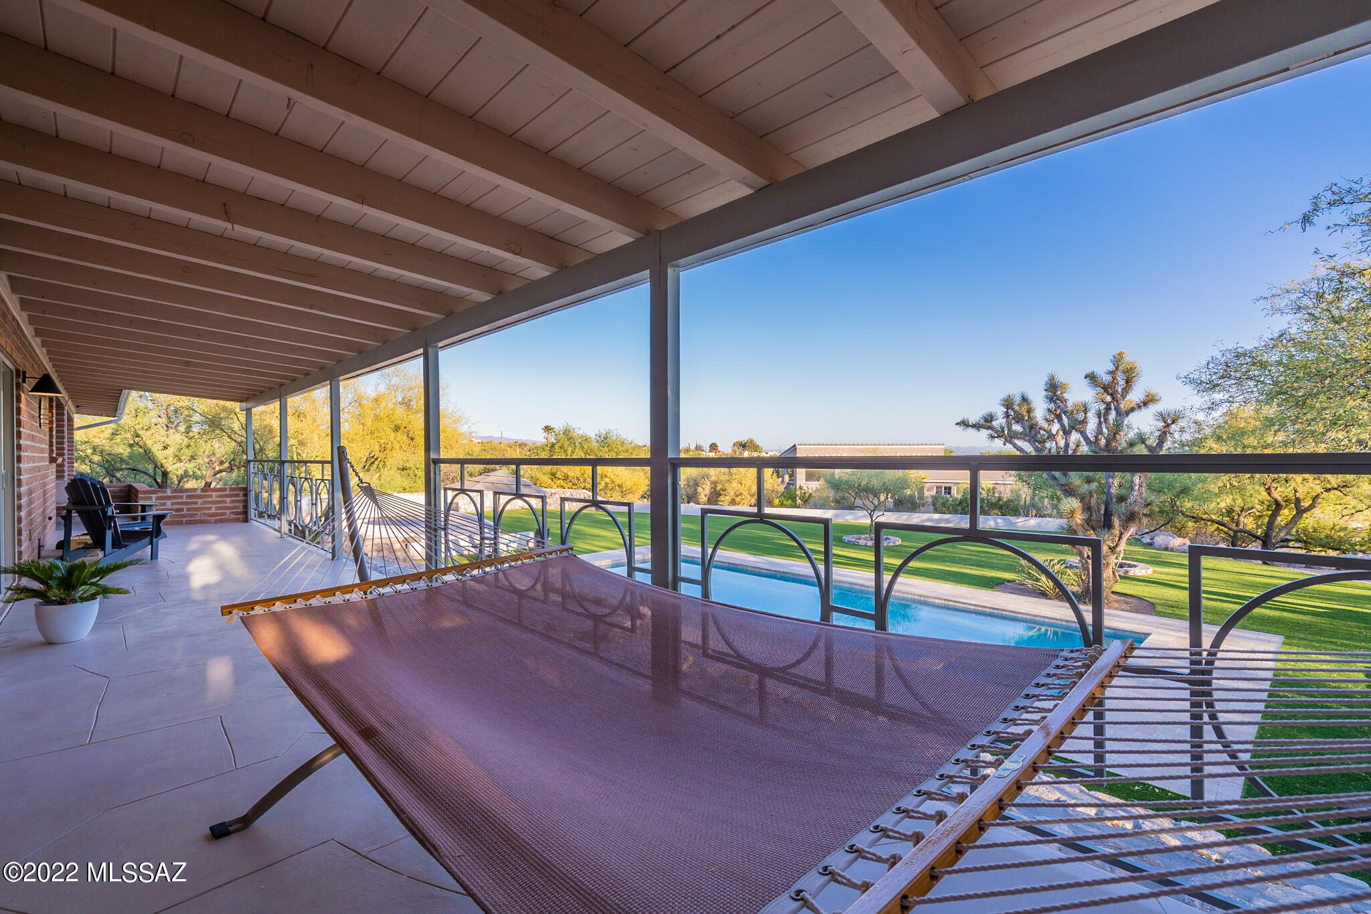
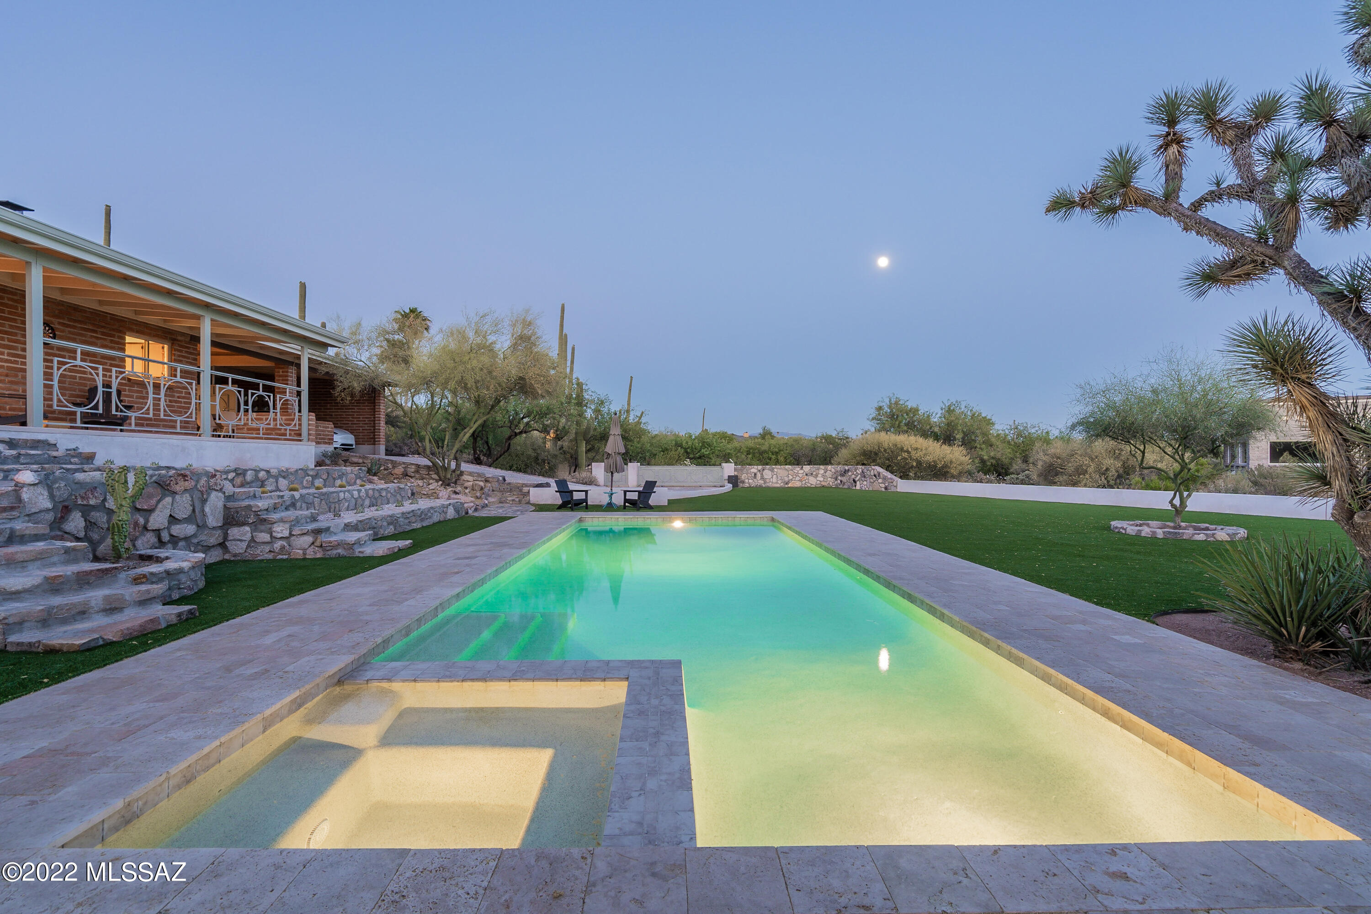
The 12.5m (41') salt water swimming pool is as well-suited for serious lap swimmers as it is for entertaining and leisure.  Reimagined and resurfaced in 2021, with an inset spa in the NW corner, and surrounded by a relatively-cool-to-the-touch travertine paver surface deck, it's not hard to imagine this being the center of activity in the extended swimming seasons.  (But as comfortable as it is, it's the kind of pool that one might enjoy just as frequently from the dry side.  It is gorgeous on it's own.)
Custom metalworks form the patio railing, and frame views from the patio, as well as tie in with the visual screen that separates breezeway and kitchen from carport.  A circle-in-square design inspired by the carport wall's original breezeblock, it adds just the right amount of geometry, without being obtrusive, painted as they are a soft gray-green tone.  A design element that rings true to the homes modern roots, with a nod toward a Palm Springs vibe. 
Beyond just being aesthetically pleasing, though, this home is future-oriented in the long-term, with roof, gutter, and solar systems having all been added or improved in the last 2 years.  Atop the roof, itself silicone-coated in Fall 2020, sits an impressive 37-panel PV solar array, newly installed in 2021, and generating about 10kwh, enough net capacity for the home's daily needs over the course of a year.  The solar array has been enough to power not only the house's daily electrical needs, but that of the pool, heating it and extending swimming on-demand into the shoulder seasons with an efficient electric heat pump.  Lastly, but notably, especially in the current economic climate, the PV array has excess capacity to have powered a very busy-family's daily driver (through a dedicated 500w charging circuit in the carport).  While the full use of car charging, HVAC, and pool pump and heating can outpace the generation capacity of the PV array in certain months, the credits generated through the system throughout the year provide a net positive balance of power generation between use and PV output.  Notably, too, though the current HVAC split system uses a gas furnace for heat, the PV array was installed with the thought that at some time in the future the heating and air conditioning could be a purely electrically-powered system, and that between pool, pool heat, HVAC, car charging, and everyday use, the entire household's energy needs could be covered by the net production of the solar array.  New gutters and downspouts, installed in 2021, efficiently carry water away from the fascia and the walls, while blending seamlessly, visually, and preserving the home's streamlined look.
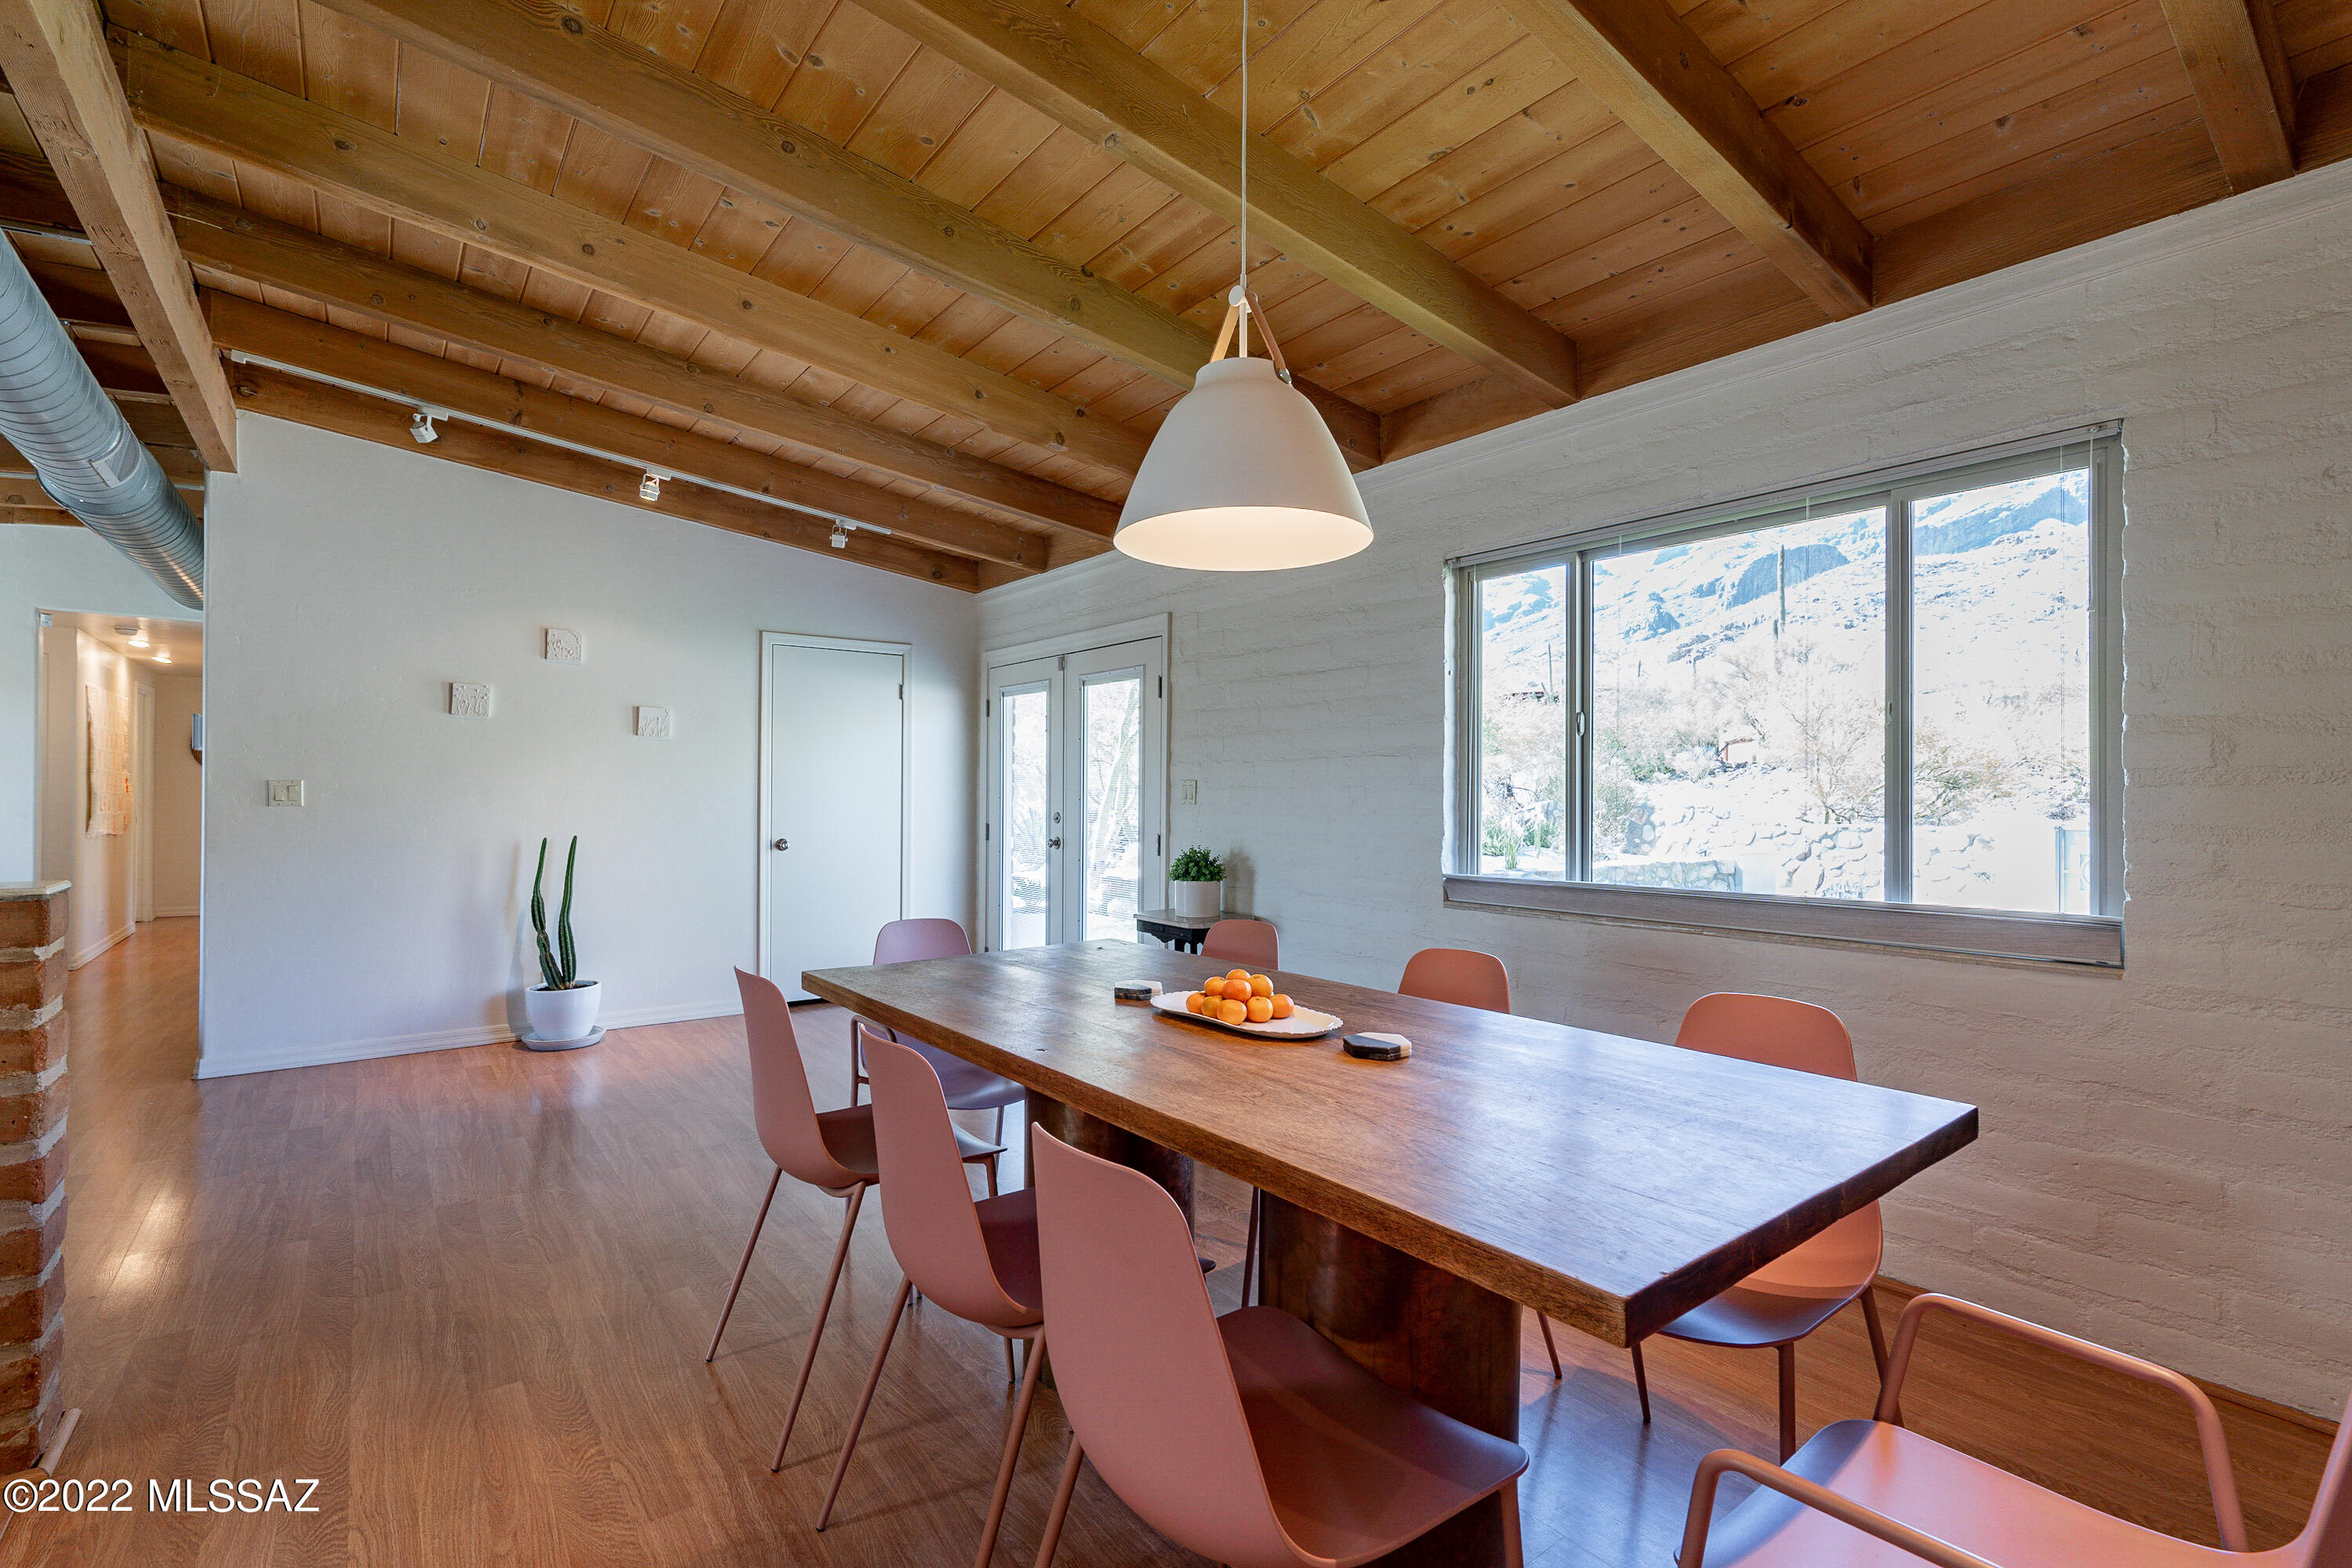
And yet after having said all that, there are things yet unmentioned: the solar-powered sliding remote control drive-entry gate...the bonus office space off the carport, with unexpected mountain views...the number of towering saguaros, glowing with perfectly cast landscape spots and floods as the daylight fades...the water-sensible plantings, designed thoughtfully toward a native-water-only need level by 2023...A dining room space, with a picture-perfect framed view of the Santa Catalinas....the smartly designed back patio, which is oriented just perfectly to catch full sun all day in the winter, and cast a warming effect into the house in the coolest months, yet provide deep shade from the sun in the hottest times of year.... a free-standing and custom-finished self-contained "Farm Wall" vertical garden system, on which grow towers of Basil, Kale, Arugula, Bib Lettuce; all with surprisingly little effort and upkeep.   
All in all, an absolutely remarkable property.  The photos and video, as stunning as they are, do not adequately convey the feel of it all, especially late in the day.  An incredible place.

6705 N Placita Arquilla

Message successfully sent.

What would you like to know?

What is 3 + 4 ?

I agree to receive email communication and understand I can unsubscribe at any time.

I agree to be contacted by Kornelije Josić via call, email, and text for real estate services. To opt out, you can reply 'stop' at any time or reply 'help' for assistance. You can also click the unsubscribe link in the emails. Message and data rates may apply. Message frequency may vary. Privacy Policy

Related Properties

New on site today
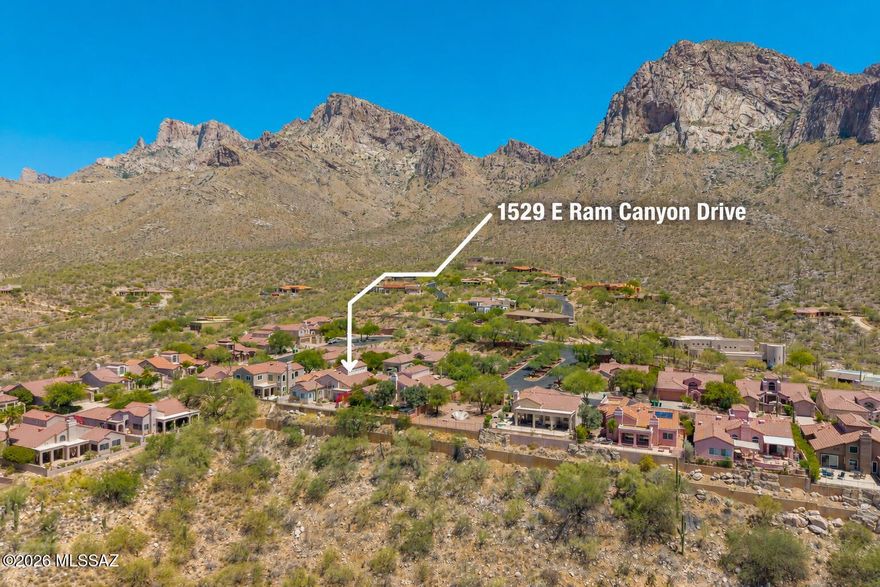
Perched at the highest point on ''The Ridge'' of the prestigious guard-gated community of La Reserve, this truly one-of-a-kind contemporary residence offers a rare combination of dramatic natural beauty, sweeping panoramic vistas, and unforgettable city light views that few homes can rival. From rugged cliffs of the Pusch Ridge Mountain to endless layers of distant mountain ranges, glowing pink sunsets, and sparkling nighttime cityscapes stretching across the valley below, every window frames a breathtaking masterpiece. 
Home has over $100,000 improvements/updates. Primary Bedroom Suite is Downstairs!   Privately tucked behind a charming front courtyard, the home welcomes you through a dramatic entry with soaring high ceilings, architectural details, and an impressive two-story fireplace that anchors the light-filled living room. Expansive windows bring the spectacular outdoors inside, creating a constantly changing backdrop of mountains, colorful sunsets, and twinkling evening city lights that make this home feel unlike any other.
Primary Bedroom Suite downstairs offers a peaceful retreat with direct patio access and incredible views, while the upstairs guest bedrooms, loft, bathroom and balcony vantage points capture some of the most mesmerizing day and nighttime city views imaginable. Whether enjoying morning coffee above the valley, watching monsoon storms roll across the mountains, colorful sunsets or relaxing under sparkling city lights at night, this property delivers an extraordinary lifestyle experience few homes can offer.
The thoughtfully updated 2,543 sq. ft. smart home has over $100,000 in improvements and updates and timeless architecture, including new flooring throughout ('21), whole-home water filtration and softener system ('21), Half Bathroom Remodel ('21) electric water heater with recirculating pump ('21), newer appliances ('21-'22), new gas fireplace log set ('22), new toilets ('21), complete polybutylene pipe replacement with PEX plumbing ('21), exterior and interior paint ('22 & '23), new Amarr 3-layer garage door ('23), 11 new windows ('24), new blackout shades in guest bedrooms, and new tile roof ('22) with a 20-year warranty.
The flexible den/dining/office space adjacent to the kitchen opens to an additional private courtyard, creating multiple indoor-outdoor living areas designed to embrace the surrounding scenery and Arizona lifestyle.
Located just minutes from the Golf Course, Hilton Resort with Tennis courts, Catalina State Park, hiking and biking trails, pickleball courts, dining, shopping, theaters, parks, fitness centers, the Oro Valley Aquatic Center, and world-class healthcare, this exceptional property offers a rare opportunity to experience luxury desert living with some of the most breathtaking views Oro Valley has to offer -- truly living on top of the world.
#22613760

Tucson

1529 E Ram Canyon Drive

3 Beds

2 Baths

2,543 Sq.Ft.

$649,000

MLS#: 22613760

New on site 1 day ago
ABLE TO SHOW DURING COMING SOON!!! Beautifully updated 2,144 sq ft home located in the highly sought-after eastside neighborhood of Tanque Verde Acres. This 3-bedroom, 2-bath property offers a spacious and functional layout designed for both everyday living and entertaining. The kitchen features granite countertops, a breakfast bar, and ample prep space, opening to comfortable living areas highlighted by a striking see-through fireplace shared between the living and family rooms. Stained concrete flooring adds modern character, while new carpet in two bedrooms provides comfort and warmth. The primary suite includes a large walk-in closet and an upgraded ensuite bath with dual granite vanity sinks, a spacious walk-in shower with bench seating, and a rain shower head. Additional features include skylights in the kitchen, ceiling fans throughout, and energy-efficient dual-pane windows. Enjoy outdoor living with a generous backyard patio ideal for entertaining. The expansive lot offers plenty of space for RV parking or the potential to add a pool. A 2-car garage with an attached workshop room provides added flexibility. With no HOA and move-in ready condition, this property also presents an excellent opportunity as a short-term rental investment, offering strong appeal for guests seeking space, comfort, and a desirable location.
Don't miss your chance to own this versatile and inviting home!
#22611432

Tucson

9315 E Paseo Tierra Verde

3 Beds

2 Baths

2,144 Sq.Ft.

$670,000

MLS#: 22611432

New on site 1 day ago
Welcome to beautifully appointed single-level home, Designed  around city views, this 3-bedroom, 2.5-bath  plus den/ office, this residence blends modern finishes with bright, open living spaces and seamless indoor/outdoor flow. The kitchen has 48'' gas range for chefs dream, straight view of downtown all while cooking your favorite  meals, while the spacious primary suite offers a peaceful retreat with a spa-style bath and generous closet space. You won't want to leave your home office with beautiful Mountain View's, Step outside to your  fully finished back yard surrounded by low-maintenance landscaping-ideal for morning coffee, weekend relaxation, or city gazing and gatherings.A 2 car garage plus 1 single garage, for your toys, this one has it all don't miss it.  Agent related to seller
#22613738

Tucson

2945 N Silver Spur Drive

3 Beds

2 Baths

2,531 Sq.Ft.

$829,000

MLS#: 22613738

New on site 2 days ago
Experience elevated desert living in this beautifully appointed home, where luxury finishes and designer details create an atmosphere of sophistication and comfort. At the heart of the home is a stunning chef-inspired kitchen featuring the premium Preserve Series built-in stainless steel appliance package, including a combo wall oven with Speed Cook & Steam technology, pro-style wall hood, top-control dishwasher, cooktop, and an impressive 42'' built-in Signature Kitchen Suite refrigerator. Elegant Madison Beechwood cabinetry with 42'' uppers and 2'' shaker crown moulding adds warmth and timeless style, while quartz countertops with a full-height backsplash provide a sleek, modern finish. Completing the space are a striking Kohler Cairn sink in Matte White with sink rack. The spa-like bathrooms continue the upscale aesthetic with quartz countertops, Kohler sinks, framed mirrors, and stylish Delta Saylor fixtures and accessories in chrome. The powder room features a classic Kohler pedestal sink, adding an elegant touch for guests.

Thoughtfully upgraded throughout, the home also includes a desirable 2' extension at the Primary Suite and walk-in closet, creating a more spacious and relaxing retreat. Upgraded carpet, tile, and engineered wood/LVP flooring add texture and sophistication throughout the interior, while the laundry room is enhanced with quartz countertops for added functionality and style. Contemporary 5" baseboards and professionally designed landscaping complete this exceptional home, blending modern luxury with everyday livability.
#22613508

Tucson

66101 E Cactus Lane

2 Beds

2 Baths

2,353 Sq.Ft.

$799,000

MLS#: 22613508

New on site 2 days ago
Located in the heart of Tucson's coveted Sam Hughes neighborhood, this thoughtfully updated residence blends timeless character with modern comfort and exceptional versatility. A welcoming front porch sets the tone, while the expansive rear yard and abundant off-street parking, both front and rear, provide rare convenience, including a gated paver carport for secure covered parking. Inside, the flexible split-bedroom floorplan offers privacy and functionality with two secondary bedrooms sharing a beautifully updated bath, while the primary suite features its own ensuite bath and dedicated mini split system for personalized comfort. A separate studio-style sleeping quarters with an additional mini split creates the ideal guest retreat, creative space, or private home office, (continued) complemented by a full laundry room nearby. The remodeled kitchen showcases newer stainless steel appliances, quartz countertops, crisp white cabinetry, and an adjacent dining space designed for both everyday living and entertaining. Elegant 1' x 2' tile flooring extends throughout the home, creating a clean, cohesive aesthetic. Multiple living spaces add to the home's appeal, including a welcoming front living room and an additional study, den, or lounge area just off the kitchen, ideal for remote work, reading, or relaxed gathering spaces. Outside, the nicely landscaped rear yard on irrigation creates a private setting perfect for entertaining, relaxing, or simply enjoying Tucson's beautiful outdoor lifestyle year-round. Additional upgrades include an updated electrical panel with whole-house surge protection for enhanced peace of mind and modern efficiency. Offering charm, flexibility, and modern updates in one of Tucson's most beloved historic neighborhoods, this exceptional Sam Hughes property is a rare opportunity close to the University of Arizona, downtown dining, and cultural amenities.
#22613564

Tucson

2110 E 7th Street

4 Beds

2 Baths

1,529 Sq.Ft.

$699,000

MLS#: 22613564

New on site 2 days ago
Single level 4 bedroom, 3 bath home in a desirable gated community.  A split bedroom plan provides added privacy, plus an office for flexible use.  The kitchen had lots of cabinets with plenty of counter space. Enjoy low care landscaping, a covered patio and heated pool.  Additional highlights include a 3-car tandem garage, tile roof and mountain view.
#22613656

Tucson

13570 N Palo Brea Way

4 Beds

3 Baths

3,010 Sq.Ft.

$860,000

MLS#: 22613656

New on site 2 days ago
Experience the best of Tucson from this 4-bedroom, 3-bath hilltop home in Cimarron Foothills Estates, where every day feels like a retreat. From sunrise over the Catalina Mountains to the sparkling city lights at night, the panoramic views are simply breathtaking.
Step inside to bright, open living spaces that effortlessly connect to the outdoors. Expansive windows invite sunlight and desert scenery into nearly every room, creating a serene, uplifting atmosphere throughout the home.
#22601612

Tucson

5626 N Vía Salerosa

4 Beds

3 Baths

3,189 Sq.Ft.

$799,000

MLS#: 22601612
New on site 3 days ago
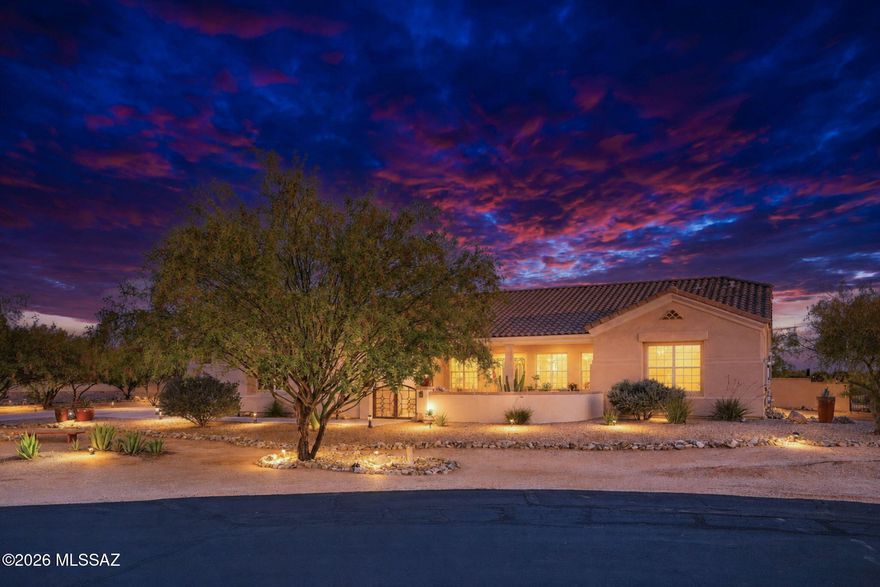
Welcome to the gated community of Tierra Linda Nueva! Tucked away on a quiet cul-de-sac and sitting on nearly an acre, this home offers the perfect combination of privacy, space, and great indoor-outdoor living. The open great room, floor plan, creates an easy flow for everyday living and entertaining, with the kitchen that opens directly to the main living area. Just off the entry, you'll find two flexible spaces that can be used as a formal dining room, sitting area, home office, or whatever fits your lifestyle. The spacious primary suite is a true retreat.  The secondary bedrooms are situated with a desirable split floor plan where you find the second bedroom which features its own en-suite bath and adjoining flex space that's perfect for guests, a game room, or private lounge area. Two additional bedrooms and a guest bath with dual sinks complete the interior layout. Out back, the resort-style yard is the star of the show, featuring a pool, hot tub, outdoor shower, fire pit, built in BBQ area, water feature pond, expansive entertaining space, and mountain views in the distance. It's the kind of backyard that makes it easy to host friends or simply unwind and enjoy the peaceful and quiet desert. But it doesn't end there, this home also has OWNED SOLAR with TWO batteries, making those hot summer days feel nice and cool for a fraction of the cost!
#22613465

Tucson

13129 W Butter Bush Street

4 Beds

3 Baths

3,002 Sq.Ft.

$695,000

MLS#: 22613465

New on site 3 days ago
Welcome to a truly one-of-a-kind Tucson property. Nearly every surface, finish, and system has been thoughtfully upgraded or replaced. Situated on a full acre of horse property, this stunning home has undergone an extensive top-to-bottom transformation, creating a rare move-in-ready opportunity that feels virtually brand new.


From the moment you step inside, you'll notice the difference: every wall and ceiling professionally retextured and repainted, all-new flooring throughout, upgraded windows, and a completely refreshed interior designed for modern comfort and style. Simply put--this is not a cosmetic flip. This is a comprehensive remodel where virtually every detail has been upgraded
#22613575

Tucson

5925 N Calle Tiburon

3 Beds

2 Baths

1,991 Sq.Ft.

$639,900

MLS#: 22613575
New on site 3 days ago
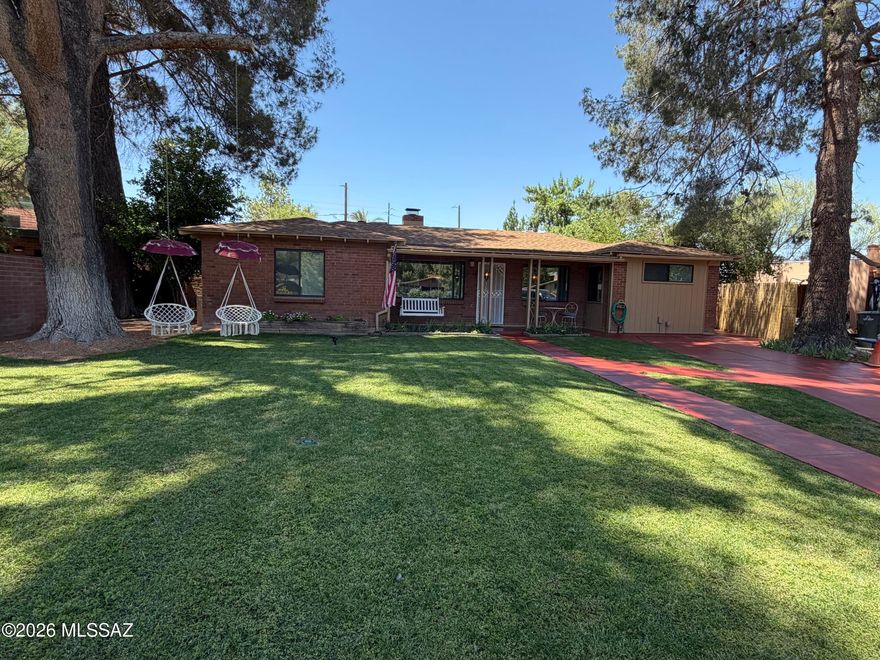
Welcome to the Winterhaven National Historic District! Be a part of a special neighborhood supporting Family, Community, and our City. Your family will love celebrating the holidays in Winterhaven especially during the Festival of Lights and Halloween. As a homeowner you will also enjoy Membership and a Share in the Winterhaven Water and Development Company.

This home is unique to the neighborhood boasting four bedrooms, three bathrooms, two kitchens, two living rooms with fireplaces, den, great room, and a loft that has been used as a fifth bedroom in the past. Perfect for a large family! It is essentially two homes connected by a great/entertainment room, each with dedicated heating and cooling. The kitchen in rear house can be removed to create a fifth or potentially sixth bedroom if the loft is used as a bedroom.

The home is nestled in a cul-de-sac and free from headlights of vehicles driving by. Large pine trees envelope the front of the home with a manicured lawn and flower beds abloom. The backyard boasts a large covered patio with lighted ceiling fans and views of a lawn, shade trees, and lush garden area complete with two fish ponds, fountain, and small trickling waterfall. You will also find a relaxing spa, storage shed and ample room to add a pool, additional storage, RV parking or two car garage with workshop. There is currently a two car parking area accessed by the alley with direct connection to Ft Lowell road. This is extremely beneficial during the Festival of Lights and Halloween when ingress and egress from the neighborhood is challenging.
#22613567

Tucson

2738 E Farr Street

4 Beds

3 Baths

2,373 Sq.Ft.

$819,000

MLS#: 22613567

 - property

Send a message

Message successfully sent.

Your message

What is 3 + 4 ?

Reason for contacting?

I agree to receive email communication and understand I can unsubscribe at any time.

I agree to be contacted by Kornelije Josić via call, email, and text for real estate services. To opt out, you can reply 'stop' at any time or reply 'help' for assistance. You can also click the unsubscribe link in the emails. Message and data rates may apply. Message frequency may vary. Privacy Policy

Sign Out

Virtual Assistant

Would you like to take the next step with this property? We can help you schedule a showing or virtual tour, or send you more details.

Yes, I would like more information.

Thank You for Your Reply, One of Our Agents will contact you as soon as possible

No, maybe later.

Thank you, you can always contact me via email, phone number or through the contact form.

Realhub AI

Lucy - Your AI-Powered Realtor

Update Your Temporary Password

Personalize your search

Enter your email and we'll notify you immediately when new listings match what you're looking for.

or enter email address

Already have an account ? Login here

Continue your home search

I agree to receive communications and understand I can unsubscribe at any time.

I agree to be contacted by Kornelije Josić via call, email, and text for real estate services. To opt out, you can reply 'stop' at any time or reply 'help' for assistance. You can also click the unsubscribe link in the emails. Message and data rates may apply. Message frequency may vary. Privacy Policy

Already have an account ? Login here

We use cookies

We use cookies primarily for analytics to enhance your experience. By accepting, you agree to our use of these cookies. You can manage your preferences or learn more about our cookies policy.