Features & Amenities

Interior

  • Total Bedrooms

    3

  • Bathrooms

    1

  • 1/2 Bathrooms

    1

  • Above Grade Finished Area

    1290.0

  • Basement YN

    YES

  • Cooling YN

    YES

  • Cooling

    Electric, Heat Pump

  • Fireplace YN

    YES

  • Heating YN

    YES

  • Heating

    Electric, Heat Pump, Wood Stove

  • Main Level Bedrooms

    3

  • Pet friendly

    N/A

Exterior

  • Garage

    Yes

  • Garage spaces

    2

  • Construction Materials

    Brick, Vinyl Siding

  • Parking

    Attached, Detached

  • Patio and Porch Features

    Covered

  • Pool

    No

Area & Lot

  • Lot Features

    Back Yard, Front Yard, Many Trees, Wooded

  • Lot Size(acres)

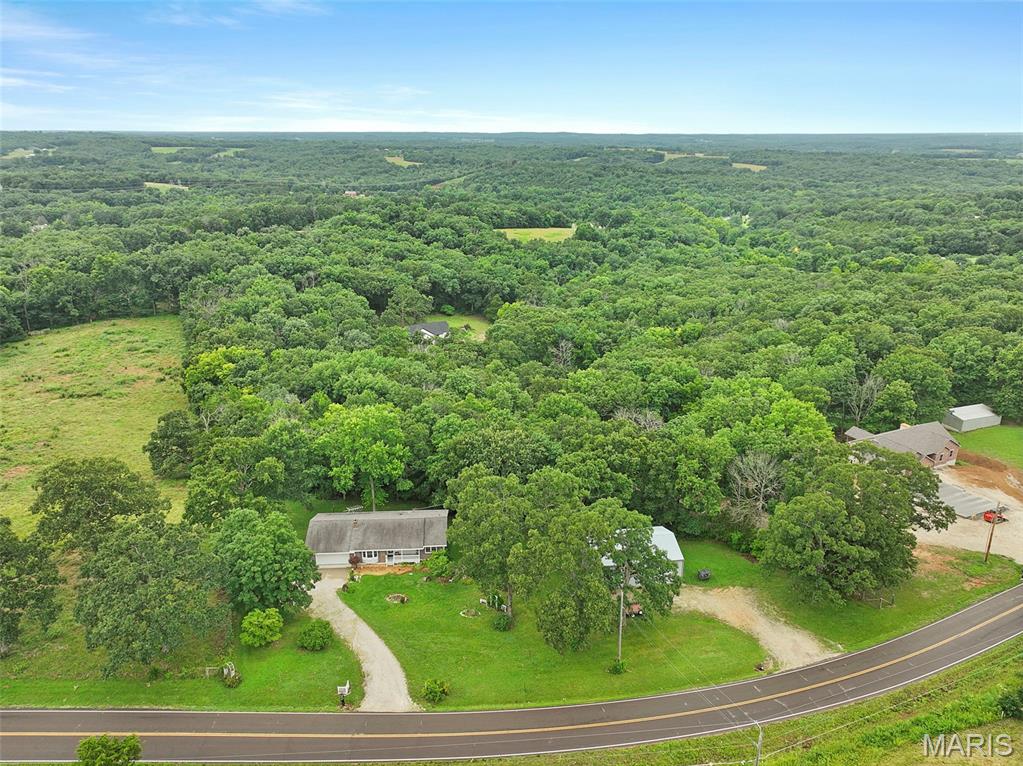
    3.7

  • Lot Size(square feet)

    161,172

  • Property Type

    Residential

  • Property Sub Type

    Single Family Residence

  • Architectural Style

    Traditional

Price

  • Sales Price

    $399,999

  • Tax Amount

    $1,860

  • Sq. Footage

    1,290

  • Price/SqFt

    $310

HOA

  • Association

    No

School District

  • Elementary School

    Campbellton Elem.

  • Middle School

    Washington Middle

  • High School

    Washington High

Property Features

  • New Construction

    NO

  • Sewer

    Septic Tank

  • Water Source

    Public

Schedule a Showing

Showing scheduled successfully.

<
>
IN PERSON
VIA CHAT

What is 3 + 4 ?


Change time

Mortgage calculator

Estimate your monthly mortgage payment, including the principal and interest, property taxes, and HOA. Adjust the values to generate a more accurate rate.

Your payment

Principal and Interest:

$

Property taxes:

$

HOA fees:

$

Total loan payment:

$

Total interest amount:

$

Location

County

Franklin

Elementary School

Campbellton Elem.

Middle School

Washington Middle

High School

Washington High

Listing Courtesy of Kim Obermark , ReeceNichols Real Estate

RealHub Information is provided exclusively for consumers' personal, non-commercial use, and it may not be used for any purpose other than to identify prospective properties consumers may be interested in purchasing. All information deemed reliable but not guaranteed and should be independently verified. All properties are subject to prior sale, change or withdrawal. RealHub website owner shall not be responsible for any typographical errors, misinformation, misprints and shall be held totally harmless.

Agent Franko Maric

AGENT

Franko Maric

Call Franko today to schedule a private showing.


* Listings on this website come from the FMLS IDX Compilation and may be held by brokerage firms other than the owner of this website. The listing brokerage is identified in any listing details. Information is deemed reliable but is not guaranteed. If you believe any FMLS listing contains material that infringes your copyrighted work please click here to review our DMCA policy and learn how to submit a takedown request.© 2024 FMLS.
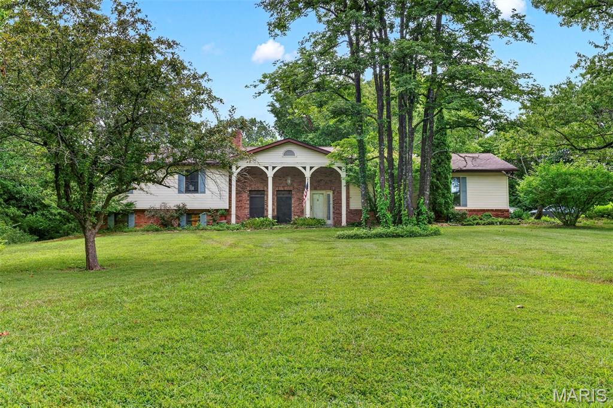
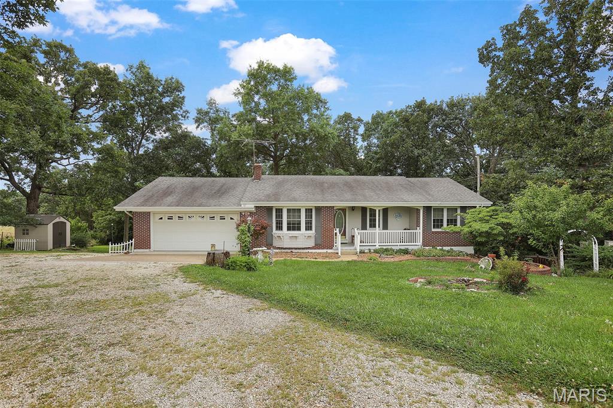
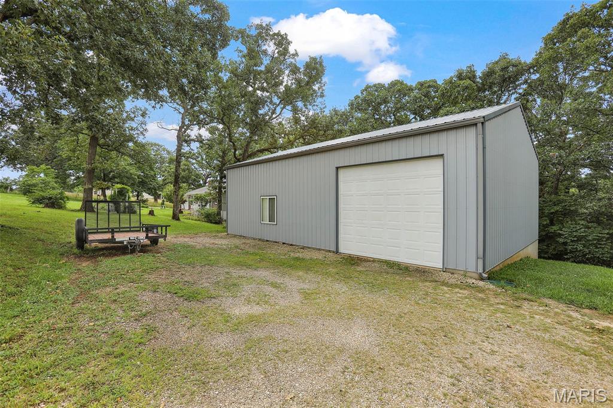
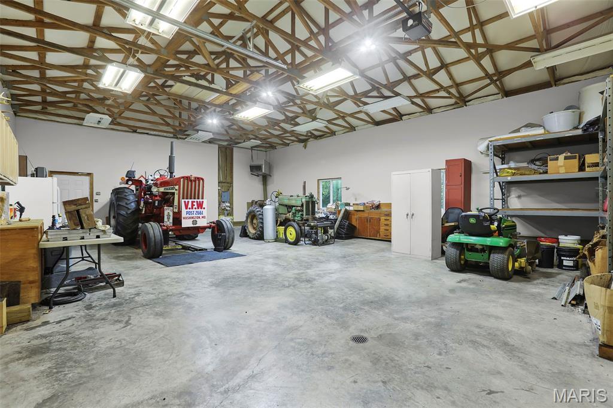
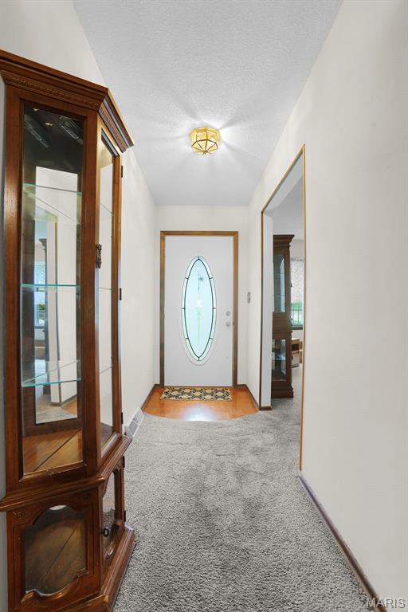
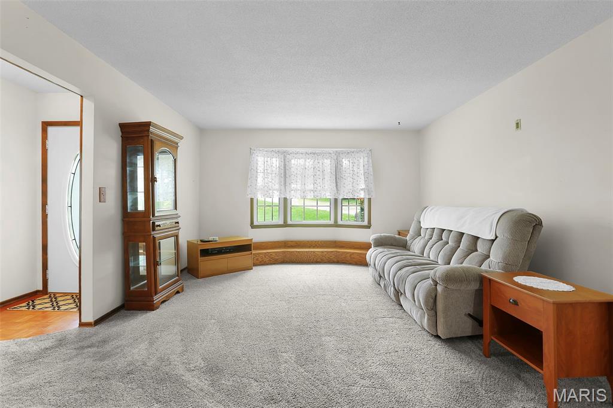
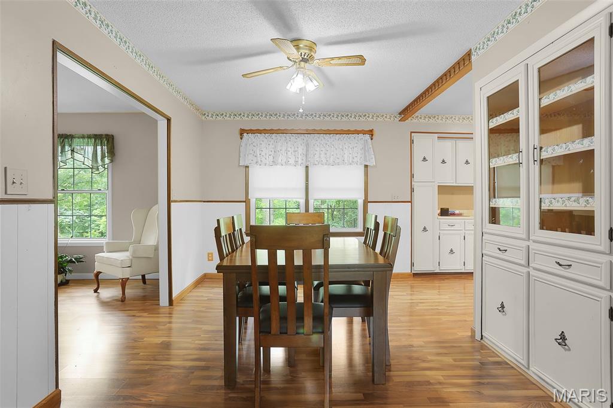
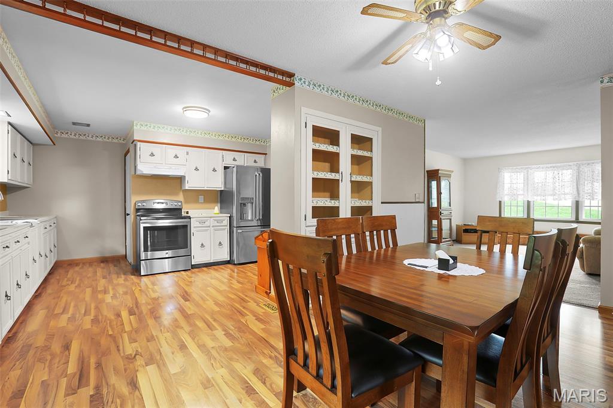
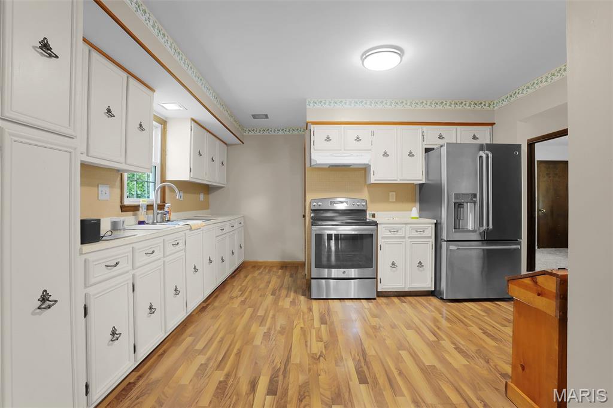
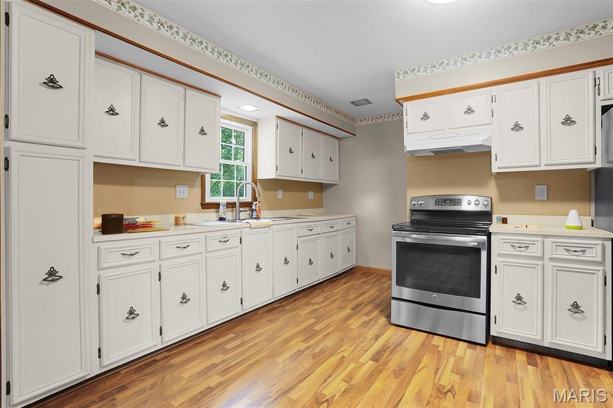
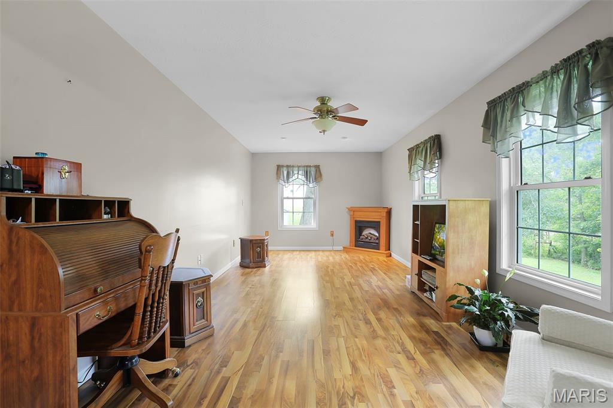
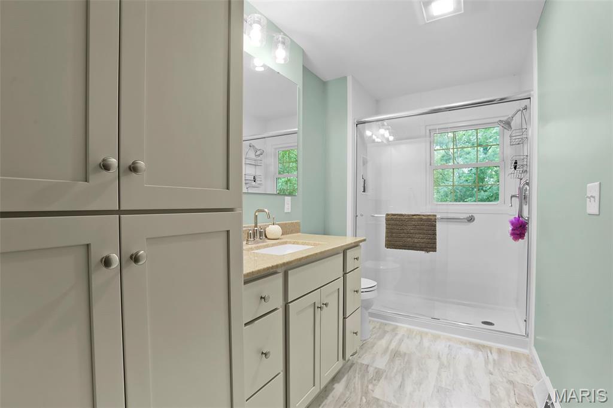
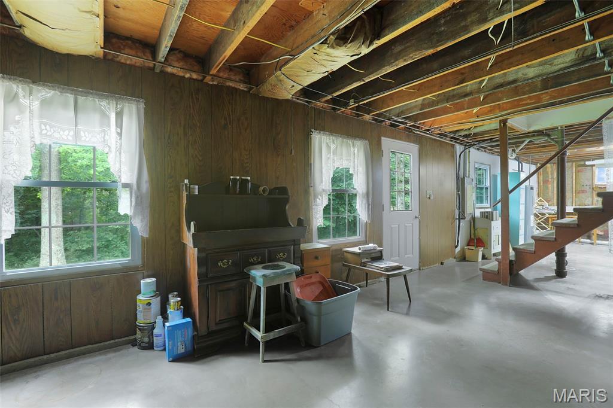
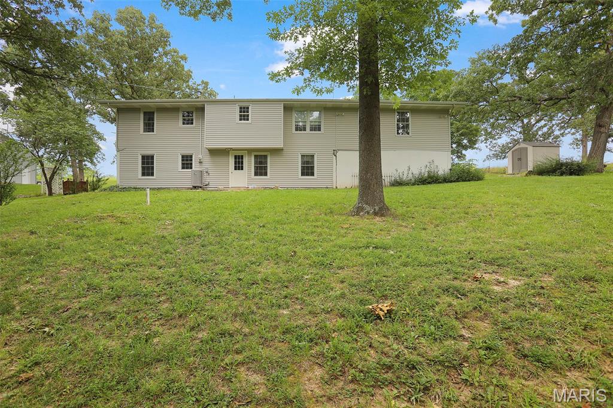
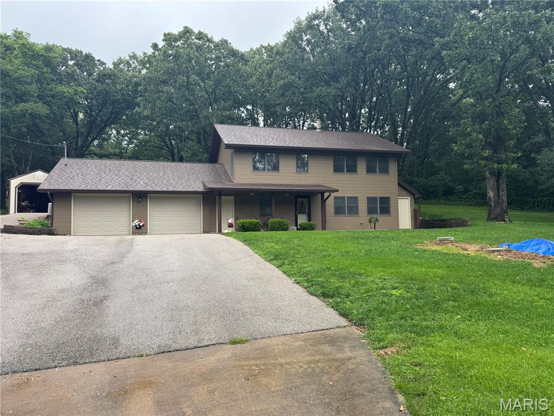
Lovely, 3bd/1.5b ranch on 3.7 acres includes a large utility garage with separate driveway. Abundant storage and cabinets in the kitchen and built-in China cabinet. Open floor plan with two family rooms, one featuring an electric fireplace which stays. Beautifully updated full bath. Master offers a half bath. The basement offers a really nice work bench area, lots of storage space and shelving, and features a wood burning stove...PLUS a storm shelter! Out in the back yard is a cute storage shed, nice landscaping and of course the large, separate garage. This home has a new water heater and HVAC. Showings begin Friday, July 10th.

7030 Highway YY

Message successfully sent.

What would you like to know?

What is 3 + 4 ?

I agree to receive email communication and understand I can unsubscribe at any time.

I agree to be contacted by Kornelije Josić via call, email, and text for real estate services. To opt out, you can reply 'stop' at any time or reply 'help' for assistance. You can also click the unsubscribe link in the emails. Message and data rates may apply. Message frequency may vary. Privacy Policy

Related Properties

You’re going to LOVE this wonderful 3,100+ finished sqft home sitting on 2.09 acres on a quiet cul-de-sac! Inside you are welcomed by a beautiful fireplace that will keep you warm throughout the up coming fall/winter while you spend quality time in the walkout LL family room. There is a large 4th bedroom that is essentially an The LL also features a full bathroom with jet tub. Soaring ceiling features decorative beamed cathedral style vault. Up the spindled staircase you’ll find completely redone kitchen that boasts a built-in pantry and garbage cans, granite counter tops, & plenty of room to entertain guests during summer & holiday gatherings. A 17 x 16 family room off the kitchen provides a great place to unwind with plenty of windows offering tons of natural light. Head to the primary bedroom suite featuring an expansive walk-in floor to ceiling tiled shower, generously sized vanity & closet. Two more spacious bedrooms & a full bath complete the upper level giving you all the space you need to make this one the perfect home! The level private lot backs to large parcels of land providing a feeling of privacy and seclusion. The huge 30x48 detached garage wired with electic offers tall doors allows lots of room for large trucks or boats. Schedule your private showing today!
#26042297

Washington

164 Country Squire Lane

4 Beds

3 Baths

3,184 Sq.Ft.

$450,000

MLS#: 26042297
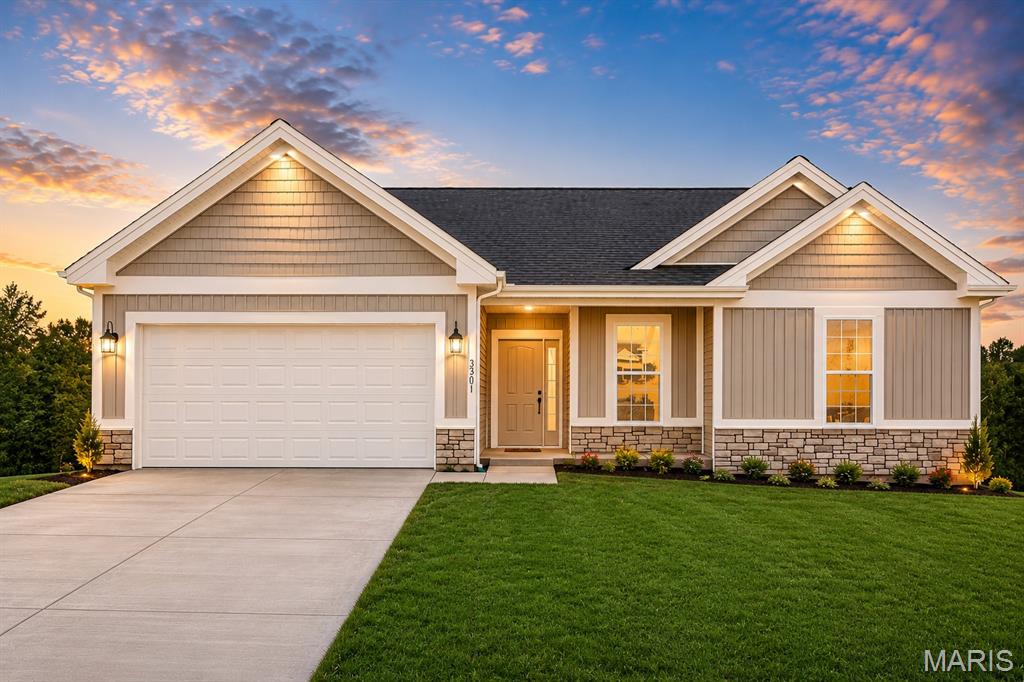
Featuring 3 bedrooms, 2 baths, and a 2-car garage, this home combines modern finishes with thoughtful design for every stage of life.

Inside, you'll find an open-concept floor plan with 9' ceilings, abundant natural light, luxury flooring, and a spacious living area perfect for everyday living and entertaining. The kitchen is the heart of the home, showcasing quartz countertops, a large center island, 42" cabinetry, and premium finishes. 

The private owner's suite offers a relaxing retreat with a double vanity,  shower, and generous closet space. Two additional bedrooms provide flexibility for guests, a home office, or growing families.

Designed with convenience in mind, this home features a no-step entry and easy-access living spaces, making it ideal for those looking to age in place while remaining equally attractive to young professionals and families seeking low-maintenance living.

The covered back deck and oversized patio add extra outdoor living space.  This home is the last one being built on this cul de sac at Stone Bridge.

Located in Stone Bridge, residents enjoy convenient access to parks, walking trails, shopping, dining, schools, and all that Washington has to offer. If you're looking for a home that blends today's most sought-after finishes with timeless functionality, this is one you won't want to miss.

Washington, Missouri is a fantastic place to call home and Northern Star Homes is your hometown builder.  We live right in the community we serve. Visit Stone Bridge in Washington, Missouri and plan on staying!
#26045152

Washington

49 Back Lane 49 STB Inventory

3 Beds

2 Baths

1,470 Sq.Ft.

$372,500

MLS#: 26045152
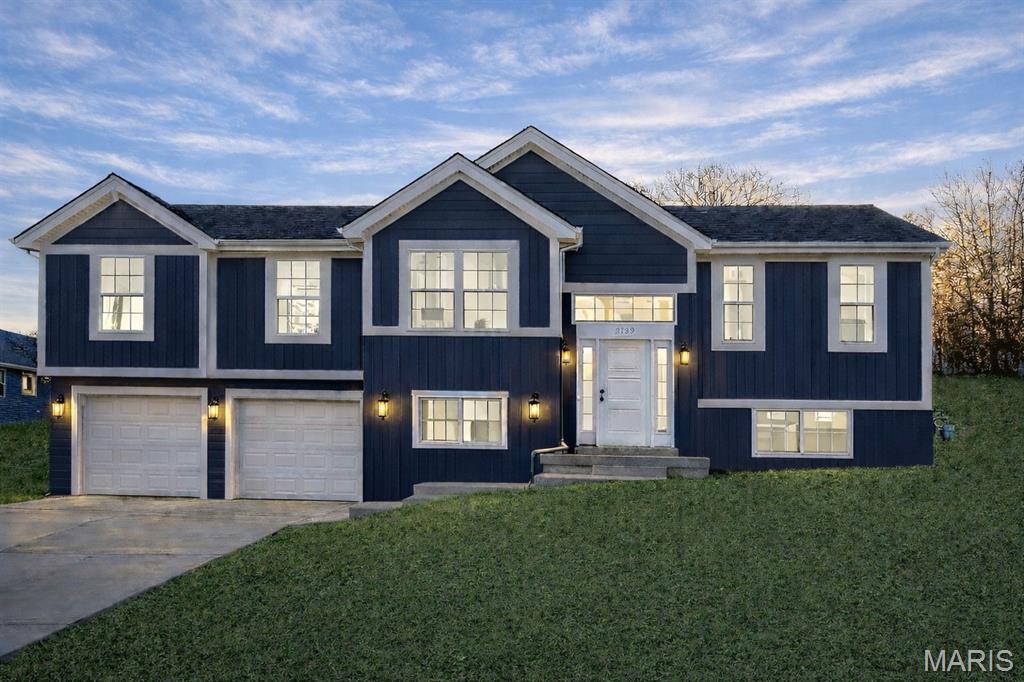
Own your own home and land with the privacy of a single family home at Stone Bridge. The base price of this freestanding, 3 bedroom, 2 bath home with 2 car garage and full basement is $292,900.  At the listed price of $345,000 we have included the following: Premium homesite that backs to trees with private backyard, stone at front elevation, 9' high ceilings, expanded patio off the breakfast room, large L shaped island with quartz countertops, 42" cabinets, stainless appliances, icemaker line, hardware on cabinets, upgraded lighting package and ceiling fans at the primary bedroom and great room, open staircase, upgraded laminate / LVP flooring, expanded shower with glass enclosure, walk in closet, linen closet.

Fantastic location close to shopping, parks and walking trails at Stone Bridge in Washington.  Enjoy modern style in this new home with open floor plan in this single family community.  

Bright, open living spaces with a seamless flow from the living room to the modern kitchen which is set up for everyday entertaining.  You’ll love the primary suite with a private bath and generous closet space. Two additional bedrooms are ideal for guests, kids, or a home office. 
Enjoy the privacy of your expanded patio - easy to maintain and great for grilling, pets, or weekend gatherings.  

New home means a new warranty from the builder, Northern Star Homes.  
Located near shopping, dining, parks, and top-rated schools with quick access to Hwy 47 and Hwy 100 for commuting. This home delivers the space, style, and value you want. Schedule your showing today!
Northern Star Homes - your hometown builder in Washington, Missouri
#26046097

Washington

123 Scott's Ridge Court 123 STB

3 Beds

2 Baths

1,450 Sq.Ft.

$345,000

MLS#: 26046097
New on site 4 days ago
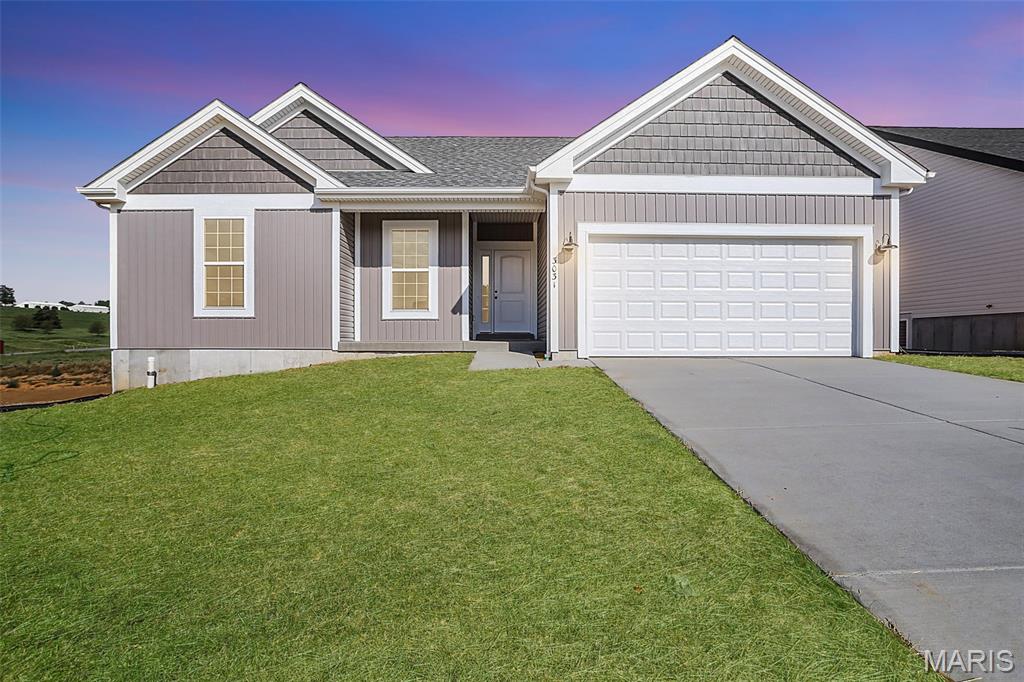
What does $340,000 get you in Washington, Missouri?  With Northern Star Homes, it will get you:
- Your own yard (approx 1/4 acre)
- 3 bedroom, 2 bath freestanding home with 2 car garage & full basement
- 12x12 composite deck off the breakfast room
- 9' walls on the main level (you could do 8' and save some $, but we love the feel of those higher ceilings)
- 42" kitchen cabinets with island (and quartz overhang for seating at the island)
- Quartz countertops with undermount sink
- Stainless appliances w a built in microwave over the range
- Ceiling fans, coach lights at the garage, pendant lights over the island, and your choice of lighting packages
- Primary suite with double bowl vanity, shower with glass enclosure, linen closet and walk in closet
- Upgraded flooring
- Standard features like architectural shingles, hose bibs at the front and back of the home, enclosed soffit and fascia
- 
The HOA fee?  Just $100 for the whole year ($8 / month)
-
Your own home.  
Your own garage. 
Your own yard. 
-
Your Hometown Builder, Northern Star Homes
-
#26046164

Washington

2308 Hank's Close 173 STB

3 Beds

2 Baths

1,470 Sq.Ft.

$340,000

MLS#: 26046164
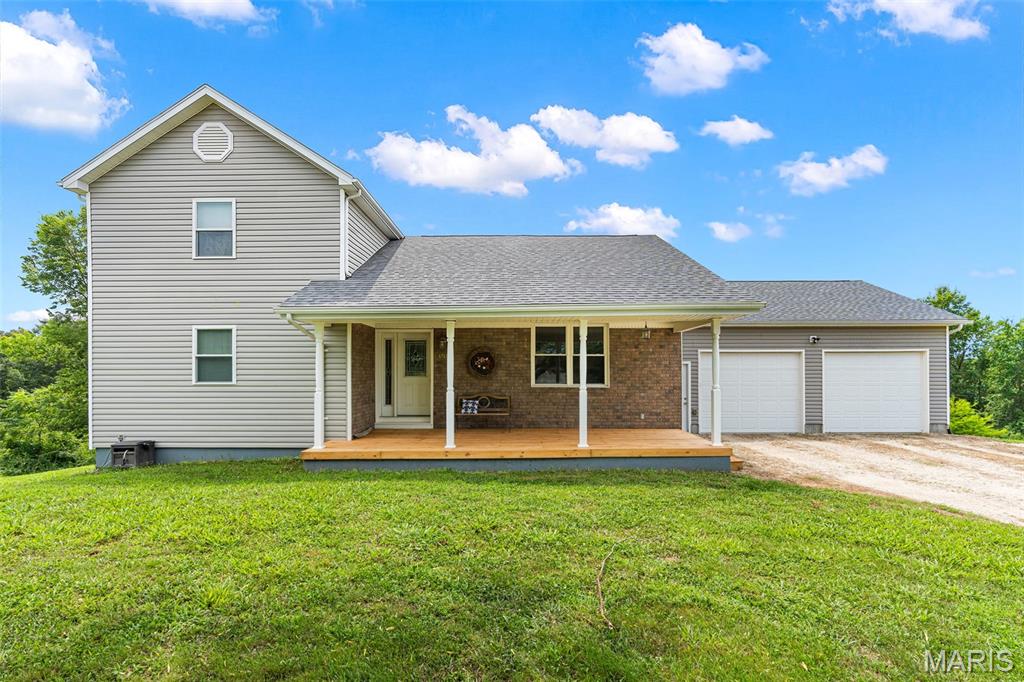
Nestled on 2.1 picturesque acres, this charming 1.5-story home offers the perfect blend of peaceful country living and everyday comfort. Complete with a shed with an attached lean-to, and a two-car garage 28 x 24, the property provides plenty of space for hobbies, storage or outdoor projects. Inside, you'll find a spacious living room with vaulted ceilings accented by a beautiful exposed beam. The living room flows seamlessly into the dining area, creating a warm and inviting space for gathering. The charming kitchen offers character and functionality with custom alder wood cabinets and backsplash, while a comfortable main level bedroom and full bath adds convenience. Upstairs feature two generously sized bedrooms, a full bath and cozy loft area overlooking the dining and living room, giving an open, airy feel. The walk-out basement includes a possible family/rec space with bar, concrete floors, laundry area and ample storage. Step outside and take your pick. Enjoy your morning coffee on the covered front porch, or unwind on the roomy 22 x 13 upper back deck or lower patio while taking in the gorgeous views. The expansive yard offers endless opportunities for recreation, gardening, and enjoying nature. On the property are mature blackberry bushes, pear and persimmon trees, a strawberry patch, and an established asparagus bed. Great location! Must See, call to set up your appointment today.
#26043777

Washington

4748 Hilltop Drive

3 Beds

2 Baths

1,897 Sq.Ft.

$380,000

MLS#: 26043777
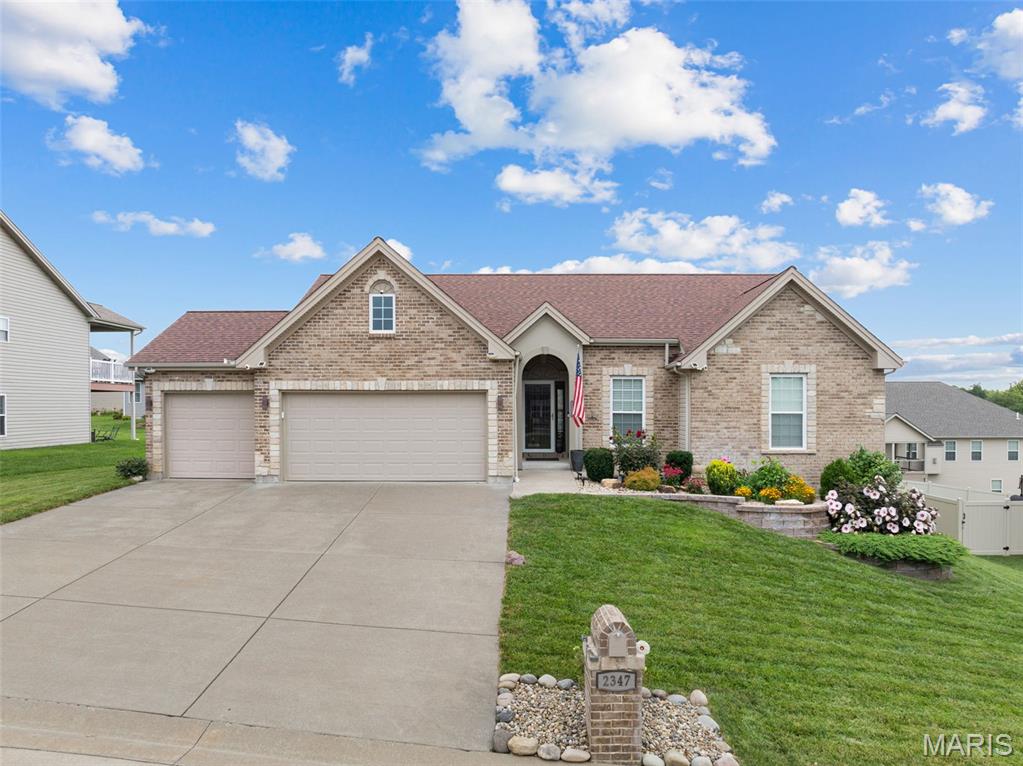
Nestled in one of Washington's most desirable neighborhoods, this beautifully appointed home offers the perfect blend of peaceful living and everyday convenience. Enjoy an established community centered around a beautiful 8-acre lake and scenic streets ideal for evening walks. Beautifully appointed Northern Star-built home in the highly desirable Stone Crest subdivision, where quality craftsmanship meets thoughtful upgraded design. Featuring a sought-after divided bedroom floor plan, this home offers privacy, functionality, and stylish finishes throughout.  Inviting foyer welcomes you into the vaulted open-concept living area is filled with natural light and showcases a cozy gas fireplace flanked by classic divided-light 72" windows. Hardwood floors throughout the main living area provide an inviting yet upscale feel. The impressive kitchen is designed for both everyday living and entertaining, featuring stunning granite countertops, a large center island with both abundant storage and seating, soft-close cabinetry and drawers, custom backsplash, walk-in pantry, stainless steel appliances, and an inviting dining area with access to the spacious covered composite deck. 

The spacious primary suite offers privacy with a luxurious retreat with dual hard surface vanities , a soaking tub, separate walk-in shower, and generous walk-in closet. Second and third bedrooms on opposite side of home both feature 72" decorative cross grille windows for natural light. Secondary bathroom features hard surface vanity top, and large format ceramic tile floors provide durability and a cohesive upscale feeling.  A well designed main floor laundry room featuring run of 42" upper cabinetry providing exceptional storage, complimented by a built-in base cabinet with hard surface countertop makes laundry an ease!  

The walk-out lower level is ready for your finishing touches and already includes a completed bonus room ideal for a home office, hobby room, fitness space, or additional storage. Put your finishing touches on making this exceptional canvas your own design complete with bathroom rough-in for future expansion!

Outside, enjoy the covered composite deck overlooking the backyard, lush established landscaping enhanced by an automatic irrigation system, and the convenience of an oversized three-car garage. Located in one of Washington's premier neighborhoods with scenic surroundings and easy access located just minutes from shopping, dining, schools, Mercy Hospital, and Historic Downtown Washington.  Stone Crest provides the lifestyle you've been searching for—quiet surroundings without sacrificing convenience.
#26043383

Washington

2347 Fire Crest Court

3 Beds

2 Baths

1,634 Sq.Ft.

$435,000

MLS#: 26043383
Welcome HOME! This inviting home offers the perfect blend of comfort, functionality, and location. Nestled in a desirable neighborhood, you'll enjoy convenient access to shopping, dining, schools, parks and the Franklin County Country Club. Inside you will find a bright and welcoming layout designed for everyday living. Spacious open floor plan on the main level,with full bath and laundry combo, 3 comfortable bedrooms and bath on the upper floor. Over sized 2 car garage and an additional shed are featured on this property also.
#26041064

Washington

7 Bogey Drive

3 Beds

2 Baths

1,960 Sq.Ft.

$379,000

MLS#: 26041064
Price reduced
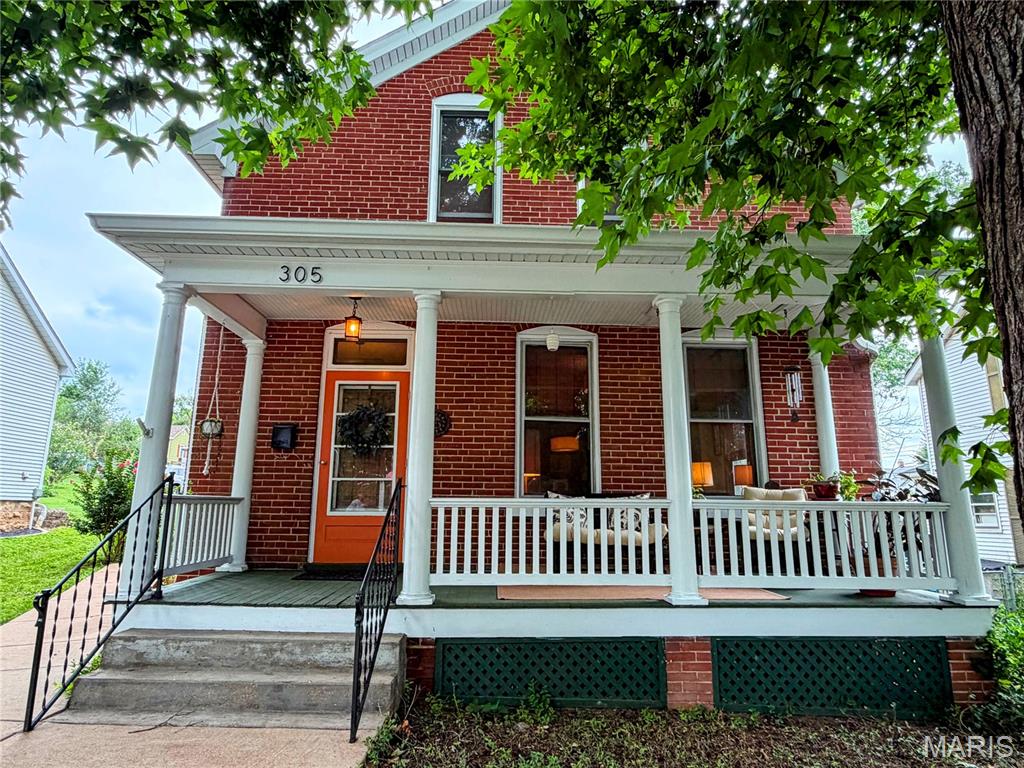
Step into timeless charm with this beautifully maintained 1915 brick home, where historic character meets modern convenience. Rich in original details, this home showcases hardwood floors, a stunning restored staircase, intricate millwork, solid wood doors, vintage hardware, soaring ceilings, and spacious rooms that highlight the craftsmanship of a bygone era.

The updated kitchen offers generous prep space, abundant cabinetry, and everyday functionality, while the inviting addition off the dining room creates extra living space accented by a striking exposed brick wall that enhances the home's warmth and character.

Relax on the covered front porch beneath mature shade trees or entertain with ease on the expansive concrete patio, perfect for outdoor gatherings. A detached shed provides excellent storage or workshop space, and two off street parking spaces are conveniently accessible from the alley.

Ideally situated within walking distance of vibrant downtown Washington, you'll enjoy easy access to boutique shopping, local restaurants, parks, the library, riverfront, walking trail, and year round community events. This is a rare opportunity to own a home that perfectly blends historic elegance, thoughtful updates, and an unbeatable location.
#26041282

Washington

305 Rand Street

3 Beds

3 Baths

1,882 Sq.Ft.

$324,000

MLS#: 26041282
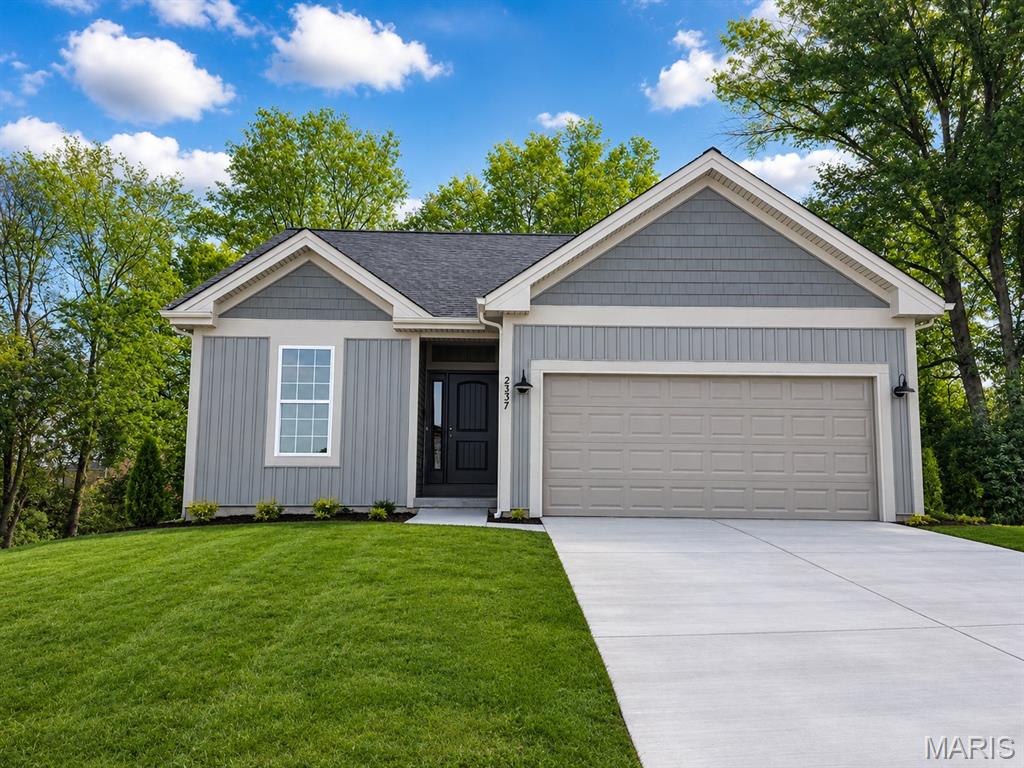
Welcome home to easy, low-maintenance living! This beautifully crafted 2-bedroom, 2-bath ranch offers the perfect blend of comfort, convenience, and style. The open floor plan is enhanced by soaring 9-foot ceilings, creating a bright and spacious feel throughout the home.

The well-appointed kitchen flows seamlessly into the dining and living areas, making it ideal for entertaining family and friends or enjoying quiet evenings at home. The private primary suite features a spacious bedroom, large walk-in closet, and an ensuite bath designed for everyday comfort.

Step outside and relax on the covered back deck, the perfect place to enjoy your morning coffee, unwind at the end of the day, or take in the peaceful surroundings. The attached 2-car garage provides plenty of room for vehicles, storage, and hobbies.

Whether you're looking to simplify your lifestyle, spend less time on maintenance, or enjoy the benefits of single-level living, this home delivers everything you've been searching for. Conveniently located near shopping, dining, parks, and everyday amenities, this is the perfect place to enjoy the next chapter of life.


Included:  Nine foot ceilings, covered back composite deck, walk-out basement, two car garage, and island kitchen, 42" cabinets, quartz countertops, walk out lower level. 

If you are looking for a new home in Washington, visit Stonebridge Northern Star Homes - your hometown builder in WashMO.
#26039418

Washington

45 Fiddler's Close Road 45 STB

2 Beds

2 Baths

1,300 Sq.Ft.

$337,500

MLS#: 26039418
Price reduced
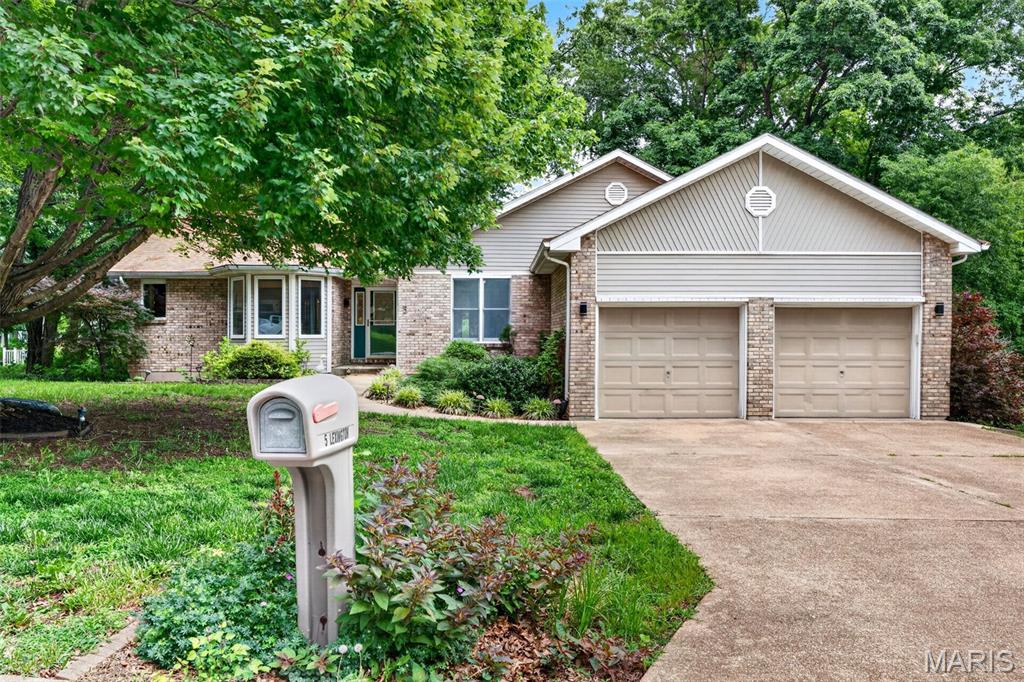
Welcome home to this beautiful 5-bedroom 3-bathroom ranch nestled in an established neighborhood in Washington. Backing to a peaceful, stocked lake with your own little private dock this property offers the perfect blend of natural beauty privacy and convenience. Step inside to an open concept floor plan featuring brand new luxury vinyl plank flooring, new carpet throughout, some new lighting and fresh paint. The spacious main living area flows effortlessly with designated rooms still giving an open concept. This is an ideal setting for both everyday living and entertaining. Main floor has 3- bedrooms and a bonus room off the primary. This room has a big, beautiful window and could be used as an office, oversized closest, nursery, or sitting room. The finished basement provides additional living spaces. With 2-bedrooms, a full bathroom, bonus room and a large extra room with access to a walkout the options for this space is endless. Enjoy morning coffee or evening sunsets from the deck overlooking mature trees, lush landscaping, and tranquil water views. With a 2-car garage, abundant living space, and locations just minutes from Washington's charming riverfront. Shopping, restaurants, and local amenities offers the small-town lifestyle you've been looking for with all the room you need to spread out.
#26017489

Washington

5 Lexington Lane

5 Beds

3 Baths

3,140 Sq.Ft.

$440,000

MLS#: 26017489

 - property

Send a message

Message successfully sent.

Your message

What is 3 + 4 ?

Reason for contacting?

I agree to receive email communication and understand I can unsubscribe at any time.

I agree to be contacted by Kornelije Josić via call, email, and text for real estate services. To opt out, you can reply 'stop' at any time or reply 'help' for assistance. You can also click the unsubscribe link in the emails. Message and data rates may apply. Message frequency may vary. Privacy Policy

Sign Out

Virtual Assistant

Would you like to take the next step with this property? We can help you schedule a showing or virtual tour, or send you more details.

Yes, I would like more information.

Thank You for Your Reply, One of Our Agents will contact you as soon as possible

No, maybe later.

Thank you, you can always contact me via email, phone number or through the contact form.

Realhub AI

Lucy - Your AI-Powered Realtor

Update Your Temporary Password

Personalize your search

Enter your email and we'll notify you immediately when new listings match what you're looking for.

or enter email address

Already have an account ? Login here

Continue your home search

I agree to receive communications and understand I can unsubscribe at any time.

I agree to be contacted by Kornelije Josić via call, email, and text for real estate services. To opt out, you can reply 'stop' at any time or reply 'help' for assistance. You can also click the unsubscribe link in the emails. Message and data rates may apply. Message frequency may vary. Privacy Policy

Already have an account ? Login here

We use cookies

We use cookies primarily for analytics to enhance your experience. By accepting, you agree to our use of these cookies. You can manage your preferences or learn more about our cookies policy.