
Property
Beds
4
Full Baths
2
1/2 Baths
None
Year Built
2023
Sq.Footage
2,012
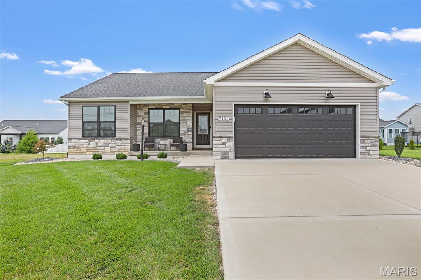
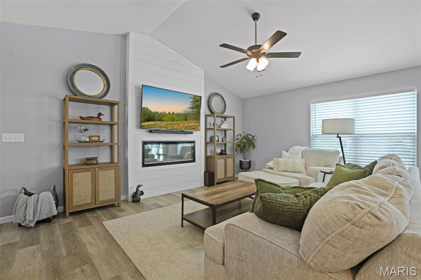
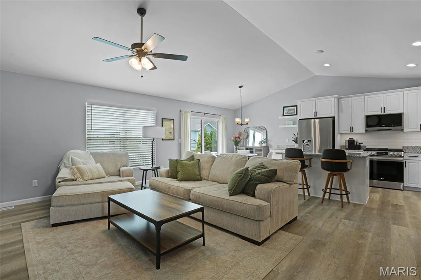
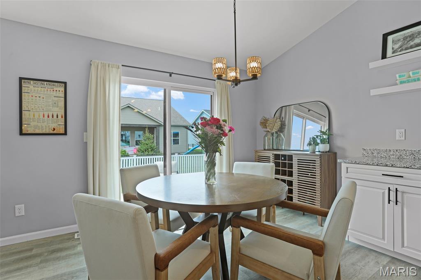
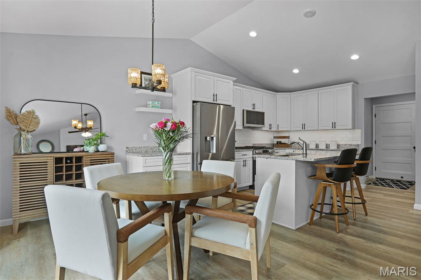
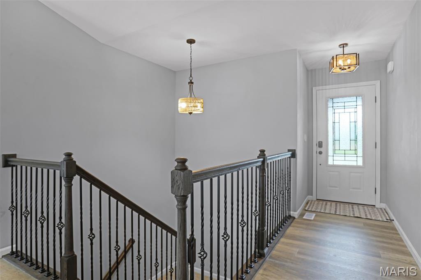
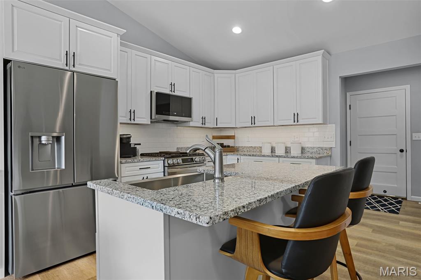
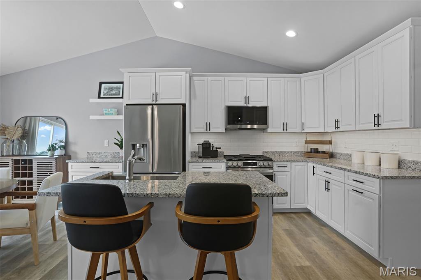
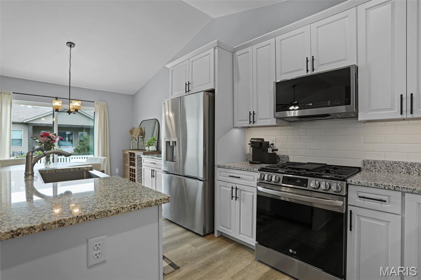
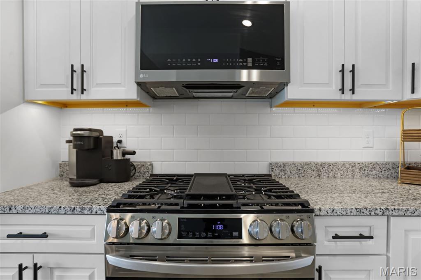
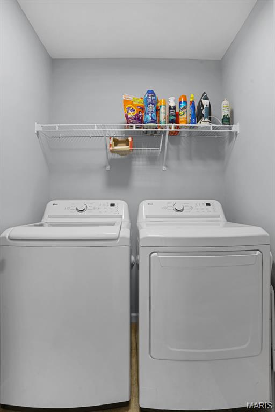
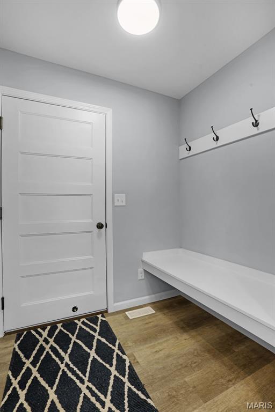
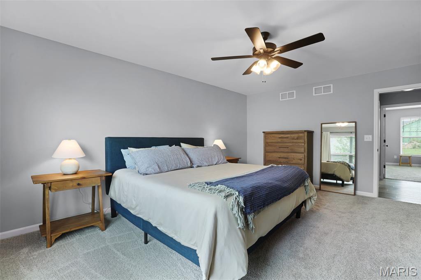
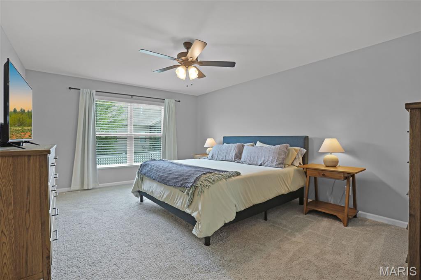
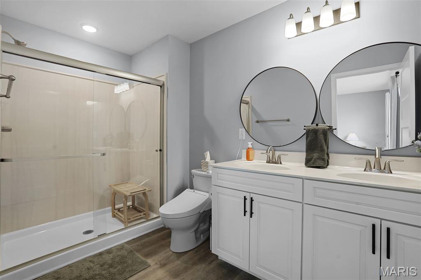
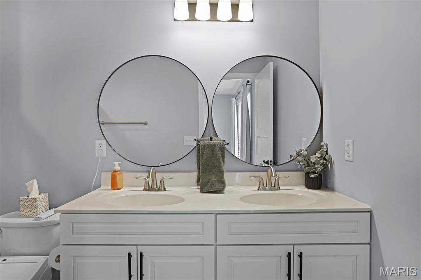
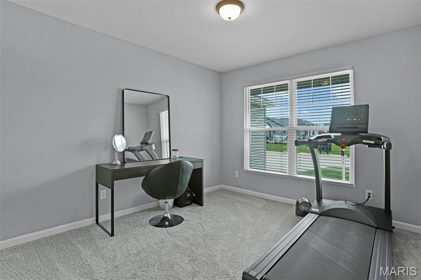
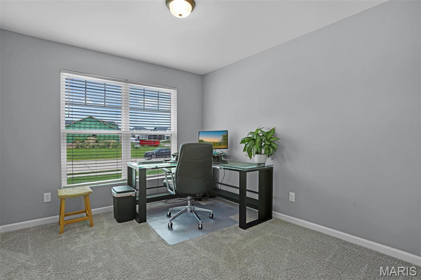
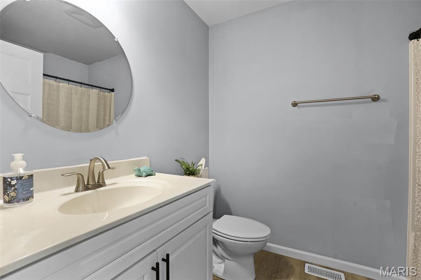
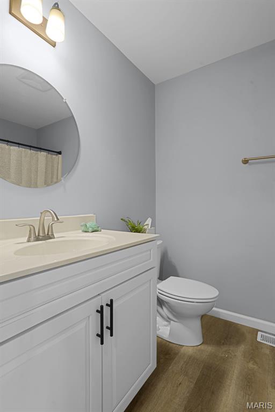
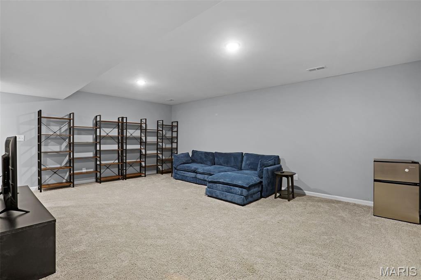
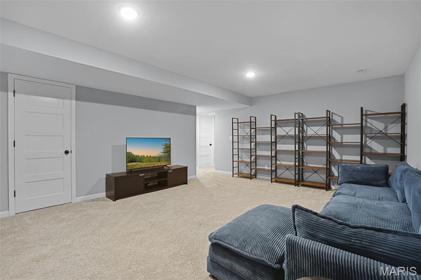
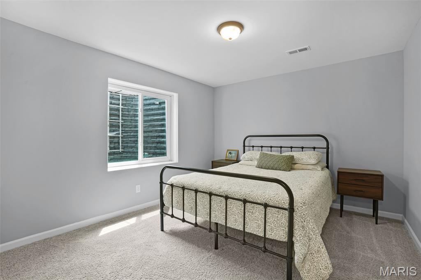
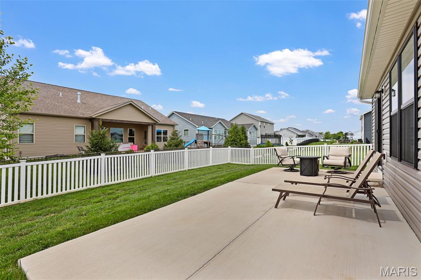
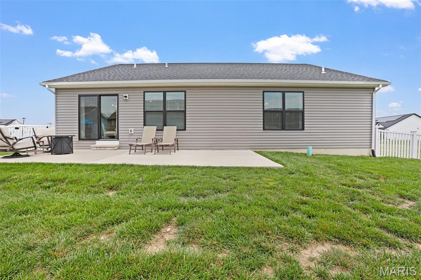
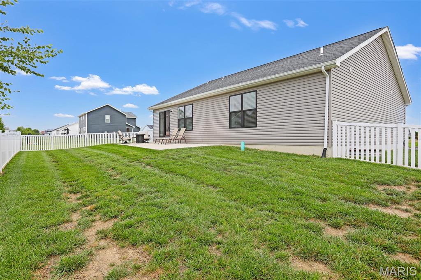
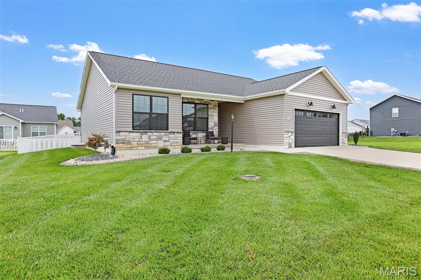
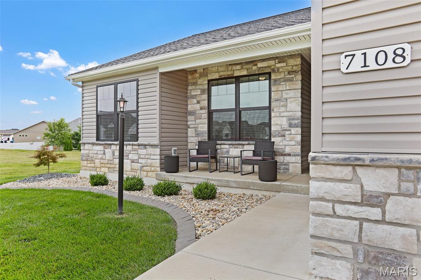
Built in 2023 and impeccably maintained, this stunning 4-bedroom, 2-bath home in the highly sought-after Savannah Crossing subdivision offers the perfect combination of modern style, thoughtful upgrades, and everyday convenience. The bright, open floor plan features a beautifully appointed kitchen with granite countertops, stainless steel appliances (all included), under-cabinet lighting, soft-close drawers and cabinets, and upgraded lighting throughout the home. Whether you’re preparing meals or entertaining guests, this space is as functional as it is beautiful. The main level laundry room is just a step inside from the garage and leads to a large drop station. Your spacious primary suite encompasses a nice walk in closet and primary bathroom w/dual sinks and onyx walk in shower. The finished lower level expands your living space with a spacious family room, a private fourth bedroom, plenty of storage making it ideal for guests, a home office, or a growing family and is plumbed for a future 3rd bathroom. Step outside to enjoy the fully fenced backyard with an extended concrete patio—perfect for summer barbecues, relaxing evenings, or letting kids and pets play safely. Quality finishes throughout, and pride of ownership that’s evident in every room. Conveniently located directly across from the neighborhood mailboxes, this move-in-ready home offers the perfect blend of comfort, convenience, and modern living. Don’t miss your opportunity to own this better-than-new home in one of the area’s most desirable neighborhoods!
Features & Amenities
Interior
-
Other Interior Features
Ceiling Fan(s), Crown Molding, Double Vanity, Entrance Foyer, Granite Counters, Kitchen Island, Open Floorplan
-
Total Bedrooms
4
-
Bathrooms
2
-
Above Grade Finished Area
1512.0
-
Basement YN
YES
-
Cooling YN
YES
-
Cooling
Central Air, Ceiling Fan(s)
-
Fireplace YN
YES
-
Heating YN
YES
-
Heating
Forced Air
-
Main Level Bedrooms
3
-
Pet friendly
N/A
Exterior
-
Garage
Yes
-
Garage spaces
2
-
Construction Materials
Stone Veneer, Vinyl Siding
-
Pool
No
Area & Lot
-
Lot Features
Landscaped, Level
-
Lot Size(acres)
0.19
-
Lot Size(square feet)
8,276
-
Property Type
Residential
-
Property Sub Type
Single Family Residence
-
Architectural Style
Craftsman
Price
-
Sales Price
$420,000
-
Tax Amount
$9,866
-
Sq. Footage
2,012
-
Price/SqFt
$208
HOA
-
Association
YES
-
Association Fee
$125
-
Association Fee Frequency
Annually
-
Association Fee Includes
N/A
School District
-
Elementary School
EDWARDSVILLE DIST 7
-
Middle School
EDWARDSVILLE DIST 7
-
High School
Edwardsville
Property Features
-
New Construction
NO
-
Association Amenities
Management
-
Sewer
Public Sewer
-
Water Source
Public
Schedule a Showing
Showing scheduled successfully.
Mortgage calculator
Estimate your monthly mortgage payment, including the principal and interest, property taxes, and HOA. Adjust the values to generate a more accurate rate.
Your payment
Principal and Interest:
$
Property taxes:
$
HOA fees:
$
Total loan payment:
$
Total interest amount:
$
Location
County
Madison
Elementary School
EDWARDSVILLE DIST 7
Middle School
EDWARDSVILLE DIST 7
High School
Edwardsville
Listing Courtesy of Angie Daniels , RE/MAX Alliance
RealHub Information is provided exclusively for consumers' personal, non-commercial use, and it may not be used for any purpose other than to identify prospective properties consumers may be interested in purchasing. All information deemed reliable but not guaranteed and should be independently verified. All properties are subject to prior sale, change or withdrawal. RealHub website owner shall not be responsible for any typographical errors, misinformation, misprints and shall be held totally harmless.

AGENT
Franko Maric
Call Franko today to schedule a private showing.

* Listings on this website come from the FMLS IDX Compilation and may be held by brokerage firms other than the owner of this website. The listing brokerage is identified in any listing details. Information is deemed reliable but is not guaranteed. If you believe any FMLS listing contains material that infringes your copyrighted work please click here to review our DMCA policy and learn how to submit a takedown request.© 2024 FMLS.
Related Properties
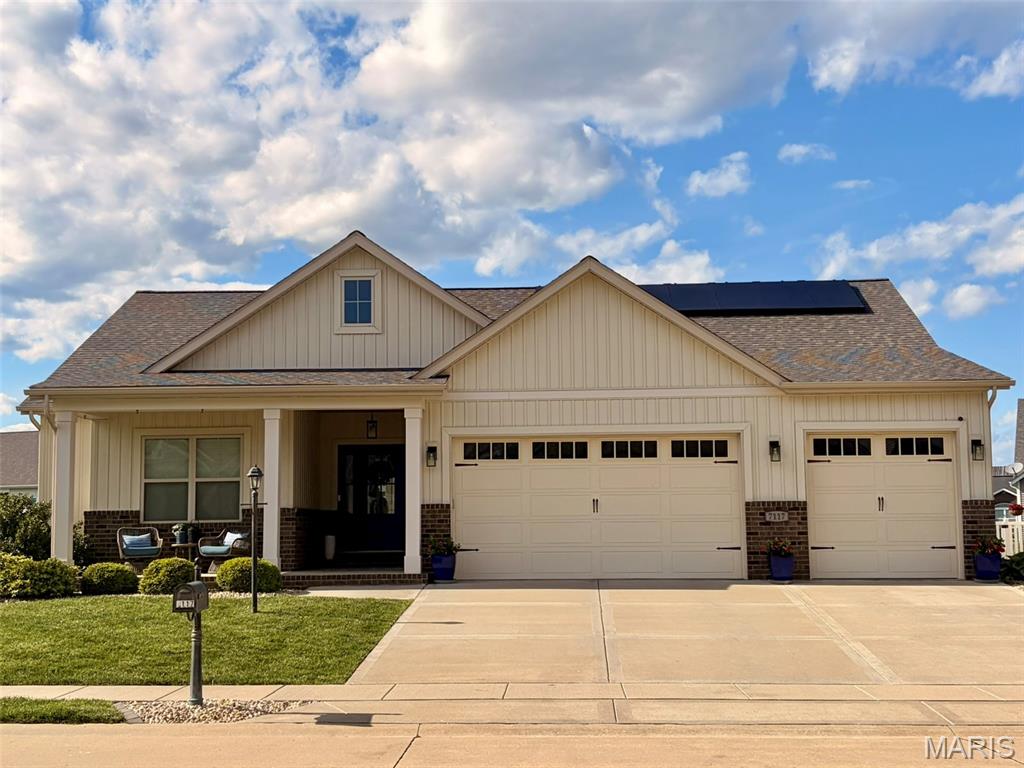
Glen Carbon
7117 Augusta Drive
4 Beds
3 Baths
2,615 Sq.Ft.
$438,000
MLS#: 26005018
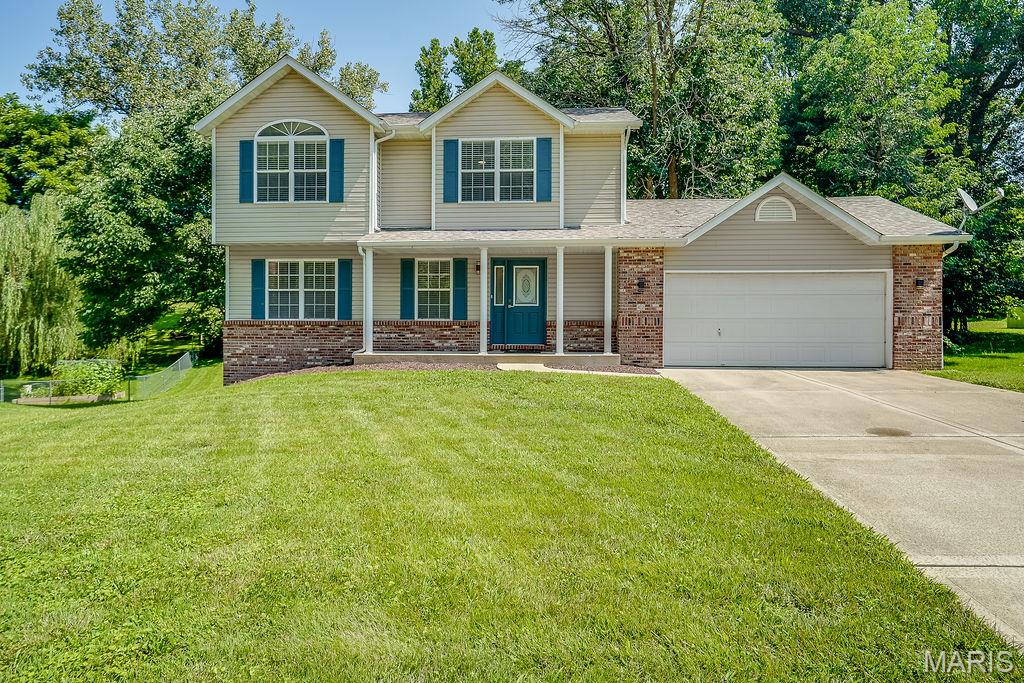
Glen Carbon
42 Alta Street
3 Beds
2 Baths
2,179 Sq.Ft.
$349,900
MLS#: 26013477
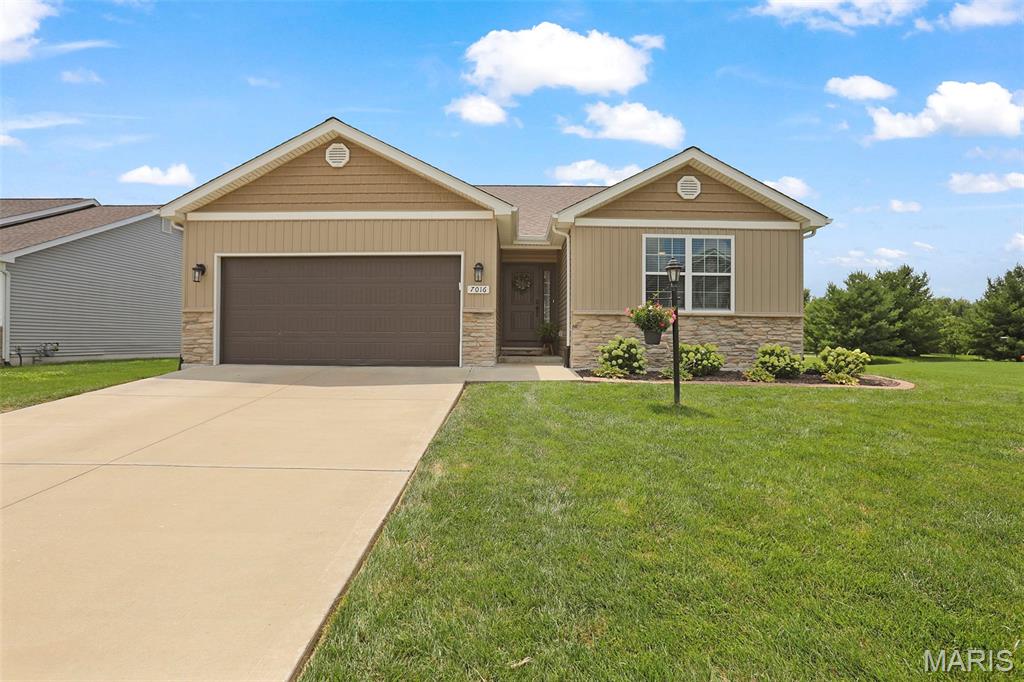
Glen Carbon
7016 Augusta Drive
4 Beds
3 Baths
2,585 Sq.Ft.
$419,900
MLS#: 26043210
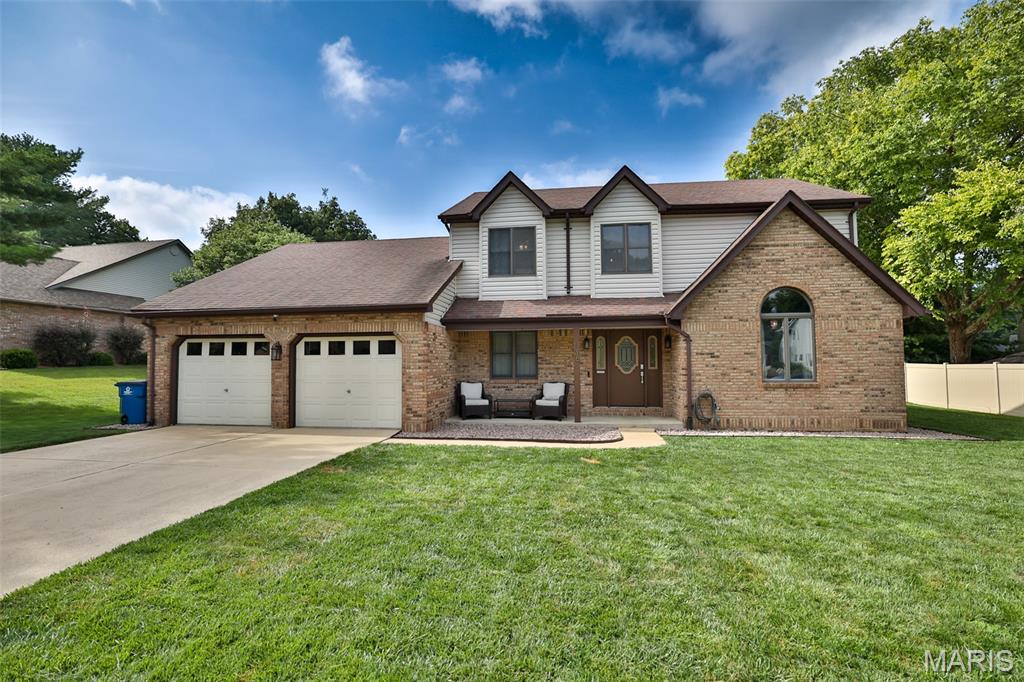
Glen Carbon
138 Holly Tree Court
4 Beds
2 Baths
3,250 Sq.Ft.
$432,900
MLS#: 26043006
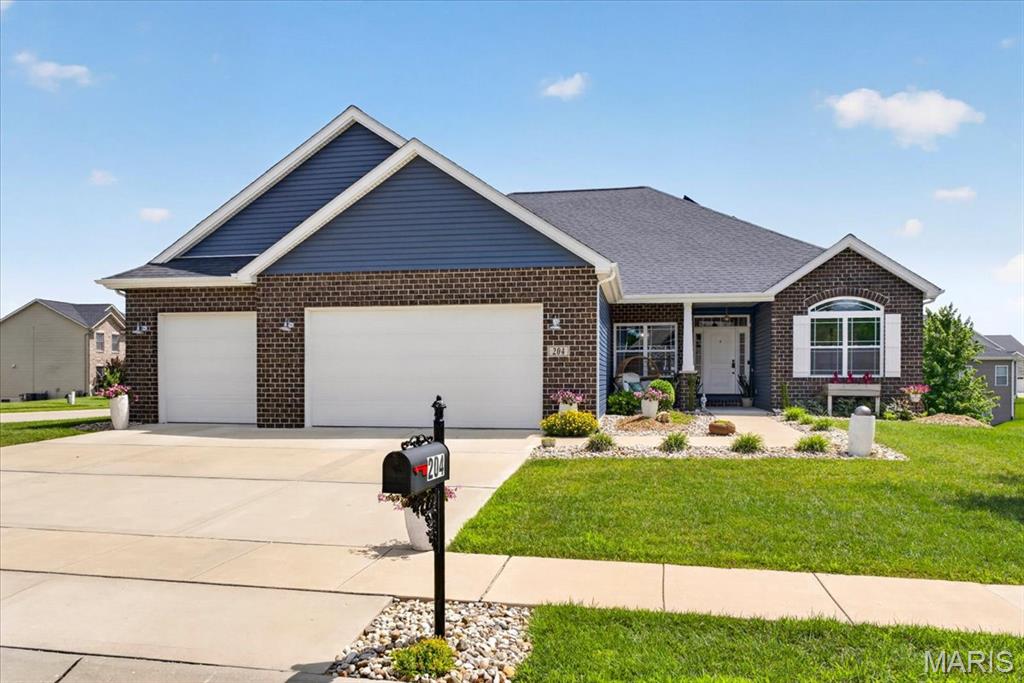
Glen Carbon
204 Meridian Oaks Drive
4 Beds
2 Baths
3,433 Sq.Ft.
$499,900
MLS#: 26037695
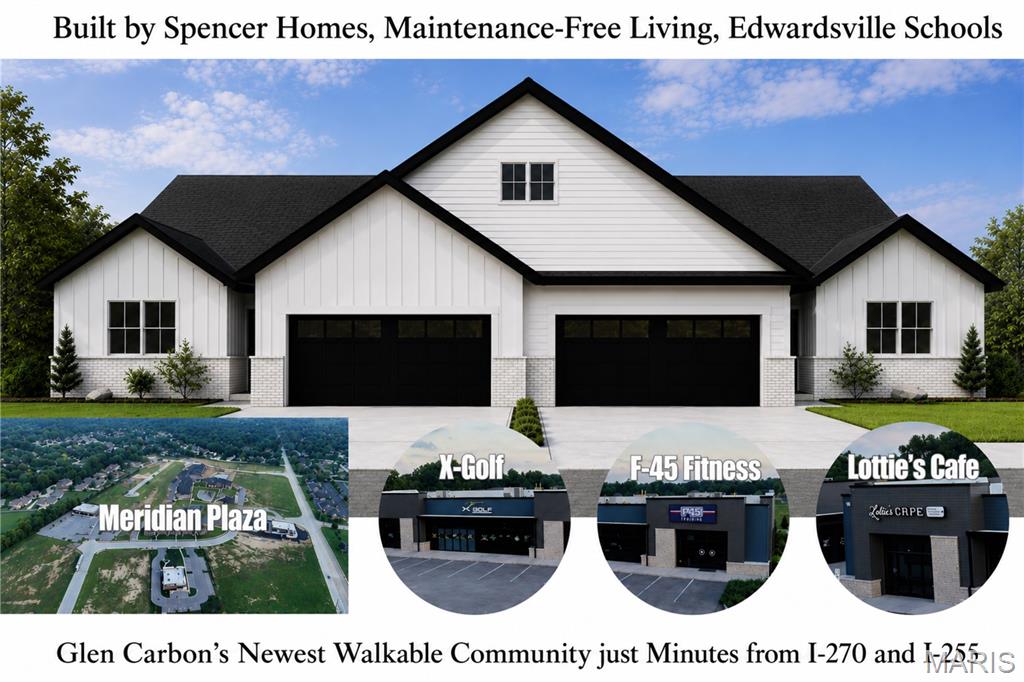
Glen Carbon
305 Celtics Court
3 Beds
2 Baths
1,563 Sq.Ft.
$450,000
MLS#: 26037469
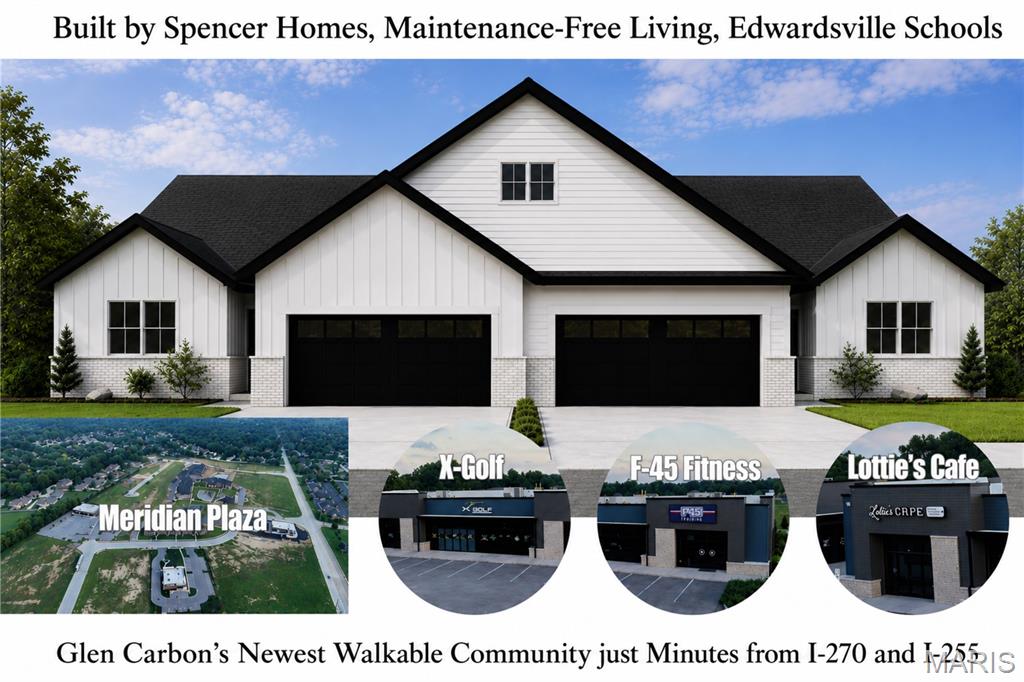
Glen Carbon
326 Celtics Court
3 Beds
2 Baths
1,563 Sq.Ft.
$499,900
MLS#: 26036853
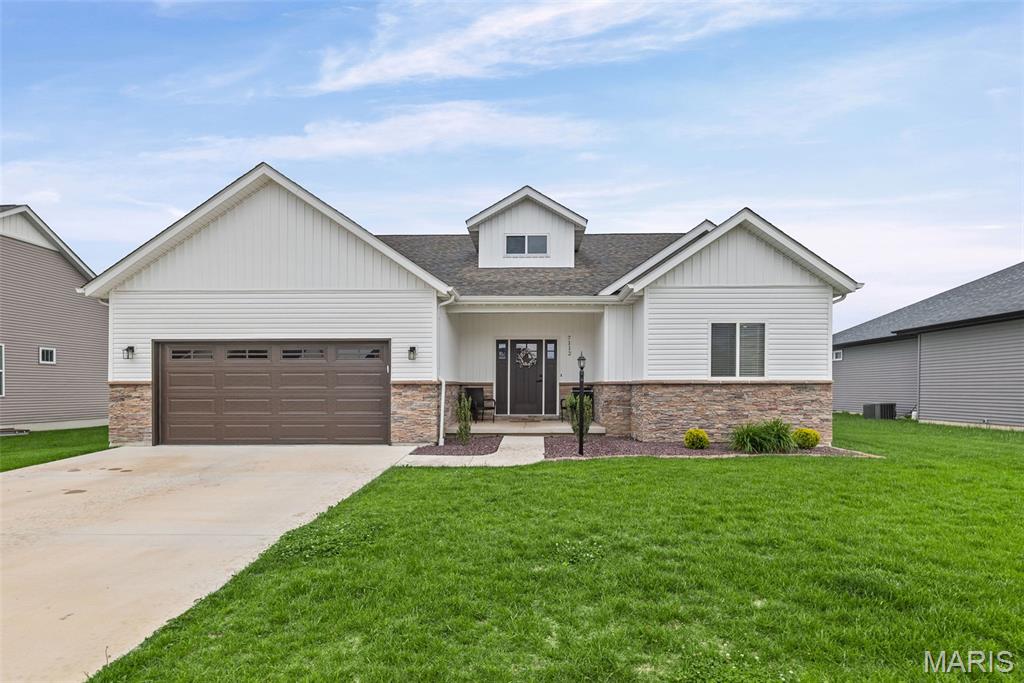
Glen Carbon
7112 Richmond Drive
5 Beds
3 Baths
2,808 Sq.Ft.
$499,900
MLS#: 26028881
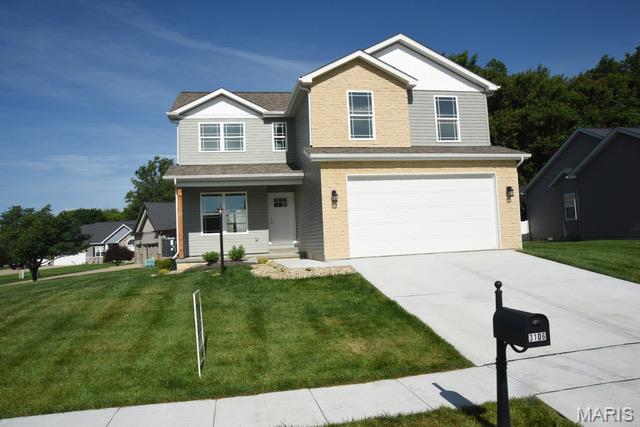
Glen Carbon
3160 Birmingham Drive
4 Beds
2 Baths
2,198 Sq.Ft.
$459,000
MLS#: 26019683
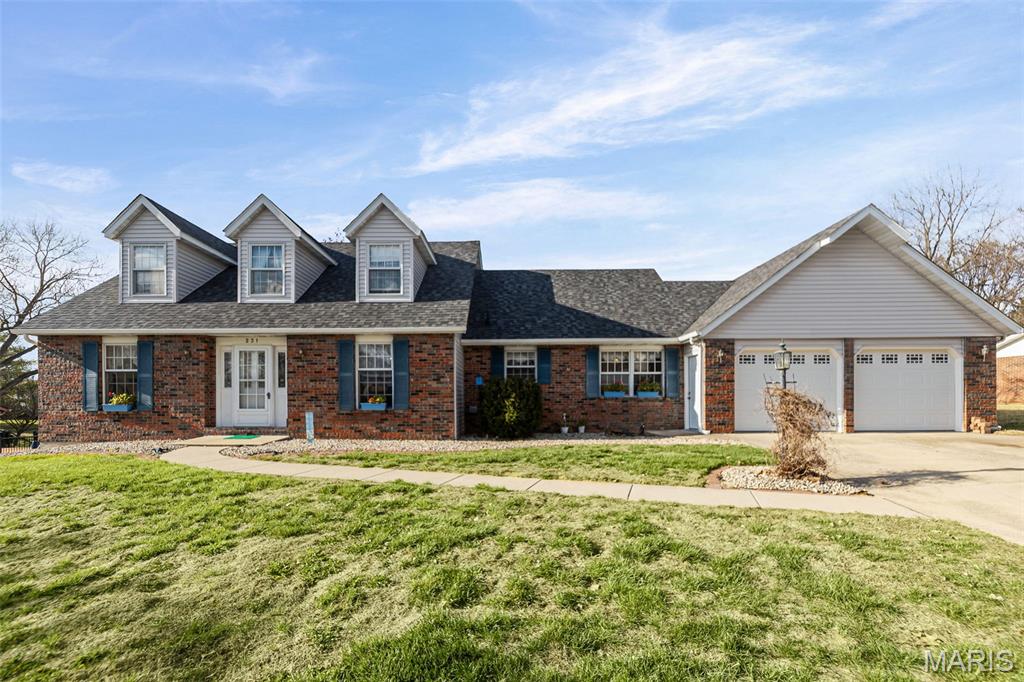
Glen Carbon
231 Westglen Drive
4 Beds
3 Baths
2,368 Sq.Ft.
$359,900
MLS#: 26016705
