
Spanish
7200 N Finger Rock Place
Tucson, AZ 85718
MLS#: 22011997
$3,650,000
Property
Beds
5
Full Baths
6
1/2 Baths
4
Year Built
1981
Sq.Footage
10,618
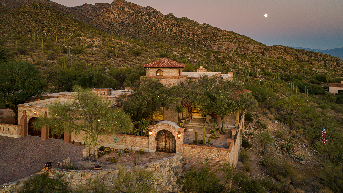
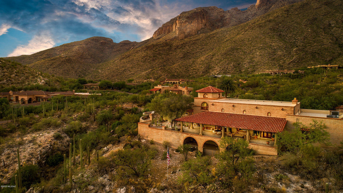
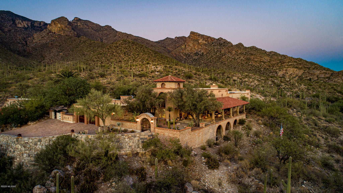
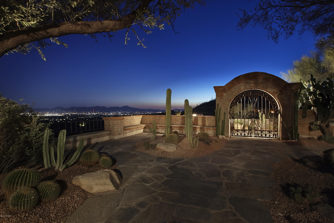
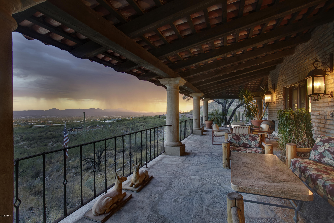
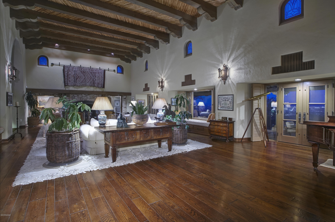
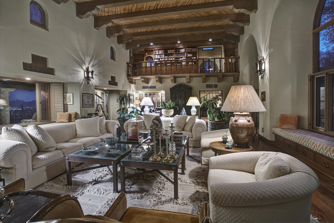
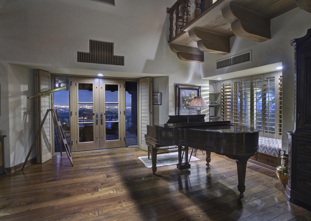
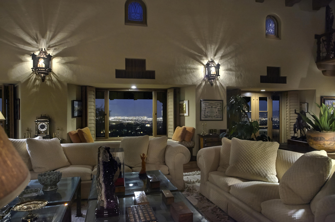
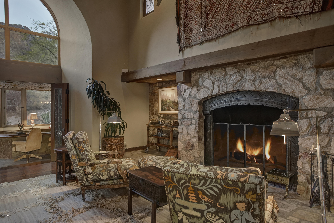
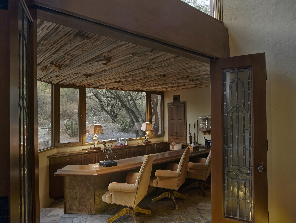
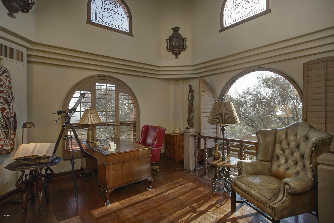
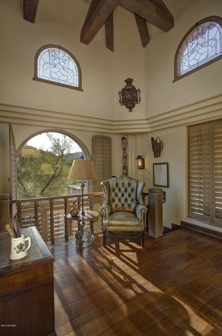
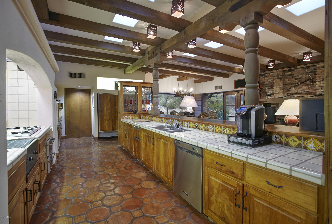
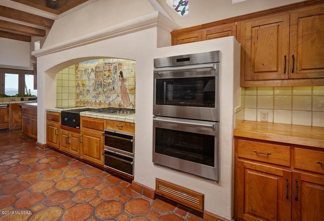
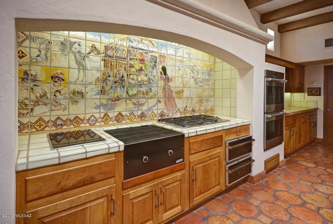
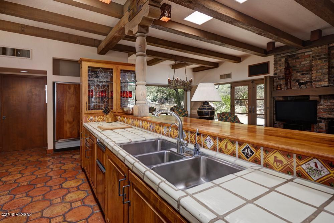
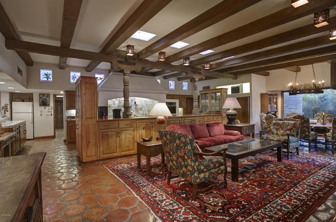
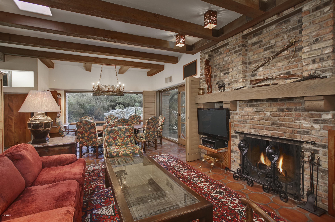
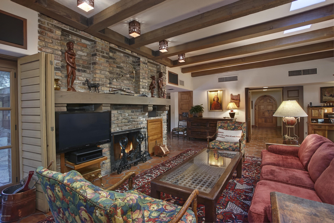
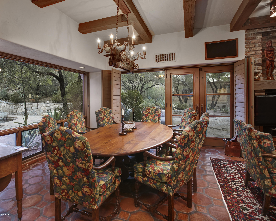
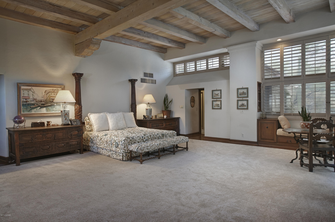
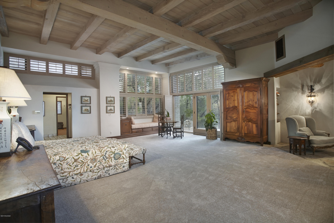
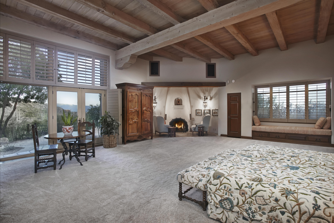
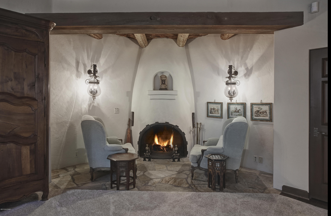
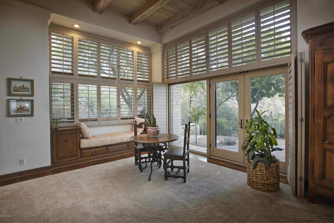
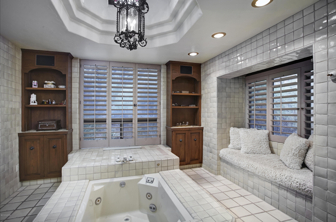
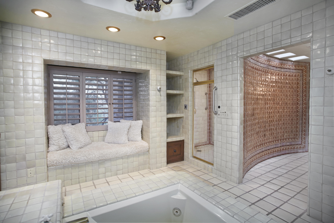
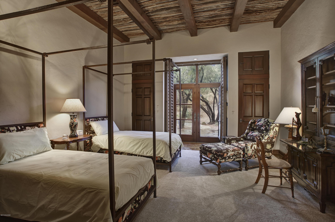
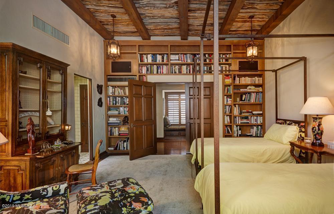
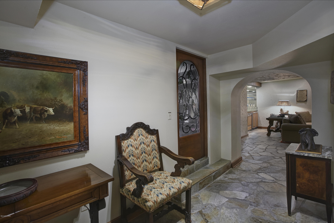
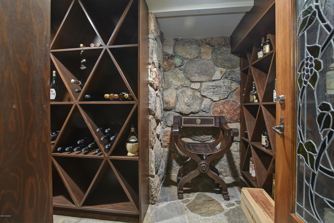
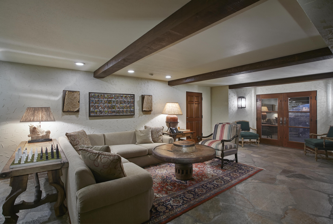
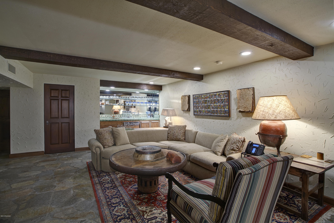
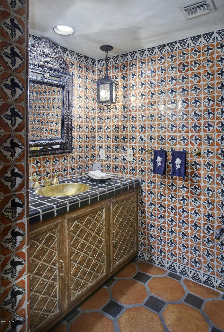
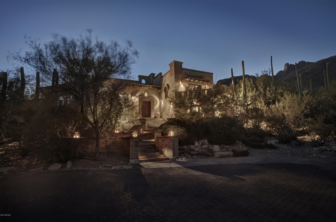
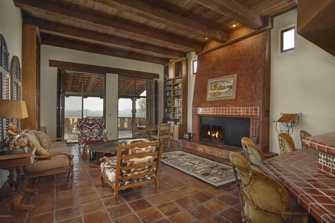
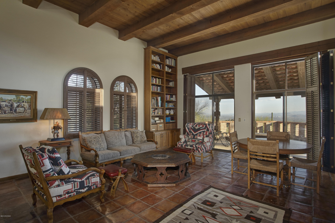
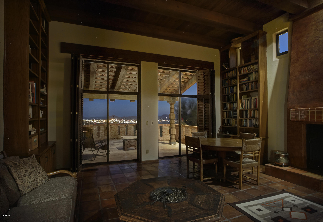
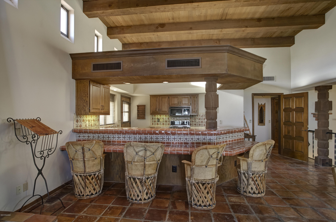
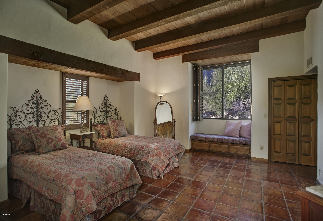
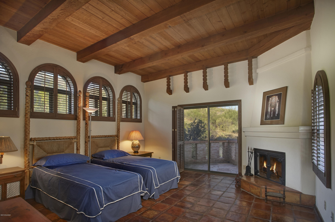
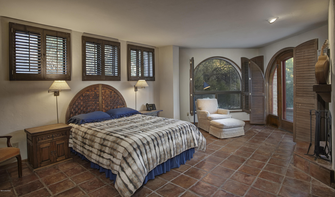
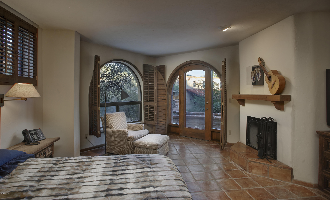
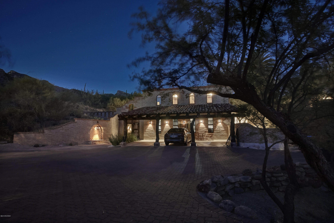
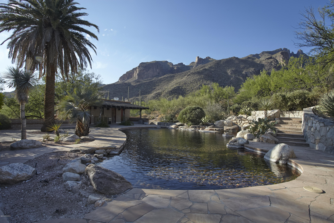
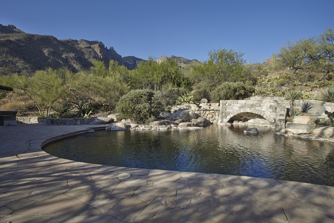
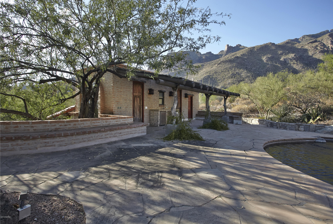
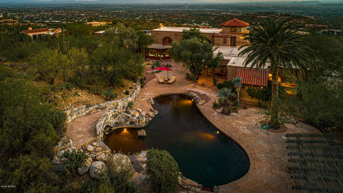
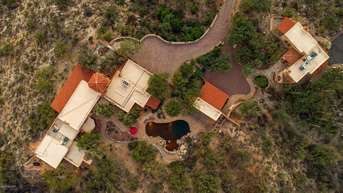
Perched high above the city on one of the best ridgetop lots in the Foothills sits this magnificent sprawling estate on 7.3ac in ''The Canyons'' & borders the Coronado Natl Forest for ultimate privacy, social distancing & outdoor enjoyment. This convenient central Foothills location is only min away from the best medical care in So. AZ, The UofA, the finest restaurants & La Encatada. Designed by Lewis Hall for the Diamond Family, this impressive estate was built for comfortable yet luxurious living & was geared towards creating an unforgettable resort like experience for your favorite family & special friends. Grand in size and lavish in its amenities, its timeless ambiance & appeal creates a warm and inviting home that truly captures the true essence of Tucson. The main residence features 2 luxurious bedroom suites; one with a fireplace & reading nook opening onto a private patio w/spa & unobstructed views of Finger Rock, two large walk in closets & a master bathroom featuring imported hand painted tiles, a Jacuzzi tub & steam shower. The private office and adjoining library overlooks the grand living room with solid hardwood floors, fireplace, beamed ceilings, walls of windows and offers dramatic city & mountain views. The stunning open kitchen is any chef or caterer's dream w/mesquite cabinets, Wolf & Sub Zero appliances, walk in silver closet & pantry, large center island w/raised serving area, a hand painted mural by Andrew Rush & a well-equipped butler's pantry. For ease of entertaining, there are 2 full size bars, one on each level, a walk in temp controlled wine cellar and a media/rec room (could be converted to a bedroom). Step out to the expansive front patio and gorgeous courtyard to experience jaw dropping city views. The back patio features a resort like pool and grotto designed to incorporate the native boulders and desert environment while reflecting the majestic Catalina Mountains. The adjacent pool house has 2 changing rooms, 1 bathroom, sauna & lower level exercise room. Guests will never want to leave the 2,589 sq.ft guest house with 3 spacious bedroom suites, a full kitchen, 3 fireplaces, Saltillo floors, beamed ceilings and private patios overlooking the twinkling city lights & magnificent mountain vistas. This is a once in a lifetime opportunity to own such a landmark estate in the heart of the Foothills.
Features & Amenities
Interior
-
Other Interior Features
Kitchen Island, Wet Bar, Beamed Ceilings, Entrance Foyer, Walk-In Closet(s), Storage, Pantry, Bidet, Double Vanity, High Speed Internet
-
Total Bedrooms
5
-
Bathrooms
6
-
1/2 Bathrooms
4
-
Basement YN
YES
-
Cooling YN
YES
-
Cooling
Zoned
-
Fireplace YN
YES
-
Heating YN
YES
-
Heating
Natural Gas, Zoned
-
Pet friendly
N/A
Exterior
-
Garage
Yes
-
Garage spaces
2
-
Construction Materials
Adobe
-
Other Exterior Features
Built-in Barbecue, Courtyard
-
Parking
Carport, Garage Door Opener
-
Patio and Porch Features
Covered, Patio
-
Pool
No
-
View
City, Panoramic
Area & Lot
-
Lot Features
Subdivided, Few Trees
-
Lot Size(acres)
7.3
-
Lot Size(square feet)
317988.0
-
Property Type
Residential
-
Property Sub Type
Single Family Residence
-
Architectural Style
Spanish
Price
-
Sales Price
$3,650,000
-
Tax Amount
$33,113.66
-
Sq. Footage
10, 618
-
Price/SqFt
$343
HOA
-
Association
Yes
-
Association Fee
$350
-
Association Fee Includes
N/A
School District
-
Elementary School
Manzanita
-
Middle School
Orange Grove
-
High School
Catalina Fthls
Property Features
-
Accessibility Features
Accessible Doors
-
Association Amenities
None
-
Water Source
Public
Schedule a Showing
Showing scheduled successfully.
Mortgage calculator
Estimate your monthly mortgage payment, including the principal and interest, property taxes, and HOA. Adjust the values to generate a more accurate rate.
Your payment
Principal and Interest:
$
Property taxes:
$
HOA fees:
$
Total loan payment:
$
Total interest amount:
$
Location
County
Pima
Elementary School
Manzanita
Middle School
Orange Grove
High School
Catalina Fthls
Listing Courtesy of Bryan Durkin , Russ Lyon Sotheby's International Realty
RealHub Information is provided exclusively for consumers' personal, non-commercial use, and it may not be used for any purpose other than to identify prospective properties consumers may be interested in purchasing. All information deemed reliable but not guaranteed and should be independently verified. All properties are subject to prior sale, change or withdrawal. RealHub website owner shall not be responsible for any typographical errors, misinformation, misprints and shall be held totally harmless.

AGENT
Franko Maric
Call Franko today to schedule a private showing.

* Listings on this website come from the FMLS IDX Compilation and may be held by brokerage firms other than the owner of this website. The listing brokerage is identified in any listing details. Information is deemed reliable but is not guaranteed. If you believe any FMLS listing contains material that infringes your copyrighted work please click here to review our DMCA policy and learn how to submit a takedown request.© 2024 FMLS.
Related Properties
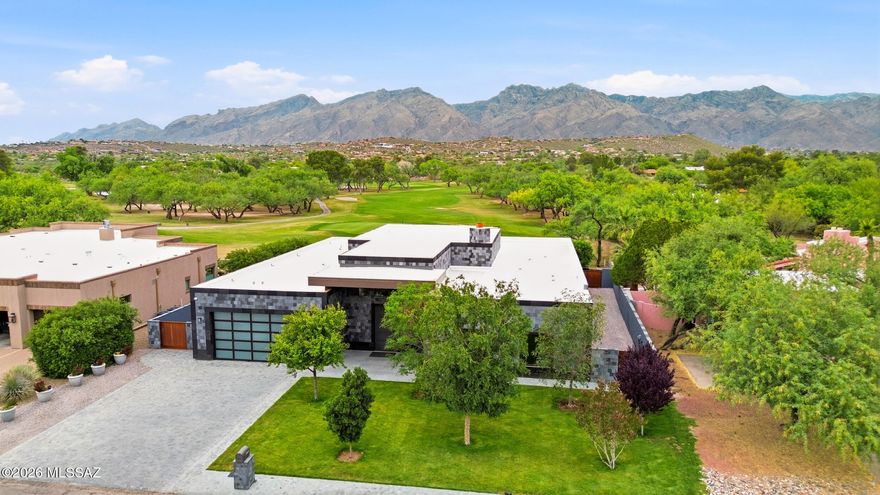
Tucson
2965 N Calle Ladera
3 Beds
3 Baths
4,720 Sq.Ft.
$3,125,000
MLS#: 22612816
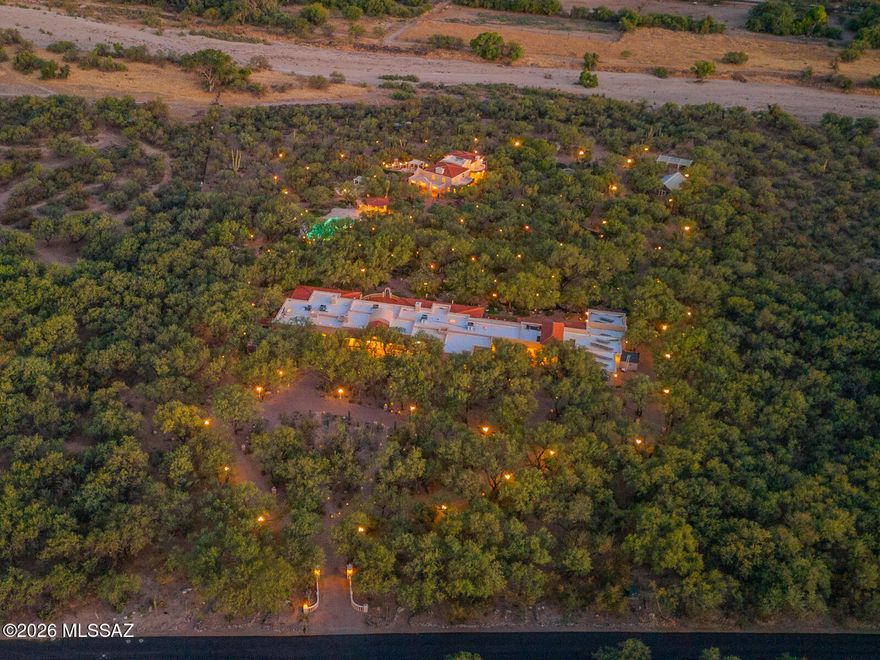
Tucson
13410 E Camino La Cebadilla
7 Beds
7 Baths
11,888 Sq.Ft.
$4,300,000
MLS#: 22612184

Tucson
5000 E Via Estancia Miraval 15
3 Beds
3 Baths
3,095 Sq.Ft.
$3,995,000
MLS#: 22530413
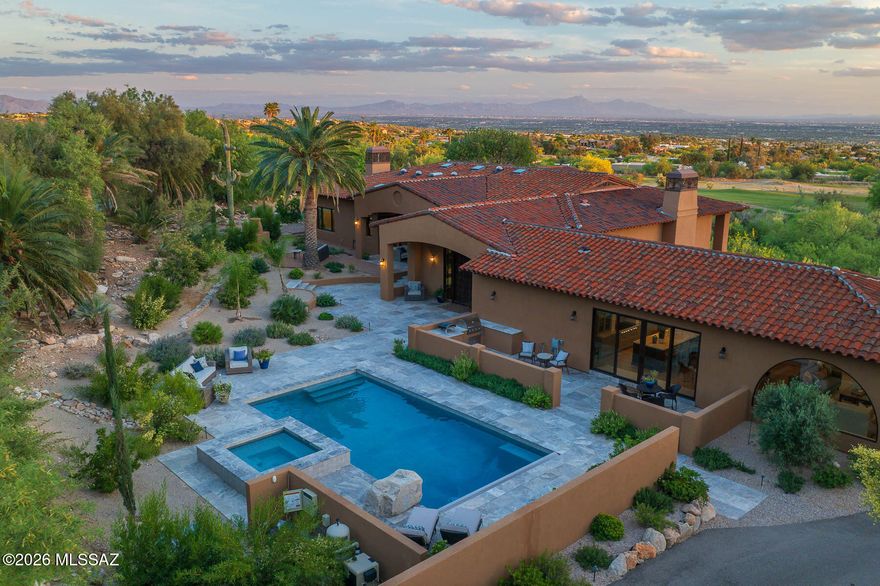
Tucson
5238 E Mission Hill Drive
4 Beds
4 Baths
5,942 Sq.Ft.
$3,450,000
MLS#: 22608838

Tucson
7370 N Catalina Ridge Drive
5 Beds
4 Baths
5,100 Sq.Ft.
$2,999,999
MLS#: 22525706
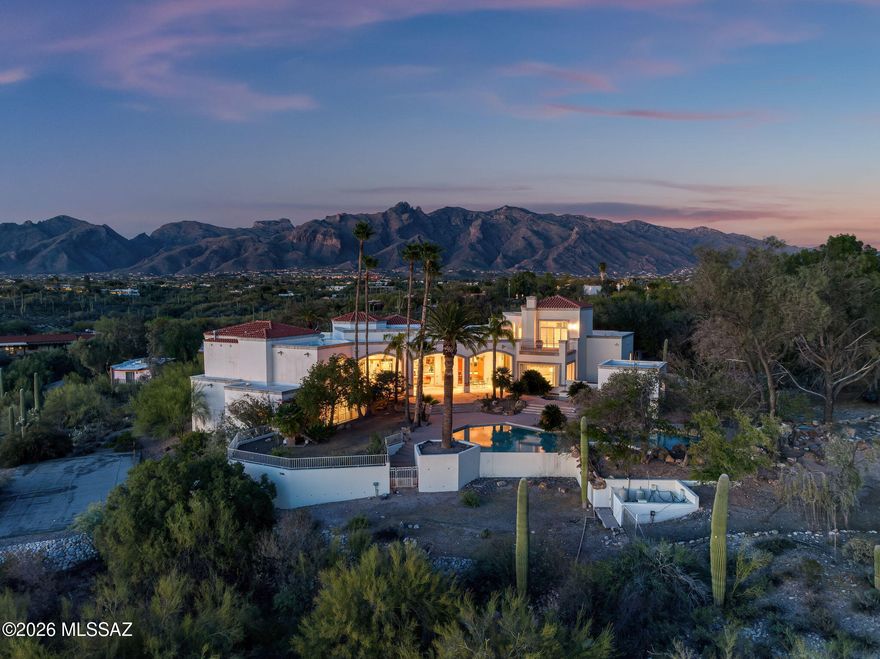
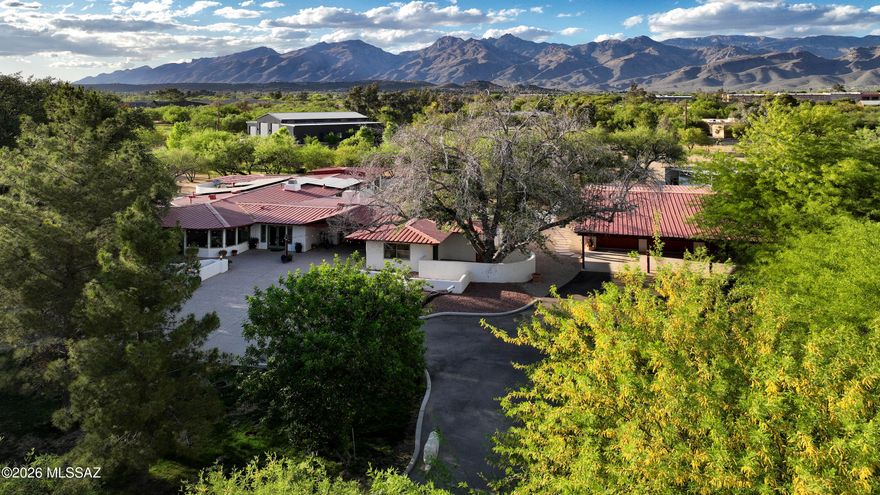
Tucson
5151 N Calle Ladero
7 Beds
5 Baths
8,138 Sq.Ft.
$3,250,000
MLS#: 22607849
Tucson
8741 E Woodland Road
5 Beds
4 Baths
5,031 Sq.Ft.
$3,850,000
MLS#: 22605572

Tucson
5500 W Chaos Canyon Lane
3 Beds
4 Baths
4,425 Sq.Ft.
$3,500,000
MLS#: 22603323
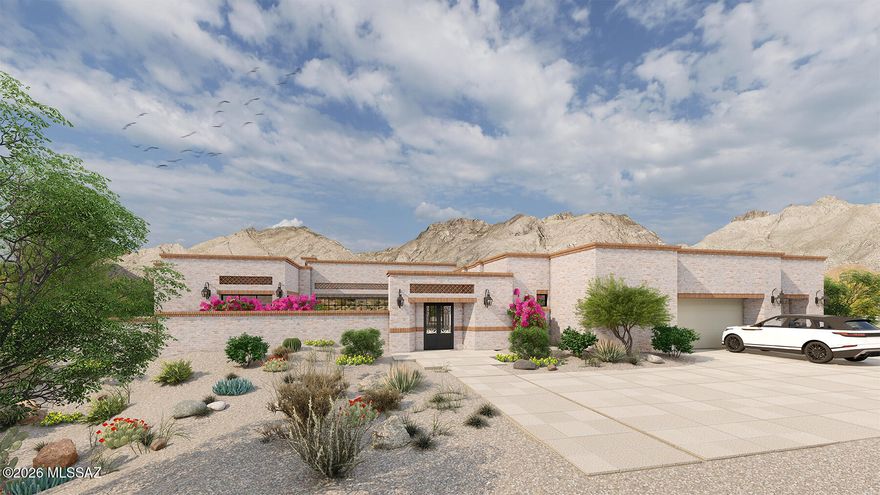
Tucson
5145 N Camino Antonio 12
4 Beds
4 Baths
4,200 Sq.Ft.
$3,465,000
MLS#: 22603314

Tucson
5000 E Via Estancia Miraval 12
3 Beds
3 Baths
3,110 Sq.Ft.
$3,900,000
MLS#: 22602177
