

Property
Beds
3
Full Baths
3
1/2 Baths
None
Year Built
2003
Sq.Footage
3,002
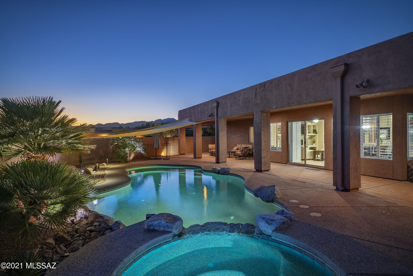
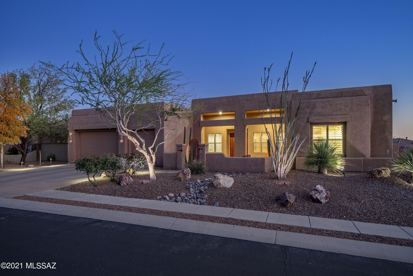
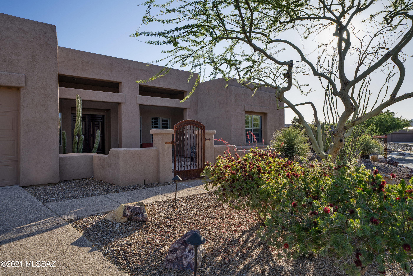
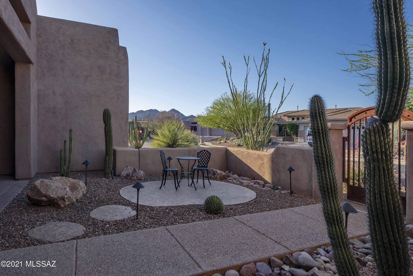
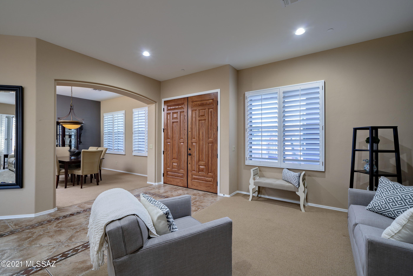
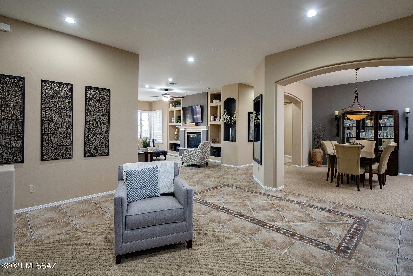
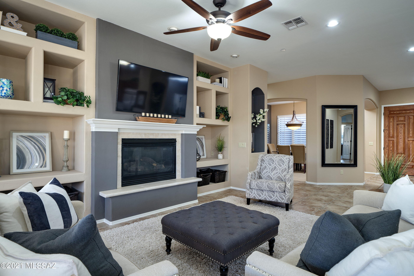
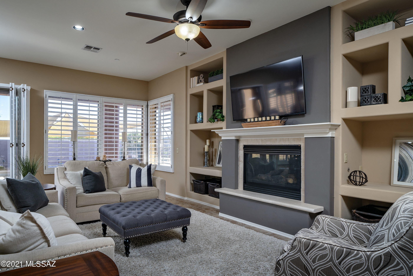
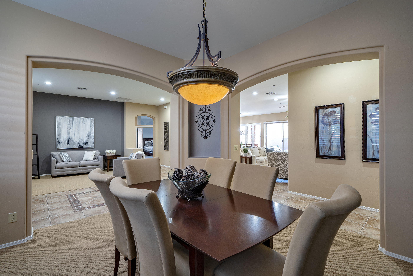
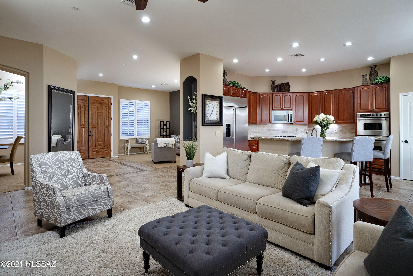
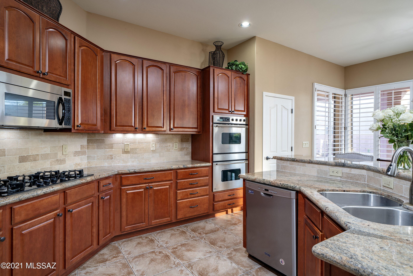
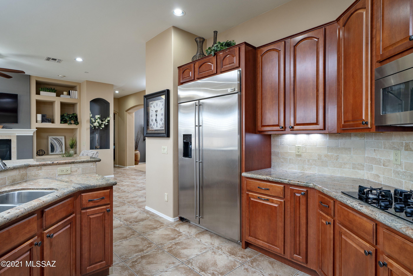
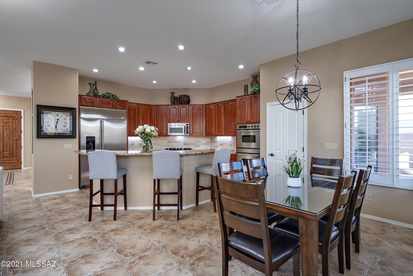
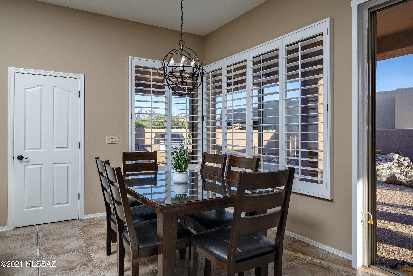
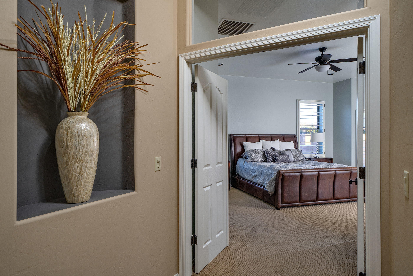
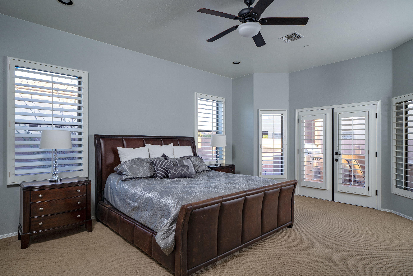
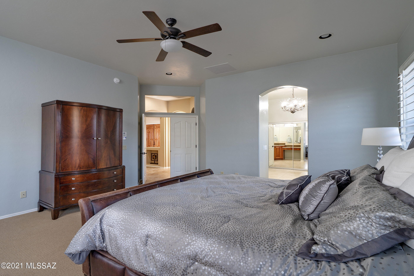
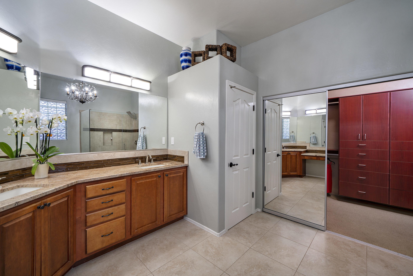
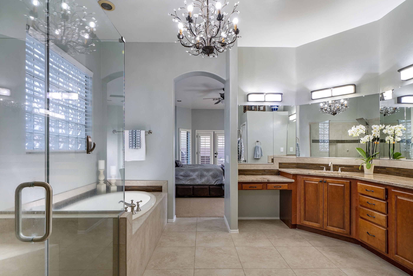
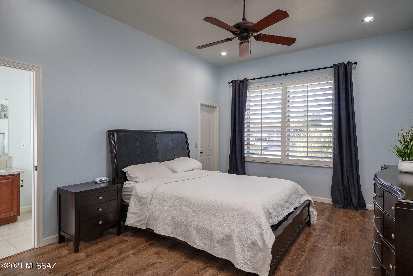
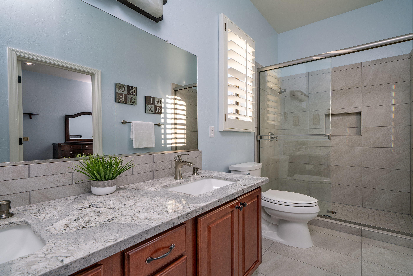
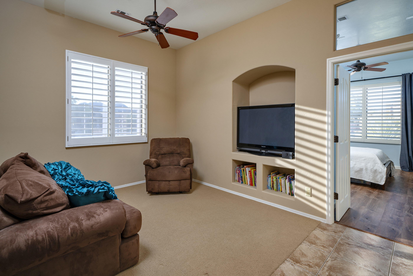
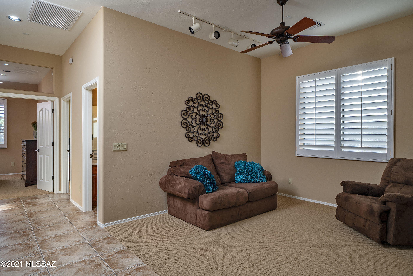
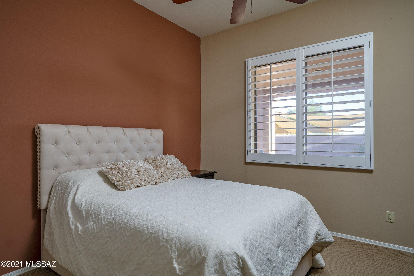
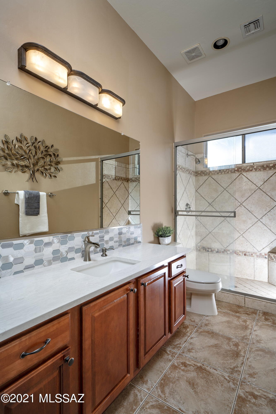
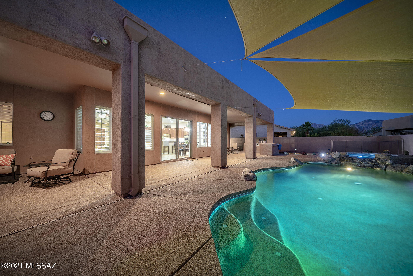
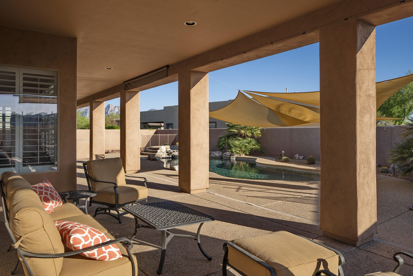
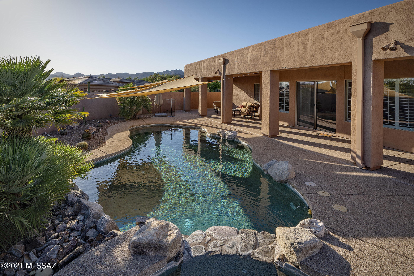
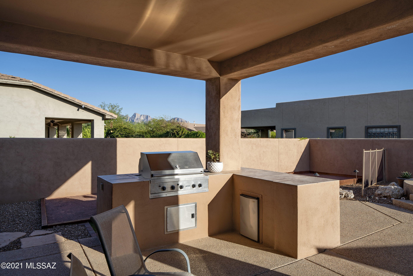
Nestled within a private gated Rancho Vistoso community, possessing a refined fit and finish level felt immediately upon entry. This incomparably maintained residence features 3 bedrooms and 3 baths, replete with warm finishes and hints of bold accents, providing subtle contrasts. Natural light filters spill in through an array of large picture windows, blurring the lines between indoors and out. The heart of the home is the fabulous chef's kitchen with gorgeous finishes and custom tailored lines that flow together in a sophisticated, yet user friendly open kitchen concept. Natural wood cabinetry is complemented by soothing natural granite countertops, juxtaposed against the tumbled travertine backsplash, with the large center island acting as a focal point in this kitchen of range and proportion. The breakfast dinette opens onto the spacious great room, designed for substantial scale and comfort, with walls of glass exposing the dramatic backyard landscape. The private owners suite features an expansive, spa-like bath with walk-in shower and soaking tub and is both voluminous and bright, offering top end fit and finish throughout. Enveloping the residence are a number of outdoor living spaces, each of which has been thoughtfully positioned to procure the utmost enjoyment of the view corridors and tranquil surroundings. The covered veranda provides year round seating, overlooking the sparkling pebble tec pool and elevated spa, creating the perfect framework to enjoy the Arizona lifestyle.
Features & Amenities
Interior
-
Other Interior Features
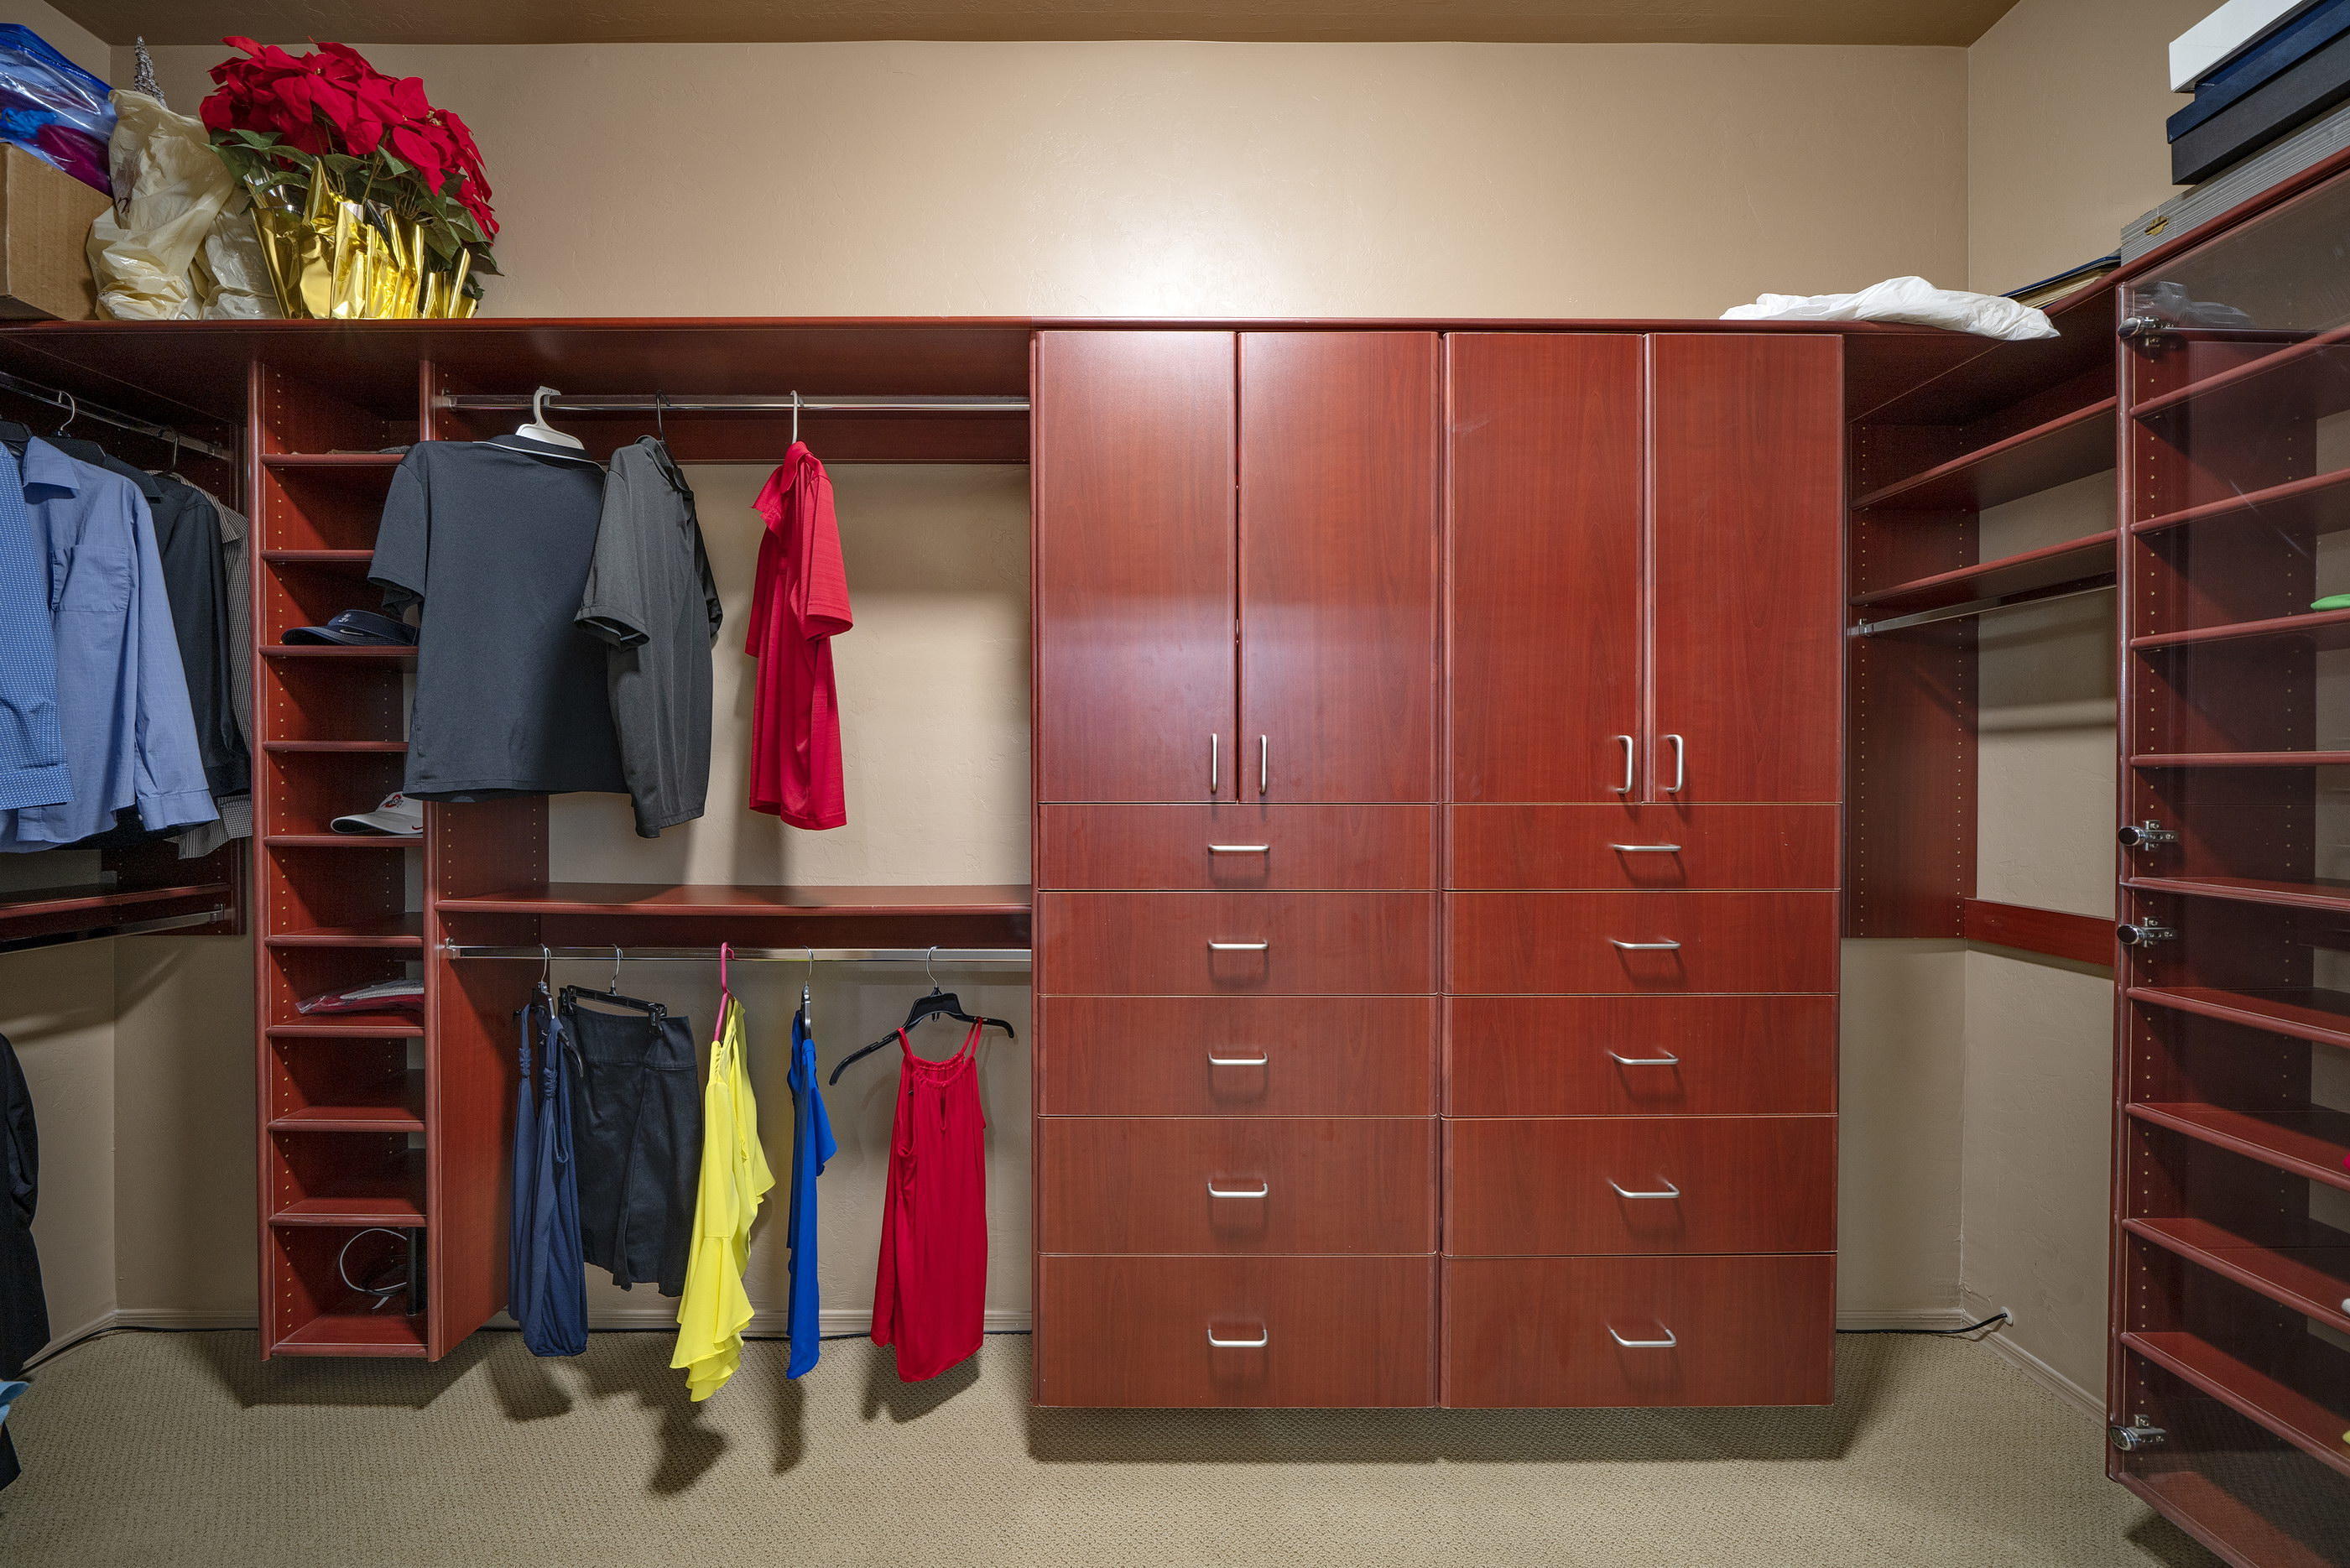
Entrance Foyer, Walk-In Closet(s), Granite Counters, Pantry
-
Total Bedrooms
3
-
Bathrooms
3
-
Basement YN
NO
-
Cooling YN
YES
-
Cooling
Zoned
-
Fireplace YN
YES
-
Heating YN
YES
-
Heating
Forced Air, Natural Gas
-
Pet friendly
N/A
Exterior
-
Garage
Yes
-
Garage spaces
3
-
Construction Materials
Frame
-
Other Exterior Features
Built-in Barbecue, Courtyard
-
Patio and Porch Features
Covered
-
Pool
No
Area & Lot
-
Lot Features
Subdivided, Corner Lot
-
Lot Size(acres)
0.32
-
Lot Size(square feet)
13939.0
-
Property Type
Residential
-
Property Sub Type
Single Family Residence
-
Architectural Style
Contemporary
Price
-
Sales Price
$750,000
-
Tax Amount
$7,026.46
-
Sq. Footage
3, 002
-
Price/SqFt
$249
HOA
-
Association
Yes
-
Association Fee Frequency
Quarterly
-
Association Fee Includes
N/A
School District
-
Elementary School
Painted Sky
-
Middle School
Coronado K-8
-
High School
Ironwood Ridge
Property Features
-
Water Source
Public
Schedule a Showing
Showing scheduled successfully.
Mortgage calculator
Estimate your monthly mortgage payment, including the principal and interest, property taxes, and HOA. Adjust the values to generate a more accurate rate.
Your payment
Principal and Interest:
$
Property taxes:
$
HOA fees:
$
Total loan payment:
$
Total interest amount:
$
Location
County
Pima
Elementary School
Painted Sky
Middle School
Coronado K-8
High School
Ironwood Ridge
Listing Courtesy of McKenna St. Onge , Gray St. Onge
RealHub Information is provided exclusively for consumers' personal, non-commercial use, and it may not be used for any purpose other than to identify prospective properties consumers may be interested in purchasing. All information deemed reliable but not guaranteed and should be independently verified. All properties are subject to prior sale, change or withdrawal. RealHub website owner shall not be responsible for any typographical errors, misinformation, misprints and shall be held totally harmless.

AGENT
Franko Maric
Call Franko today to schedule a private showing.

* Listings on this website come from the FMLS IDX Compilation and may be held by brokerage firms other than the owner of this website. The listing brokerage is identified in any listing details. Information is deemed reliable but is not guaranteed. If you believe any FMLS listing contains material that infringes your copyrighted work please click here to review our DMCA policy and learn how to submit a takedown request.© 2024 FMLS.
Related Properties

Oro Valley
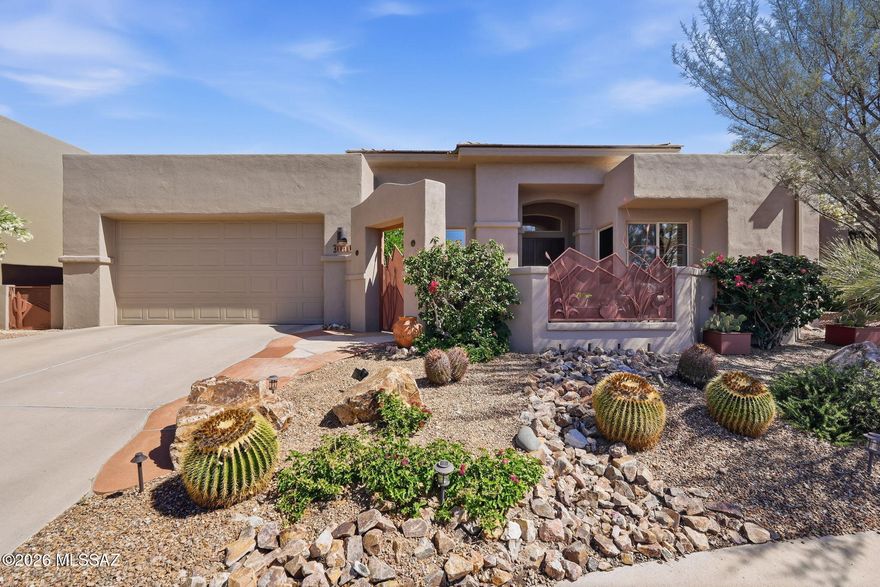
10937 N Ledge Stone Drive
4 Beds
2 Baths
2,669 Sq.Ft.
$699,999
MLS#: 22613592
Oro Valley
1080 W Titleist Drive
2 Beds
2 Baths
1,941 Sq.Ft.
$725,000
MLS#: 22613611

Oro Valley
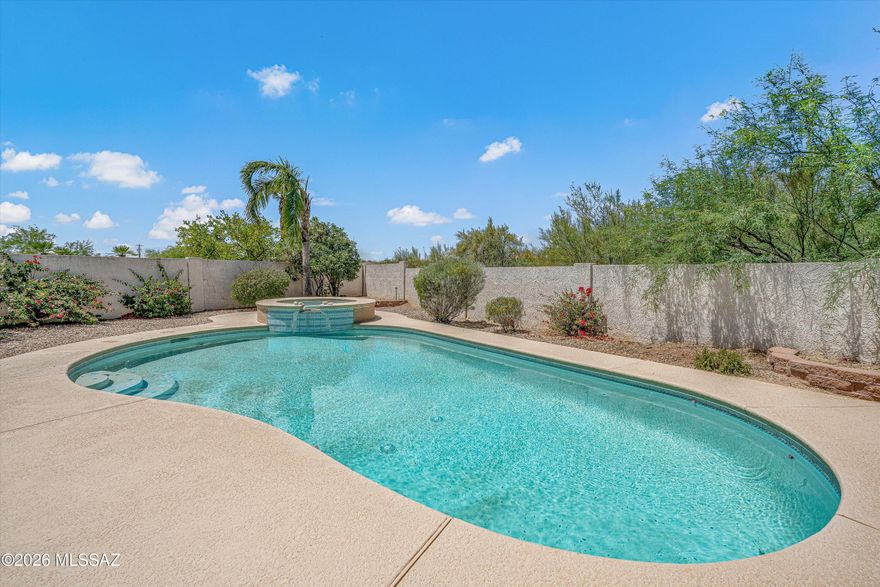
11776 N Cassiopeia Drive
5 Beds
3 Baths
2,474 Sq.Ft.
$750,000
MLS#: 22613402
Oro Valley
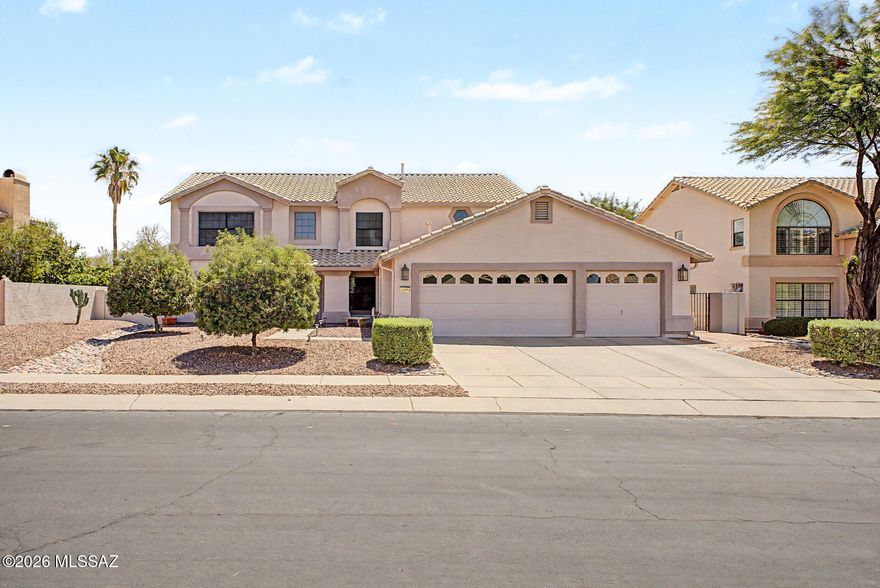
12875 N Whitlock Canyon
3 Beds
2 Baths
2,838 Sq.Ft.
$649,000
MLS#: 22611352
Oro Valley
12592 N Pioneer Way
3 Beds
3 Baths
3,209 Sq.Ft.
$685,000
MLS#: 22613366

Oro Valley
1408 E Paseo Arroyo Mayor
3 Beds
2 Baths
2,060 Sq.Ft.
$659,200
MLS#: 22613420

Oro Valley
14142 N Fawnbrooke Drive
3 Beds
2 Baths
2,328 Sq.Ft.
$680,000
MLS#: 22613334

Oro Valley
1252 W Vinovo Pass
4 Beds
2 Baths
3,071 Sq.Ft.
$620,000
MLS#: 22613267

Oro Valley
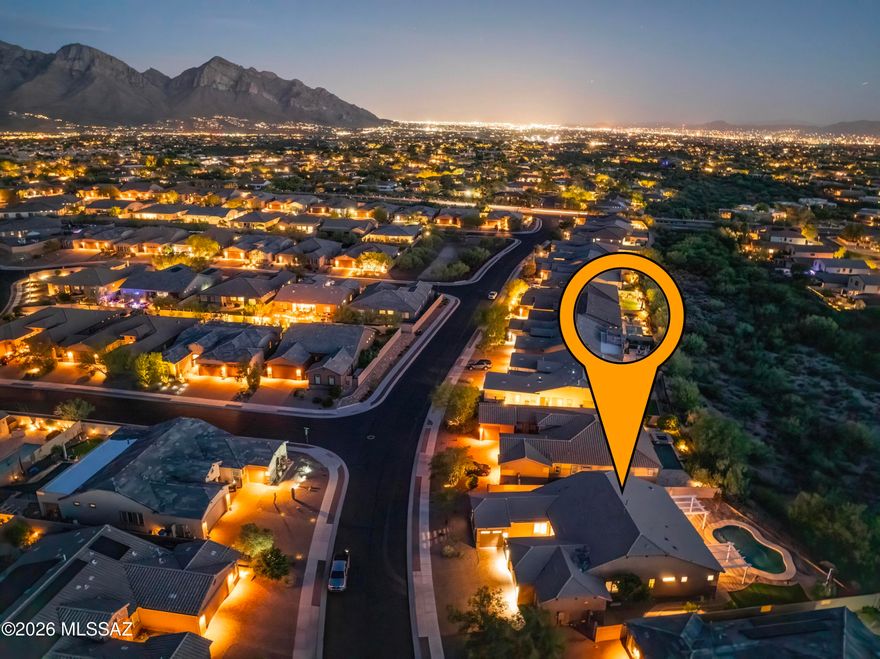
1636 W Aristides Street
4 Beds
3 Baths
2,856 Sq.Ft.
$637,000
MLS#: 22613122
Oro Valley
12947 N Morgan Ranch Road
4 Beds
3 Baths
2,594 Sq.Ft.
$825,000
MLS#: 22613114
