
Southwestern
7671 S Coyote Creek Trail
Tucson, AZ 85747
MLS#: 22317019
$750,000
Property
Beds
3
Full Baths
3
1/2 Baths
None
Year Built
1998
Sq.Footage
2,537
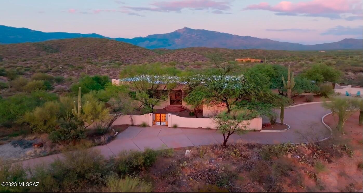
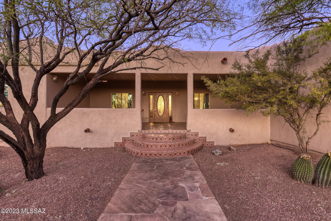
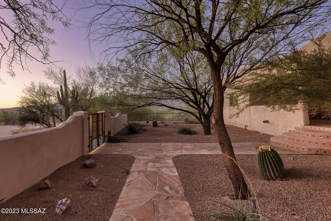
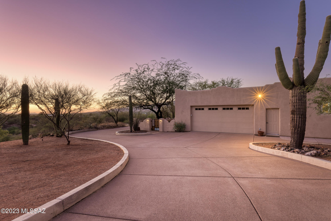
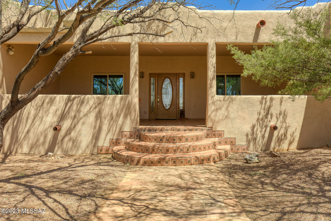
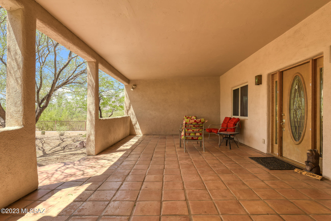
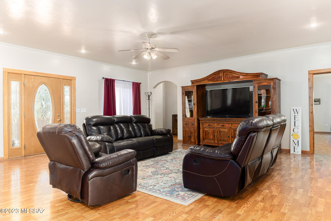
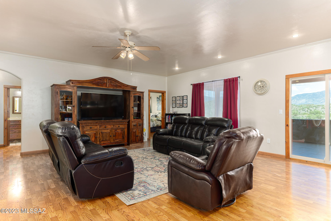
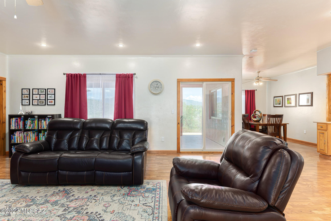
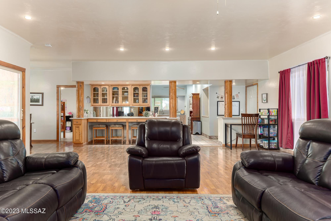
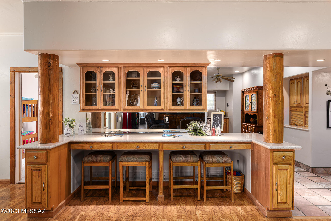
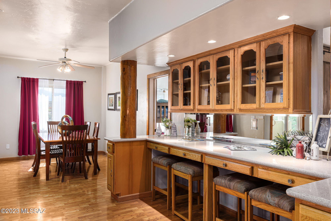
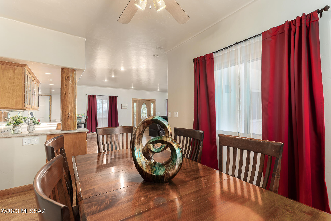
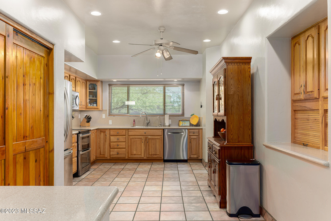
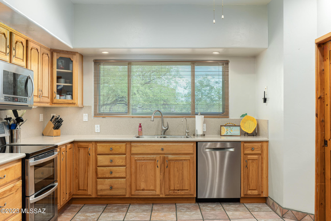
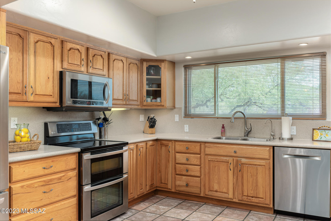
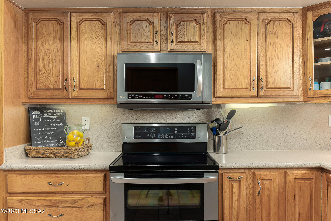
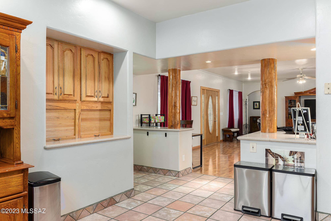
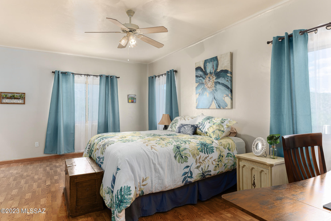
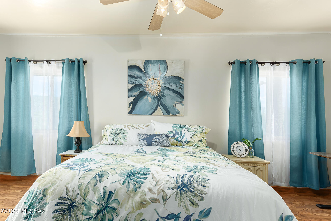
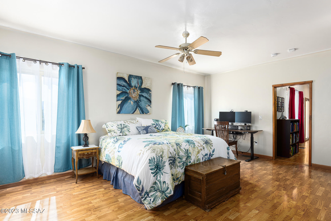
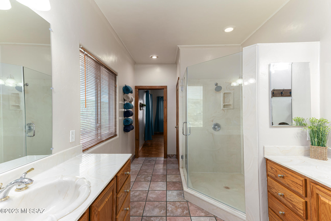
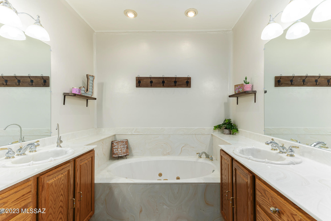
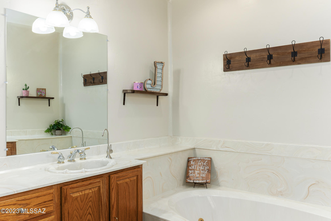
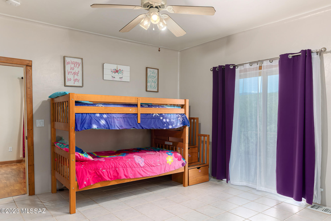
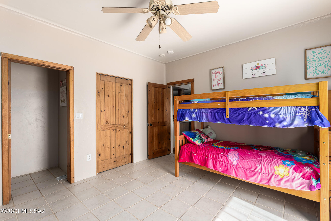
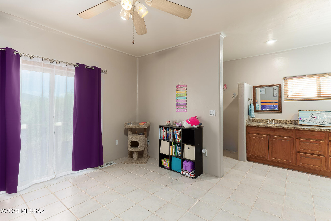
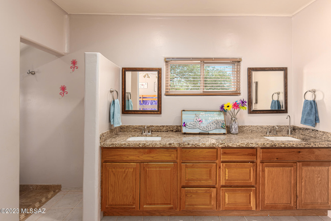
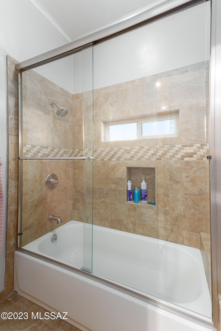
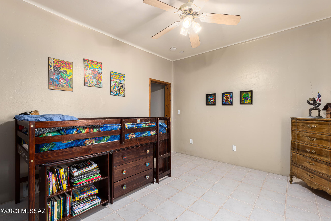
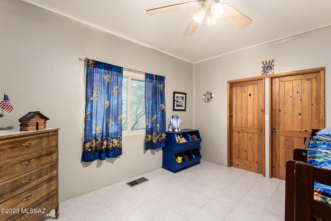
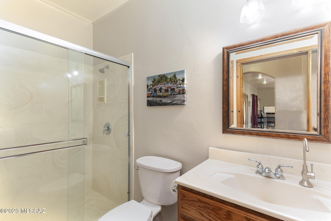
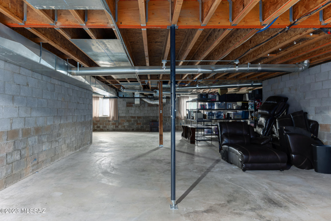
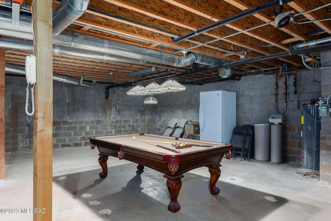
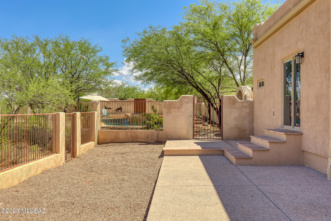
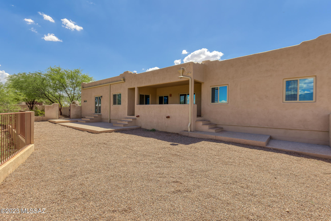
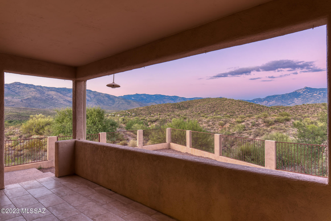
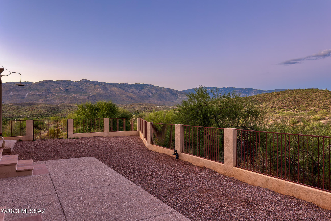
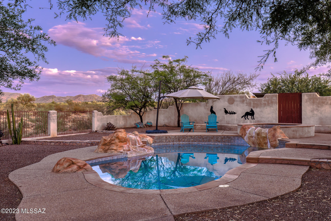
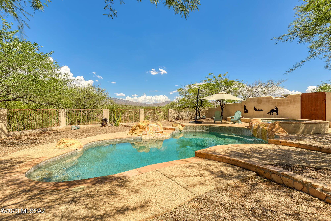
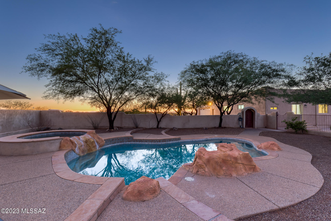
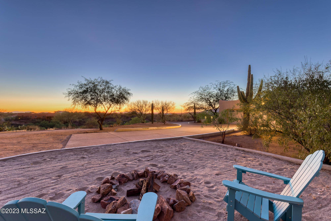
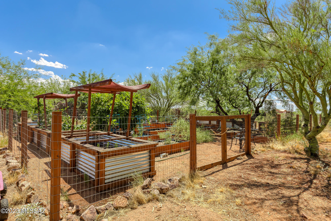
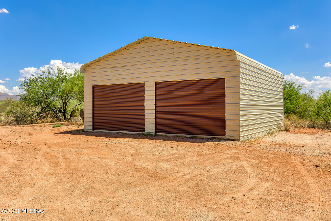
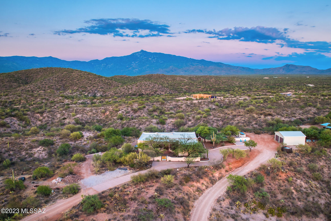
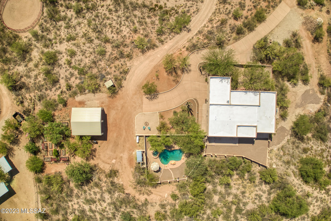
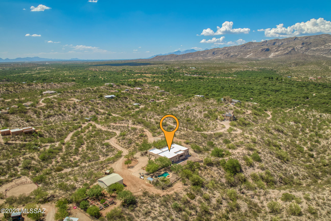
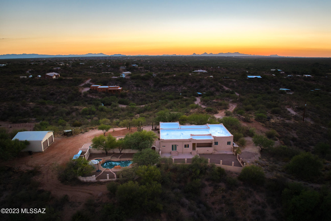
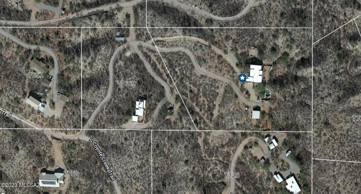
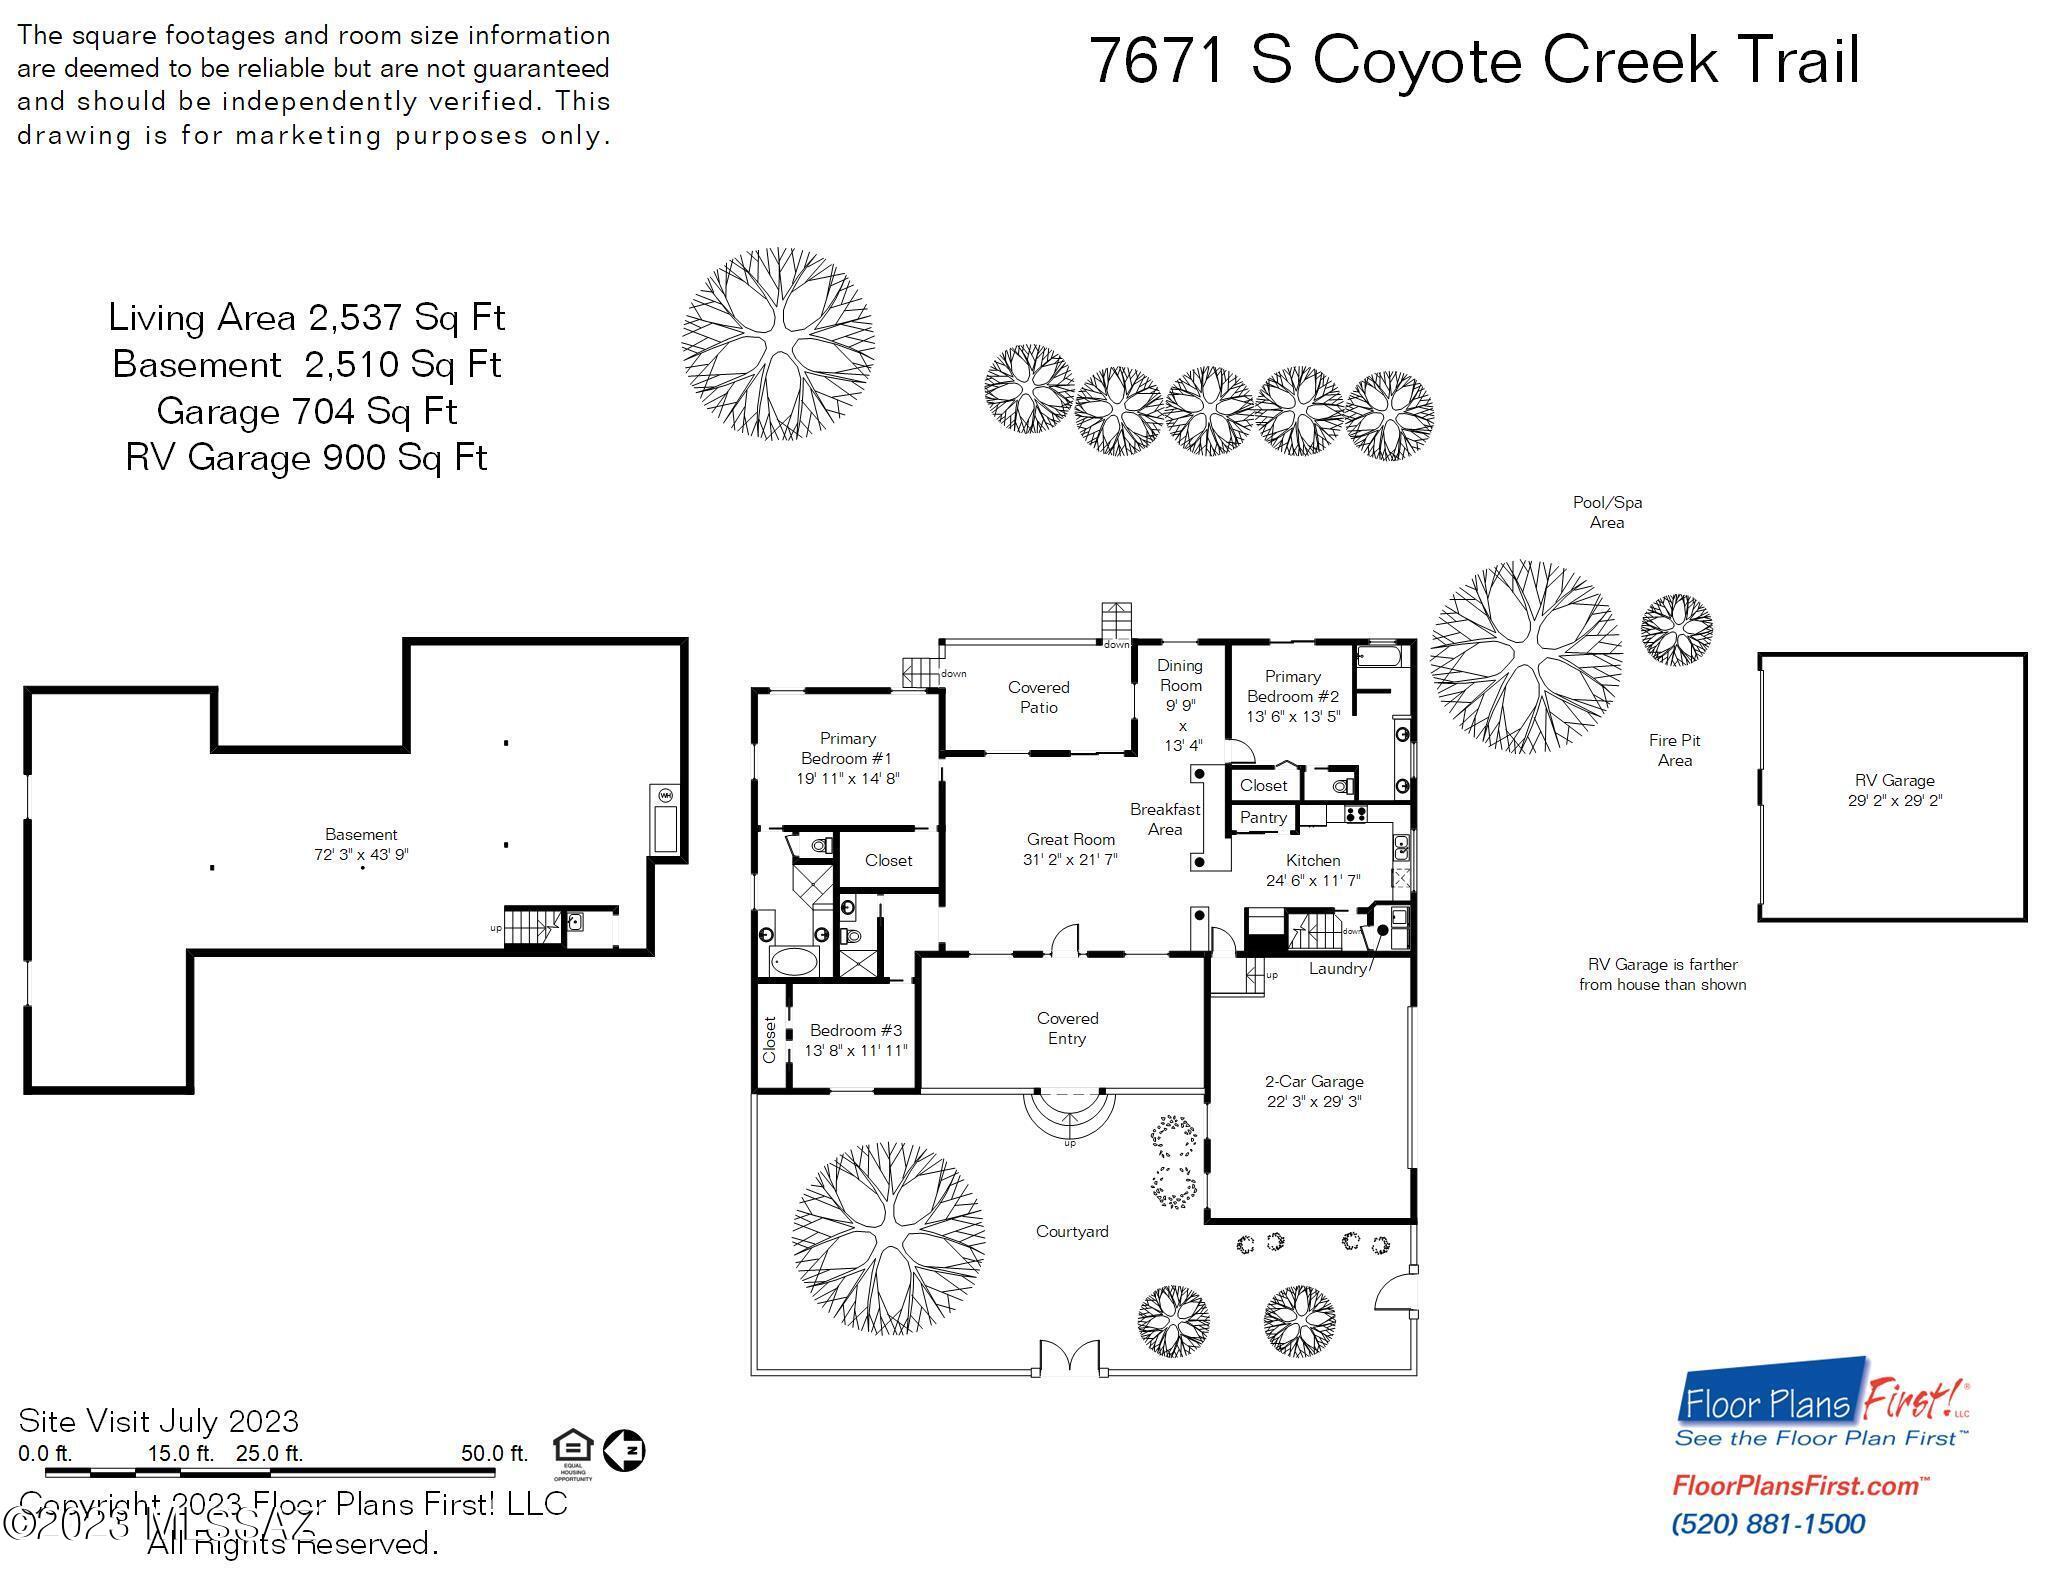
SELLER TO CREDIT 10K TO BUY DOWN RATE OR USE TOWARDS CLOSINGS COSTS WITH ACCEPTABLE OFFER - AND PRICED BELOW RECENT APPRAISAL ($825k)! Perched atop a scenic hill, this property encompasses 6 fully fenced acres of serene land, presenting an undeniable allure that demands your attention. Be sure not to miss the captivating showcase video, which offers a comprehensive view of its remarkable features. The dedication of the owners shines through in every corner; they have not only maintained the property immaculately but have also made substantial investments in enhancing its structural foundation. It's now poised for you to infuse your unique cosmetic preferences. Refer to the complete list of updates in the seller disclosure to fully appreciate the care that's been poured into this home. Coyote Creek boasts an expansive main living area spanning 2,537 sqft, with an additional potential living space of 2,510 sqft waiting to be discovered in the basement. A sweeping split-circle driveway leads you to the property, where your guests will be welcomed through a secluded enclosed courtyard and a generously sized covered front patio. The fluidity of the great room seamlessly blends with the open-concept floor plan, providing an effortless flow for both daily living and grand gatherings. The spacious kitchen features appliance garages, ample cabinetry, a built-in bar, a separate dining room, and treats you to stunning views of the Rincons. Designed with practicality in mind, the bedrooms are thoughtfully laid out in a split configuration, with each of the 3 bedrooms occupying its own corner. Two of these bedrooms offer large en-suite arrangements, and the secondary ensuite even offers private access to the backyard. The third guest bedroom is conveniently adjacent to the 3/4 guest bath. The primary suite boasts an oversized layout, a spacious walk-in closet, separate shower, jacuzzi tub, and split vanities. The property accommodates both an attached two-car garage, freshly painted and measuring 29x22, with convenient steps leading into the kitchen area. Moreover, a substantial detached garage spanning 29X29 provides abundant space for all your RV/Boat/workshop and storage needs. Adjacent to this garage, you'll find a generously sized enclosed garden space, complete with flourishing planters, covers, and drip irrigation. Summers become a delight with the inviting pebble tec pool and spa, complemented by a charming water feature and a picturesque backdrop. A well-maintained private well ensures a reliable water supply, while the updated septic system guarantees worry-free functionality with its new piping.
Features & Amenities
Interior
-
Other Interior Features
Walk-In Closet(s), Storage, Pantry, High Speed Internet
-
Total Bedrooms
3
-
Bathrooms
3
-
Basement YN
YES
-
Cooling YN
YES
-
Cooling
Zoned, Ceiling Fan(s)
-
Fireplace YN
NO
-
Heating YN
YES
-
Heating
Forced Air, Natural Gas, Zoned, Propane
-
Pet friendly
N/A
Exterior
-
Garage
Yes
-
Garage spaces
5
-
Construction Materials
Stucco, Frame
-
Other Exterior Features
Courtyard
-
Parking
Garage Door Opener, Detached
-
Patio and Porch Features
Covered, Deck
-
Pool
No
-
View
Panoramic
Area & Lot
-
Lot Size(acres)
6.0
-
Lot Size(square feet)
261359.0
-
Property Type
Residential
-
Property Sub Type
Single Family Residence
-
Architectural Style
Southwestern
Price
-
Sales Price
$750,000
-
Tax Amount
$5,209.93
-
Sq. Footage
2, 537
-
Price/SqFt
$295
HOA
-
Association
No
School District
-
Elementary School
Ocotillo Ridge
-
Middle School
Old Vail
-
High School
Vail Dist Opt
Property Features
-
Sewer
Septic Tank
Schedule a Showing
Showing scheduled successfully.
Mortgage calculator
Estimate your monthly mortgage payment, including the principal and interest, property taxes, and HOA. Adjust the values to generate a more accurate rate.
Your payment
Principal and Interest:
$
Property taxes:
$
HOA fees:
$
Total loan payment:
$
Total interest amount:
$
Location
County
Pima
Elementary School
Ocotillo Ridge
Middle School
Old Vail
High School
Vail Dist Opt
Listing Courtesy of Jenna D Loving , Russ Lyon Sotheby's International Realty
RealHub Information is provided exclusively for consumers' personal, non-commercial use, and it may not be used for any purpose other than to identify prospective properties consumers may be interested in purchasing. All information deemed reliable but not guaranteed and should be independently verified. All properties are subject to prior sale, change or withdrawal. RealHub website owner shall not be responsible for any typographical errors, misinformation, misprints and shall be held totally harmless.

AGENT
Franko Maric
Call Franko today to schedule a private showing.

* Listings on this website come from the FMLS IDX Compilation and may be held by brokerage firms other than the owner of this website. The listing brokerage is identified in any listing details. Information is deemed reliable but is not guaranteed. If you believe any FMLS listing contains material that infringes your copyrighted work please click here to review our DMCA policy and learn how to submit a takedown request.© 2024 FMLS.
Related Properties

Tucson
9315 E Paseo Tierra Verde
3 Beds
2 Baths
2,144 Sq.Ft.
$670,000
MLS#: 22611432

Tucson
7835 S Catrina Place
4 Beds
2 Baths
1,811 Sq.Ft.
$629,900
MLS#: 22607897

Tucson
66101 E Cactus Lane
2 Beds
2 Baths
2,353 Sq.Ft.
$799,000
MLS#: 22613508

Tucson
2110 E 7th Street
4 Beds
2 Baths
1,529 Sq.Ft.
$699,000
MLS#: 22613564
Tucson
10711 E Placita De Pascua
3 Beds
2 Baths
2,576 Sq.Ft.
$635,000
MLS#: 22613653

Tucson
7541 E Calle Brisas
4 Beds
2 Baths
2,276 Sq.Ft.
$618,000
MLS#: 22613476

Tucson
5626 N Vía Salerosa
4 Beds
3 Baths
3,189 Sq.Ft.
$799,000
MLS#: 22601612

Tucson
13570 N Palo Brea Way
4 Beds
3 Baths
3,010 Sq.Ft.
$860,000
MLS#: 22613656
Tucson
13129 W Butter Bush Street
4 Beds
3 Baths
3,002 Sq.Ft.
$695,000
MLS#: 22613465

Tucson
950 S 4th Avenue
6 Beds
3 Baths
2,918 Sq.Ft.
$819,000
MLS#: 22613466
