
Property
Beds
4
Full Baths
4
1/2 Baths
1
Year Built
2024
Sq.Footage
4,615
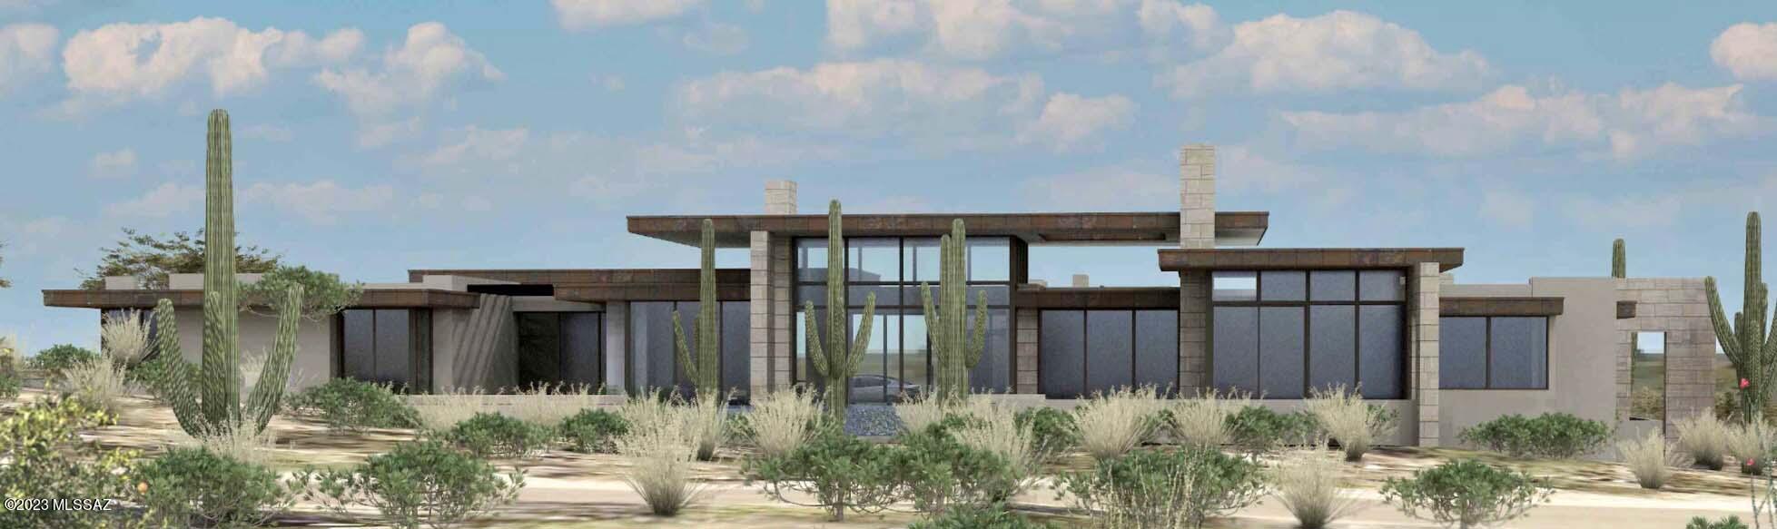
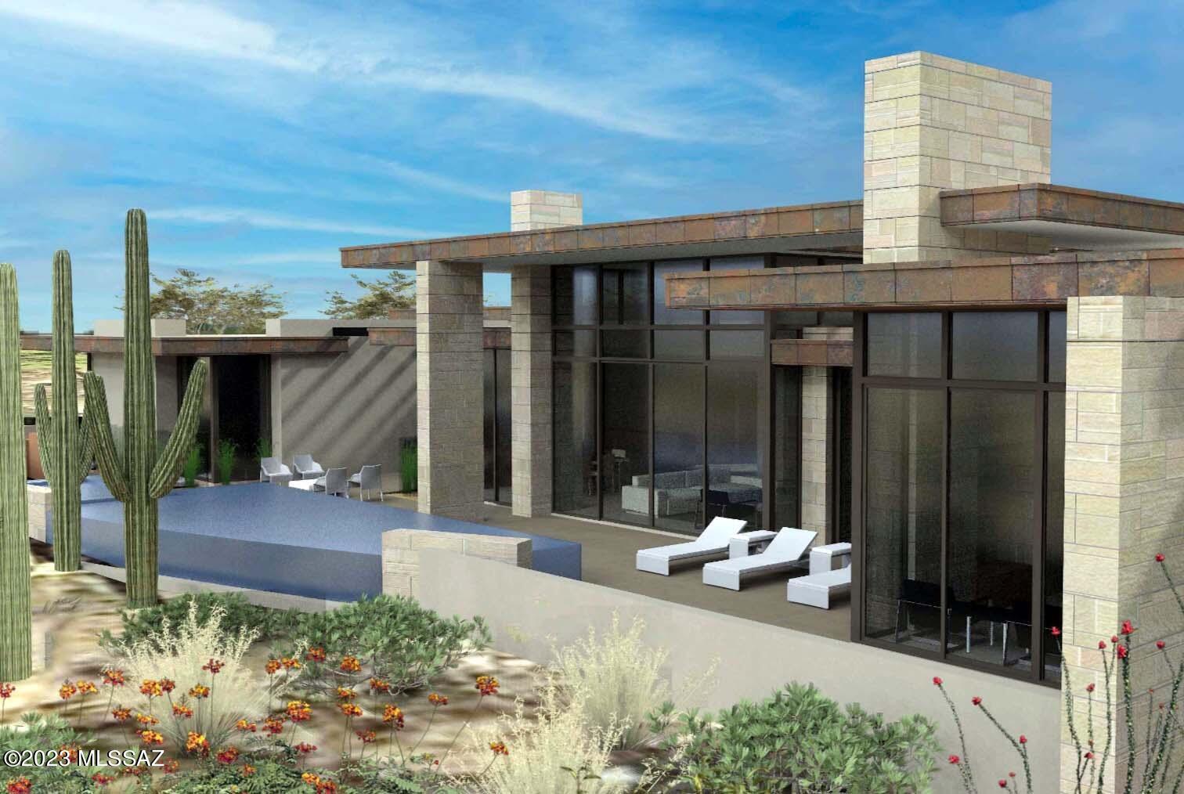
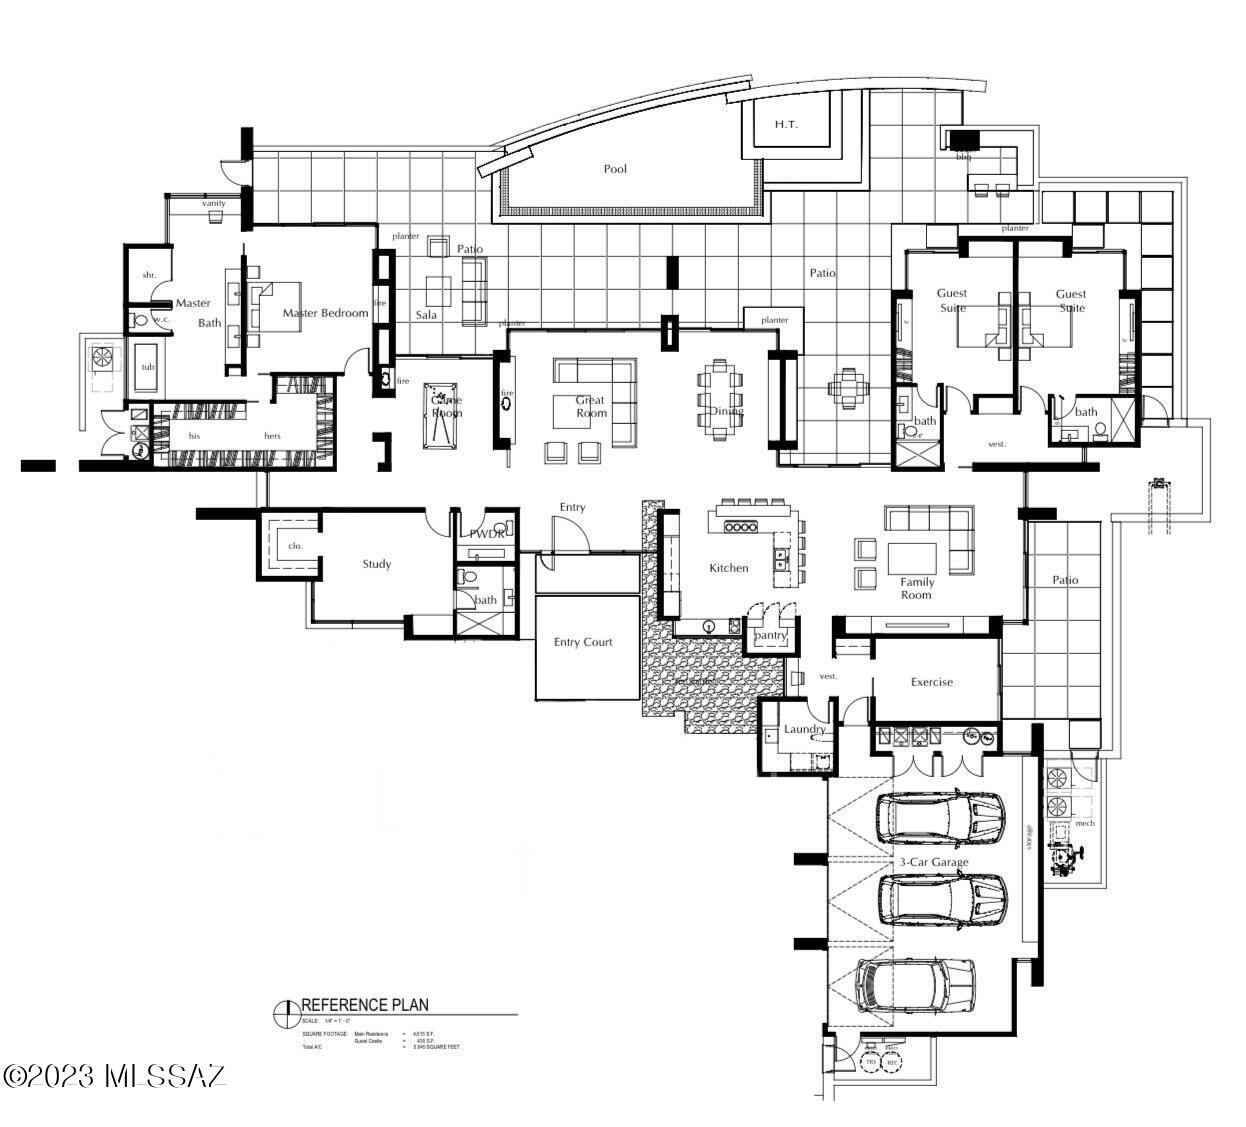
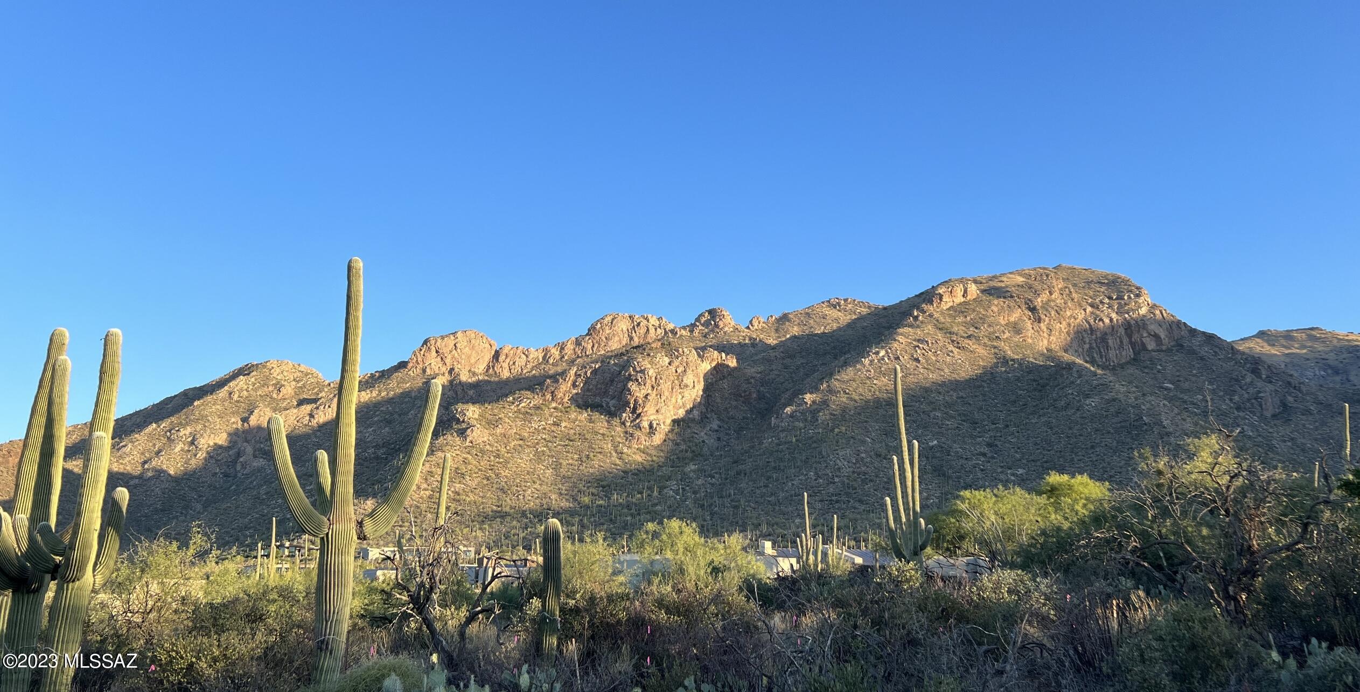
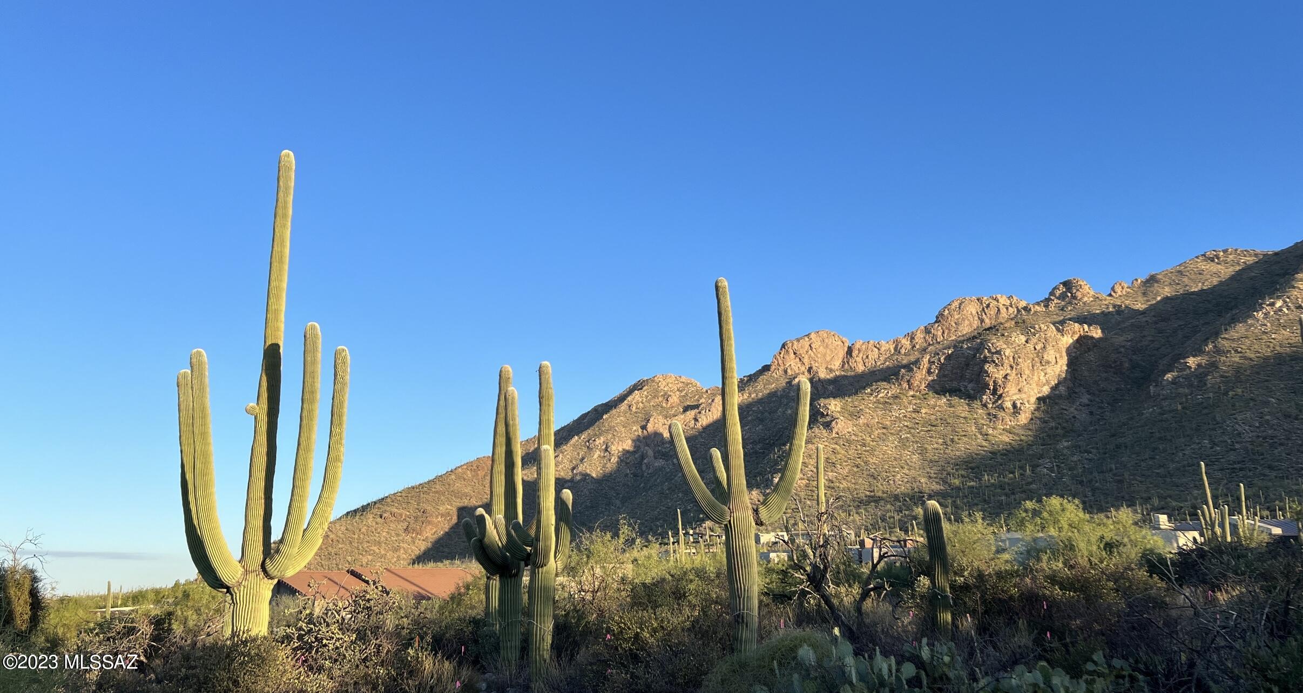
Nestled in the prestigious enclave of Pima Canyon Estates, this contemporary masterpiece designed by the renowned Kevin B Howard Architects offers a lifestyle of luxury and serenity. With 4 bedrooms, 4.5 bathrooms, an exercise room, and an office, this 4,615-square-foot home is an architectural gem that boasts remarkable mountain views and a host of exquisite features. Step into a spacious, open-concept living area flooded with natural light, where every detail is a testament to modern design. The gourmet kitchen is a chef's dream, with high-end wolf and sub-zero appliances, sleek countertops, and a functional layout that's perfect for both culinary adventures and entertaining. The four generously sized bedrooms, each with its own en-suite bathroom and walk in closet provide a private haven for relaxation. An office space and exercise room cater to your professional and wellness needs, offering versatility for your daily routines. Pima Canyon Estates is known for its exclusivity and natural beauty, making it a sought-after location. This contemporary home is a rare find, offering both the tranquility of the desert surroundings and the elegance of modern living. Early purchase allows prospective homeowners to partner with the builder in selecting their desired finishes, a unique opportunity that will undoubtedly enhance the joy of possessing this magnificent home. Listing agent is related to seller.
Features & Amenities
Interior
-
Other Interior Features
Kitchen Island, Pantry
-
Total Bedrooms
4
-
Bathrooms
4
-
1/2 Bathrooms
1
-
Basement YN
NO
-
Cooling YN
YES
-
Cooling
Zoned, Central Air
-
Fireplace YN
YES
-
Heating YN
YES
-
Heating
Natural Gas, Zoned
-
Pet friendly
N/A
Exterior
-
Garage
Yes
-
Garage spaces
3
-
Construction Materials
Stucco, Frame
-
Other Exterior Features
Built-in Barbecue
-
Patio and Porch Features
Patio
-
Pool
No
-
View
Desert
Area & Lot
-
Lot Size(acres)
0.92
-
Lot Size(square feet)
40075.2
-
Property Type
Residential
-
Property Sub Type
Single Family Residence
-
Architectural Style
Contemporary
Price
-
Sales Price
$3,650,000
-
Tax Amount
$6,196.89
-
Sq. Footage
4, 615
-
Price/SqFt
$790
HOA
-
Association
Yes
-
Association Fee Includes
N/A
School District
-
Elementary School
Harelson
-
Middle School
Cross
-
High School
Canyon Del Oro
Property Features
-
Water Source
Public
Schedule a Showing
Showing scheduled successfully.
Mortgage calculator
Estimate your monthly mortgage payment, including the principal and interest, property taxes, and HOA. Adjust the values to generate a more accurate rate.
Your payment
Principal and Interest:
$
Property taxes:
$
HOA fees:
$
Total loan payment:
$
Total interest amount:
$
Location
County
Pima
Elementary School
Harelson
Middle School
Cross
High School
Canyon Del Oro
Listing Courtesy of Kareem Mneimneh , Tierra Antigua Realty
RealHub Information is provided exclusively for consumers' personal, non-commercial use, and it may not be used for any purpose other than to identify prospective properties consumers may be interested in purchasing. All information deemed reliable but not guaranteed and should be independently verified. All properties are subject to prior sale, change or withdrawal. RealHub website owner shall not be responsible for any typographical errors, misinformation, misprints and shall be held totally harmless.

AGENT
Franko Maric
Call Franko today to schedule a private showing.

* Listings on this website come from the FMLS IDX Compilation and may be held by brokerage firms other than the owner of this website. The listing brokerage is identified in any listing details. Information is deemed reliable but is not guaranteed. If you believe any FMLS listing contains material that infringes your copyrighted work please click here to review our DMCA policy and learn how to submit a takedown request.© 2024 FMLS.
Related Properties
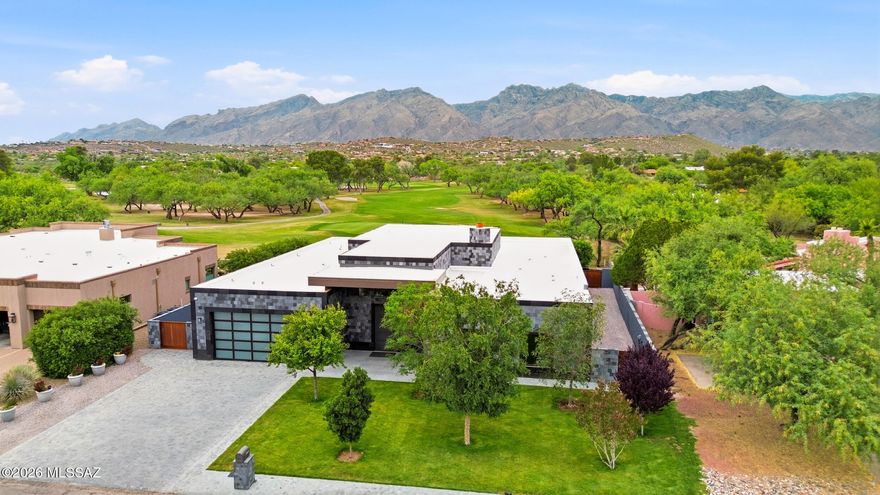
Tucson
2965 N Calle Ladera
3 Beds
3 Baths
4,720 Sq.Ft.
$3,125,000
MLS#: 22612816
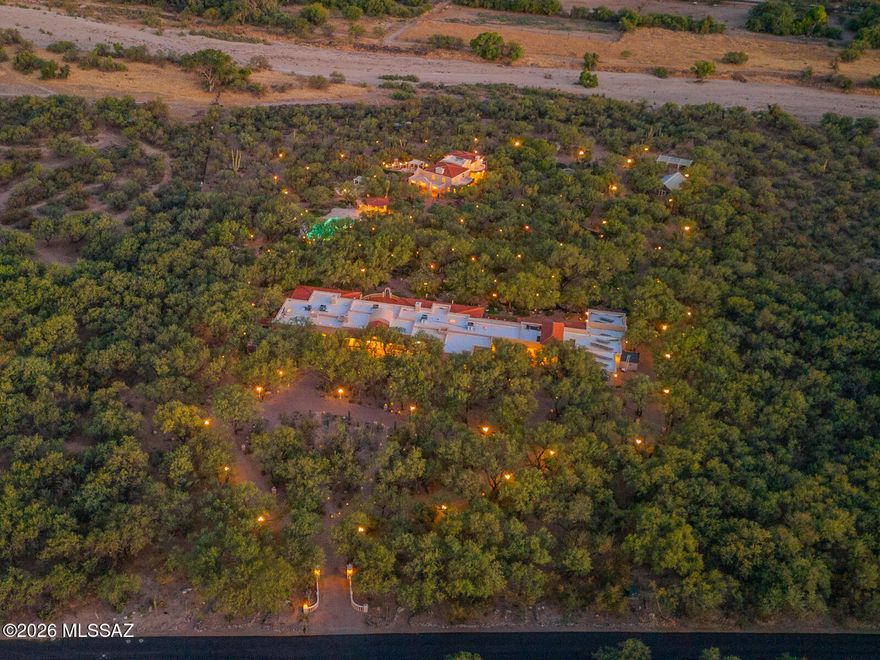
Tucson
13410 E Camino La Cebadilla
7 Beds
7 Baths
11,888 Sq.Ft.
$4,300,000
MLS#: 22612184

Tucson
5000 E Via Estancia Miraval 15
3 Beds
3 Baths
3,095 Sq.Ft.
$3,995,000
MLS#: 22530413
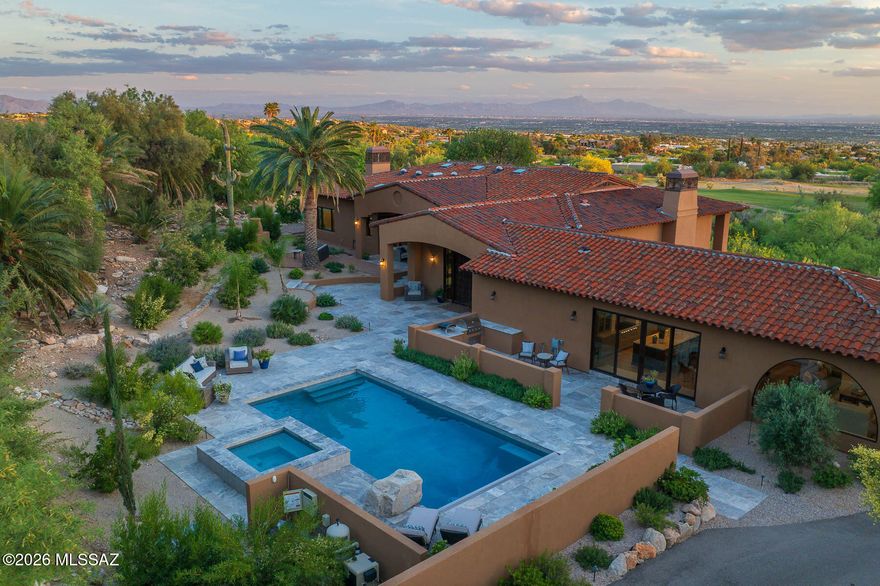
Tucson
5238 E Mission Hill Drive
4 Beds
4 Baths
5,942 Sq.Ft.
$3,450,000
MLS#: 22608838

Tucson
7370 N Catalina Ridge Drive
5 Beds
4 Baths
5,100 Sq.Ft.
$2,999,999
MLS#: 22525706
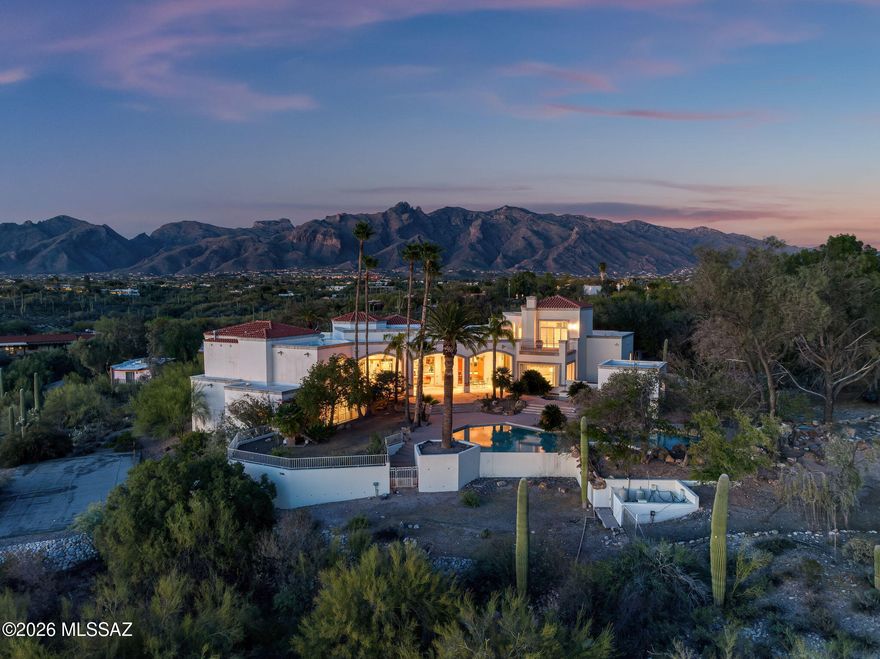
Tucson
5151 N Calle Ladero
7 Beds
5 Baths
8,138 Sq.Ft.
$3,250,000
MLS#: 22607849
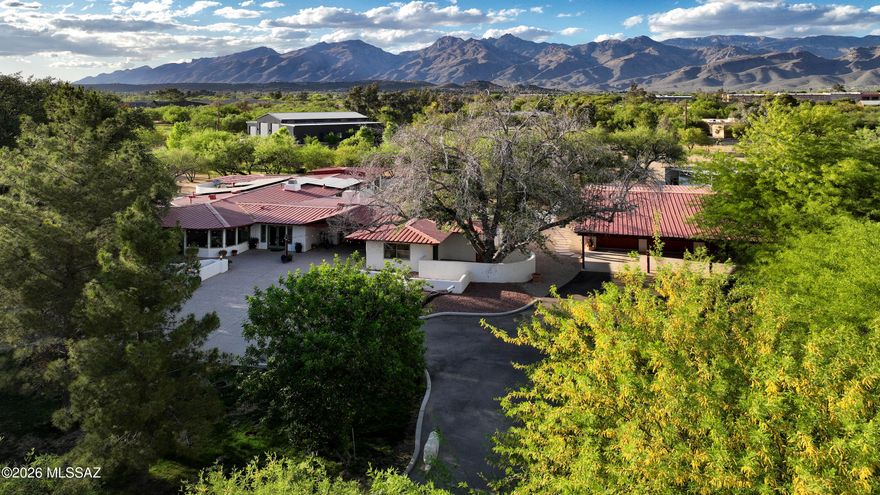
Tucson
8741 E Woodland Road
5 Beds
4 Baths
5,031 Sq.Ft.
$3,850,000
MLS#: 22605572

Tucson
5500 W Chaos Canyon Lane
3 Beds
4 Baths
4,425 Sq.Ft.
$3,500,000
MLS#: 22603323
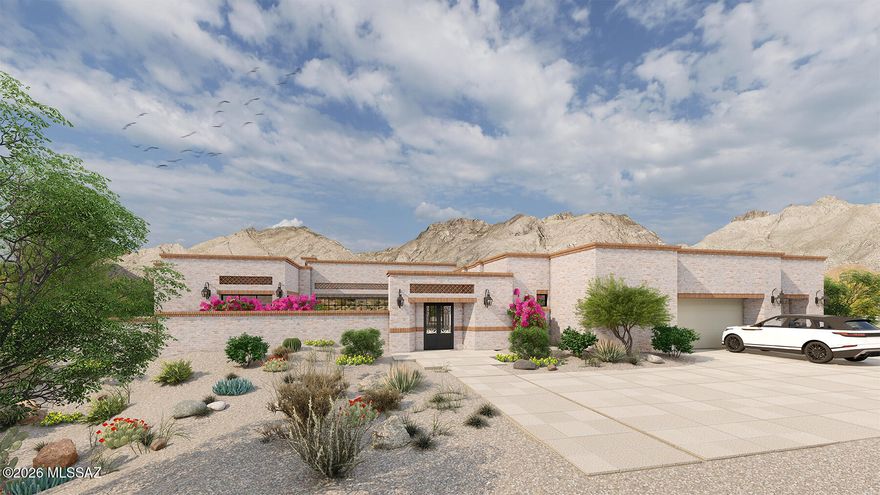
Tucson
5145 N Camino Antonio 12
4 Beds
4 Baths
4,200 Sq.Ft.
$3,465,000
MLS#: 22603314

Tucson
5000 E Via Estancia Miraval 12
3 Beds
3 Baths
3,110 Sq.Ft.
$3,900,000
MLS#: 22602177
