Features & Amenities

Interior

  • Other Interior Features

    Kitchen Island, Beamed Ceilings, Entrance Foyer, Walk-In Closet(s), Storage, Pantry, Double Vanity, High Speed Internet

  • Total Bedrooms

    4

  • Bathrooms

    2

  • 1/2 Bathrooms

    1

  • Basement YN

    NO

  • Cooling YN

    YES

  • Cooling

    Central Air, Ceiling Fan(s)

  • Fireplace YN

    YES

  • Heating YN

    YES

  • Heating

    Heat Pump, Exhaust Fan

  • Pet friendly

    N/A

Exterior

  • Garage

    Yes

  • Garage spaces

    2

  • Construction Materials

    Slump Block

  • Other Exterior Features

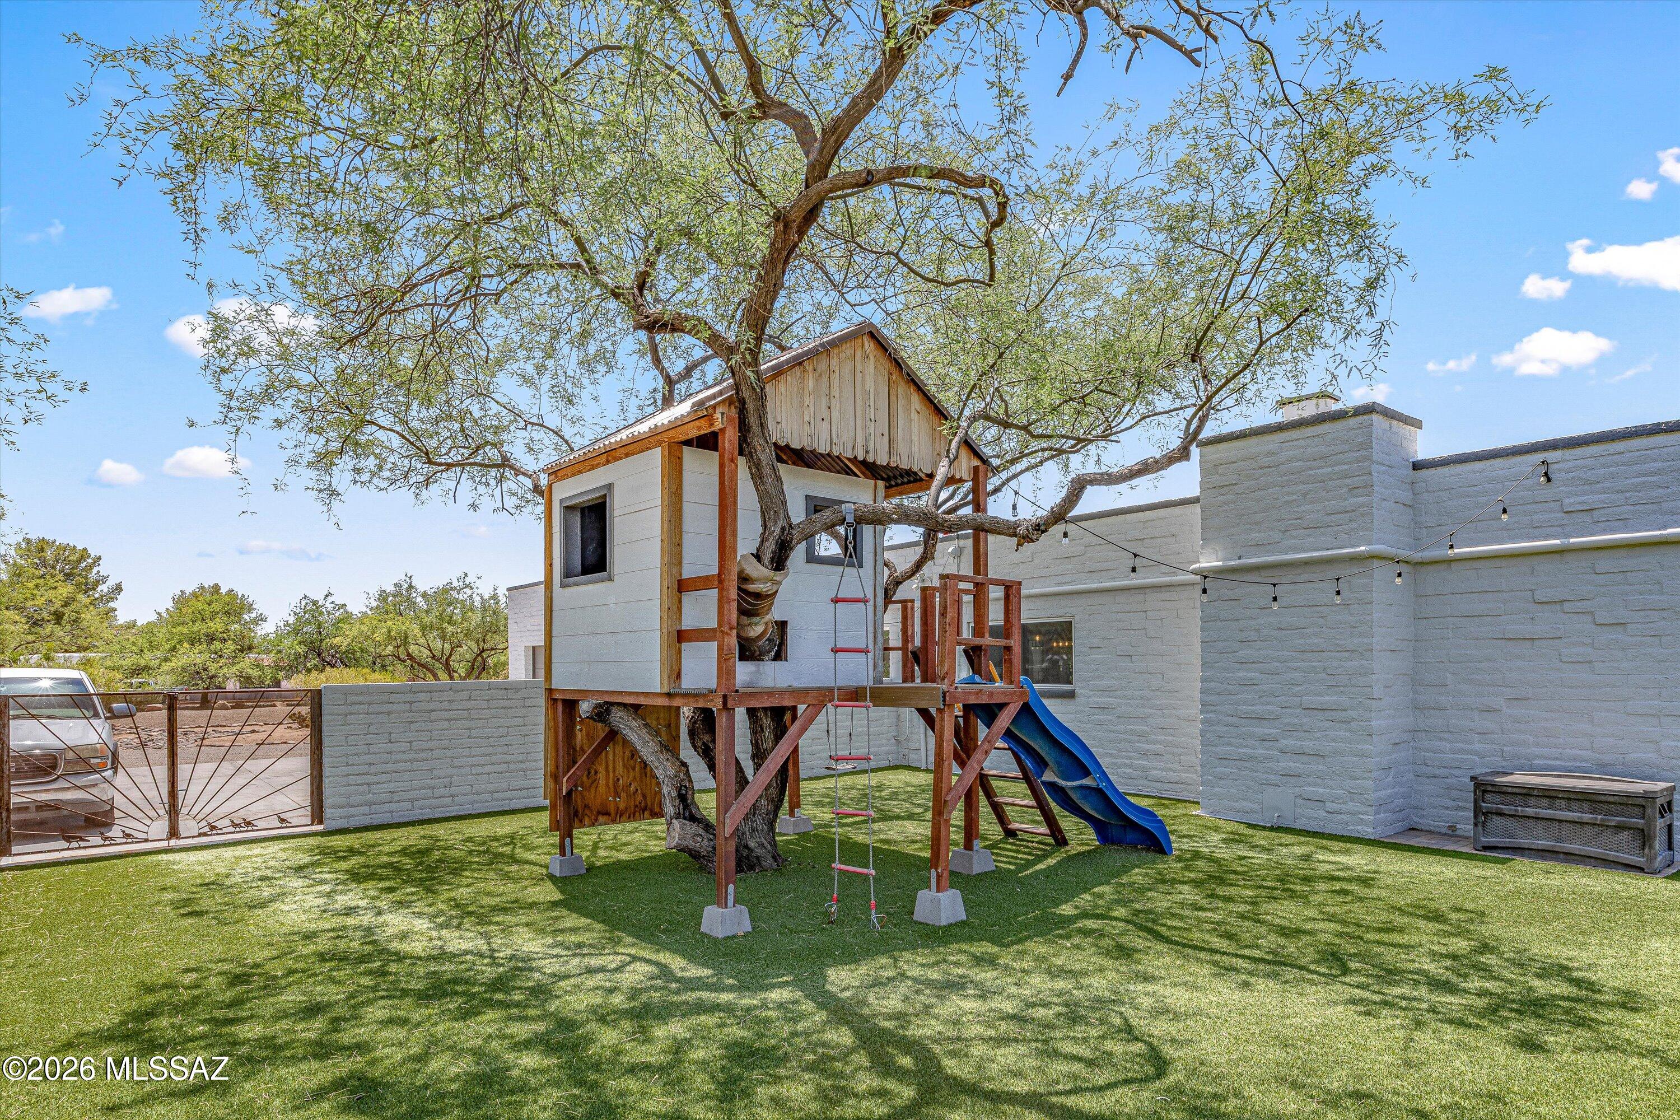
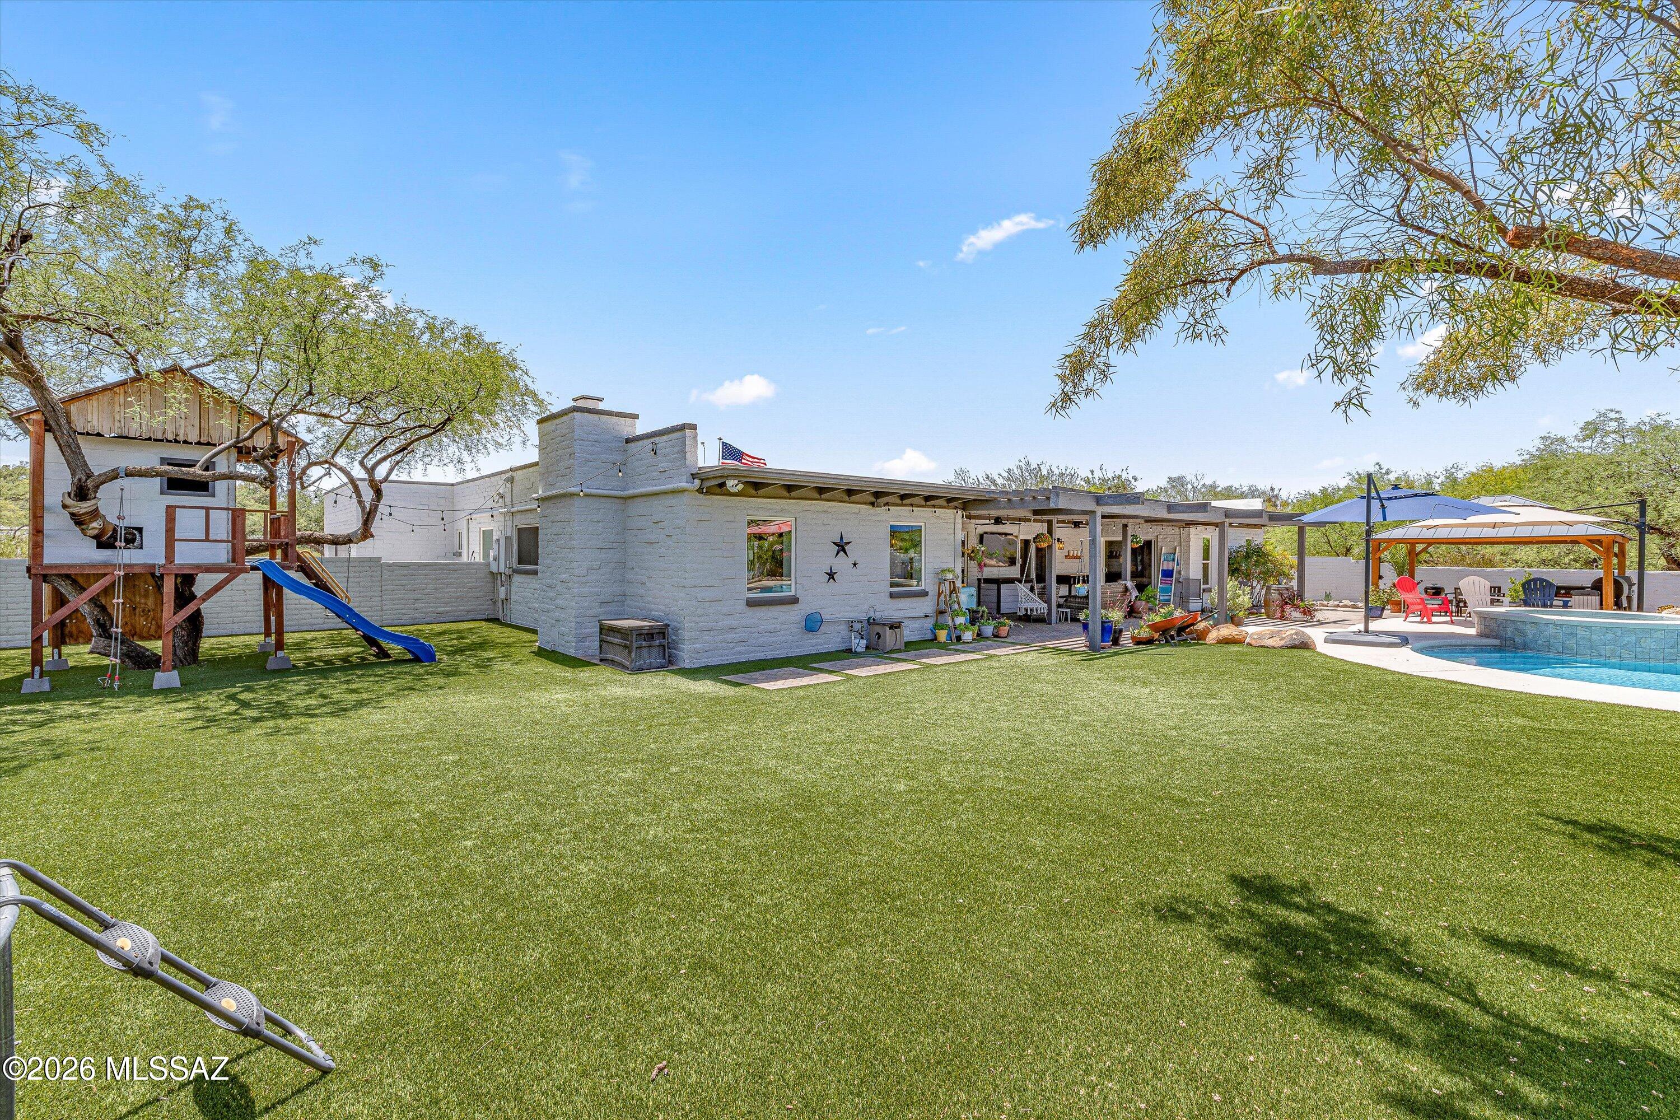
    Courtyard, Playground

  • Parking

    Garage Door Opener, Storage, Attached, Garage

  • Patio and Porch Features

    Covered

  • Pool

    Yes

  • Pool Features

    Heated

  • View

    Mountain(s)

Area & Lot

  • Lot Features

    Subdivided, Few Trees

  • Lot Size(acres)

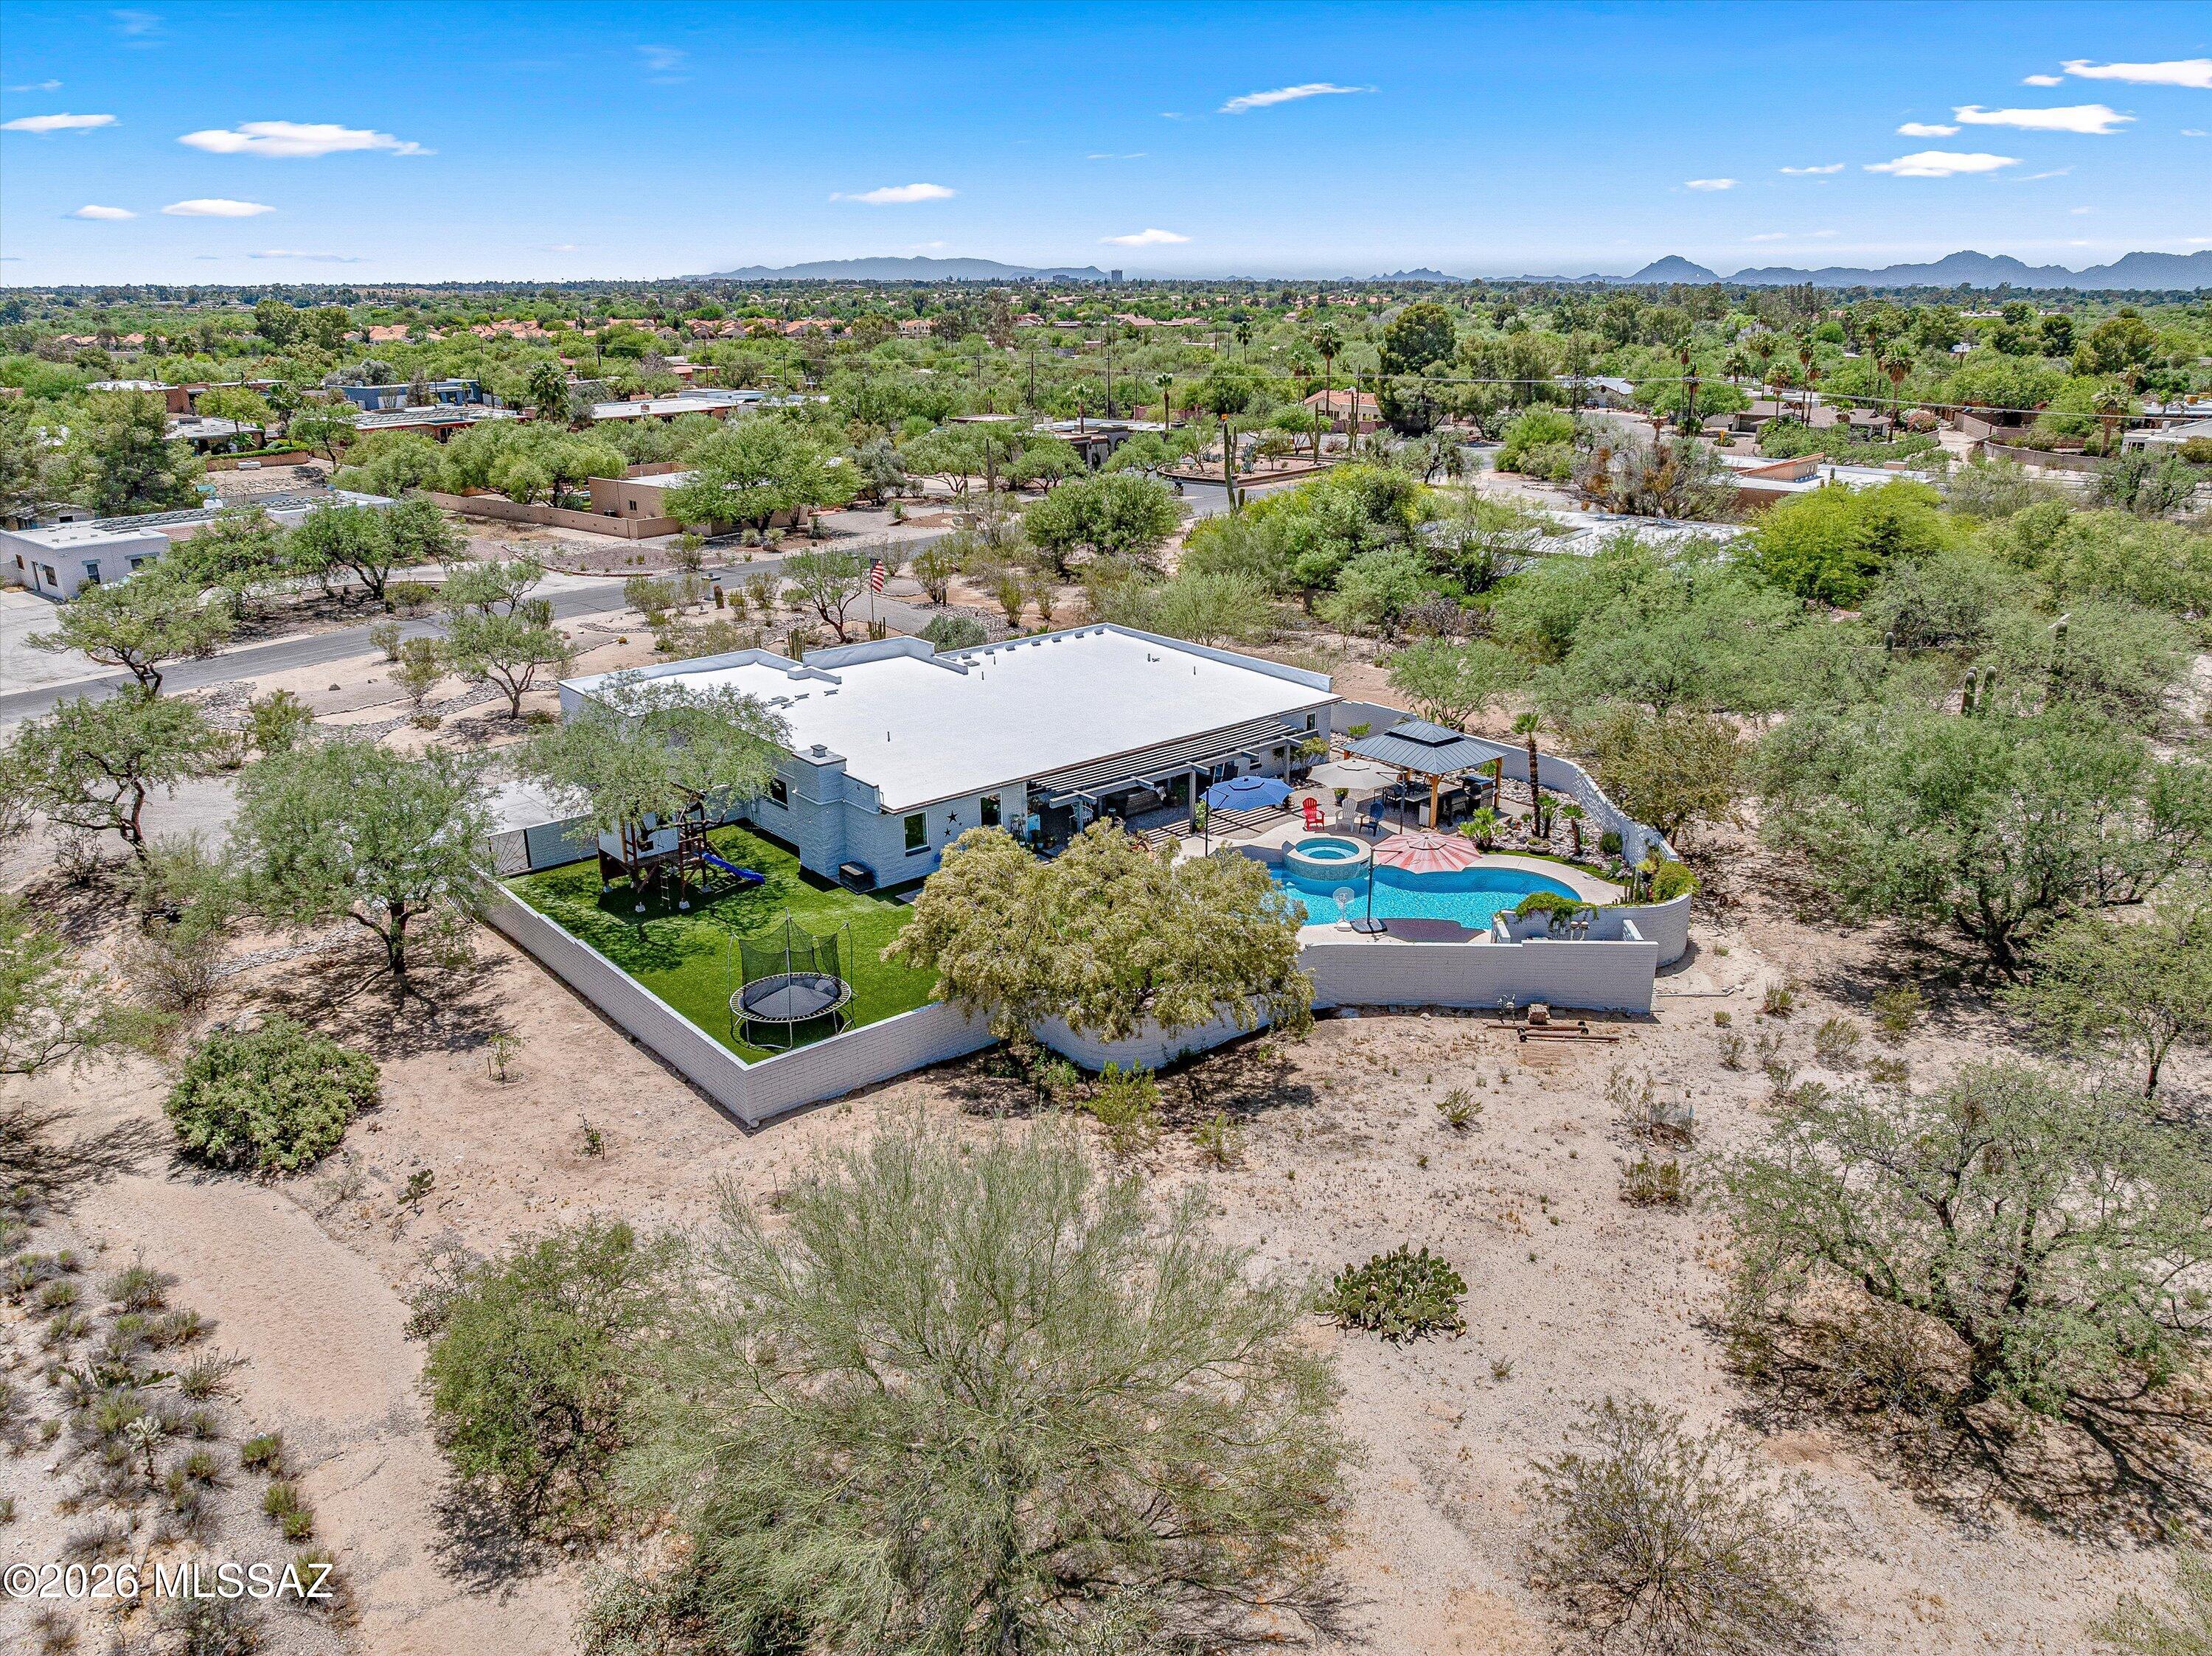
    1.31

  • Lot Size(square feet)

    57281.0

  • Property Type

    Residential

  • Property Sub Type

    Single Family Residence

  • Architectural Style

    Territorial

Price

  • Sales Price

    $849,990

  • Tax Amount

    $4,858.56

  • Sq. Footage

    2, 618

  • Price/SqFt

    $324

HOA

  • Association

    No

School District

  • Elementary School

    Fruchthendler

  • Middle School

    Magee

  • High School

    Sabino

Property Features

  • Accessibility Features

    Grip-Accessible Features

  • Association Amenities

    None

  • Senior Community YN

    NO

  • Water Source

    Public

Schedule a Showing

Showing scheduled successfully.

<
>
IN PERSON
VIA CHAT

What is 3 + 4 ?


Change time

Mortgage calculator

Estimate your monthly mortgage payment, including the principal and interest, property taxes, and HOA. Adjust the values to generate a more accurate rate.

Your payment

Principal and Interest:

$

Property taxes:

$

HOA fees:

$

Total loan payment:

$

Total interest amount:

$

Location

County

Pima

Elementary School

Fruchthendler

Middle School

Magee

High School

Sabino

Listing Courtesy of Michael D Oliver , Oliver Realty, LLC

RealHub Information is provided exclusively for consumers' personal, non-commercial use, and it may not be used for any purpose other than to identify prospective properties consumers may be interested in purchasing. All information deemed reliable but not guaranteed and should be independently verified. All properties are subject to prior sale, change or withdrawal. RealHub website owner shall not be responsible for any typographical errors, misinformation, misprints and shall be held totally harmless.

Agent Franko Maric

AGENT

Franko Maric

Call Franko today to schedule a private showing.


* Listings on this website come from the FMLS IDX Compilation and may be held by brokerage firms other than the owner of this website. The listing brokerage is identified in any listing details. Information is deemed reliable but is not guaranteed. If you believe any FMLS listing contains material that infringes your copyrighted work please click here to review our DMCA policy and learn how to submit a takedown request.© 2024 FMLS.
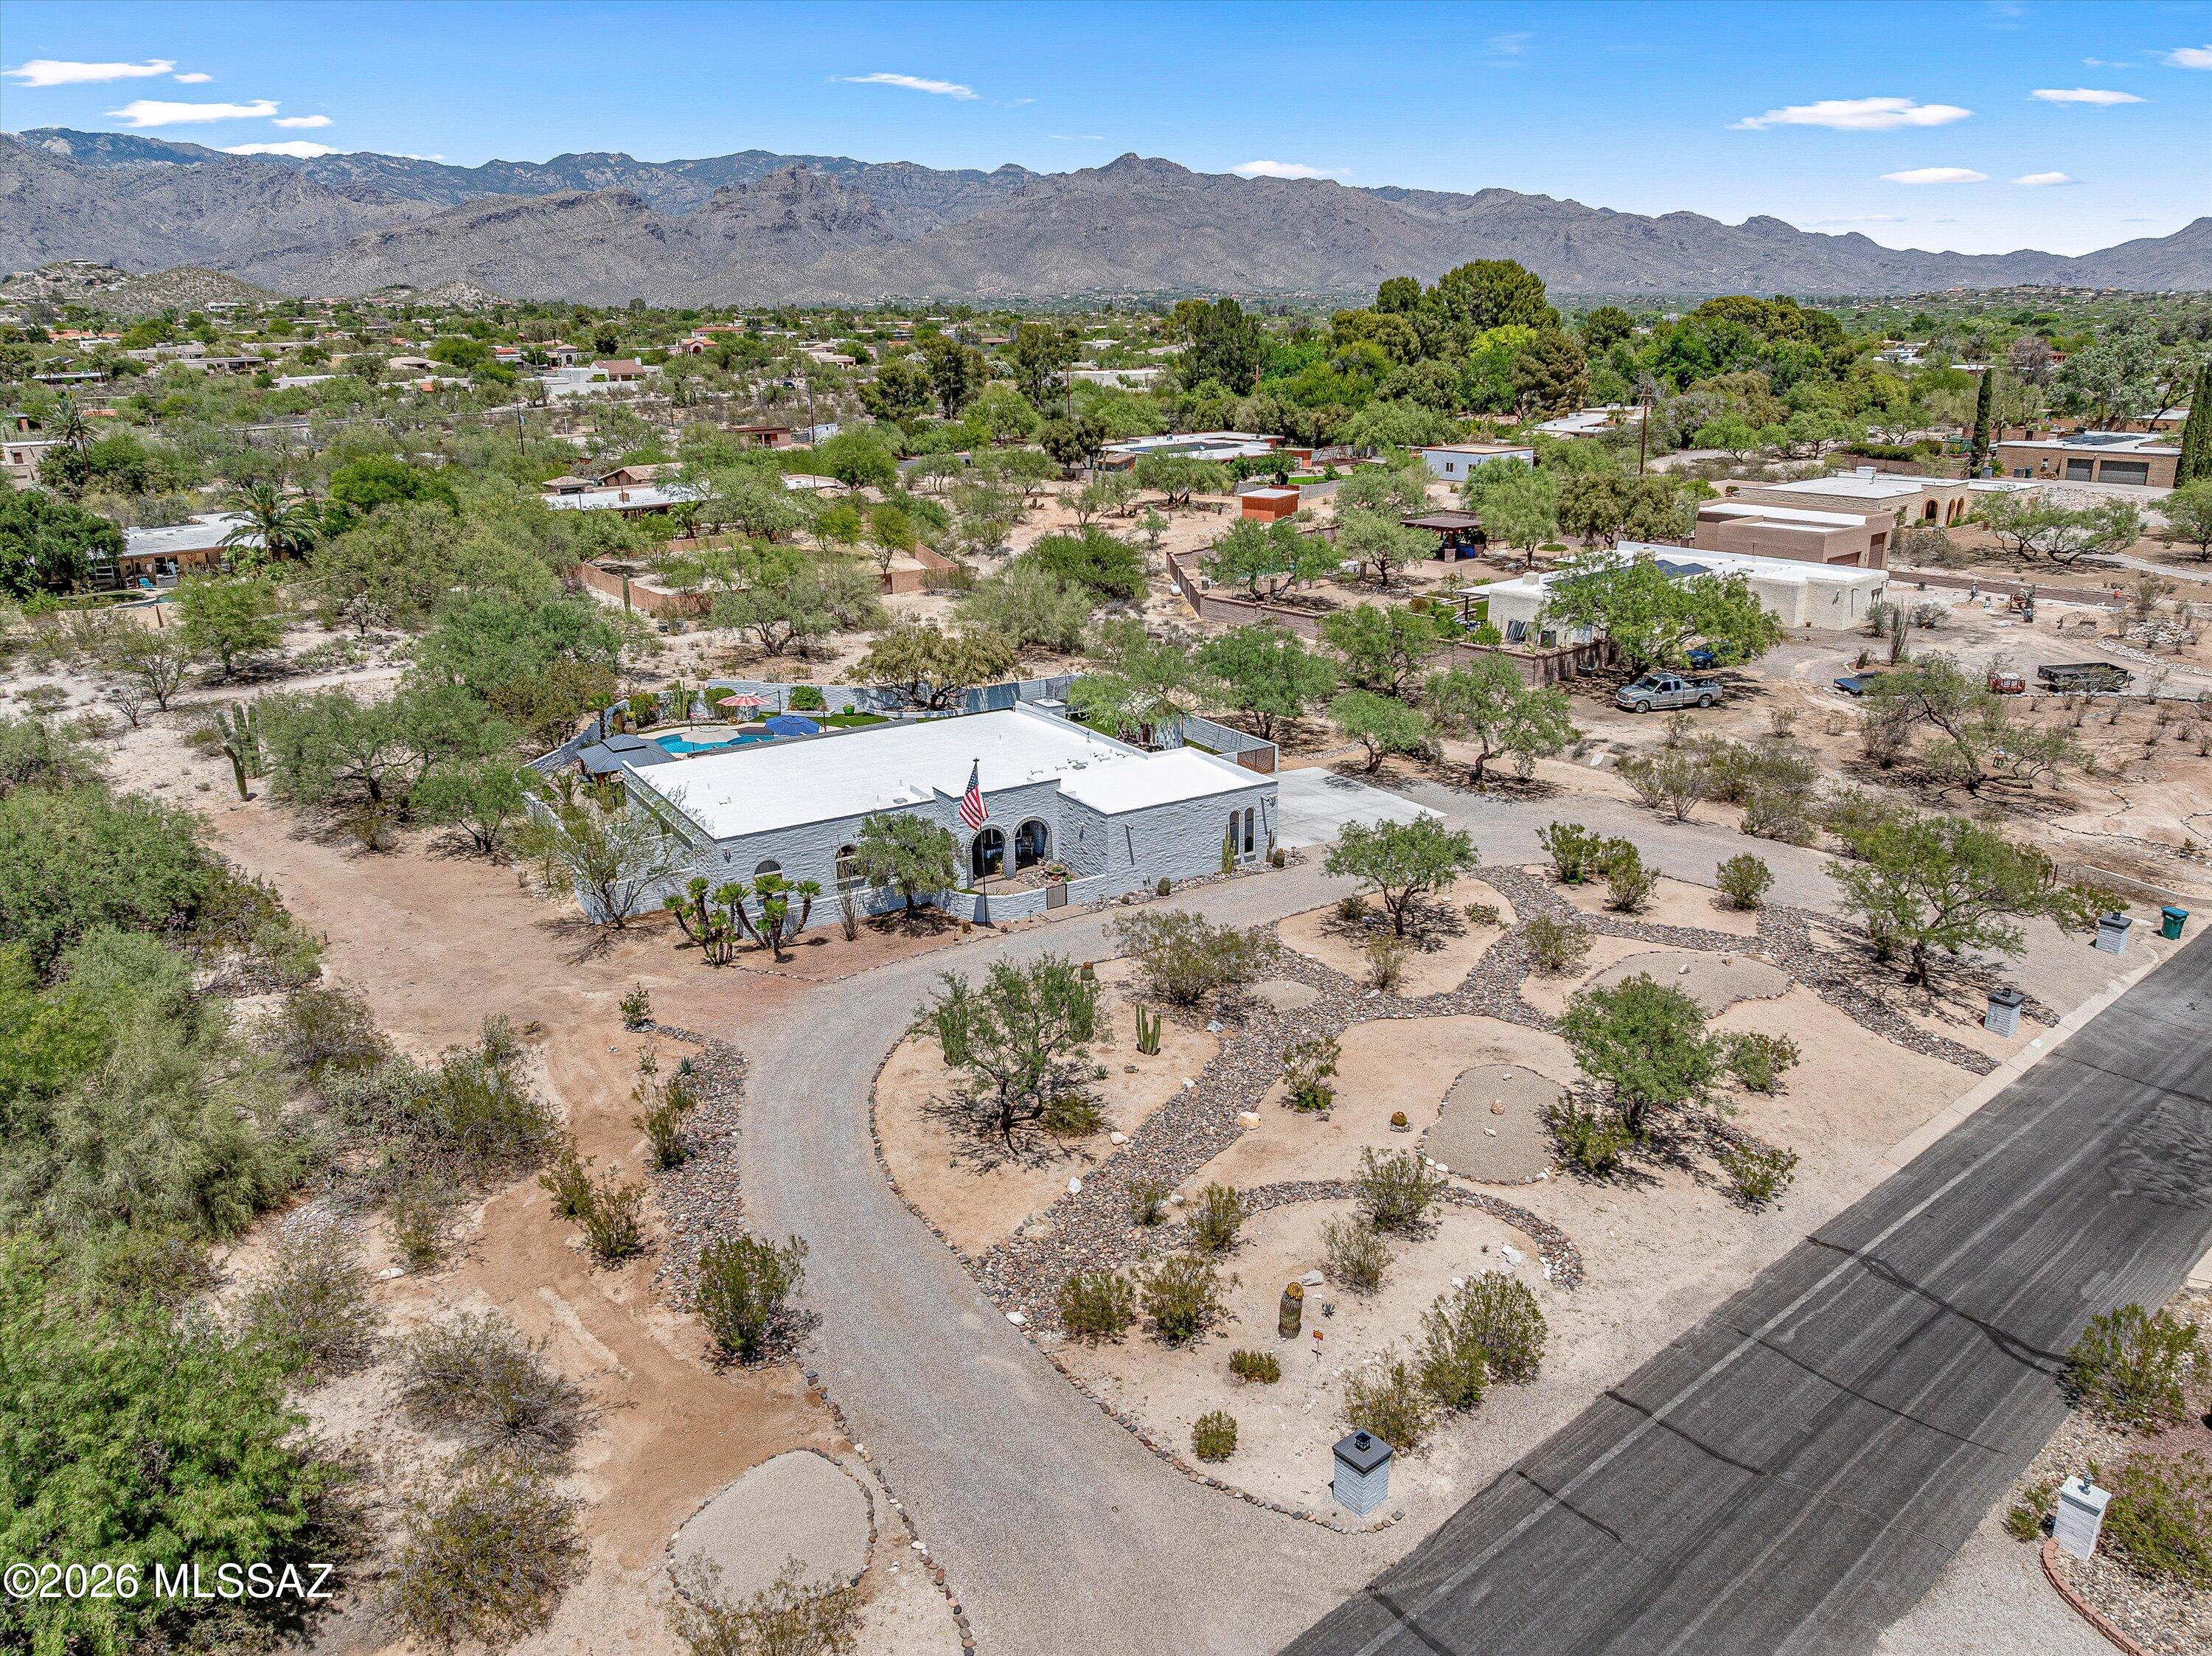
Rarely does a home come to market with this level of renovation, design, preparation, and presentation. Set on 1.3 private acres along the coveted Sabino Creek corridor, this completely reimagined 4-bedroom, 3-bath Territorial estate blends timeless Arizona architecture with refined modern luxury, creating an experience that feels both elevated and effortlessly livable.
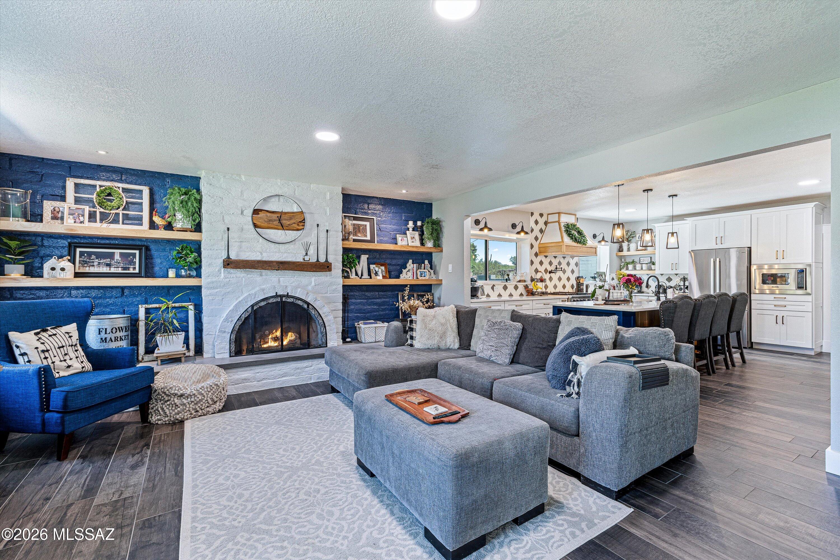
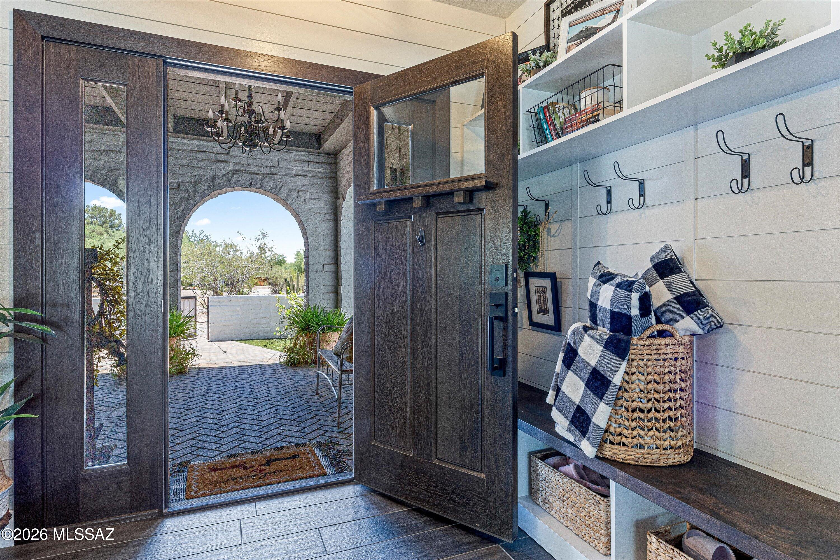
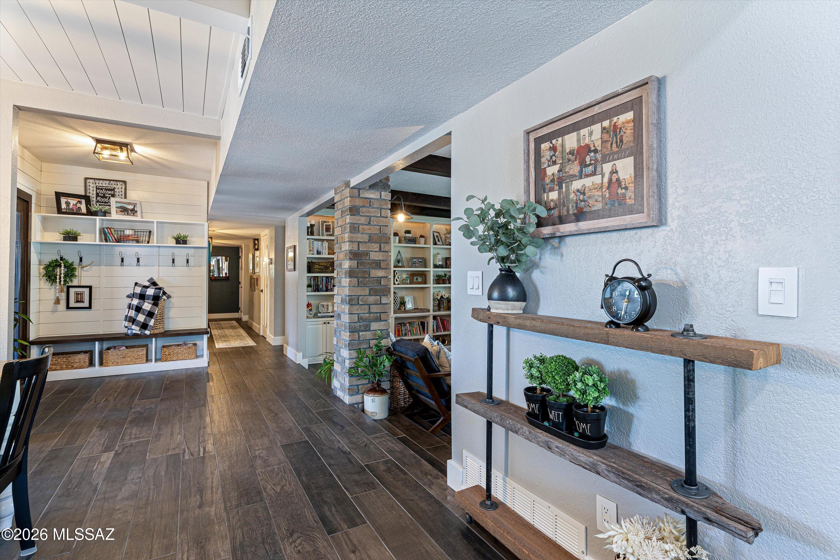
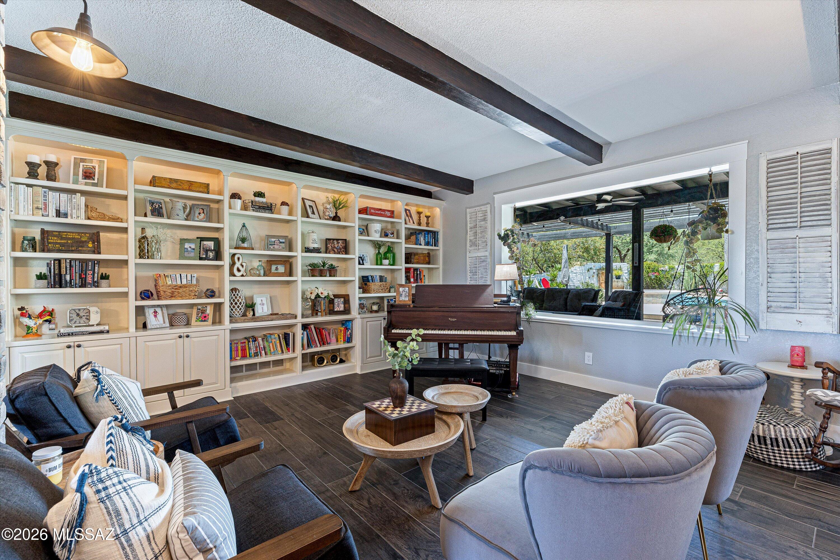
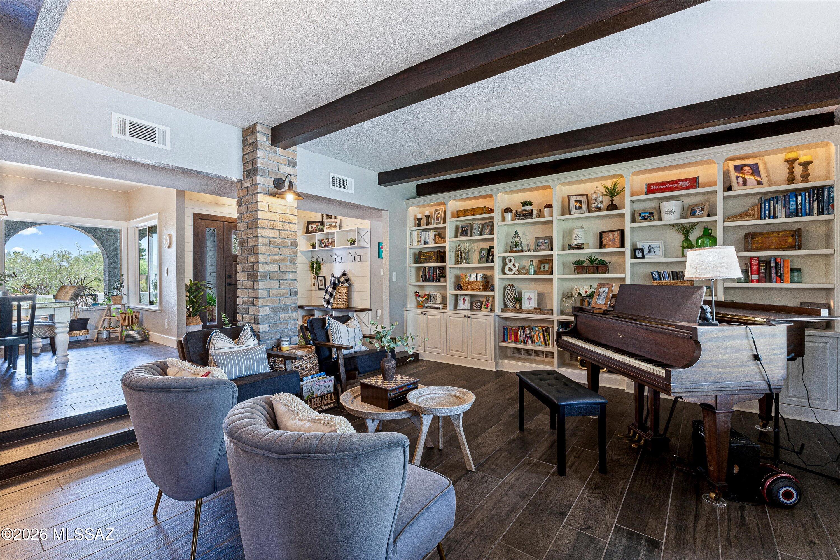
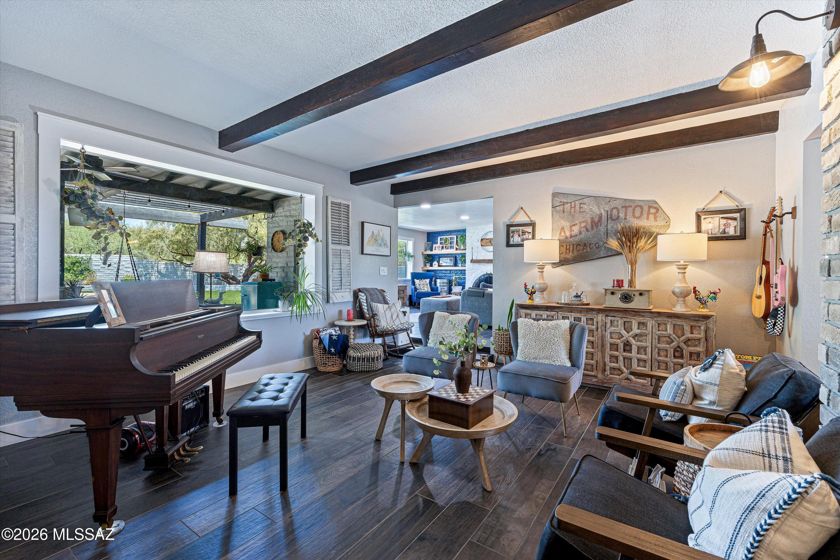
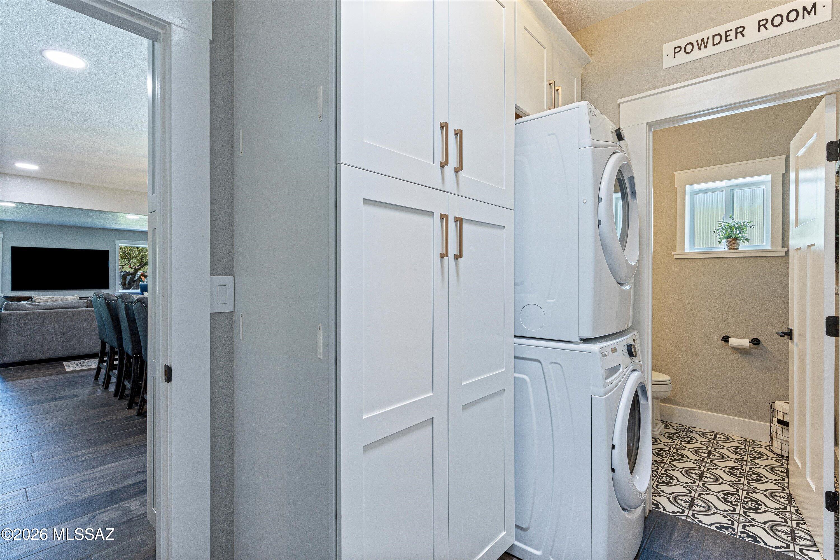
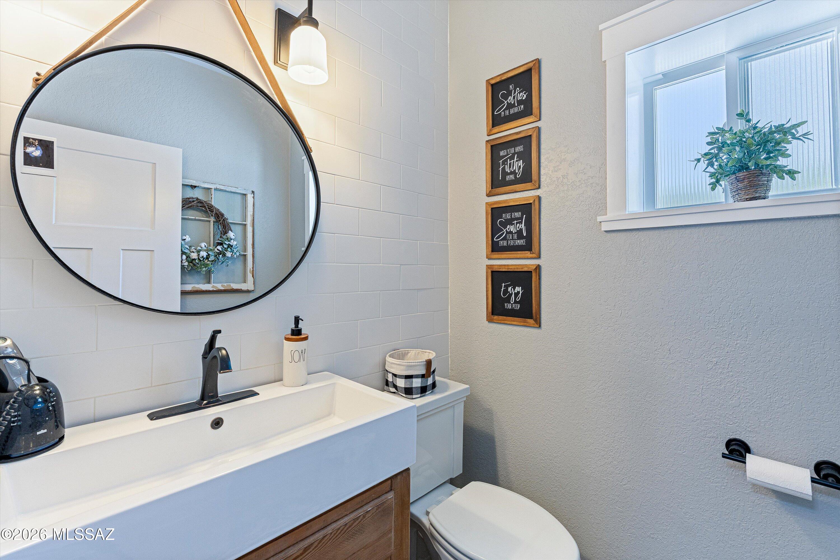
Inside, the home immediately welcomes you with rich architectural character, exposed dark-stained beams, dramatic custom built-ins, layered designer lighting, and large-format Italian hardwood-look ceramic plank tile flowing throughout the primary living spaces. Oversized picture windows frame the surrounding desert landscape while filling the interiors with natural light and creating a seamless indoor-outdoor connection throughout the home. Every space has been thoughtfully curated to balance warmth, sophistication, and everyday livability.
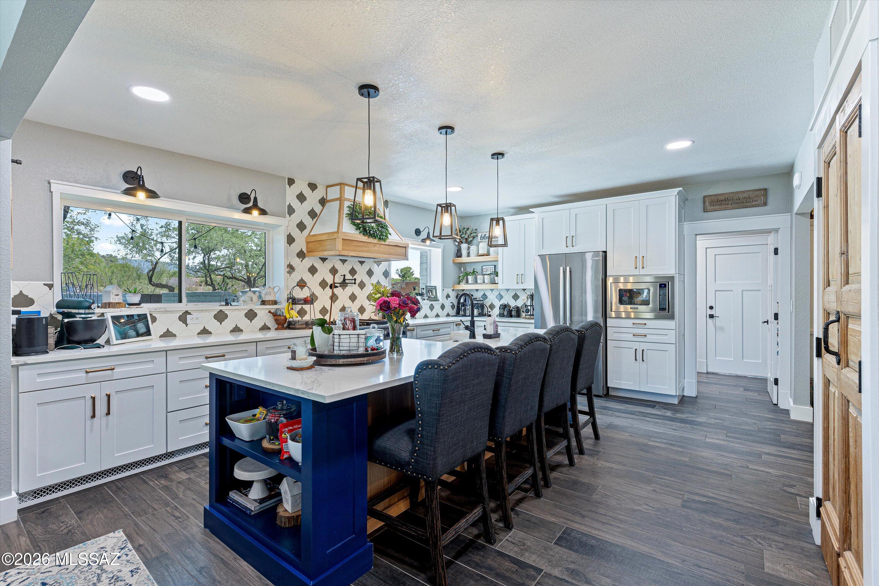
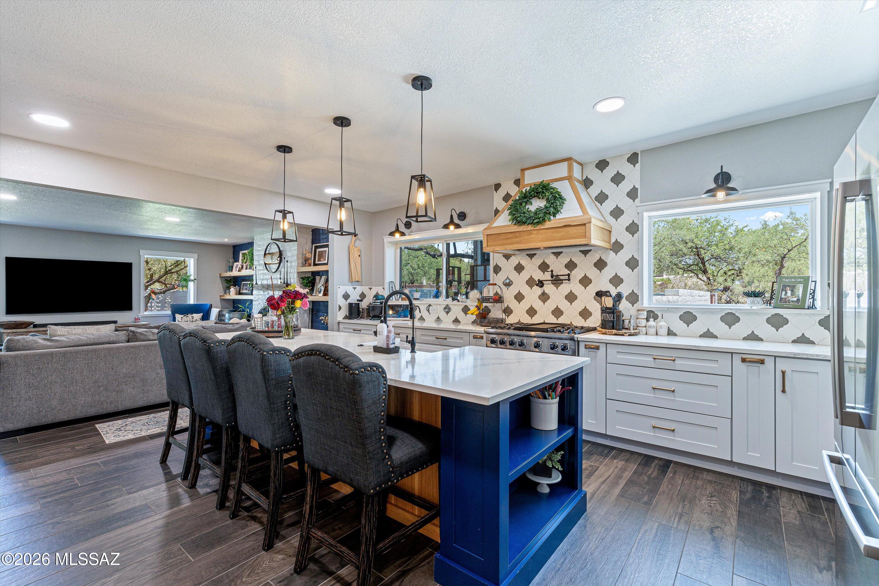
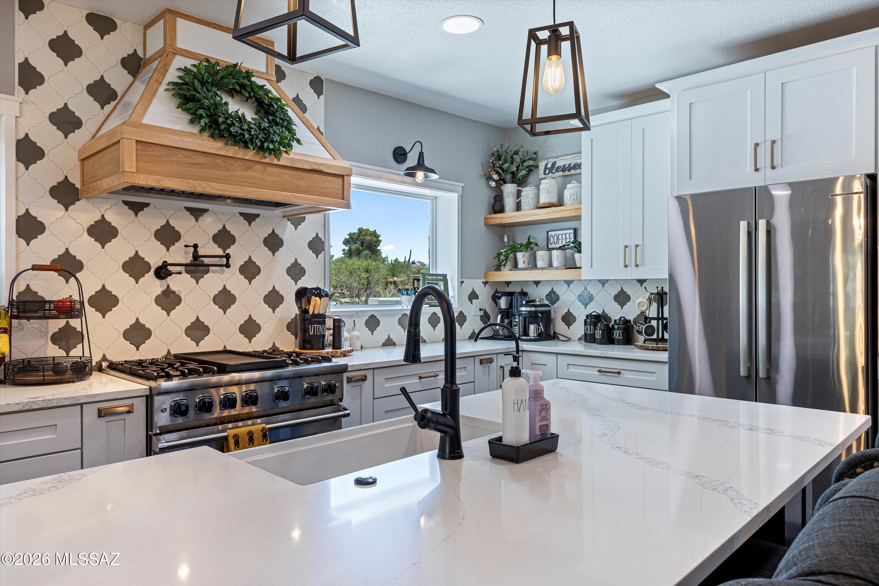
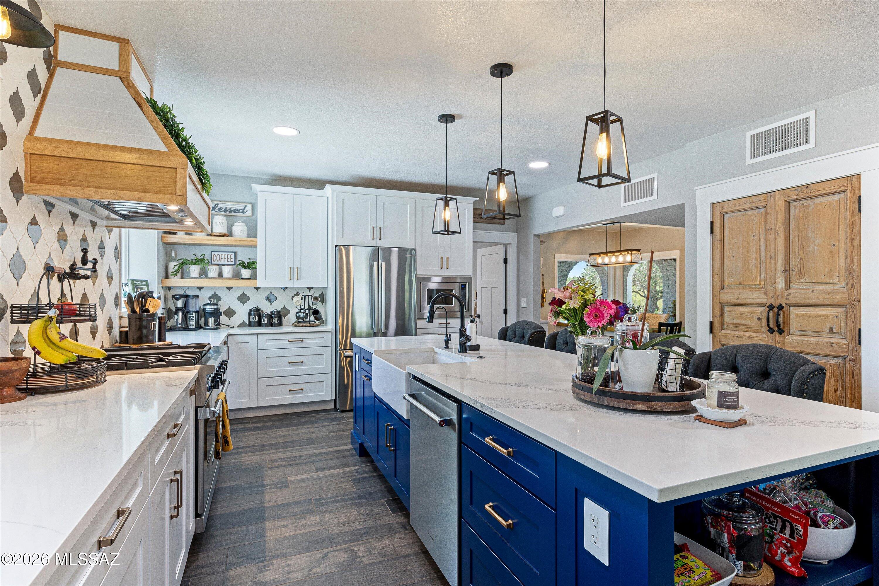
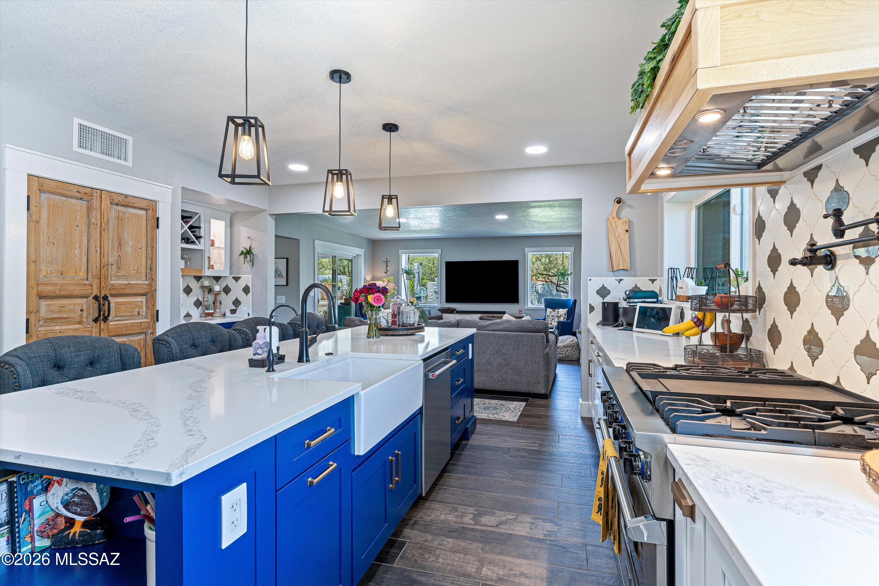
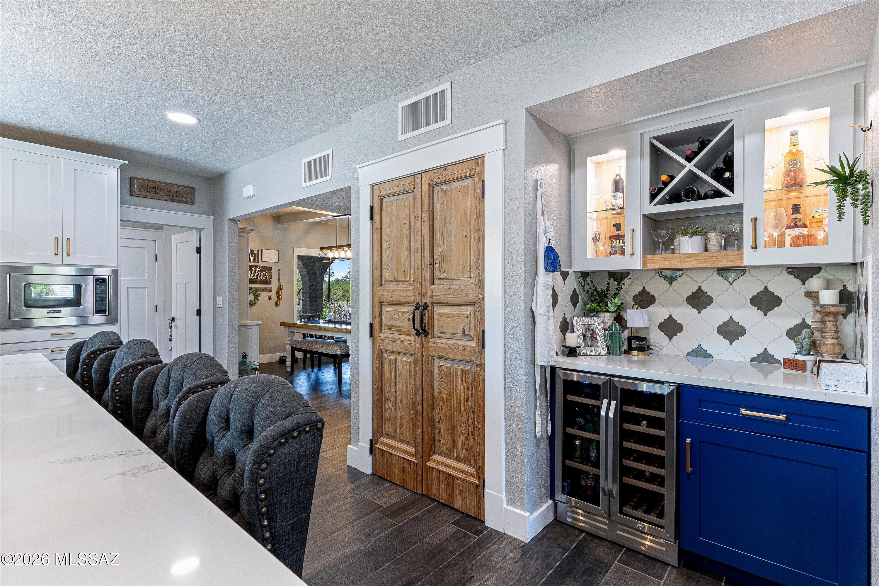
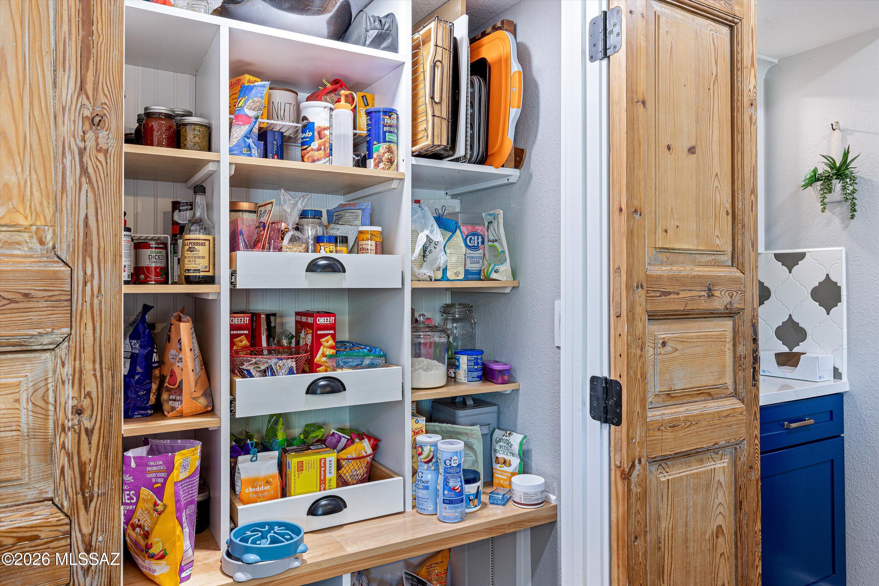
At the heart of the home is a truly stunning designer kitchen created for both everyday living and elevated entertaining. Anchored by an oversized quartz island, the space features professional-grade Viking appliances, a custom vent hood, extensive custom cabinetry, designer finishes, and a picturesque mountain view window that brings the beauty of the surrounding desert indoors. The seamless open-concept design connects effortlessly to the family room and surrounding entertaining spaces, while a custom pantry hidden behind antique French doors and a built-in beverage station add both charm and functionality.
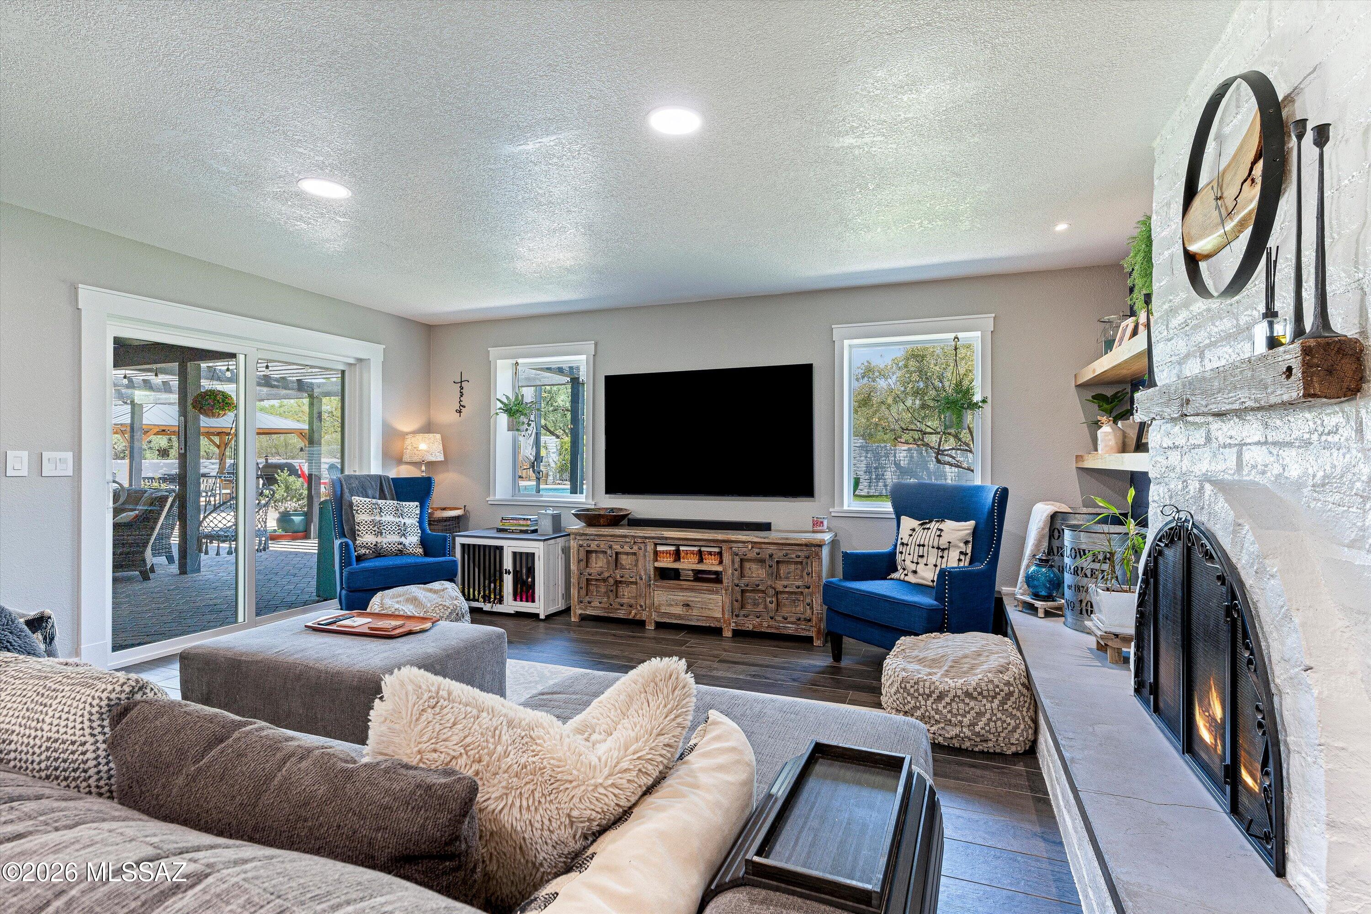
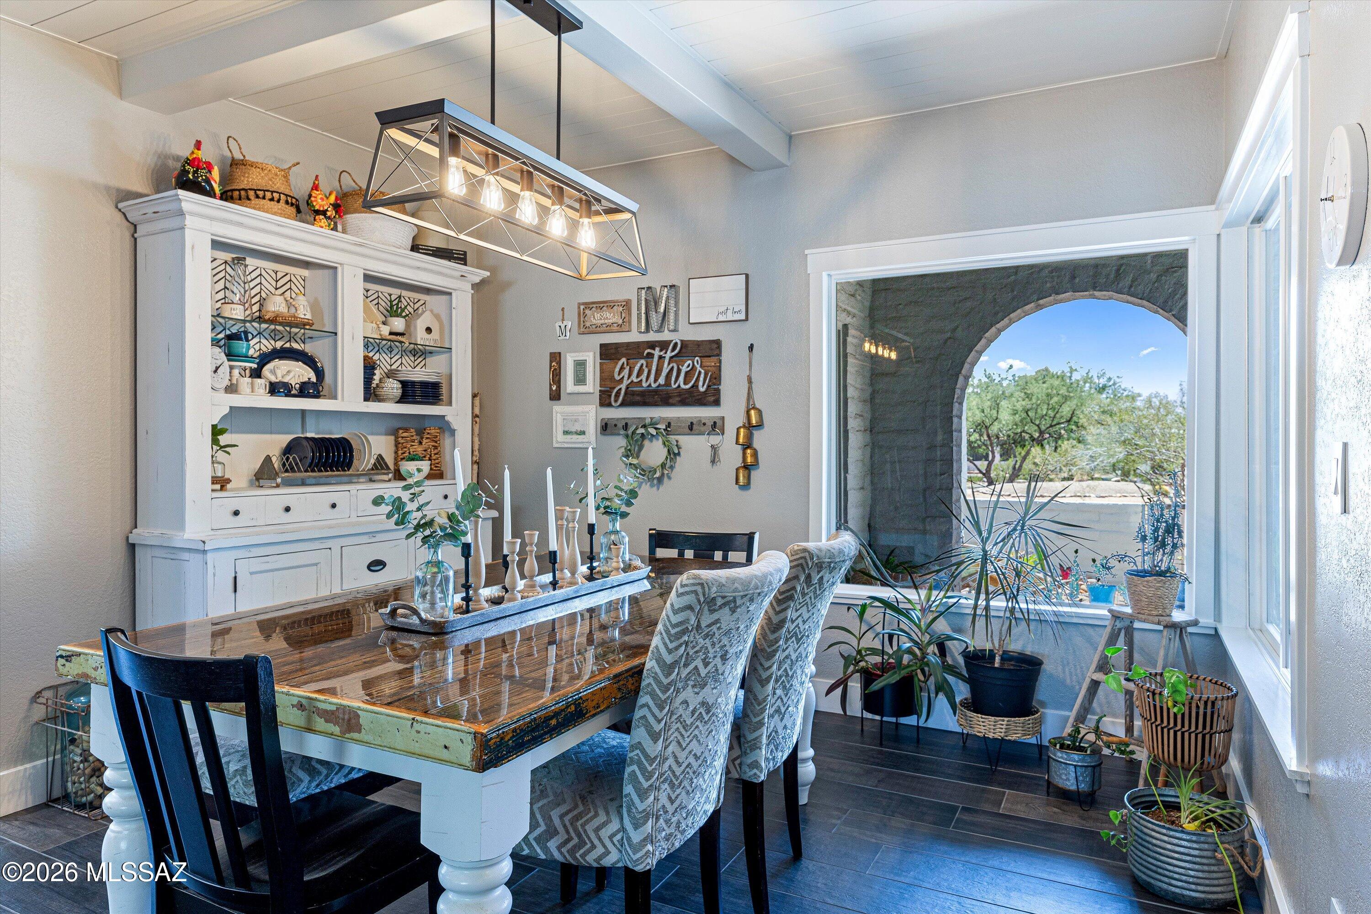
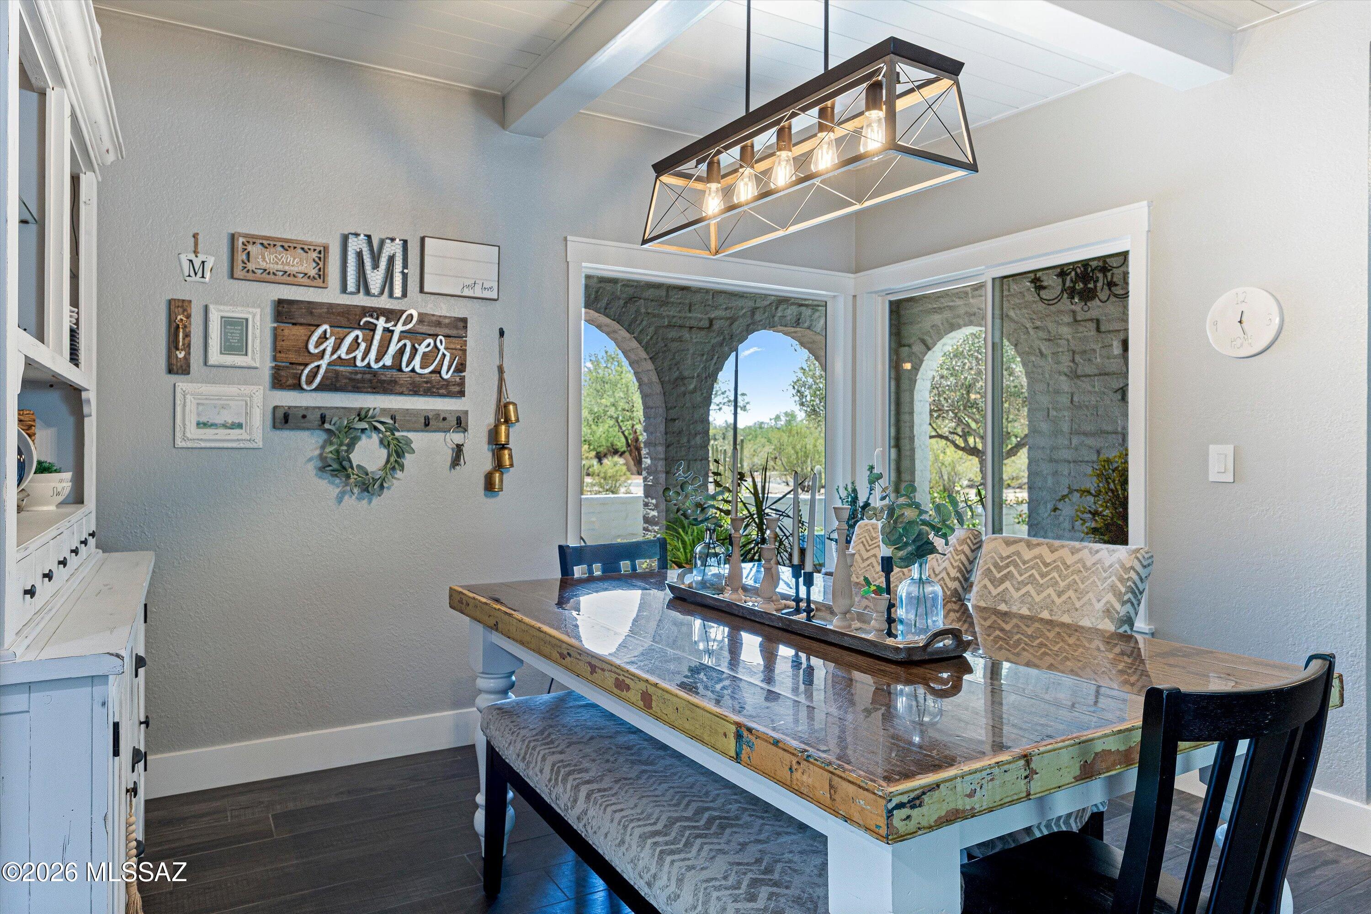
The surrounding living spaces continue the same level of thoughtful design and craftsmanship throughout. The formal living room is anchored by dramatic custom built-ins and exposed wood beams, creating a warm yet elevated gathering space filled with natural light and architectural character. The formal dining area adds sophistication with its custom coffered ceiling and elegant entertaining atmosphere, while the family room serves as a true centerpiece featuring a striking custom fireplace wall, Hickory floating shelves, antique wood mantle, and seamless access to the outdoor living spaces.
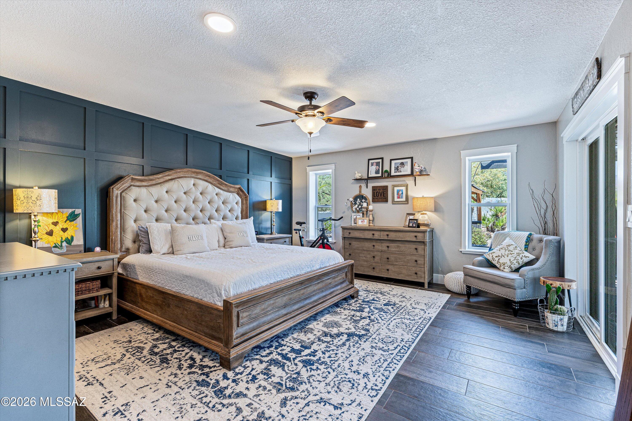
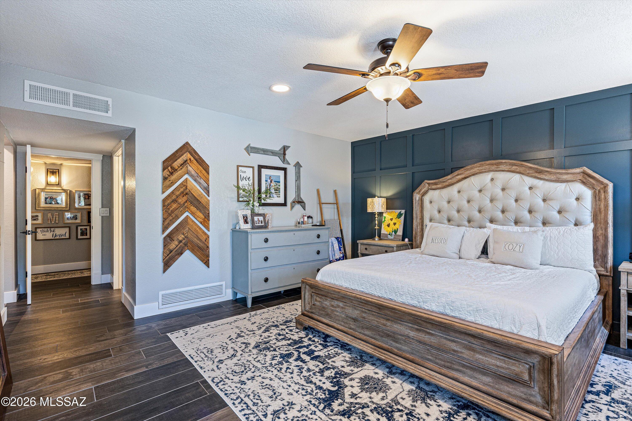
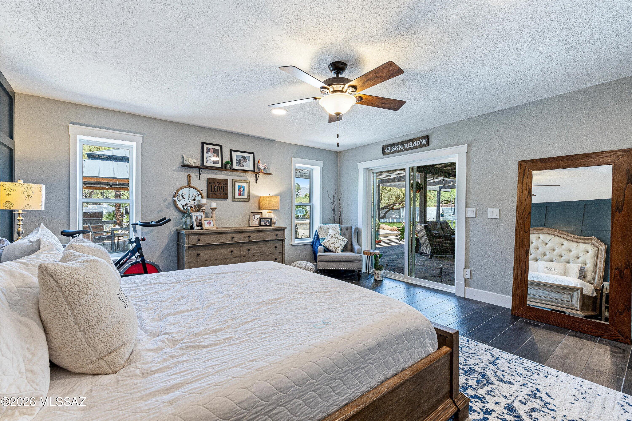
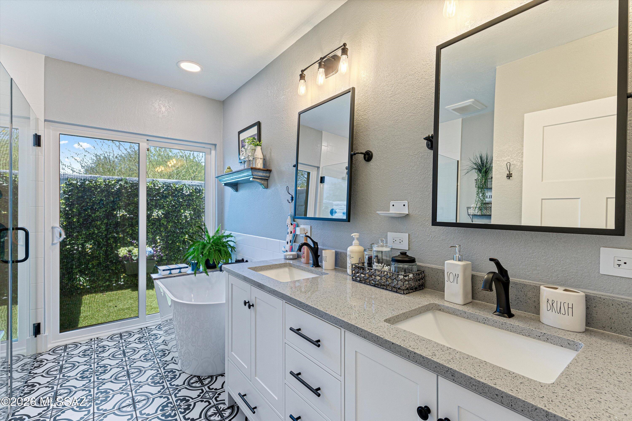
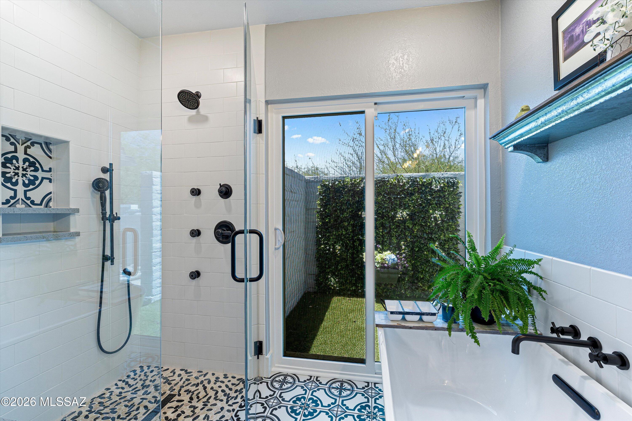
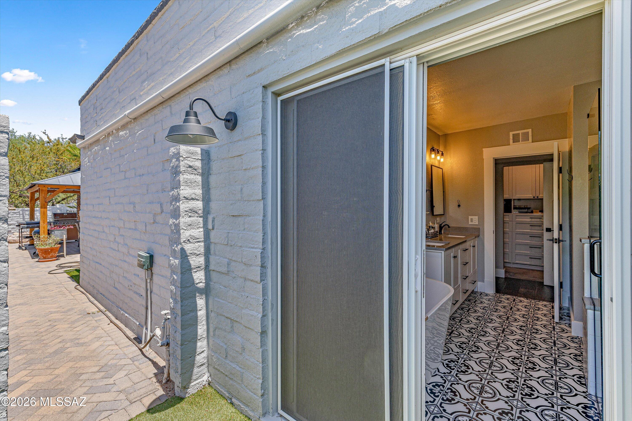
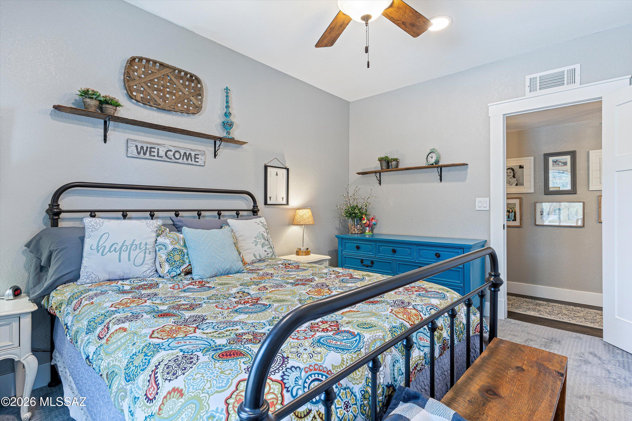
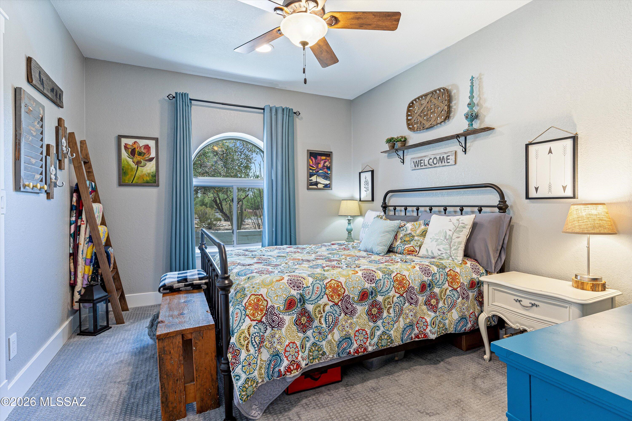
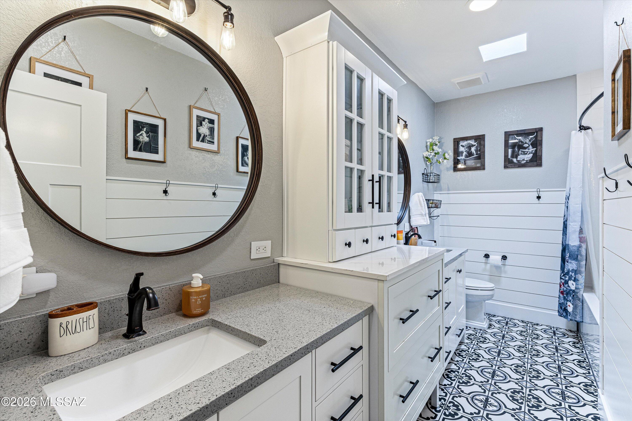
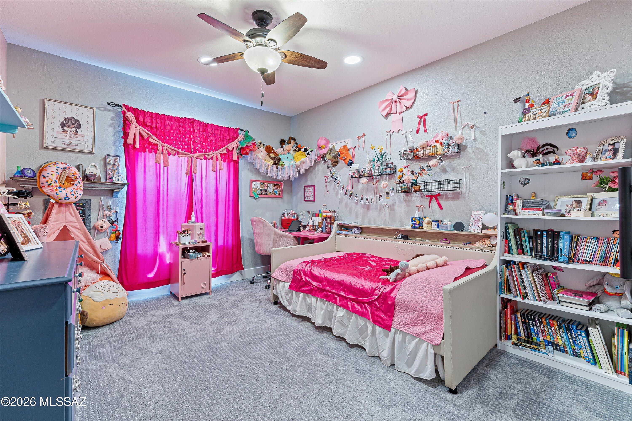
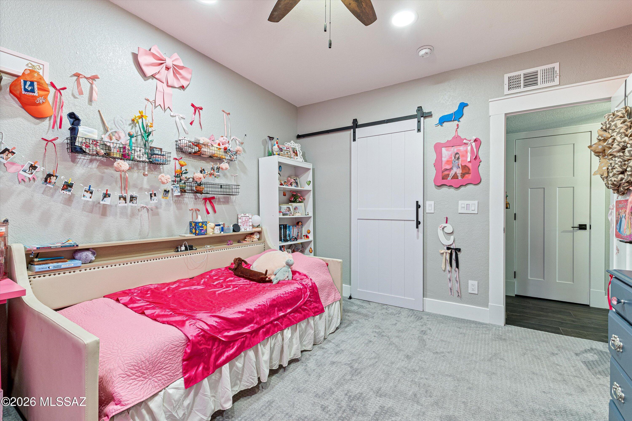
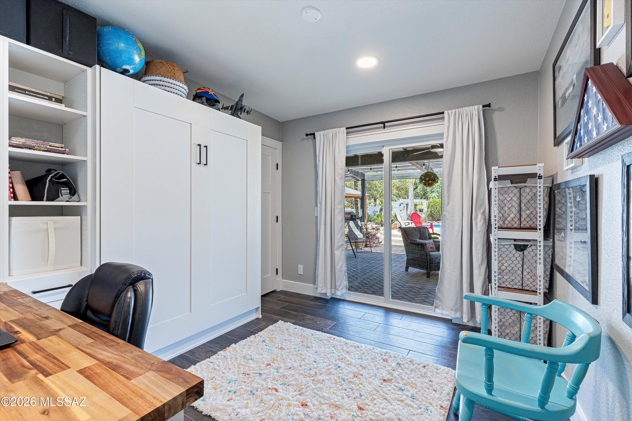
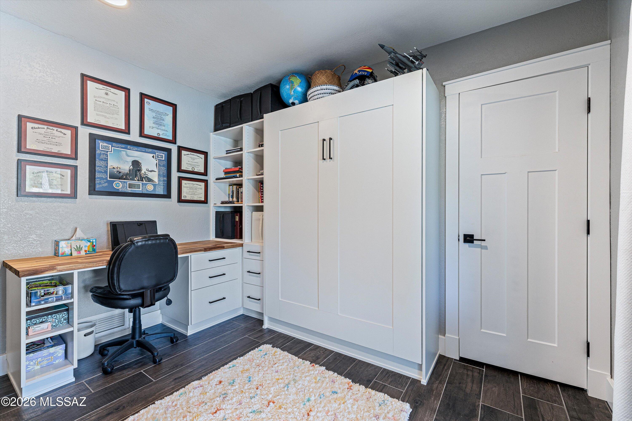
The luxurious primary retreat offers a peaceful escape with direct backyard access and a spa-inspired ensuite featuring a soaking tub, custom tile work, oversized walk-in shower, dual vanities, and designer finishes that create a true resort experience. Spacious secondary bedrooms, beautifully updated guest baths, and flexible bonus spaces provide comfort and versatility throughout the home.
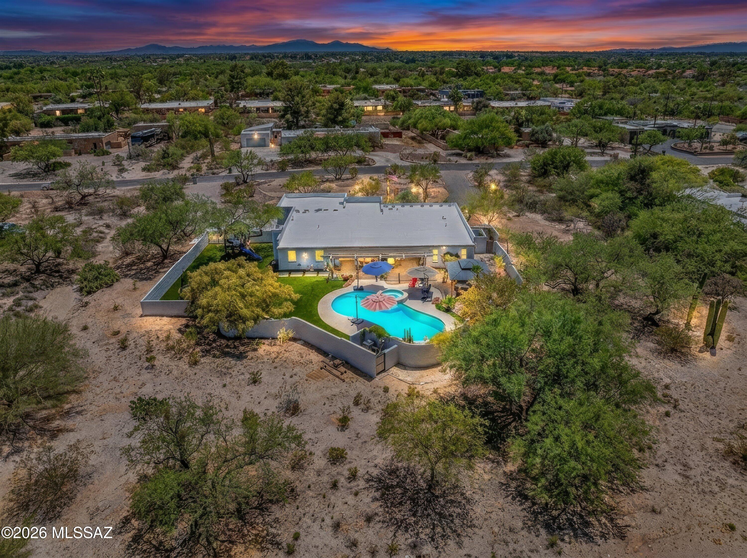
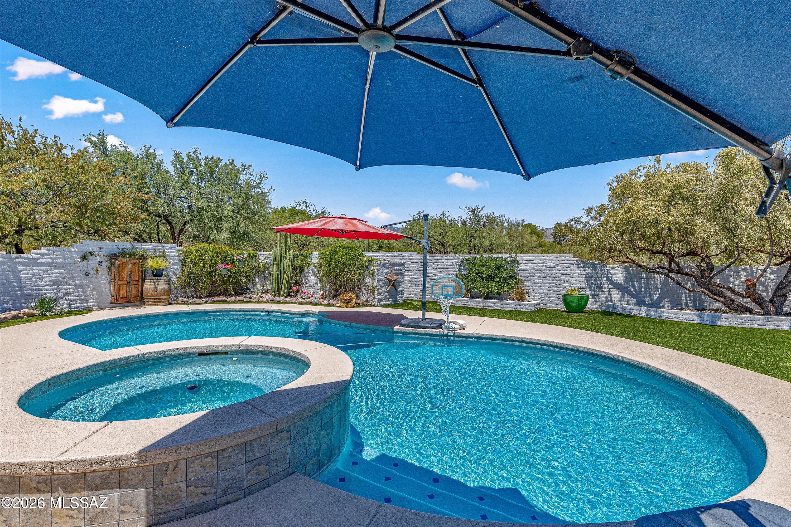
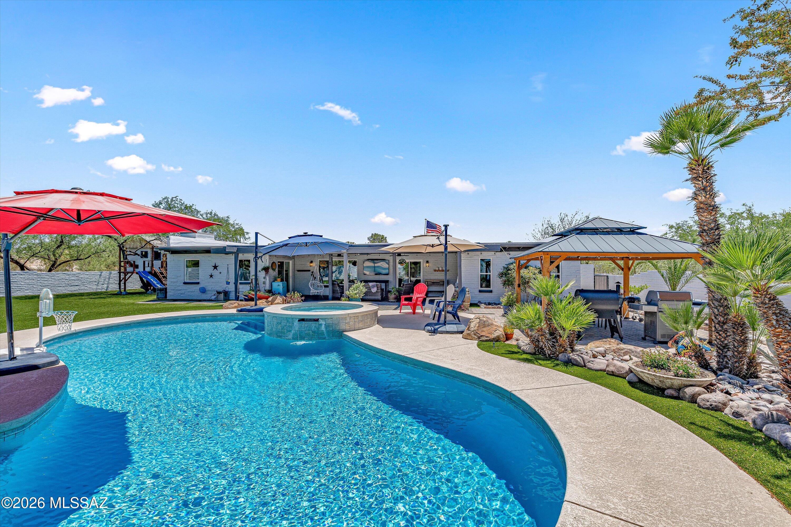
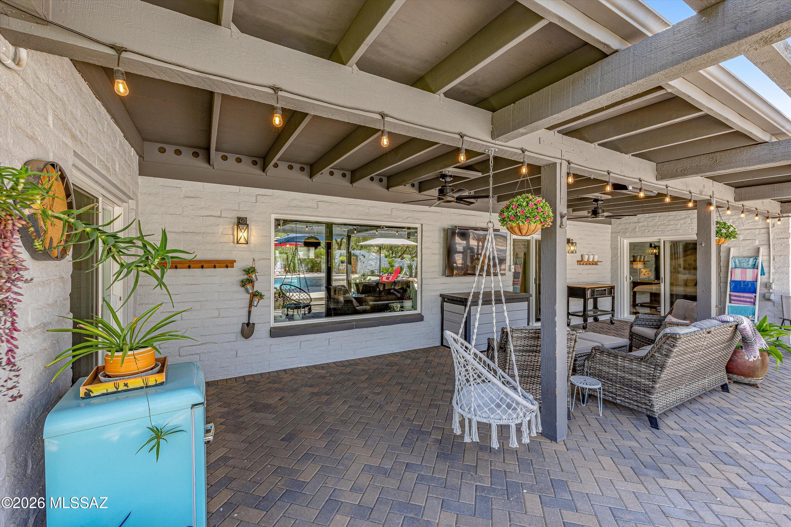
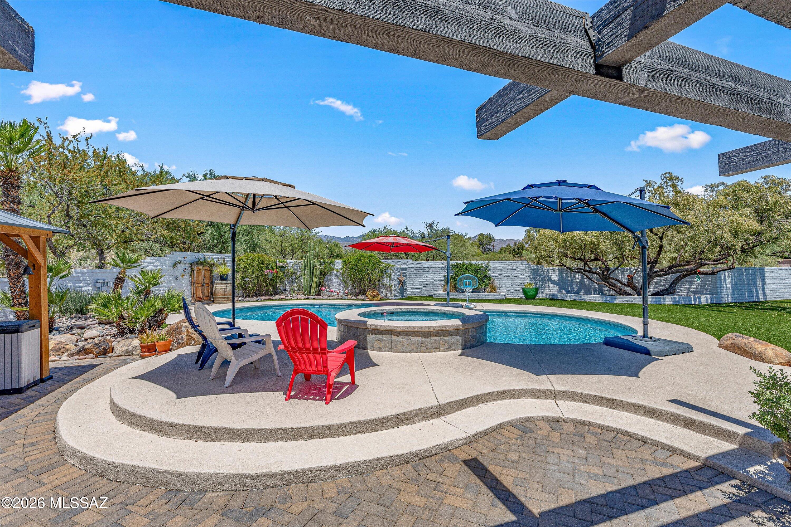
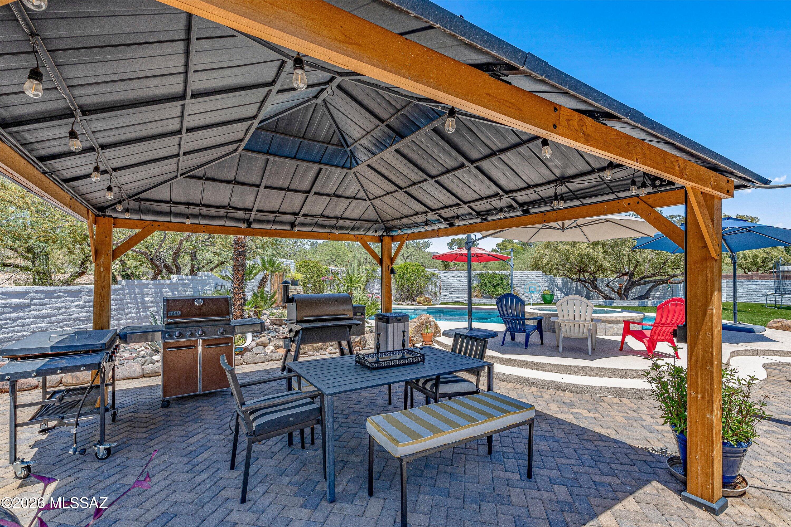
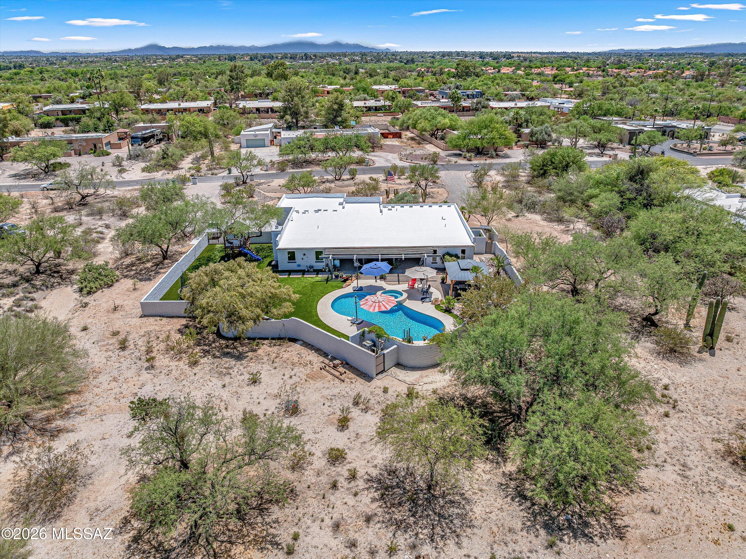
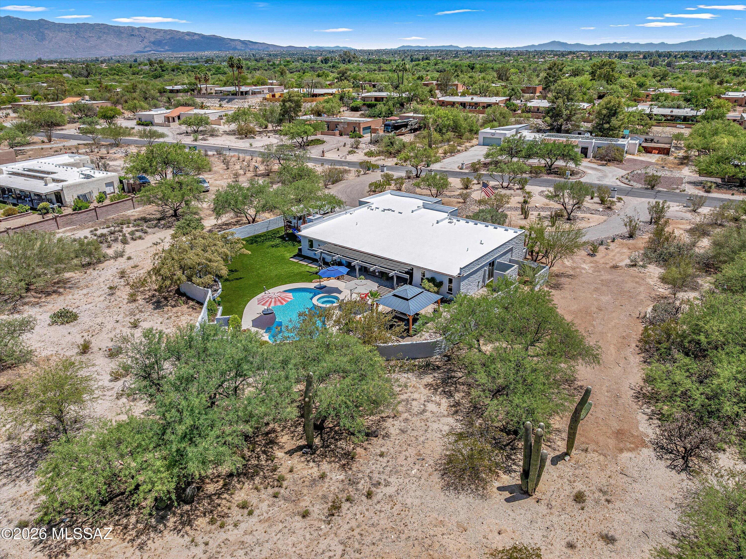
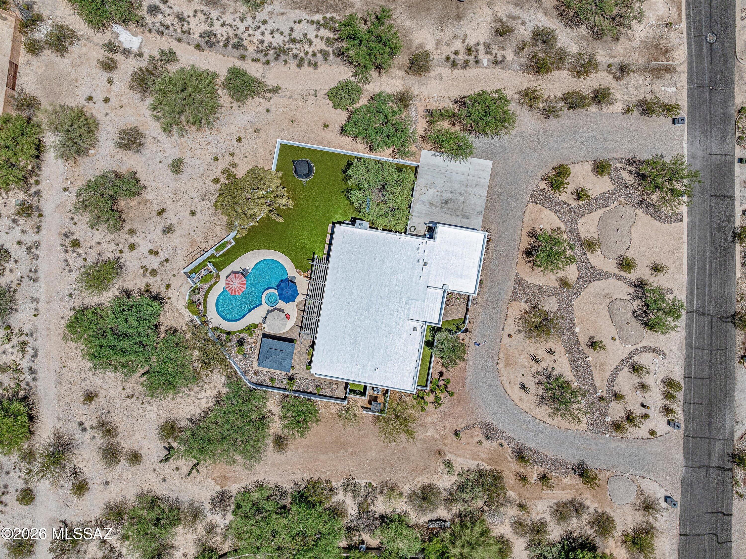
Step outside into a private backyard oasis designed for year-round enjoyment. The resort-style pool and spa are surrounded by lush landscaping, expansive patio spaces, covered outdoor living areas, string lighting, and multiple entertaining spaces that create an unforgettable setting. A covered ramada, outdoor dining areas, and custom treehouse retreat further enhance the property's unique charm and lifestyle appeal.
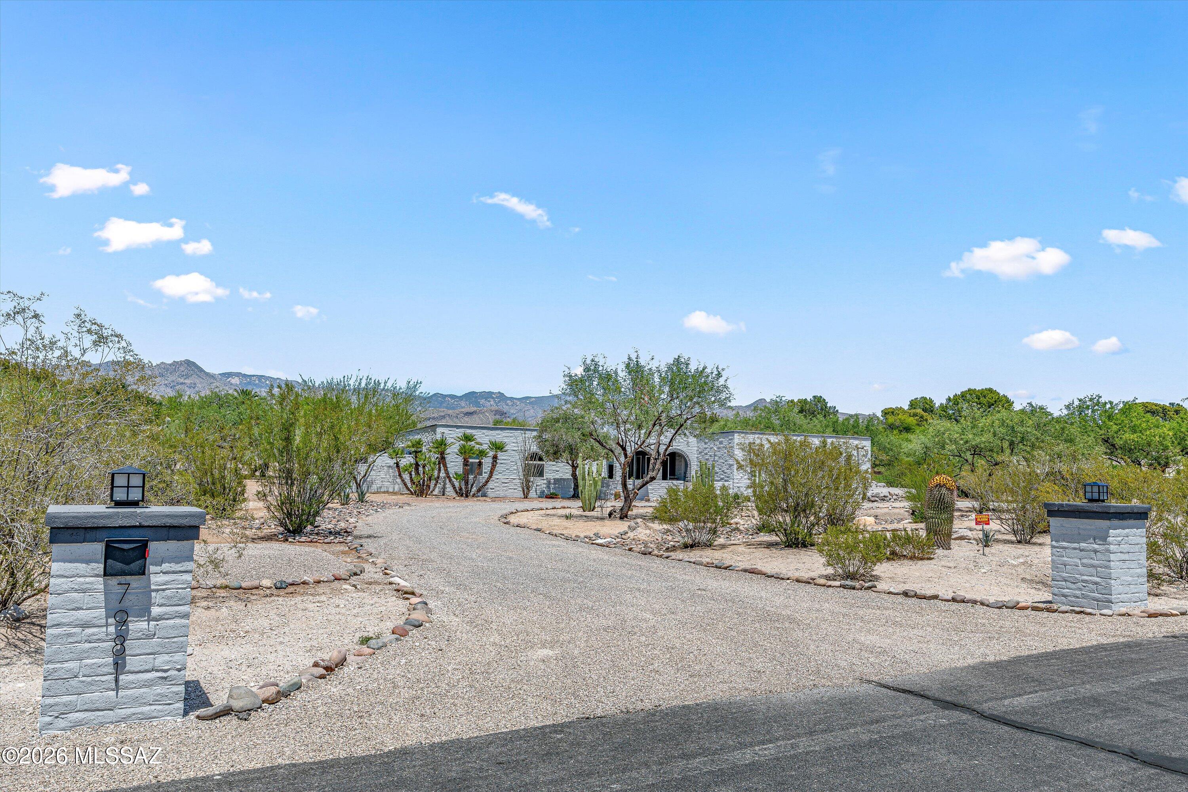
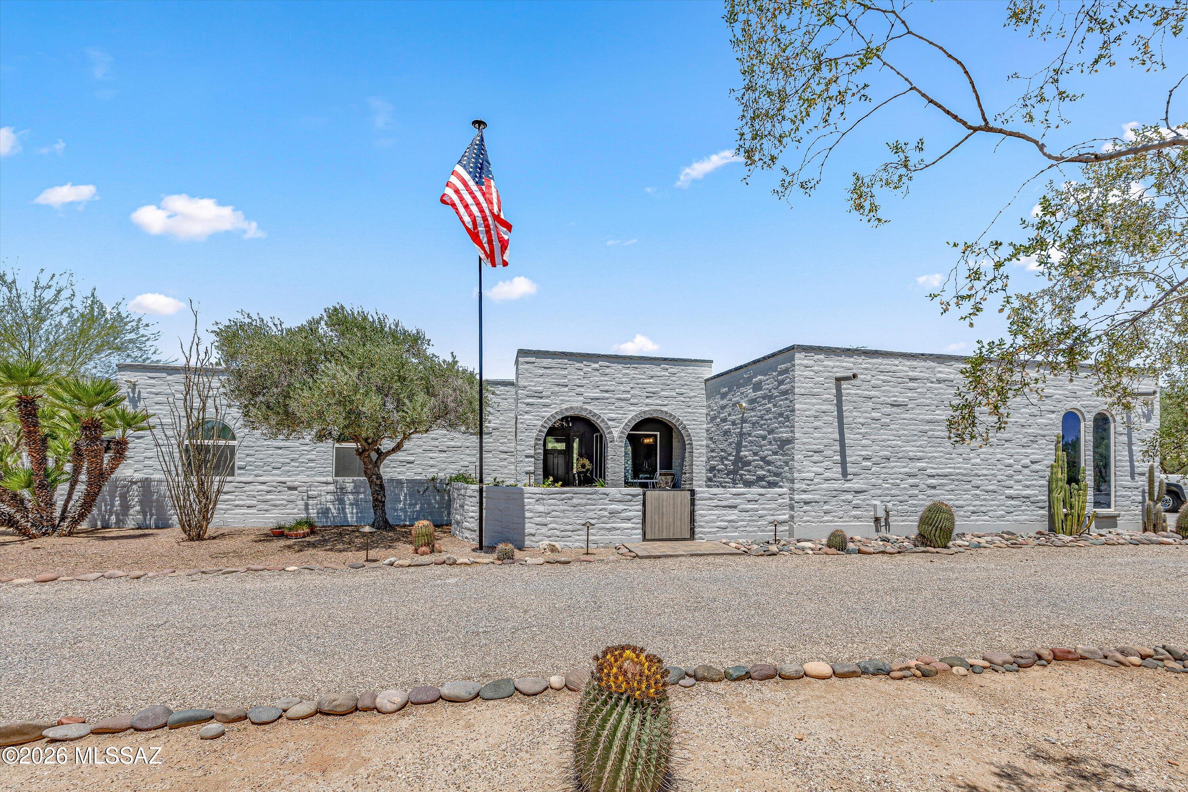
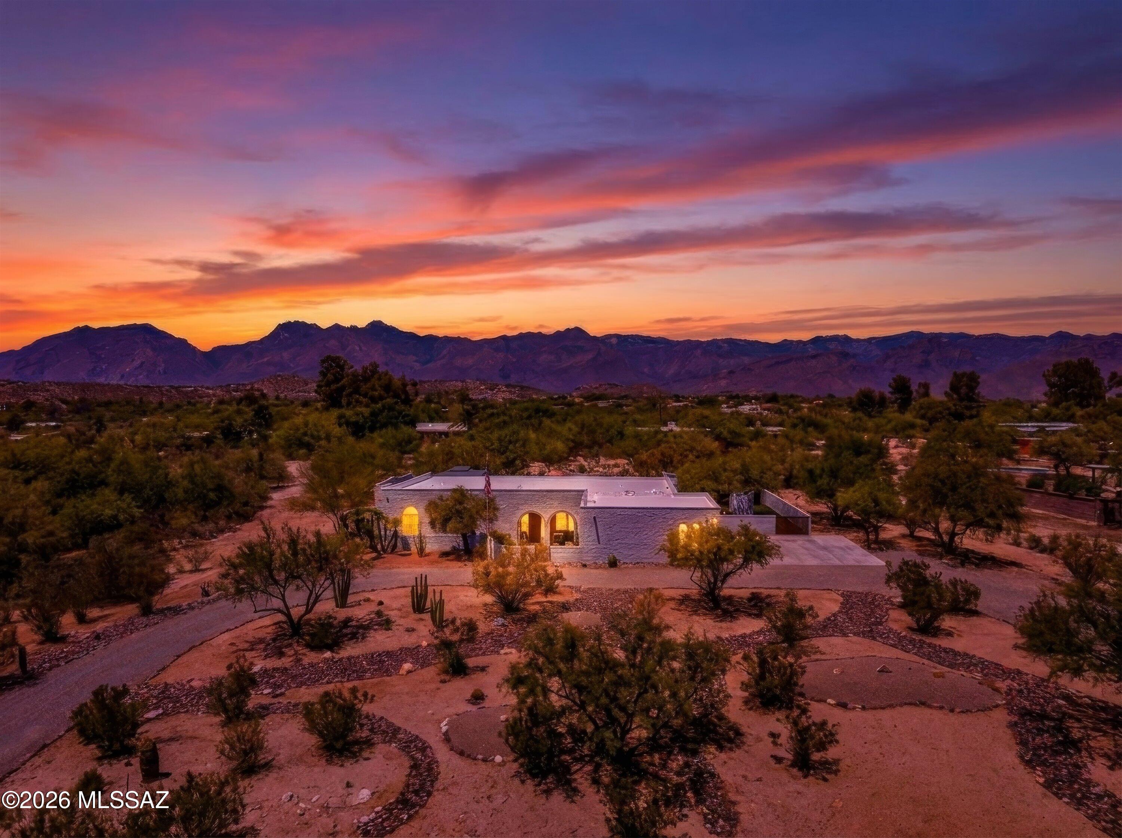
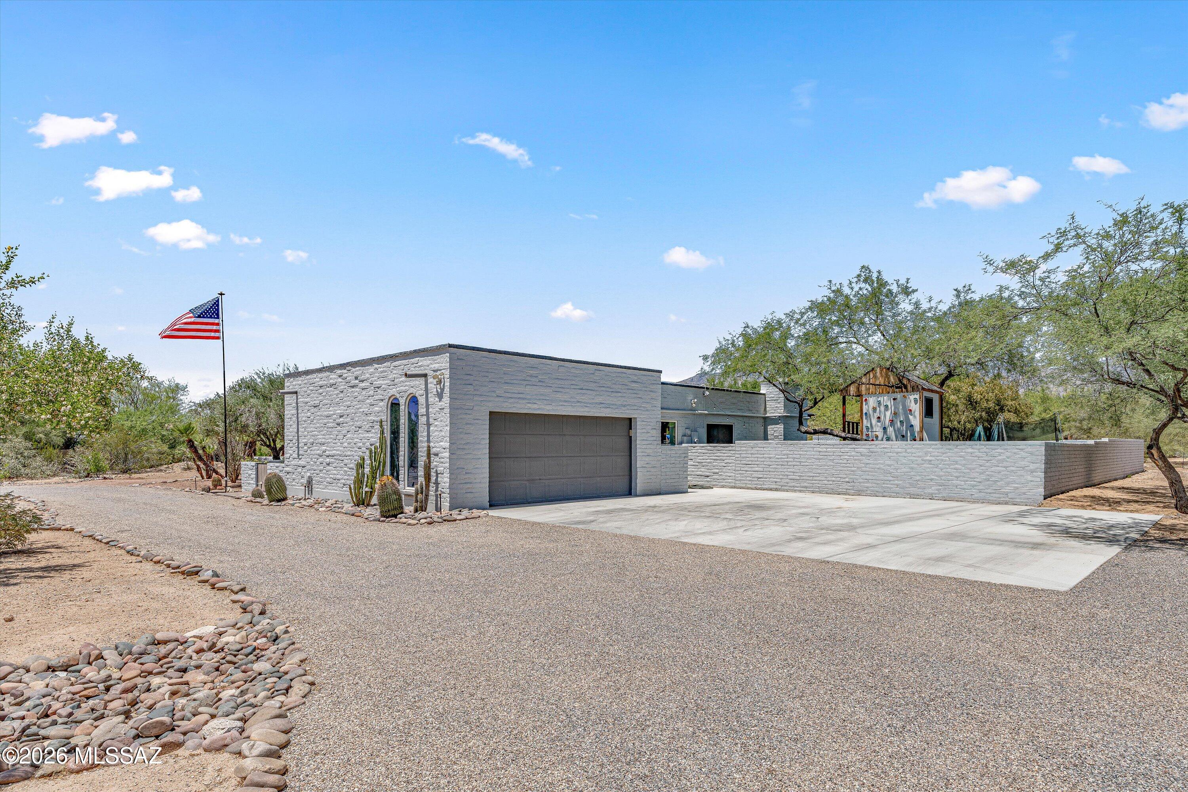
From the moment you arrive, the home makes a statement. The classic slump block exterior has been professionally refinished in a sophisticated soft grey-white palette, complemented by dramatic double arches, curated desert landscaping, and an expansive newly added 40x28 concrete parking area. Every detail has been intentionally considered, delivering a property that feels polished, current, and completely move-in ready.
Set on an expansive homesite surrounded by mature desert vegetation and stunning mountain views, this exceptional property offers a rare combination of privacy, space, architectural character, and resort-style living.
Situated along the coveted Sabino Creek corridor, the home offers direct access to nearby jogging, cycling, and riding trails while remaining just minutes from Sabino Canyon Recreation Area, dining, shopping, and everyday conveniences. Voluntary HOA.

7981 E Fort Lowell Road

Message successfully sent.

What would you like to know?

What is 3 + 4 ?

I agree to receive email communication and understand I can unsubscribe at any time.

I agree to be contacted by Kornelije Josić via call, email, and text for real estate services. To opt out, you can reply 'stop' at any time or reply 'help' for assistance. You can also click the unsubscribe link in the emails. Message and data rates may apply. Message frequency may vary. Privacy Policy

Related Properties

New on site 1 day ago
Welcome to beautifully appointed single-level home, Designed  around city views, this 3-bedroom, 2.5-bath  plus den/ office, this residence blends modern finishes with bright, open living spaces and seamless indoor/outdoor flow. The kitchen has 48'' gas range for chefs dream, straight view of downtown all while cooking your favorite  meals, while the spacious primary suite offers a peaceful retreat with a spa-style bath and generous closet space. You won't want to leave your home office with beautiful Mountain View's, Step outside to your  fully finished back yard surrounded by low-maintenance landscaping-ideal for morning coffee, weekend relaxation, or city gazing and gatherings.A 2 car garage plus 1 single garage, for your toys, this one has it all don't miss it.  Agent related to seller
#22613738

Tucson

2945 N Silver Spur Drive

3 Beds

2 Baths

2,531 Sq.Ft.

$829,000

MLS#: 22613738

New on site 2 days ago
Experience elevated desert living in this beautifully appointed home, where luxury finishes and designer details create an atmosphere of sophistication and comfort. At the heart of the home is a stunning chef-inspired kitchen featuring the premium Preserve Series built-in stainless steel appliance package, including a combo wall oven with Speed Cook & Steam technology, pro-style wall hood, top-control dishwasher, cooktop, and an impressive 42'' built-in Signature Kitchen Suite refrigerator. Elegant Madison Beechwood cabinetry with 42'' uppers and 2'' shaker crown moulding adds warmth and timeless style, while quartz countertops with a full-height backsplash provide a sleek, modern finish. Completing the space are a striking Kohler Cairn sink in Matte White with sink rack. The spa-like bathrooms continue the upscale aesthetic with quartz countertops, Kohler sinks, framed mirrors, and stylish Delta Saylor fixtures and accessories in chrome. The powder room features a classic Kohler pedestal sink, adding an elegant touch for guests.

Thoughtfully upgraded throughout, the home also includes a desirable 2' extension at the Primary Suite and walk-in closet, creating a more spacious and relaxing retreat. Upgraded carpet, tile, and engineered wood/LVP flooring add texture and sophistication throughout the interior, while the laundry room is enhanced with quartz countertops for added functionality and style. Contemporary 5" baseboards and professionally designed landscaping complete this exceptional home, blending modern luxury with everyday livability.
#22613508

Tucson

66101 E Cactus Lane

2 Beds

2 Baths

2,353 Sq.Ft.

$799,000

MLS#: 22613508

New on site 2 days ago
Located in the heart of Tucson's coveted Sam Hughes neighborhood, this thoughtfully updated residence blends timeless character with modern comfort and exceptional versatility. A welcoming front porch sets the tone, while the expansive rear yard and abundant off-street parking, both front and rear, provide rare convenience, including a gated paver carport for secure covered parking. Inside, the flexible split-bedroom floorplan offers privacy and functionality with two secondary bedrooms sharing a beautifully updated bath, while the primary suite features its own ensuite bath and dedicated mini split system for personalized comfort. A separate studio-style sleeping quarters with an additional mini split creates the ideal guest retreat, creative space, or private home office, (continued) complemented by a full laundry room nearby. The remodeled kitchen showcases newer stainless steel appliances, quartz countertops, crisp white cabinetry, and an adjacent dining space designed for both everyday living and entertaining. Elegant 1' x 2' tile flooring extends throughout the home, creating a clean, cohesive aesthetic. Multiple living spaces add to the home's appeal, including a welcoming front living room and an additional study, den, or lounge area just off the kitchen, ideal for remote work, reading, or relaxed gathering spaces. Outside, the nicely landscaped rear yard on irrigation creates a private setting perfect for entertaining, relaxing, or simply enjoying Tucson's beautiful outdoor lifestyle year-round. Additional upgrades include an updated electrical panel with whole-house surge protection for enhanced peace of mind and modern efficiency. Offering charm, flexibility, and modern updates in one of Tucson's most beloved historic neighborhoods, this exceptional Sam Hughes property is a rare opportunity close to the University of Arizona, downtown dining, and cultural amenities.
#22613564

Tucson

2110 E 7th Street

4 Beds

2 Baths

1,529 Sq.Ft.

$699,000

MLS#: 22613564

New on site 2 days ago
Single level 4 bedroom, 3 bath home in a desirable gated community.  A split bedroom plan provides added privacy, plus an office for flexible use.  The kitchen had lots of cabinets with plenty of counter space. Enjoy low care landscaping, a covered patio and heated pool.  Additional highlights include a 3-car tandem garage, tile roof and mountain view.
#22613656

Tucson

13570 N Palo Brea Way

4 Beds

3 Baths

3,010 Sq.Ft.

$860,000

MLS#: 22613656

New on site 2 days ago
Experience the best of Tucson from this 4-bedroom, 3-bath hilltop home in Cimarron Foothills Estates, where every day feels like a retreat. From sunrise over the Catalina Mountains to the sparkling city lights at night, the panoramic views are simply breathtaking.
Step inside to bright, open living spaces that effortlessly connect to the outdoors. Expansive windows invite sunlight and desert scenery into nearly every room, creating a serene, uplifting atmosphere throughout the home.
#22601612

Tucson

5626 N Vía Salerosa

4 Beds

3 Baths

3,189 Sq.Ft.

$799,000

MLS#: 22601612
New on site 3 days ago
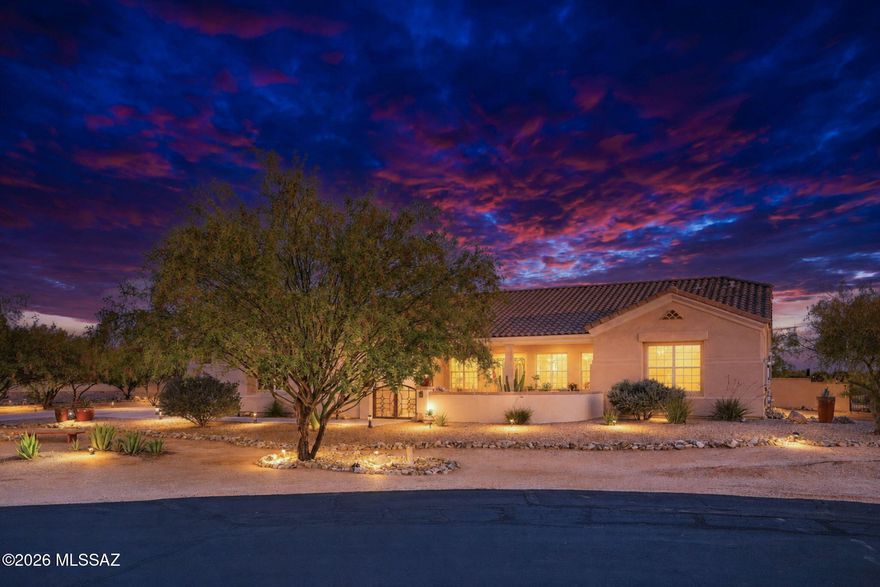
Welcome to the gated community of Tierra Linda Nueva! Tucked away on a quiet cul-de-sac and sitting on nearly an acre, this home offers the perfect combination of privacy, space, and great indoor-outdoor living. The open great room, floor plan, creates an easy flow for everyday living and entertaining, with the kitchen that opens directly to the main living area. Just off the entry, you'll find two flexible spaces that can be used as a formal dining room, sitting area, home office, or whatever fits your lifestyle. The spacious primary suite is a true retreat.  The secondary bedrooms are situated with a desirable split floor plan where you find the second bedroom which features its own en-suite bath and adjoining flex space that's perfect for guests, a game room, or private lounge area. Two additional bedrooms and a guest bath with dual sinks complete the interior layout. Out back, the resort-style yard is the star of the show, featuring a pool, hot tub, outdoor shower, fire pit, built in BBQ area, water feature pond, expansive entertaining space, and mountain views in the distance. It's the kind of backyard that makes it easy to host friends or simply unwind and enjoy the peaceful and quiet desert. But it doesn't end there, this home also has OWNED SOLAR with TWO batteries, making those hot summer days feel nice and cool for a fraction of the cost!
#22613465

Tucson

13129 W Butter Bush Street

4 Beds

3 Baths

3,002 Sq.Ft.

$695,000

MLS#: 22613465
New on site 3 days ago
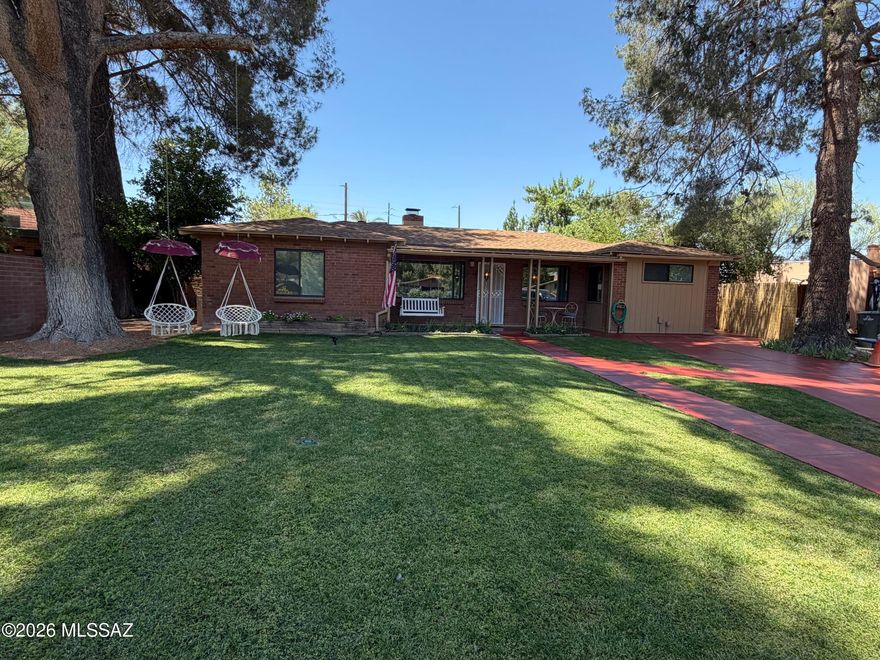
Welcome to the Winterhaven National Historic District! Be a part of a special neighborhood supporting Family, Community, and our City. Your family will love celebrating the holidays in Winterhaven especially during the Festival of Lights and Halloween. As a homeowner you will also enjoy Membership and a Share in the Winterhaven Water and Development Company.

This home is unique to the neighborhood boasting four bedrooms, three bathrooms, two kitchens, two living rooms with fireplaces, den, great room, and a loft that has been used as a fifth bedroom in the past. Perfect for a large family! It is essentially two homes connected by a great/entertainment room, each with dedicated heating and cooling. The kitchen in rear house can be removed to create a fifth or potentially sixth bedroom if the loft is used as a bedroom.

The home is nestled in a cul-de-sac and free from headlights of vehicles driving by. Large pine trees envelope the front of the home with a manicured lawn and flower beds abloom. The backyard boasts a large covered patio with lighted ceiling fans and views of a lawn, shade trees, and lush garden area complete with two fish ponds, fountain, and small trickling waterfall. You will also find a relaxing spa, storage shed and ample room to add a pool, additional storage, RV parking or two car garage with workshop. There is currently a two car parking area accessed by the alley with direct connection to Ft Lowell road. This is extremely beneficial during the Festival of Lights and Halloween when ingress and egress from the neighborhood is challenging.
#22613567

Tucson

2738 E Farr Street

4 Beds

3 Baths

2,373 Sq.Ft.

$819,000

MLS#: 22613567

New on site 3 days ago
Perched on over an acre on one of Tucson's most breathtaking view lots, this exceptional Westside retreat captures the true beauty of the Sonoran Desert. Nestled against the rugged ridgelines of the Tucson Mountains, this gated property offers unobstructed panoramic views stretching across three mountain ranges, sparkling city lights, and endless desert horizons. Every window was thoughtfully positioned to frame the surrounding natural beauty, creating a living experience where the views become part of the home itself.
The turnkey main residence features 3 bedrooms, 2 bathrooms, and warm architectural character throughout, including stunning tongue-and-groove ceilings in the dining area, a welcoming wet bar in the living room, and an inviting floorplan designed to embrace indoor-outdoor living. The spacious guest bedroom includes a built-in Murphy bed and private patio access, offering flexibility for guests, work, or multigenerational living. A detached office/studio space provides the perfect setting for a creative retreat, home office, gym, or flex space.
Step outside to experience resort-style desert living at its finest. The elevated pool overlooks sweeping mountain and city views, while expansive covered patios, a large front porch, and winding walking paths throughout the property create endless spaces to relax, entertain, and take in Tucson's unforgettable sunsets. The oversized 2-car garage includes a substantial storage room with plumbing already in place, offering incredible potential for expansion or customization.
Located just minutes from downtown Tucson, the University of Arizona, shopping, dining, and outdoor recreation, this rare desert sanctuary combines privacy, convenience, and some of the most dramatic scenery Tucson has to offer.
#22613470

Tucson

1977 N Placita La Zarca

3 Beds

2 Baths

2,571 Sq.Ft.

$995,000

MLS#: 22613470

New on site 3 days ago
Investor opportunity -- cash flowing day one. Corner lot, 1 mile south of Downtown. Main house: 4bd/2ba/2,213sf, tenant in place at $2,500/mo. Detached ADU: 2bd/1ba/705sf, est. $1,500+/mo, renovated bath, Level 2 EV charger, new roof. Main roof recently repaired. R3 zoning -- lot split eligible, significant density upside. Sold as-is, full disclosure. Known item: cast iron plumbing (~$25K repair). Seller open to credits at/near ask. Cash/hard money preferred. 24-48hr notice for showings.
#22613466

Tucson

950 S 4th Avenue

6 Beds

3 Baths

2,918 Sq.Ft.

$819,000

MLS#: 22613466

New on site 3 days ago
Experience classic Tucson living in this authentic territorial-style home nestled on over 3 private acres in the coveted Northeast Tucson foothills. Surrounded by breathtaking desert landscapes, the property captures stunning sunrise and sunset views, sparkling city lights, and endless mountain vistas from nearly every angle.

Designed for both comfort and functionality, the home features 3 bedrooms, generous living spaces, an open kitchen ideal for gathering and entertaining, abundant storage throughout, and a rare 4-car garage with plenty of room for vehicles, hobbies, or outdoor gear.

Step outside to enjoy the expansive resort-style pool and multiple outdoor living areas where you can relax, entertain, and take in the peaceful seclusion of the Sonoran Desert. Offering privacy, space, and timeless Southwestern charm, this property delivers the true Arizona lifestyle while remaining conveniently close to shopping, dining, and recreation.
#22613527

Tucson

10663 E Fort Lowell Road

3 Beds

2 Baths

3,354 Sq.Ft.

$925,000

MLS#: 22613527

 - property

Send a message

Message successfully sent.

Your message

What is 3 + 4 ?

Reason for contacting?

I agree to receive email communication and understand I can unsubscribe at any time.

I agree to be contacted by Kornelije Josić via call, email, and text for real estate services. To opt out, you can reply 'stop' at any time or reply 'help' for assistance. You can also click the unsubscribe link in the emails. Message and data rates may apply. Message frequency may vary. Privacy Policy

Sign Out

Virtual Assistant

Would you like to take the next step with this property? We can help you schedule a showing or virtual tour, or send you more details.

Yes, I would like more information.

Thank You for Your Reply, One of Our Agents will contact you as soon as possible

No, maybe later.

Thank you, you can always contact me via email, phone number or through the contact form.

Realhub AI

Lucy - Your AI-Powered Realtor

Update Your Temporary Password

Personalize your search

Enter your email and we'll notify you immediately when new listings match what you're looking for.

or enter email address

Already have an account ? Login here

Continue your home search

I agree to receive communications and understand I can unsubscribe at any time.

I agree to be contacted by Kornelije Josić via call, email, and text for real estate services. To opt out, you can reply 'stop' at any time or reply 'help' for assistance. You can also click the unsubscribe link in the emails. Message and data rates may apply. Message frequency may vary. Privacy Policy

Already have an account ? Login here

We use cookies

We use cookies primarily for analytics to enhance your experience. By accepting, you agree to our use of these cookies. You can manage your preferences or learn more about our cookies policy.