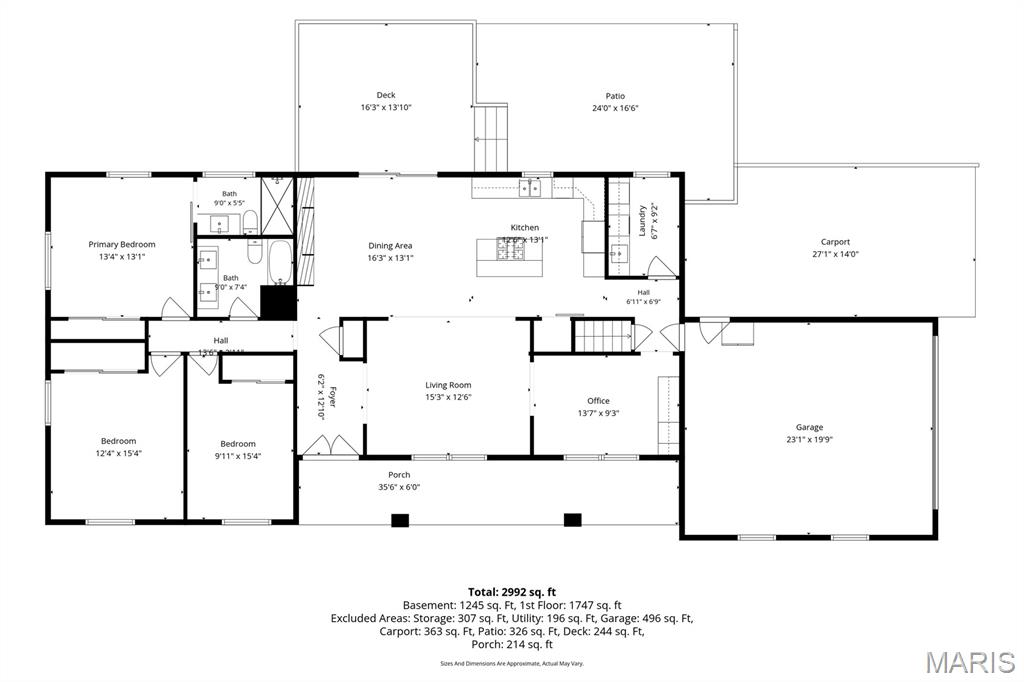
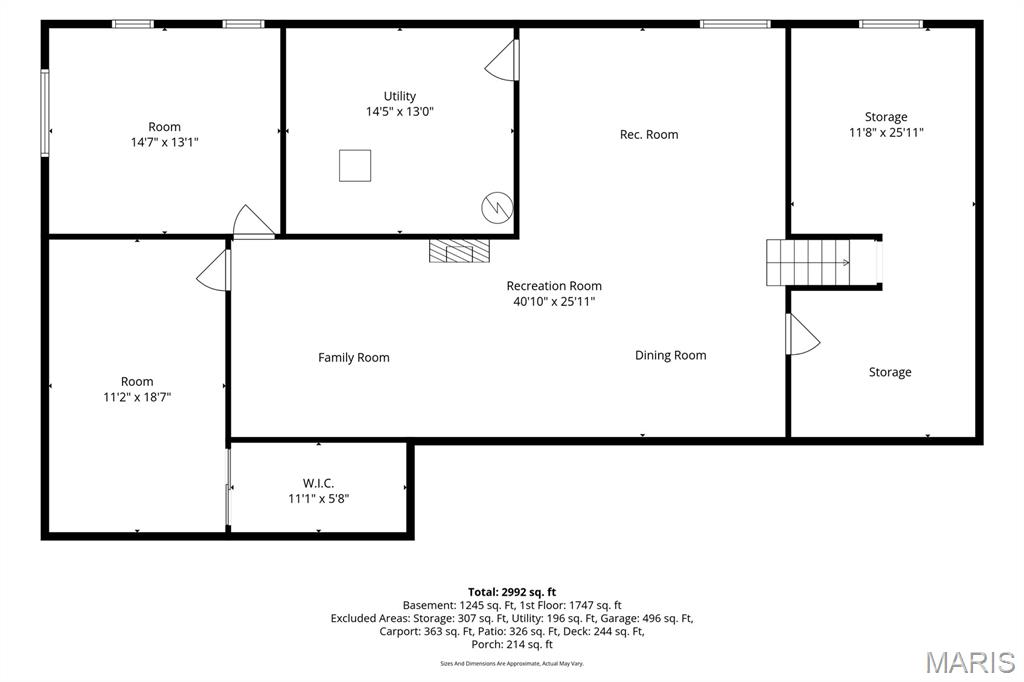
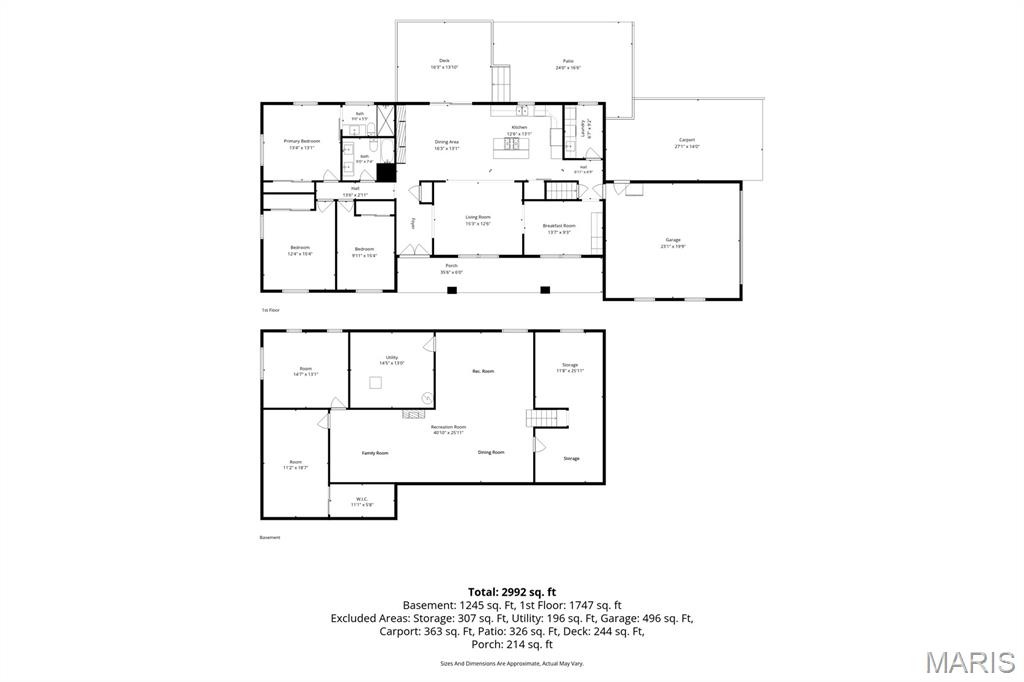
Features & Amenities

Interior

  • Other Interior Features

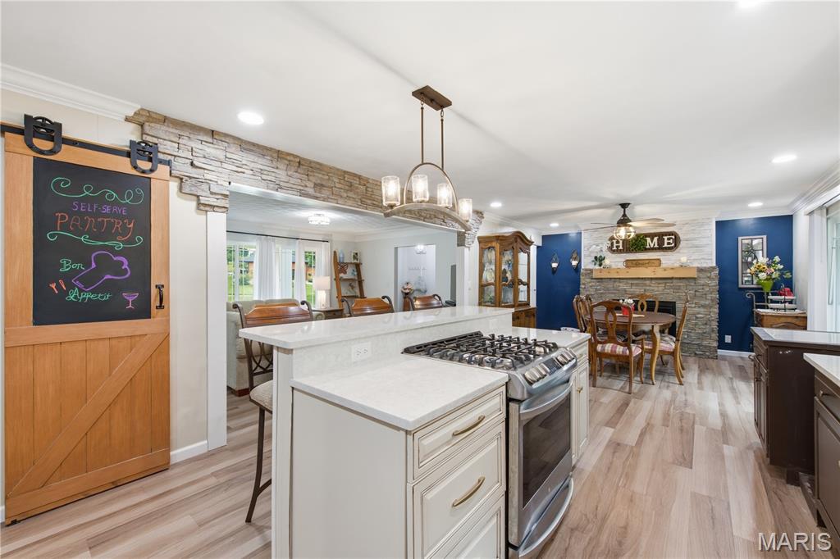
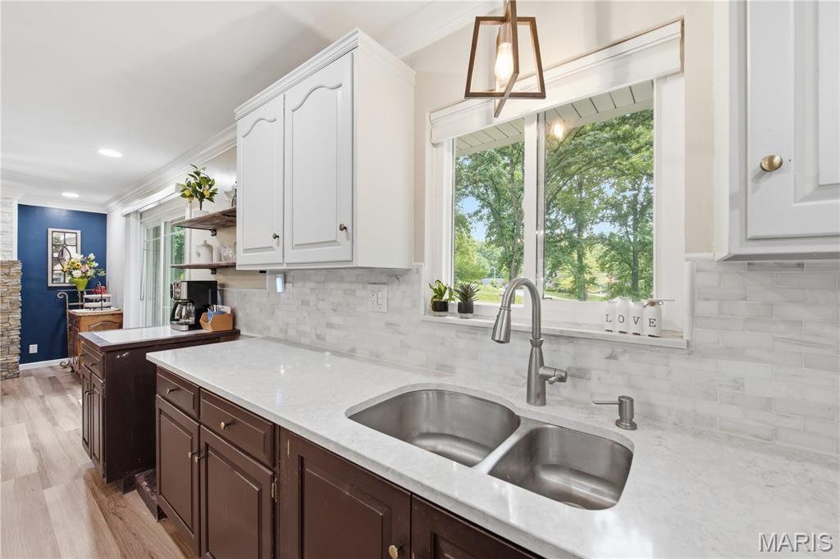
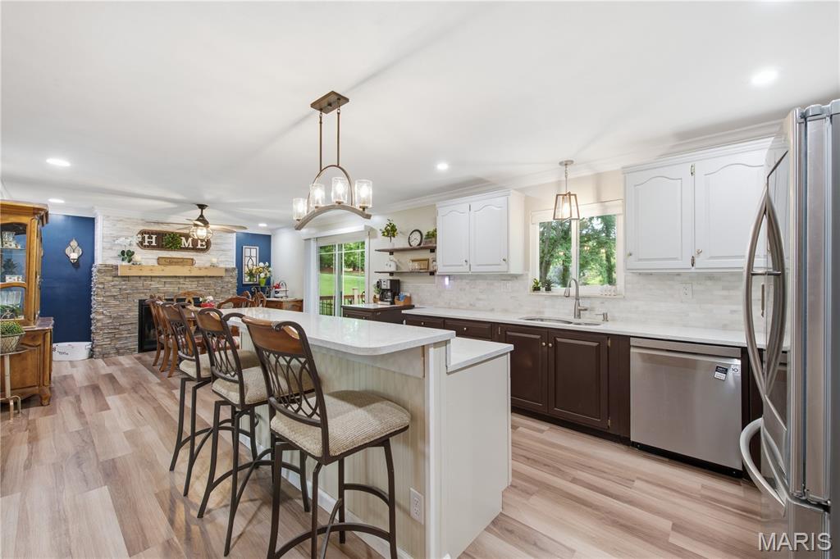
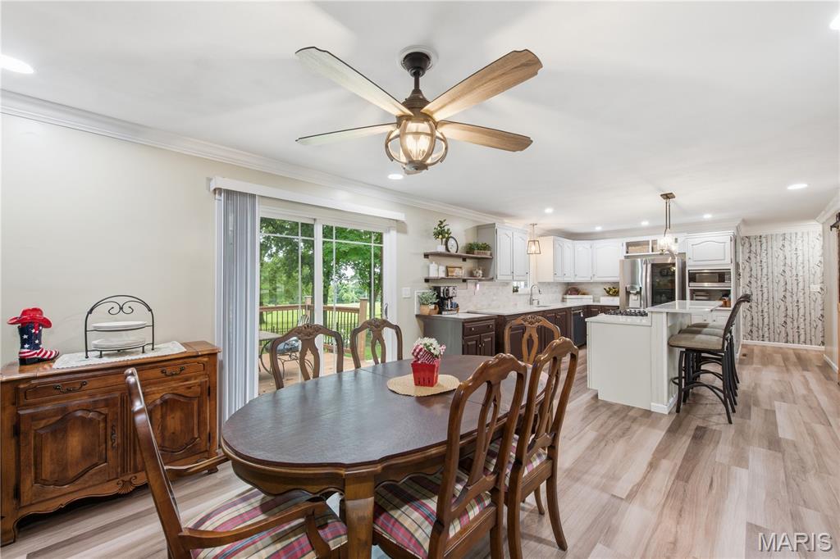
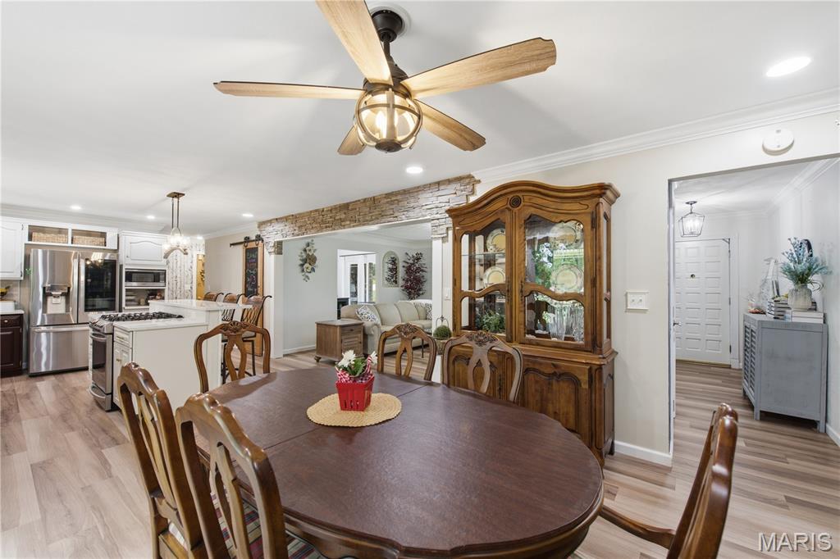
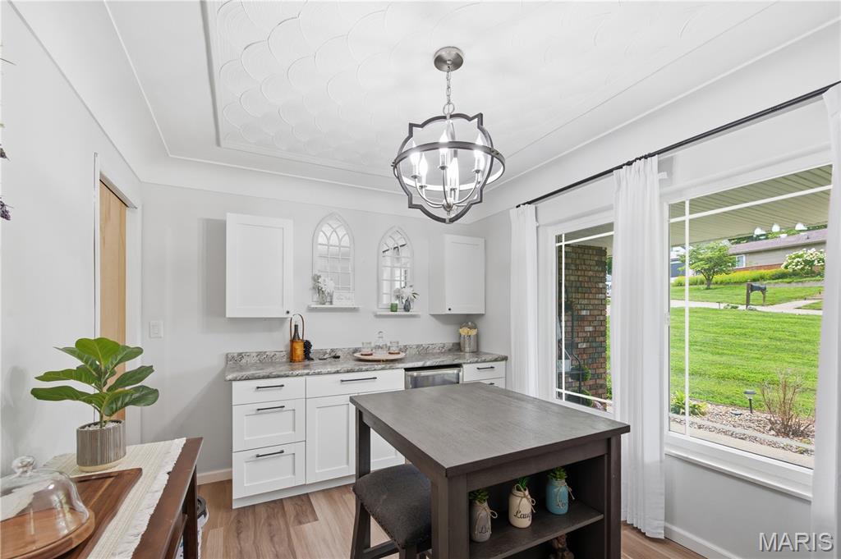
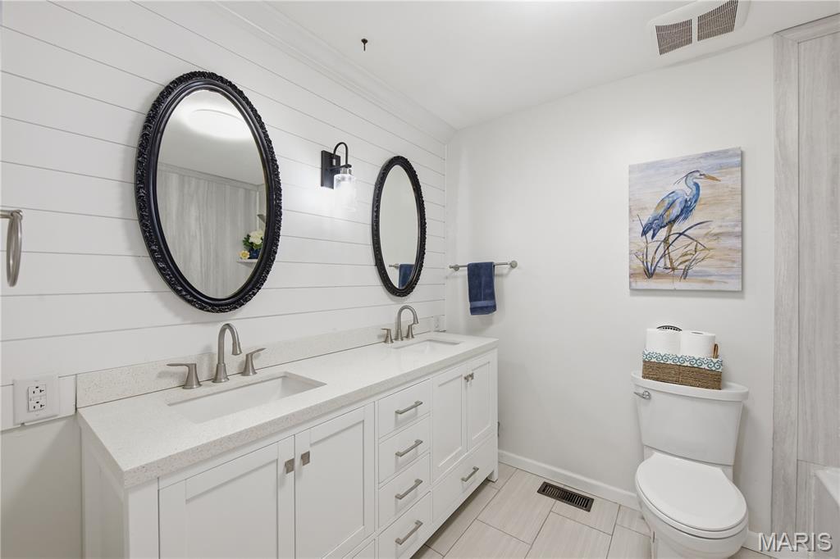
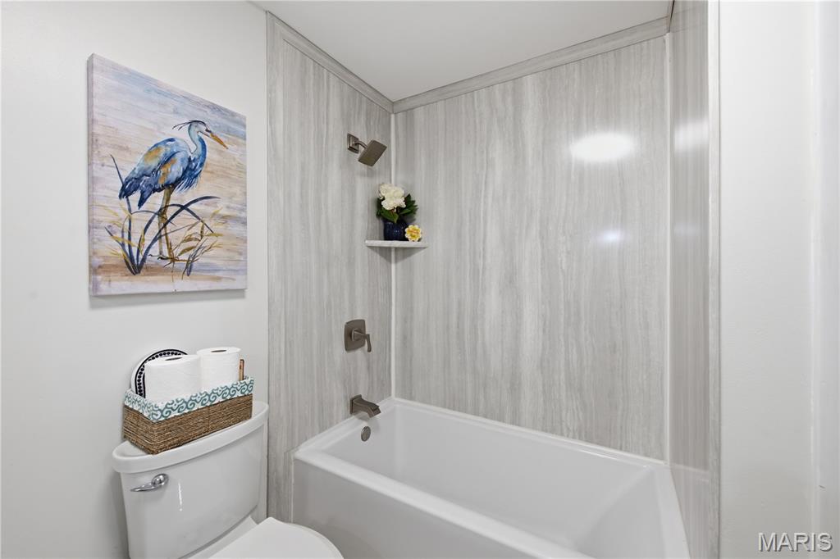
    Breakfast Bar, Ceiling Fan(s), Coffered Ceiling(s), Crown Molding, Double Vanity, Dry Bar, Entrance Foyer, High Speed Internet, Kitchen Island, Open Floorplan, Pantry, Recessed Lighting, Soaking Tub, Storage

  • Total Bedrooms

    3

  • Bathrooms

    2

  • Above Grade Finished Area

    2099.0

  • Basement YN

    YES

  • Cooling YN

    YES

  • Cooling

    Ceiling Fan(s), Central Air

  • Fireplace YN

    YES

  • Heating YN

    YES

  • Heating

    Natural Gas

  • Main Level Bedrooms

    3

  • Pet friendly

    N/A

Exterior

  • Garage

    Yes

  • Garage spaces

    2

  • Construction Materials

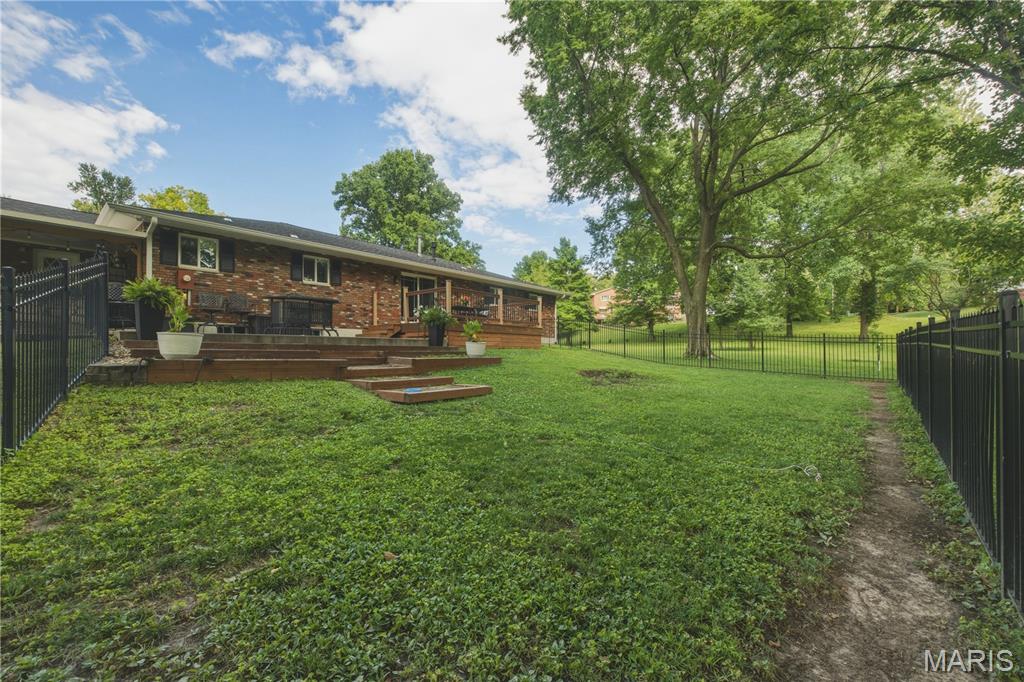
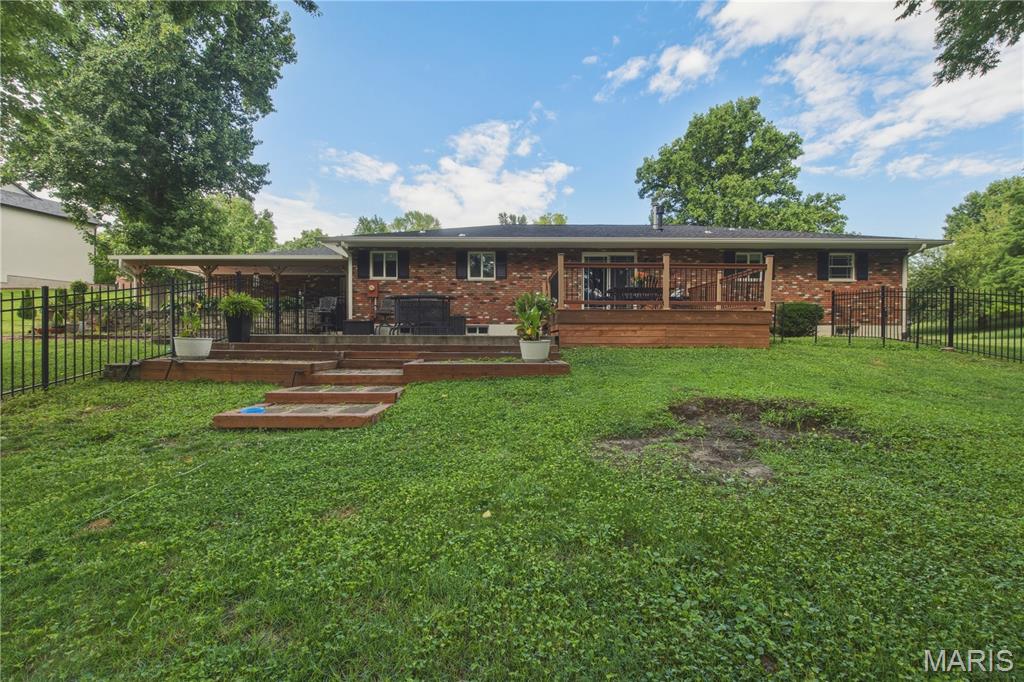
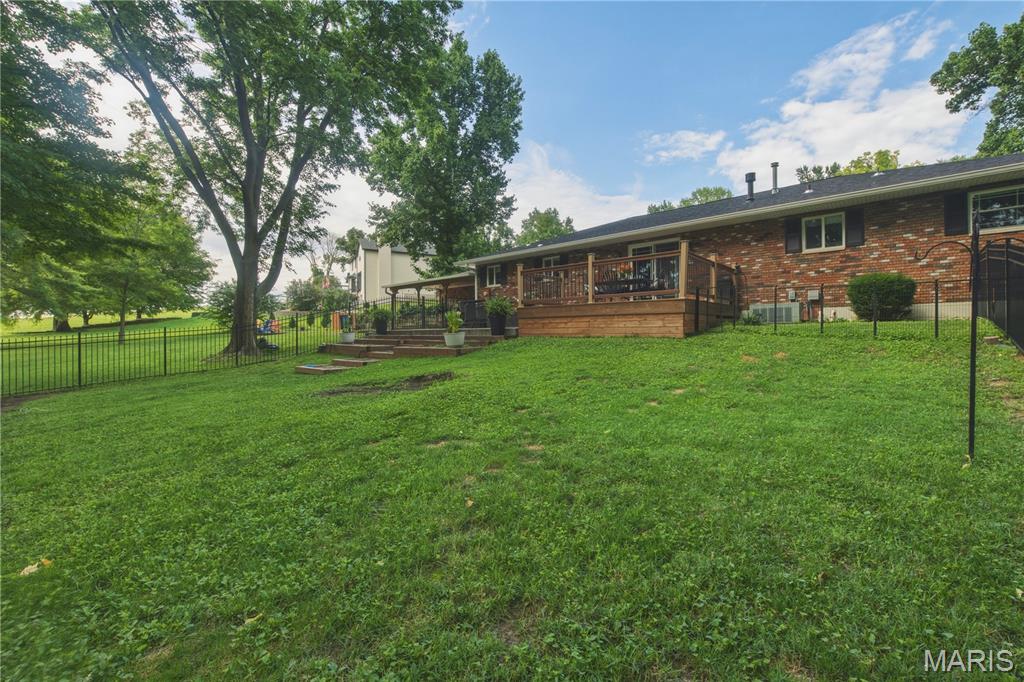
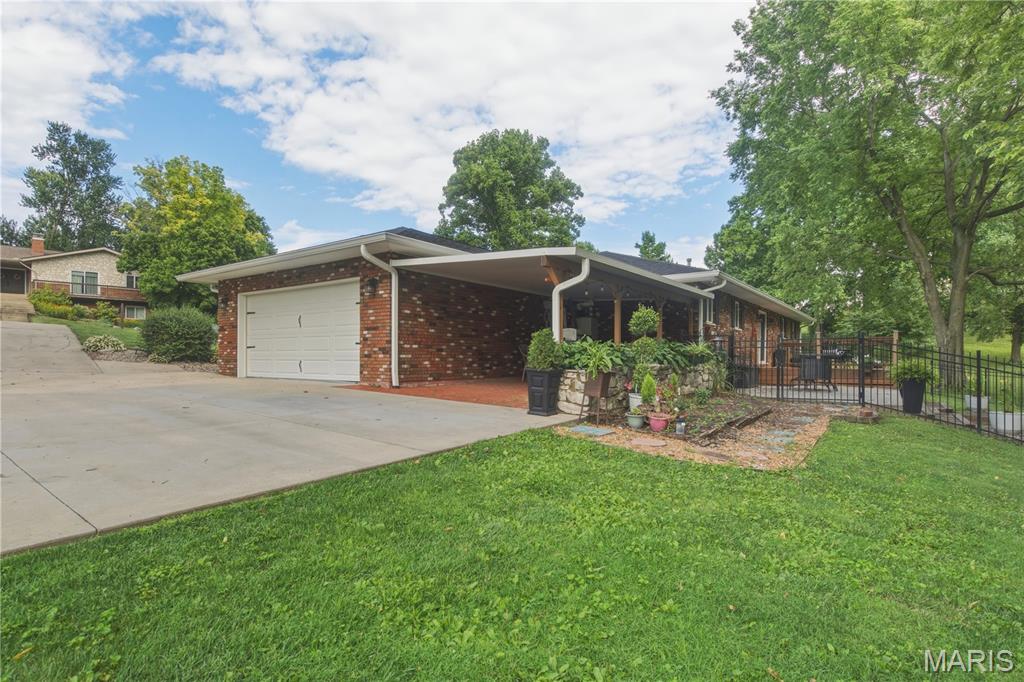
    Brick

  • Other Exterior Features

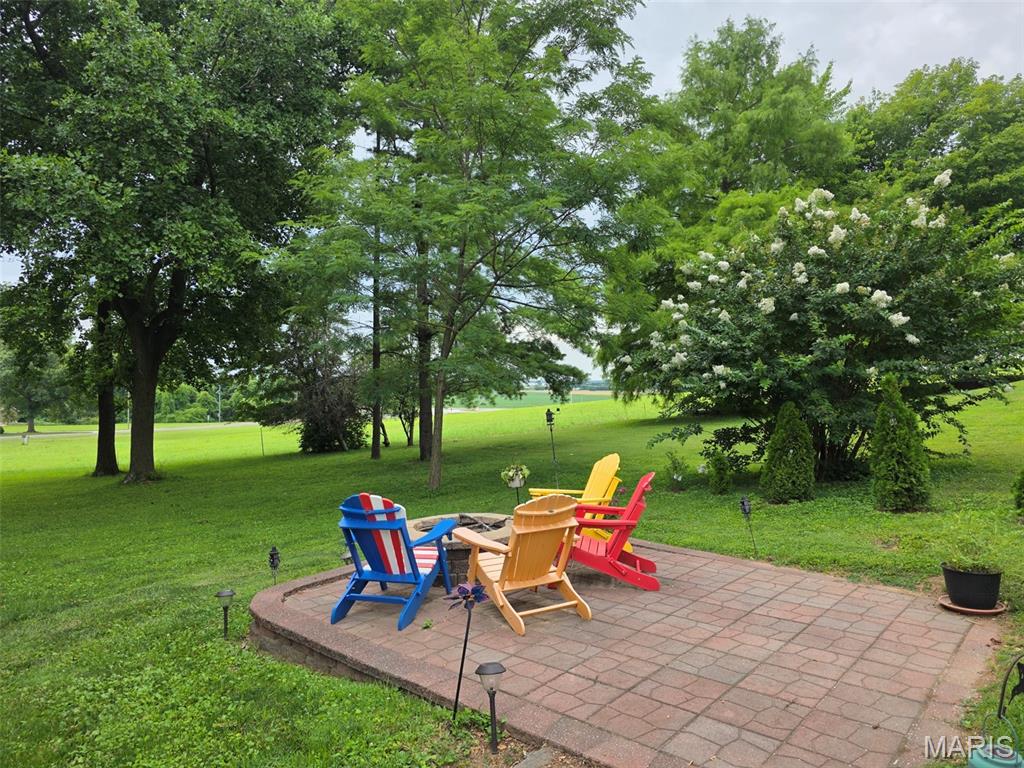
    Fire Pit, Garden, Lighting, Other

  • Parking

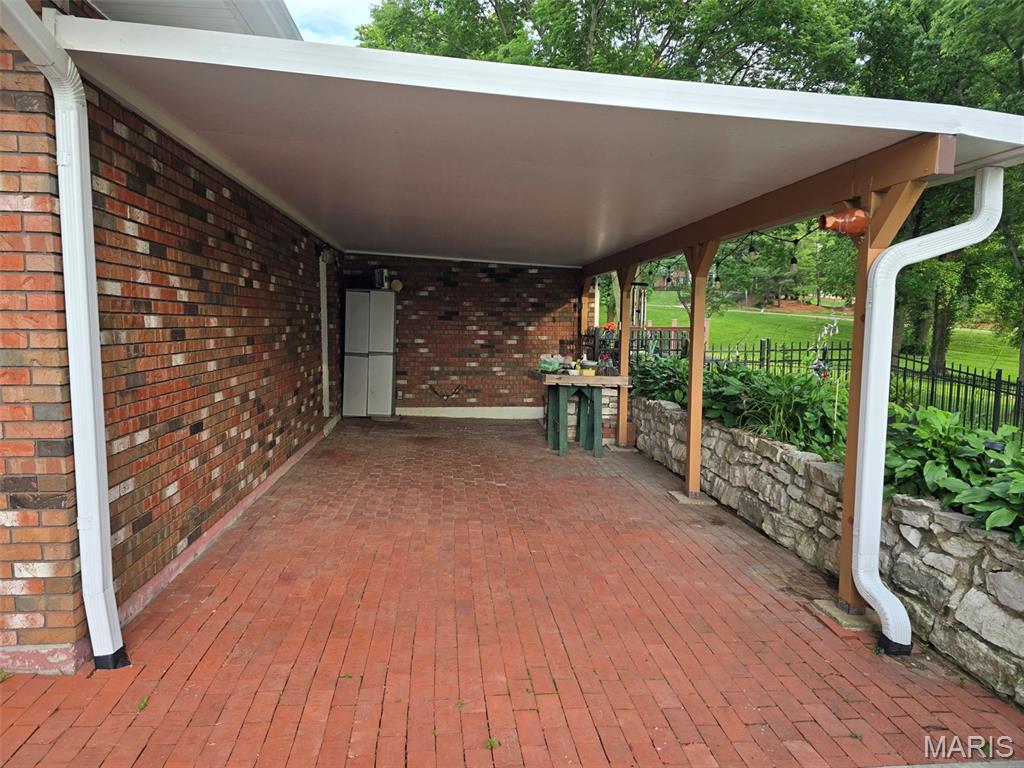
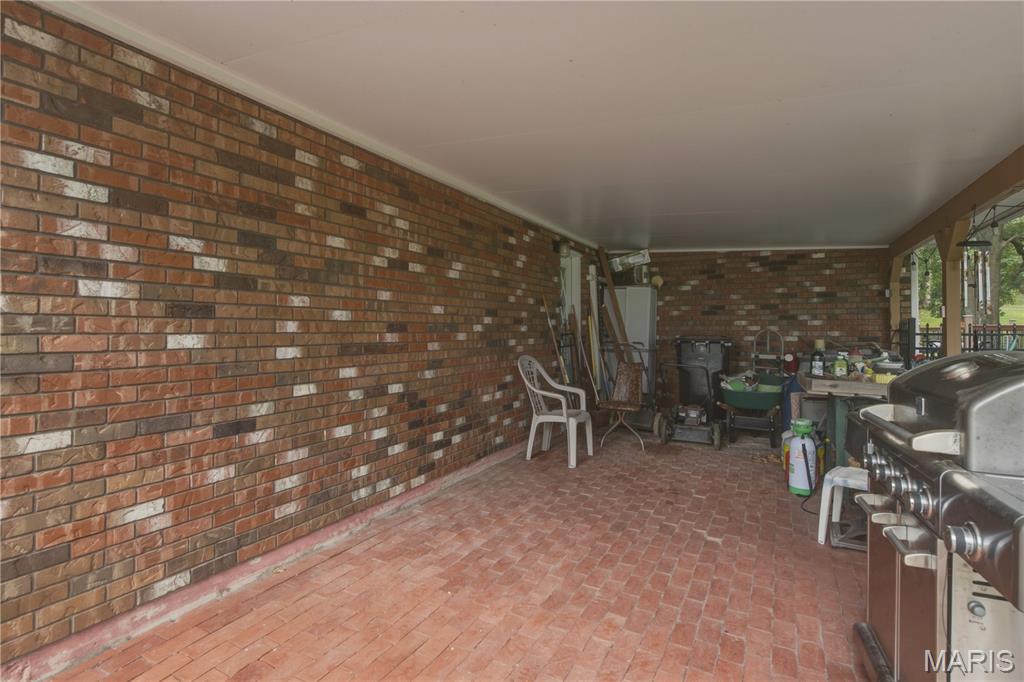
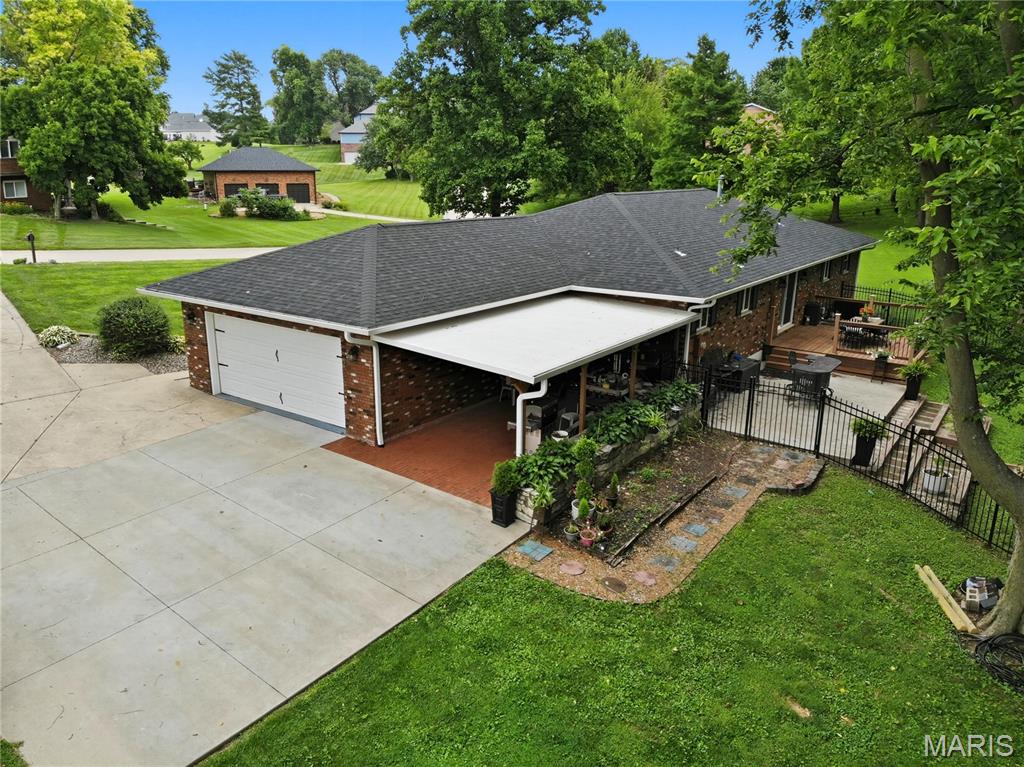
    Additional Parking, Attached Carport, Concrete, Garage, Garage Faces Side, Parking Pad

  • Patio and Porch Features

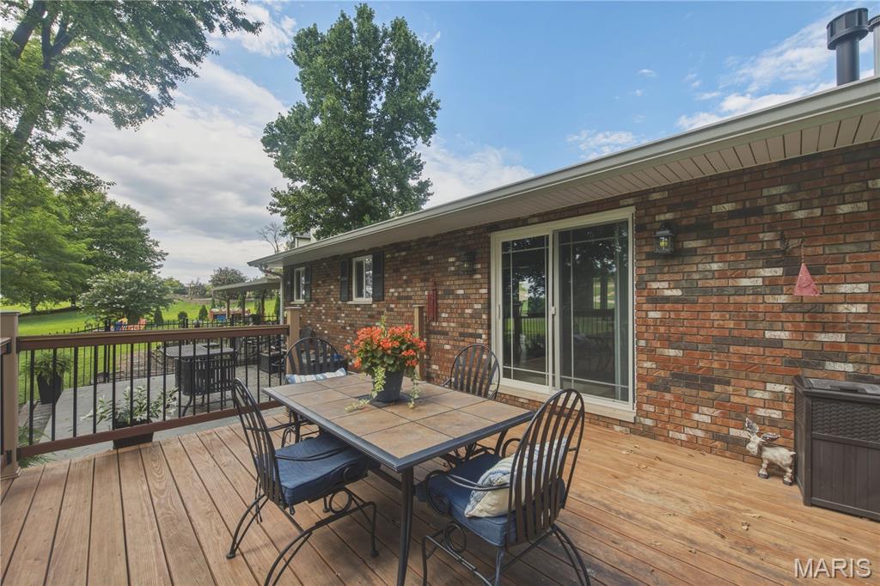
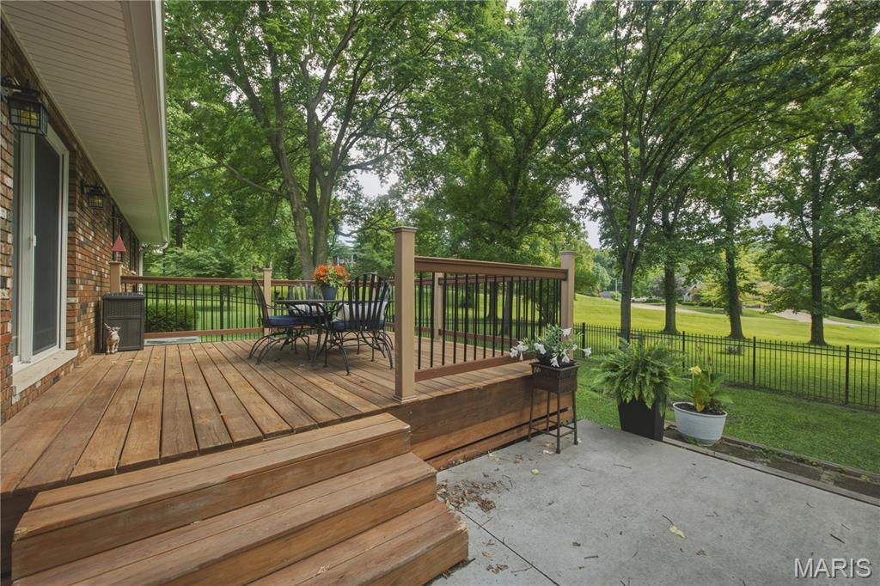
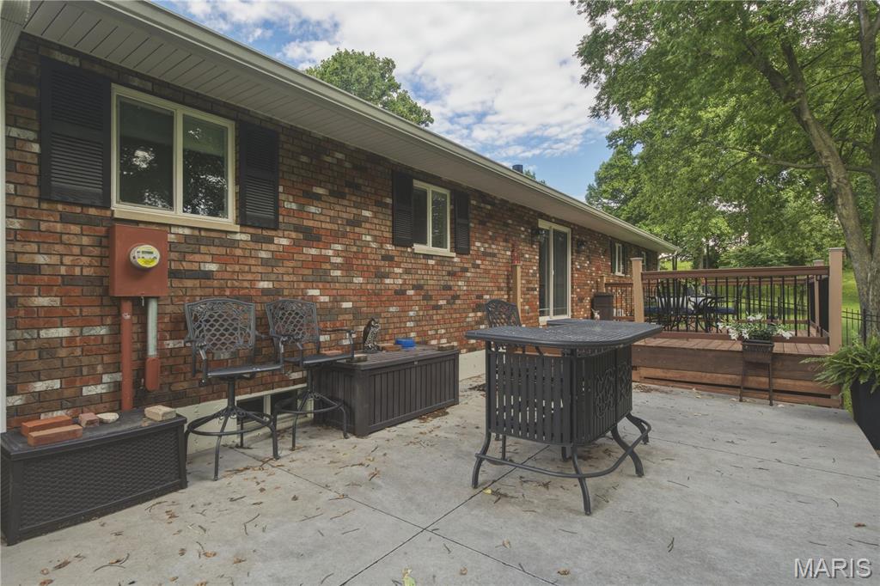
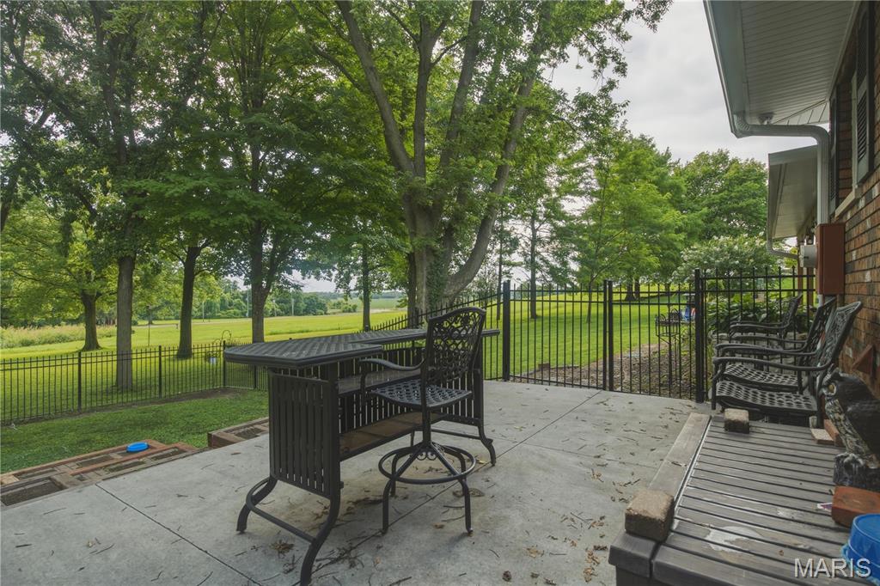
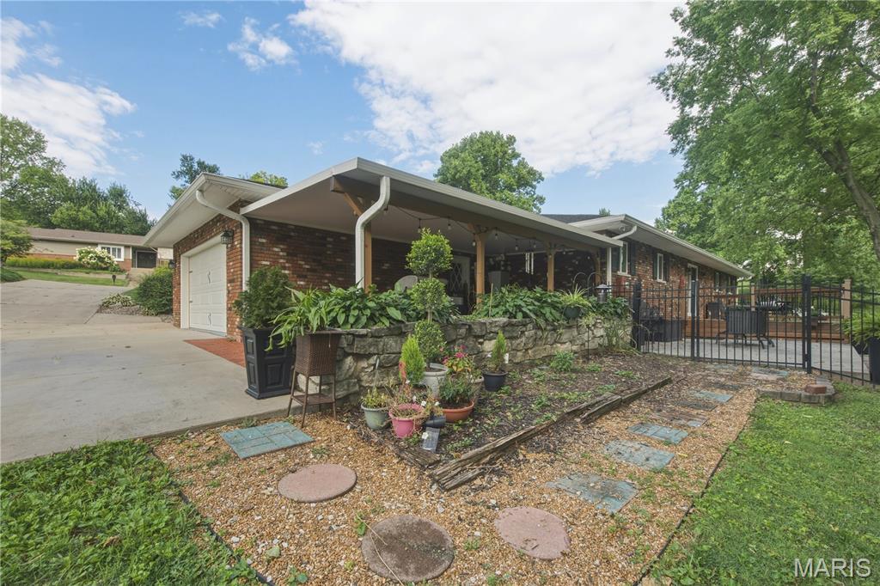
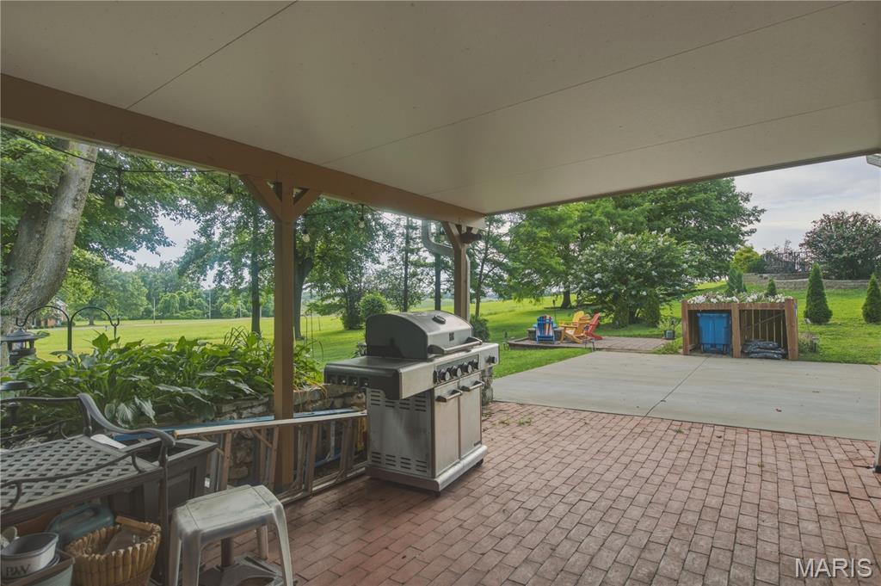
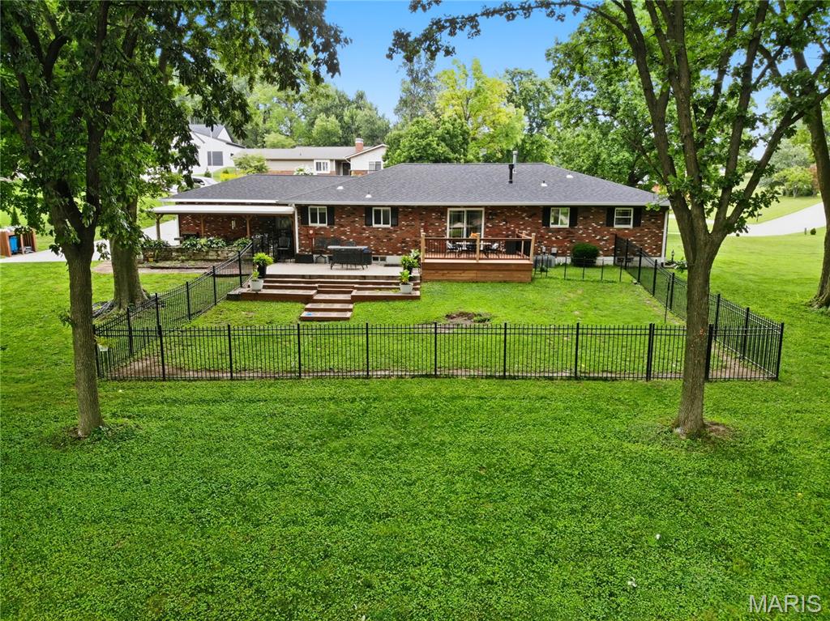
    Covered, Deck, Front Porch, Patio

  • Pool

    No

  • Waterfront YN

    NO

  • View

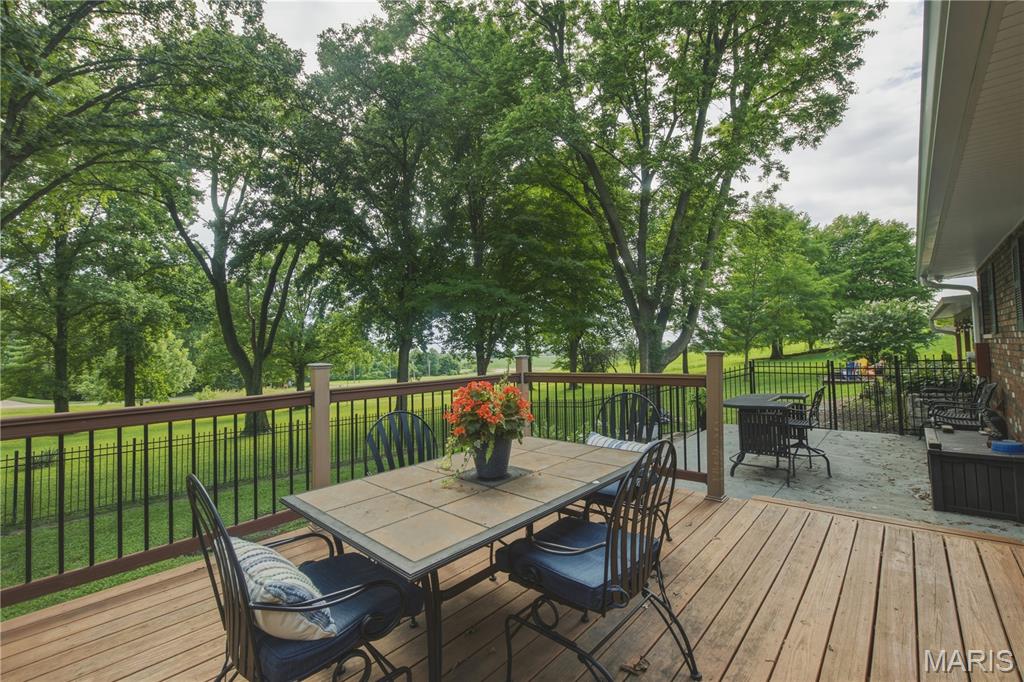
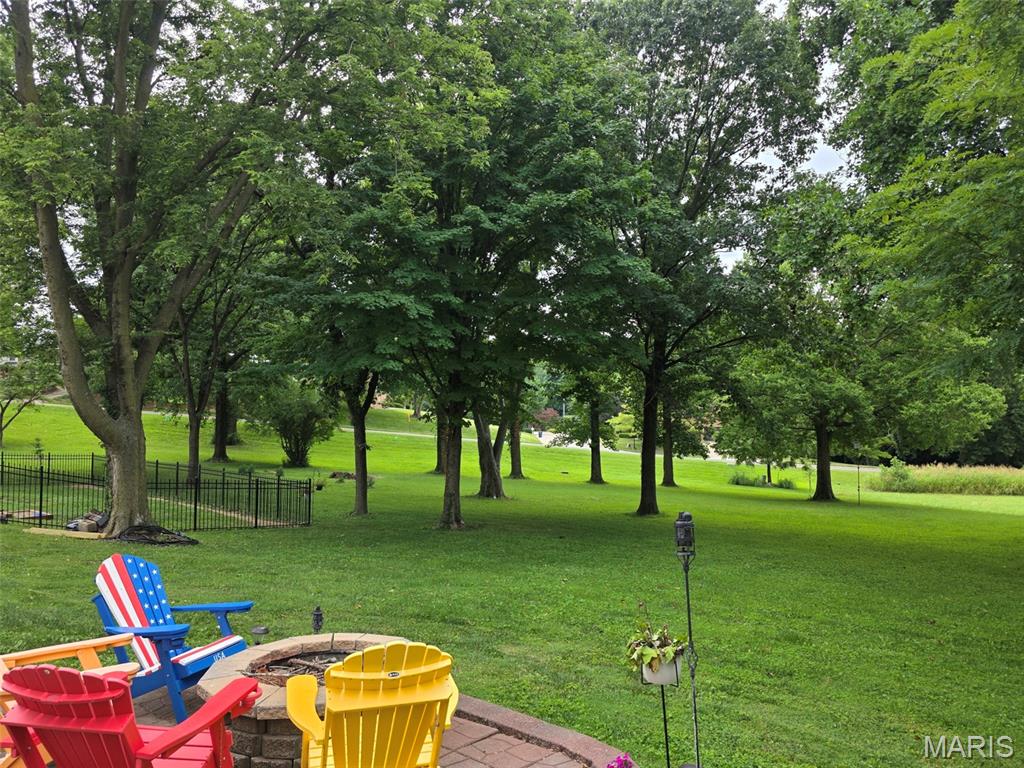
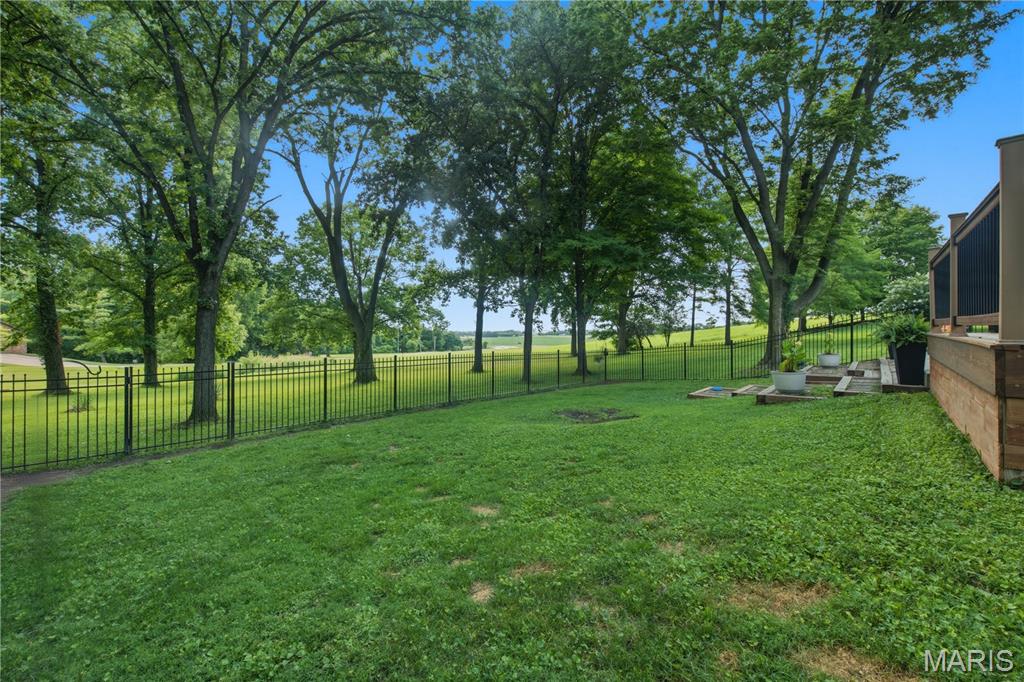
    City Lights, Panoramic, Pasture, Skyline, Trees/Woods

Area & Lot

  • Lot Features

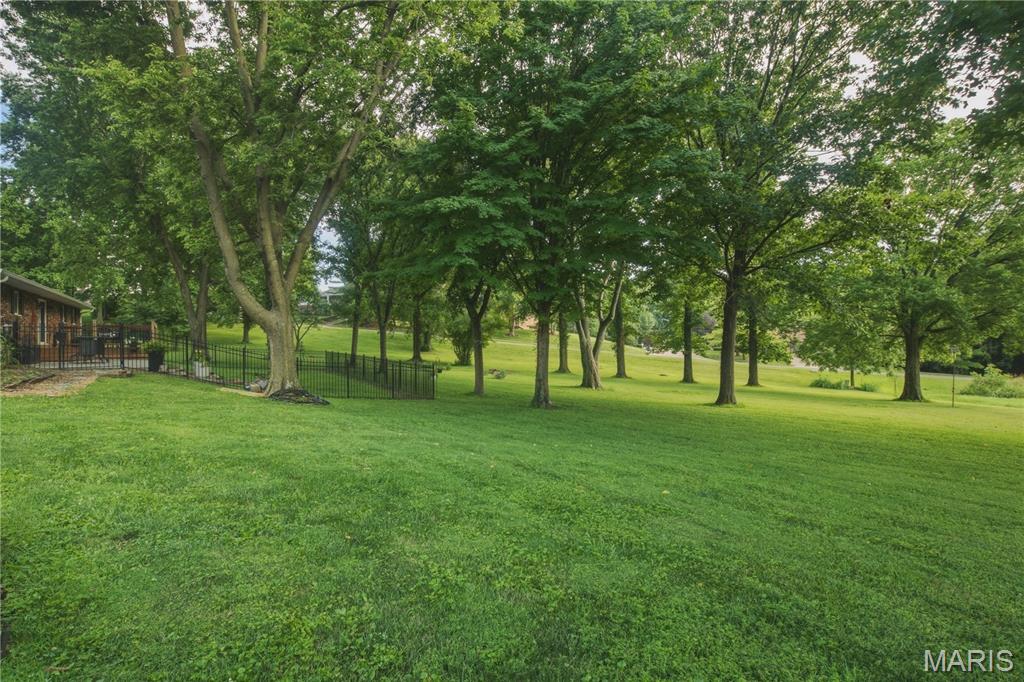
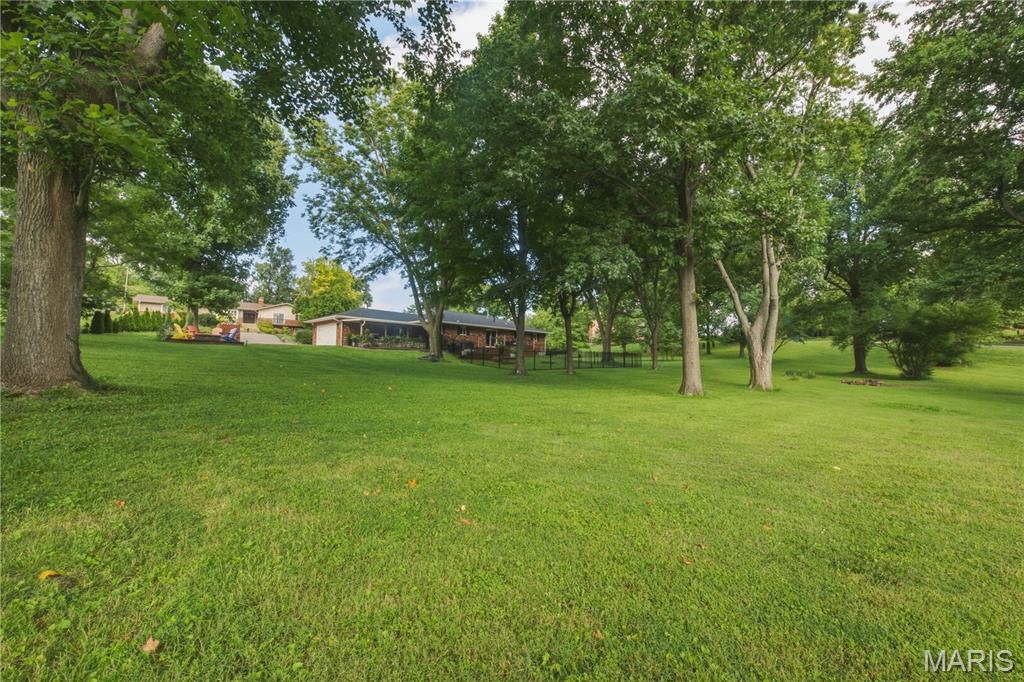
    Agricultural, Back Yard, Close to Clubhouse, Corners Marked, Cul-De-Sac, Front Yard, Garden, Landscaped, Meadow, Near Golf Course, Views

  • Lot Size(acres)

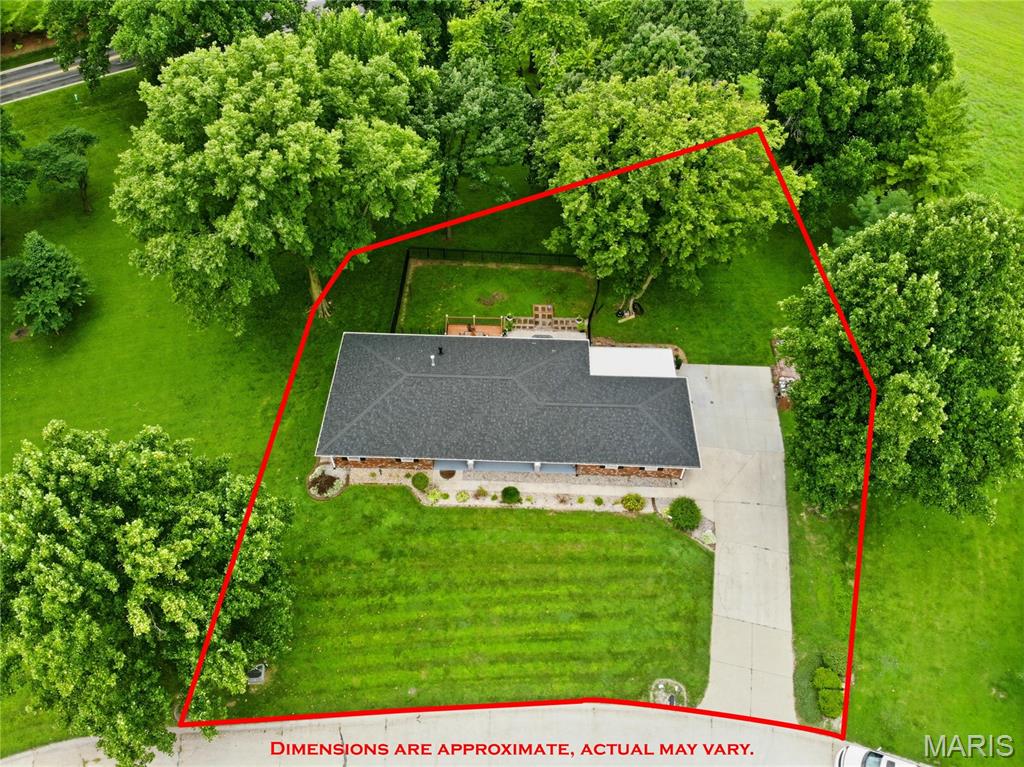
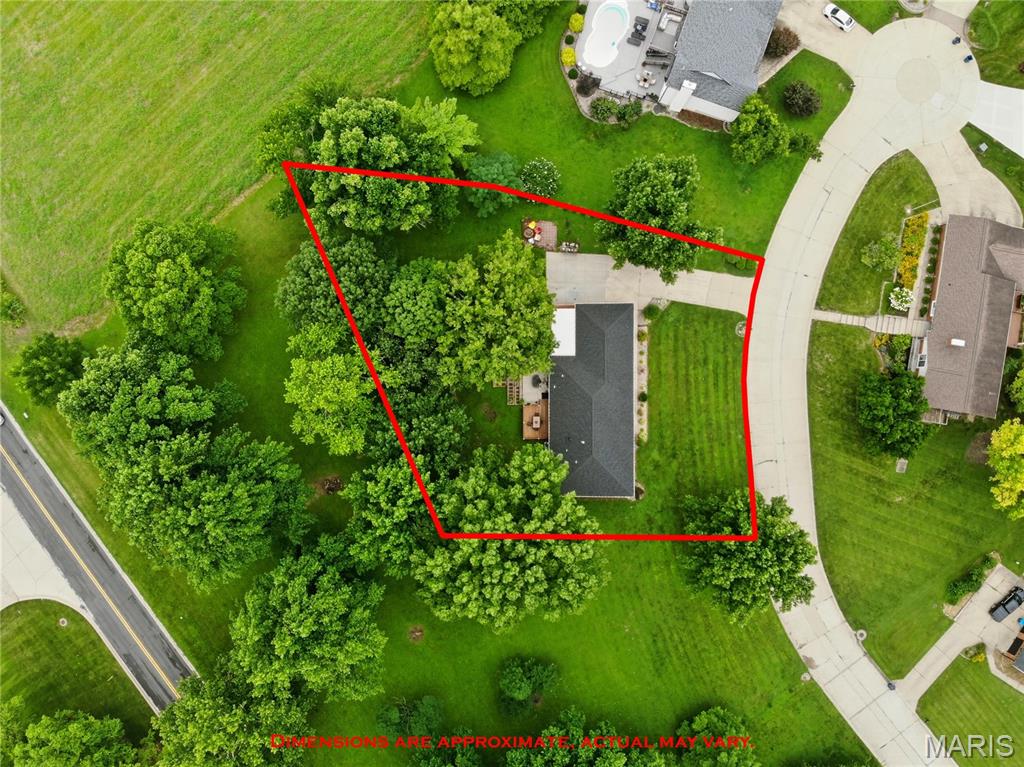
    0.58

  • Lot Size(square feet)

    25,264

  • Property Type

    Residential

  • Property Sub Type

    Single Family Residence

  • Architectural Style

    Colonial, Ranch

Price

  • Sales Price

    $825,000

  • Tax Amount

    $9,280

  • Sq. Footage

    3,894

  • Price/SqFt

    $211

HOA

  • Association

    YES

  • Association Fee

    $100

  • Association Fee Frequency

    Annually

  • Association Fee Includes

    N/A

School District

  • Elementary School

    EDWARDSVILLE DIST 7

  • Middle School

    EDWARDSVILLE DIST 7

  • High School

    Edwardsville

Property Features

  • New Construction

    NO

  • Accessibility Features

    Smart Technology

  • Association Amenities

    None

  • Foundation Details

    Permanent

  • Ownership

    Private

  • Senior Community YN

    NO

  • Sewer

    Public Sewer

  • Water Source

    Public

Schedule a Showing

Showing scheduled successfully.

<
>
IN PERSON
VIA CHAT

What is 3 + 4 ?


Change time

Mortgage calculator

Estimate your monthly mortgage payment, including the principal and interest, property taxes, and HOA. Adjust the values to generate a more accurate rate.

Your payment

Principal and Interest:

$

Property taxes:

$

HOA fees:

$

Total loan payment:

$

Total interest amount:

$

Location

County

Madison

Elementary School

EDWARDSVILLE DIST 7

Middle School

EDWARDSVILLE DIST 7

High School

Edwardsville

Listing Courtesy of Teresa Lutman , Palm Tree Realty, Llc

RealHub Information is provided exclusively for consumers' personal, non-commercial use, and it may not be used for any purpose other than to identify prospective properties consumers may be interested in purchasing. All information deemed reliable but not guaranteed and should be independently verified. All properties are subject to prior sale, change or withdrawal. RealHub website owner shall not be responsible for any typographical errors, misinformation, misprints and shall be held totally harmless.

Agent Franko Maric

AGENT

Franko Maric

Call Franko today to schedule a private showing.


* Listings on this website come from the FMLS IDX Compilation and may be held by brokerage firms other than the owner of this website. The listing brokerage is identified in any listing details. Information is deemed reliable but is not guaranteed. If you believe any FMLS listing contains material that infringes your copyrighted work please click here to review our DMCA policy and learn how to submit a takedown request.© 2024 FMLS.
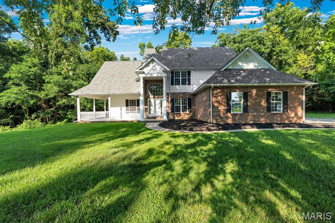
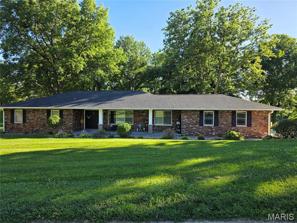
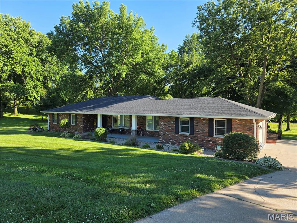
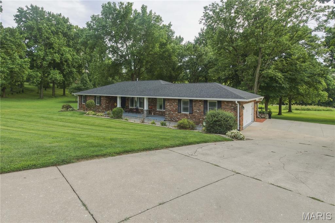
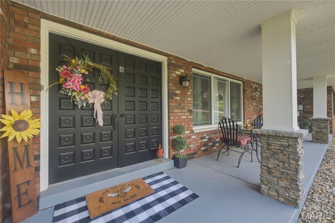
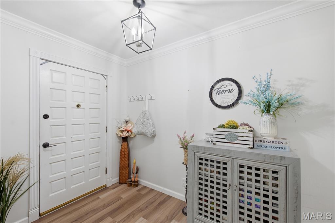
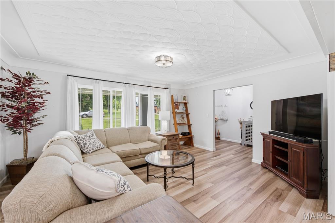
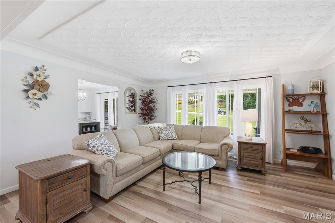
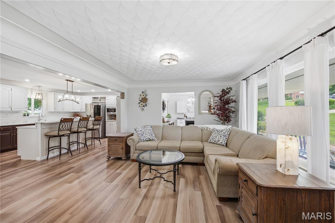
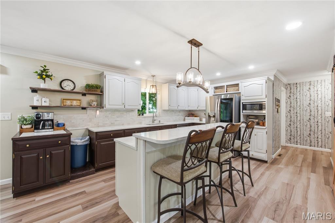
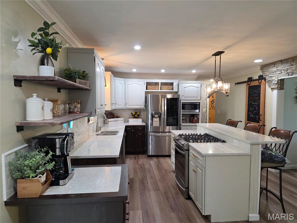
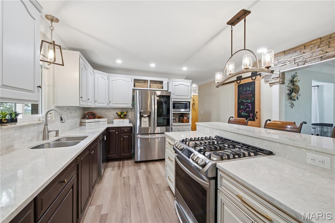
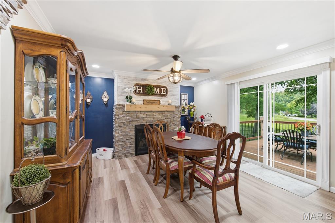
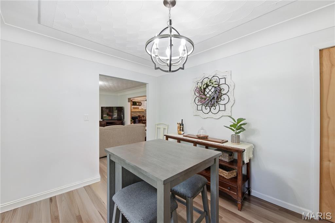
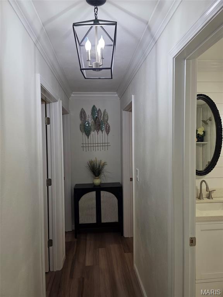
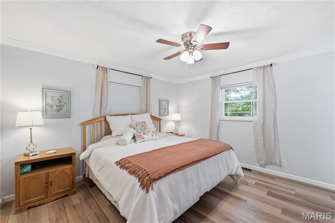
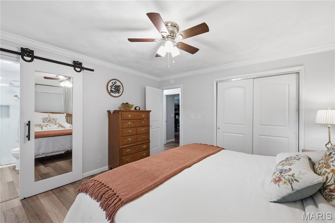
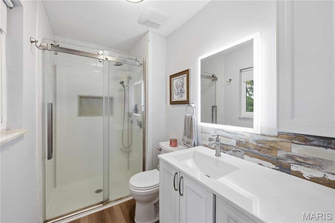
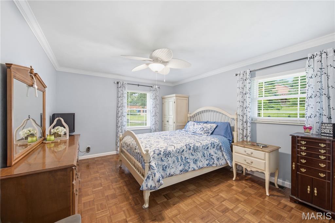
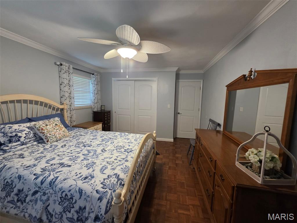
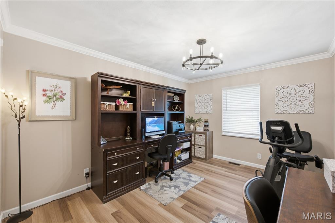
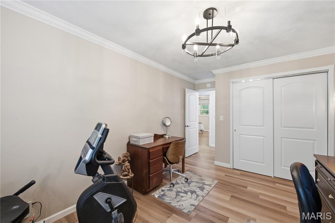
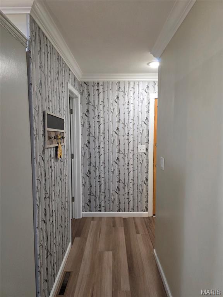
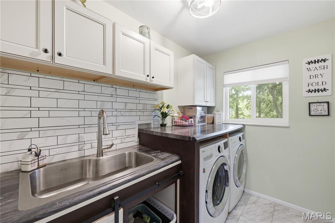
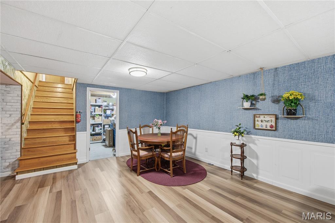
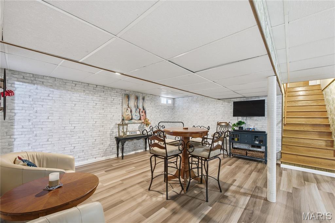
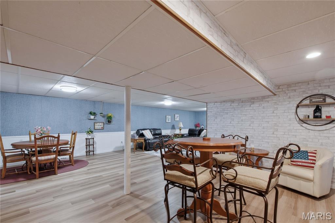
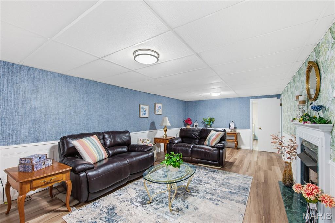
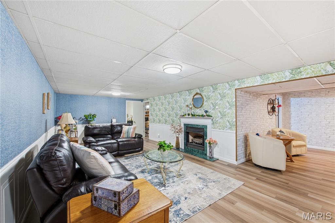
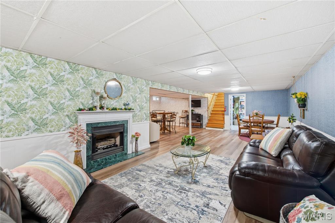
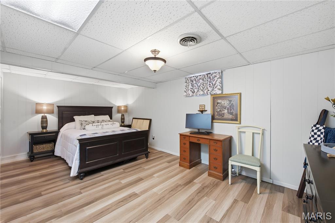
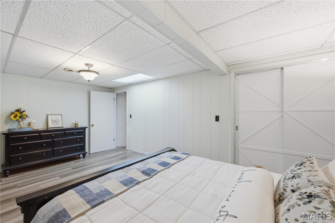
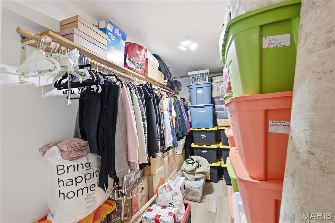
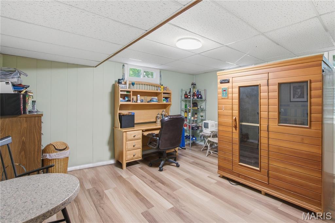
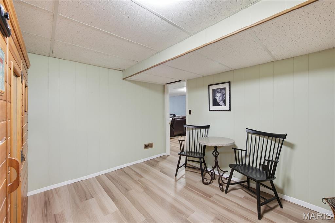
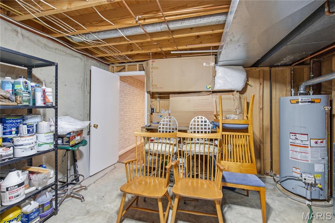
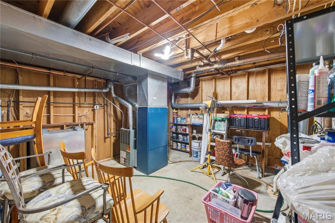
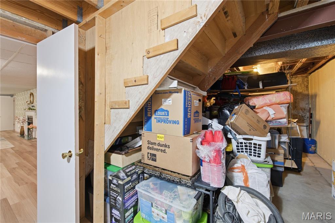
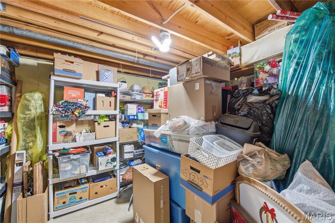
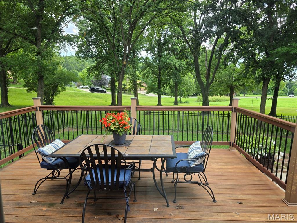
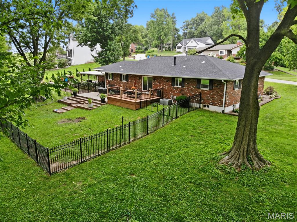
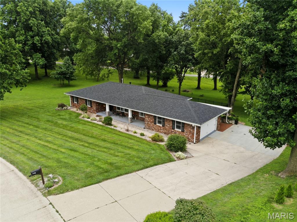
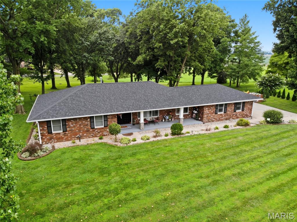
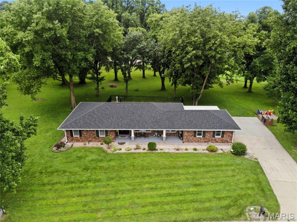
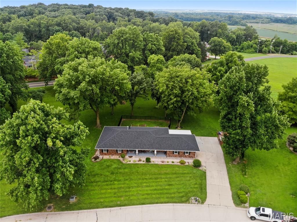
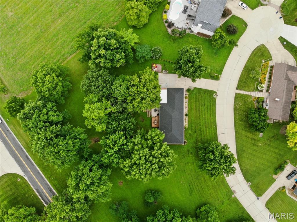
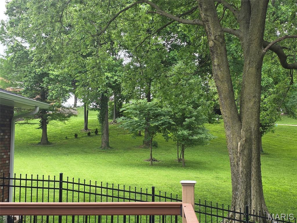
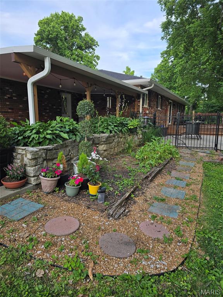
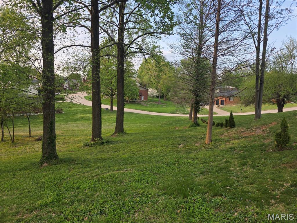
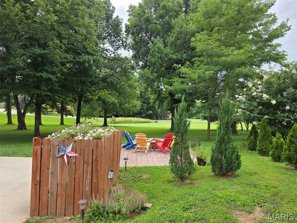
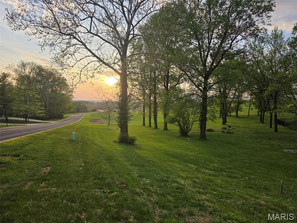
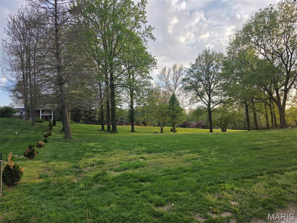
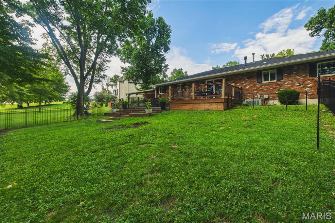
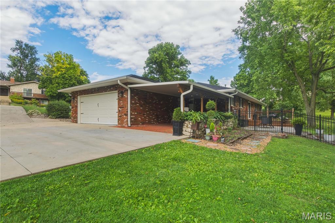
Country Club Estates a Sunset Hills community, Stunning 4 sides of brick, Cul-de-sac lot, Colonial/Craftsman ranch awaits, welcoming large covered front porch. This 3-bedroom 2 bath home Open floor plan, has been newly renovated inside & out! Offers 2 Gas fireplaces, Plastered walls & ceilings/crown molding, full kitchen solid wood cabinets, Quartz counters, Wi-Fi appliances & island bar for 4, breakfast room with full set of cabinets entertain all day long! Master bedroom with a beautiful view of mature trees, Mirrored barn door to private bath. Laundry room full of cabinets, counter space & luxury sink. The downstairs offer much entertaining for nightly gatherings. The huge bonus room/non-conforming Guest room has a walk-in closet, utility room/workshop, Office space & huge storage area with shelving. Newer Roof, gutters & sofit, Newer LVP flooring, newer LVT Flooring, Newer Pella windows & Doors. Newer Hot water heater, & Newer deck & Patio, & more. The 2-car garage is newly drywalled, Led lighting. The attached carport is great for storage or grilling when not being used, Parking pad accommodates 3 extra spaces, Outside has a large newer deck & huge newer patio, Hardscaped paver patio / fireplace, Fenced yard, Property goes beyond fence line. Landscaping & mature trees setting! Enjoy breathtaking views of sunsets & campfires, on this .56 acre watch the wildlife, close to SIUE for trails, events. Just a Golf cart ride to the Sunset hills Golf club! close to HWYs 159,270, 55/70

8 W Lockhaven CT Court

Message successfully sent.

What would you like to know?

What is 3 + 4 ?

I agree to receive email communication and understand I can unsubscribe at any time.

I agree to be contacted by Kornelije Josić via call, email, and text for real estate services. To opt out, you can reply 'stop' at any time or reply 'help' for assistance. You can also click the unsubscribe link in the emails. Message and data rates may apply. Message frequency may vary. Privacy Policy

Related Properties

Escape the hustle and bustle without sacrificing convenience. Tucked away on 5.05 breathtaking, ultra-private acres, this stunning estate offers the perfect blend of secluded country living and a prime, unbeatable location. Boasting 4 spacious bedrooms, 6 bathrooms, and a fully finished walk-out basement, this home is designed for both grand entertaining and comfortable everyday living.  Enter into the magnificent living room featuring soaring vaulted ceilings and a cozy fireplace.  The massive eat-in kitchen is the heart of the home, complete with an attached sitting area and plenty of casual seating space at the breakfast bar or formal dining room.  The lower level is an entertainment haven, featuring a massive family room with its own cozy fireplace. It also includes a versatile bonus room that can easily serve as a 5th bedroom, home office, or gym.  Every bedroom in this home has it's very own full bathroom!  Enjoy nature at its finest from your private screened and covered porch, or host summer BBQs on the expansive large deck and patio area.  Properties that offer this level of privacy, acreage, and square footage in such a prime location are a rare find. Don't miss your chance to own this slice of paradise.
#26045628

Edwardsville

8026 Goshen Road

4 Beds

4 Baths

3,949 Sq.Ft.

$750,000

MLS#: 26045628
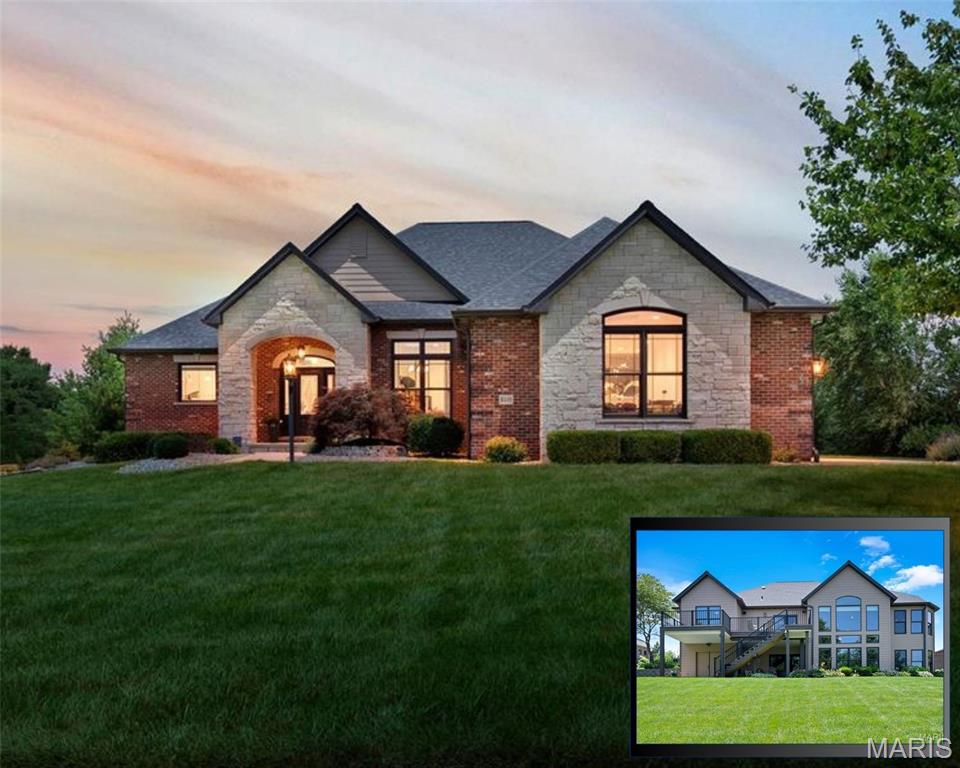
Welcome to Stone Cliff Manor. Perfectly positioned on a beautiful; 1/2 acre lot, this exceptional walk out ranch is a showcase. Offering 4 spacious bedrooms, 5 bathrooms & breathtaking views, you’ll want to see this one! Impressive curb appeal & meticulously landscaped grounds set the stage for what awaits. You'll appreciate the rich solid wood flooring, solid wood doors & trim, elegant arched doorways & an abundance of windows, flooding the home w/natural light while framing the scenic wooded & water views. Inspired by everyday living w/effortless hosting, the open floor plan offers an incredible sense of space & functionality. An expansive living room features soaring ceilings & is perfectly complemented by a  dining room, breakfast nook & convenient guest powder room. Two stunning stone gas fireplaces serve as statement pieces, adding warmth & character to the welcoming living areas on both levels, while dual-zoned HVAC ensures year-round comfort & efficiency. At the heart of the home is the gourmet kitchen, thoughtfully designed for the culinary enthusiast, making everyday & special occasion gatherings effortless. Featuring custom cabinetry, ample prep space, a walk in pantry, high-end finishes & a functional layout that seamlessly connects to the surrounding living & dining areas. Atrium windows ensure the stunning setting remains a focal point while preparing or enjoying a meal. The main level also features a private bedroom wing w/two generously sized bedrooms & shared bathroom. One bedroom, currently utilized as a home office, offers flexibility for today's lifestyle needs. Both rooms preserve privacy, without sacrifice. The luxurious primary suite is a true sanctuary, complete w/a spa-like bathroom for relaxation, two custom-designed closets & awe-inspiring surroundings. Enjoy the calming backdrop that makes this retreat feel worlds away from everyday life. A second primary ensuite on the lower level provides ideal accommodations for guests or multigenerational living. An expansive walk-in closet paired w/exquisite views creates the retreat found on every dream-home wish list. The lower level's cozy fireplace, wet bar w/hickory cabinetry & stone, atrium windows & oversized patio doors continue to frame the exceptional lake setting, allowing the same incredible picturesque scenery to be enjoyed. Storage is plentiful! Oversized closets are seamlessly integrated throughout. Every detail of this residence has been carefully curated & impeccably cared for, highlighting superior workmanship & pride of ownership. Outdoor living is equally impressive. The new Trex composite deck, enhanced w/a RainTight under-decking system & stairs to the lower patio, provides the perfect setting to savor quiet mornings or unwind in the evenings as wildlife graze the water's edge. The tranquil setting creates an atmosphere that is simply unmatched. This home is brimming w/upgrades & improvements: an irrigation system, a whole-house managed security system, wired ethernet & coax connections to all rooms, a central vacuum system, a negotiable whole-house sediment & carbon water filtration system, an active radon mitigation system, a 50-gallon water heater & replacement roof shingles completed in 2024. Additional features include two furnaces & two central air conditioning units, along w/a whole-house humidifier. Two 200-amp panels provide adequate space for your future enhancements. Other highlights include a spacious 3-car side-entry garage, a separate garden garage & an incredible workshop space ideal for hobbies, projects, or personal customization. Highly desirable Edwardsville School District & minutes from interstates, shopping, dining & convenience, Stone Cliff Manor offers the perfect balance of privacy & accessibility. Exceptional quality construction, refined finishes, generous living space, extensive updates & unforgettable views, this remarkable property offers more than just a home, it offers a lifestyle you'll never want to leave.
#26040351

Edwardsville

8449 Stone Ledge Drive

4 Beds

3 Baths

3,928 Sq.Ft.

$949,500

MLS#: 26040351
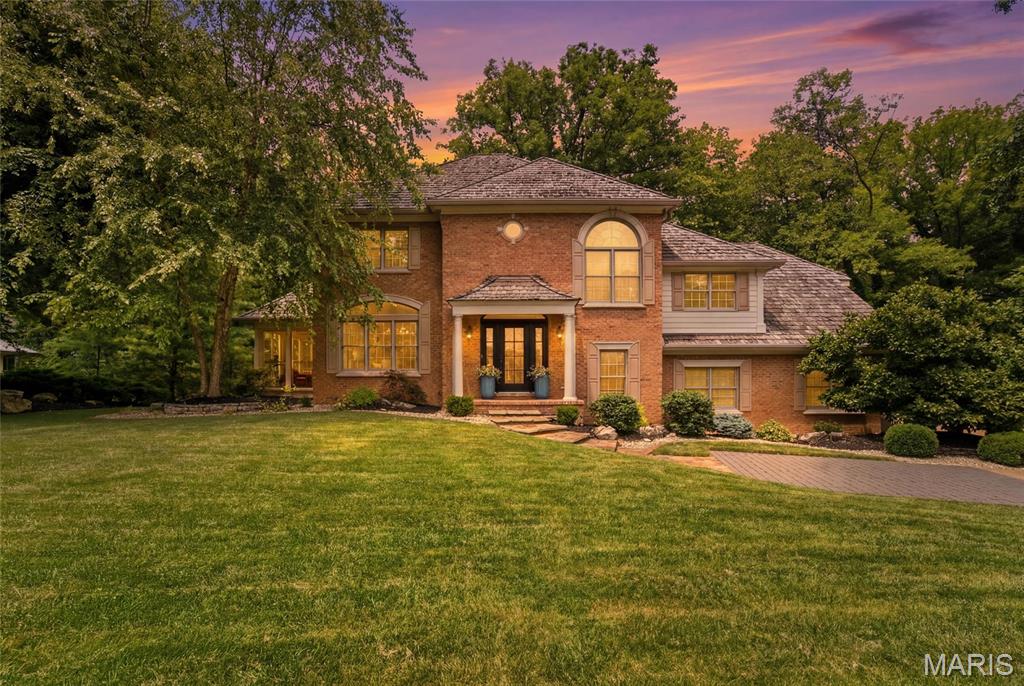
Nestled on a private wooded lot in the highly sought-after Stonebridge community, this beautifully updated 4-bedroom, 3.5-bath home, built by Lantz Homes, showcases timeless architecture, quality craftsmanship, and thoughtful renovations that blend classic character with modern comfort.

Designed for both entertaining and everyday living, the main level features a formal dining room, beautifully renovated eat-in kitchen, and inviting living spaces accented by rich custom millwork, extensive crown molding, and a stunning hand-carved hardwood staircase. The thoughtfully updated kitchen is appointed with a paneled built-in refrigerator, paneled dishwasher, double ovens, custom cabinetry, and generous workspace, creating a space that is as functional as it is beautiful. The elegant living room features a beautiful fireplace and opens directly to the screened porch, creating a seamless connection between indoor and outdoor living. Just off the kitchen, the deck overlooks the beautifully landscaped backyard, offering another peaceful space to relax or entertain while enjoying the private wooded setting.

Privately tucked away, the spacious primary suite serves as a peaceful retreat, featuring a fully renovated bath and an adjoining bonus room ideal for a home office, sitting room, nursery, or fitness space. Upstairs, three generously sized bedrooms and an updated full bath provide comfortable accommodations for family and guests.

The finished walkout lower level expands the home's living space with a spacious recreation room and a newly added full bathroom, creating the perfect space for entertaining, overnight guests, or everyday living.

Outdoor living is equally impressive, with a spacious deck, screened porch, expansive patio featuring a custom built-in fire pit, mature landscaping, stone walkways, and a serene wooded backdrop. Designed for both entertaining and quiet evenings at home, these thoughtfully designed outdoor spaces create a true extension of the home.

Significant improvements over the past decade include the roof, major mechanical systems, beautifully renovated bathrooms, and extensive updates throughout both the interior and exterior, offering buyers confidence and peace of mind for years to come.

Offering timeless design, thoughtful renovations, and exceptional indoor and outdoor living spaces, this move-in-ready home is a rare opportunity in one of Edwardsville's most sought-after neighborhoods.
#26042564

Edwardsville

1107 N Oxfordshire Lane

4 Beds

3 Baths

4,060 Sq.Ft.

$749,000

MLS#: 26042564
Price reduced
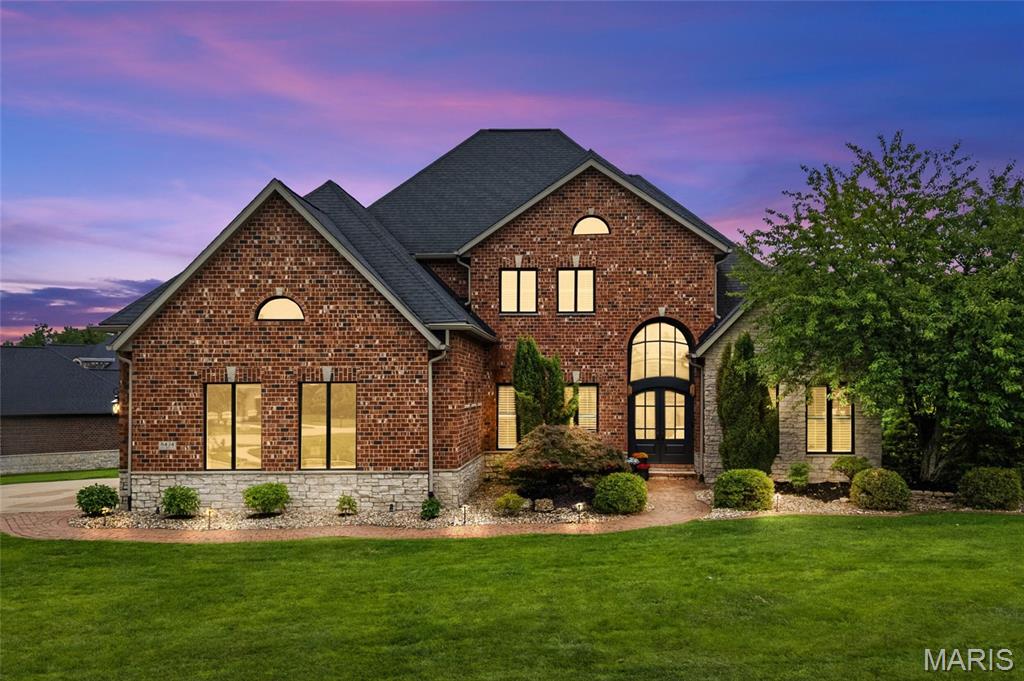
There is nothing like this all-brick and stone luxury home in Edwardsville’s exclusive Stone Cliff Manor neighborhood. Arched double wood front doors set the stage for a dramatic main level defined by hardwood floors, soaring ceilings, and spaces designed for everyday living and special entertaining. The two-story great room anchors the home with its wall of windows and floor-to-ceiling stone fireplace. A formal dining room framed with archways under a tray ceiling and new chandelier sits nearby, and the renovated designer kitchen impresses with newly-painted custom cabinetry, high-end appliances, wine cooler, new custom granite countertops, new backsplash, large center island, walk-in pantry, new lighting, and a breakfast room with vaulted ceiling and expansive views. An executive office with French doors and crown molding lends itself to focus, while the primary suite provides sanctuary with its vaulted ceiling, bay window sitting area, two walk-in closets, and spa-like bath with dual vanities, a custom-tiled walk-in shower, jetted tub, and water closet. Upstairs, three generously sized bedrooms each offer a walk-in closet and private bath access, two of which feature Jack-and-Jill access. The walkout lower level is its own destination: 12-foot ceilings, expansive wet bar, billiard area, family room, and two finished bonus rooms perfectly suited as a gym, media room, game room, or storage. The lower-level fifth bedroom with library/sitting area and walk-in closet functions beautifully as a guest suite or second primary. Outside, a spacious deck and covered paver patio with recently expanded patio area overlook a large corner lot with sweeping tree-lined views. Dual HVAC units new in 2023, and fresh paint and upper-level carpet in 2026. Stone Cliff Manor is an upscale neighborhood with scenic pond, community pavilion, and impeccably kept spaces located within the Edwardsville School District with convenient Interstate access, situating you just thirty minutes from The Gateway Arch and St. Louis Lambert International Airport. All this with Edwardsville’s outstanding shopping, dining, and recreational opportunities. Inquire for more information on this beautiful home or to schedule your private tour of this unparalleled luxury home.
#26035237

Edwardsville

8424 Rock Ridge Court

5 Beds

4 Baths

5,854 Sq.Ft.

$895,000

MLS#: 26035237
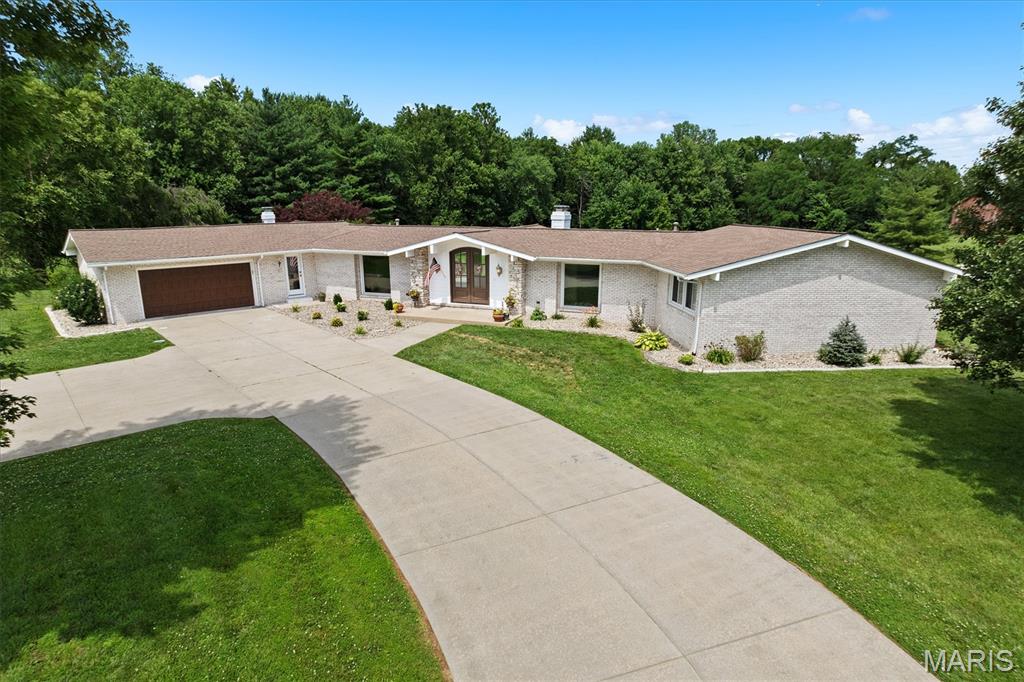
ALL BRICK Mid Century Modern Beauty sitting on 2.76 acres w/gorgeous in-ground pool! This sprawling ranch offers open floor plan, high ceilings, 3 natural stone FP's &  light filled living space! Enter through double arched doors to experience floor to ceiling panoramic views of property w/distant tree line offering just the right amount of privacy. Formal DR & FR access new wrap around low maintenance deck replaced in '24,  leading to salt water pool w/new liner-- awaiting you for those hot summer days! Kitchen w/breakfast bar, newer appl '23, wall of built-in cabinetry, open to FR & view of pool. Finished walk-out LL features rec room, sliders leading to lower patio, addl BR's, huge storage rm & utility rm w/ exterior door, 3rd oversized garage bay w/overhead door. New Carpet on the Main Level, stairs and Rec Room in the LL. Call today!
#26040299

Edwardsville

3732 Ridge View Road

5 Beds

3 Baths

4,414 Sq.Ft.

$699,000

MLS#: 26040299
Price reduced
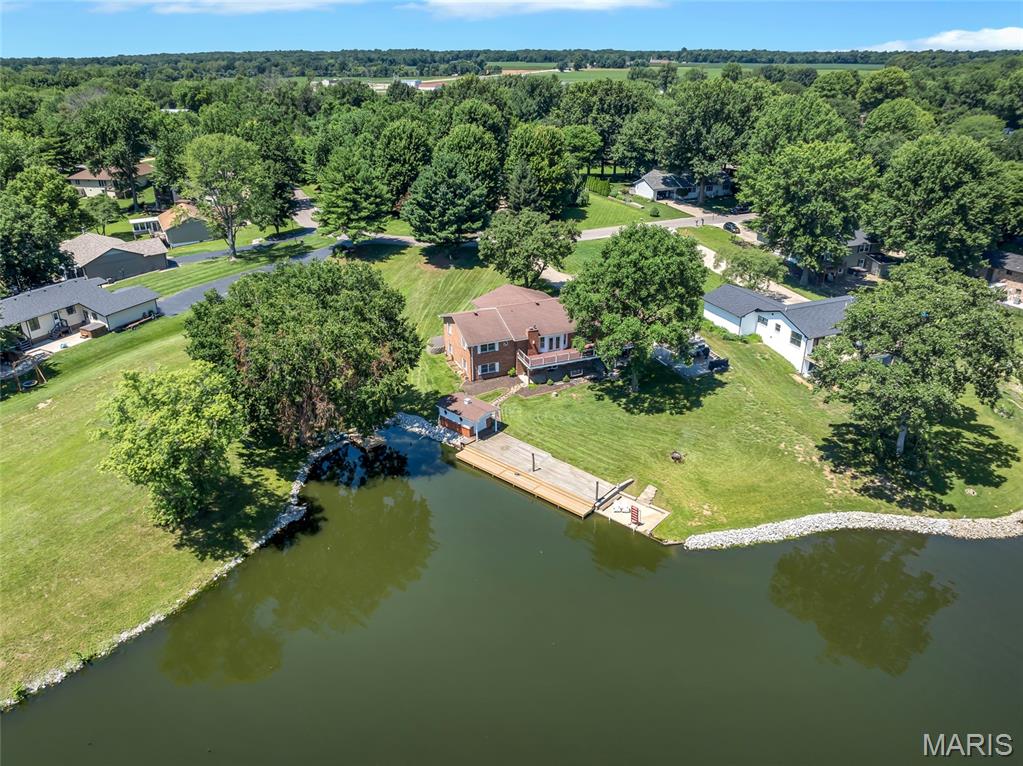
Welcome to lakefront living at its finest! This beautifully updated all-brick split foyer home is perfectly situated on the highly sought-after Holiday Shores Lake, offering breathtaking panoramic views of the main cove and over 250 feet of shoreline access.
Featuring 4 spacious bedrooms and 3 full bathrooms, this home has been completely updated from top to bottom. The stunning new kitchen serves as the heart of the home, showcasing modern finishes, ample cabinetry, and spectacular lake views that make every meal feel special.
The open and inviting layout provides plenty of space for entertaining family and friends while maximizing the incredible waterfront scenery. Step outside and enjoy everything lake life has to offer, including your private boat dock and expansive water frontage.
Additional features include a 2-car side-entry garage, updated finishes throughout, and some of the most impressive views on Holiday Shores Lake. Whether you’re enjoying your morning coffee overlooking the water or spending the day boating and fishing, this property delivers the ultimate lakefront lifestyle.
Don’t miss this rare opportunity to own a fully completed renovated waterfront home with unmatched views, exceptional shoreline access, and all the amenities you’ve been dreaming of!
#26035719

Edwardsville

693 Boulevard De Cannes

4 Beds

4 Baths

4,300 Sq.Ft.

$779,999

MLS#: 26035719
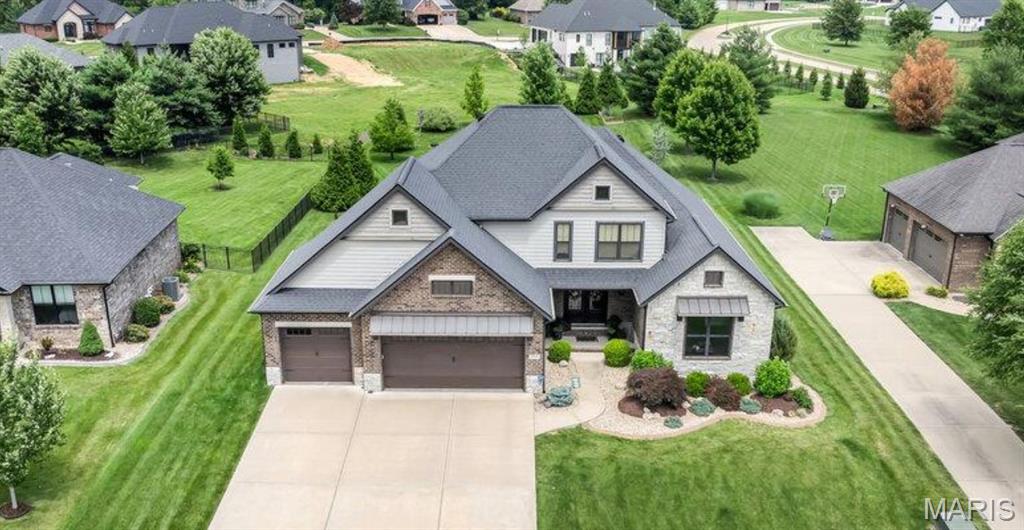
Price reduced
Welcome to a home where luxury, craftsmanship, and thoughtful design come together on a spectacular half-acre-plus homesite in one of Edwardsville's most sought-after communities - Stone Cliff Manor. Offering 6 bedrooms, 5 bathrooms, and exceptional indoor and outdoor living spaces, this stunning residence delivers the perfect blend of sophistication, comfort, and functionality.
From the moment you enter, the grand foyer impresses with gleaming hardwood floors, handcrafted floating wood shelves, and striking architectural details. An open staircase creates a dramatic focal point, while expansive views into the great room showcase plentiful natural light, rich millwork, and refined finishes throughout. The great room is anchored by a floor-to-ceiling stone fireplace flanked with tailor-made shelving and enhanced by an elegant tray ceiling.
The chef-inspired kitchen is designed for both everyday living and entertaining, featuring solid surface countertops, generous cabinetry, designer finishes, a stylish backsplash, and ample prep space. The open-concept layout flows seamlessly into the dining and living areas, creating an ideal setting for everything from casual family meals to holiday celebrations.
The luxurious main-level primary suite serves as a private retreat with a spa-inspired bath featuring a soaking tub, separate tiled shower, and a spacious walk-in closet complete with tailored organization and a dresser integrated into the design. Four secondary bedrooms each offer their own private ensuite bath, providing comfort and privacy for family and guests. A convenient laundry room and sizable drop zone complete the main level.
The finished lower level expands the home's versatility with a spacious recreation area, a contemporary wet bar featuring granite countertops, a guest bedroom suite and generous storage space—making it ideal for entertaining, overnight visitors, or multi-generational living. Thoughtfully equipped for long-term comfort and peace of mind, the home also includes a passive radon mitigation system, waterflow backup system, hardwired Cat-5 connectivity throughout, dual 200-amp electrical panels, and two 50-gallon gas water heaters. 
Outdoor living is equally remarkable. A covered patio overlooks the beautifully landscaped backyard, complete with an irrigation system, mature trees and flowers, dedicated garden area, and a firepit retreat. Whether hosting friends or enjoying a quiet evening outdoors, this backyard offers the perfect escape.
The attached 3-car garage has been thoughtfully designed with an epoxy-coated floor, precision-crafted cabinetry with double-bypass wooden barn doors, a workshop bench, dedicated storage closet, and additional windows filling the space with natural light.
Residents of Stone Cliff Manor enjoy illuminated boulevards, luxury homesites, a scenic pond, meticulously maintained common area and a community pavilion. Located within the highly acclaimed Edwardsville School District, this exceptional property is just minutes from schools, shopping, dining, recreation, and downtown Edwardsville, with convenient access to St. Louis.
Distinctive architecture, exceptional amenities, refined finishes, and a premier location make this remarkable home a rare opportunity in one of Edwardsville's finest neighborhoods.
#26035281

Edwardsville

3904 Stone Hollow Lane

6 Beds

5 Baths

3,846 Sq.Ft.

$959,000

MLS#: 26035281
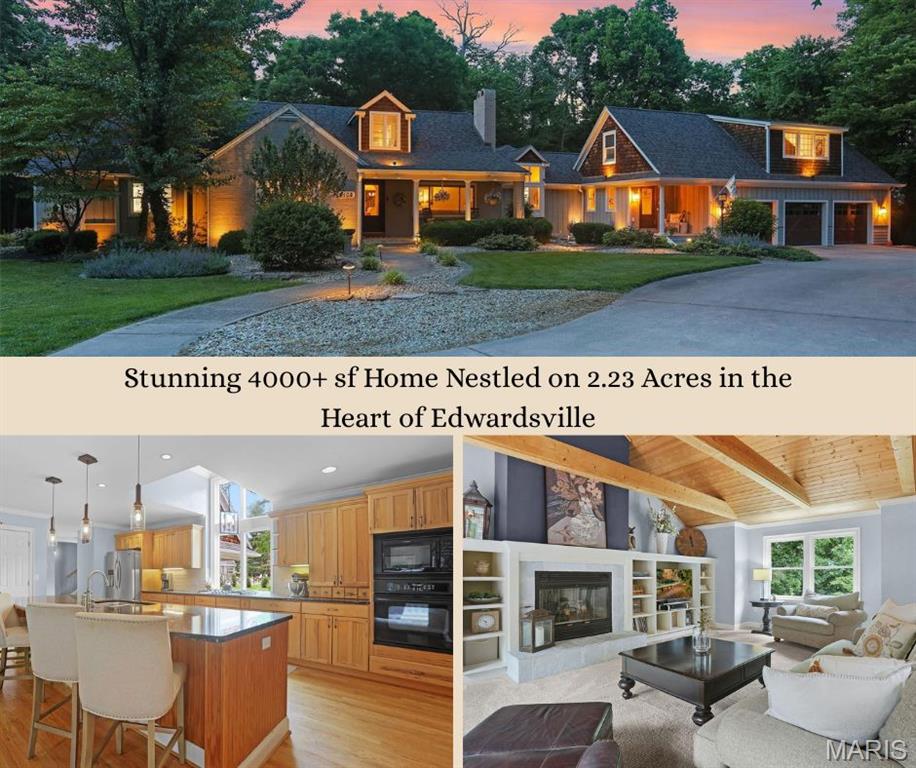
Tucked away on over 2 private acres in the heart of Edwardsville, this stunning property offers the perfect blend of privacy, space, and convenience. A long private driveway leads to incredible curb appeal, a 3-car attached garage, and additional paved parking areas. Inside, you’ll find 3 bedrooms, 3.5 bathrooms, and a versatile upper-level bonus space with roughed-in plumbing for a future 3/4 bath—ideal for creating a private 4th bedroom suite or multi-generational living option. Step through the welcoming foyer into an impressive great room featuring soaring vaulted wood ceilings and a striking fireplace. The spacious kitchen with a massive island opens seamlessly to the main living area, while the formal dining room is ready for memorable dinner parties and celebrations. A cozy den with a second fireplace creates the perfect setting for relaxing evenings or holiday gatherings. The luxurious primary suite is a true retreat with a large custom walk-in closet and spa-like ensuite featuring dual vanities, heated floors, tiled shower, and a freestanding soaking tub. Private access to the back deck adds to the serene atmosphere. The main level also includes an additional bedroom, full bath, and dedicated laundry room. Upstairs, another spacious bedroom suite offers its own ensuite bath, walk-in closet, charming window seats, and abundant storage. The full unfinished basement provides multiple storage options and has walk-out access that's ideal for riding lawnmower storage. Outdoor living shines with an expansive deck, hot tub that stays with the home, custom hardscaped firepit seating area, and a large covered screened-in porch perfect for enjoying nearly every season. The sprawling flat backyard offers endless possibilities, including plenty of room for a future pool. There's even a real California Redwood tree on the property!! Rarely does a property combine this much privacy and usable acreage while remaining just minutes from everything Edwardsville has to offer. List of updates upon request. Schedule your private showing today!
#26032973

Edwardsville

1102 Franklin Avenue

3 Beds

3 Baths

4,017 Sq.Ft.

$840,000

MLS#: 26032973
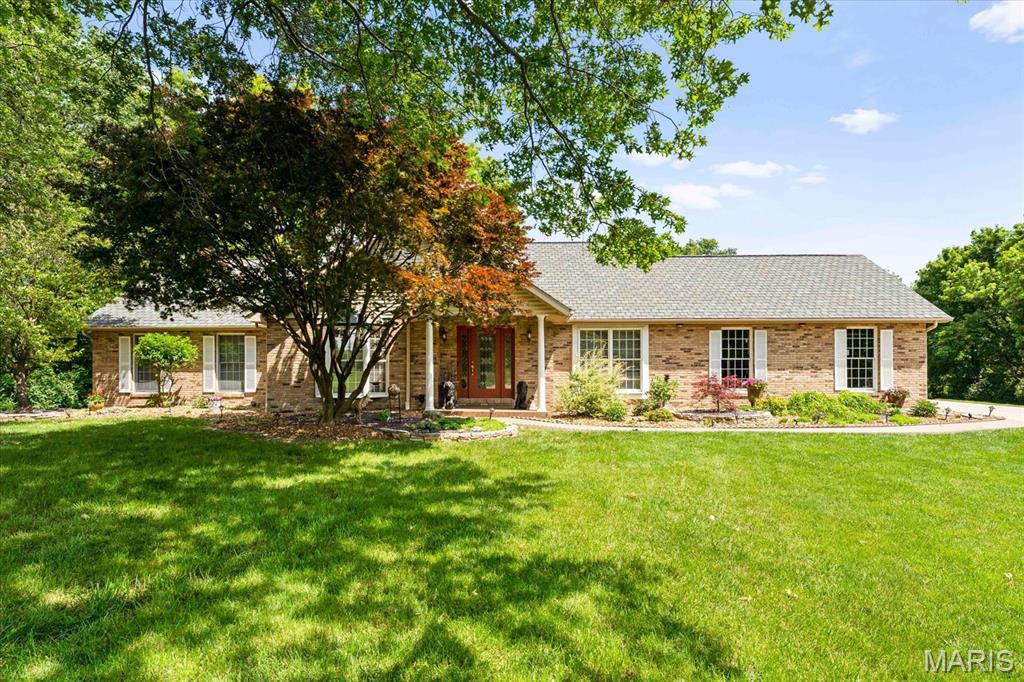
Spacious, private, and surrounded by nature—this exceptional 6-bedroom, 4-bath ranch in the desirable Sugar Creek subdivision offers over 3 wooded acres and a rare combination of luxury, flexibility, and everyday comfort. Tucked away on a quiet cul-de-sac, this property delivers the feel of a private retreat while remaining just minutes from shopping, dining, schools, and convenient access to I-55/I-70 and St. Louis.

Inside, the open-concept floor plan is filled with natural light from oversized windows and skylights, showcasing hardwood flooring, soaring vaulted ceilings, and scenic backyard views. The beautifully updated kitchen is designed for both entertaining and daily living, featuring granite countertops, custom cabinetry, a large center island, stainless steel appliances, a wine refrigerator, and a built-in coffee bar. The inviting hearth room with a double-sided fireplace creates a warm gathering space, while the sunroom provides the perfect place to relax and enjoy the peaceful wooded setting.

The main level includes four bedrooms, highlighted by a spacious primary suite with a walk-in closet, dual sink vanity, soaking tub, and tiled shower.

The finished walk-out lower level dramatically expands the living space with two additional bedrooms, a full bath, family room with fireplace, game area, exercise room, bonus spaces, second laundry area, and abundant storage. Whether you need multi-generational living space, guest quarters, a home office setup, or flexible recreation areas, this layout offers endless possibilities.

Step outside and enjoy your own private backyard oasis featuring mature trees, a pond with fountain, and the peaceful setting that only a large wooded lot can provide. Opportunities like this are hard to find in Edwardsville—a spacious ranch home with acreage, privacy, modern updates, and room to live, work, and entertain all in one property.
#26031675

Edwardsville

2 Sugar Hill Court

6 Beds

3 Baths

4,768 Sq.Ft.

$900,000

MLS#: 26031675

 - property

Send a message

Message successfully sent.

Your message

What is 3 + 4 ?

Reason for contacting?

I agree to receive email communication and understand I can unsubscribe at any time.

I agree to be contacted by Kornelije Josić via call, email, and text for real estate services. To opt out, you can reply 'stop' at any time or reply 'help' for assistance. You can also click the unsubscribe link in the emails. Message and data rates may apply. Message frequency may vary. Privacy Policy

Sign Out

Virtual Assistant

Would you like to take the next step with this property? We can help you schedule a showing or virtual tour, or send you more details.

Yes, I would like more information.

Thank You for Your Reply, One of Our Agents will contact you as soon as possible

No, maybe later.

Thank you, you can always contact me via email, phone number or through the contact form.

Realhub AI

Lucy - Your AI-Powered Realtor

Update Your Temporary Password

Personalize your search

Enter your email and we'll notify you immediately when new listings match what you're looking for.

or enter email address

Already have an account ? Login here

Continue your home search

I agree to receive communications and understand I can unsubscribe at any time.

I agree to be contacted by Kornelije Josić via call, email, and text for real estate services. To opt out, you can reply 'stop' at any time or reply 'help' for assistance. You can also click the unsubscribe link in the emails. Message and data rates may apply. Message frequency may vary. Privacy Policy

Already have an account ? Login here

We use cookies

We use cookies primarily for analytics to enhance your experience. By accepting, you agree to our use of these cookies. You can manage your preferences or learn more about our cookies policy.