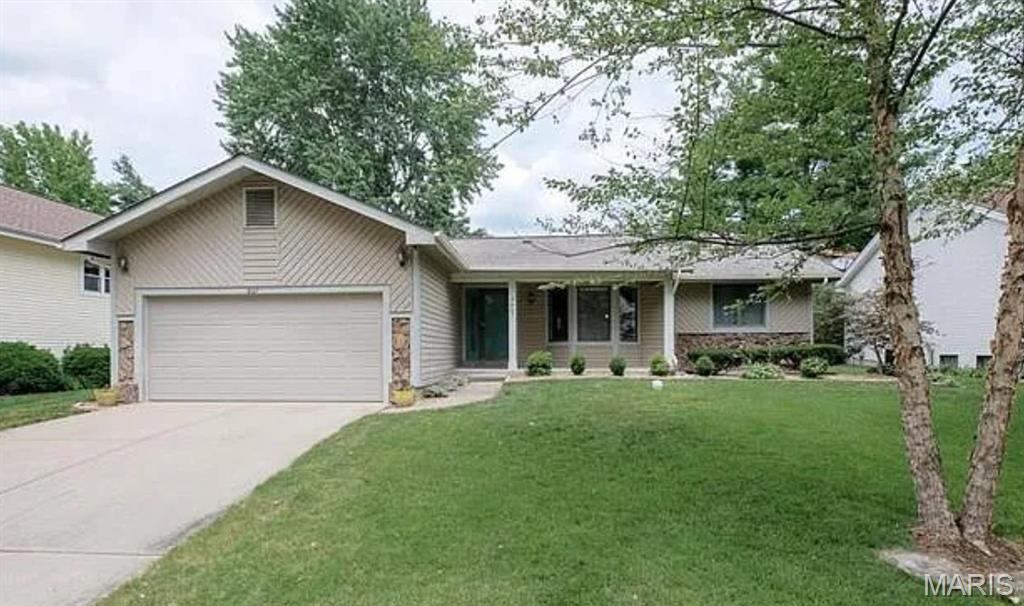
Features & Amenities

Interior

  • Total Bedrooms

    3

  • Bathrooms

    2

  • Above Grade Finished Area

    1608.0

  • Basement YN

    YES

  • Cooling YN

    YES

  • Cooling

    Central Air

  • Fireplace YN

    YES

  • Heating YN

    YES

  • Heating

    Natural Gas

  • Main Level Bedrooms

    3

  • Pet friendly

    N/A

Exterior

  • Garage

    Yes

  • Garage spaces

    2

  • Construction Materials

    Stone Veneer, Vinyl Siding

  • Pool

    No

Area & Lot

  • Lot Features

    Irregular Lot

  • Lot Size(acres)

    0.2389

  • Lot Size(square feet)

    10,406

  • Property Type

    Residential

  • Property Sub Type

    Single Family Residence

  • Architectural Style

    Ranch

Price

  • Sales Price

    $360,000

  • Tax Amount

    $3,852

  • Financing Options

    Conventional

  • Sq. Footage

    1,608

  • Price/SqFt

    $223

HOA

  • Association

    YES

  • Association Fee

    $650

  • Association Fee Frequency

    Annually

  • Association Fee Includes

    N/A

School District

  • Elementary School

    Green Tree Elem.

  • Middle School

    Wentzville Middle

  • High School

    Timberland High

Property Features

  • New Construction

    NO

  • Association Amenities

    Clubhouse, Pool, Tennis Court(s)

  • Sewer

    Public Sewer

  • Water Source

    Public

Schedule a Showing

Showing scheduled successfully.

<
>
IN PERSON
VIA CHAT

What is 3 + 4 ?


Change time

Mortgage calculator

Estimate your monthly mortgage payment, including the principal and interest, property taxes, and HOA. Adjust the values to generate a more accurate rate.

Your payment

Principal and Interest:

$

Property taxes:

$

HOA fees:

$

Total loan payment:

$

Total interest amount:

$

Location

County

St. Charles

Elementary School

Green Tree Elem.

Middle School

Wentzville Middle

High School

Timberland High

Listing Courtesy of Regina Jett , Berkshire Hathaway HomeServices Select Properties

RealHub Information is provided exclusively for consumers' personal, non-commercial use, and it may not be used for any purpose other than to identify prospective properties consumers may be interested in purchasing. All information deemed reliable but not guaranteed and should be independently verified. All properties are subject to prior sale, change or withdrawal. RealHub website owner shall not be responsible for any typographical errors, misinformation, misprints and shall be held totally harmless.

Agent Franko Maric

AGENT

Franko Maric

Call Franko today to schedule a private showing.


* Listings on this website come from the FMLS IDX Compilation and may be held by brokerage firms other than the owner of this website. The listing brokerage is identified in any listing details. Information is deemed reliable but is not guaranteed. If you believe any FMLS listing contains material that infringes your copyrighted work please click here to review our DMCA policy and learn how to submit a takedown request.© 2024 FMLS.
Lsl Fairways #1 - Residential

807 Briarwood Court

Message successfully sent.

What would you like to know?

What is 3 + 4 ?

I agree to receive email communication and understand I can unsubscribe at any time.

I agree to be contacted by Kornelije Josić via call, email, and text for real estate services. To opt out, you can reply 'stop' at any time or reply 'help' for assistance. You can also click the unsubscribe link in the emails. Message and data rates may apply. Message frequency may vary. Privacy Policy

Related Properties

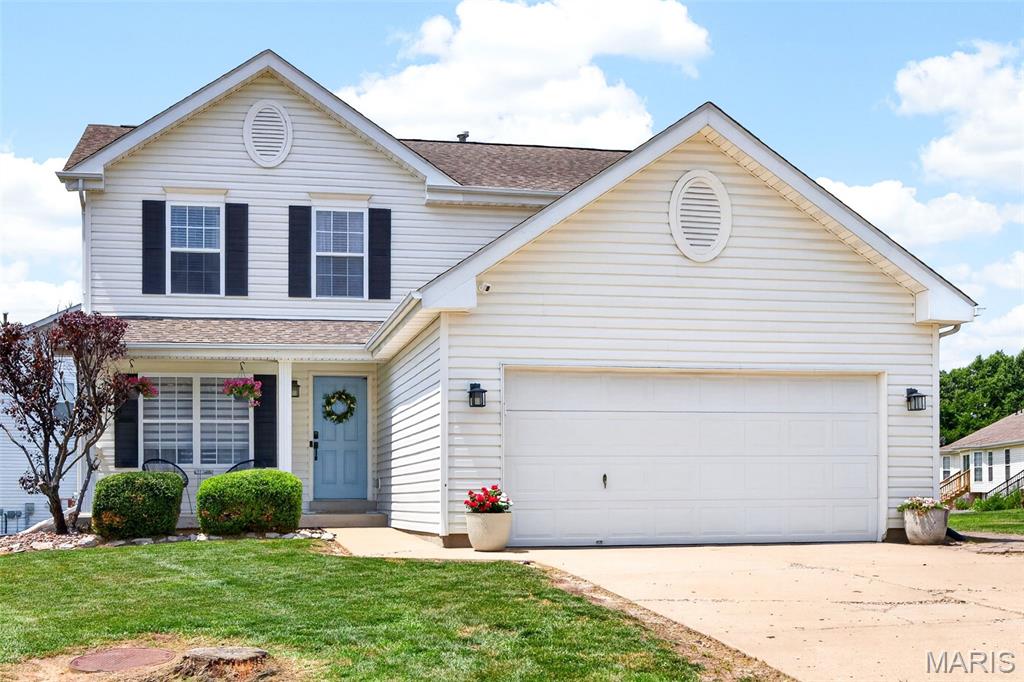
Tucked away in a quiet neighborhood of sought after Lake St. Louis, sits this tastefully updated 2 story home on a cul-de-sac and HUGE corner lot! Located just off Prospect Road, this property sits at the corner of the "crossroads" with quick access to both hwy 40, 70, and 364. You're welcomed into a spacious entry foyer where you will fall in love with a neutral color scheme throughout: luxury vinyl plank floors, neutral paint, recessed lighting, and updated fixtures throughout. Kitchen features painted cabinetry, granite counter tops, updated stainless steel appliances, high end lighting package, breakfast bar, and room for a sizable kitchen table! Upstairs the neutral colors continue as we move to the primary suite featuring vaulted ceilings, dual vanity, tub/shower combo, and HUGE walk-in closet. 2 additional spacious bedrooms with full bathroom and 2nd story laundry. Spacious unfinished basement awaits your finishing touches. Spend summer afternoons entertaining in this level corner lot with oversized back deck, and paved walk-way to the driveway. All of this and MORE under $350,000 in Lake St. Louis. This is one you don't want to miss. Reach out today to schedule your private tour!
#26025572

Lake St Louis

11 Hampshire Court

3 Beds

2 Baths

1,728 Sq.Ft.

$335,000

MLS#: 26025572
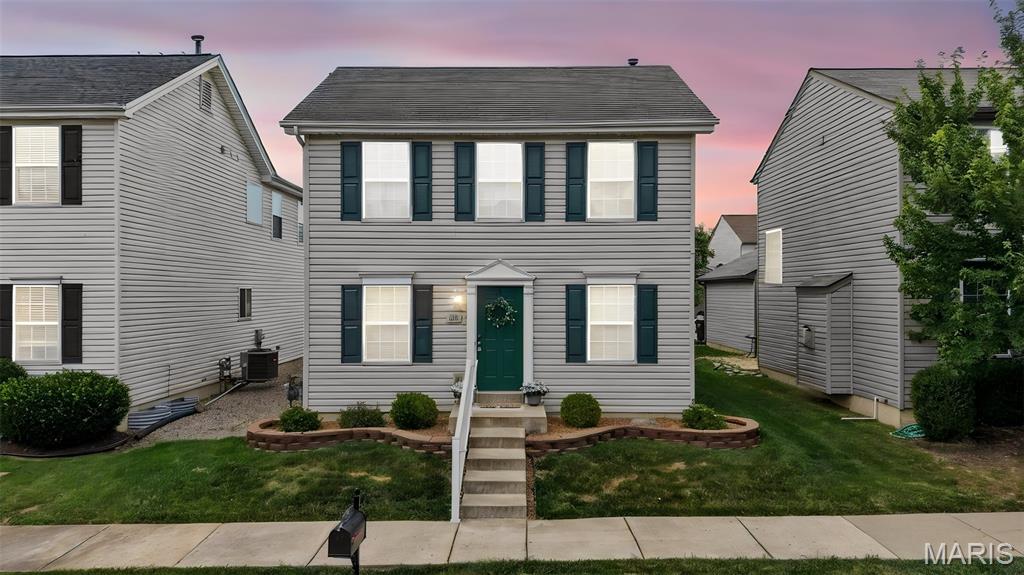
Welcome home to this move in ready 2-story in the highly desirable Saratoga development of Lake Saint Louis! Freshly painted throughout with brand new carpeting, this well-maintained home offers 2 bedrooms, 2.5 baths, and a functional layout designed for comfortable living. The main level features luxury vinyl plank flooring, a spacious living area, and an inviting kitchen. Upstairs, both bedrooms offer private en suite bathrooms, providing the perfect setup for homeowners, guests, or roommates. The full basement offers ample storage, washer/dryer hookup, and endless possibilities for future finishing. Enjoy outdoor living on the private patio off of the breakfast room, and the convenience of a rear-entry 2-car attached garage. Ideally located near Zachary's Playground, and walking trails, with quick access to highways, shopping, dining and top-rated Wentzville schools. This turnkey home is ready for its next owner!
#26044267

Lake St Louis

1015 Carpathian Drive

2 Beds

2 Baths

1,332 Sq.Ft.

$300,000

MLS#: 26044267
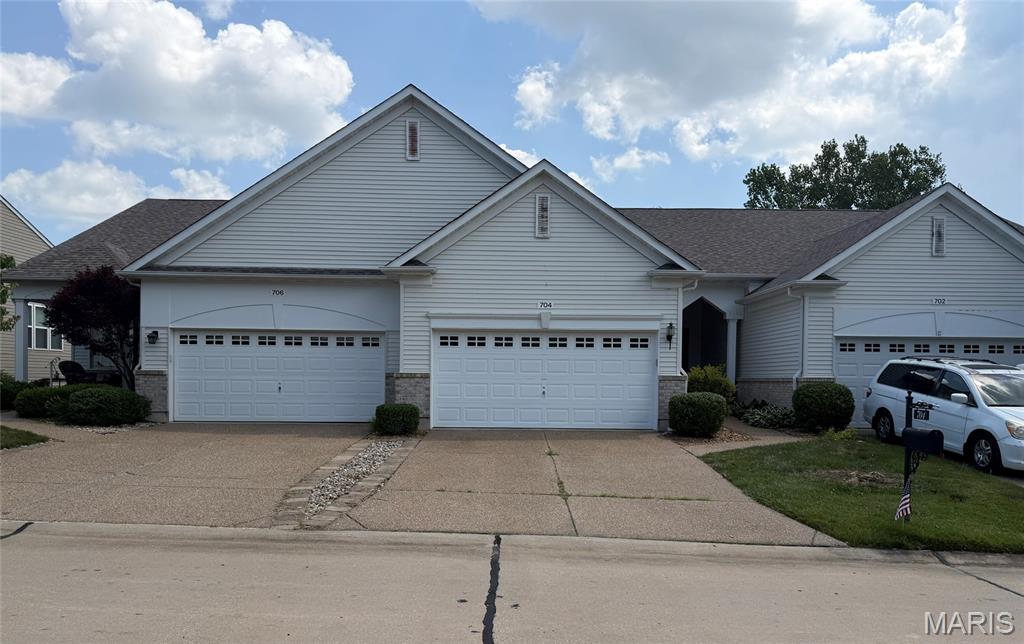
Welcome to luxury, low-maintenance living in the highly sought-after "Better Than 55" Heritage of Hawk Ridge community! This newly renovated, stunning villa offers breathtaking million-dollar views overlooking the golf course's 3rd Green and 4th Tee, creating a spectacular backdrop you'll enjoy every day.

A spacious covered front porch welcomes you into an elegant open floor plan featuring soaring vaulted ceilings, impressive architectural columns, abundant natural light, and tasteful upgrades throughout. The beautifully appointed kitchen boasts 42-inch cabinetry, ample counter space, and an adjoining breakfast room perfect for casual dining. The main level also offers a convenient laundry room, a spacious secondary bedroom with adjacent full bath, and a luxurious primary suite complete with a walk-in closet and private bath. 

The walk-out lower level is ready for your personal vision, featuring upgraded french doors and oversized windows that provide abundant natural light and make it ideal for adding a third bedroom, full bath, expansive family or recreation room, plus plenty of storage space.

Situated as a desirable interior unit, this rare opportunity combines elegant living, spectacular golf course views, and the outstanding amenities and active lifestyle Heritage of Hawk Ridge is known for. Don't miss your chance to make this gorgeous villa your next home!
#26042626

Lake St Louis

704 Harrier Drive V

2 Beds

2 Baths

1,176 Sq.Ft.

$350,000

MLS#: 26042626
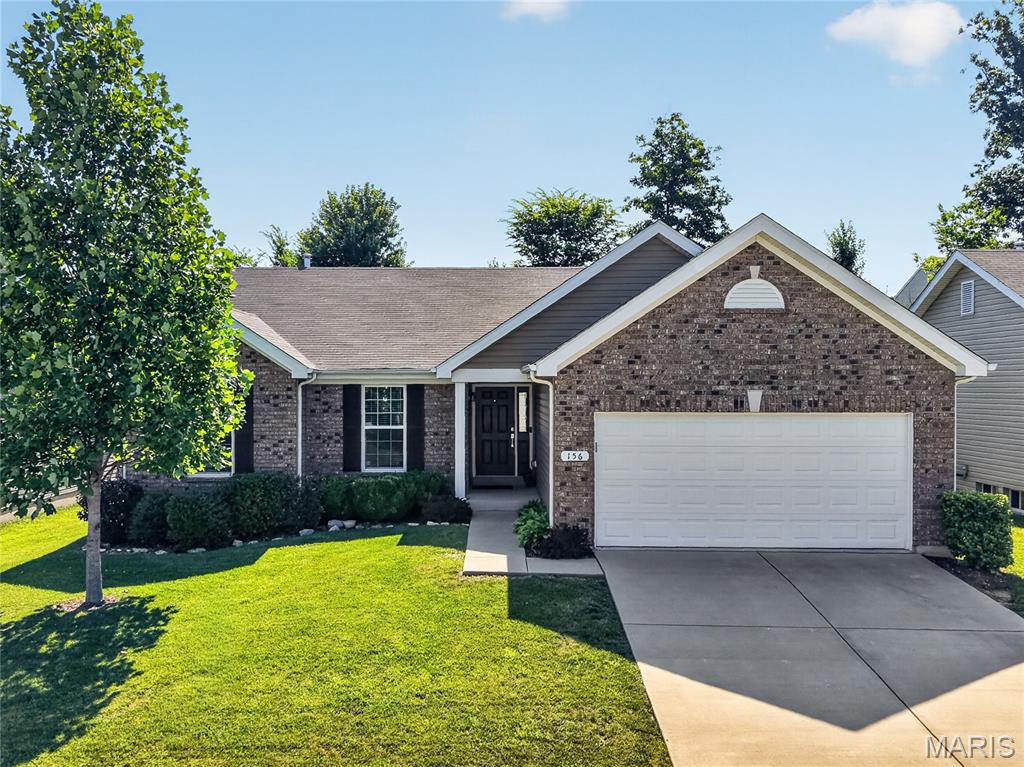
A TRUE MUST SEE! TONS OF NEW UPGRADES completed in the last year! Fall in LOVE with the FRESH FEEL of this 8 year NEW 3 Bedroom, 2 Bath Ranch with 2 Car Garage in desirable Wyndstone BACKING TO TREES! The OPEN Hickory FLOORPLAN offers 1,571 sq ft ft with SOARING Vaulted Ceilings! NEW Luxury Wide-Plank Flooring throughout the Main Level. Get ready to Enjoy the Covered Front Porch! Great Room with Half Wall & Built-In Bookcase to Lower Level! DELUXE Kitchen features Maple Wood Cabinets, Under Cabinet Lighting, NEW Quartzite Counters with converted Counter Seating, NEW Quartzite & Designer Tile Backsplash, NEW Custom Island, Walk-In & Utility Pantries, Stainless Appliances- NEW 5-Burner GAS Range & French Door Refrigerator stays! Dining Room with Slider to the LEVEL Partially Fenced Backyard & TREES with SHADE! Owners Suite features a HUGE Walk-In Closet & Designer Bath w/ Tall Wood Vanity, Linen Closet, Comfort Soaking Tub with Open Shelving & Shower w/ Rain Head, Corner Shelves & Glass Door. SPACIOUS Bedrooms #2 & #3 with Full View Windows share Hall Full Bath with Tall Wood Vanity. Main Floor Laundry with Wall Cabinets & Coat Closet- Washer/Dryer stays! NEW Hardwood Stairs leads to the Lower Level that is Ready to Finish with Egress Window, Hobby Sink & Rough In Plumbing! NEW Lights & Fans! Fresh Paint- 2025! Located in Wentzville Schools: Duello Elementary, South Middle & Timberland High School. Enjoy Wyndstone’s Deer Ridge Park Trailhead & this Walkable Neighborhood! A MUST SEE to EXPERIENCE!
#26038842

Lake St Louis

156 Hidden Bluffs Drive

3 Beds

2 Baths

1,571 Sq.Ft.

$425,000

MLS#: 26038842
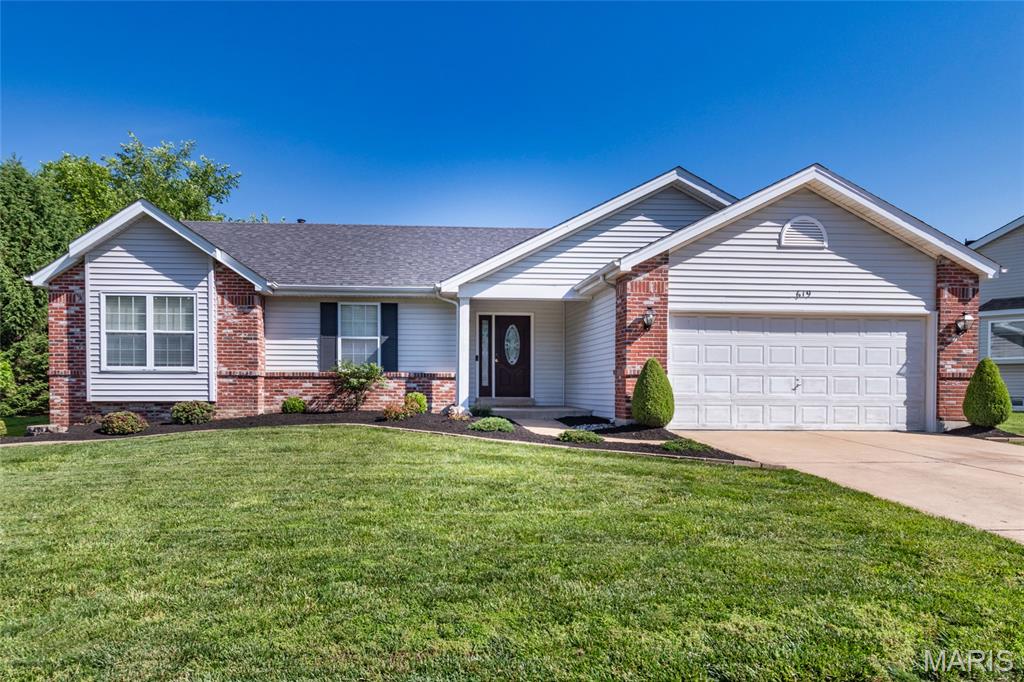
Price reduced
Welcome home to this beautifully maintained ranch in the highly sought-after Green Tree Meadows subdivision in Lake St. Louis! From the moment you enter inside, you’ll appreciate the inviting open-concept floor plan designed for comfortable everyday living and effortless entertaining. The spacious Great Room boasts vaulted ceilings, hardwood flooring, and a cozy fireplace as the focal point of the space. The kitchen opens seamlessly to the breakfast room and offers tile flooring, wood cabinetry, a center island, and convenient access to the main floor laundry. Down the hall, the vaulted primary suite is a true retreat featuring a walk-in closet and an updated private bath with double sink vanity, separate tub, and shower. Two additional bedrooms and an updated full hall bath complete the main level. The finished lower level expands your living space with a large recreation room, full bath, and two versatile bonus rooms perfect for a home office, craft room, guest space, or potential sleeping area. Outside, relax on the patio overlooking the lush backyard.
#26028322

Lake St Louis

619 Green Tree Meadows Drive

3 Beds

3 Baths

2,953 Sq.Ft.

$419,900

MLS#: 26028322
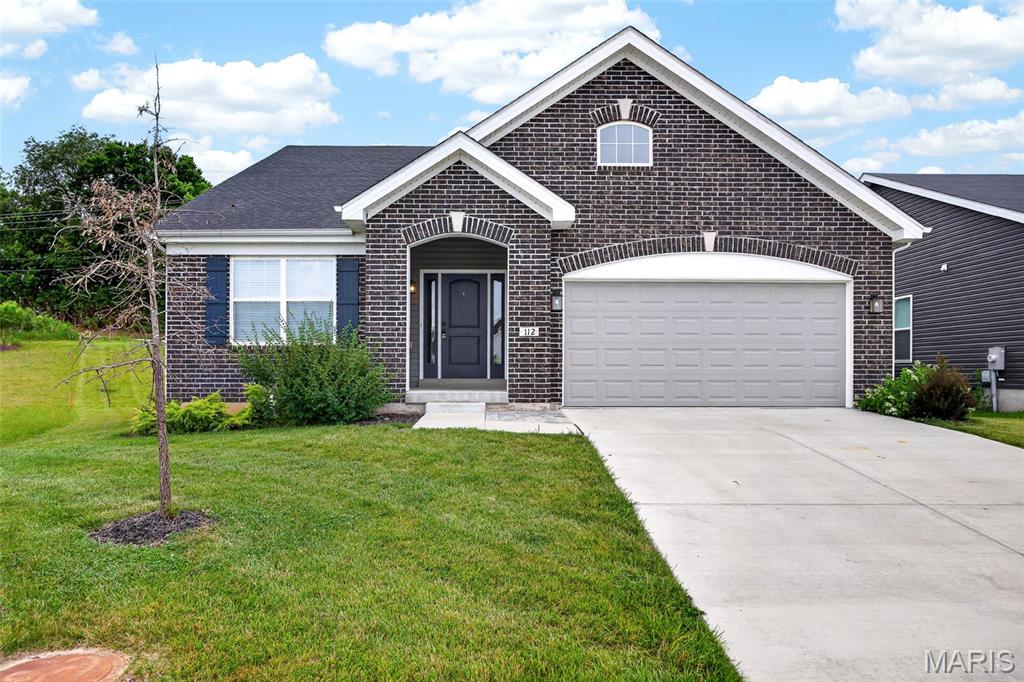
Price reduced
This lovely ranch home features three cozy bedrooms and two full bathrooms, all wrapped up in beautiful stone accents that give it fantastic curb appeal. 

Step inside, and you'll love the open layout that’s perfect for everyday living. The great room flows seamlessly into the kitchen and dining area, making it an ideal spot for family gatherings and entertaining friends. 

The home is designed with a split bedroom concept, giving you privacy in the master suite, which is tucked away at the back of the house. It comes with a spacious walk-in closet and its own private bathroom—your own little retreat! Meanwhile, the secondary bedrooms are conveniently located just off the foyer.

Throughout the home, you'll enjoy stunning granite countertops in the kitchen and bathrooms, along with sleek 42-inch white cabinets. The kitchen also features a large center island that’s perfect for hosting your future get-togethers! Plus, you’ll find a main-level laundry/mudroom that’s easily accessible from the attached two-car garage. 

This home truly has it all come see it for yourself!
#26036982

Lake St Louis

112 Creek Haven Court

3 Beds

2 Baths

1,800 Sq.Ft.

$400,000

MLS#: 26036982
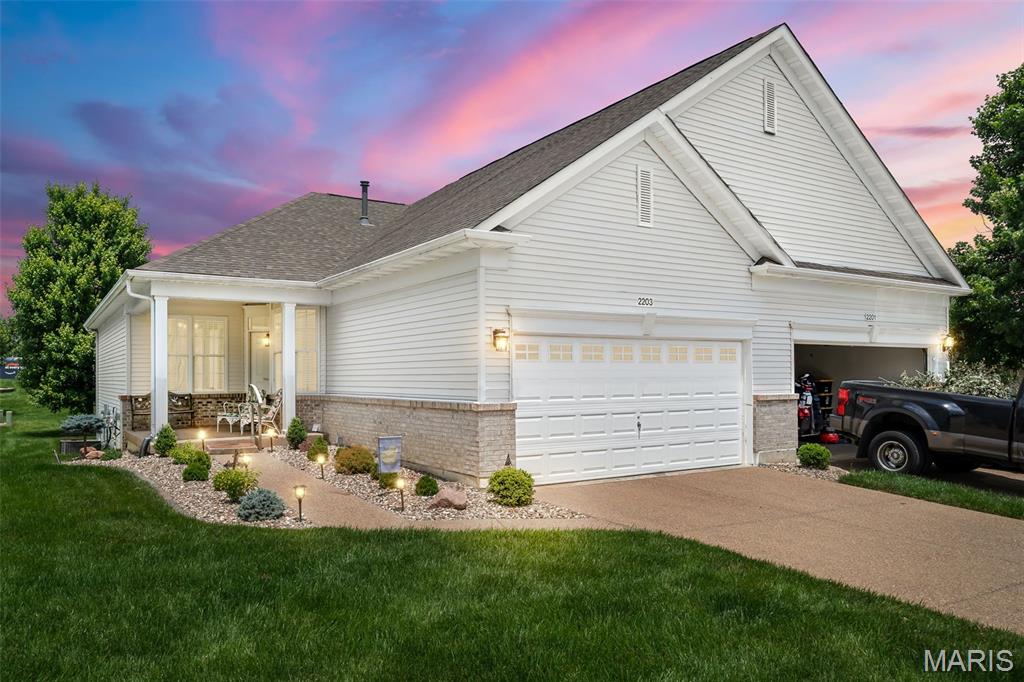
Welcome to the highly sought-after 55+ gated community of Heritage of Hawk Ridge in Lake St. Louis! If you have buyers searching for an active, low-maintenance lifestyle with affordable monthly fees and an unbeatable location, this is the one! Residents enjoy an incredible lineup of amenities, including golf, pickleball, tennis, a fitness center, swimming pool, and a beautiful clubhouse with dining. The community also offers countless social activities such as evening entertainment, yoga, gardening, crafts, dance, book club, bridge, and so much more. More than just a home, Heritage of Hawk Ridge offers a vibrant, welcoming lifestyle designed for active, carefree living.

This beautifully updated villa offers low-maintenance living with a welcoming covered front porch, new roof, 9-foot ceilings, fresh paint, new LVP flooring, upgraded trim, and updated doors throughout. The open floor plan features 2 bedrooms, 2 full bathrooms, and a spacious great room that flows into the dining area and updated kitchen complete with white cabinetry, upgraded countertops, and an eat-in breakfast nook. Enjoy outdoor living with a covered deck and patio, plus the convenience of a 2-car attached garage. The unfinished lower level provides endless potential for additional living space, hobbies, or storage. New roof!
#26035229

Lake St Louis

2203 Hawks Landing Drive C

2 Beds

2 Baths

1,236 Sq.Ft.

$335,000

MLS#: 26035229
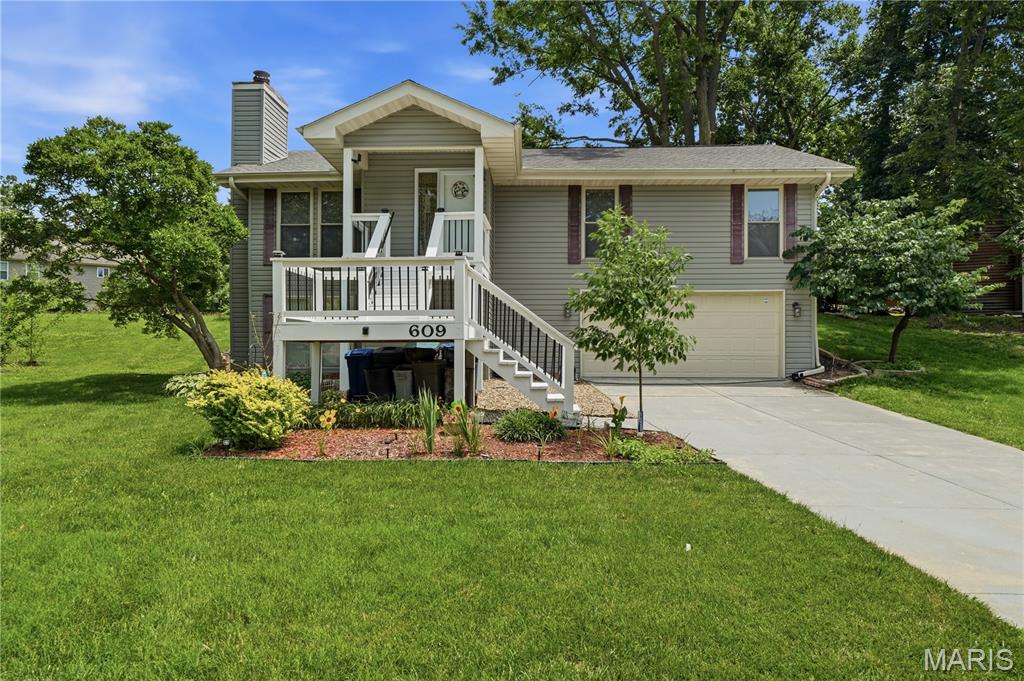
OPEN HOUSES: SAT JULY 11 (12-2) and SUN JULY 12 (1-3) PLEASE COME AND TAKE A LOOK!
Beautifully updated 4 bedroom 3 full bath, home ideally located just before a quiet cul de sac with lake access from backyard and the street.
The main level features an open concept high ceiling living room and updated kitchen, fresh interior paint, and three beautifully remodeled bathrooms completed within the last 3–6 months. The primary suite offers a large closet & spacious walk in shower, while the guest bath features a luxurious rainfall tower shower.
A finished approximately 150 sq. ft. sunroom provides year round enjoyment with panoramic views of Lake Saint Louis Boulevard. This bonus space could easily be incorporated into the home's heated living area by extending the HVAC system.

The bright walkout lower level includes a spacious family room with a fireplace, a large sliding glass door open to the side patio and yard, two oversized windows, a generous bedroom with two large closets, and a stunning marble bathroom featuring a soaking tub and rainfall tower shower, private access from the parking area.   

The oversized two car garage includes additional storage space and a separate tiled floor laundry room.

Recent major upgrades include: GAF architectural shingle roof (5 years), front deck (less than 2 years), new concrete patio (less than 1 year), all appliances (1–3 years), new 80-gallon water heater (less than 2 years), new electric furnace, new A/C evaporator coil and blower fan (approximately 18 months), complete water line replacement (less than 6 months), new sunroom door and many more upgrade.

Also, the occupancy permit has already been completed.

Enjoy resort style living with access to a swimming pool, tennis courts, 13 parks, a clubhouse, fitness center, and lake access.

This meticulously maintained, move in ready home combines quality upgrades, spacious living, and an unbeatable location offering exceptional value in the highly desirable Lake Saint Louis community.
#26035014

Lake St Louis

609 Lakewood Drive

4 Beds

3 Baths

1,961 Sq.Ft.

$389,000

MLS#: 26035014
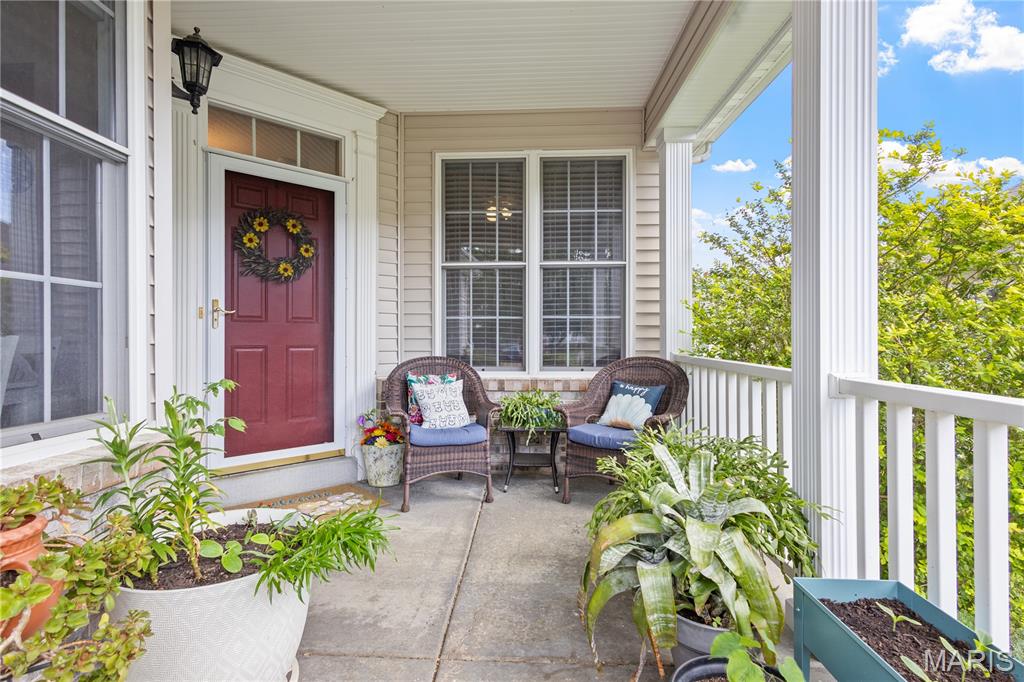
Welcome to easy living in the highly desirable Heritage of Hawk Ridge 55+ community! This beautifully updated 2 bed, 2 bath attached end-unit villa offers approximately 1,264 sq ft and an unbeatable location just a short walk to the clubhouse, golf course, pro shop, tennis courts, and fitness center.

Step inside to find fresh paint throughout and numerous updates including painted 42” kitchen cabinets, updated lighting, brand new refrigerator, and newer vinyl plank flooring throughout the kitchen, main living areas, and bedroom. The spacious primary suite features newer carpet, while both bathrooms have been tastefully updated with newer cabinetry, flooring, lighting, and finishes. The primary bath showcases a stylish tiled shower, updated flooring, cabinet, lighting, and barn door.

Enjoy relaxing mornings or peaceful evenings on the large covered porch, offering the perfect space for sitting, entertaining, or simply enjoying the beautifully maintained surroundings.

Additional updates include newer HVAC (approx. 10 years), roof, water heater, sump pump, composite deck, and new windows in the primary bedroom and living room. Main floor laundry offers convenient shelving, while the spacious unfinished lower level provides excellent storage, bath rough-in, and endless possibilities for additional living space.

Outside, enjoy the landscaped yard, irrigation system, and attached drywalled 2-car garage. Monthly maintenance includes lawn care, snow removal, and use of amenities, making for truly low-maintenance living. Residents also have access to the community’s beautiful 9-hole golf course available for an additional fee.

Fantastic opportunity to enjoy the active Hawk Ridge 55+ community lifestyle with resort-style amenities and a beautifully updated home ready for its next owner!
#26026964

Lake St Louis

2071 Hawks Landing Drive C

2 Beds

2 Baths

1,264 Sq.Ft.

$359,900

MLS#: 26026964
Price reduced
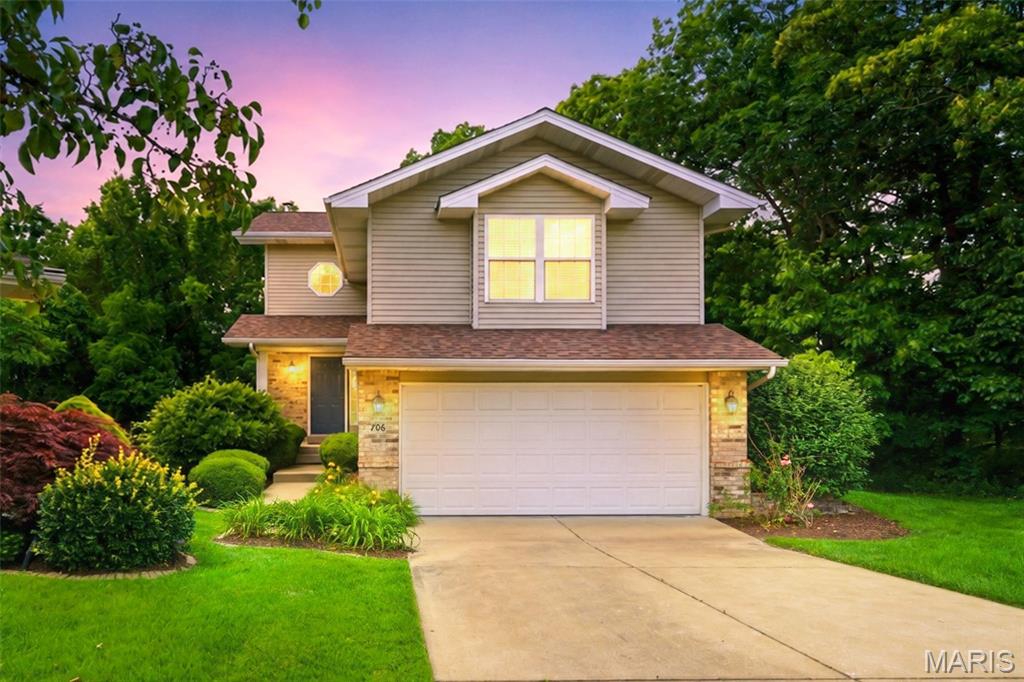
Nestled on a quiet cul-de-sac and surrounded by mature trees, this beautifully maintained Lake St. Louis home offers the perfect blend of privacy, low-maintenance living, and over 2,200 square feet of finished living space. With association-provided lawn care, landscaping, and snow removal, you'll have more time to enjoy everything the Lake St. Louis lifestyle has to offer. Step inside to a welcoming two-story foyer that opens to a bright and spacious family room featuring oversized windows, a cozy gas fireplace, and French doors leading to a composite deck overlooking a peaceful wooded setting. The adjoining kitchen is designed for both everyday living and entertaining with granite countertops, light cabinetry, stainless steel appliances, a gas range, pantry, and ample workspace. The flexible floor plan offers three spacious bedrooms, each with generous closet space. A private upper-level primary suite features a walk-in closet and an ensuite bath with dual vanities. An additional bedroom enjoys its own adjoining full bath, making it ideal for guests, family members, or a home office. Convenient second-floor laundry includes the washer and dryer. The finished walkout lower level expands your living space with a large recreation room, full bath, storage area, and direct access to a private patio nestled among the trees—perfect for relaxing or entertaining. Recent major updates provide added peace of mind, including the roof, HVAC system, and water heater, all replaced within the last five years. Enjoy the ease of maintenance-free living along with access to Lake St. Louis amenities. Monthly association fee of $240 covers lawn care, landscaping, and snow removal. Annual Lake St. Louis community amenities fee applies which covers access to clubhouse, tennis, pickleball, golf, pool and lakes.
#26032301

Lake St Louis

706 Norwood Terrace

3 Beds

3 Baths

2,256 Sq.Ft.

$355,000

MLS#: 26032301

 - property

Send a message

Message successfully sent.

Your message

What is 3 + 4 ?

Reason for contacting?

I agree to receive email communication and understand I can unsubscribe at any time.

I agree to be contacted by Kornelije Josić via call, email, and text for real estate services. To opt out, you can reply 'stop' at any time or reply 'help' for assistance. You can also click the unsubscribe link in the emails. Message and data rates may apply. Message frequency may vary. Privacy Policy

Sign Out

Virtual Assistant

Would you like to take the next step with this property? We can help you schedule a showing or virtual tour, or send you more details.

Yes, I would like more information.

Thank You for Your Reply, One of Our Agents will contact you as soon as possible

No, maybe later.

Thank you, you can always contact me via email, phone number or through the contact form.

Realhub AI

Lucy - Your AI-Powered Realtor

Update Your Temporary Password

Personalize your search

Enter your email and we'll notify you immediately when new listings match what you're looking for.

or enter email address

Already have an account ? Login here

Continue your home search

I agree to receive communications and understand I can unsubscribe at any time.

I agree to be contacted by Kornelije Josić via call, email, and text for real estate services. To opt out, you can reply 'stop' at any time or reply 'help' for assistance. You can also click the unsubscribe link in the emails. Message and data rates may apply. Message frequency may vary. Privacy Policy

Already have an account ? Login here

We use cookies

We use cookies primarily for analytics to enhance your experience. By accepting, you agree to our use of these cookies. You can manage your preferences or learn more about our cookies policy.