
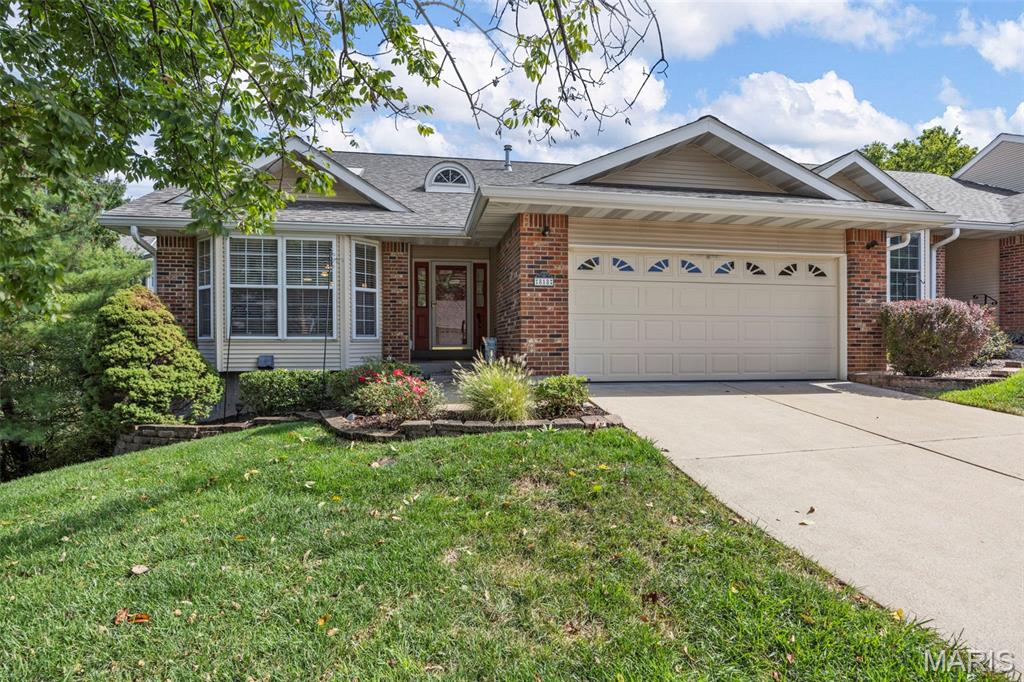
Property
Beds
2
Full Baths
2
1/2 Baths
None
Year Built
1995
Sq.Footage
2,596
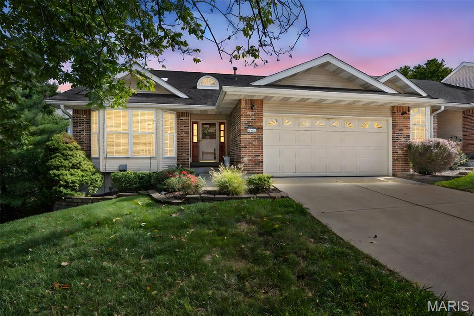
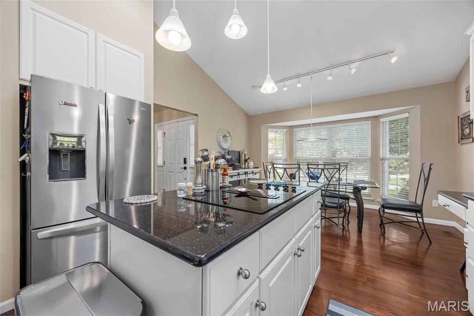
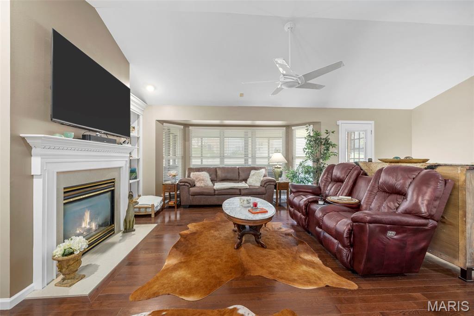
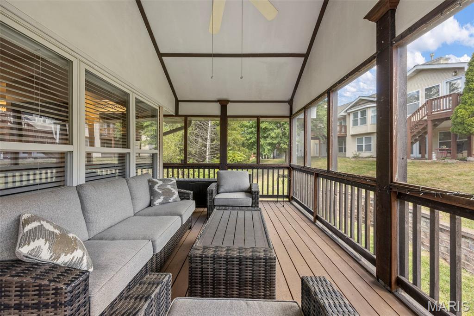
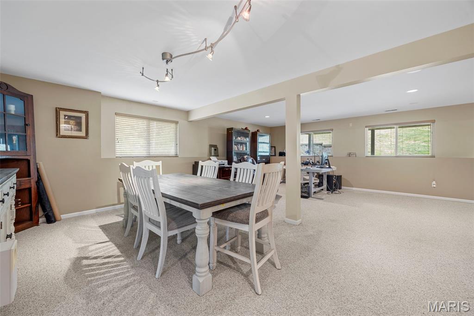
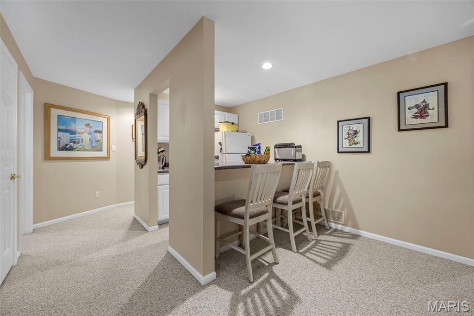
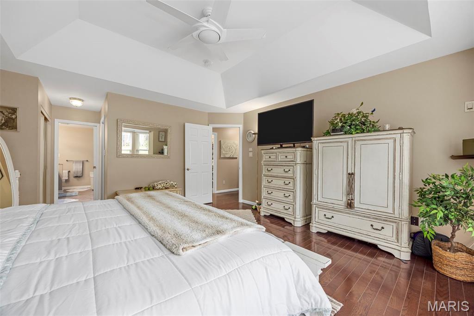
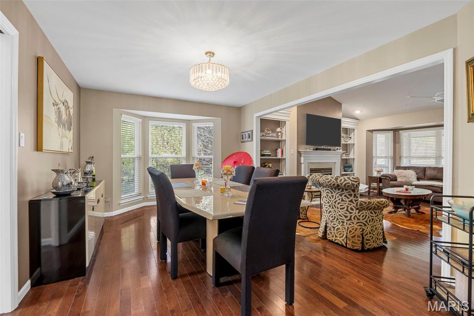
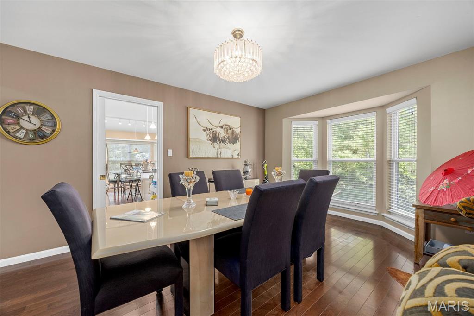
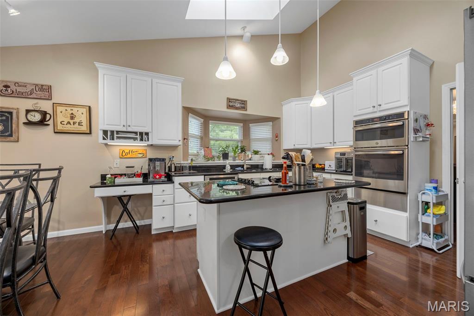
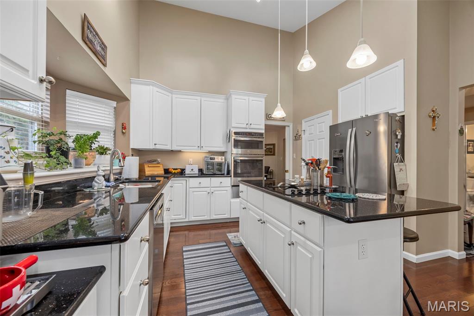
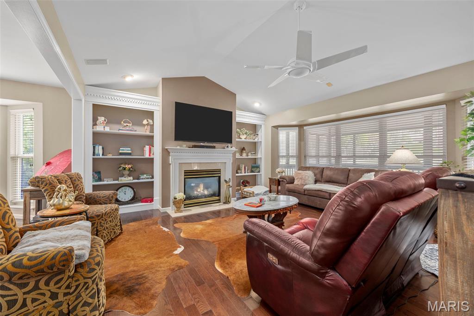
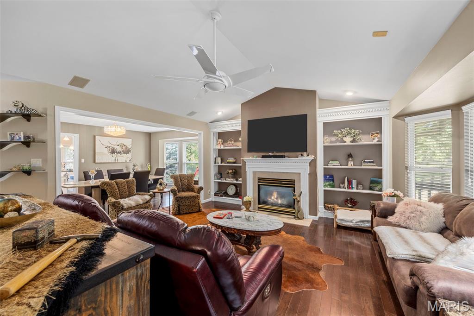
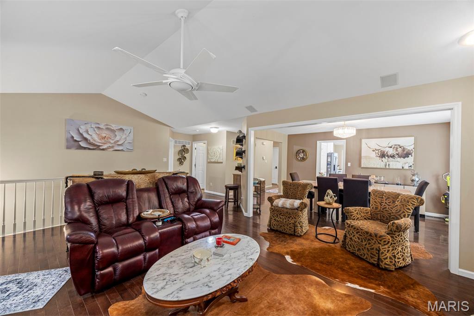
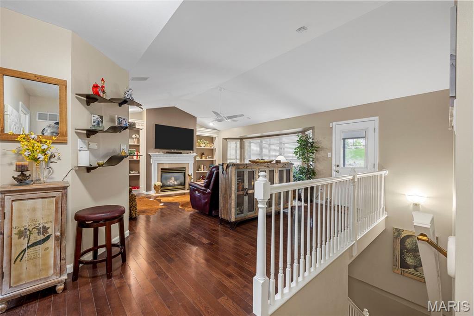
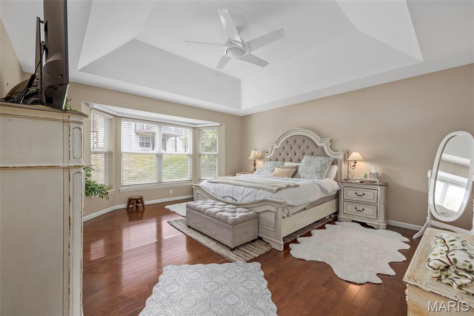
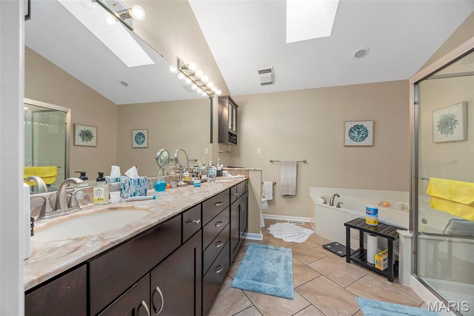
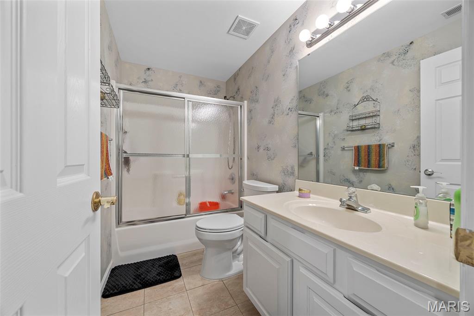
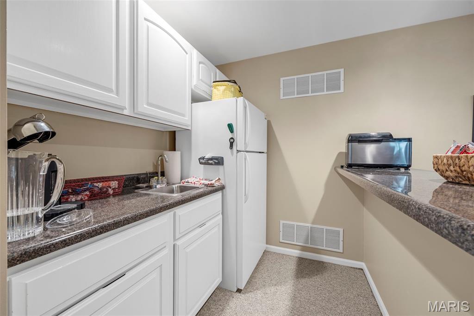
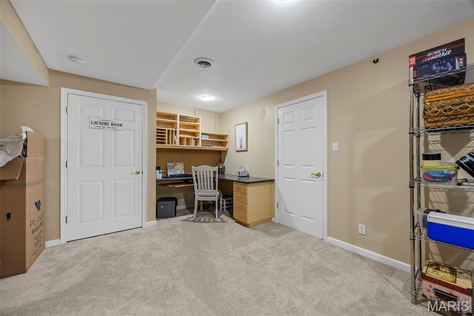
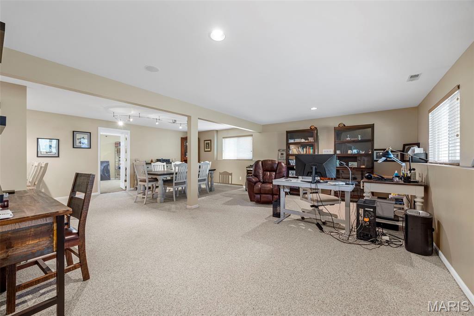
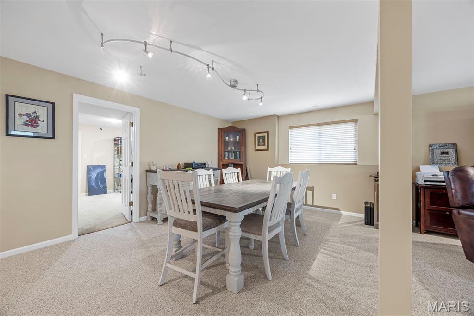
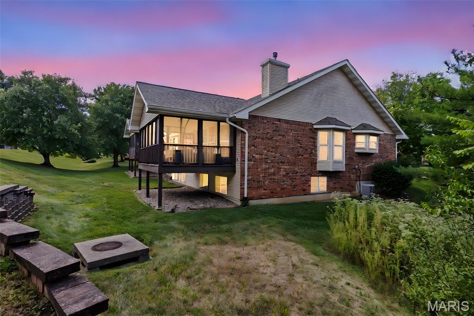
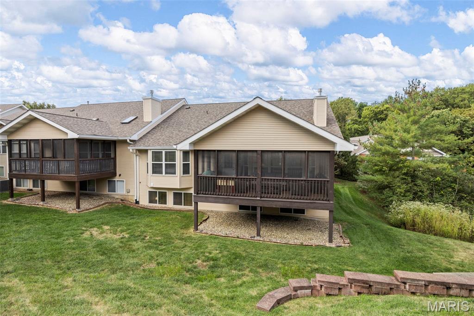
Showings Start Friday, 2/26/26. Welcome to this exceptional villa located in one of chesterfield's most desirable areas, offering a perfect blend of elegance, comfort, and functionally. From the moment you step inside. The beautiful wood floors that flow throughout the main level, setting the tone. The formal dining room features with natural light, while the vaulted great room features built in bookshelves and a cozy fireplace, ideal for gatherings or quit evenings. The gourmet kitchen is a true showstopper boasting, vaulted ceilings , 42 inch cabinets, granite countertops and a center-island perfect for gathering and everyday cooking. spacious primary suite with ample closets and a updated luxury bath featuring double vanities, and a jetted soaking tub. The finished lower level greatly expands your living space offering a wet-bar, additional bedroom and office/sleeping area laundry area and a full bath. Also don't forget the outdoor screened in porch for morning coffee or evening relaxation.
Features & Amenities
Interior
-
Other Interior Features
Built-in Features, Cathedral Ceiling(s), Ceiling Fan(s), Coffered Ceiling(s), Granite Counters, Kitchen Island, Open Floorplan, Pantry, Recessed Lighting, Stone Counters
-
Total Bedrooms
2
-
Bathrooms
2
-
Above Grade Finished Area
1596.0
-
Basement YN
YES
-
Cooling YN
YES
-
Cooling
Ceiling Fan(s), Central Air, Electric
-
Fireplace YN
YES
-
Heating YN
YES
-
Heating
Forced Air, Natural Gas
-
Main Level Bedrooms
1
-
Pet friendly
N/A
Exterior
-
Garage
Yes
-
Garage spaces
2
-
Construction Materials
Vinyl Siding
-
Patio and Porch Features
Enclosed, Rear Porch
-
Pool
No
Area & Lot
-
Lot Features
Cul-De-Sac, Level
-
Lot Size(acres)
0.09
-
Lot Size(square feet)
3,920
-
Property Type
Residential
-
Property Sub Type
Condominium
-
Architectural Style
Ranch, Traditional
Price
-
Sales Price
$449,000
-
Tax Amount
$4,253
-
Financing Options
Cash
-
Sq. Footage
2,596
-
Price/SqFt
$172
HOA
-
Association
YES
-
Association Fee
$475
-
Association Fee Frequency
Monthly
-
Association Fee Includes
N/A
School District
-
Elementary School
Shenandoah Valley Elem.
-
Middle School
Central Middle
-
High School
Parkway Central High
Property Features
-
Association Amenities
None
-
Foundation Details
Concrete Perimeter
-
Sewer
Public Sewer
-
Water Source
Public
Schedule a Showing
Showing scheduled successfully.
Mortgage calculator
Estimate your monthly mortgage payment, including the principal and interest, property taxes, and HOA. Adjust the values to generate a more accurate rate.
Your payment
Principal and Interest:
$
Property taxes:
$
HOA fees:
$
Total loan payment:
$
Total interest amount:
$
Location
County
St. Louis
Elementary School
Shenandoah Valley Elem.
Middle School
Central Middle
High School
Parkway Central High
Listing Courtesy of Kim Holloway , DRG - Delhougne Realty Group
RealHub Information is provided exclusively for consumers' personal, non-commercial use, and it may not be used for any purpose other than to identify prospective properties consumers may be interested in purchasing. All information deemed reliable but not guaranteed and should be independently verified. All properties are subject to prior sale, change or withdrawal. RealHub website owner shall not be responsible for any typographical errors, misinformation, misprints and shall be held totally harmless.

AGENT
Franko Maric
Call Franko today to schedule a private showing.

* Listings on this website come from the FMLS IDX Compilation and may be held by brokerage firms other than the owner of this website. The listing brokerage is identified in any listing details. Information is deemed reliable but is not guaranteed. If you believe any FMLS listing contains material that infringes your copyrighted work please click here to review our DMCA policy and learn how to submit a takedown request.© 2024 FMLS.
Related Properties
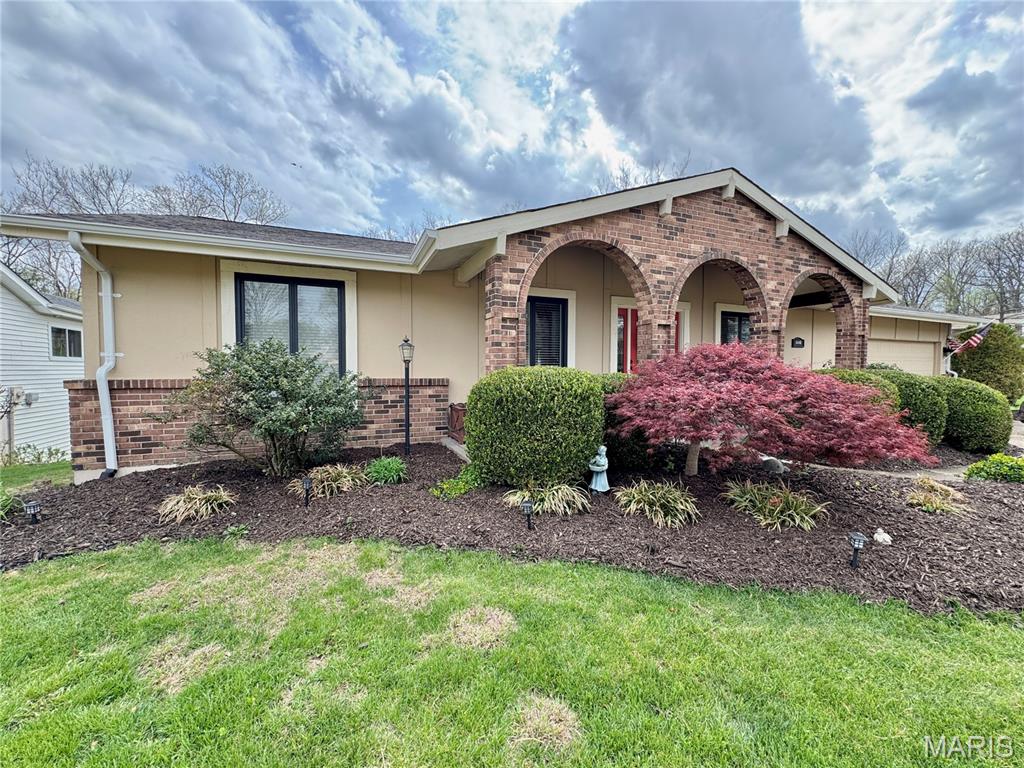
Chesterfield
15446 Grantley Drive
4 Beds
3 Baths
2,752 Sq.Ft.
$449,900
MLS#: 26019899
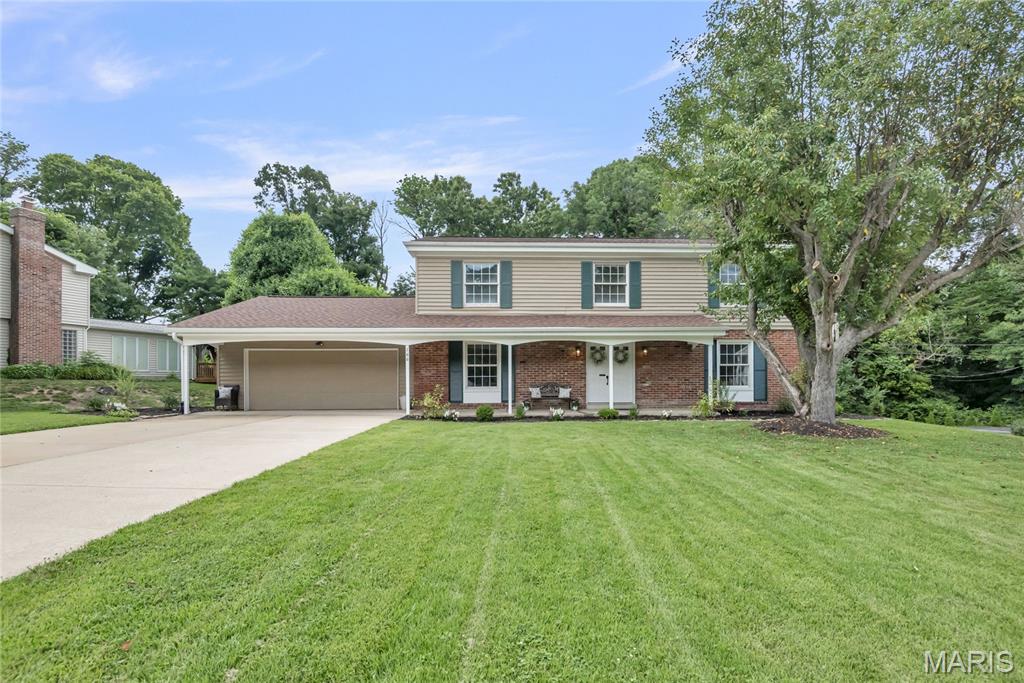
Chesterfield
166 Southdown Drive
5 Beds
3 Baths
2,486 Sq.Ft.
$525,000
MLS#: 26037558
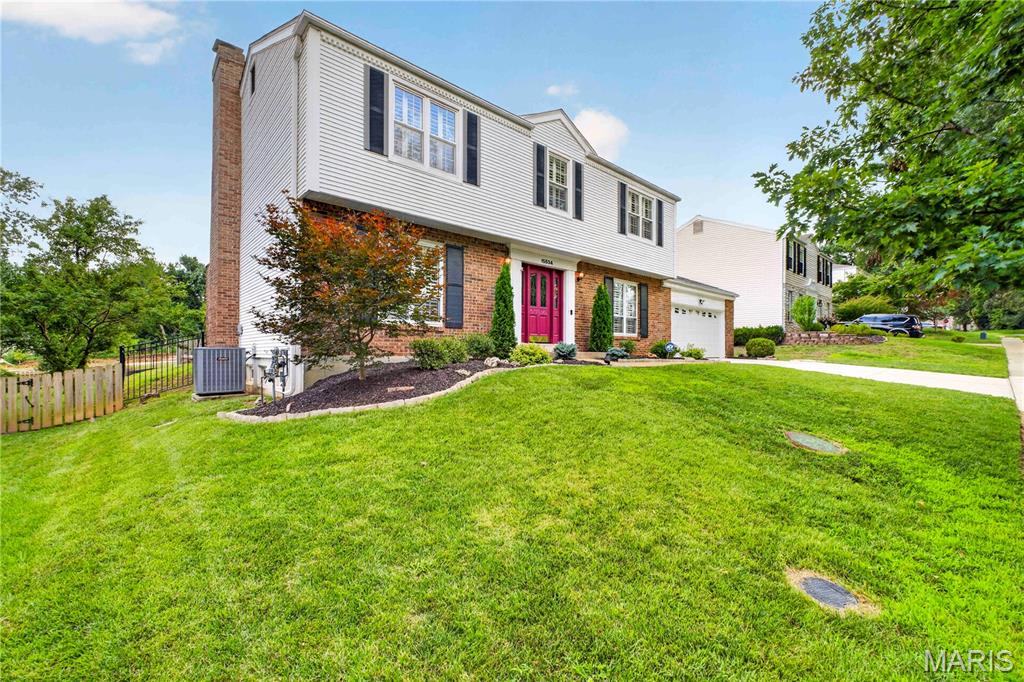
Chesterfield
15534 Wendimill Drive
4 Beds
2 Baths
2,670 Sq.Ft.
$525,000
MLS#: 26037578
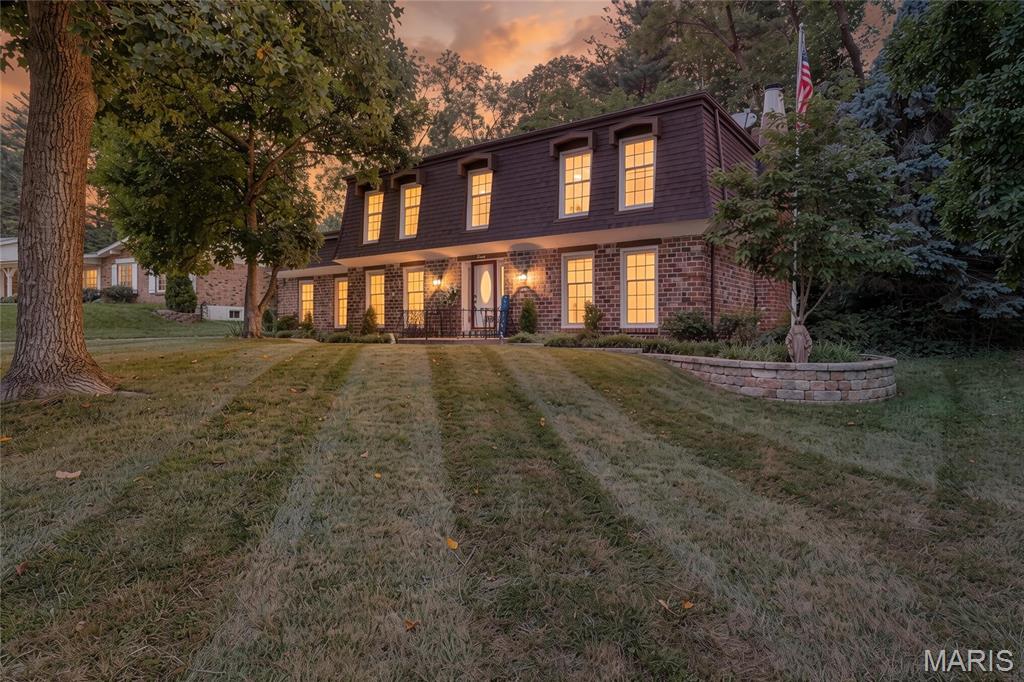
Chesterfield
70 Glen Cove Drive
4 Beds
2 Baths
2,132 Sq.Ft.
$530,000
MLS#: 26043803
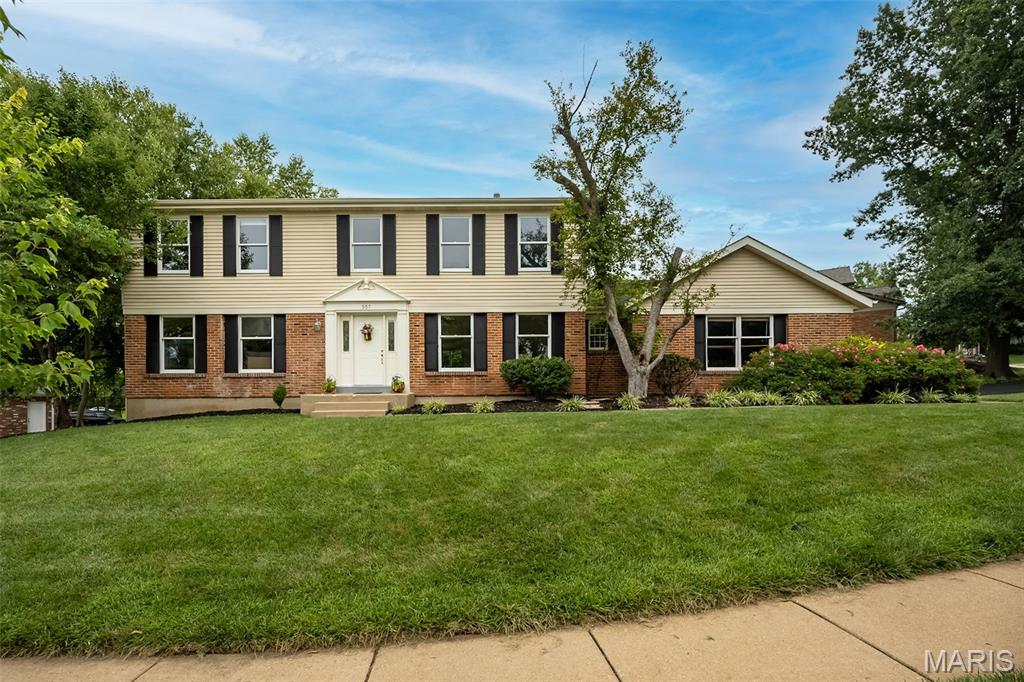
Chesterfield
357 Cooperstown Drive
4 Beds
2 Baths
2,524 Sq.Ft.
$499,000
MLS#: 26042940
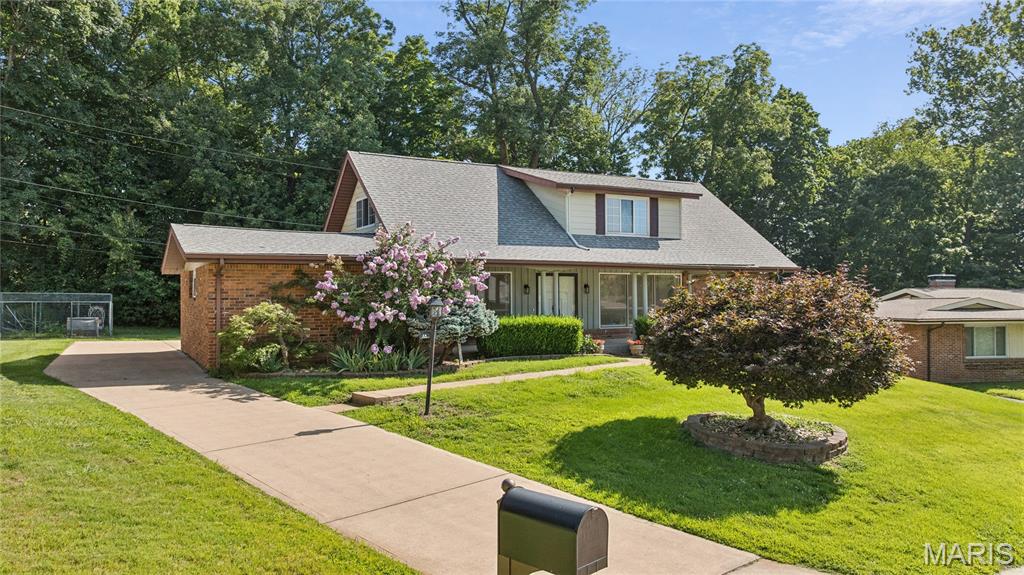
Chesterfield
44 Forestvale Drive
5 Beds
2 Baths
2,550 Sq.Ft.
$499,900
MLS#: 26032975
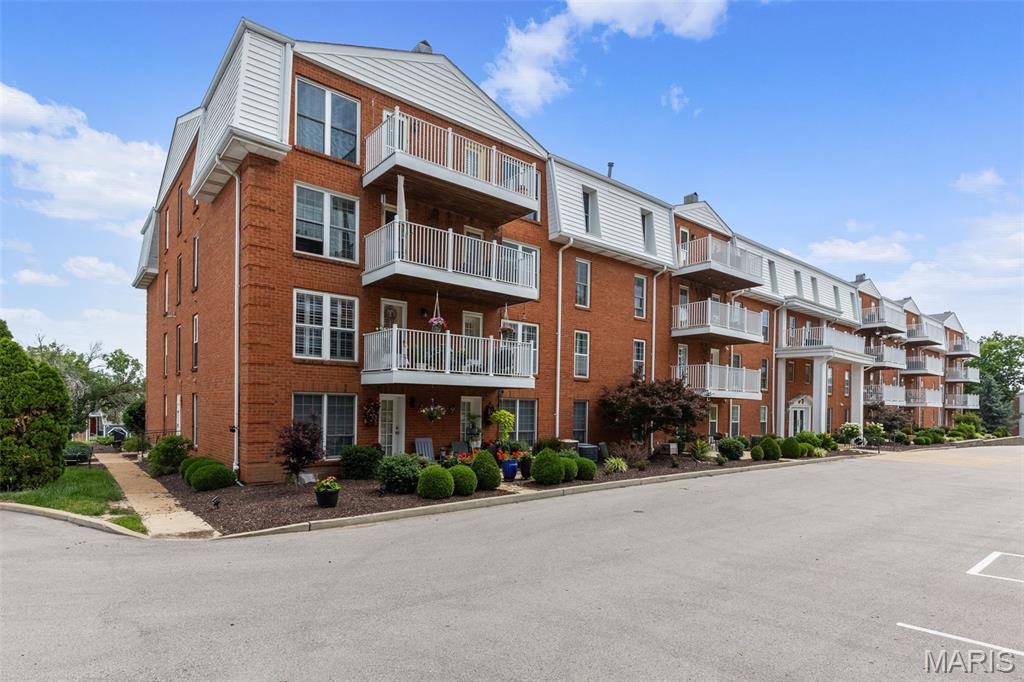
Chesterfield
14443 Bantry Lane 33
2 Beds
3 Baths
2,727 Sq.Ft.
$525,000
MLS#: 26036882
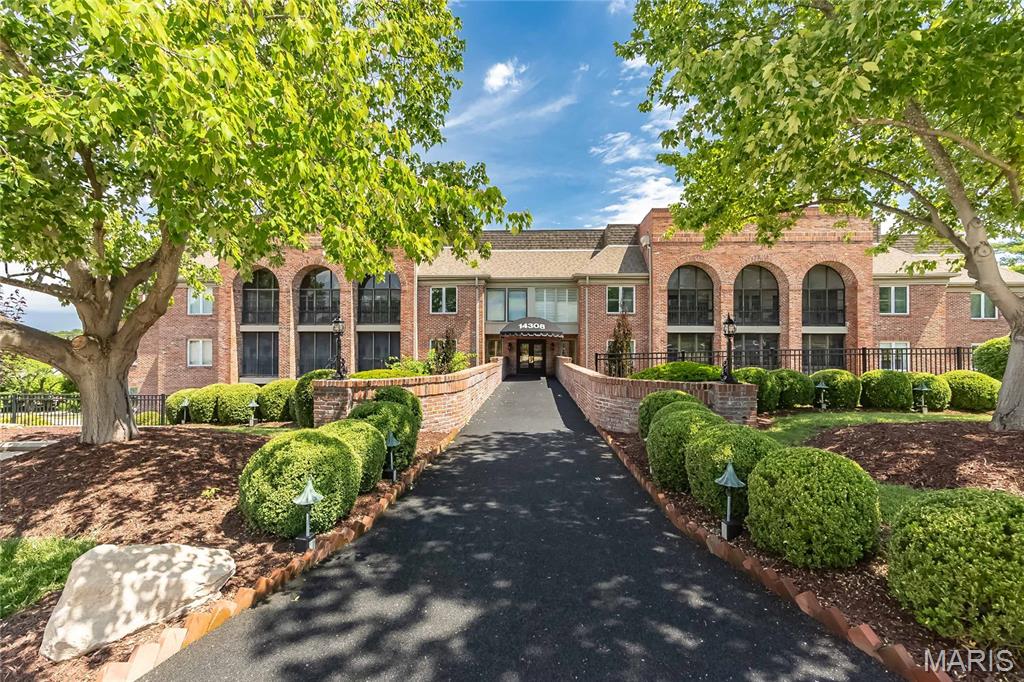
Chesterfield
14308 Conway Meadows Court 201
2 Beds
2 Baths
2,330 Sq.Ft.
$430,000
MLS#: 26035711
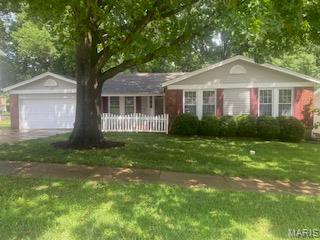
Chesterfield
1272 Beaver Creek Road
5 Beds
3 Baths
3,496 Sq.Ft.
$499,900
MLS#: 26039469
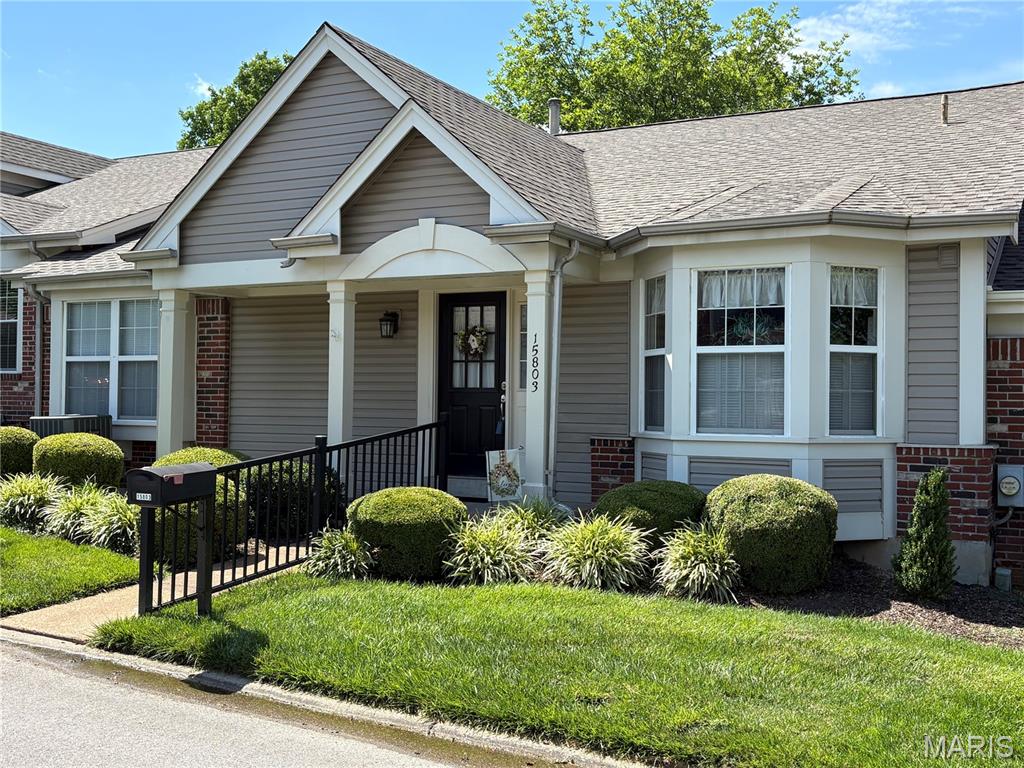
Chesterfield
15803 Harris Ridge Court
2 Beds
2 Baths
1,717 Sq.Ft.
$379,900
MLS#: 26038267
