
Property
Beds
2
Full Baths
2
1/2 Baths
None
Year Built
1953
Sq.Footage
1,720
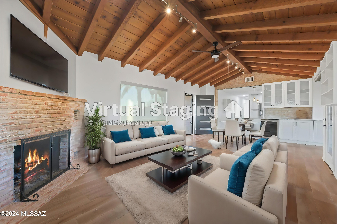
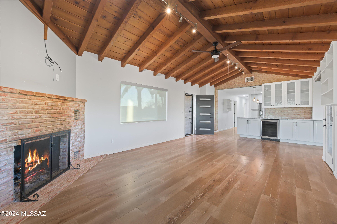
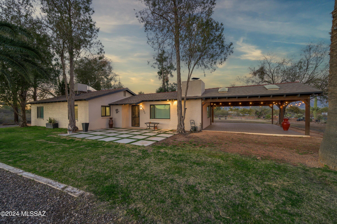
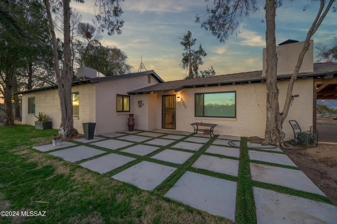
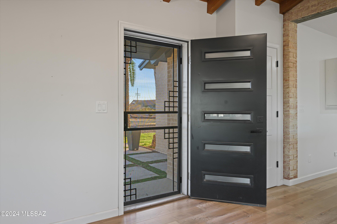
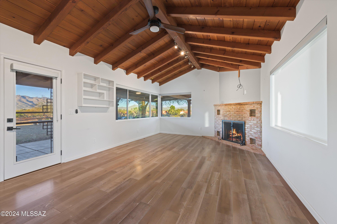
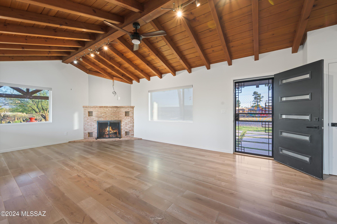
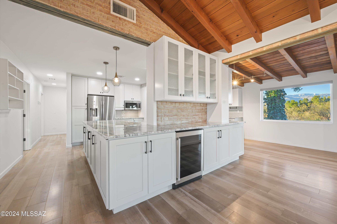
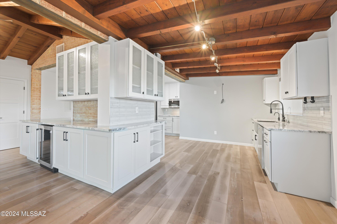
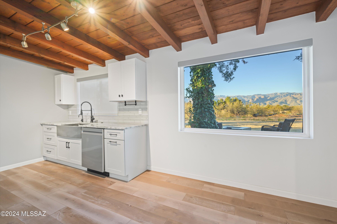
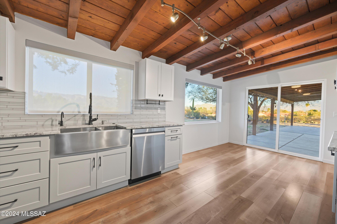
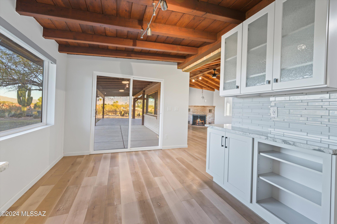
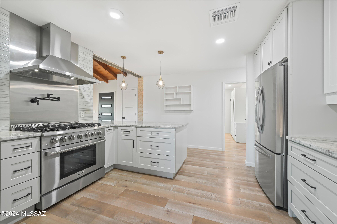
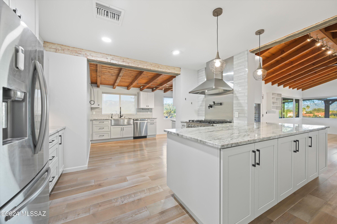
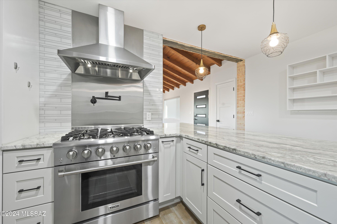
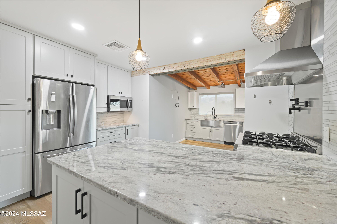
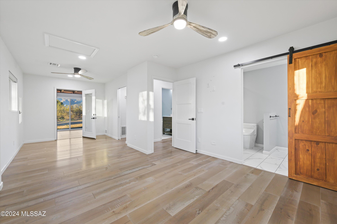
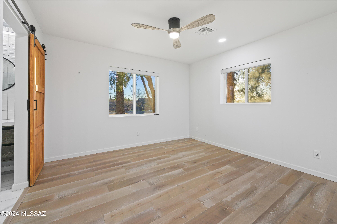
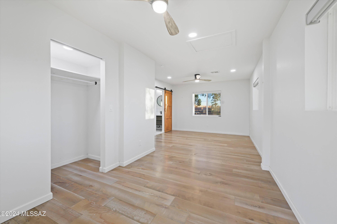
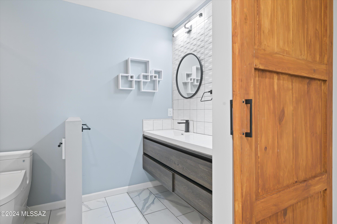
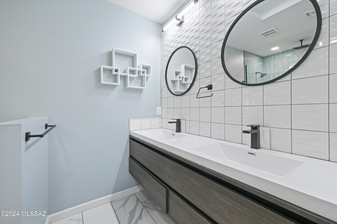
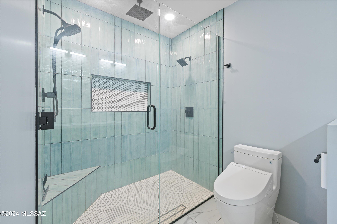
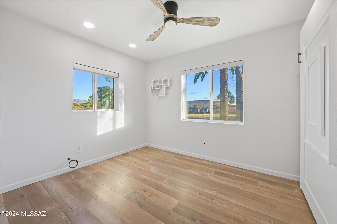
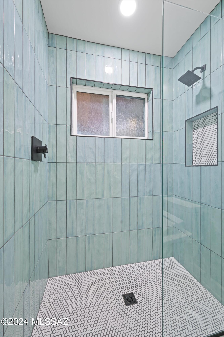
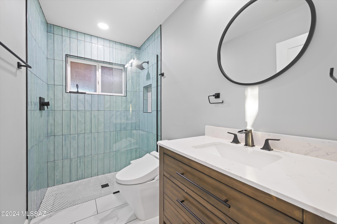
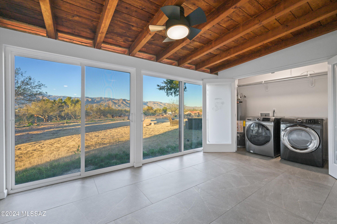
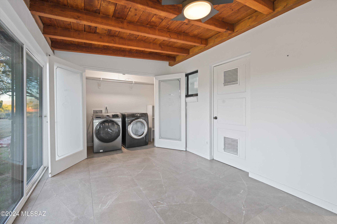
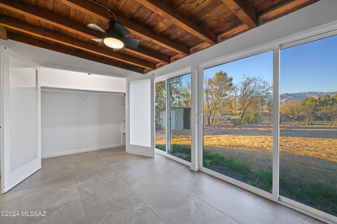
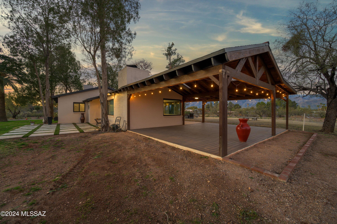
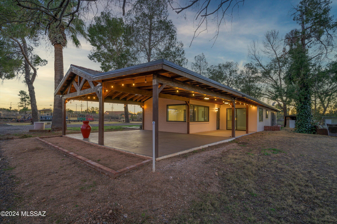
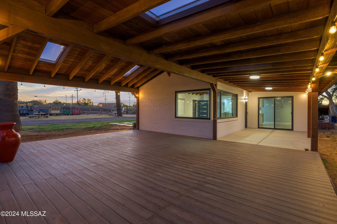
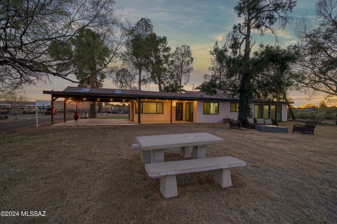
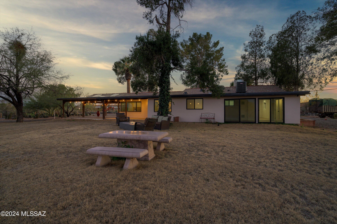
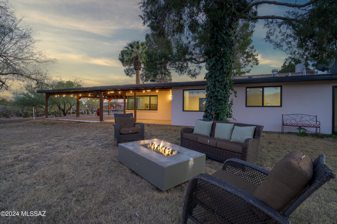
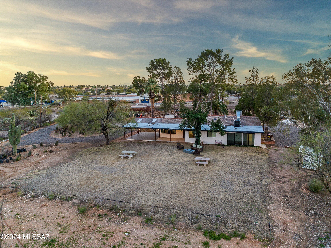
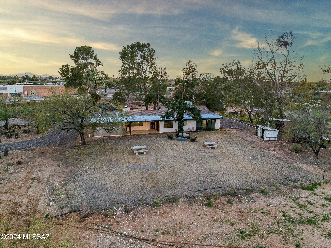
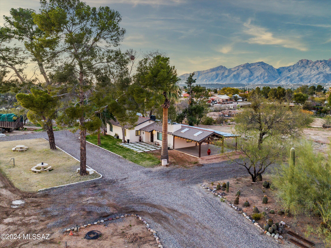
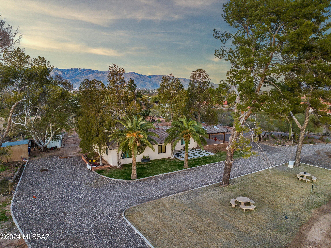
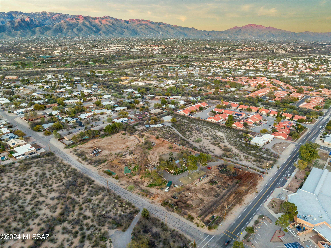
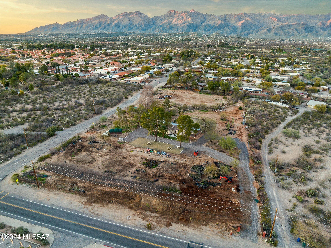
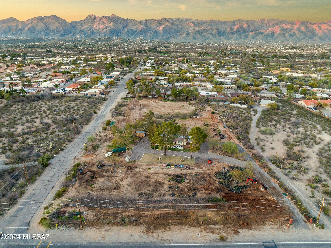
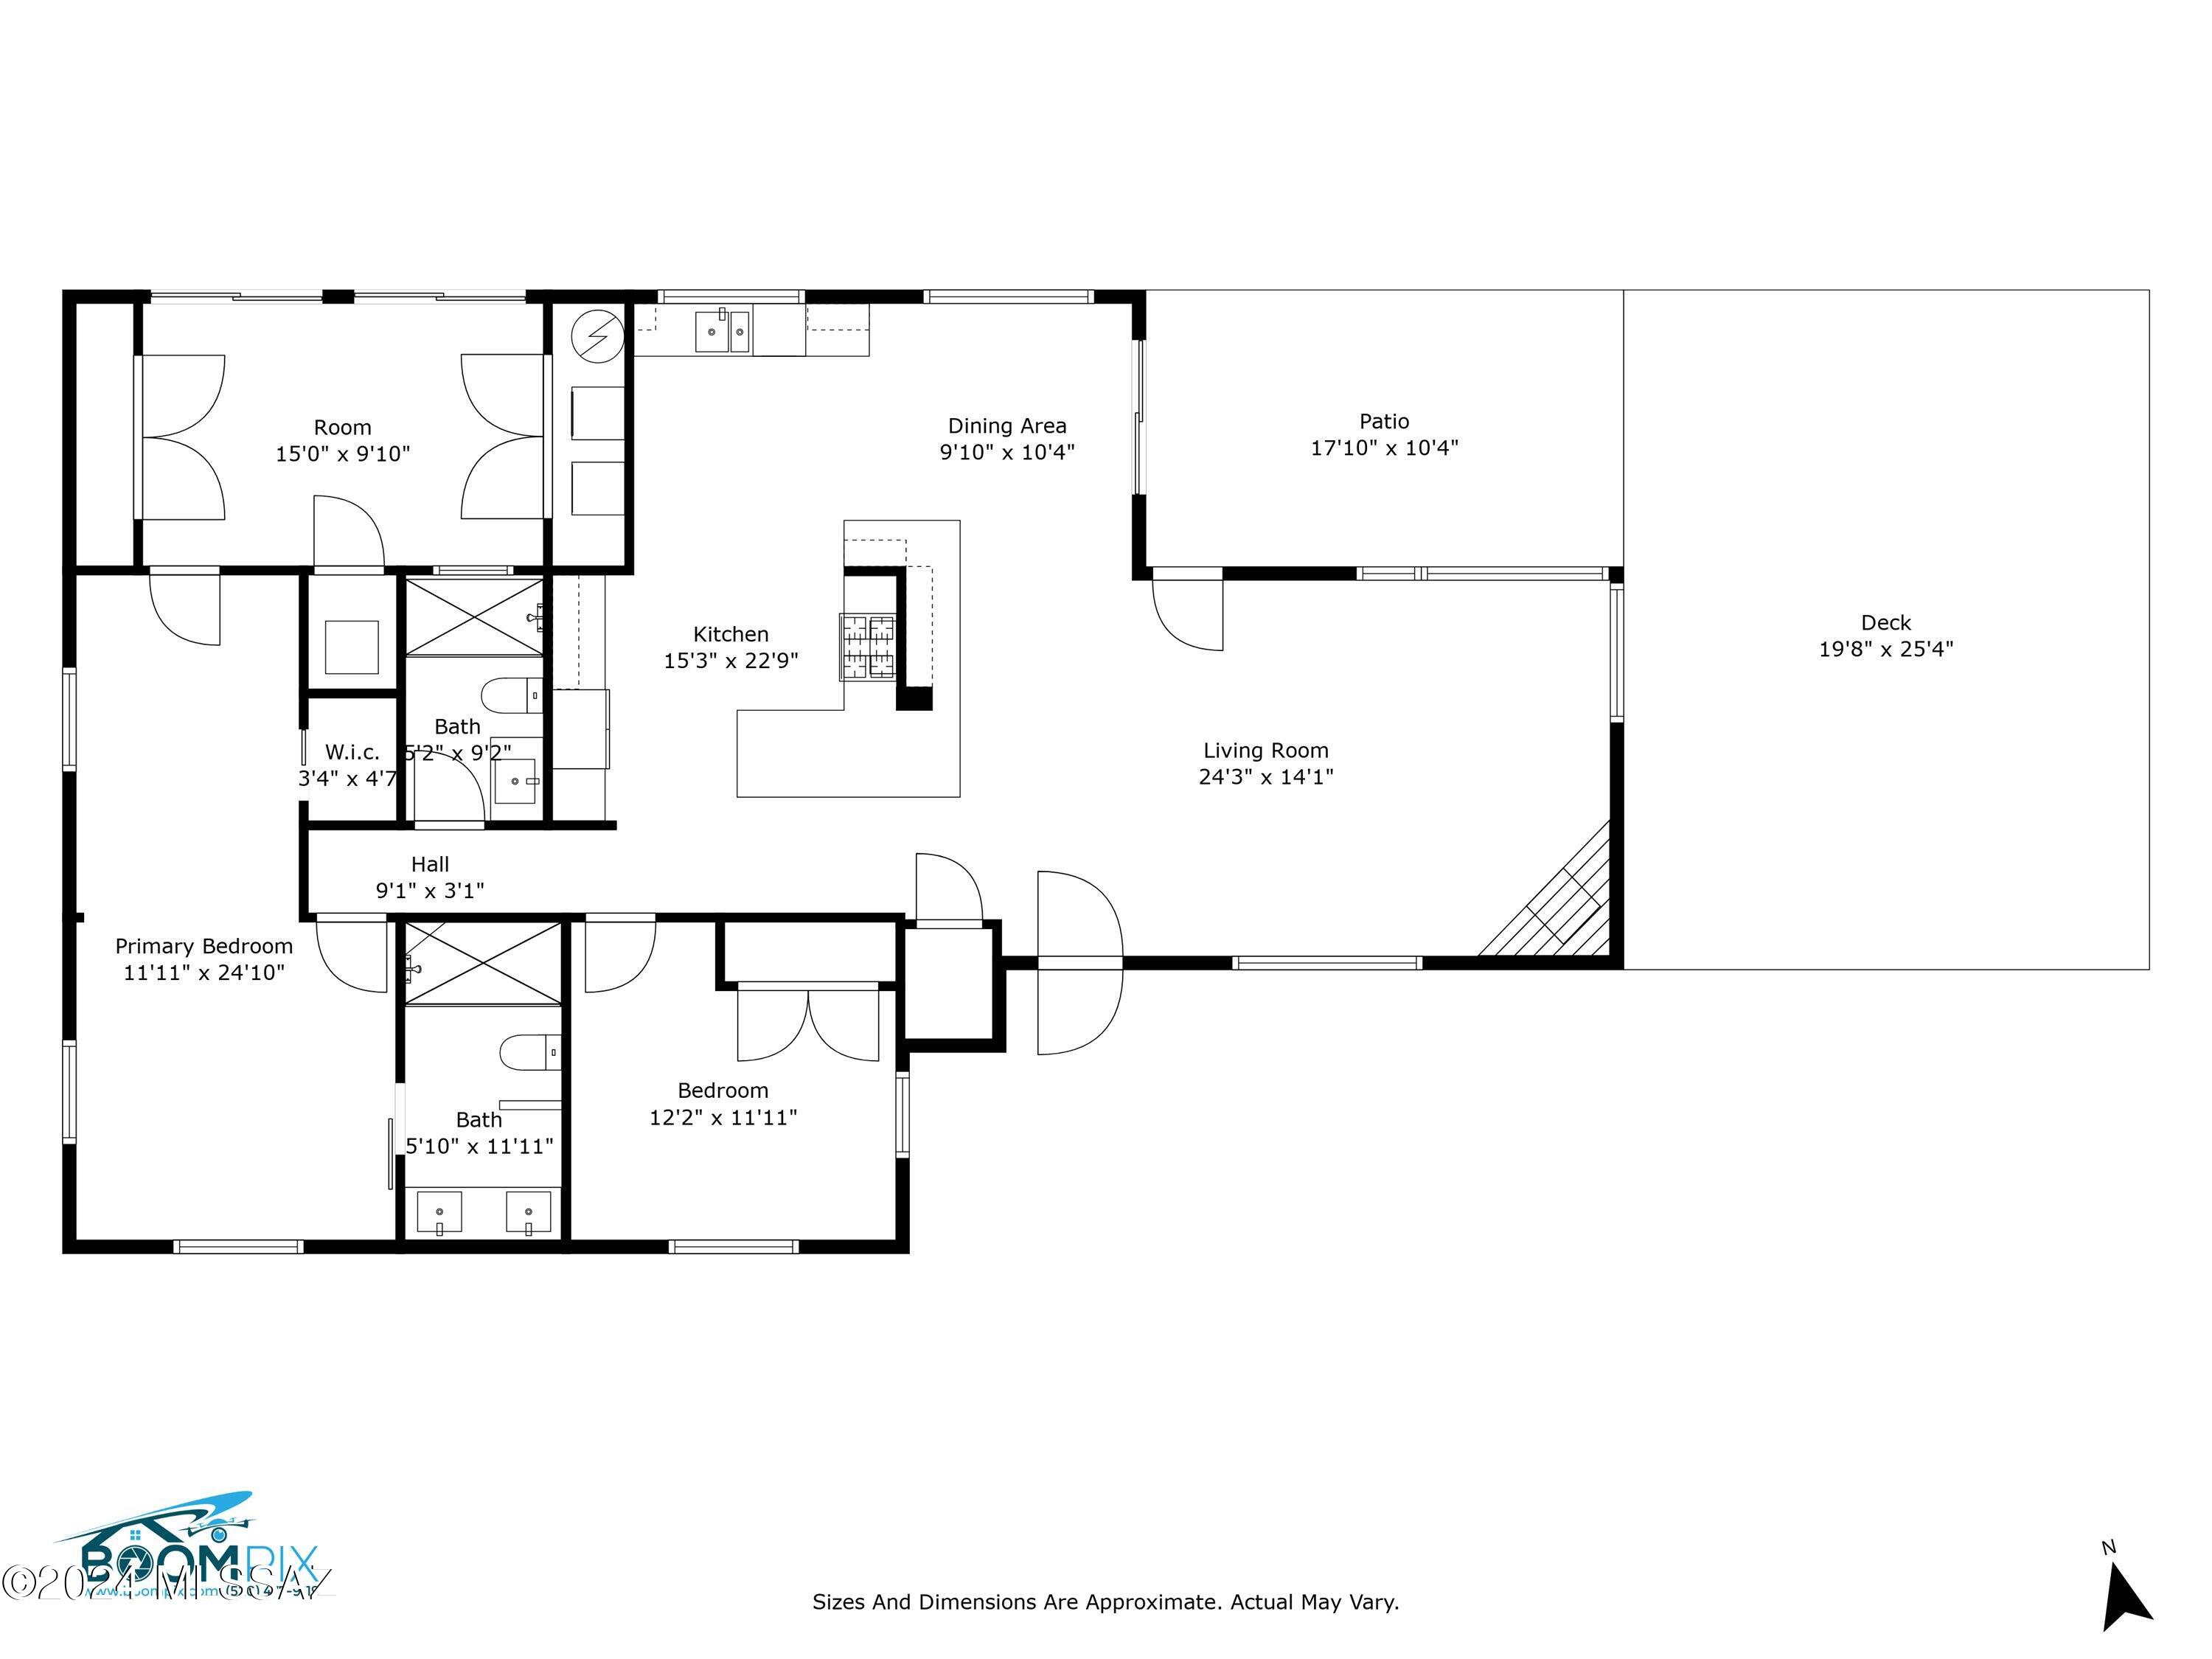
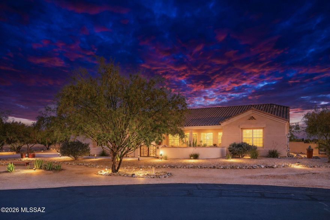
Discover the charm and elegance of this meticulously renovated 1953 ranch-style home nestled on 4.34 acres of land zoned for Suburban Ranch living. This property seamlessly blends its original vintage character with contemporary enhancements for a truly unique living experience. Stunning Mountain Views make it difficult to break your gaze. Step inside to a redefined living space where each detail has been carefully curated for comfort and style. The heart of the home, a sophisticated chef's kitchen, features exposed brick accents, sleek granite countertops, custom cabinetry, and state-of-the-art stainless-steel appliances, complemented by modern lighting and a spacious sink. The renovation extends throughout the home with new flooring, stylish and automatic window coverings, updated lighting fixtures, and the introduction of a luxurious primary bathroom that boasts heated floors. Both bathrooms have been exquisitely remodeled to include new granite countertops, contemporary lighting, elegant, tiled showers, and high-quality Toto toilets, merging functionality with design. The beauty of this home extends outdoors to an expansive covered porch with skylights, creating an inviting outdoor living space with breathtaking panoramic views of the surrounding mountains. A private well, equipped with a new pump and controls, provides ample irrigation water for all your agricultural needs, alongside city water access, ensuring convenience and sustainability. This is perfect for an urban farm. Use the back half of the parcel for future development such as adding horse facilities, etc., without it blocking the mountain view. This home offers a rare opportunity to own a piece of tranquility with the convenience of city living, making it a versatile property filled with possibilities. Experience the perfect blend of vintage charm and modern luxury in this exceptional suburban ranch.
Features & Amenities
Interior
-
Other Interior Features
Beamed Ceilings, Vaulted Ceiling(s), Granite Counters, Pantry
-
Total Bedrooms
2
-
Bathrooms
2
-
Basement YN
NO
-
Cooling YN
YES
-
Cooling
Central Air
-
Fireplace YN
YES
-
Heating YN
YES
-
Heating
Forced Air
-
Pet friendly
N/A
Exterior
-
Garage
No
-
Construction Materials
Brick
-
Parking
None
-
Patio and Porch Features
Covered, Patio
-
Pool
No
Area & Lot
-
Lot Features
Corner Lot, Few Trees, Level
-
Lot Size(acres)
4.34
-
Lot Size(square feet)
189050.0
-
Property Type
Residential
-
Property Sub Type
Single Family Residence
-
Architectural Style
Ranch
Price
-
Sales Price
$750,000
-
Tax Amount
$2,653.25
-
Sq. Footage
1, 720
-
Price/SqFt
$436
HOA
-
Association
No
School District
-
Elementary School
Bloom
-
Middle School
Magee
-
High School
Sabino
Property Features
-
Association Amenities
None
-
Sewer
Septic Tank
-
Water Source
Public, Well, Private
Schedule a Showing
Showing scheduled successfully.
Mortgage calculator
Estimate your monthly mortgage payment, including the principal and interest, property taxes, and HOA. Adjust the values to generate a more accurate rate.
Your payment
Principal and Interest:
$
Property taxes:
$
HOA fees:
$
Total loan payment:
$
Total interest amount:
$
Location
County
Pima
Elementary School
Bloom
Middle School
Magee
High School
Sabino
Listing Courtesy of Avi Erbst , Cordova Realty
RealHub Information is provided exclusively for consumers' personal, non-commercial use, and it may not be used for any purpose other than to identify prospective properties consumers may be interested in purchasing. All information deemed reliable but not guaranteed and should be independently verified. All properties are subject to prior sale, change or withdrawal. RealHub website owner shall not be responsible for any typographical errors, misinformation, misprints and shall be held totally harmless.

AGENT
Franko Maric
Call Franko today to schedule a private showing.

* Listings on this website come from the FMLS IDX Compilation and may be held by brokerage firms other than the owner of this website. The listing brokerage is identified in any listing details. Information is deemed reliable but is not guaranteed. If you believe any FMLS listing contains material that infringes your copyrighted work please click here to review our DMCA policy and learn how to submit a takedown request.© 2024 FMLS.
Related Properties

Tucson
7835 S Catrina Place
4 Beds
2 Baths
1,811 Sq.Ft.
$629,900
MLS#: 22607897

Tucson
9315 E Paseo Tierra Verde
3 Beds
2 Baths
2,144 Sq.Ft.
$670,000
MLS#: 22611432

Tucson
66101 E Cactus Lane
2 Beds
2 Baths
2,353 Sq.Ft.
$799,000
MLS#: 22613508

Tucson
2110 E 7th Street
4 Beds
2 Baths
1,529 Sq.Ft.
$699,000
MLS#: 22613564
Tucson
10711 E Placita De Pascua
3 Beds
2 Baths
2,576 Sq.Ft.
$635,000
MLS#: 22613653

Tucson
7541 E Calle Brisas
4 Beds
2 Baths
2,276 Sq.Ft.
$618,000
MLS#: 22613476

Tucson
5626 N Vía Salerosa
4 Beds
3 Baths
3,189 Sq.Ft.
$799,000
MLS#: 22601612

Tucson
13570 N Palo Brea Way
4 Beds
3 Baths
3,010 Sq.Ft.
$860,000
MLS#: 22613656
Tucson
13129 W Butter Bush Street
4 Beds
3 Baths
3,002 Sq.Ft.
$695,000
MLS#: 22613465

Tucson
950 S 4th Avenue
6 Beds
3 Baths
2,918 Sq.Ft.
$819,000
MLS#: 22613466
