




Property
Beds
2
Full Baths
2
1/2 Baths
1
Year Built
2026
Sq.Footage
1,863
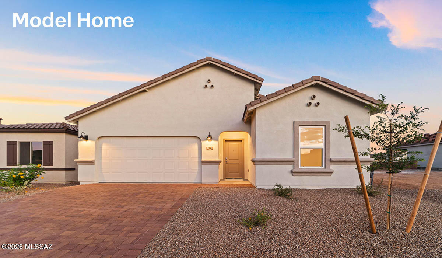
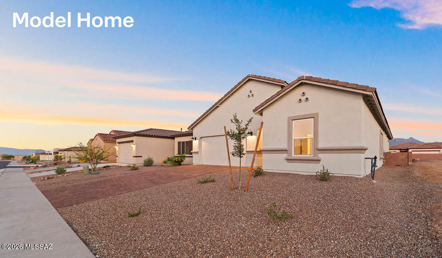
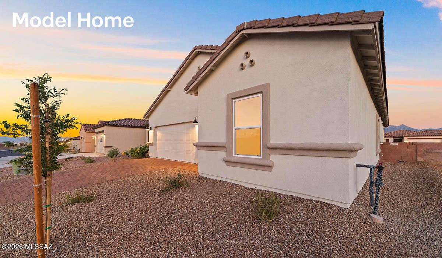
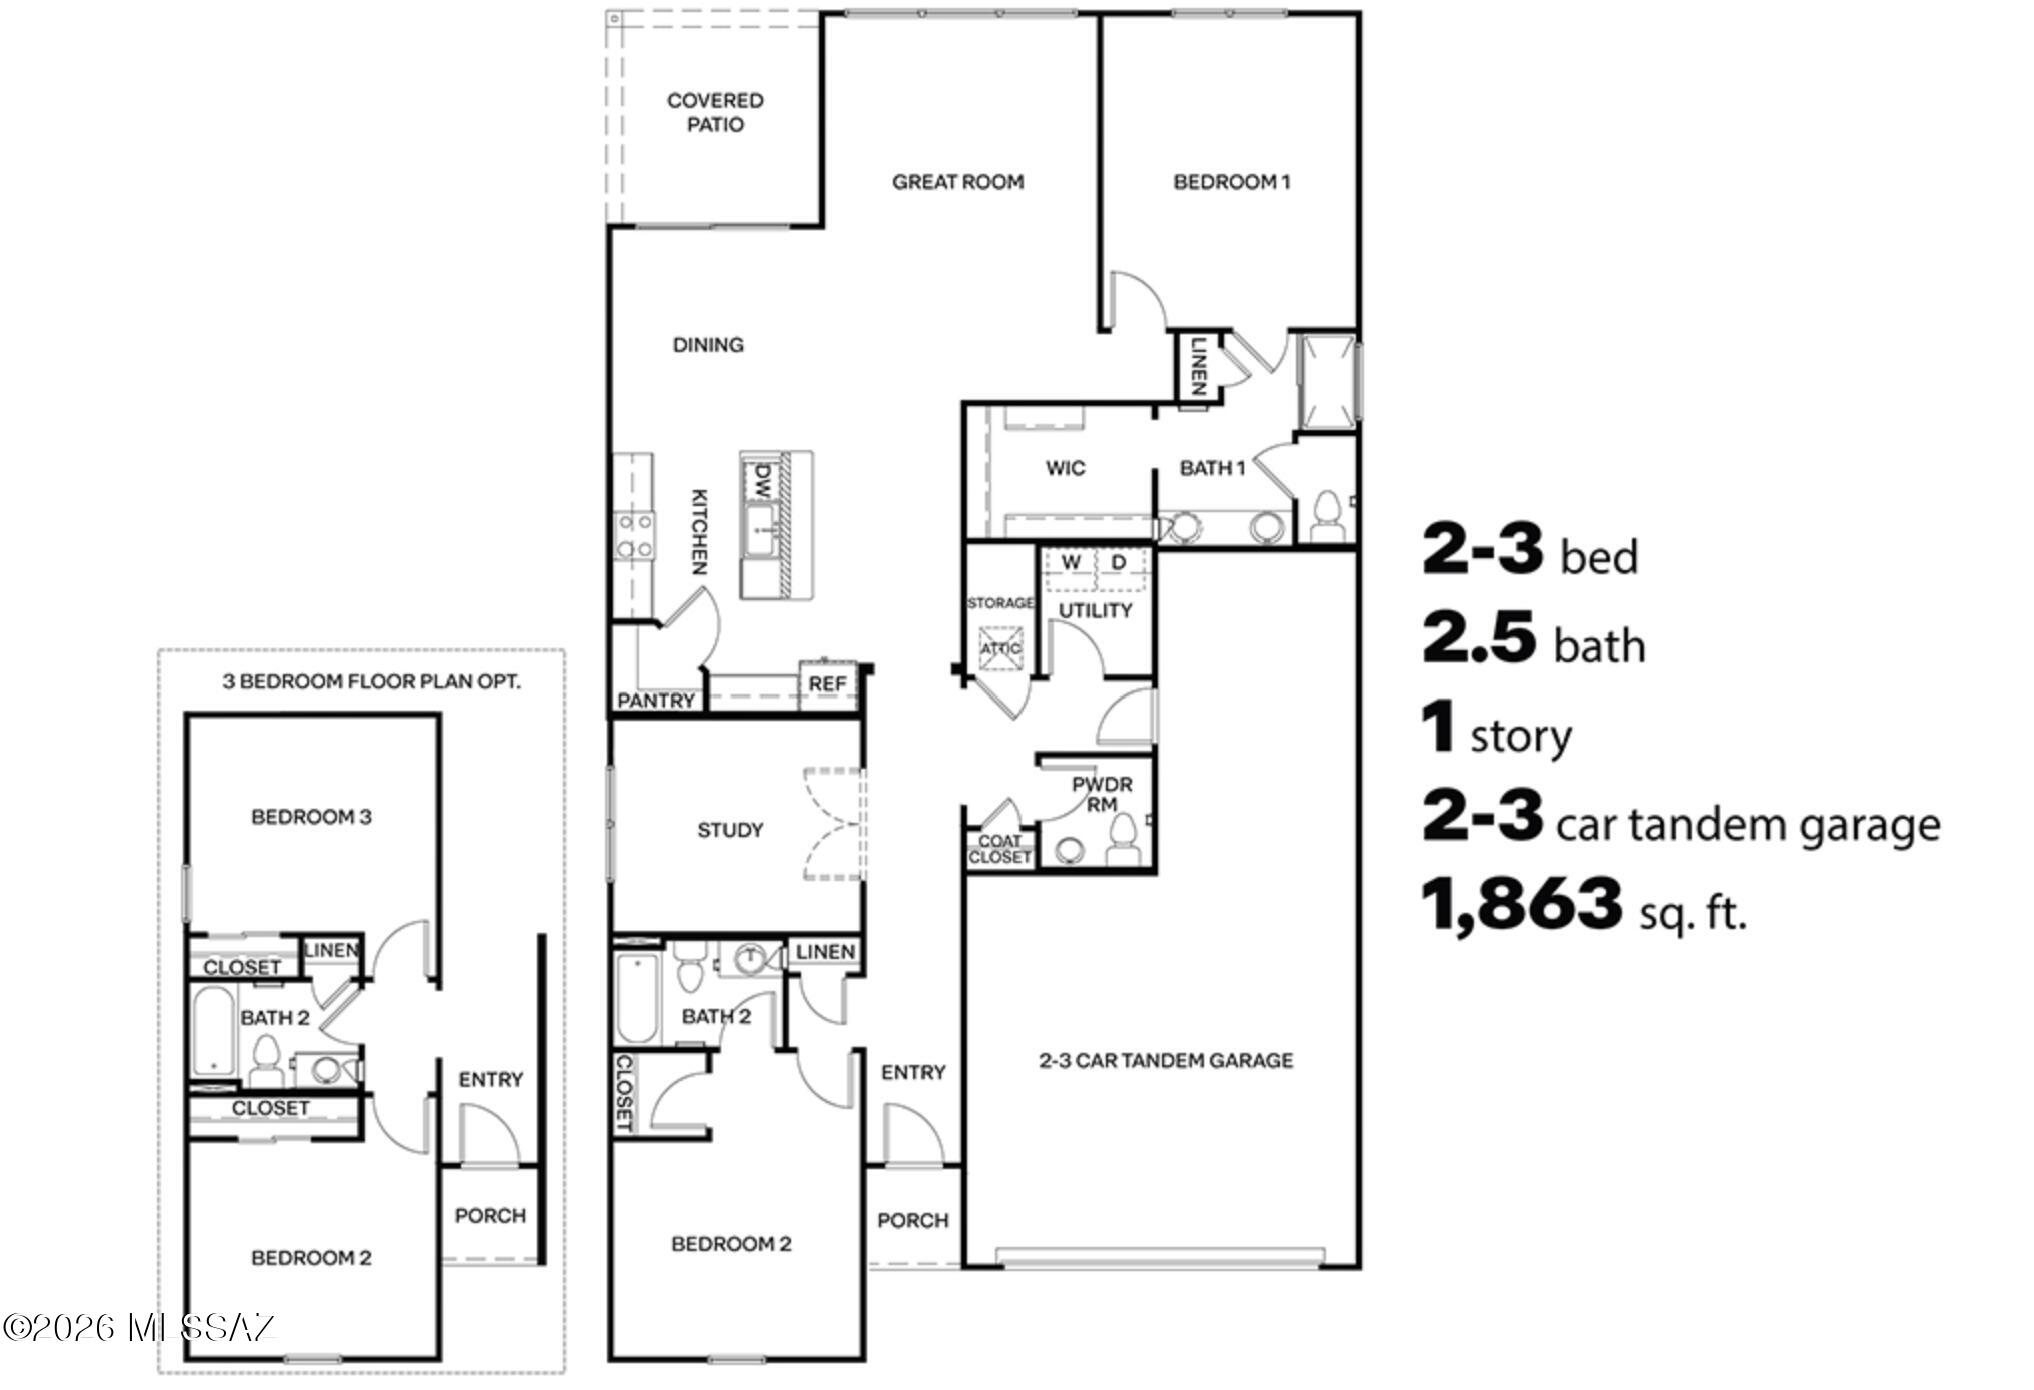
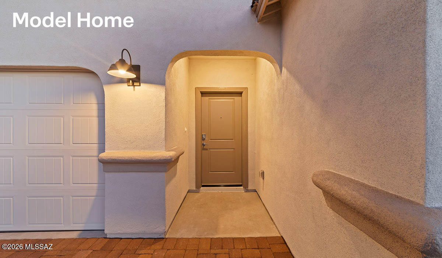
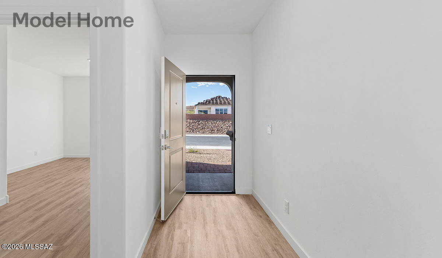
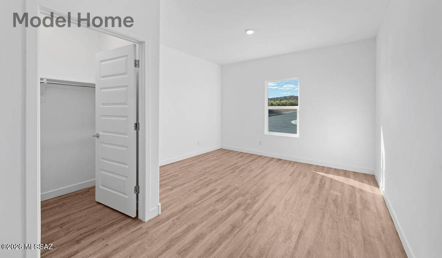
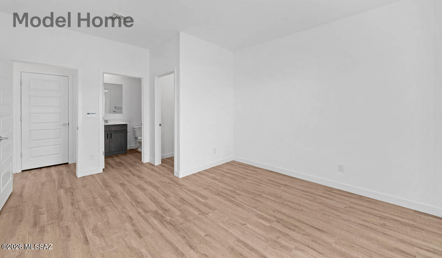
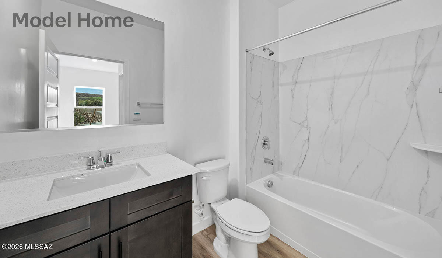
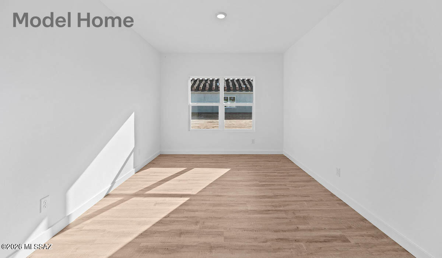
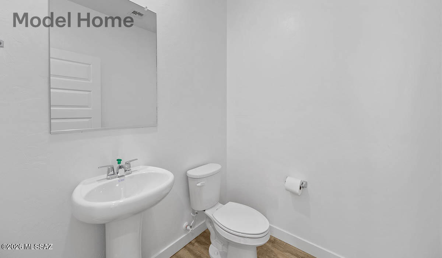
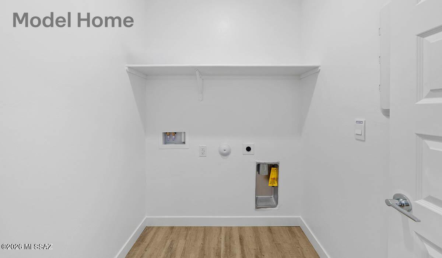
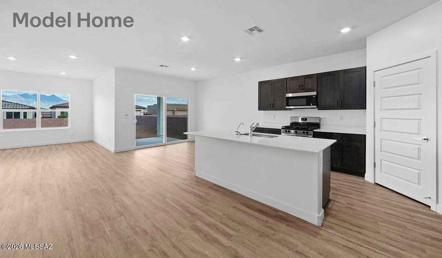
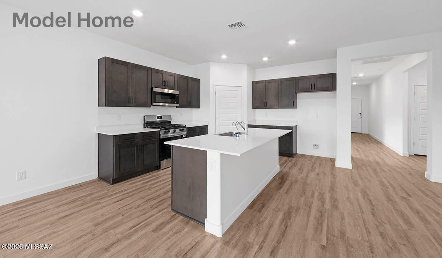
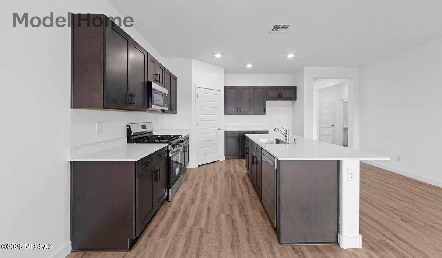
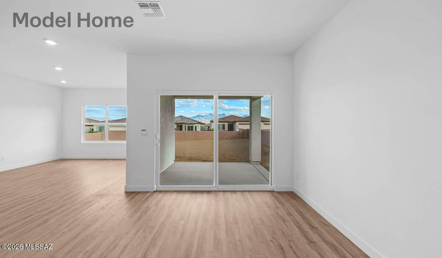
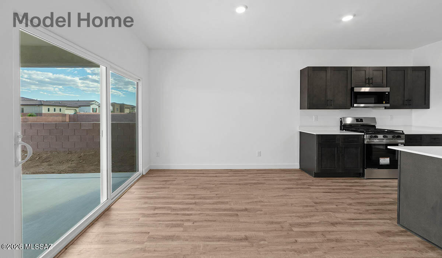
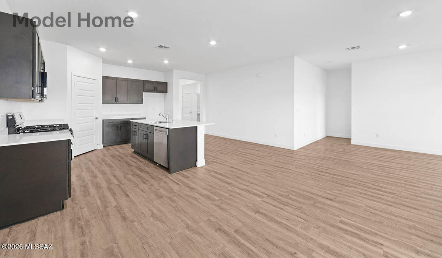
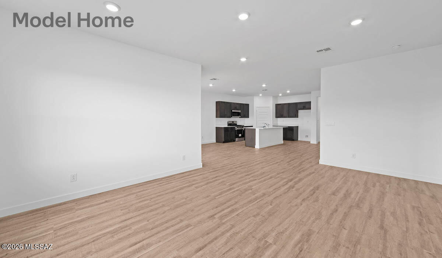
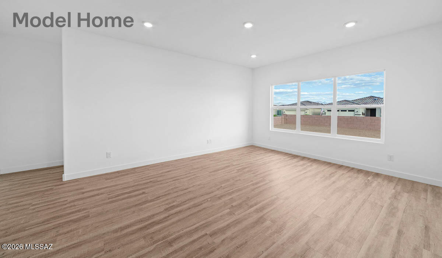
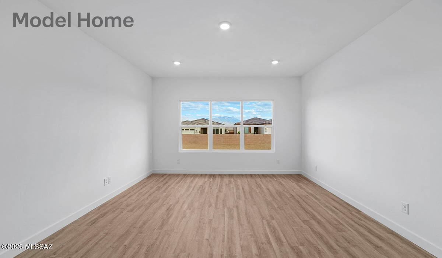
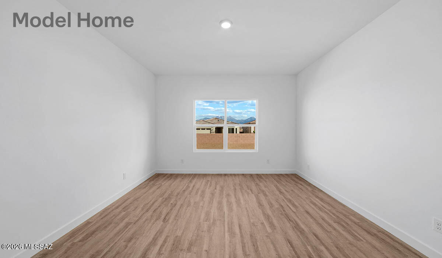
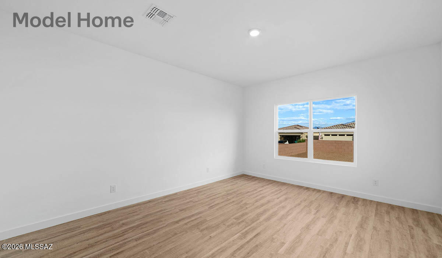
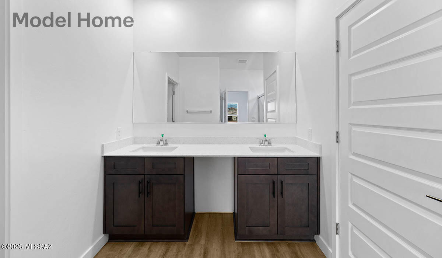
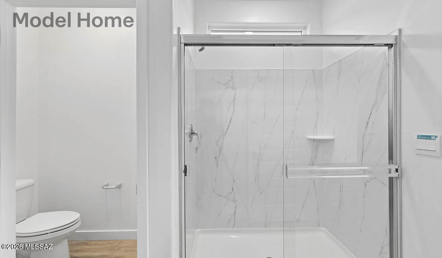
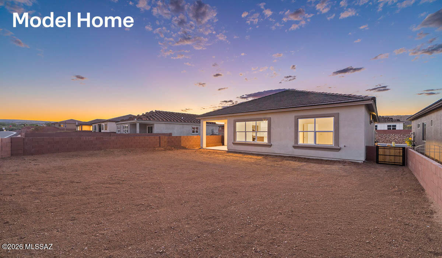
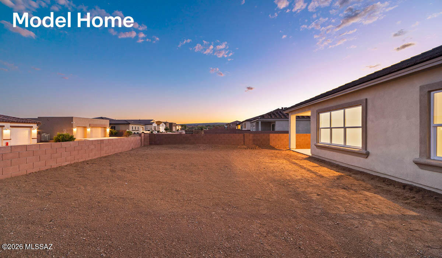
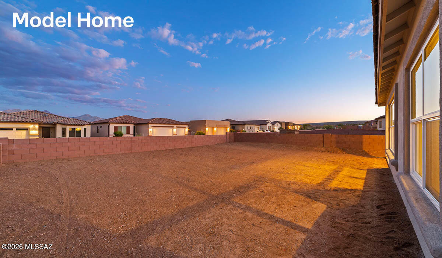
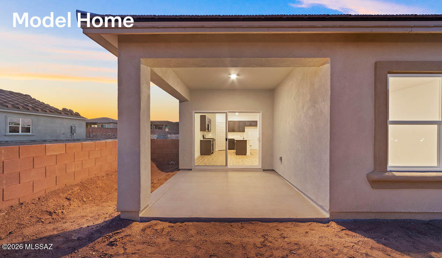
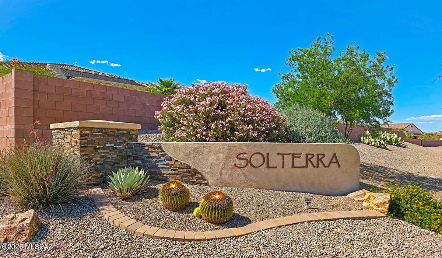
This home is under construction now, and will be ready approximately July of 2026! Stop by to see our brand new model home of this gorgeous plan today! Introducing the York -- a thoughtfully designed new floor plan at Solterra by D.R. Horton in Green Valley. Offering 1,863 square feet of well-planned living space, the York is ideal for those seeking a home that balances comfort, flexibility, and modern design. Step inside through the welcoming entryway and experience an open-concept layout that maximizes every square foot. The expansive great room serves as the heart of the home, flowing seamlessly into the dining area and kitchen--perfect for both everyday living and entertaining.
Features & Amenities
Interior
-
Other Interior Features
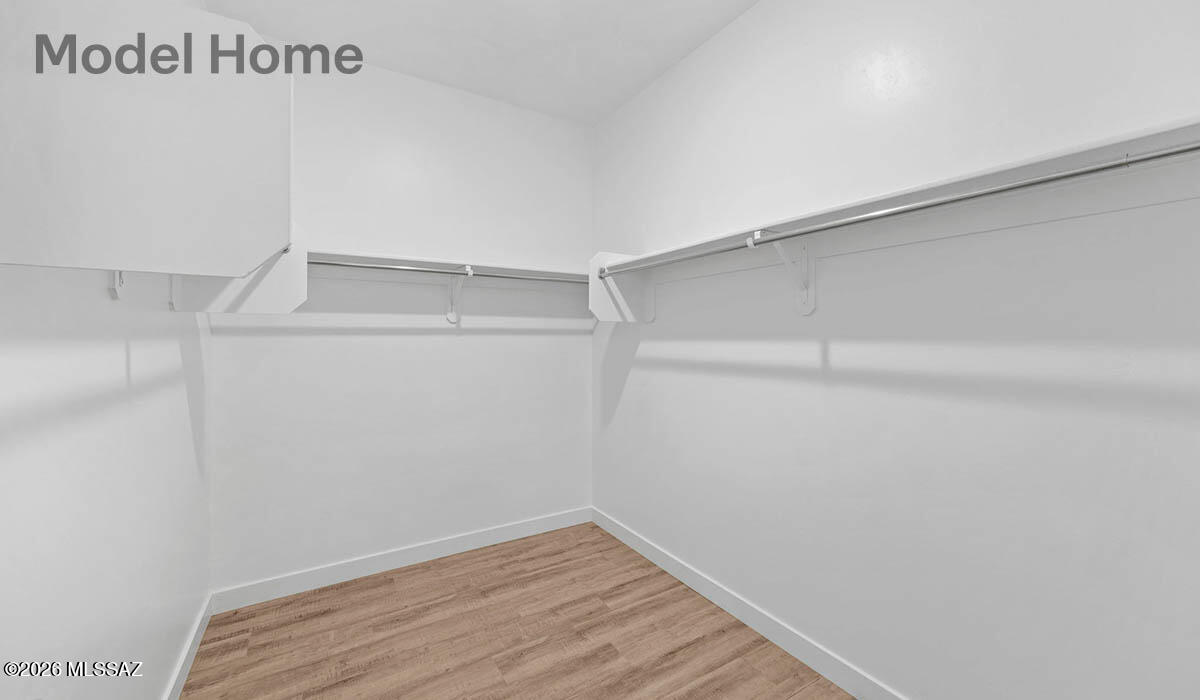
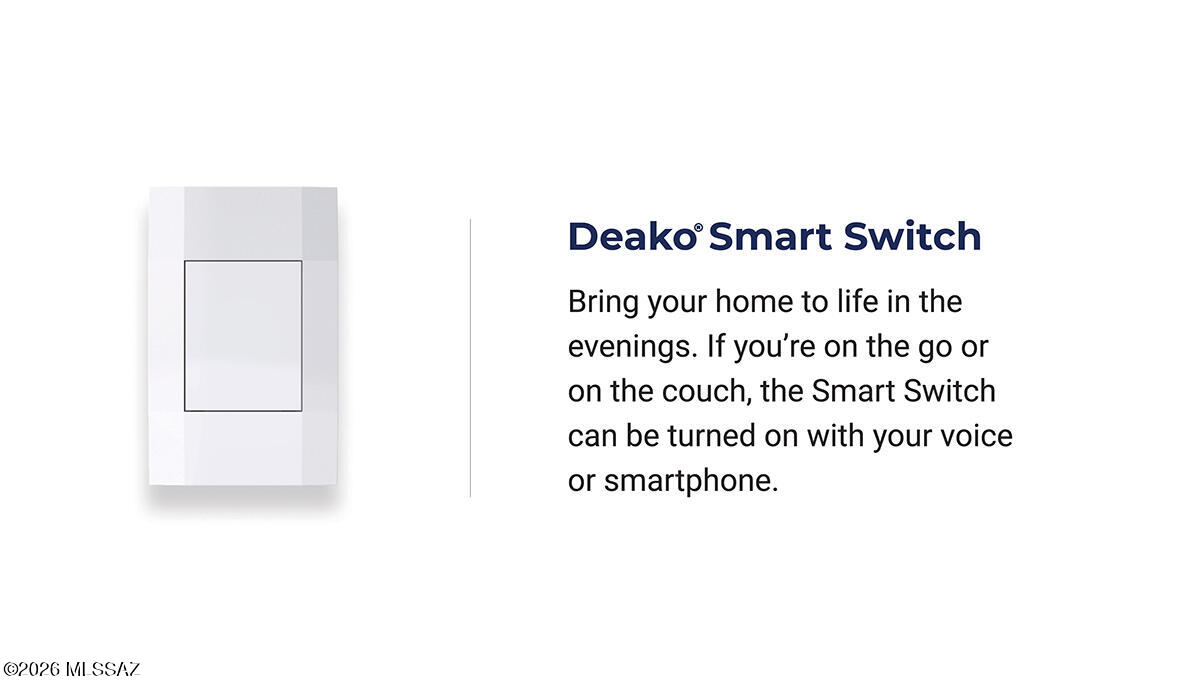
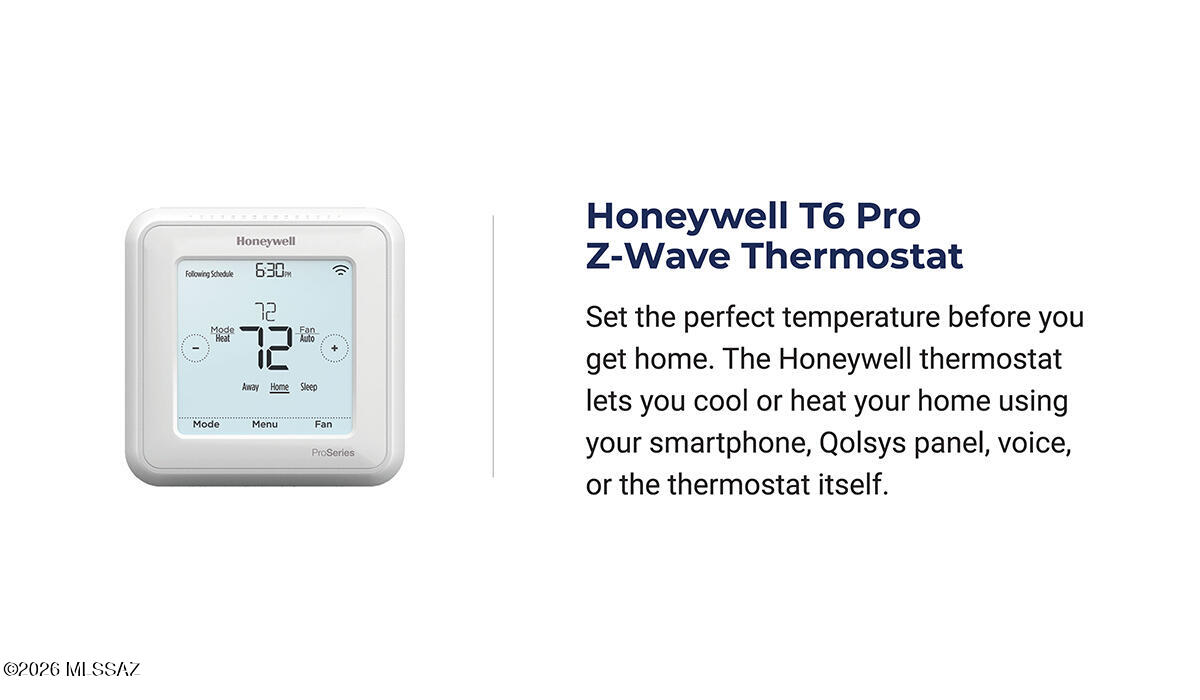
Kitchen Island, Entrance Foyer, Walk-In Closet(s), High Ceilings, Pantry, Low Flow Plumbing Fixtures, High Speed Internet, Smart Thermostat
-
Total Bedrooms
2
-
Bathrooms
2
-
1/2 Bathrooms
1
-
Basement YN
NO
-
Cooling YN
YES
-
Cooling
ENERGY STAR Qualified Equipment, Heat Pump, Ceiling Fan(s)
-
Fireplace YN
NO
-
Heating YN
YES
-
Heating
Heat Pump, Natural Gas, Exhaust Fan
-
Pet friendly
N/A
Exterior
-
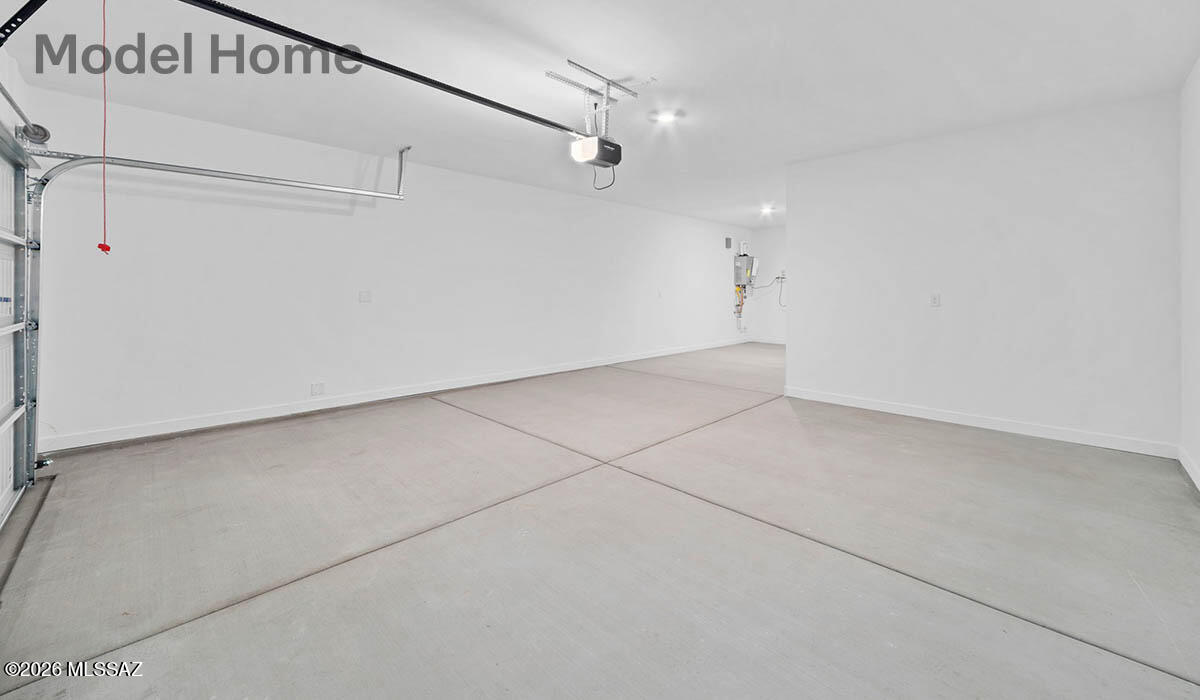
Garage
Yes
-
Garage spaces
3
-
Construction Materials
Stucco, Frame
-
Parking
Tandem, Garage Door Opener
-
Patio and Porch Features
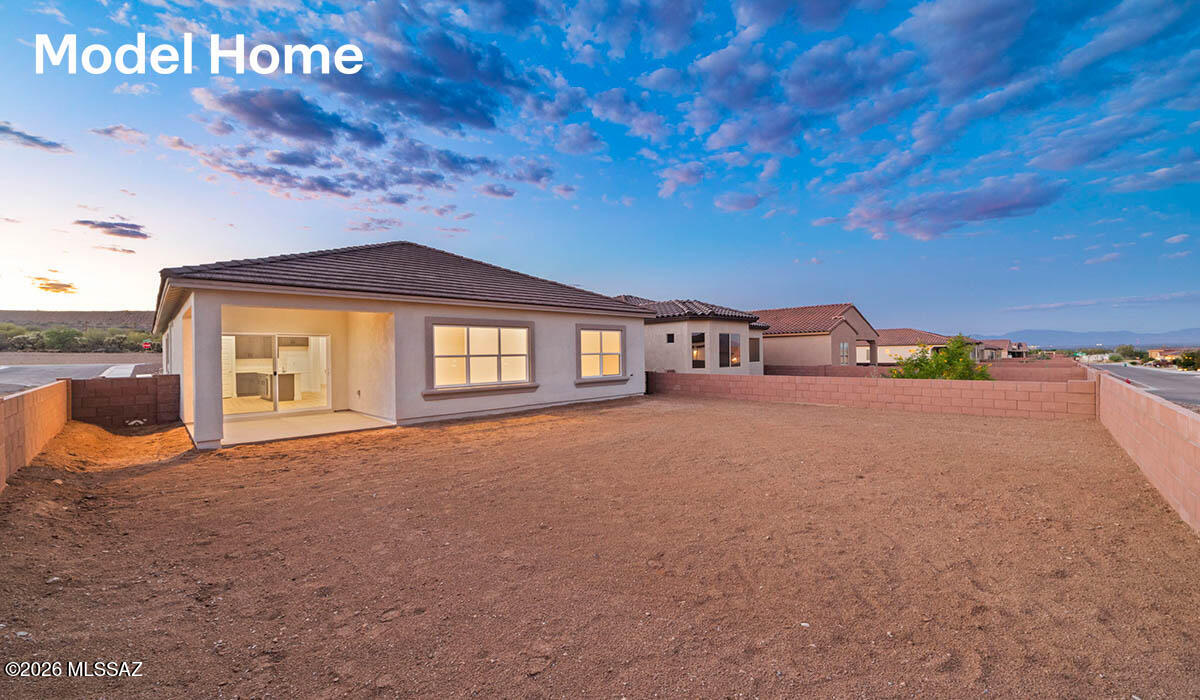
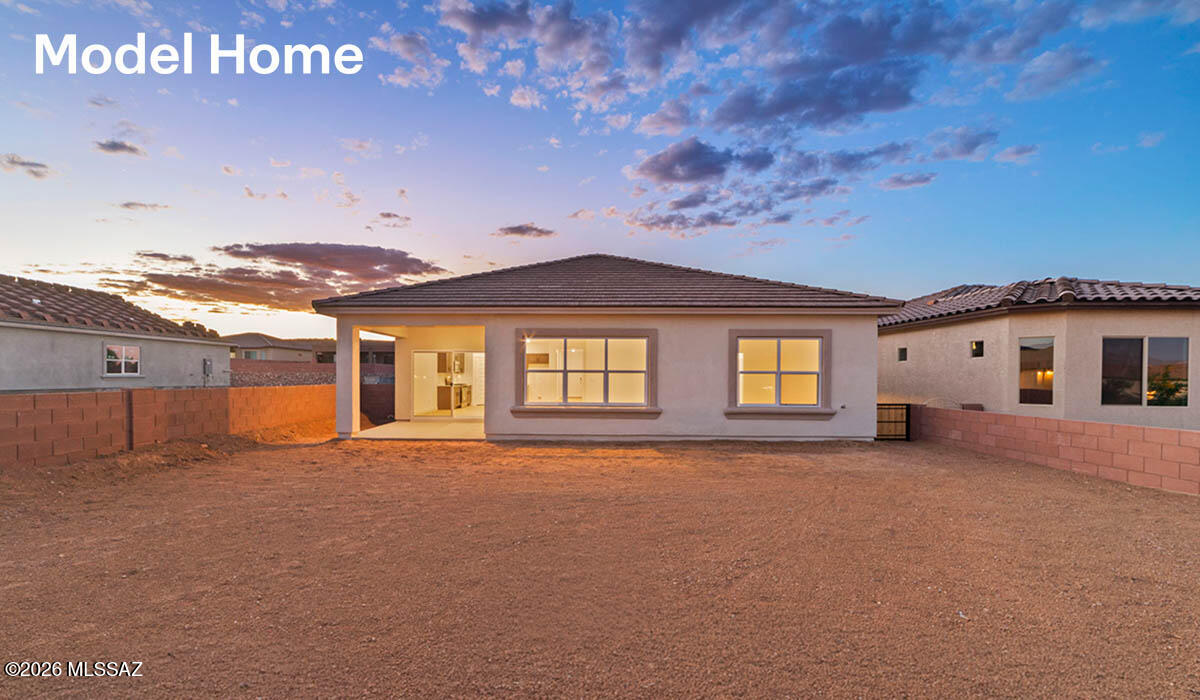
Covered
-
Pool
No
-
View
Mountain(s)
Area & Lot
-
Lot Features
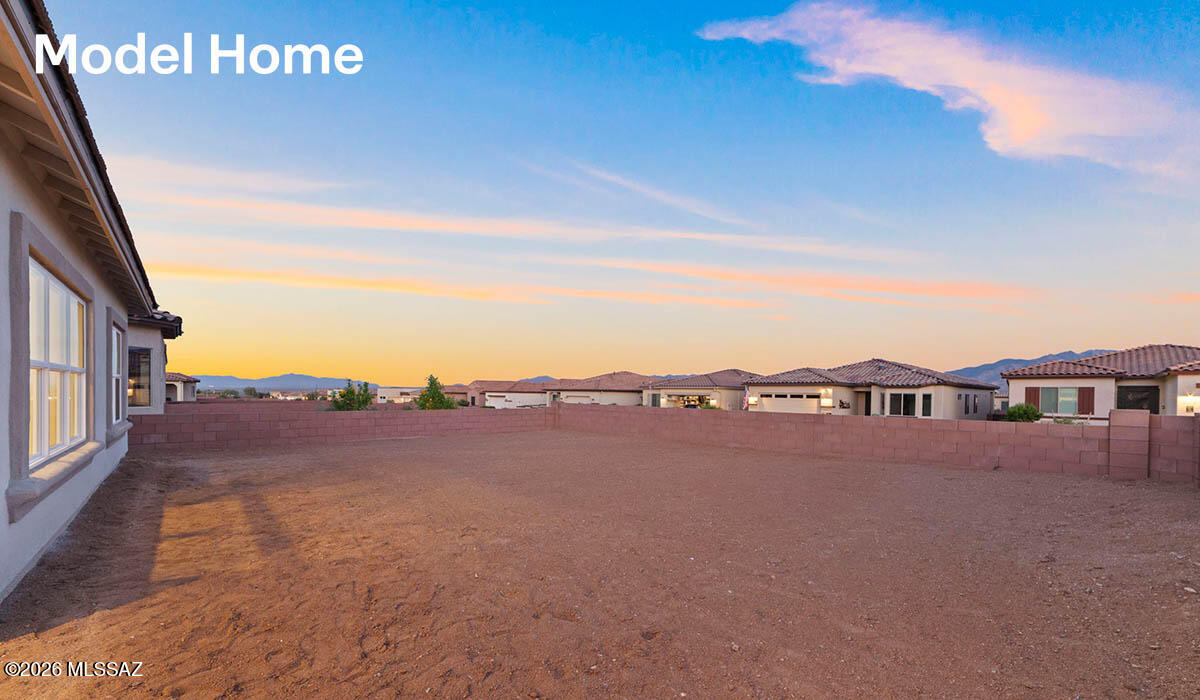
Sprinklers In Front, Few Trees, Level
-
Lot Size(acres)
0.22
-
Lot Size(square feet)
9520.0
-
Property Type
Residential
-
Property Sub Type
Single Family Residence
-
Architectural Style
Modern
Price
-
Sales Price
$455,900
-
Tax Amount
$162.67
-
Sq. Footage
1, 863
-
Price/SqFt
$244
HOA
-
Association
Yes
-
Association Fee
$38
-
Association Fee Frequency
Annually
-
Association Fee Includes
N/A
School District
-
Elementary School
Continental
-
Middle School
Continental
-
High School
Walden Grove
Property Features
-
New Construction
YES
-
Accessibility Features
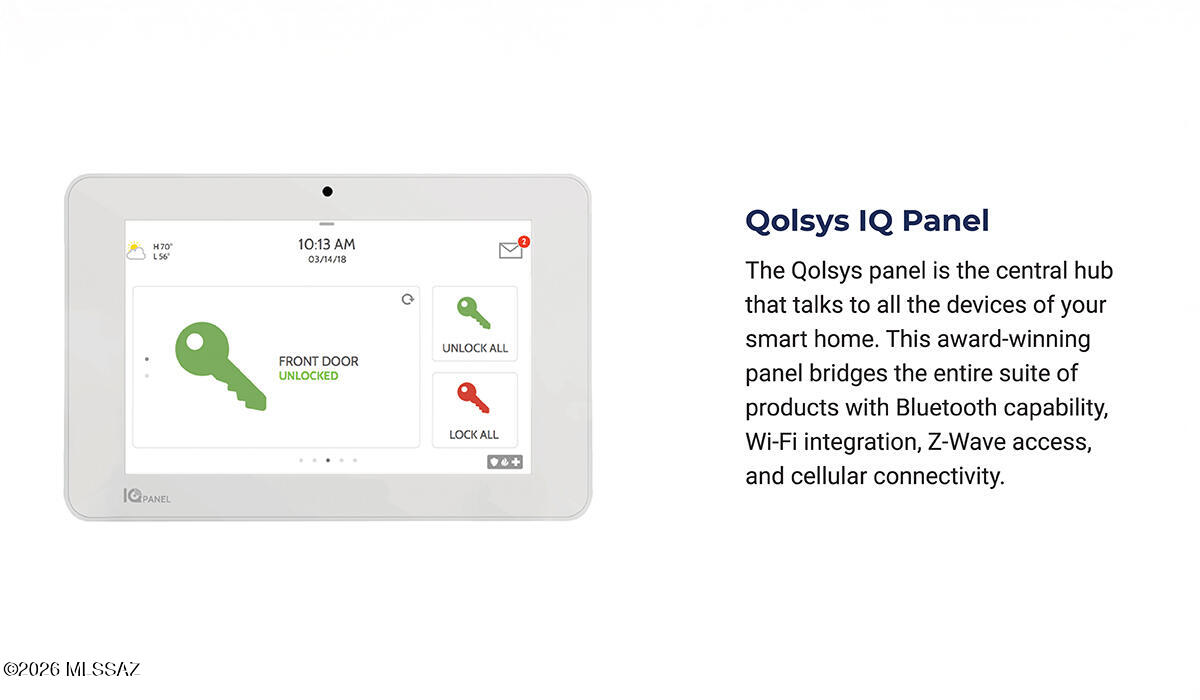
Grip-Accessible Features, Smart Technology
-
Association Amenities
None, Jogging Path
-
Senior Community YN
YES
-
Water Source
Public
Schedule a Showing
Showing scheduled successfully.
Mortgage calculator
Estimate your monthly mortgage payment, including the principal and interest, property taxes, and HOA. Adjust the values to generate a more accurate rate.
Your payment
Principal and Interest:
$
Property taxes:
$
HOA fees:
$
Total loan payment:
$
Total interest amount:
$
Location
County
Pima
Elementary School
Continental
Middle School
Continental
High School
Walden Grove
Listing Courtesy of Michele J Durco Ahern , DRH Properties Inc.
RealHub Information is provided exclusively for consumers' personal, non-commercial use, and it may not be used for any purpose other than to identify prospective properties consumers may be interested in purchasing. All information deemed reliable but not guaranteed and should be independently verified. All properties are subject to prior sale, change or withdrawal. RealHub website owner shall not be responsible for any typographical errors, misinformation, misprints and shall be held totally harmless.

AGENT
Franko Maric
Call Franko today to schedule a private showing.

* Listings on this website come from the FMLS IDX Compilation and may be held by brokerage firms other than the owner of this website. The listing brokerage is identified in any listing details. Information is deemed reliable but is not guaranteed. If you believe any FMLS listing contains material that infringes your copyrighted work please click here to review our DMCA policy and learn how to submit a takedown request.© 2024 FMLS.
Related Properties
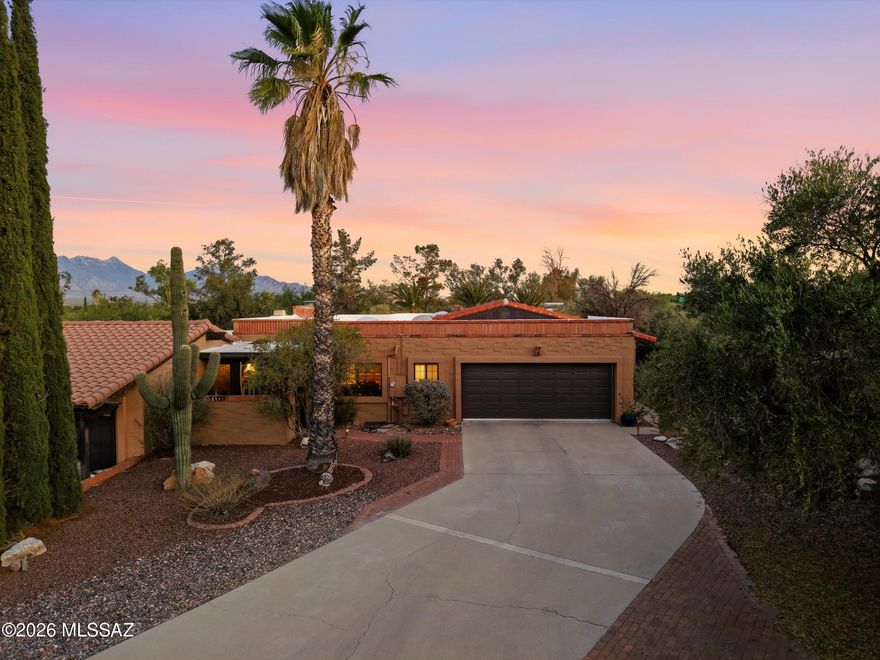
Green Valley
10 E Camino De Diana
3 Beds
2 Baths
2,051 Sq.Ft.
$375,000
MLS#: 22613391

Green Valley
2051 W Vía Del Picamaderos
2 Beds
2 Baths
2,508 Sq.Ft.
$430,000
MLS#: 22526879

Green Valley
342 E Placita Elegancia
2 Beds
2 Baths
2,344 Sq.Ft.
$405,000
MLS#: 22613722
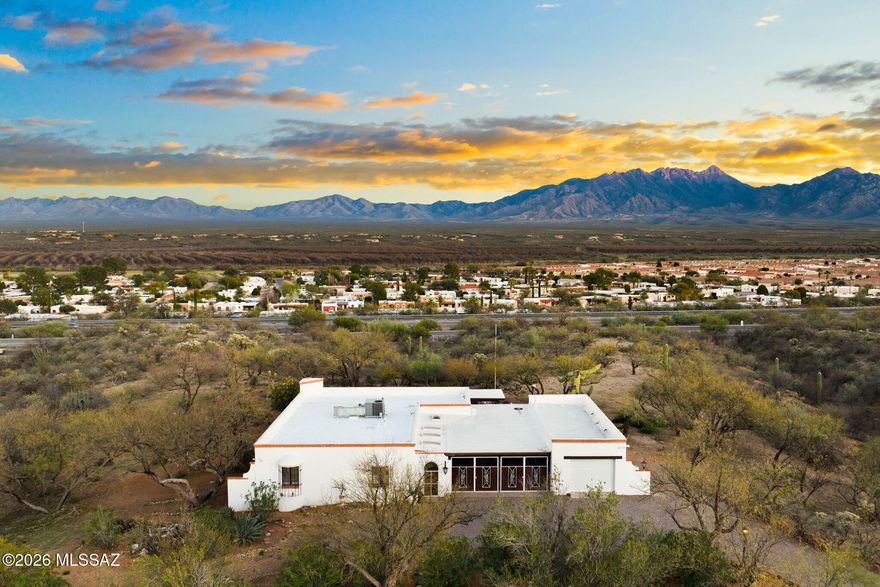
Green Valley
1931 S Calle Montanosa
4 Beds
3 Baths
2,302 Sq.Ft.
$525,000
MLS#: 22611569

Green Valley
1986 E Desert Lark Pass
3 Beds
3 Baths
2,043 Sq.Ft.
$429,000
MLS#: 22603995

Green Valley
972 N Rams Head Road
3 Beds
2 Baths
1,826 Sq.Ft.
$515,000
MLS#: 22612307

Green Valley
3355 S Calle Del Albano
2 Beds
2 Baths
1,775 Sq.Ft.
$450,000
MLS#: 22603816
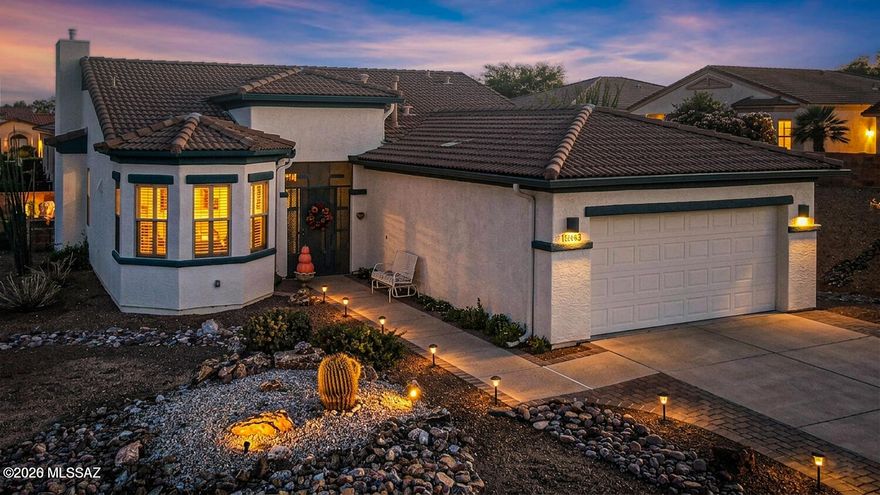
Green Valley
963 W Union Bell Drive
2 Beds
2 Baths
1,664 Sq.Ft.
$365,000
MLS#: 22613130
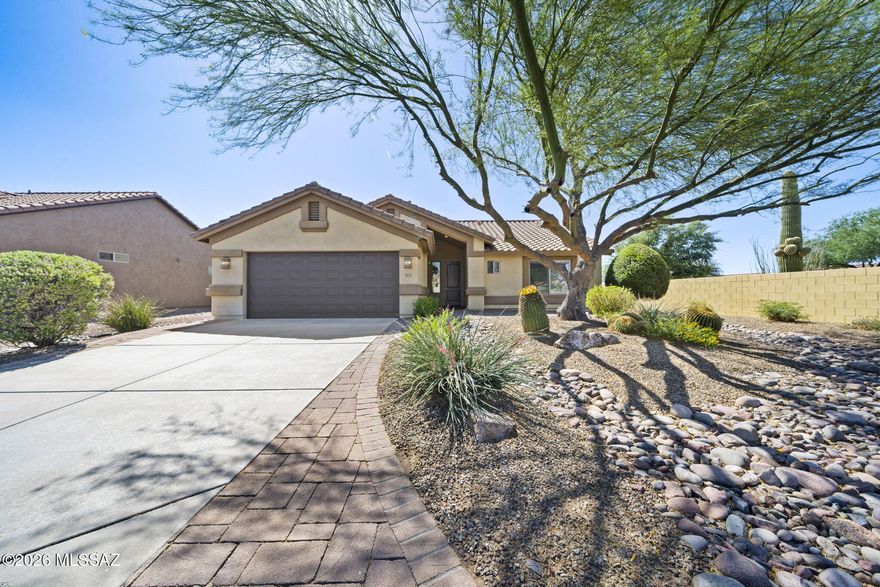
Green Valley
763 N Skywalker Place
2 Beds
2 Baths
1,432 Sq.Ft.
$365,000
MLS#: 22612943

Green Valley
2749 S Greenside Place
2 Beds
2 Baths
2,036 Sq.Ft.
$525,000
MLS#: 22612823
