
Property
Beds
4
Full Baths
3
1/2 Baths
None
Year Built
2026
Sq.Footage
3,600
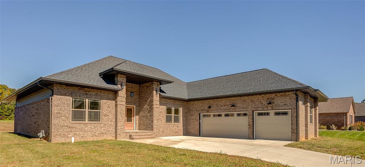
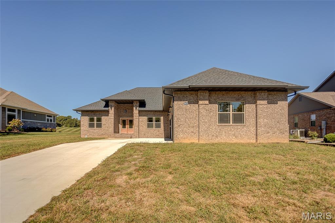
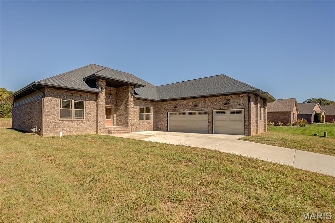
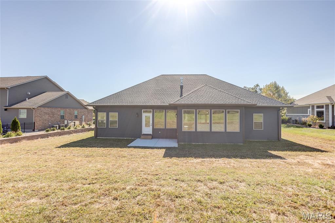
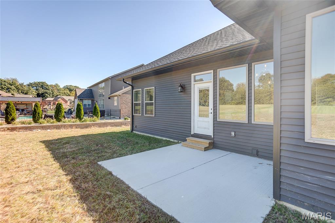
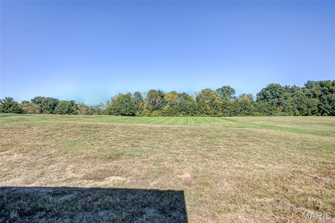
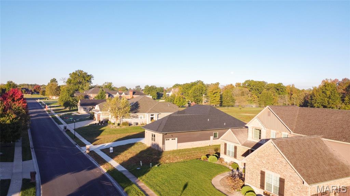
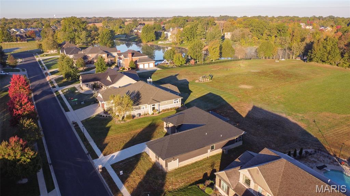
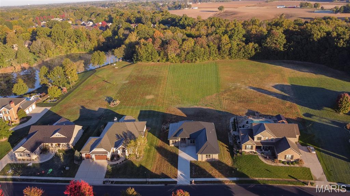
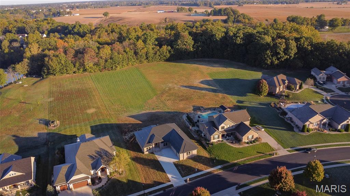
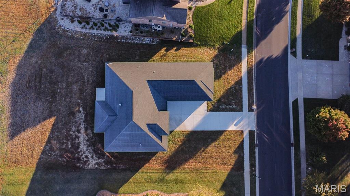
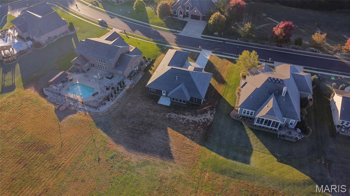
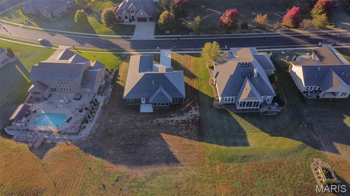
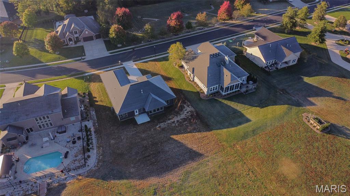
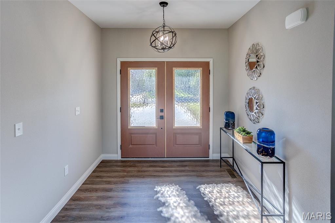
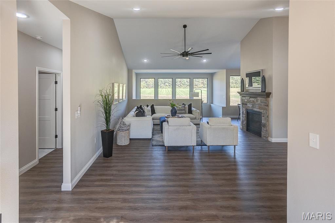
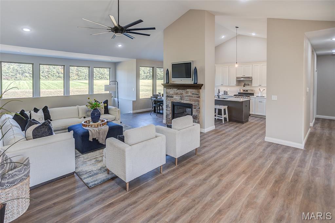
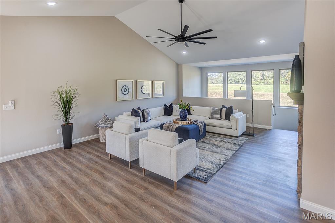
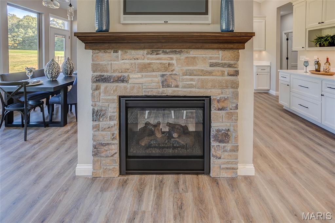
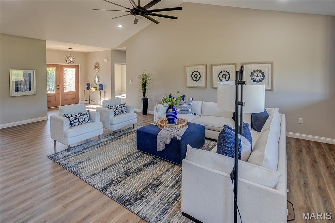
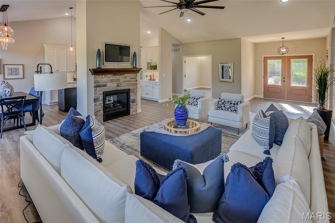
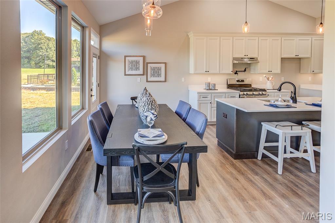
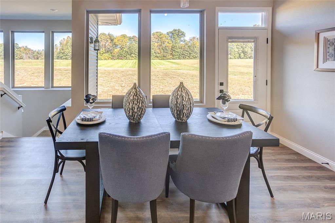
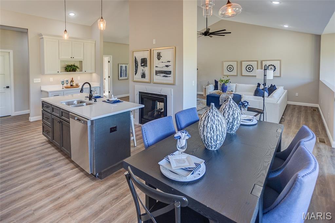
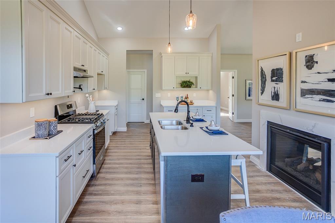
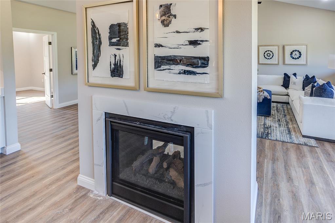
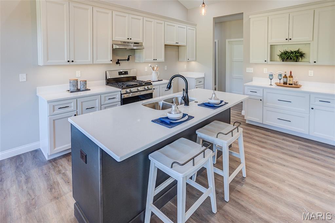
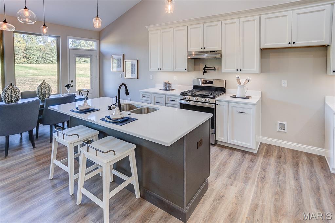
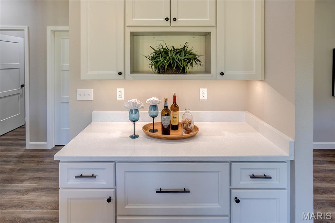
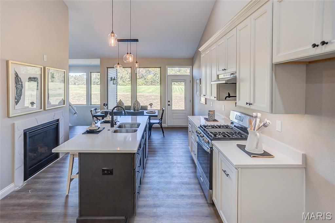
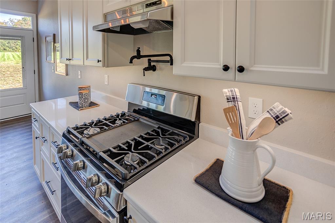
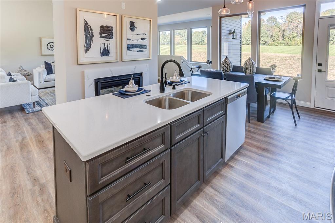
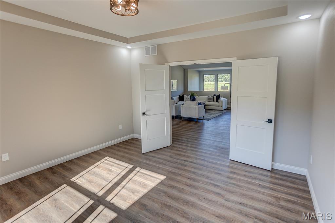
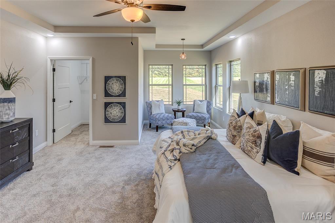
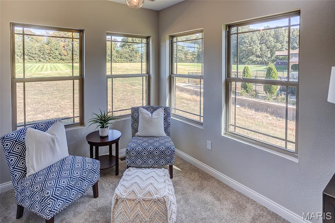
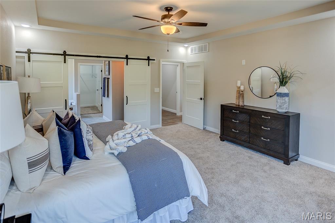
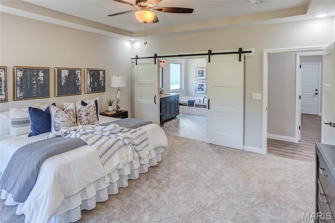
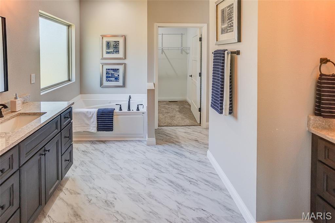
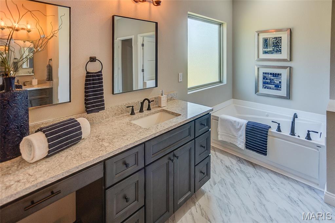
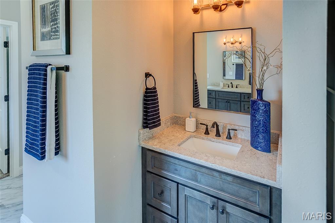
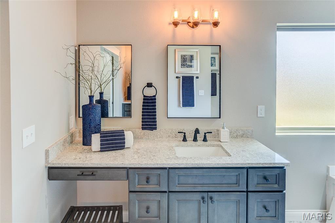
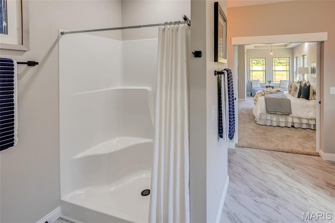
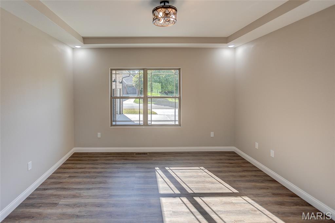
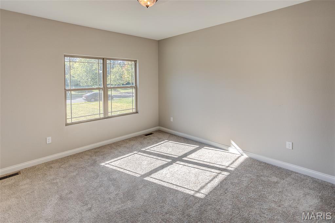
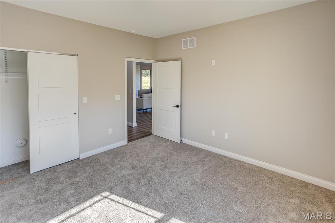
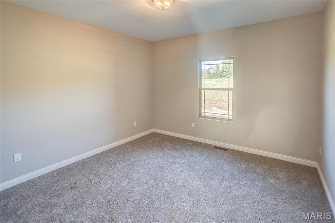
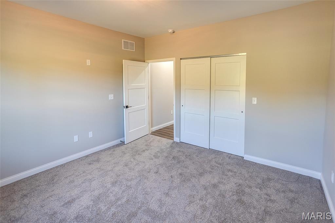
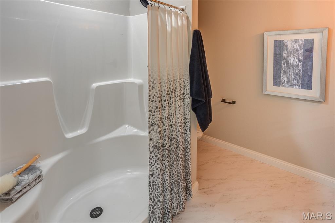
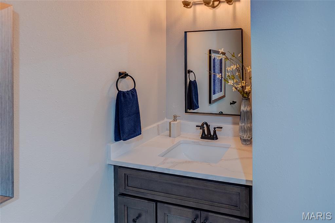
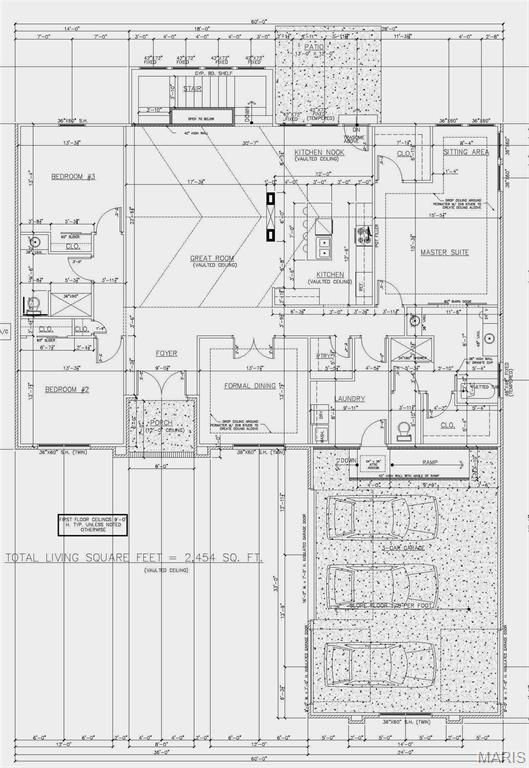
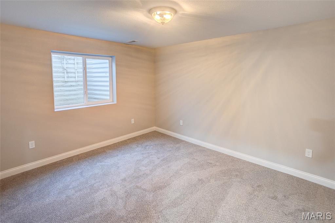
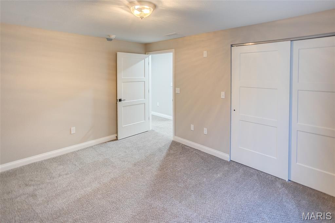
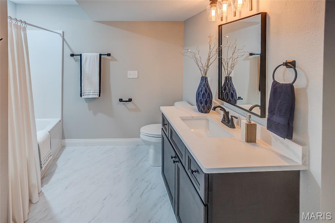
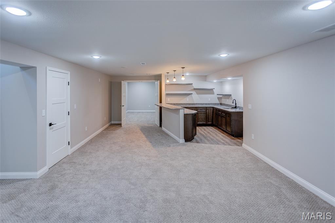
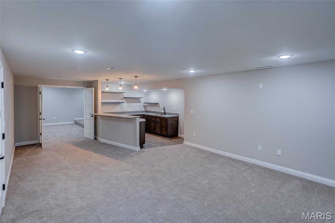
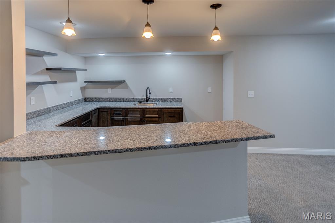
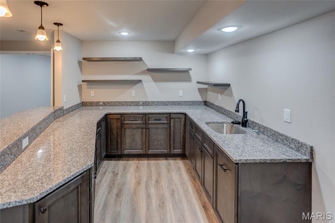
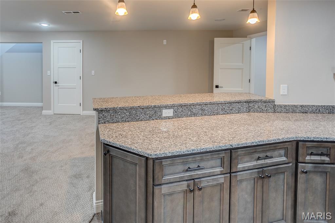
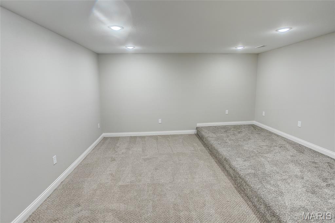
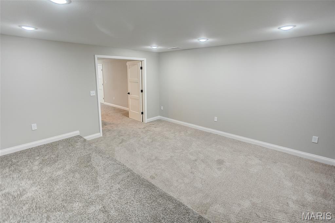
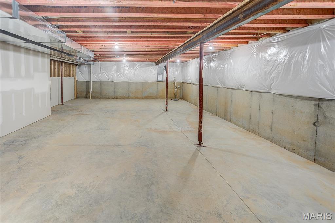
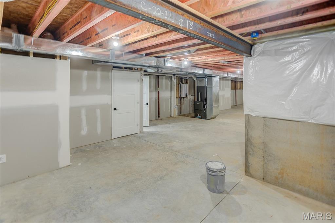
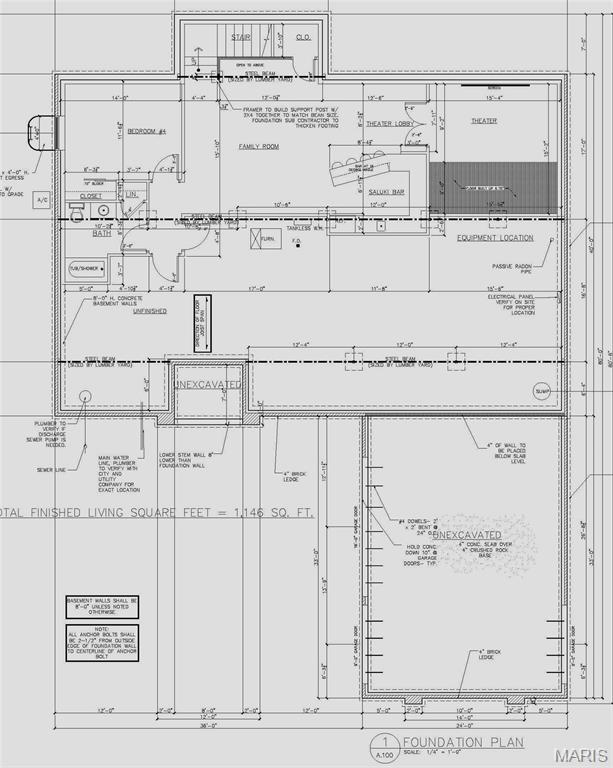
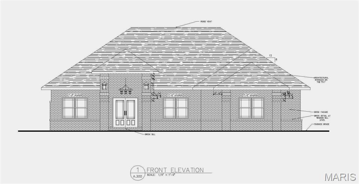
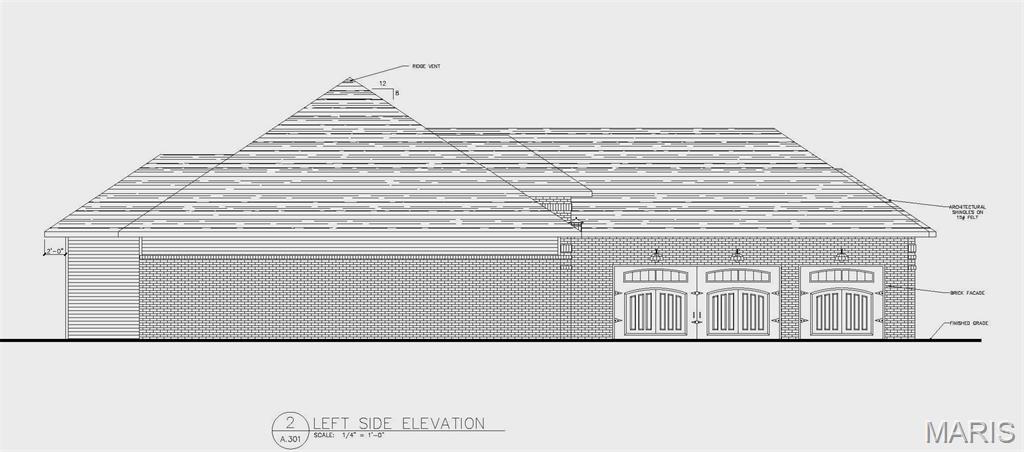
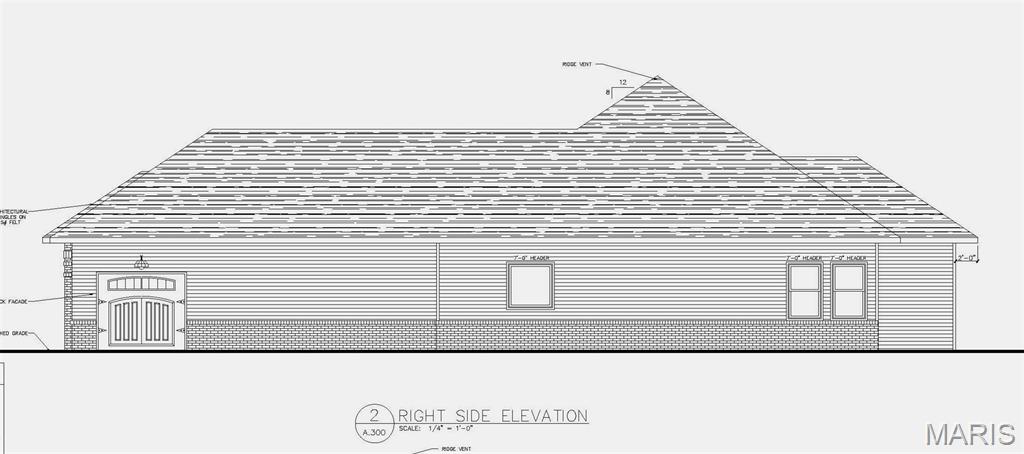
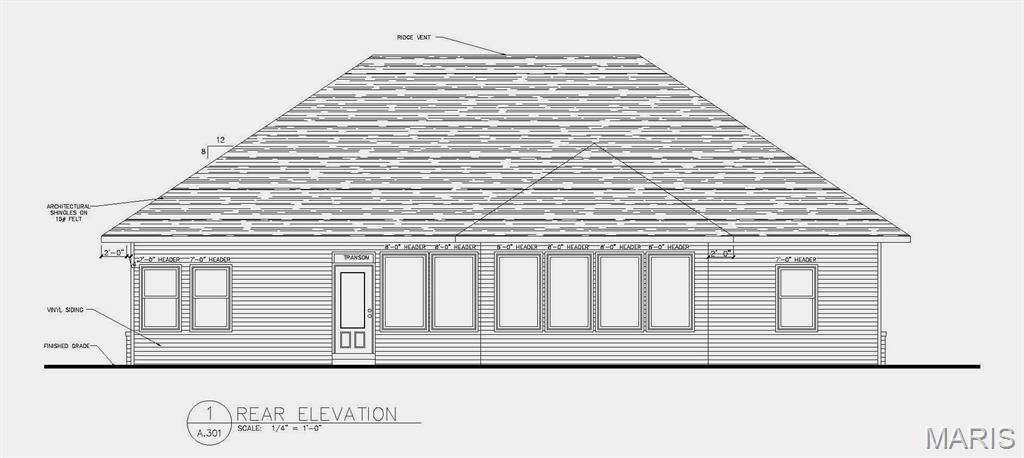
Home is ready for quick occupancy! Welcome to your stunning new construction open concept, one story ranch flawlessly designed for comfort luxury living and timeless elegance. Your home offers 4 bedrooms, 3 baths and 3600 finished livable sq’. The desirable split-bedroom design allows one wing of the home dedicated solely to a primary bedroom suite creating the perfect private retreat with charming seating area. Its’ luxury+ spa inspired primary bath features a soaker tub, walk-in shower, his & hers vanities and his & hers massive walk-in closets. A welcoming foyer and impressive great room with soaring vaulted ceiling, a fireplace and tall picturesque windows offers a limitless flow of natural sunlight throughout the home and showcases breathtaking views of the expansive wooded backyard. Bright gourmet kitchen is the family’s chef dream come true with custom cabinets, quartz countertops, SS appliances, coffee bar, pot filler, center island, breakfast area, fireplace, walk in butler’s pantry and formal dining room. Hosting your next gathering is a breeze with the ultimate lower level boasting a large rec room, family room, wet bar and a media room ready for your own movie theater. Braeswood Trails Subdivision Provides Amazing Lifestyle w/Walking Trials, Community Park & Lake Access. Minutes to SAFB, Near I-64, easy commute to St Louis, local entertainment, shopping, parks, wineries & O'Fallon's hopping culinary scene. Call, Tour Today & Experience Your Lifestyle Upgrade! Be Part of This Amazing Community!
Features & Amenities
Interior
-
Other Interior Features
Bar, Entrance Foyer, Kitchen Island, Open Floorplan, Pantry, Soaking Tub, Vaulted Ceiling(s), Walk-In Closet(s), Wet Bar
-
Total Bedrooms
4
-
Bathrooms
3
-
Above Grade Finished Area
2454.0
-
Basement YN
YES
-
Cooling YN
YES
-
Cooling
Central Air
-
Fireplace YN
YES
-
Heating YN
YES
-
Heating
Forced Air
-
Main Level Bedrooms
3
-
Pet friendly
N/A
Exterior
-
Garage
Yes
-
Garage spaces
3
-
Construction Materials
Brick Veneer, Vinyl Siding
-
Parking
Attached, Garage
-
Pool
No
-
Waterfront YN
NO
Area & Lot
-
Lot Features
Other, Wooded
-
Lot Size(acres)
2.06
-
Lot Size(square feet)
89,733
-
Property Type
Residential
-
Property Sub Type
Single Family Residence
-
Architectural Style
Ranch
Price
-
Sales Price
$788,900
-
Tax Amount
$10,208
-
Sq. Footage
3,600
-
Price/SqFt
$219
HOA
-
Association
YES
-
Association Fee
$350
-
Association Fee Frequency
Annually
-
Association Fee Includes
N/A
School District
-
Elementary School
OFALLON DIST 90
-
Middle School
OFALLON DIST 90
-
High School
OFallon
Property Features
-
Accessibility Features
Accessible Entrance, Accessible Approach with Ramp, Accessible Bedroom, Accessible Central Living Area, Accessible Common Area, Accessible Doors, Accessible Hallway(s), Accessible Kitchen
-
Association Amenities
Park, Trail(s)
-
Ownership
Private
-
Senior Community YN
NO
-
Sewer
Public Sewer
-
Water Source
Public
Schedule a Showing
Showing scheduled successfully.
Mortgage calculator
Estimate your monthly mortgage payment, including the principal and interest, property taxes, and HOA. Adjust the values to generate a more accurate rate.
Your payment
Principal and Interest:
$
Property taxes:
$
HOA fees:
$
Total loan payment:
$
Total interest amount:
$
Location
County
St. Clair
Elementary School
OFALLON DIST 90
Middle School
OFALLON DIST 90
High School
OFallon
Listing Courtesy of Ana Montoya , Keller Williams Pinnacle
RealHub Information is provided exclusively for consumers' personal, non-commercial use, and it may not be used for any purpose other than to identify prospective properties consumers may be interested in purchasing. All information deemed reliable but not guaranteed and should be independently verified. All properties are subject to prior sale, change or withdrawal. RealHub website owner shall not be responsible for any typographical errors, misinformation, misprints and shall be held totally harmless.

AGENT
Franko Maric
Call Franko today to schedule a private showing.

* Listings on this website come from the FMLS IDX Compilation and may be held by brokerage firms other than the owner of this website. The listing brokerage is identified in any listing details. Information is deemed reliable but is not guaranteed. If you believe any FMLS listing contains material that infringes your copyrighted work please click here to review our DMCA policy and learn how to submit a takedown request.© 2024 FMLS.
Related Properties
O'Fallon
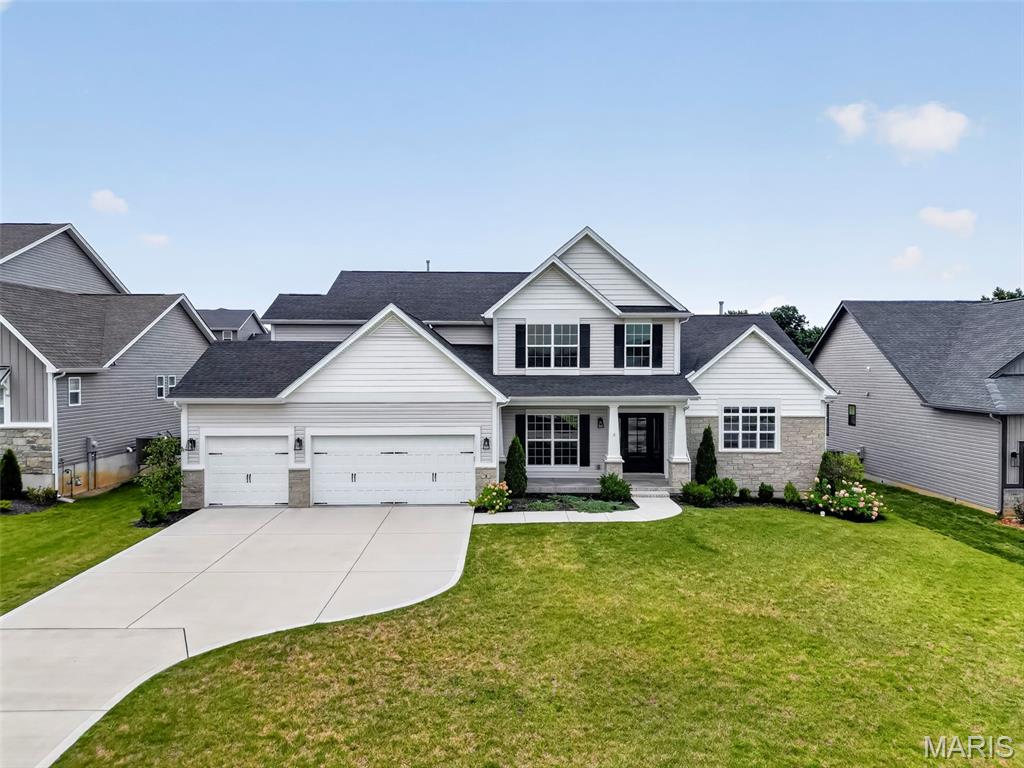
3 Warchol Court
4 Beds
3 Baths
3,720 Sq.Ft.
$829,500
MLS#: 26045599
O'Fallon
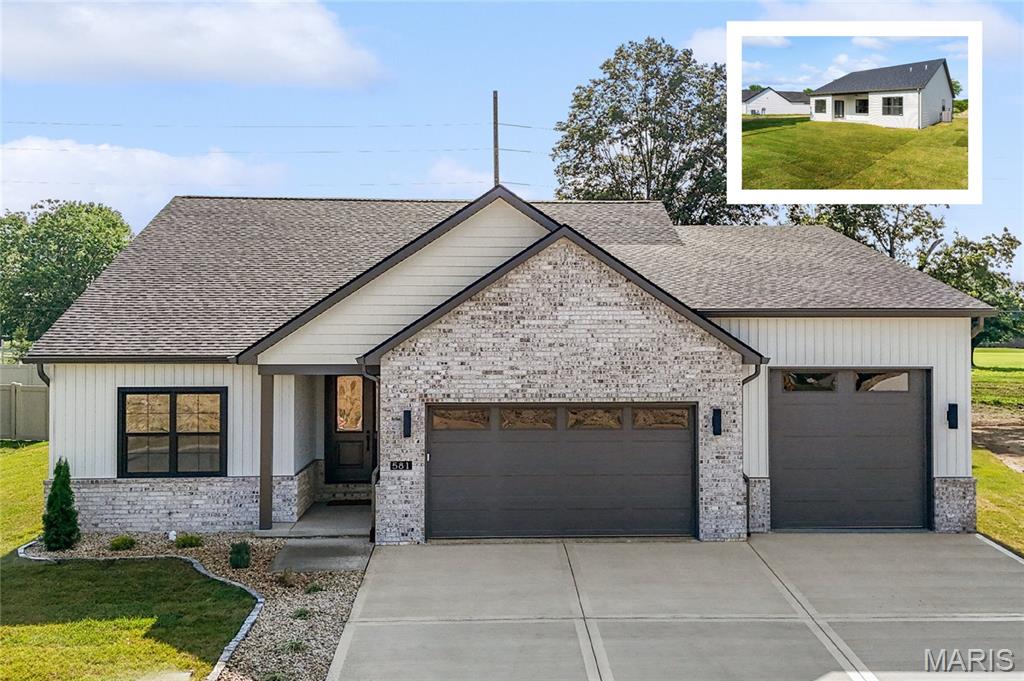
581 Tea Olive Boulevard
4 Beds
3 Baths
3,203 Sq.Ft.
$673,800
MLS#: 26045282
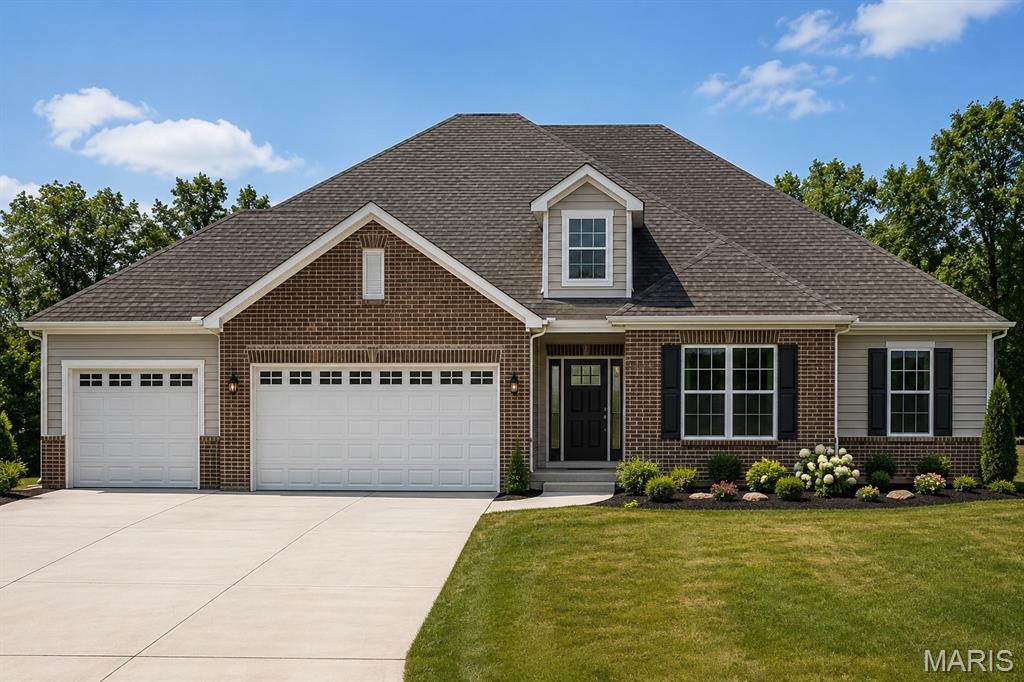
O'Fallon
412 Alder Ridge Drive
4 Beds
3 Baths
3,332 Sq.Ft.
$669,000
MLS#: 26037220
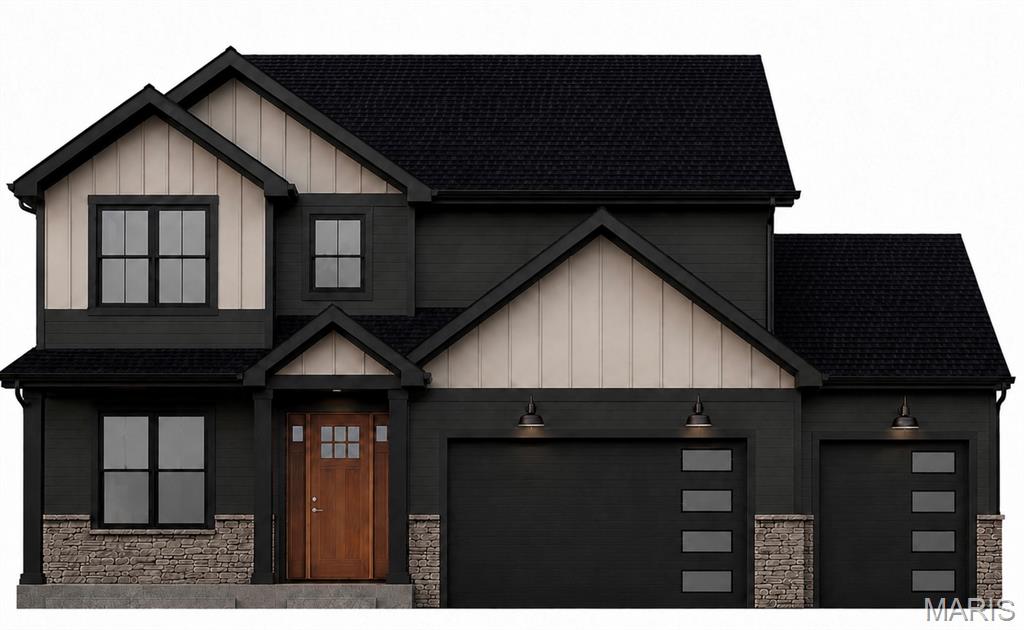
O'Fallon
7007 Emerson
5 Beds
4 Baths
3,489 Sq.Ft.
$750,000
MLS#: 26039195
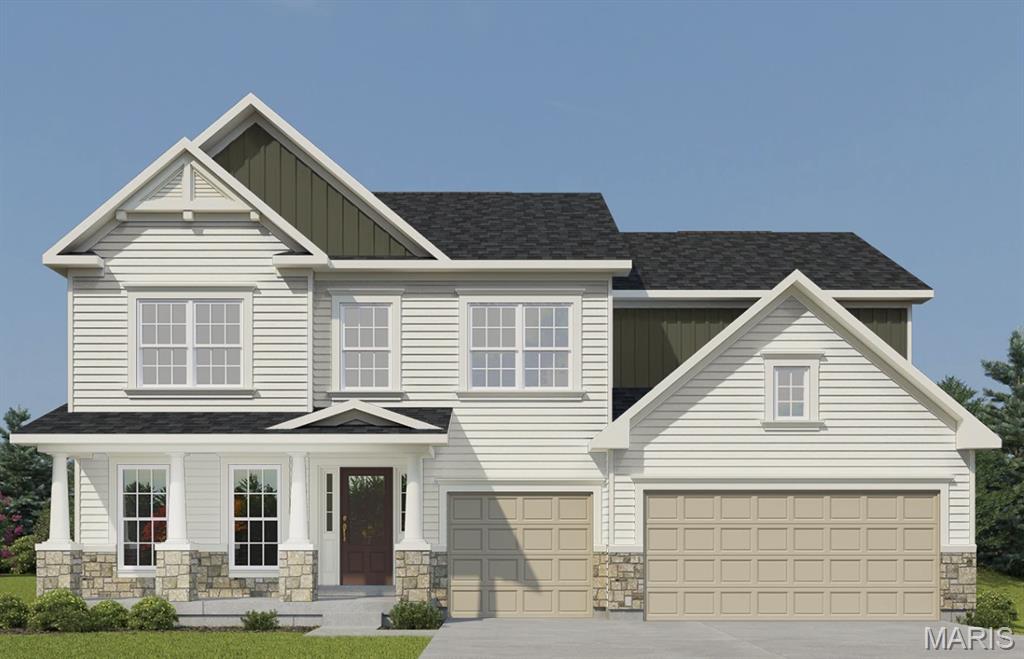
O'Fallon
430 Farmhouse Drive
4 Beds
3 Baths
3,215 Sq.Ft.
$659,704
MLS#: 26021151
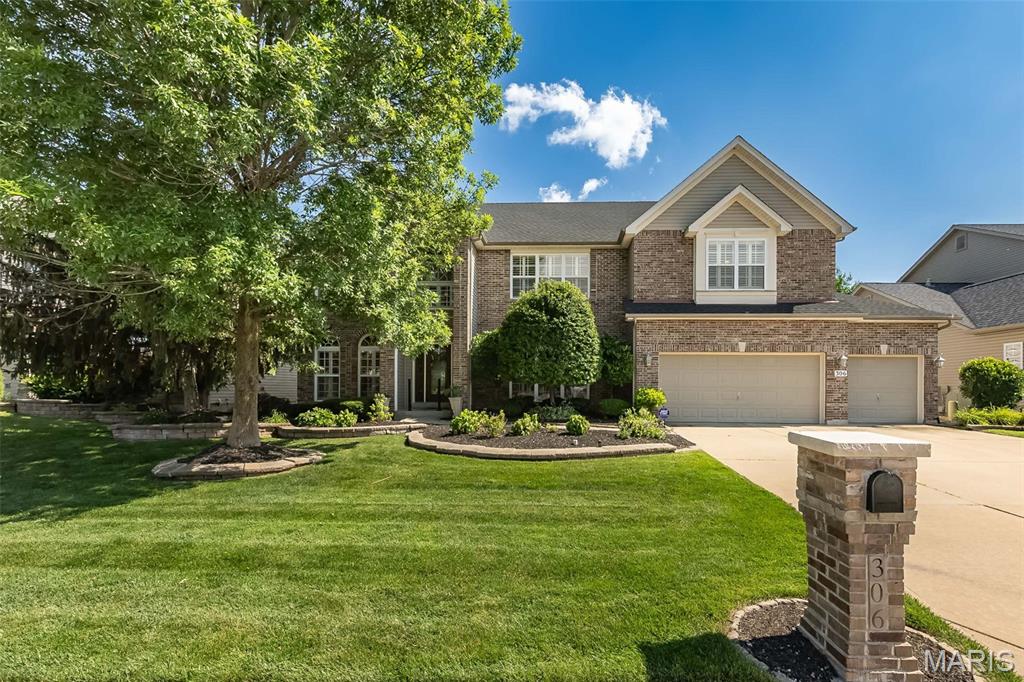
O'Fallon
306 Magnolia Valley Drive
6 Beds
5 Baths
5,446 Sq.Ft.
$675,000
MLS#: 26039001
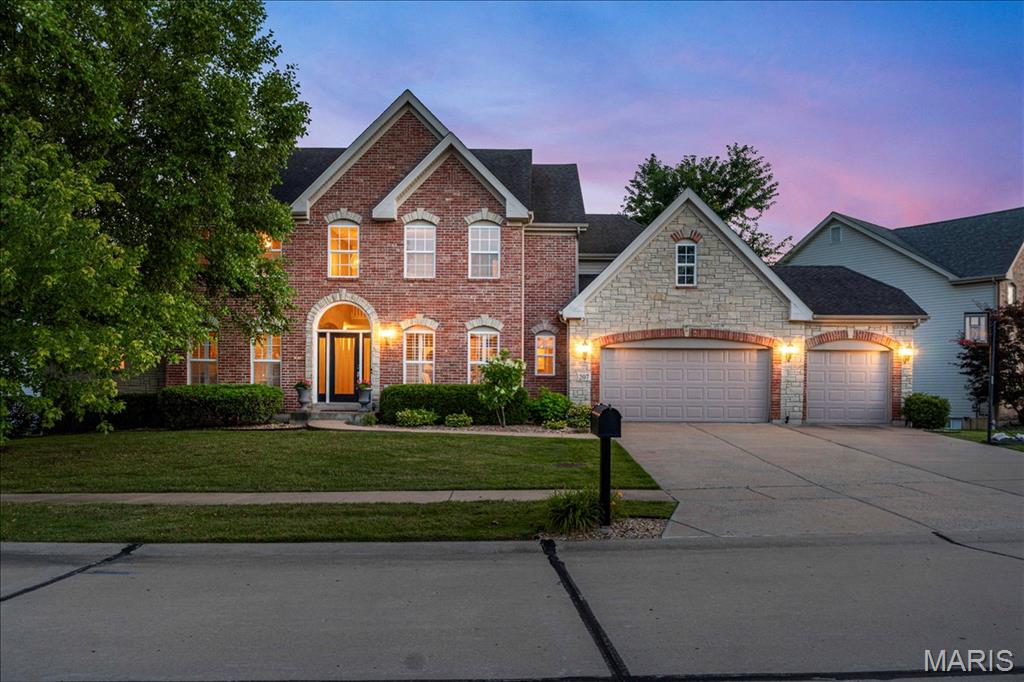
O'Fallon
207 Irish Hound Drive
4 Beds
4 Baths
5,077 Sq.Ft.
$780,000
MLS#: 26040850
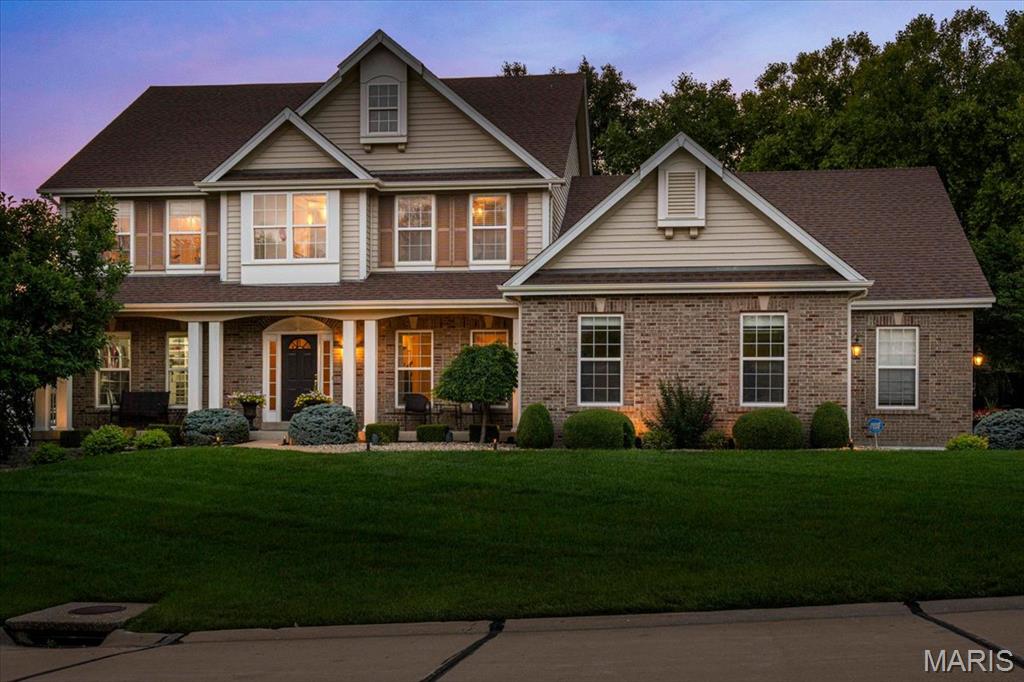
O'Fallon
9031 Spy Glass Place Drive
4 Beds
3 Baths
3,632 Sq.Ft.
$725,000
MLS#: 26040846
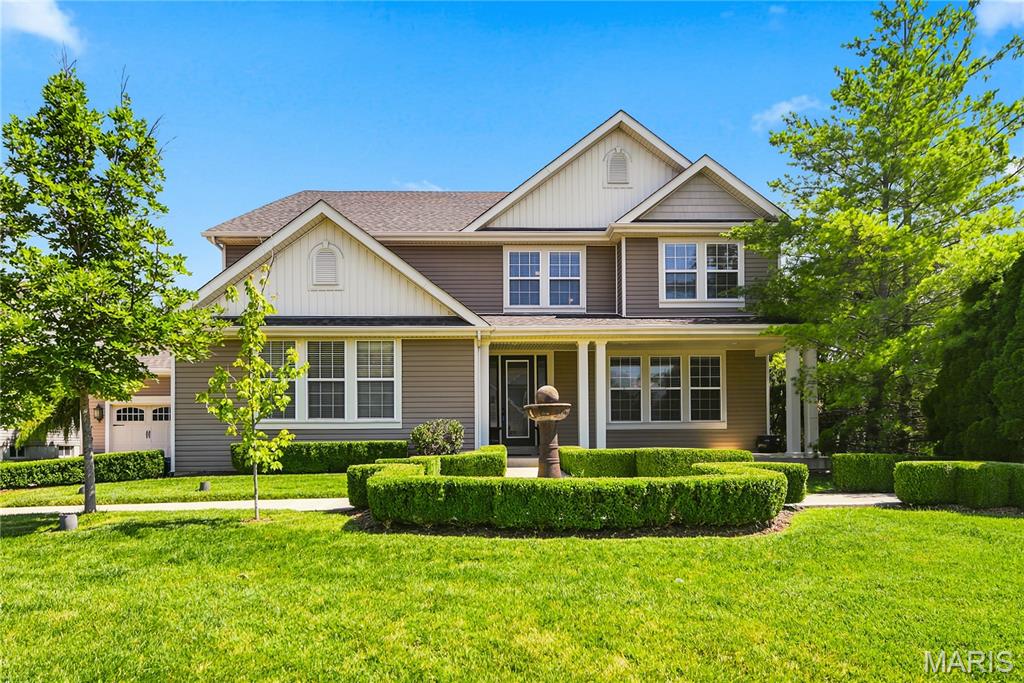
O'Fallon
5500 Wooded Creek Drive
4 Beds
3 Baths
4,024 Sq.Ft.
$675,000
MLS#: 26042063
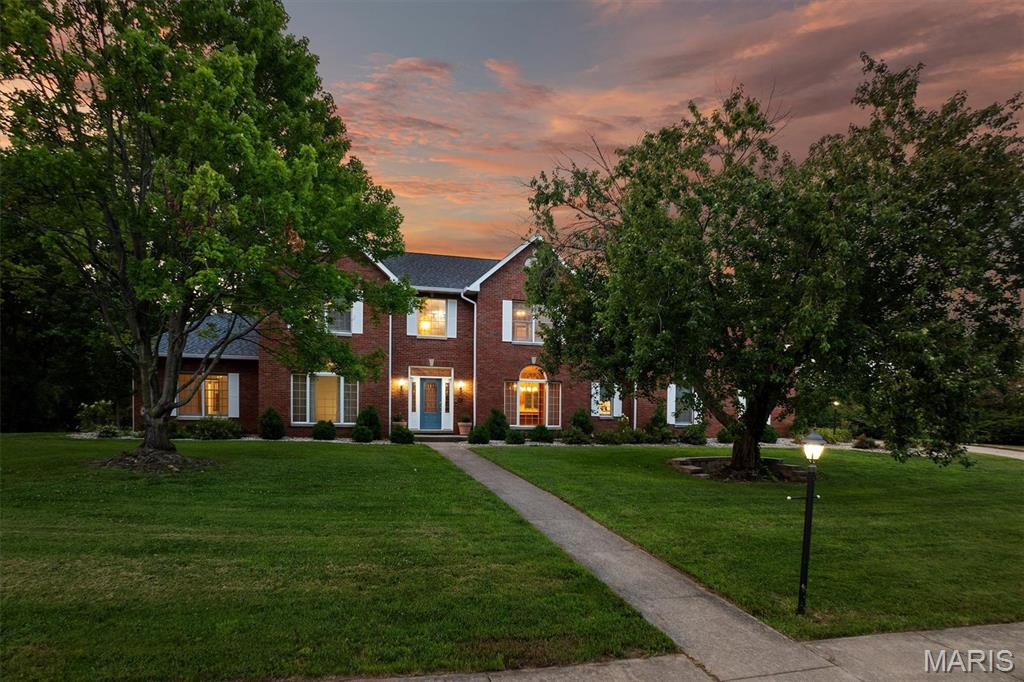
O'Fallon
116 Fairwood Hills Road
5 Beds
4 Baths
5,272 Sq.Ft.
$750,000
MLS#: 25057990
