
Property
Beds
6
Full Baths
4
1/2 Baths
1
Year Built
1999
Sq.Footage
4,093
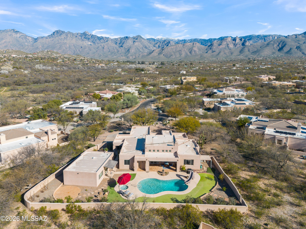
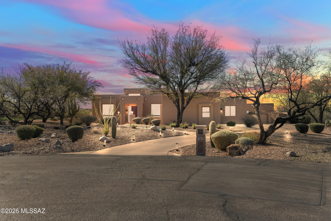

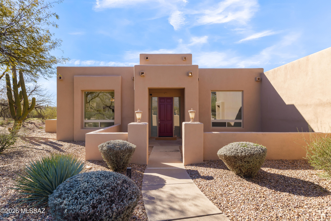
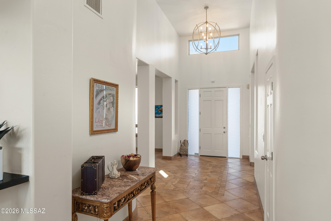
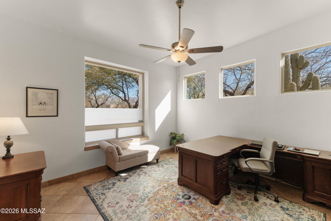
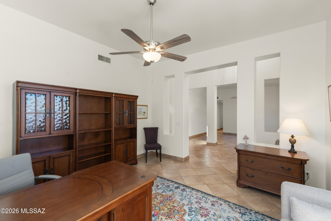
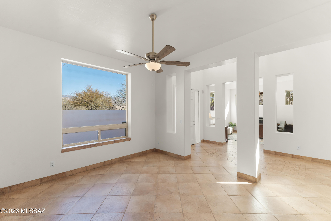
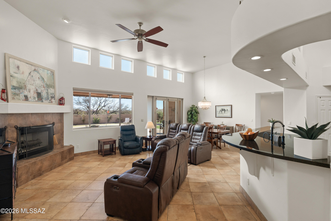
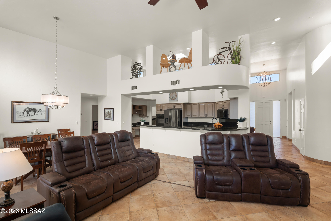
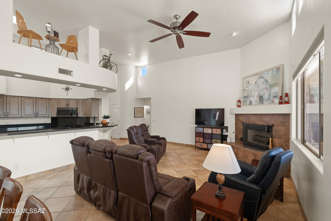
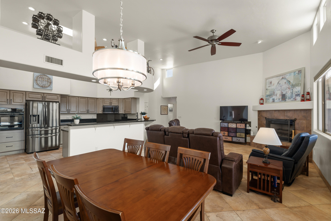
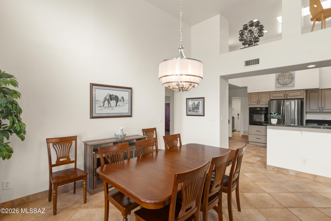
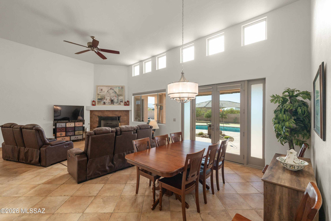
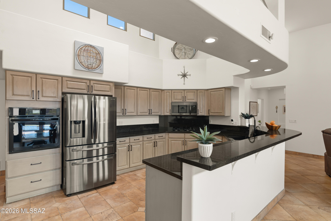
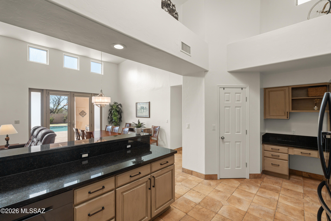
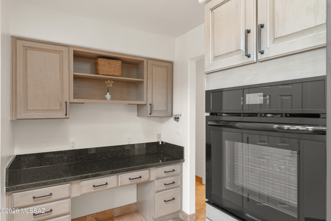
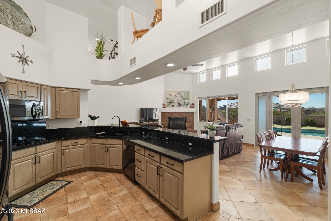
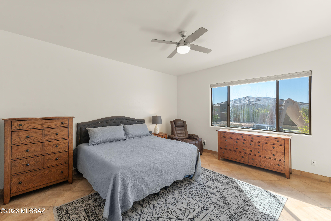
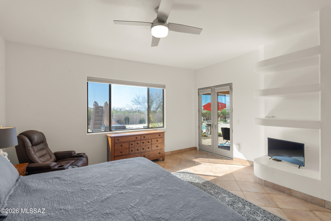
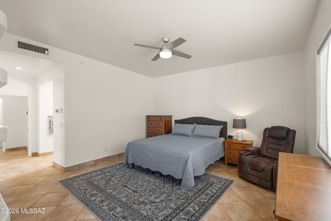
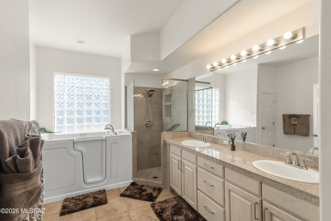
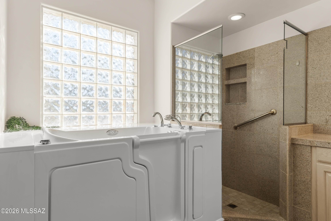
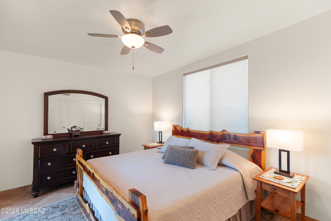
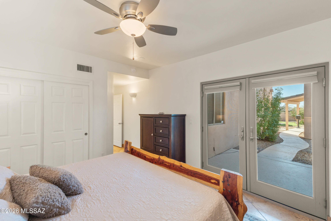
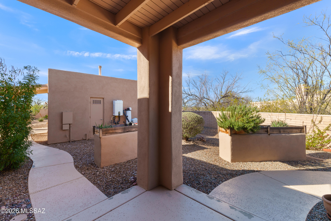
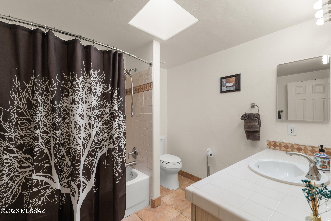
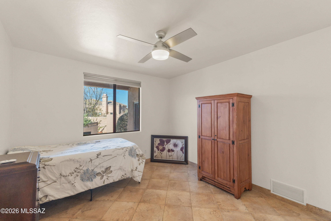
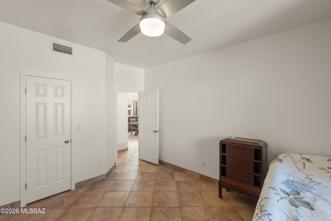
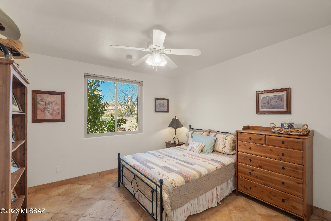
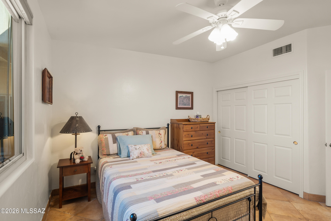
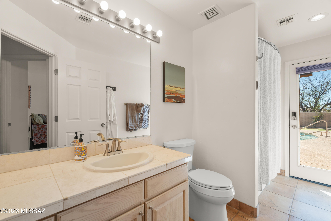
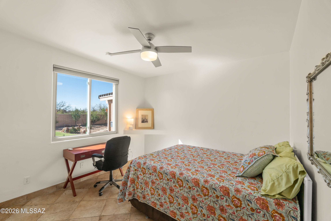
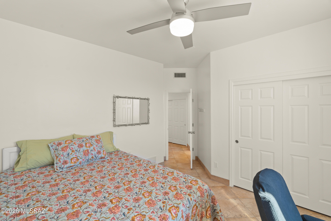
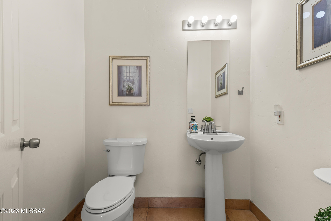
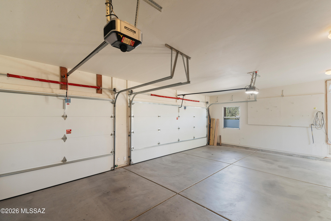
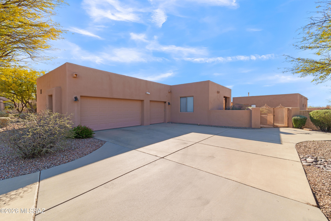
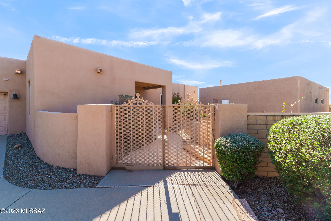
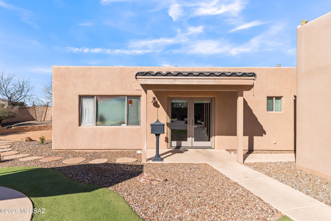
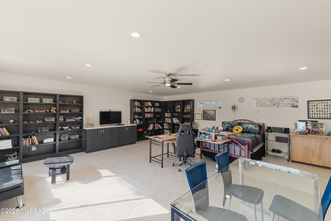
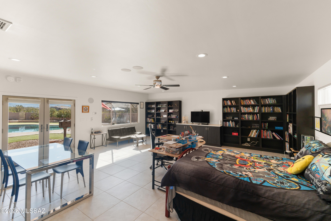
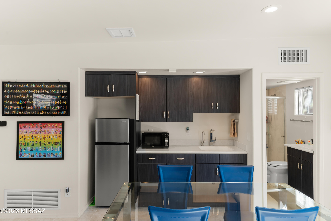
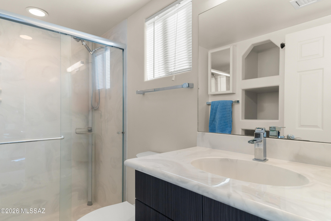
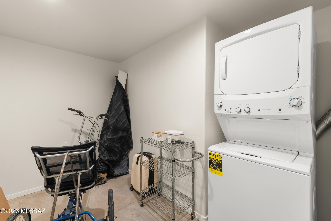
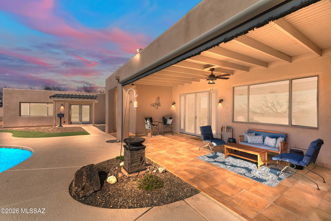
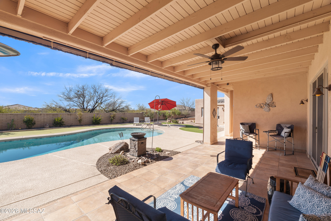
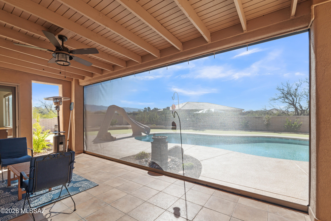
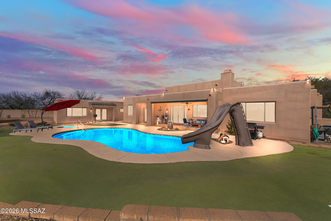
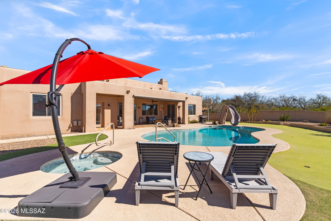
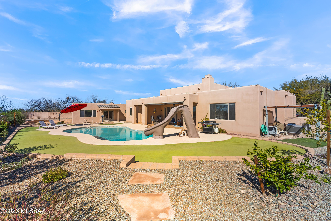
Welcome to a beautifully updated Bear Canyon Ranch retreat, tucked at the end of a quiet cul-de-sac on a .83-acre lot with sweeping mountain views. A charming courtyard welcomes you into the 3,229-sq-ft main home featuring a split-bedroom floor plan with 5 bedrooms, including a private junior suite, 3.5 baths, soaring 16-ft ceilings, home office, formal dining room, and a spacious great room with dining off the kitchen. The 3-car garage adds everyday convenience. The 864-sq-ft guest house offers a studio layout with built-in cabinetry, kitchenette, full bath, walk-in closet, storage, and its own laundry. The private backyard is an entertainer's dream with multiple patios, professional landscaping, mini-golf area, and a refinished pool and spa complete with an adult-sized slide. Must see !!
Features & Amenities
Interior
-
Other Interior Features
Entrance Foyer, Vaulted Ceiling(s), Walk-In Closet(s), High Ceilings, Granite Counters, Pantry, Double Vanity, High Speed Internet
-
Total Bedrooms
6
-
Bathrooms
4
-
1/2 Bathrooms
1
-
Basement YN
NO
-
Cooling YN
YES
-
Cooling
Central Air, Ceiling Fan(s)
-
Fireplace YN
YES
-
Heating YN
YES
-
Heating
Forced Air, Natural Gas, Exhaust Fan
-
Pet friendly
N/A
Exterior
-
Garage
Yes
-
Garage spaces
3
-
Construction Materials
Stucco, Frame
-
Other Exterior Features
Misting System
-
Parking
Garage Door Opener, Oversized, Attached, Garage
-
Patio and Porch Features
Covered, Patio
-
Pool
Yes
-
Pool Features
Heated
-
View
Mountain(s), Panoramic
Area & Lot
-
Lot Features
Sprinklers In Front, Cul-De-Sac, Few Trees
-
Lot Size(acres)
0.83
-
Lot Size(square feet)
36111.0
-
Property Type
Residential
-
Property Sub Type
Single Family Residence
-
Architectural Style
Southwestern
Price
-
Sales Price
$1,175,000
-
Tax Amount
$7,286.67
-
Sq. Footage
4, 093
-
Price/SqFt
$287
HOA
-
Association
Yes
-
Association Fee
$45
-
Association Fee Frequency
Semi-Annually
-
Association Fee Includes
N/A
School District
-
Elementary School
Collier
-
Middle School
Magee
-
High School
Sabino
Property Features
-
Senior Community YN
NO
-
Water Source
Public
Schedule a Showing
Showing scheduled successfully.
Mortgage calculator
Estimate your monthly mortgage payment, including the principal and interest, property taxes, and HOA. Adjust the values to generate a more accurate rate.
Your payment
Principal and Interest:
$
Property taxes:
$
HOA fees:
$
Total loan payment:
$
Total interest amount:
$
Location
County
Pima
Elementary School
Collier
Middle School
Magee
High School
Sabino
Listing Courtesy of Vicki L Watson , Realty One Group Integrity
RealHub Information is provided exclusively for consumers' personal, non-commercial use, and it may not be used for any purpose other than to identify prospective properties consumers may be interested in purchasing. All information deemed reliable but not guaranteed and should be independently verified. All properties are subject to prior sale, change or withdrawal. RealHub website owner shall not be responsible for any typographical errors, misinformation, misprints and shall be held totally harmless.

AGENT
Franko Maric
Call Franko today to schedule a private showing.

* Listings on this website come from the FMLS IDX Compilation and may be held by brokerage firms other than the owner of this website. The listing brokerage is identified in any listing details. Information is deemed reliable but is not guaranteed. If you believe any FMLS listing contains material that infringes your copyrighted work please click here to review our DMCA policy and learn how to submit a takedown request.© 2024 FMLS.
Related Properties

Tucson
3001 S Cottonwood Lane
3 Beds
2 Baths
2,986 Sq.Ft.
$1,295,000
MLS#: 22613652

Tucson
6060 N Camino Almonte
4 Beds
5 Baths
5,296 Sq.Ft.
$1,264,900
MLS#: 22613655

Tucson
1977 N Placita La Zarca
3 Beds
2 Baths
2,571 Sq.Ft.
$995,000
MLS#: 22613470

Tucson
4319 W Hiddenwood Place
4 Beds
3 Baths
3,515 Sq.Ft.
$991,000
MLS#: 22613353

Tucson
333 E Florence Road
5 Beds
5 Baths
3,679 Sq.Ft.
$1,349,000
MLS#: 22613520
Tucson
5617 N Camino Del Conde
4 Beds
2 Baths
3,648 Sq.Ft.
$979,333
MLS#: 22613300

Tucson
4541 N Trocha Alegre
2 Beds
2 Baths
2,093 Sq.Ft.
$1,100,000
MLS#: 22613212
Tucson
12220 E 5th Street
None Beds
None Baths
5,324 Sq.Ft.
$990,000
MLS#: 22613165

Tucson
15840 N Giro Gargano #179
4 Beds
3 Baths
2,811 Sq.Ft.
$947,636
MLS#: 22613175

Tucson
6718 E Calle Cadena
3 Beds
2 Baths
3,229 Sq.Ft.
$999,999
MLS#: 22613000
