
Property
Beds
5
Full Baths
3
1/2 Baths
1
Year Built
2022
Sq.Footage
4,193
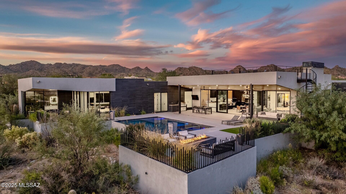
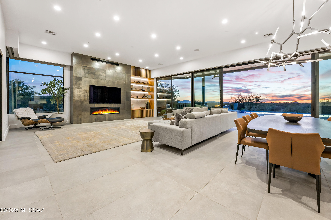
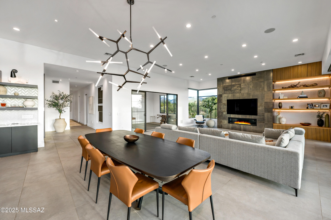

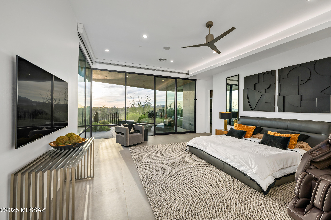
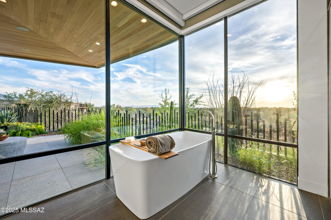
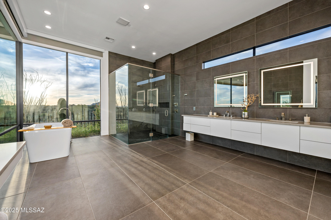
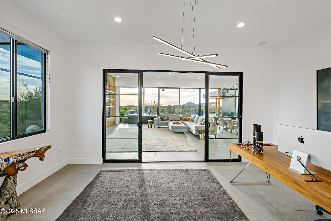
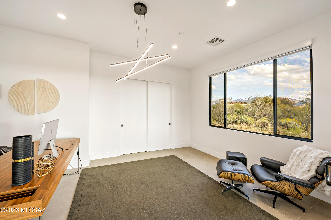
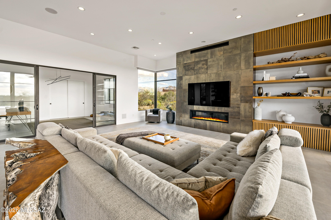
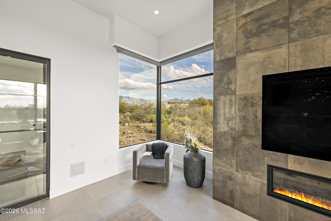
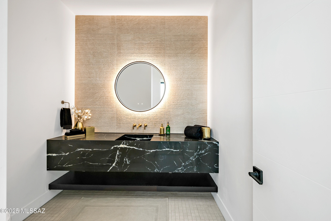
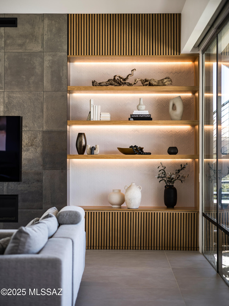
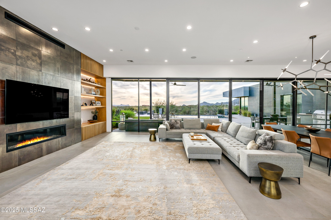
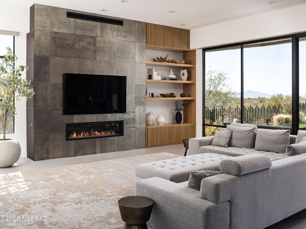
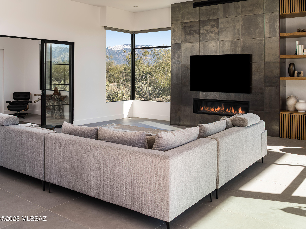
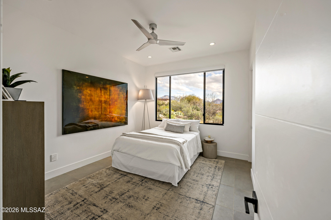
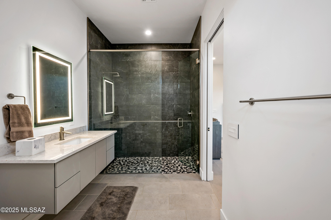
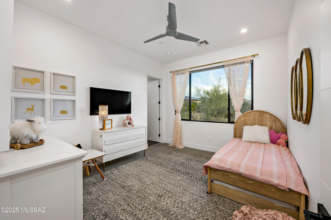
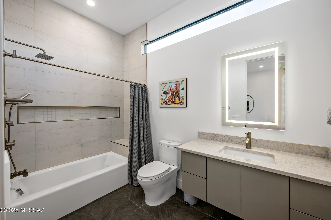
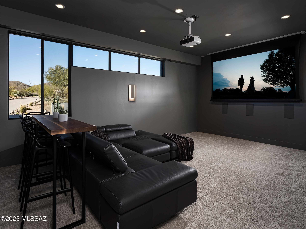
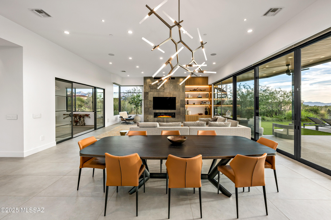
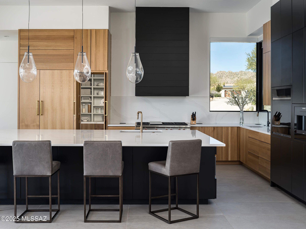
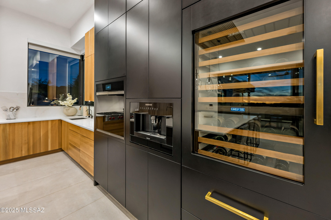
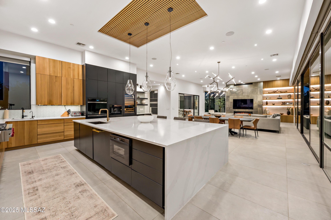
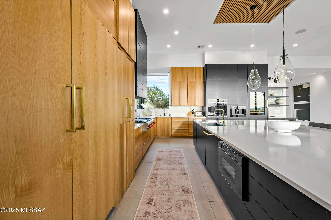
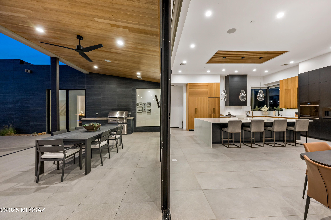
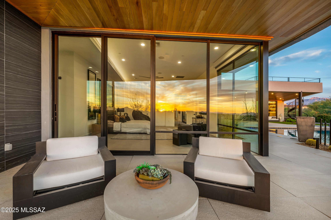
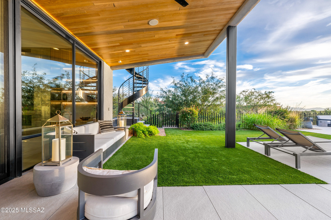
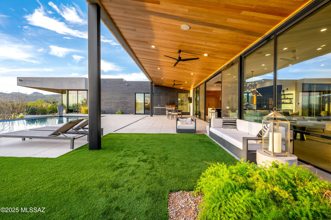
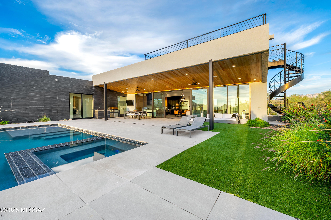
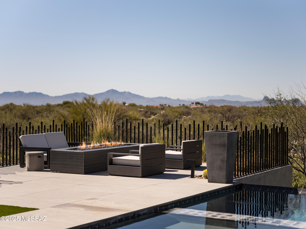
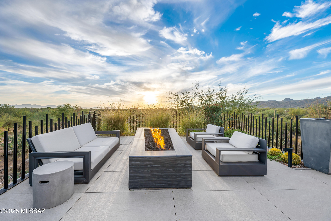
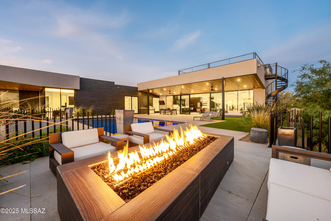
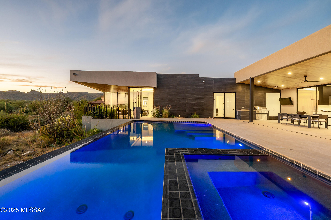
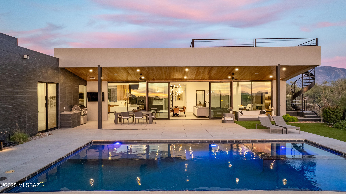
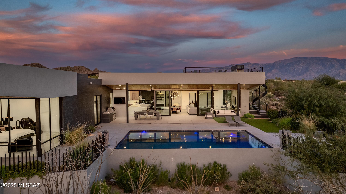
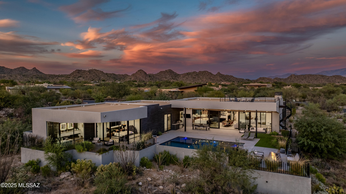
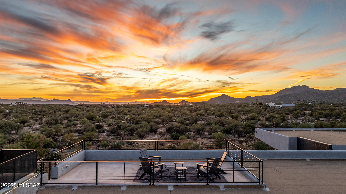
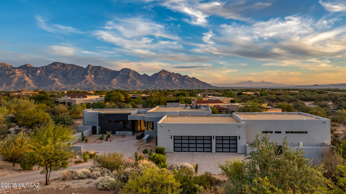
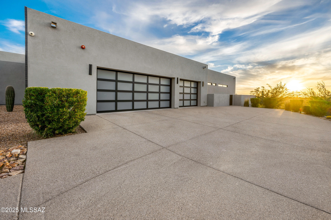
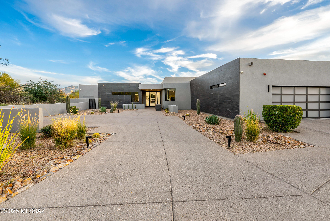
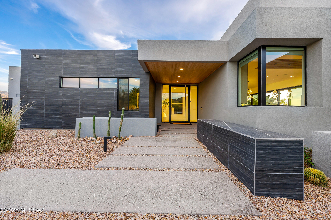
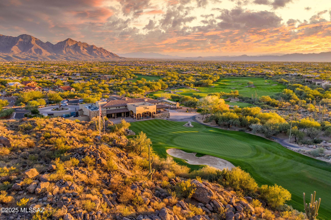
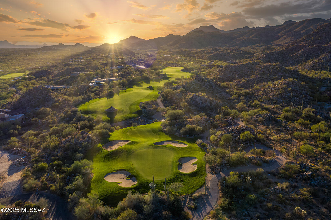
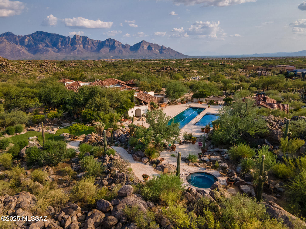
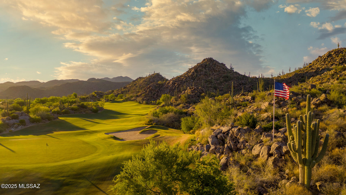
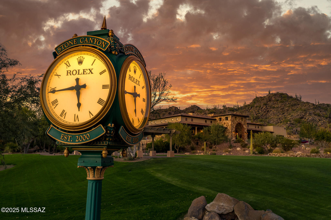
Modern luxury and integrated technology define this home, designed by renowned architect Marc Soloway with interiors by Designs by Priya. Located in Stone Canyon's premier guard-gated community, the property offers mountain views, unobstructed sunsets, and backs to preserved desert for privacy. A pivot front door opens to a streamlined floor plan with tall ceilings, 24x48 Italian tile, and a full glass wall overlooking the resort-style backyard. Western multi-slide doors create a true indoor-outdoor layout. The kitchen features a quartz waterfall island, Sub-Zero, Wolf, and Dacor appliances, a built-in Wolf coffee maker, dual sinks, a hidden walk-in pantry, white-oak accents, and a Sub-Zero wine column. T he primary suite includes floor-to-ceiling glass, a spa-inspired bath with black lavastone shower tile, floating vanities with LED mirrors, and a California Closets wardrobe. Secondary baths continue the same elevated detailing with floating vanities and full-height tile. The home is fully automated with a Control4 system managing audio, cameras, automatic shades, the cinema room, lighting, and more. Hallway lighting is upgraded to gallery-style fixtures. The cinema room includes built-in surround sound, an automatic projector, blackout shades, and a dedicated IT closet. Outdoor features include a saltwater pool and spa, view fencing, bar seating, and a Lynx Sedona grill. A custom metal spiral staircase leads to the rooftop deck for star-gazing, city light views, and sunset watching. A modern, well-built home with high-level finishes and a prime Stone Canyon setting.
Features & Amenities
Interior
-
Other Interior Features
Walk-In Closet(s), High Ceilings, Sound System, Solar Tube(s), Pantry, High Speed Internet, Smart Thermostat
-
Total Bedrooms
5
-
Bathrooms
3
-
1/2 Bathrooms
1
-
Basement YN
NO
-
Cooling YN
YES
-
Cooling
Zoned, Central Air, Ceiling Fan(s)
-
Fireplace YN
YES
-
Heating YN
YES
-
Heating
Forced Air, Natural Gas, Zoned
-
Pet friendly
N/A
Exterior
-
Garage
Yes
-
Garage spaces
3
-
Construction Materials
Stucco, Frame
-
Other Exterior Features
Built-in Barbecue
-
Parking
Garage Door Opener
-
Patio and Porch Features
Covered, Patio
-
Pool
Yes
-
Pool Features
Heated, Salt Water
-
View
City, Panoramic, Desert
Area & Lot
-
Lot Features
Sprinklers In Front, Corner Lot
-
Lot Size(acres)
1.12
-
Lot Size(square feet)
48787.0
-
Property Type
Residential
-
Property Sub Type
Single Family Residence
-
Architectural Style
Modern
Price
-
Sales Price
$2,698,000
-
Tax Amount
$16,213.66
-
Sq. Footage
4, 193
-
Price/SqFt
$643
HOA
-
Association
Yes
-
Association Fee
$319
-
Association Fee Frequency
Quarterly
-
Association Fee Includes
N/A
School District
-
Elementary School
Painted Sky
-
Middle School
Coronado K-8
-
High School
Ironwood Ridge
Property Features
-
Accessibility Features
Smart Technology
-
Association Amenities
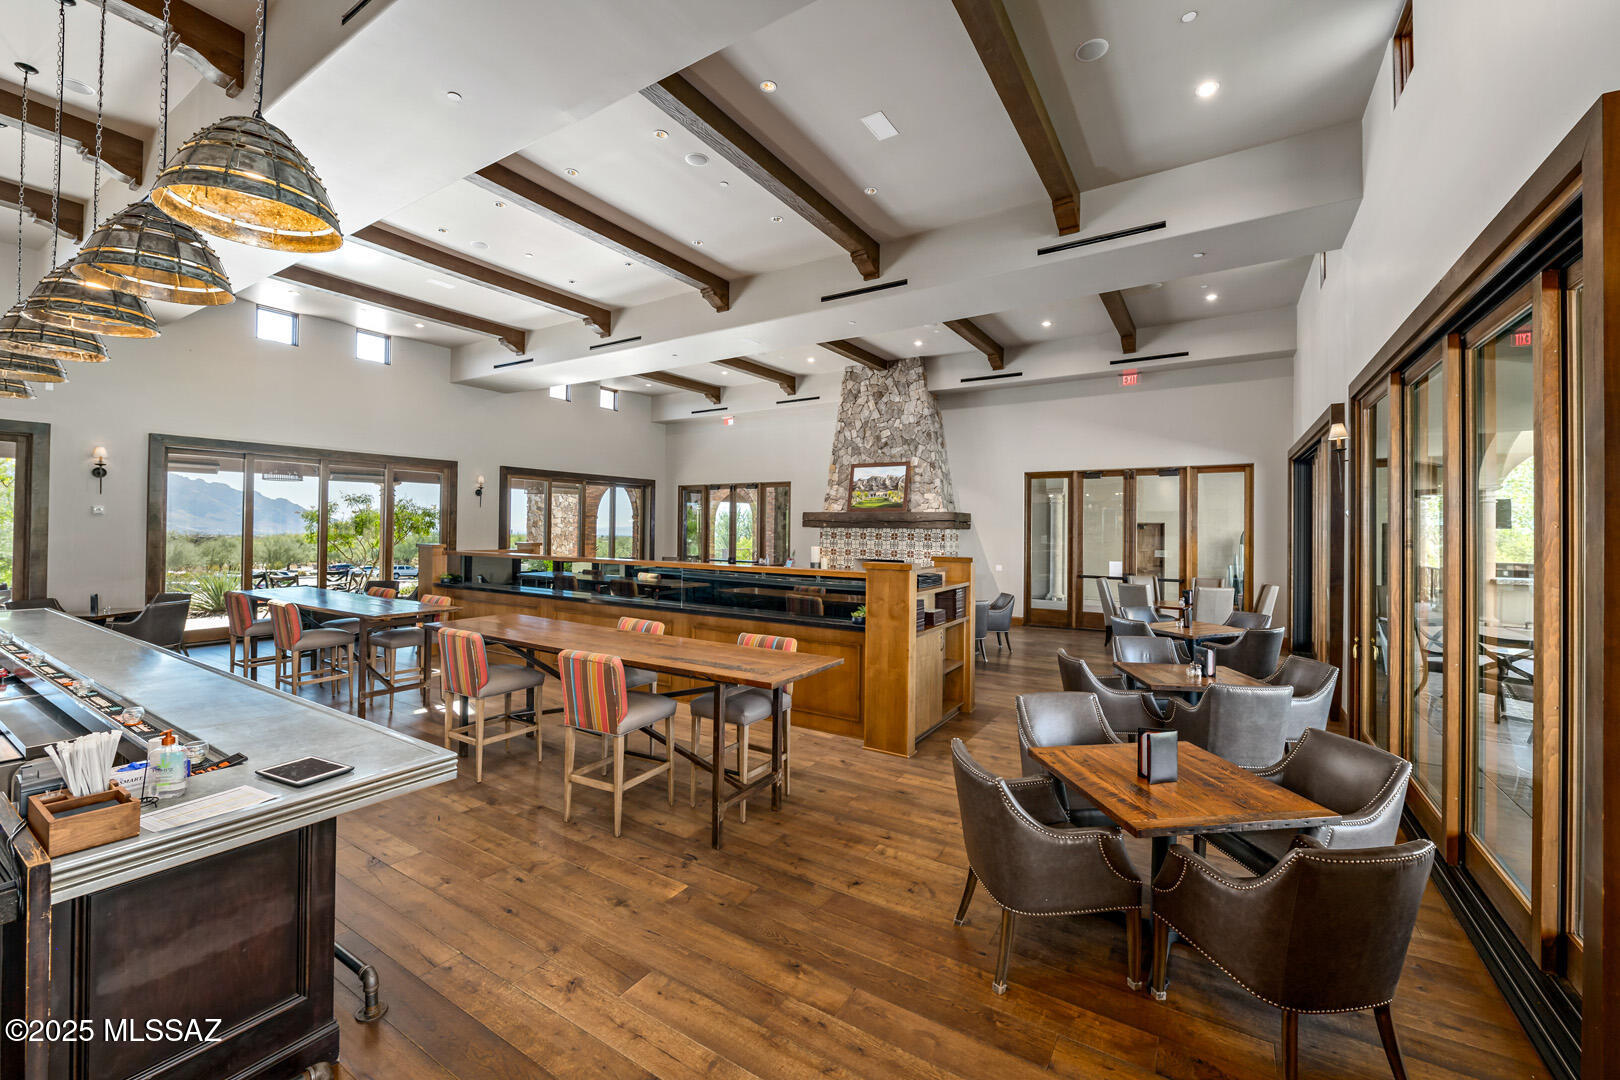
Clubhouse, Pool, Spa/Hot Tub, Tennis Court(s), Jogging Path
-
Senior Community YN
NO
-
Water Source
Public
Schedule a Showing
Showing scheduled successfully.
Mortgage calculator
Estimate your monthly mortgage payment, including the principal and interest, property taxes, and HOA. Adjust the values to generate a more accurate rate.
Your payment
Principal and Interest:
$
Property taxes:
$
HOA fees:
$
Total loan payment:
$
Total interest amount:
$
Location
County
Pima
Elementary School
Painted Sky
Middle School
Coronado K-8
High School
Ironwood Ridge
Listing Courtesy of Suzanne Corona , Long Realty
RealHub Information is provided exclusively for consumers' personal, non-commercial use, and it may not be used for any purpose other than to identify prospective properties consumers may be interested in purchasing. All information deemed reliable but not guaranteed and should be independently verified. All properties are subject to prior sale, change or withdrawal. RealHub website owner shall not be responsible for any typographical errors, misinformation, misprints and shall be held totally harmless.

AGENT
Franko Maric
Call Franko today to schedule a private showing.

* Listings on this website come from the FMLS IDX Compilation and may be held by brokerage firms other than the owner of this website. The listing brokerage is identified in any listing details. Information is deemed reliable but is not guaranteed. If you believe any FMLS listing contains material that infringes your copyrighted work please click here to review our DMCA policy and learn how to submit a takedown request.© 2024 FMLS.
Related Properties
Oro Valley
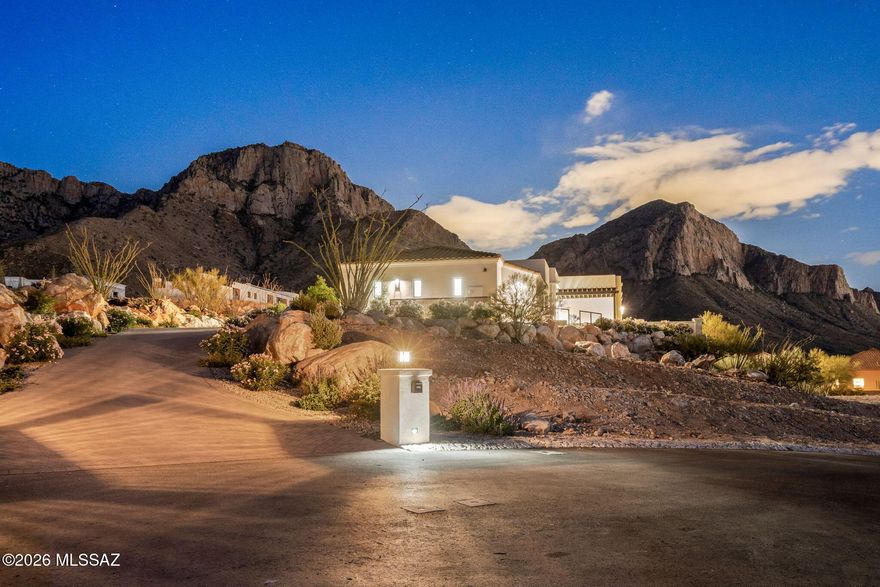
2590 E Ponticello Boulevard
3 Beds
4 Baths
3,100 Sq.Ft.
$2,390,000
MLS#: 22613090

Oro Valley
14153 N Blazing Canyon Place
4 Beds
4 Baths
3,691 Sq.Ft.
$2,250,000
MLS#: 22612108
Oro Valley
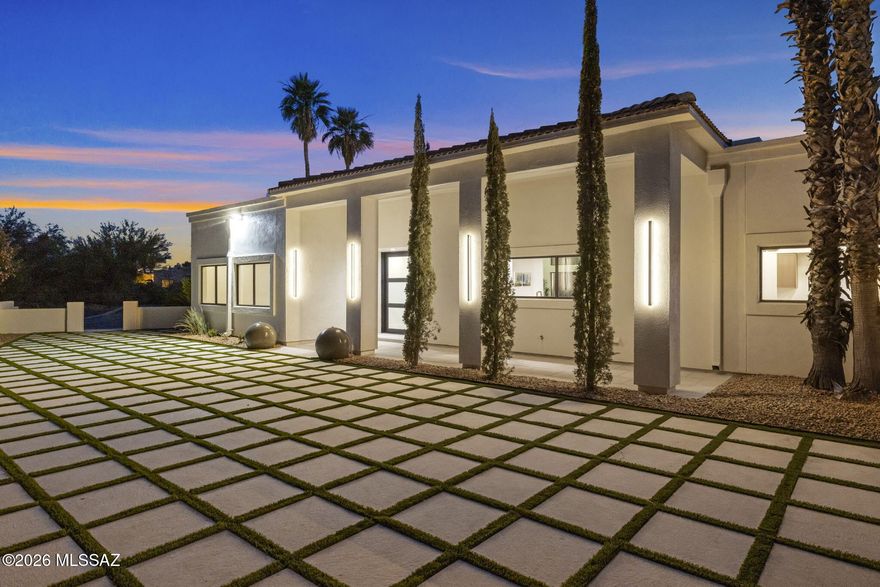
295 W Valle Del Oro Road
5 Beds
5 Baths
4,409 Sq.Ft.
$2,250,000
MLS#: 22607622

Oro Valley
1222 W Tortolita Mountain Circle
3 Beds
3 Baths
5,284 Sq.Ft.
$2,795,000
MLS#: 22530701

Oro Valley
899 Tortolita Mountain Circle Lot 131
3 Beds
3 Baths
3,066 Sq.Ft.
$2,950,000
MLS#: 22530022

Oro Valley
12766 N Vistoso Pointe Drive
3 Beds
3 Baths
3,400 Sq.Ft.
$2,200,000
MLS#: 22422344
