
Features & Amenities

Interior

  • Total Bedrooms

    3

  • Bathrooms

    2

  • Above Grade Finished Area

    1248.0

  • Basement YN

    YES

  • Cooling YN

    YES

  • Cooling

    Central Air

  • Fireplace YN

    NO

  • Heating YN

    YES

  • Heating

    Forced Air

  • Pet friendly

    N/A

Exterior

  • Garage

    Yes

  • Garage spaces

    2

  • Construction Materials

    Aluminum Siding, Brick

  • Other Exterior Features

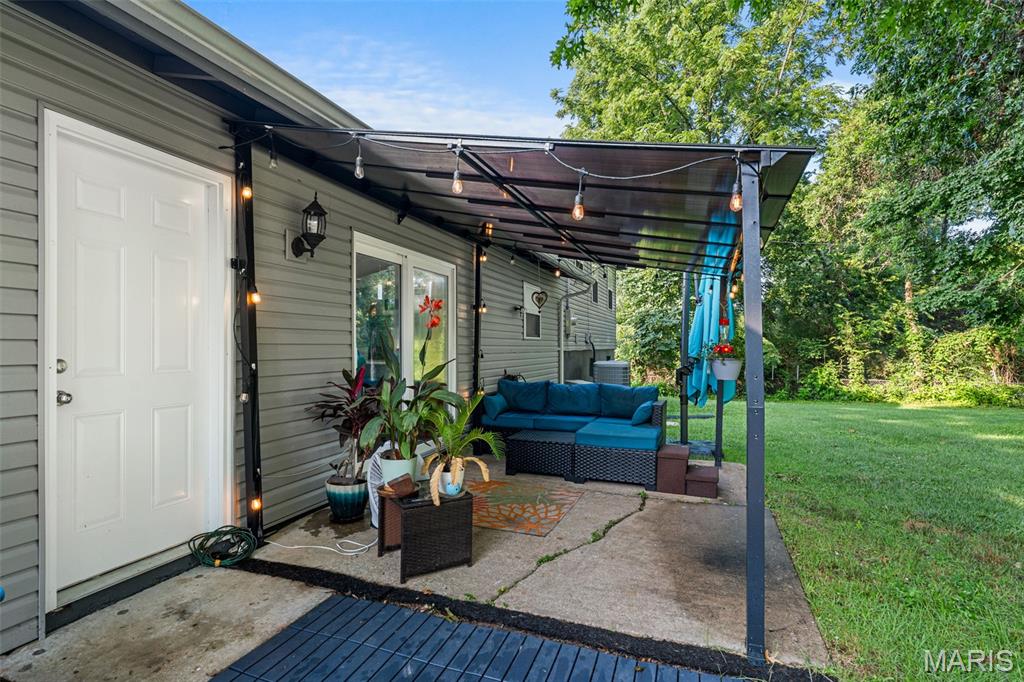
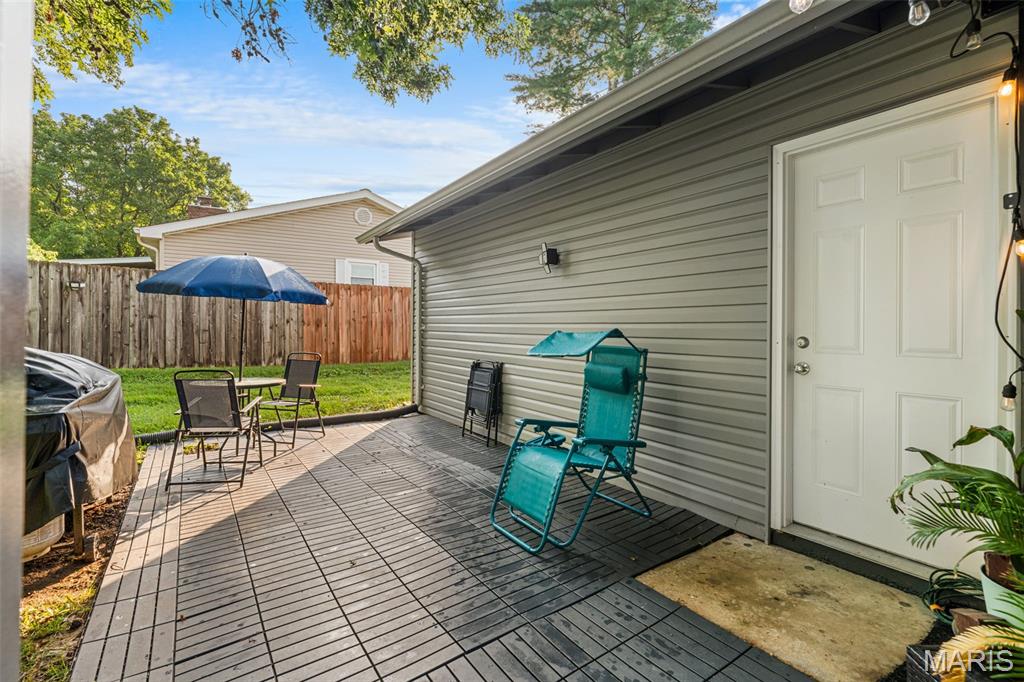
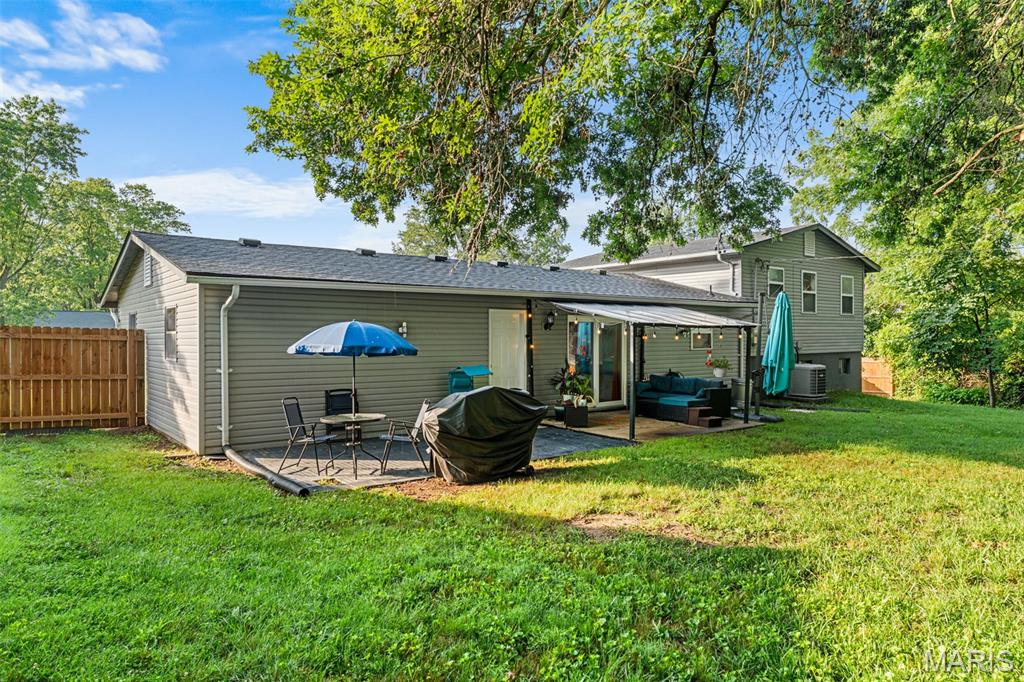
    Awning(s), Private Yard

  • Pool

    No

Area & Lot

  • Lot Features

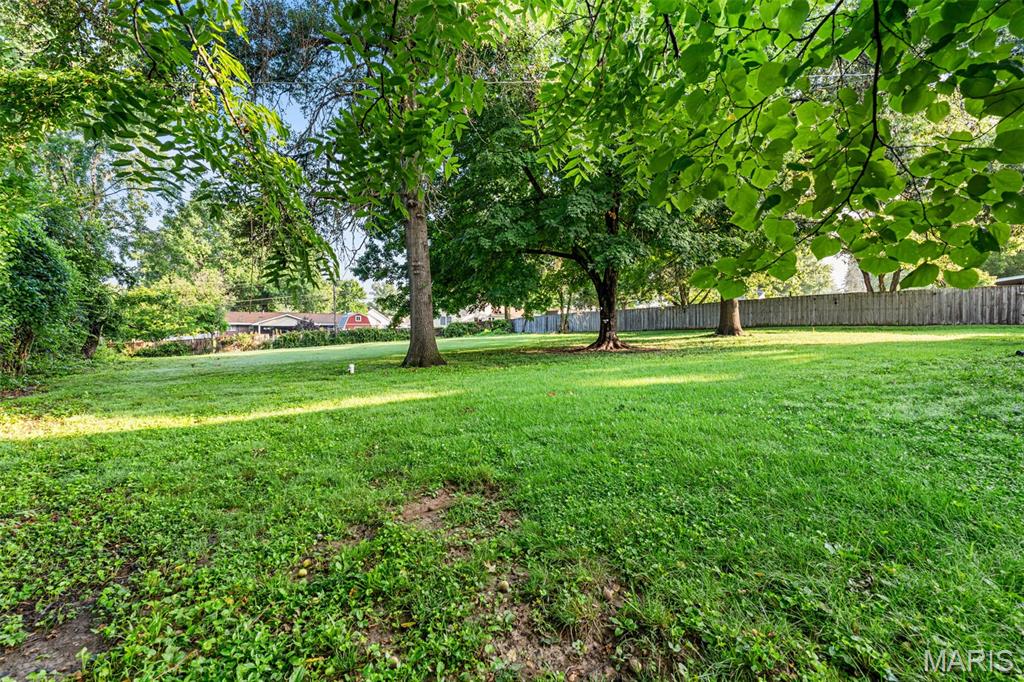
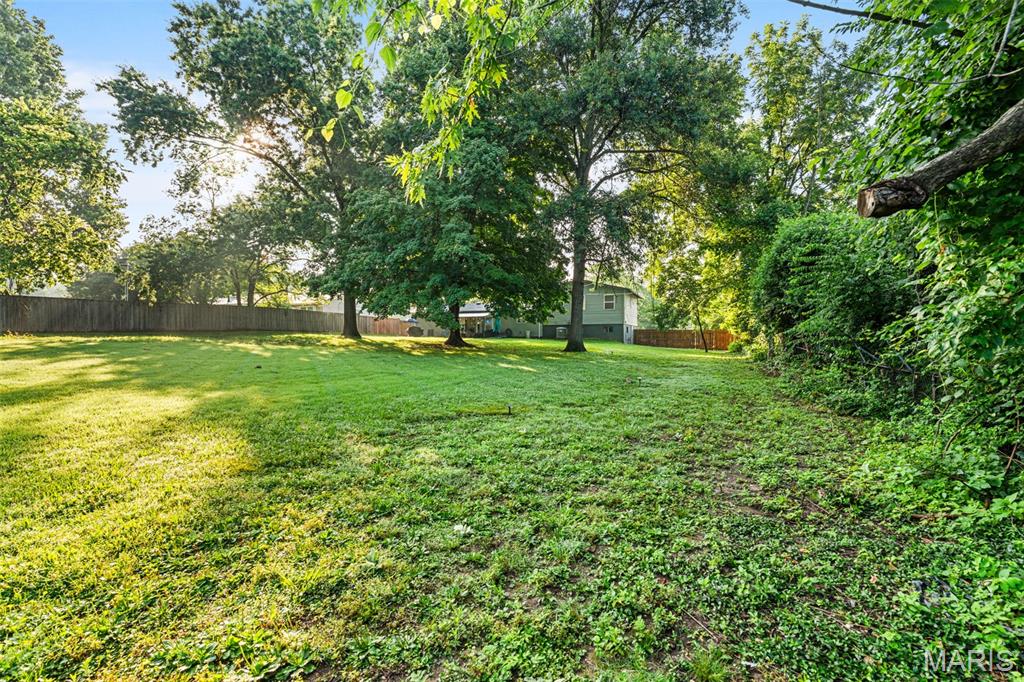
    Back Yard, Level

  • Lot Size(acres)

    0.5759

  • Lot Size(square feet)

    25,086

  • Property Type

    Residential

  • Property Sub Type

    Single Family Residence

  • Architectural Style

    Traditional

Price

  • Sales Price

    $375,000

  • Tax Amount

    $2,880

  • Sq. Footage

    1,920

  • Price/SqFt

    $195

HOA

  • Association

    No

School District

  • Elementary School

    Central Elem.

  • Middle School

    Hollenbeck Middle

  • High School

    Francis Howell Central High

Property Features

  • New Construction

    NO

  • Ownership

    Private

  • Senior Community YN

    NO

  • Sewer

    Public Sewer

  • Water Source

    Public

Schedule a Showing

Showing scheduled successfully.

<
>
IN PERSON
VIA CHAT

What is 3 + 4 ?


Change time

Mortgage calculator

Estimate your monthly mortgage payment, including the principal and interest, property taxes, and HOA. Adjust the values to generate a more accurate rate.

Your payment

Principal and Interest:

$

Property taxes:

$

HOA fees:

$

Total loan payment:

$

Total interest amount:

$

Location

County

St. Charles

Elementary School

Central Elem.

Middle School

Hollenbeck Middle

High School

Francis Howell Central High

Listing Courtesy of Shaelyn Galczynski , EXP Realty, LLC

RealHub Information is provided exclusively for consumers' personal, non-commercial use, and it may not be used for any purpose other than to identify prospective properties consumers may be interested in purchasing. All information deemed reliable but not guaranteed and should be independently verified. All properties are subject to prior sale, change or withdrawal. RealHub website owner shall not be responsible for any typographical errors, misinformation, misprints and shall be held totally harmless.

Agent Franko Maric

AGENT

Franko Maric

Call Franko today to schedule a private showing.


* Listings on this website come from the FMLS IDX Compilation and may be held by brokerage firms other than the owner of this website. The listing brokerage is identified in any listing details. Information is deemed reliable but is not guaranteed. If you believe any FMLS listing contains material that infringes your copyrighted work please click here to review our DMCA policy and learn how to submit a takedown request.© 2024 FMLS.
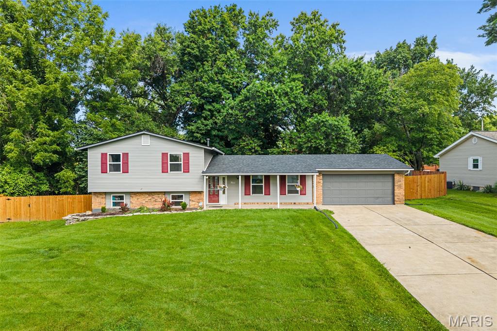
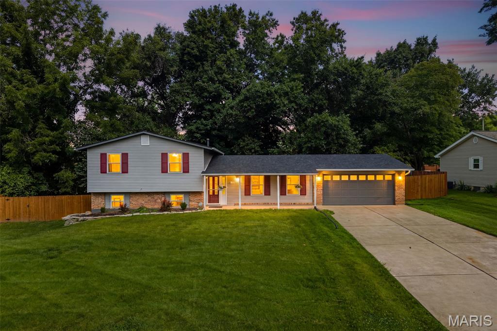
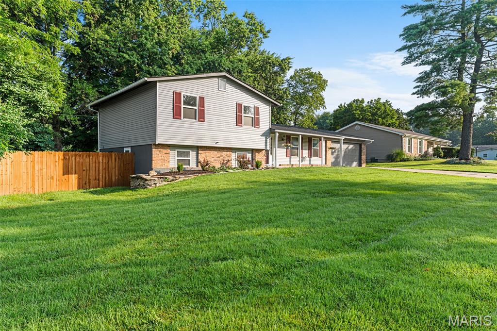
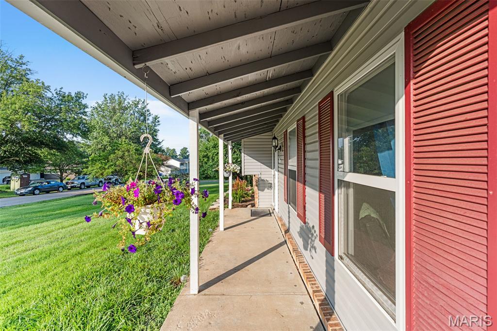
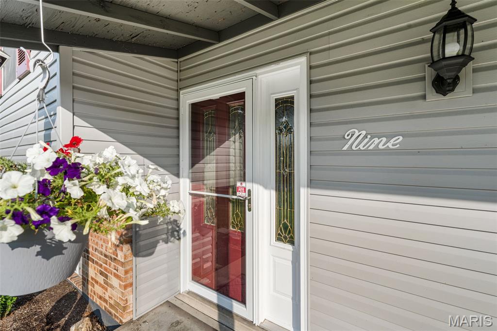
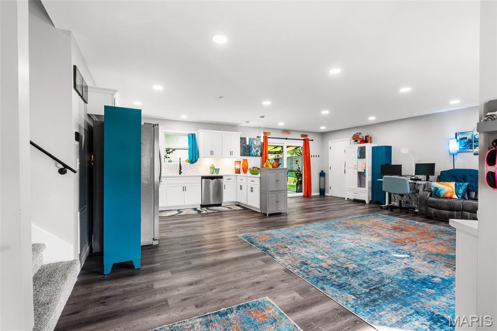
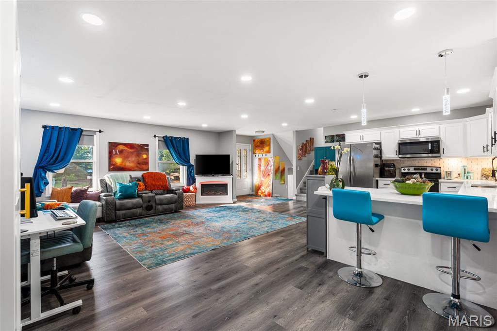
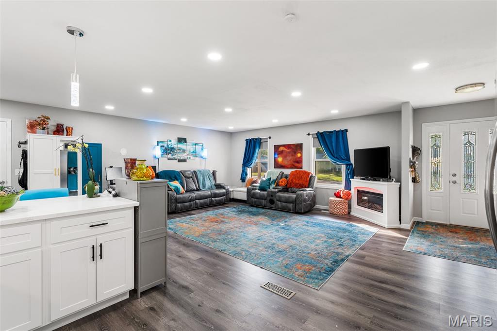
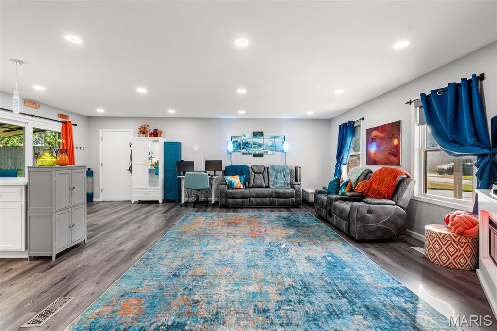
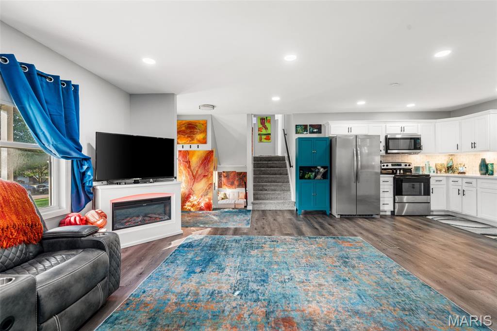
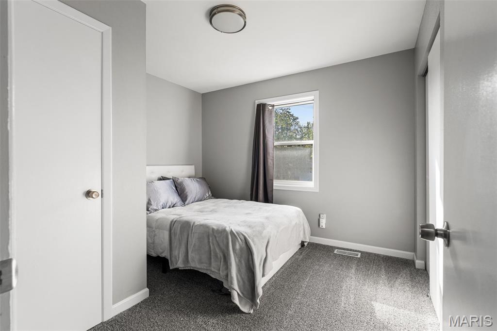
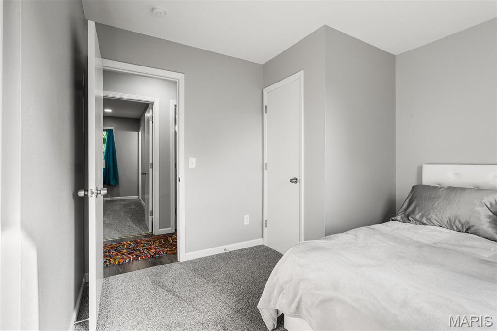
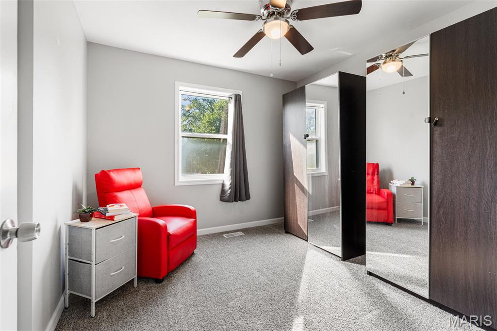
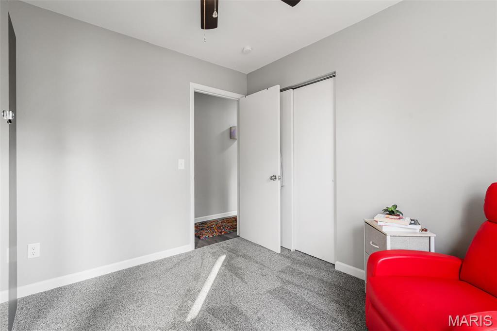
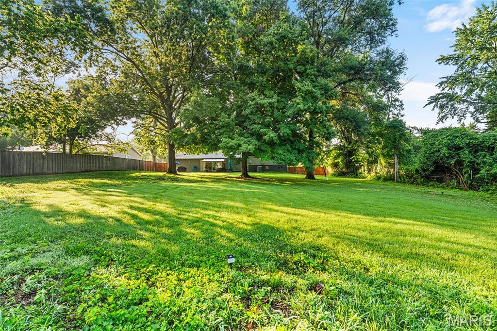
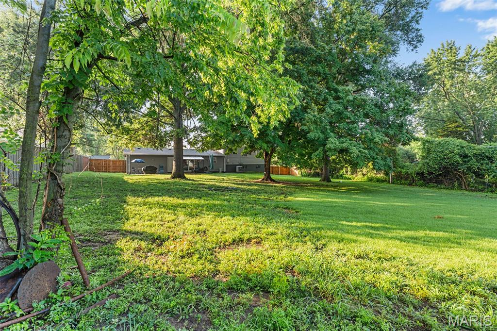
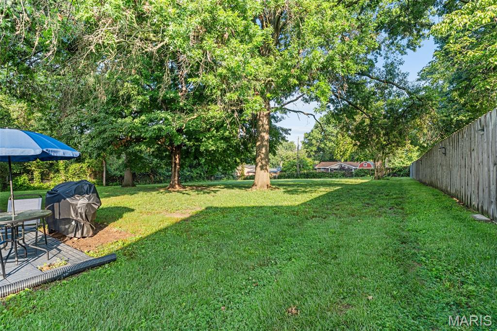
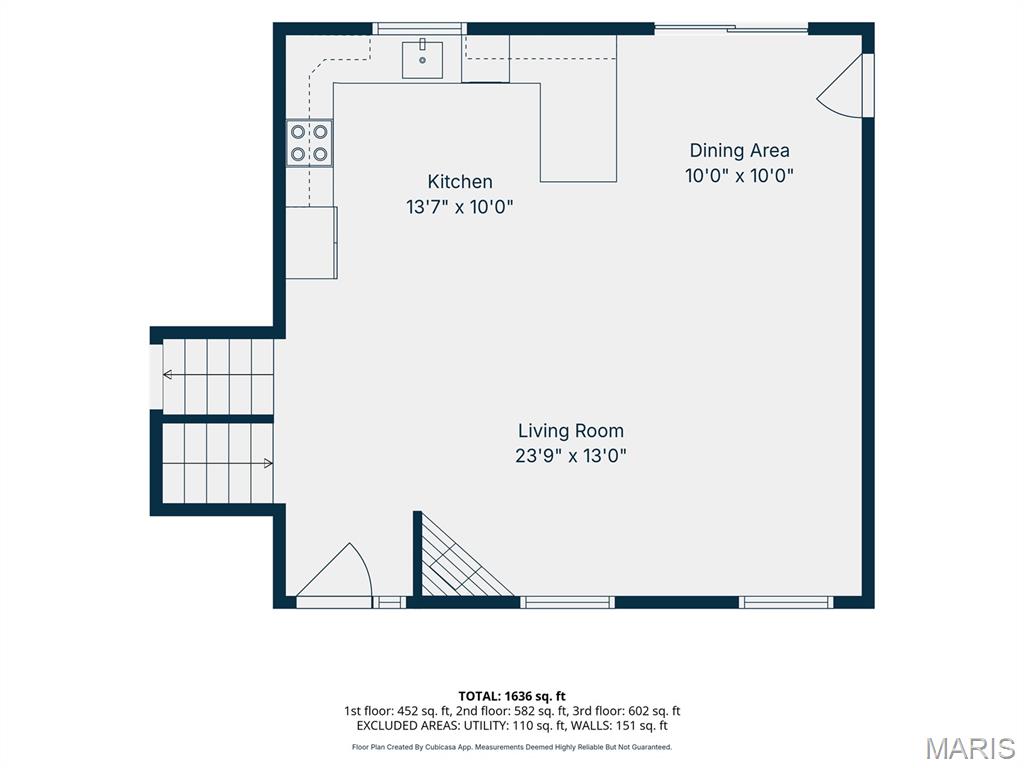
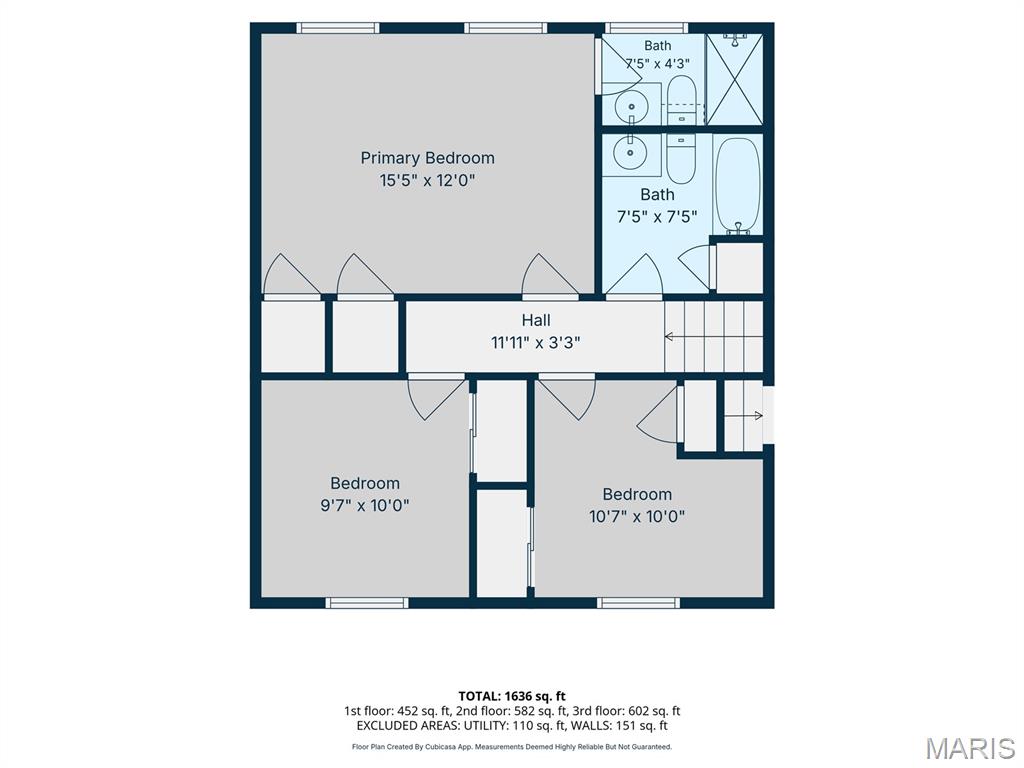
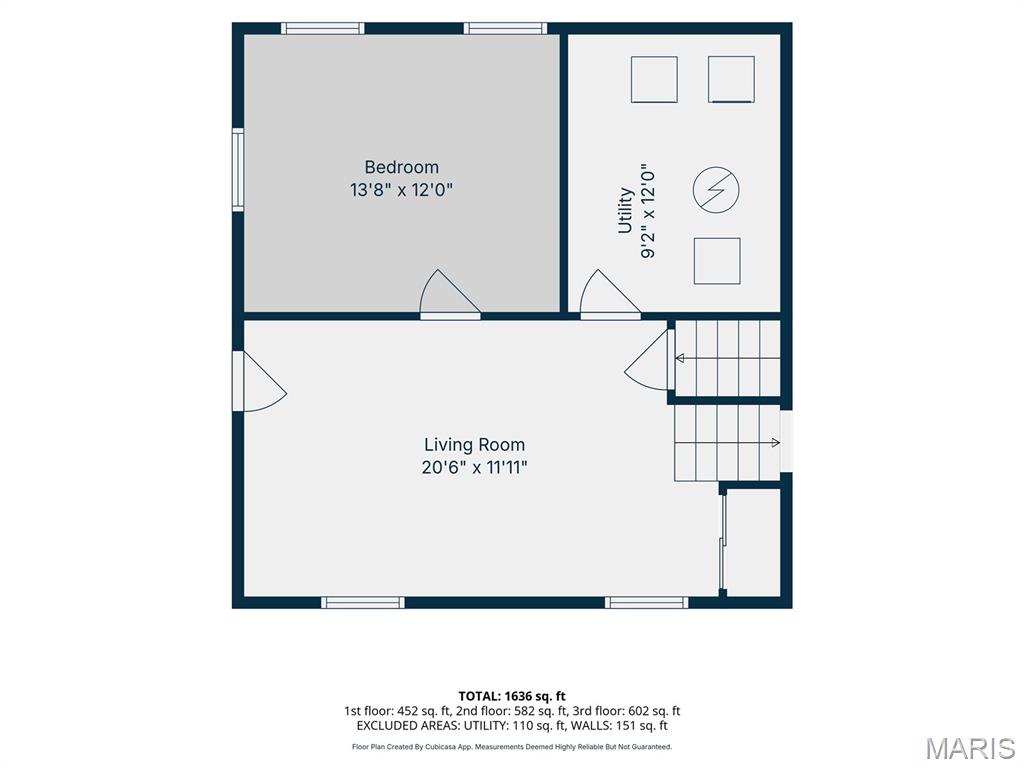
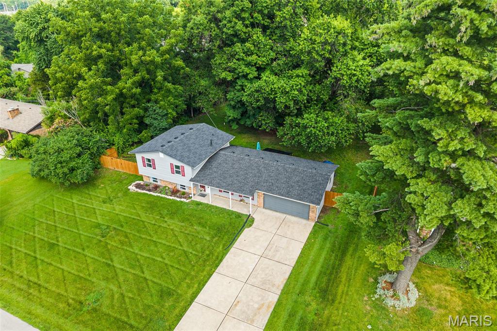
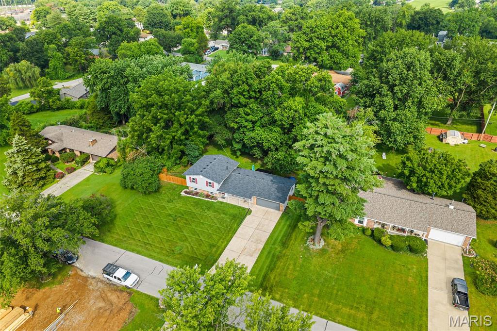
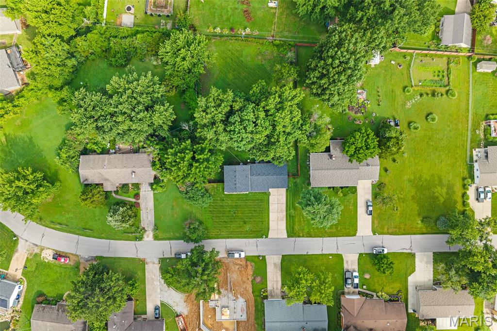
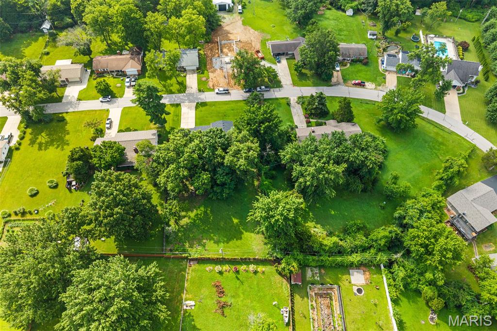
OPEN HOUSE 7/11 from 1-3PM. Welcome home to this beautifully remodeled tri-level offering 3 bedrooms, 2 full bathrooms, and just under 2,000 sq. ft. of stylish living space, all situated on a level lot of over half an acre in unincorporated St. Charles County! This move-in-ready home combines modern updates, thoughtful design, and plenty of room to spread out.

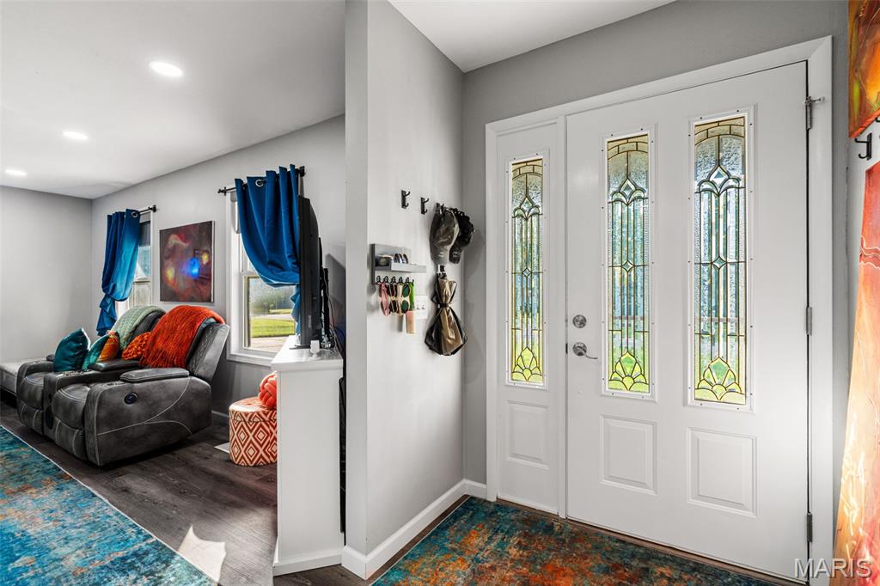
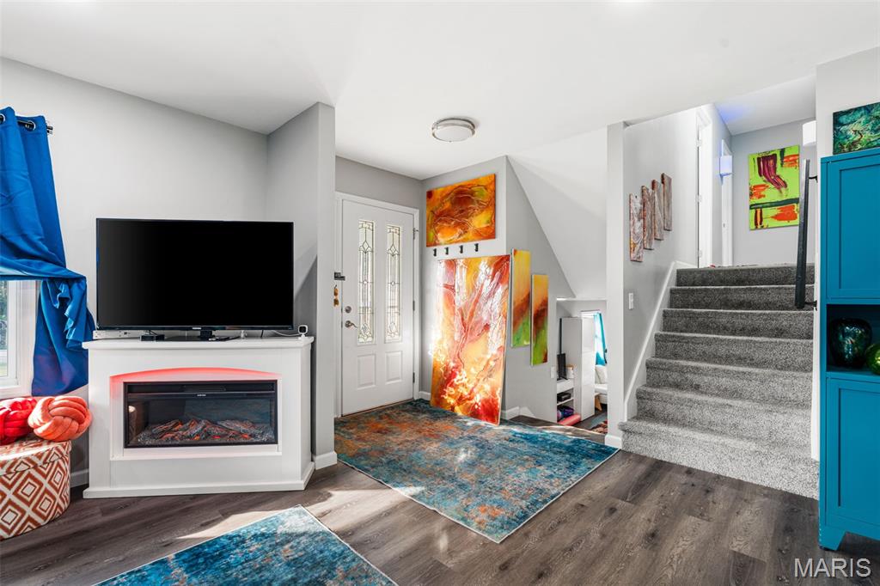
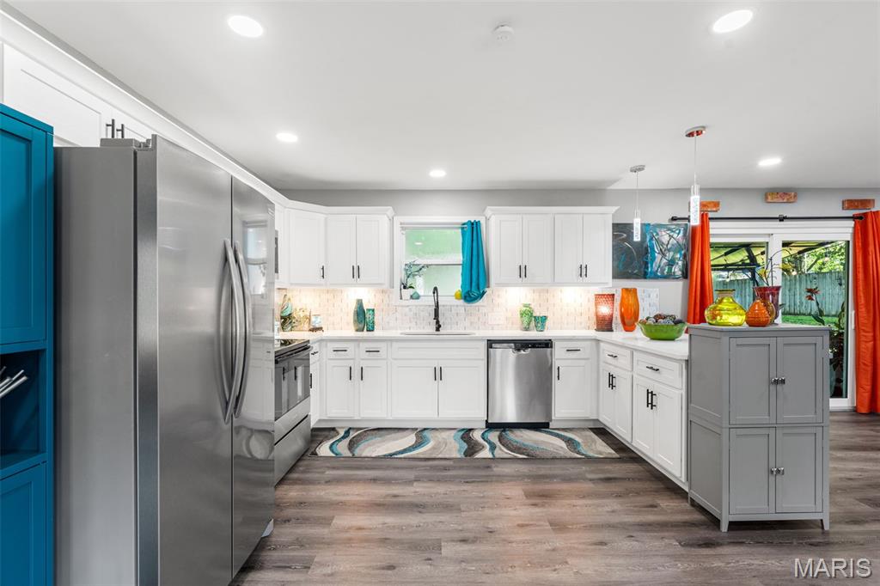
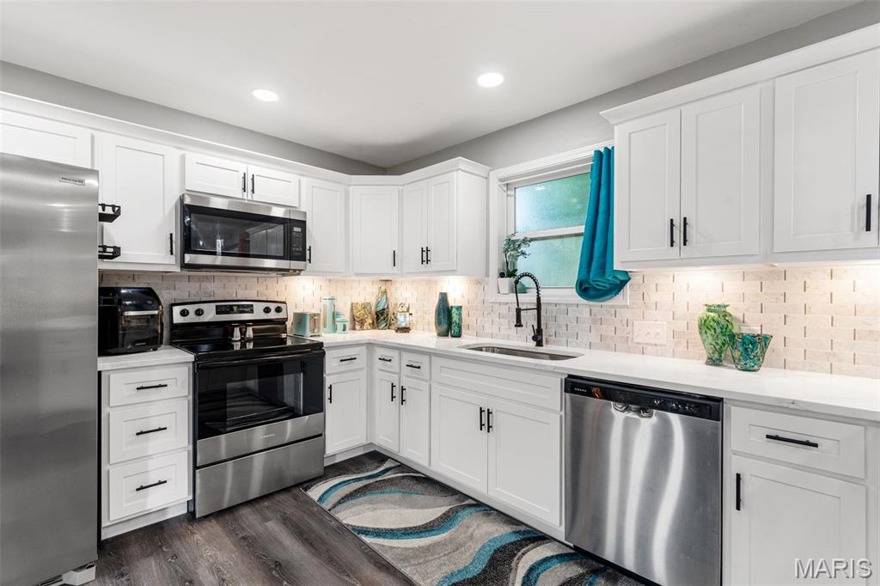
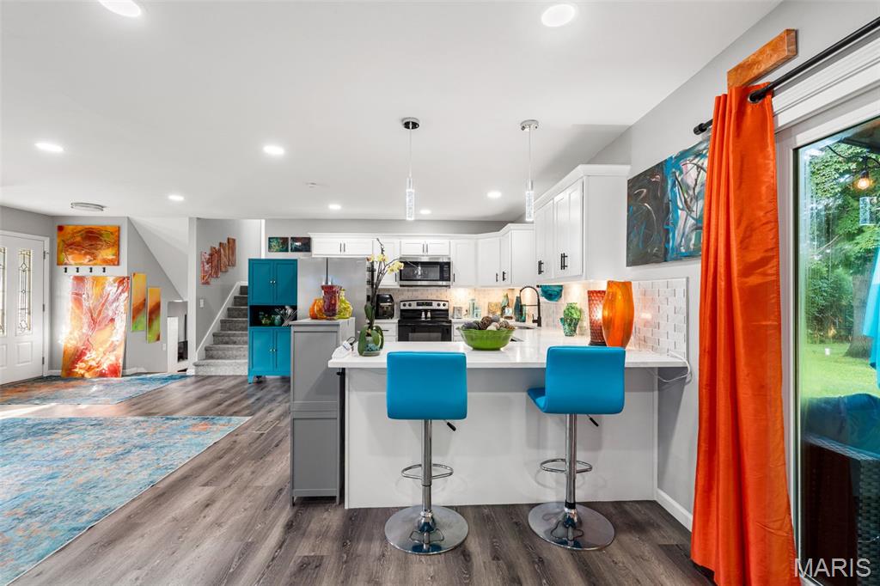
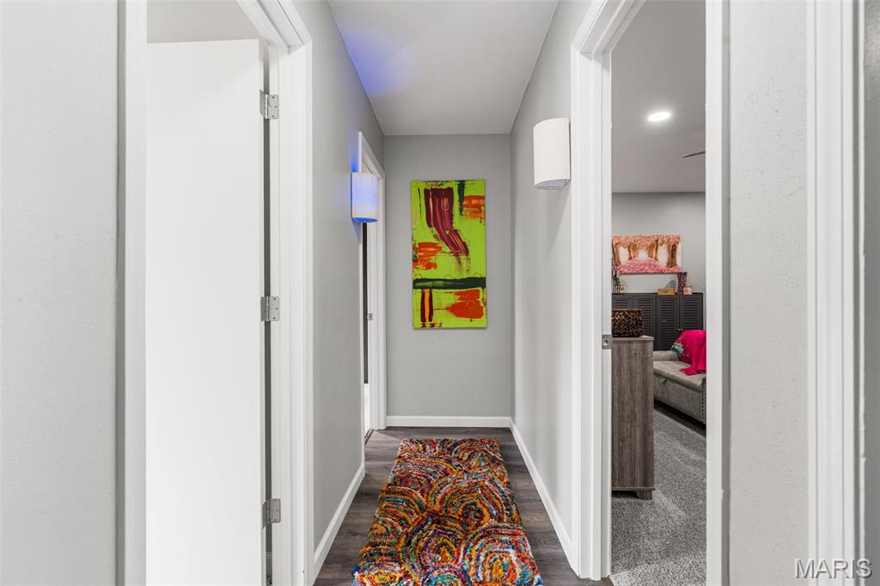
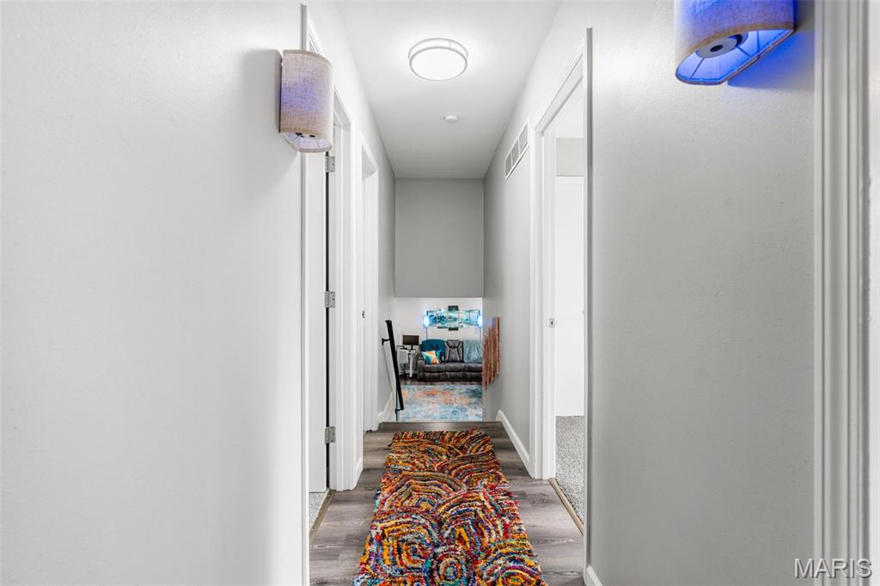
Step inside to an inviting open floor plan featuring luxury plank vinyl flooring, contemporary recessed lighting, elegant crown molding, and abundant natural light throughout. The stunning kitchen is a true centerpiece with custom cabinetry, gorgeous quartz countertops, tile backsplash, farmhouse sink, and brand-new stainless steel appliances. The refrigerator stays, making your move even easier!

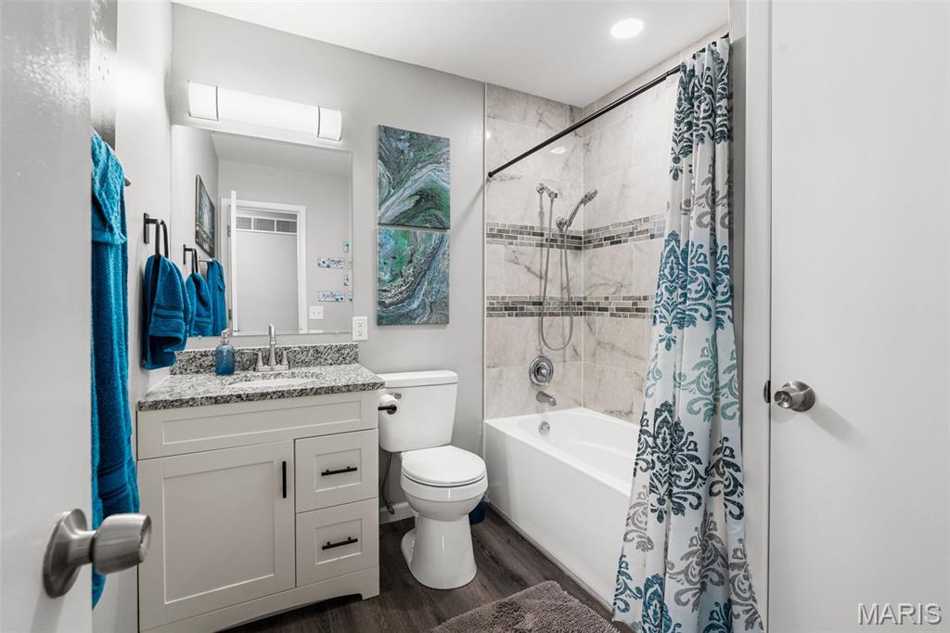
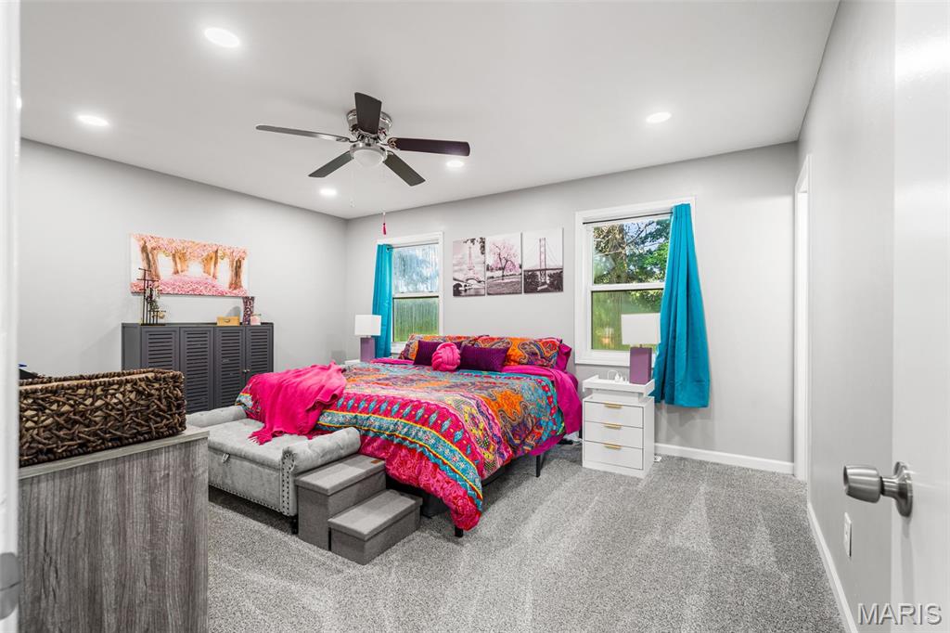
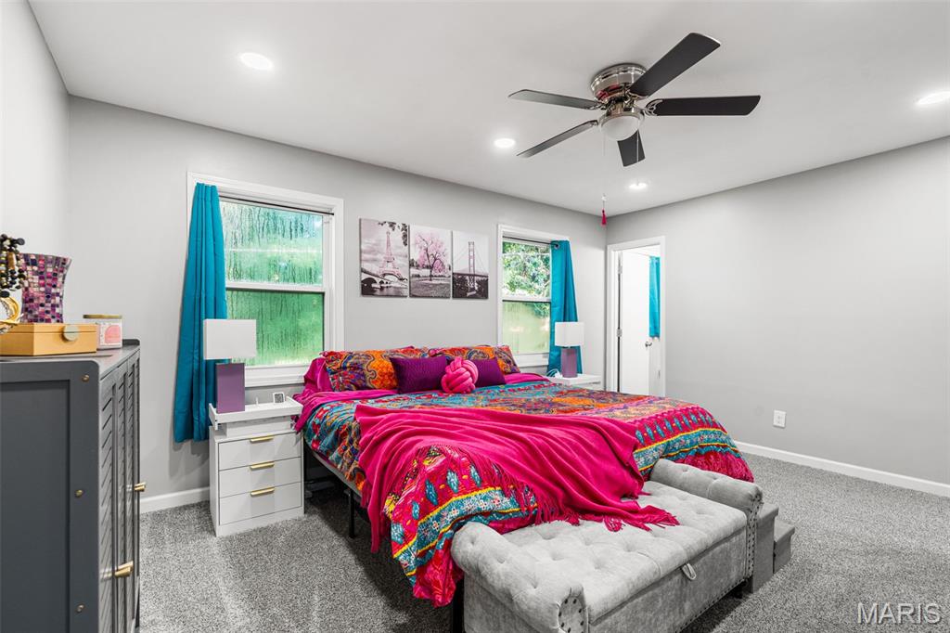
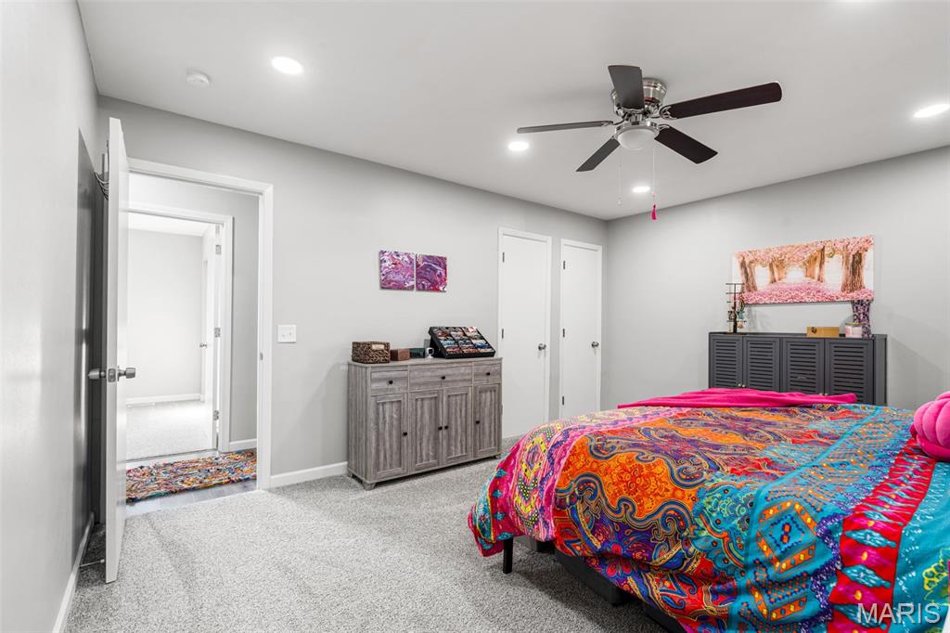
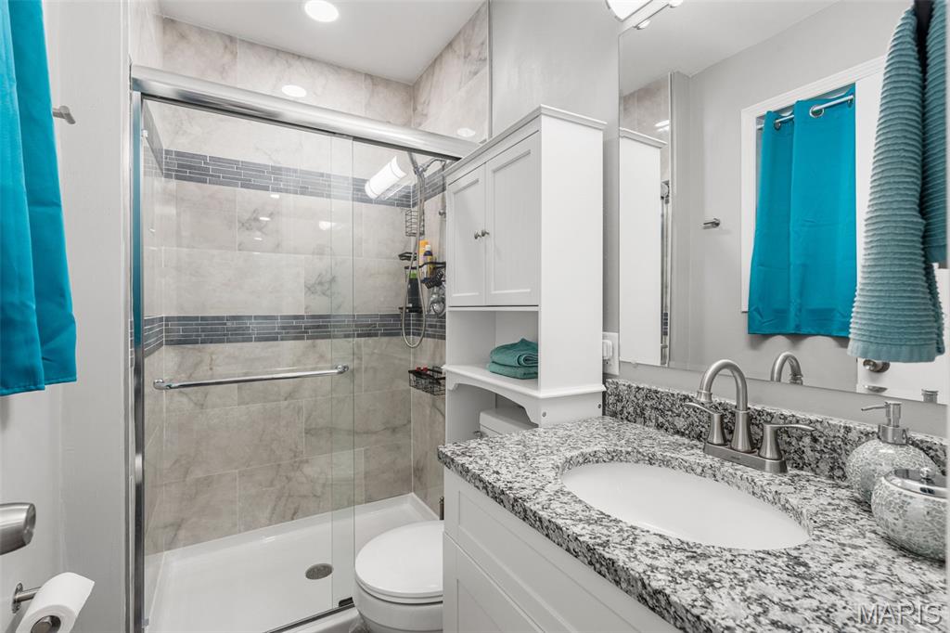
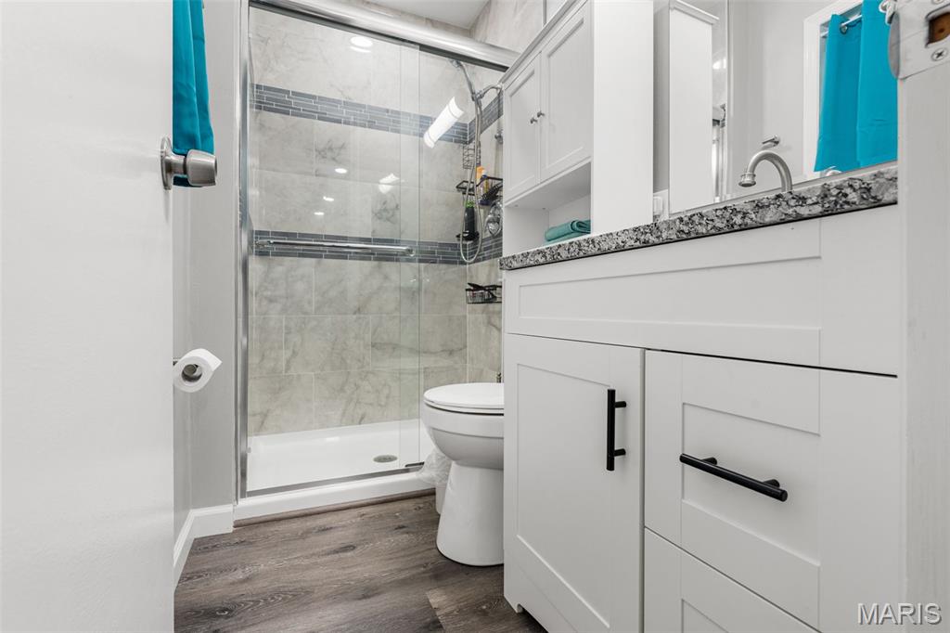
The spacious primary suite offers plenty of room for a king-size bed and features a beautifully updated ensuite with a custom tiled walk-in shower. Both bathrooms have been completely renovated with custom tile surrounds, updated vanities, modern fixtures, and quality finishes. A convenient linen closet provides additional storage.

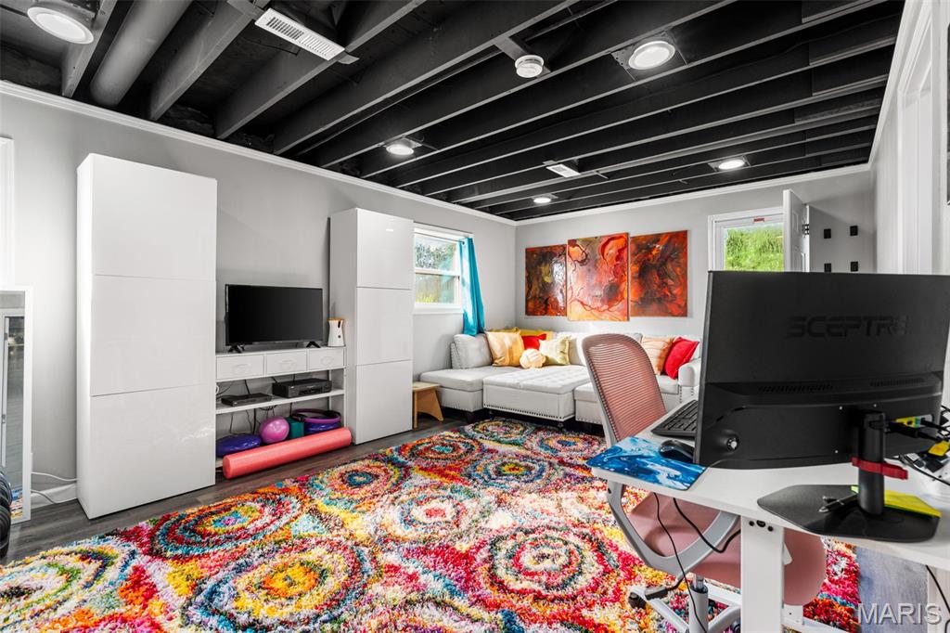
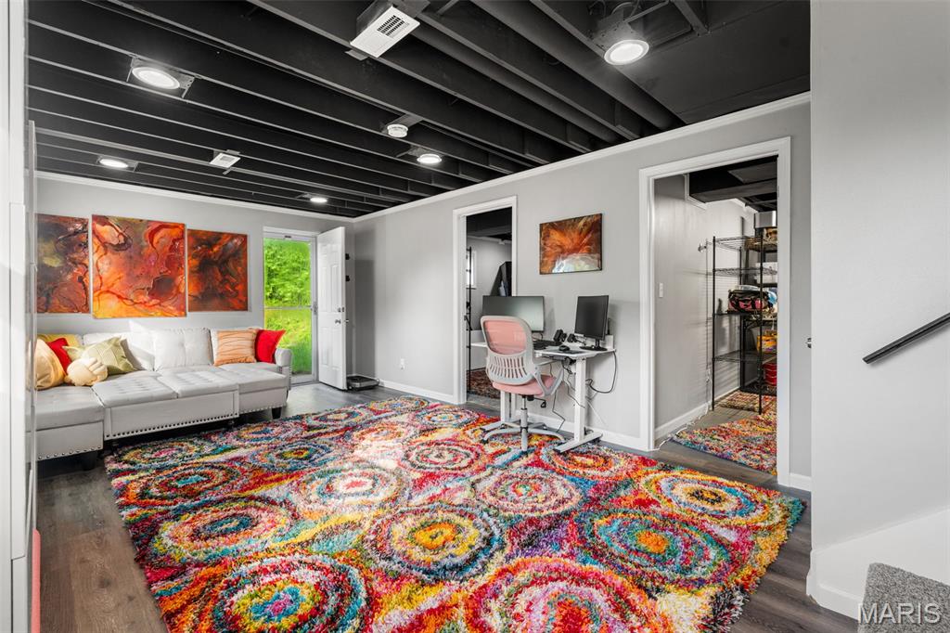
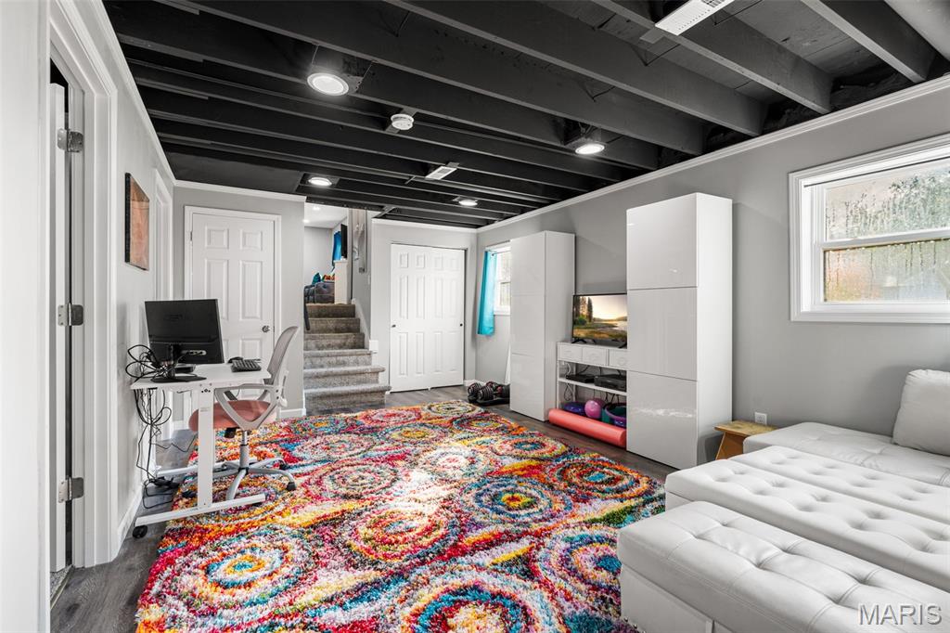
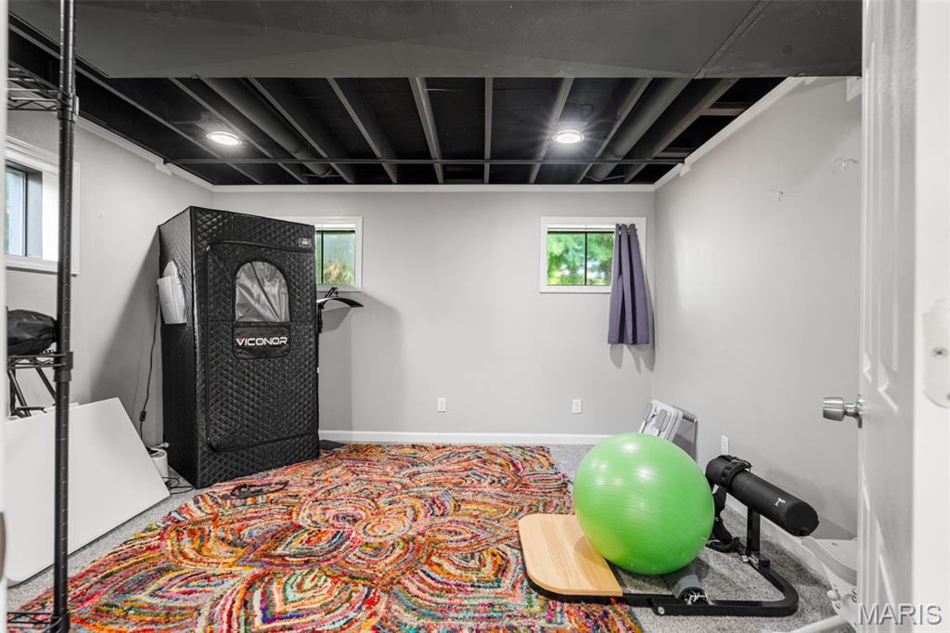
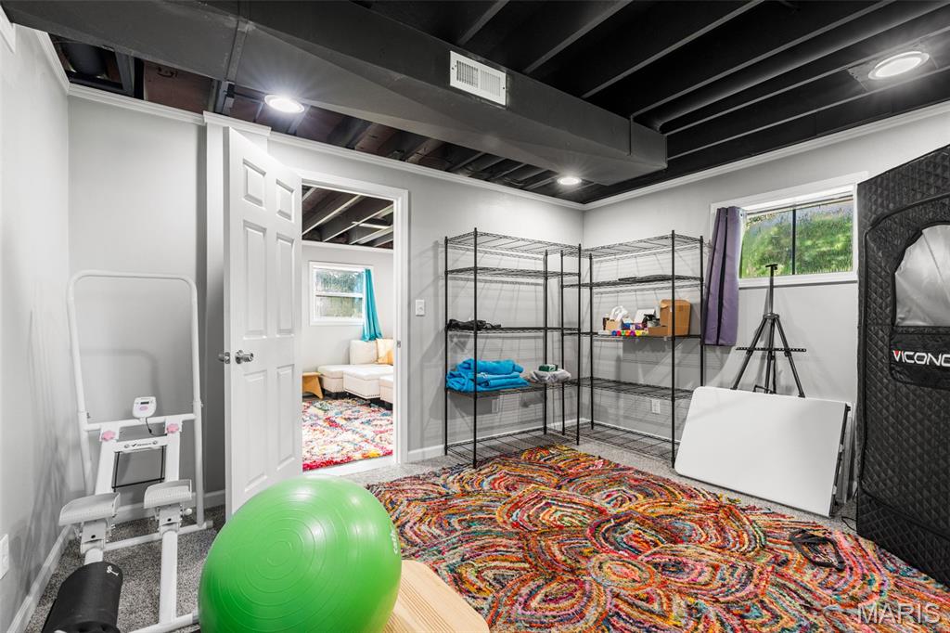
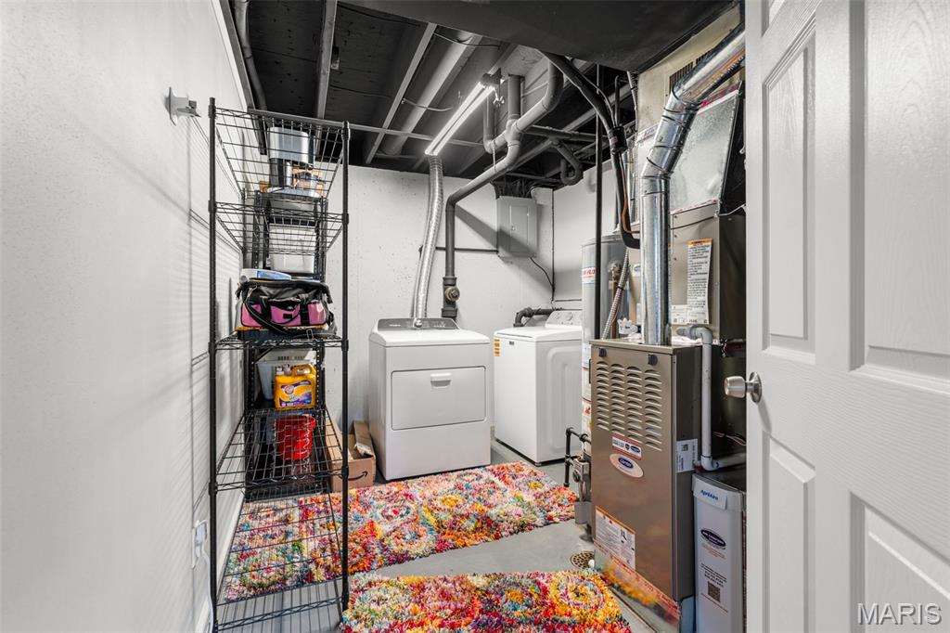
The professionally finished lower level adds valuable living space with a large family room, plus a bonus sleeping area or flex space perfect for guests, a home office, or hobby room.

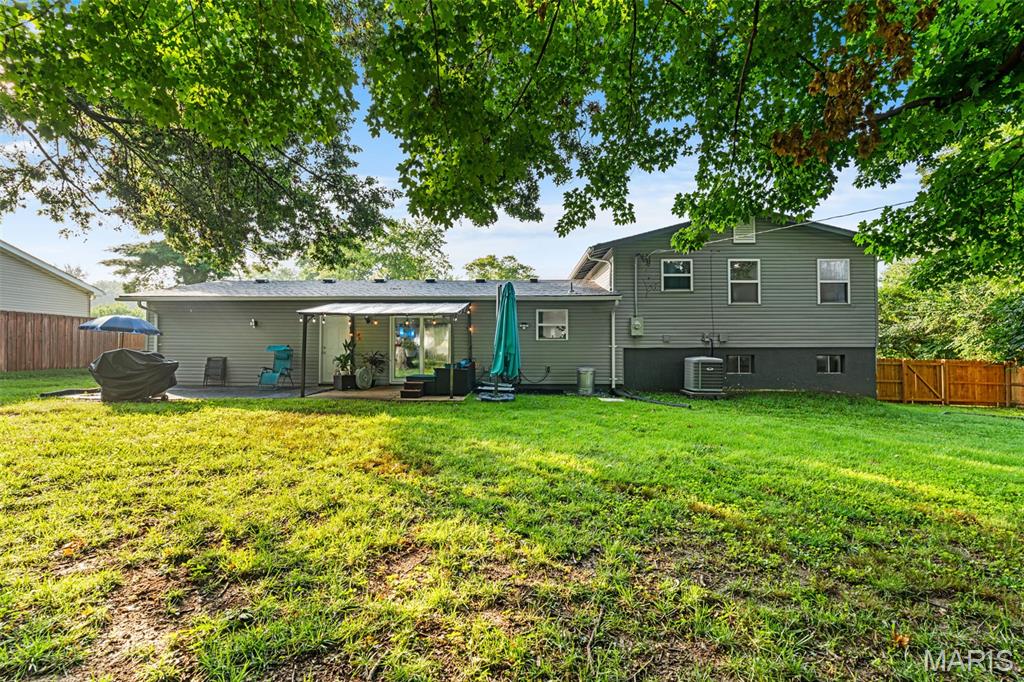
Major exterior improvements include maintenance-free siding, energy-efficient windows, a high-efficiency top-of-the-line HVAC system, a 7-month-old architectural shingle roof, and a sewer liner installed by the previous owner for added peace of mind. The oversized 2-car garage offers ample storage and workspace.

Outside, enjoy your own private retreat featuring a pergola, mature pear trees, Dutch storm doors, and a privacy fence with a gated entrance along the front of the property. AT&T Fiber internet is available, providing fast, reliable connectivity for work or entertainment.

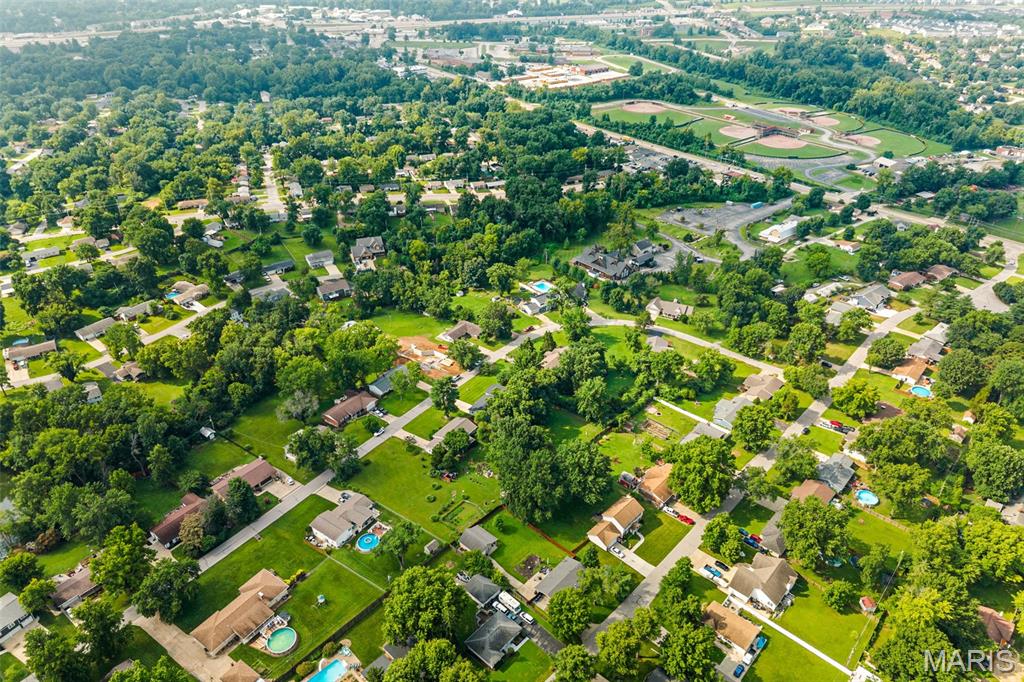
Offering modern updates, generous living space, and a fantastic location close to shopping, dining, and major highways, this home truly checks all the boxes. Schedule your private showing today—this one is sure to impress!

9 Linda Lane

Message successfully sent.

What would you like to know?

What is 3 + 4 ?

I agree to receive email communication and understand I can unsubscribe at any time.

I agree to be contacted by Kornelije Josić via call, email, and text for real estate services. To opt out, you can reply 'stop' at any time or reply 'help' for assistance. You can also click the unsubscribe link in the emails. Message and data rates may apply. Message frequency may vary. Privacy Policy

Related Properties

New on site 3 days ago
Welcome home to this well-maintained 3-bedroom, 3-bath ranch offering comfortable living, functional space, and a layout designed for everyday enjoyment. Purchased by the current owners earlier this year, an exciting out-of-state career opportunity has created a rare chance for a new buyer to call this wonderful home their own.

Step inside to an open-concept floor plan featuring a spacious great room with vaulted ceilings and a cozy wood-burning fireplace, creating the perfect gathering space for relaxing or entertaining.

The kitchen is equipped with a pantry, stylish backsplash, and a sunny breakfast area with sliding glass doors that open to the backyard patio—ideal for morning coffee, weekend barbecues, or entertaining guests. The fully fenced backyard offers privacy and plenty of space to enjoy the outdoors.

The primary suite provides a peaceful retreat with a walk-in closet and private en-suite bath. The finished lower level expands your living space with a large family room, bonus sleeping area, full bath with a whirlpool tub/shower combination, oversized walk-in closet, laundry area, and abundant storage complete with built-in shelving.

Conveniently located with quick access to Highways 40/64 and 364, this move-in-ready home offers the perfect blend of comfort, space, and convenience. Opportunities like this don't come along often—don't miss your chance to make it yours!
#26046462

St Peters

2021 Twin Fawns Court

3 Beds

3 Baths

1,592 Sq.Ft.

$355,000

MLS#: 26046462
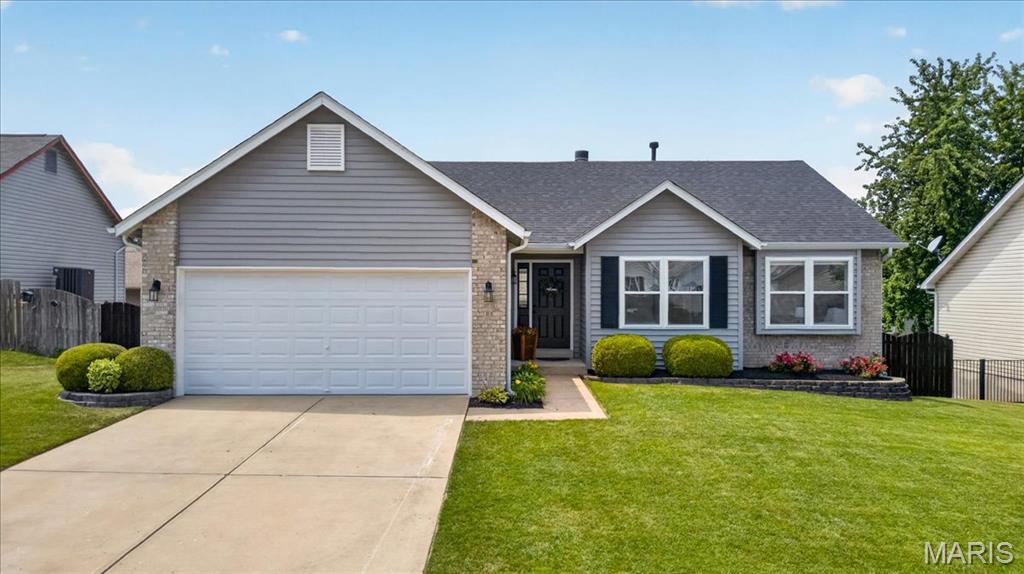
A private backyard retreat paired with beautifully updated interiors makes this atrium ranch truly exceptional. Offering over 2,500 square feet of finished living space, this home blends inviting indoor living with resort-style outdoor amenities. The open-concept main level is filled with natural light, featuring a vaulted great room anchored by a stunning brick, wood-burning fireplace and a dramatic wall of windows overlooking the sparkling pool. The space flows seamlessly into the beautifully renovated kitchen, where crisp white cabinetry, quartz countertops, stainless steel appliances, and a spacious dining area create the perfect setting for both everyday living and entertaining. Step outside to the expansive deck and enjoy peaceful views of your private backyard oasis. The main-floor primary suite offers a private en-suite bath, while two additional bedrooms, a full hall bath, and convenient main-floor laundry complete the level. The finished walkout lower level expands the home's living space with a generous family room, dedicated workout room, fourth bedroom, and full bath, providing endless flexibility for guests, recreation, or a private home office. Step outside to the large patio and beautifully landscaped backyard featuring an inviting in-ground pool, creating the perfect setting for relaxing or entertaining all summer long.
#26044987

St Peters

205 Stage Coach Landing Drive

4 Beds

3 Baths

2,500 Sq.Ft.

$415,000

MLS#: 26044987
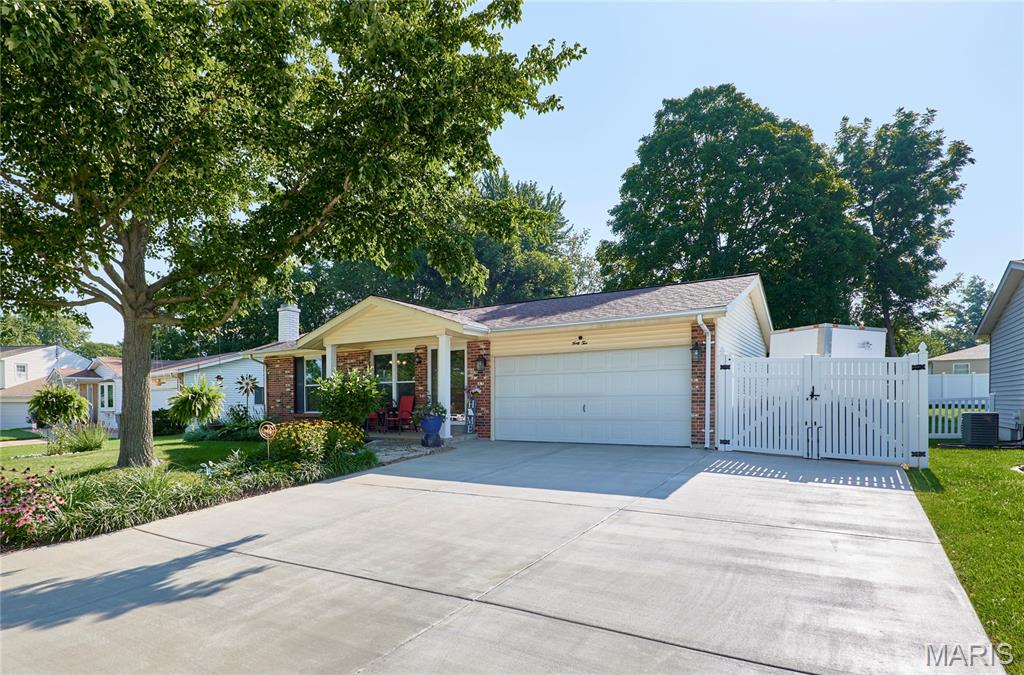
Pride of ownership shines in this meticulously maintained 3-bedroom, 3-bathroom home! Nestled in the award-winning Fort Zumwalt School District, this property is centrally located near premier shopping, dining, and major thoroughfares. From the curb, you’ll immediately notice the pristine yard and a gated, extended driveway perfect for trailer or RV parking. Step inside to an inviting, open-concept living area featuring gleaming flooring, solid-surface countertops, and convenient main-floor laundry. The main level hosts three spacious bedrooms—all equipped with ceiling fans—and two beautifully updated bathrooms. More space awaits downstairs: The finished lower level boasts a massive recreation and entertaining room, a third full bath, and two versatile sleeping rooms (perfect for guests, a home office, or a gym). Outdoor living at its best: Relax in the 3-season room situated just behind the extra-deep garage. Plus, a powered storage shed keeps your garage completely clutter-free. This turn-key gem truly has it all!
#26045697

St Peters

42 Heather Valley Circle

3 Beds

3 Baths

2,419 Sq.Ft.

$359,900

MLS#: 26045697
New on site today
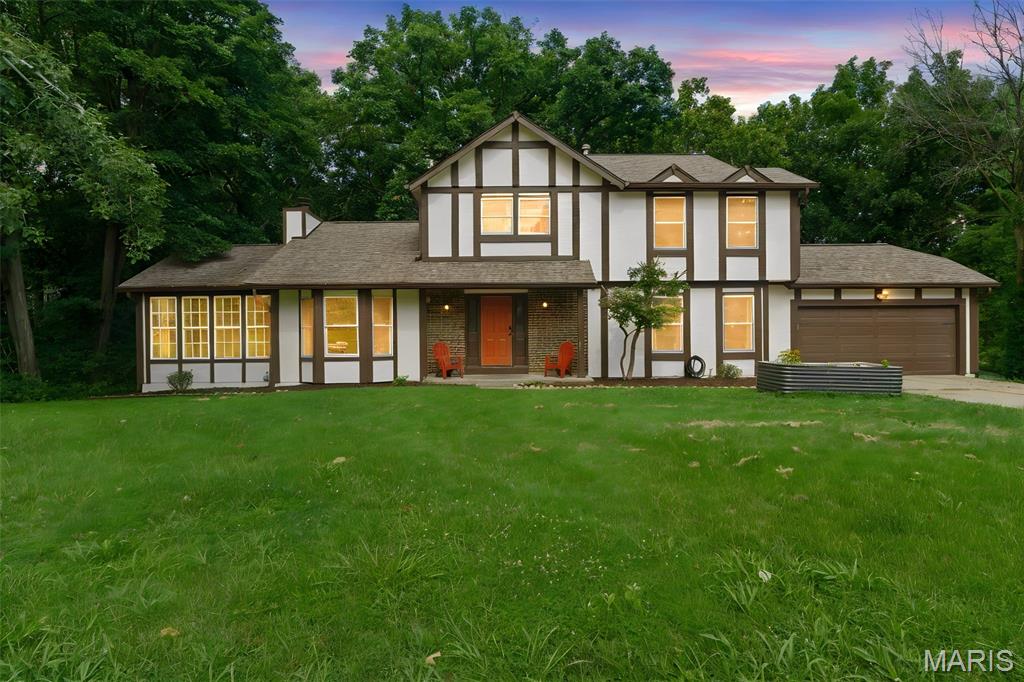
The Craftsman style woodwork is sure to impress in this Tudor Style home that is situated on a large private lot right in desirable Timberidge neighborhood in the heart of St. Peters.  Located in Francis Howell Schools and close to highways and shopping, there is much to love about this home! Custom details throughout include oak wainscoting in the large entry. Solid oak floors throughout the main level.  The Kitchen has beautiful custom crafted walnut counters and is open to the Breakfast room. The spacious Living Room with a fireplace and recessed lighting walks out to the semi covered deck that has a lovely wooded view. The additional Sun Room is amazing and located right off the living room. A Flex Room and half bath complete the 1st floor.  As you go upstairs, there is a custom walnut balustrade in the mid-century style and the oak floors continue up the stairs & the 2nd flr hallway.  There are two large secondary bedrooms & a remodeled full bath.  The Primary Suite is so spacious w/ an oversized shower, custom pecan cabinetry, granite counters.  The walk out basement is ready for your finishing touches! There is so much to love about this home!
#26047158

St Peters

2 Pear Tree Court

3 Beds

2 Baths

2,056 Sq.Ft.

$415,000

MLS#: 26047158
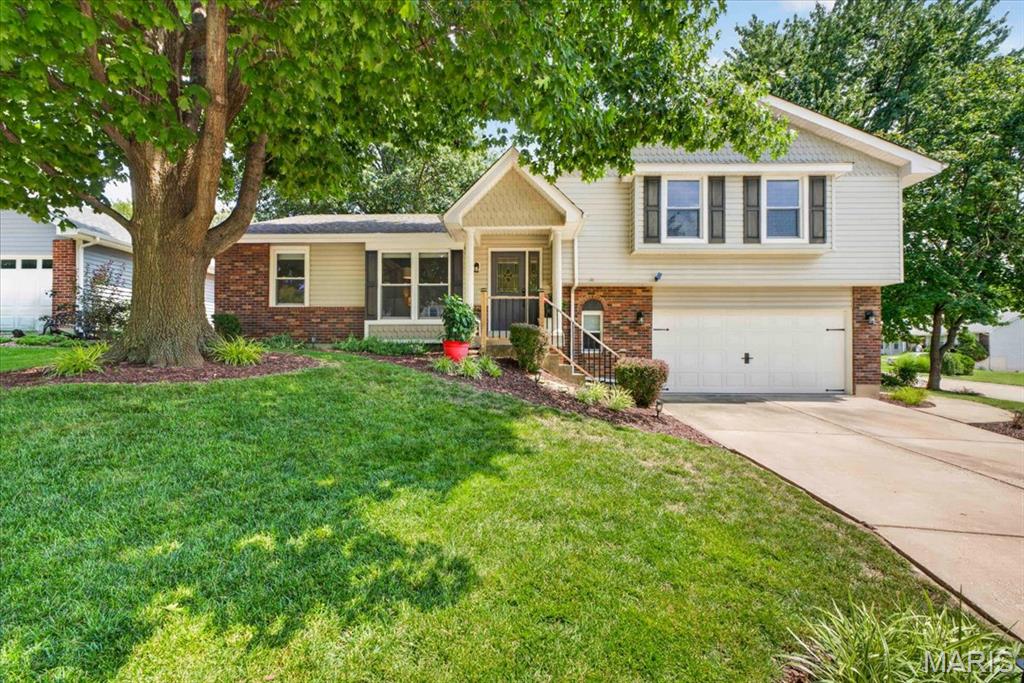
Welcome home to this beautifully maintained split-level nestled in the heart of desirable Country Manor! Offering 3 bedrooms, 2 full baths, 1 half bath, and over 1,600 square feet above grade plus a partially finished lower level, this inviting home perfectly blends comfortable living with stylish updates and exceptional outdoor space. Step inside to discover a bright, open floor plan filled with natural light, neutral finishes, and warm hardwood flooring throughout much of the main and upper levels. The spacious family room is anchored by a cozy wood-burning fireplace and flows effortlessly into the dining room, creating the perfect setting for entertaining or relaxing evenings at home. The updated kitchen is sure to impress with abundant cabinetry, granite countertops, stainless steel appliances, a center island, tile backsplash, and generous prep space. Whether you're preparing weeknight dinners or hosting family gatherings, this kitchen was designed with both functionality and style in mind.
Upstairs, the spacious primary suite offers hardwood flooring, ample closet space, and a private ensuite bath. Two additional generously sized bedrooms and another full bathroom provide plenty of room for family, guests, or a home office. The partially finished lower level expands your living space with a large recreation room featuring a  custom built in with small desk area, plus built in bookcase with storage bench for storage and wainscoting throughout. You'll also appreciate the convenient laundry area, additional storage, and attached two-car garage. Step outside and fall in love with the backyard retreat. The expansive deck overlooks a beautifully maintained, level, corner-lot backyard with mature shade trees and plenty of room for pets, play, gardening, or summer barbecues. A covered patio below creates even more outdoor living space, offering the perfect place to unwind rain or shine. Located within the highly regarded Francis Howell School District, this home is just minutes from everything St. Peters has to offer. Enjoy weekends exploring 370 Lakeside Park, with its walking trails, beaches, kayaking, and camping, or spend the day shopping and dining at Mid Rivers Mall and nearby restaurants. Outdoor enthusiasts will love the easy access to parks, golf courses, the Katy Trail, and countless recreational opportunities, while commuters will appreciate the convenient access to Interstate 70, Highway 364, and Highway 94 for an easy drive anywhere in St. Charles County or St. Louis. Whether you're searching for space to entertain, room to grow, or simply a place that feels like home, 525 Country Manor Drive offers the perfect combination of comfort, convenience, and location. Don't miss your opportunity to make this wonderful St. Peters home your own!
#26043986

St Peters

525 Country Manor Drive

3 Beds

2 Baths

1,660 Sq.Ft.

$375,000

MLS#: 26043986
New on site 2 days ago
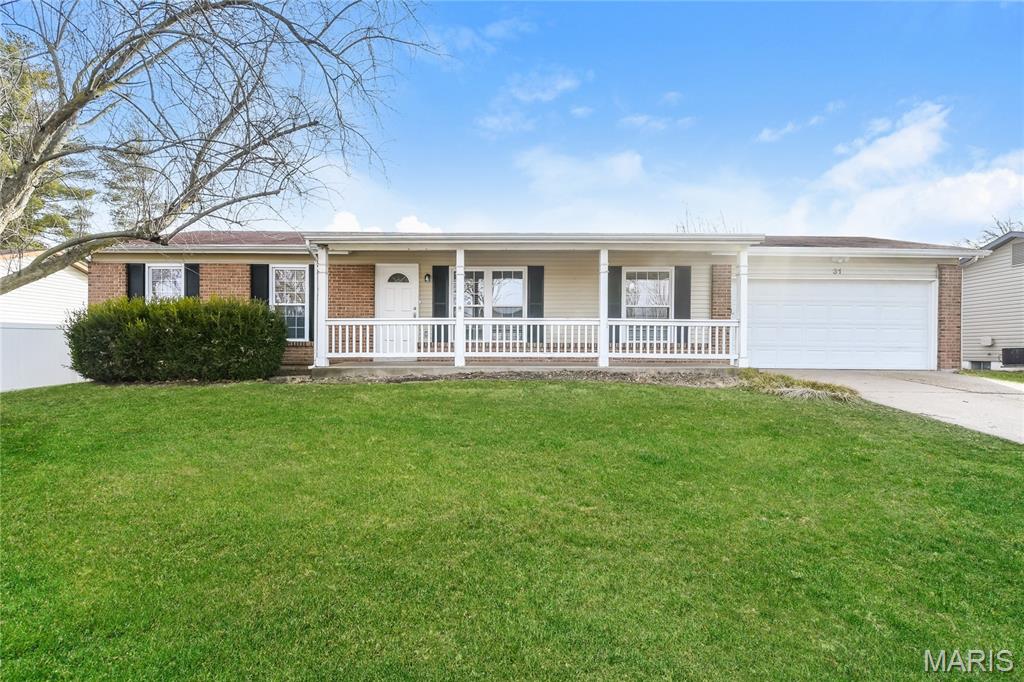
This home features bright, open spaces with an easy flow between the living room, dining room and kitchen. Generously sized bedrooms provide comfortable retreats, including a private primary suite. Step outside to enjoy the backyard, perfect for entertaining or relaxing.
#26046594

St Peters

31 Four Winds Drive

3 Beds

2 Baths

1,378 Sq.Ft.

$315,000

MLS#: 26046594
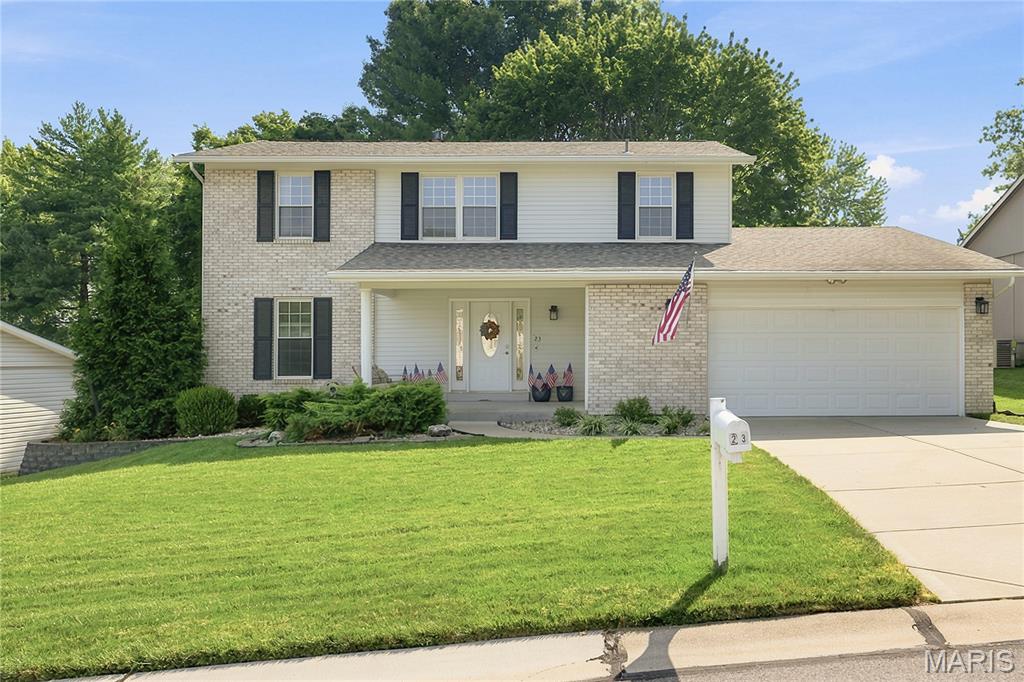
New on site 3 days ago
A wonderful, one-owner home in St. Peters MO. Over 2100 SQ FT of living space includes 4 bedrooms and 3 bathrooms in the Francis Howell School District. The main level includes a nice-sized kitchen with a large island, a formal dining room,  living room/office, and a family room with a gas fireplace. Main floor laundry is a PLUS. Upstairs has four large bedrooms and two full bathrooms. A fenced in backyard for the kids and pets. So much opportunity awaits. A new roof is being installed at the beginning of August.
#26045039

St Peters

23 Raintree Court

4 Beds

2 Baths

2,119 Sq.Ft.

$315,000

MLS#: 26045039
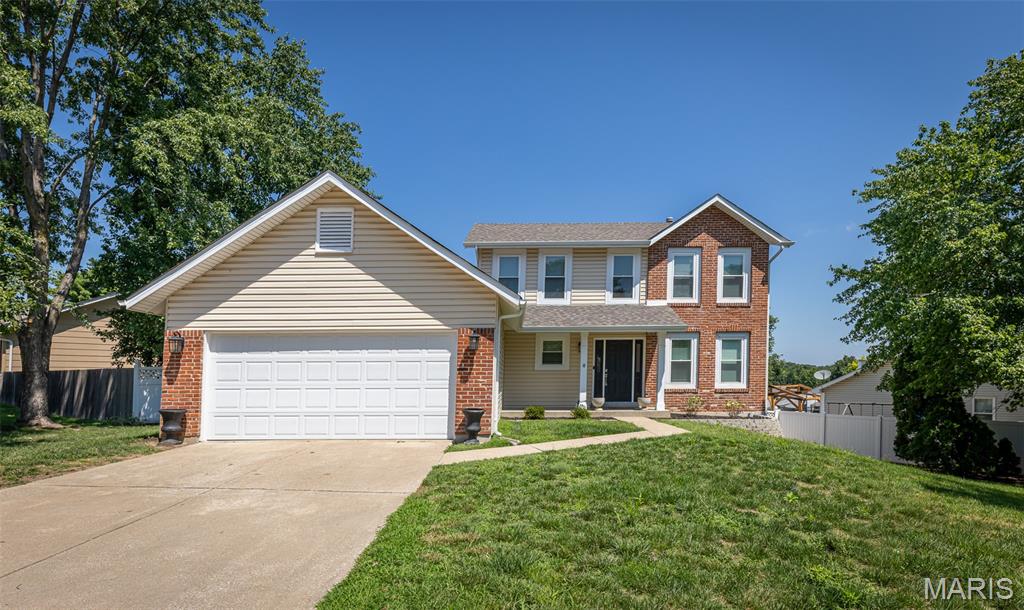
Welcome to 15 Barrington, a home that underwent a complete renovation just two years ago, blending modern updates with timeless appeal. Every major aspect of the home was thoughtfully refreshed to provide comfort, style, and peace of mind.

Step inside to discover a bright, inviting interior featuring updated finishes, an open and functional layout, and quality craftsmanship throughout. The renovated kitchen offers modern cabinetry, countertops, and appliances, while the updated bathrooms provide a fresh, contemporary feel. The flooring, paint, lighting, and fixtures were all carefully selected to create a warm and welcoming atmosphere.

Major improvements completed during the renovation make this home truly move-in ready, allowing the next owner to enjoy the benefits of a recently updated property without the hassle of major projects.

Conveniently located with easy access to shopping, dining, parks, schools, and major highways, 15 Barrington offers the perfect combination of modern living and everyday convenience.

Don't miss this opportunity to own a beautifully renovated home that's ready for its next chapter. Schedule your private showing today!
#26044967

St Peters

15 Barrington Drive

3 Beds

2 Baths

1,572 Sq.Ft.

$359,900

MLS#: 26044967
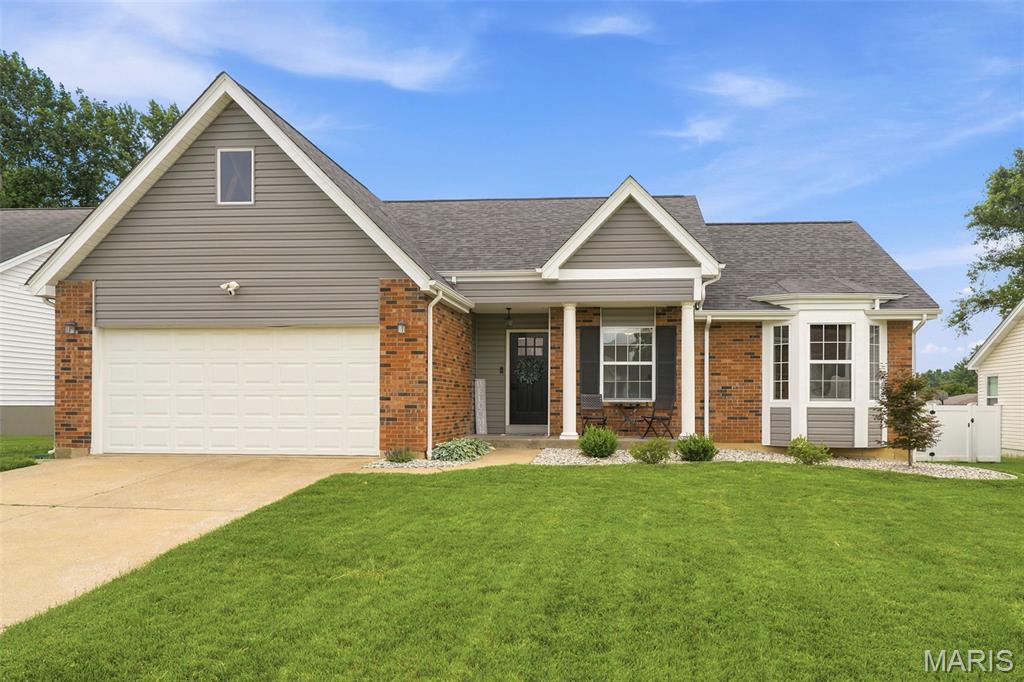
This charming ranch home has had a professional remodel. The stunning new kitchen features a perfect blend of trendy open shelving, extra-tall cabinetry, abundant drawers for storage, plus a full-size pantry while generous quartz countertops offer plenty of workspace for cooking or entertaining. Both bathrooms are beautifully updated with ceramic tile and designer finishes. The primary ensuite offers a spacious walk-in shower, while the hall bath has a deep soaking tub—perfect for relaxing at the end of the day. But wait, there’s more! Stretch out and stay organized in the finished lower level with a clever combination of comfortable finish and plenty of smart storage spaces. There’s a large finished rec area, a space for an office or sleeping area, plus a large enclosed storage room with built-in wood shelving. In addition to interior updates the home has a newer roof, siding and a fully fenced, flat backyard. 348 Misty Valley Drive is close to St. Peters nature trails, the Rec-Plex, Fort Zumwalt East High School, Lutheran High School, the Spencer Road library, shopping, dining, highways 70, 364, 370 and so much more. You'll love living in this stylishly updated home and having everything you need just minutes from your doorstep. This move-in ready home really does combine thoughtful updates and an unbeatable location—making it one you won't want to miss! Bonus: Sellers are offering a 1-year Assurant Home Essential Home Warranty to the buyers. Buyer should verify all measurements to their own satisfaction.
#26043269

St Peters

348 Misty Valley Drive

3 Beds

2 Baths

1,918 Sq.Ft.

$375,000

MLS#: 26043269
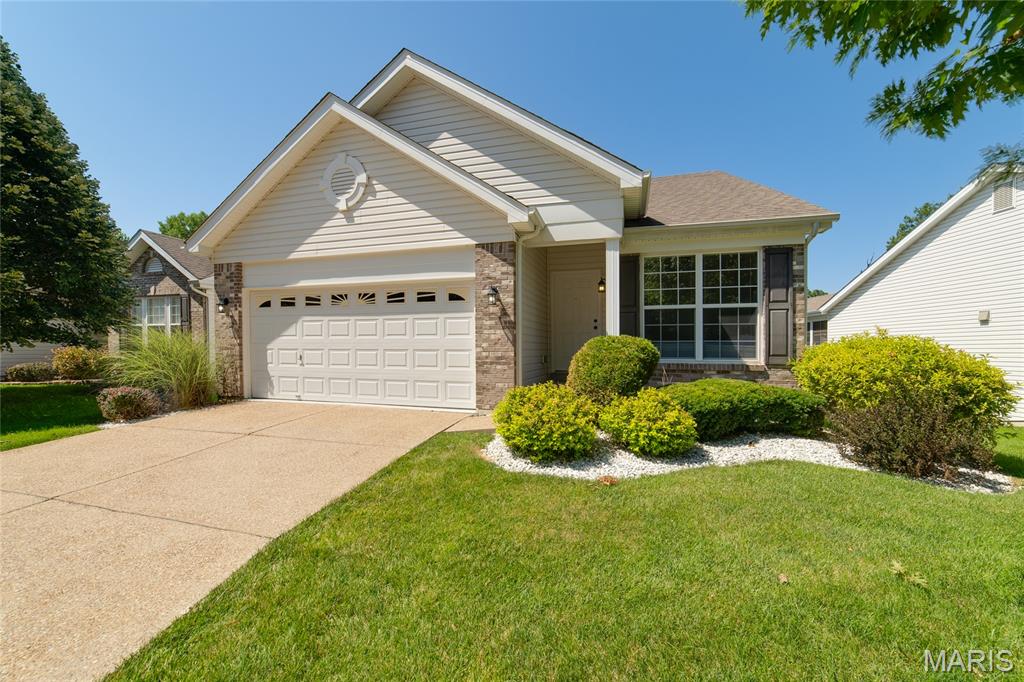
Experience easy living in this stunning St. Peters detached low maintenance villa! The home features 1400 sq ft, 2 beds, 2 baths, a den/living room, along with a Large Kitchen & Family Room with Vaulted Ceilings, 42" Cabinets, wood flooring and a Cozy Gas Fireplace. The Villa also has a lot of large windows for Natural Light throughout your day. Enjoy a private composite deck overlooking the pond in this highly desired neighborhood! The basement is a walkout, with a rough in for a full bath....Bring your imagination to this basement and make it your own. This villa offers the ultimate blend of comfort and convenience. You are just minutes away from local conveniences, providing easy access to highways for seamless commuting. Enjoy a vibrant and active lifestyle with the YMCA nearby, plus a wide variety of shopping and dining options right around the corner.
#26045025

St Peters

459 Newport Drive

2 Beds

2 Baths

1,424 Sq.Ft.

$348,900

MLS#: 26045025

 - property

Send a message

Message successfully sent.

Your message

What is 3 + 4 ?

Reason for contacting?

I agree to receive email communication and understand I can unsubscribe at any time.

I agree to be contacted by Kornelije Josić via call, email, and text for real estate services. To opt out, you can reply 'stop' at any time or reply 'help' for assistance. You can also click the unsubscribe link in the emails. Message and data rates may apply. Message frequency may vary. Privacy Policy

Sign Out

Virtual Assistant

Would you like to take the next step with this property? We can help you schedule a showing or virtual tour, or send you more details.

Yes, I would like more information.

Thank You for Your Reply, One of Our Agents will contact you as soon as possible

No, maybe later.

Thank you, you can always contact me via email, phone number or through the contact form.

Realhub AI

Lucy - Your AI-Powered Realtor

Update Your Temporary Password

Personalize your search

Enter your email and we'll notify you immediately when new listings match what you're looking for.

or enter email address

Already have an account ? Login here

Continue your home search

I agree to receive communications and understand I can unsubscribe at any time.

I agree to be contacted by Kornelije Josić via call, email, and text for real estate services. To opt out, you can reply 'stop' at any time or reply 'help' for assistance. You can also click the unsubscribe link in the emails. Message and data rates may apply. Message frequency may vary. Privacy Policy

Already have an account ? Login here

We use cookies

We use cookies primarily for analytics to enhance your experience. By accepting, you agree to our use of these cookies. You can manage your preferences or learn more about our cookies policy.