
Property
Beds
4
Full Baths
2
1/2 Baths
1
Year Built
2019
Sq.Footage
2,343
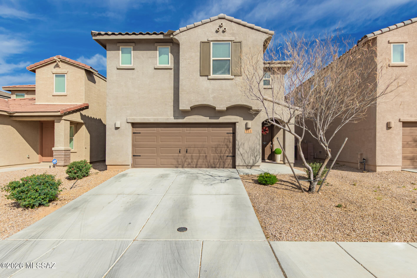
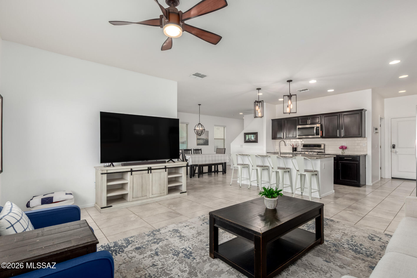
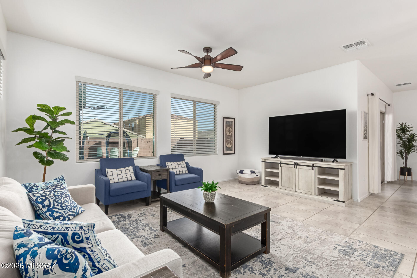
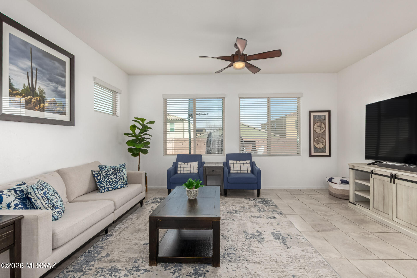
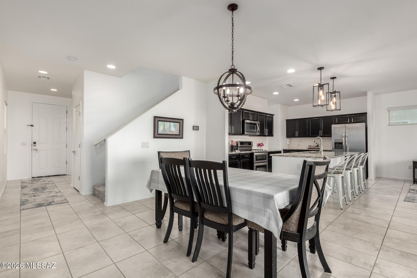
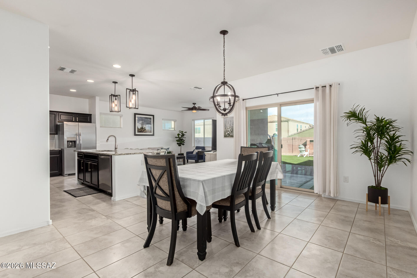
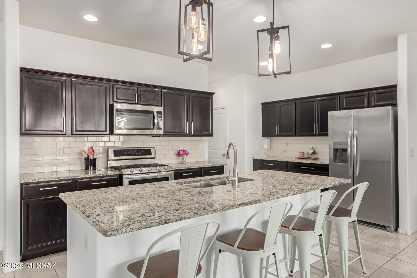
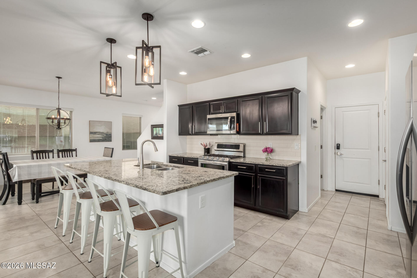
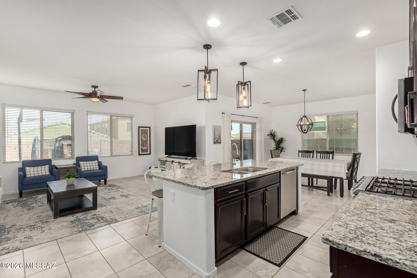
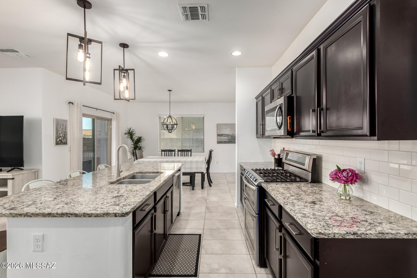
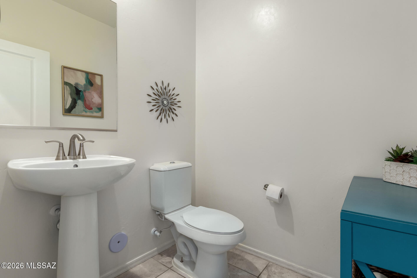
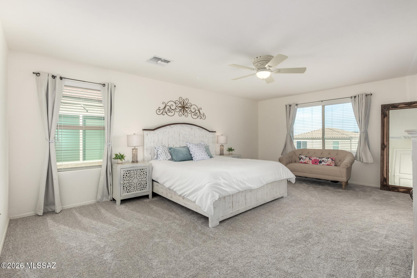
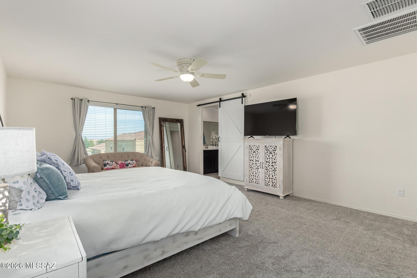
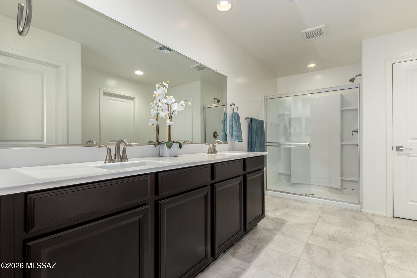
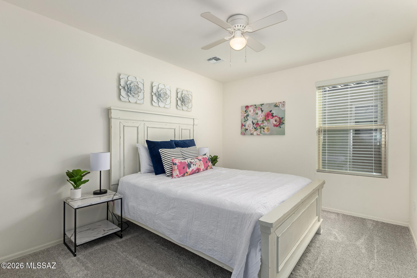
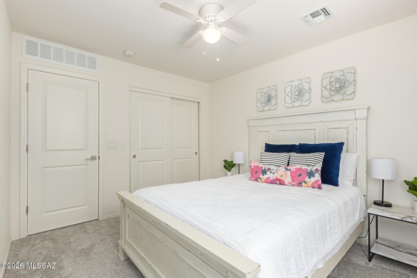
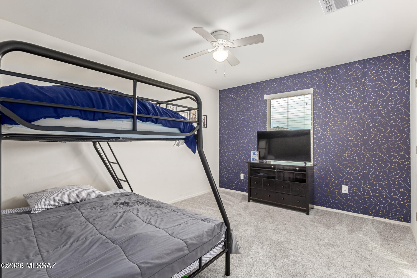
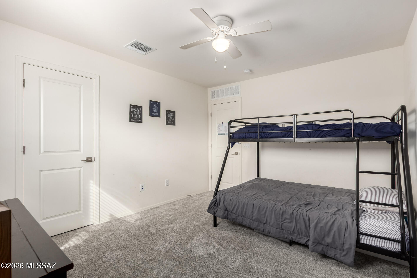
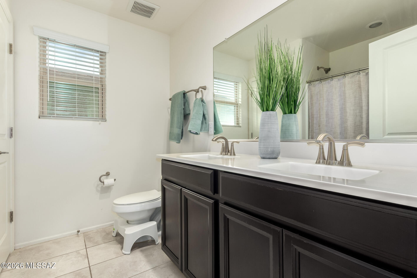
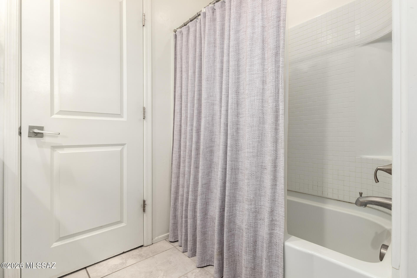
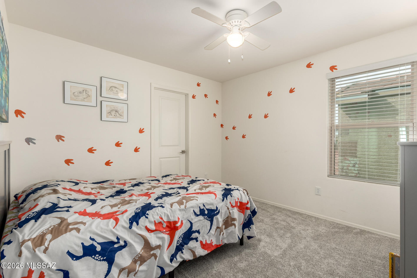
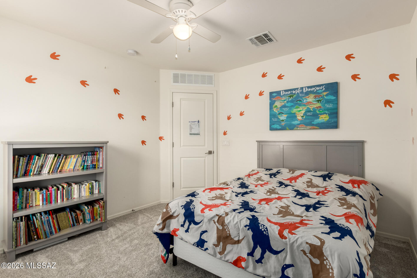
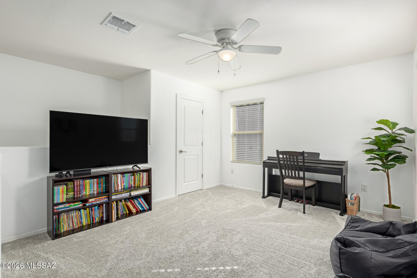
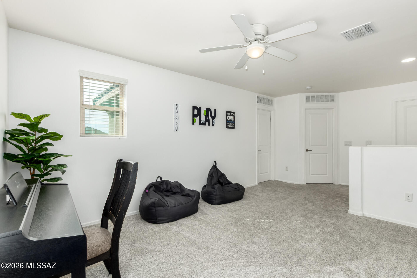
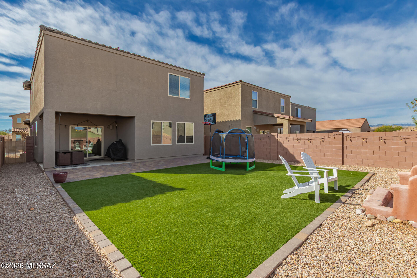
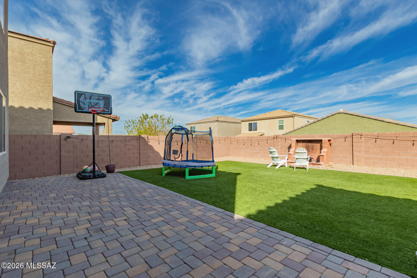
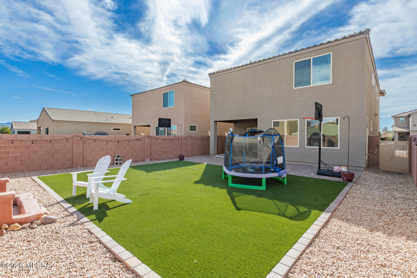
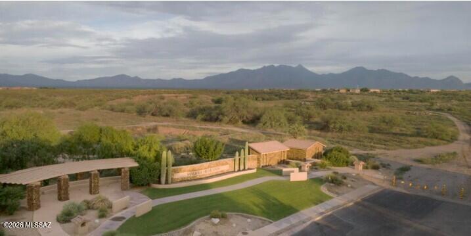
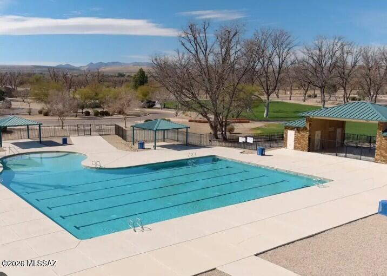
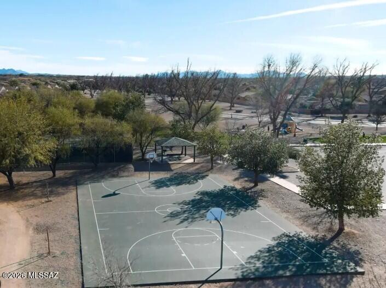
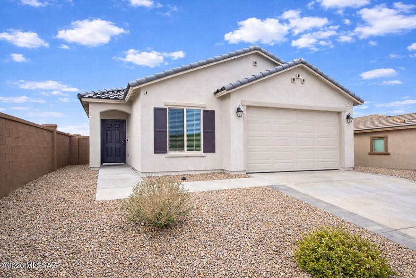
Nestled in the coveted Madera Highlands neighborhood, this beautifully maintained 4 bedroom plus loft, 2.5 bath home offers over 2,340 square feet of warm and inviting living space. A bright great room with soaring ceilings and abundant natural light flows seamlessly into the modern kitchen, complete with stainless steel appliances, gorgeous granite countertops, ample cabinetry, a charming dining area, and a large island with breakfast bar that is perfect for everyday living and effortless entertaining. A convenient powder room is located downstairs for guests. The spacious primary suite provides a private retreat, featuring a luxurious en suite bath with dual vanities, a large walk-in shower, and a generous walk-in closet. Three additional guest bedrooms and an upstairs loft offer flexibility for a home office, media room, or play space. Step outside to a relaxing covered patio with custom extended pavers and low maintenance artificial turf designed for year-round enjoyment. Residents of Madera Highlands enjoy wonderful community amenities including a park, pool, basketball courts, and tennis courts. This is truly a must see home!
Features & Amenities
Interior
-
Other Interior Features
Kitchen Island, Walk-In Closet(s), Granite Counters, Pantry, High Speed Internet
-
Total Bedrooms
4
-
Bathrooms
2
-
1/2 Bathrooms
1
-
Basement YN
NO
-
Cooling YN
YES
-
Cooling
Central Air, Ceiling Fan(s)
-
Fireplace YN
NO
-
Heating YN
YES
-
Heating
Natural Gas
-
Pet friendly
N/A
Exterior
-
Garage
Yes
-
Garage spaces
2
-
Construction Materials
Stucco, Frame
-
Parking
Garage Door Opener
-
Patio and Porch Features
Covered, Patio
-
Pool
No
Area & Lot
-
Lot Features
Sprinklers In Front, Subdivided
-
Lot Size(acres)
0.1
-
Lot Size(square feet)
4487.0
-
Property Type
Residential
-
Property Sub Type
Single Family Residence
-
Architectural Style
Contemporary
Price
-
Sales Price
$350,000
-
Tax Amount
$2,442.99
-
Sq. Footage
2, 343
-
Price/SqFt
$149
HOA
-
Association
Yes
-
Association Fee
$79.33
-
Association Fee Includes
N/A
School District
-
Elementary School
Continental
-
Middle School
Continental
-
High School
Walden Grove
Property Features
-
Association Amenities
Sport Court
-
Senior Community YN
NO
-
Water Source
Public
Schedule a Showing
Showing scheduled successfully.
Mortgage calculator
Estimate your monthly mortgage payment, including the principal and interest, property taxes, and HOA. Adjust the values to generate a more accurate rate.
Your payment
Principal and Interest:
$
Property taxes:
$
HOA fees:
$
Total loan payment:
$
Total interest amount:
$
Location
County
Pima
Elementary School
Continental
Middle School
Continental
High School
Walden Grove
Listing Courtesy of Lonnie Williams , Redfin
RealHub Information is provided exclusively for consumers' personal, non-commercial use, and it may not be used for any purpose other than to identify prospective properties consumers may be interested in purchasing. All information deemed reliable but not guaranteed and should be independently verified. All properties are subject to prior sale, change or withdrawal. RealHub website owner shall not be responsible for any typographical errors, misinformation, misprints and shall be held totally harmless.

AGENT
Franko Maric
Call Franko today to schedule a private showing.

* Listings on this website come from the FMLS IDX Compilation and may be held by brokerage firms other than the owner of this website. The listing brokerage is identified in any listing details. Information is deemed reliable but is not guaranteed. If you believe any FMLS listing contains material that infringes your copyrighted work please click here to review our DMCA policy and learn how to submit a takedown request.© 2024 FMLS.
Related Properties

Sahuarita
830 W Calle Falerno
3 Beds
2 Baths
1,565 Sq.Ft.
$320,000
MLS#: 22613597

Sahuarita
262 E Calle Puente Lindo
4 Beds
2 Baths
1,865 Sq.Ft.
$309,000
MLS#: 22613647
Sahuarita
800 W Calle Moa
3 Beds
2 Baths
1,967 Sq.Ft.
$389,000
MLS#: 22613544

Sahuarita
16500 S Placita Jibe
4 Beds
2 Baths
1,915 Sq.Ft.
$360,000
MLS#: 22613474

Sahuarita
880 W Calle Valenciana
3 Beds
2 Baths
1,594 Sq.Ft.
$290,000
MLS#: 22613458

Sahuarita
15011 S Camino Rancho Sueno
5 Beds
2 Baths
2,486 Sq.Ft.
$385,000
MLS#: 22613426

Sahuarita
13809 S Camino Acelga
3 Beds
2 Baths
1,791 Sq.Ft.
$319,900
MLS#: 22613443
Sahuarita
16570 S Paseo Badajo
3 Beds
2 Baths
1,353 Sq.Ft.
$342,500
MLS#: 22603462

Sahuarita
868 W Calle Las Varitas
3 Beds
2 Baths
1,602 Sq.Ft.
$345,000
MLS#: 22613250

Sahuarita
32 Placita Falena
4 Beds
3 Baths
2,423 Sq.Ft.
$390,000
MLS#: 22612573
