
Property
Beds
4
Full Baths
2
1/2 Baths
1
Year Built
2018
Sq.Footage
2,436
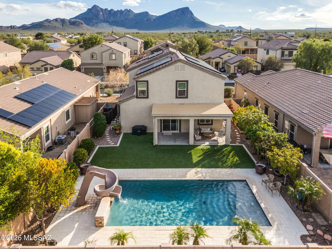
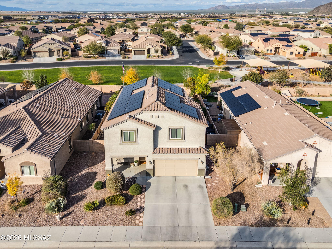
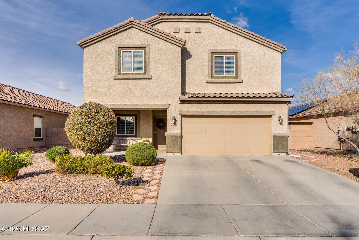
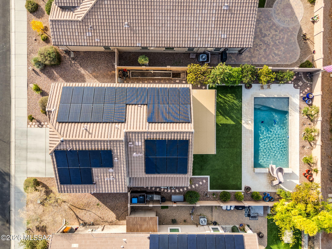

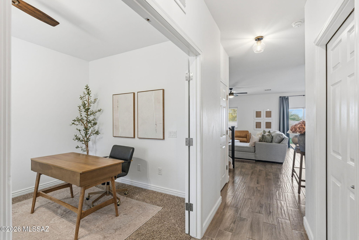
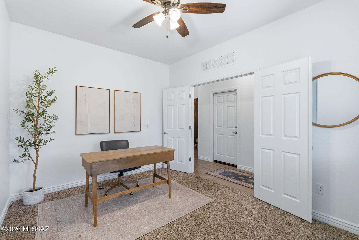
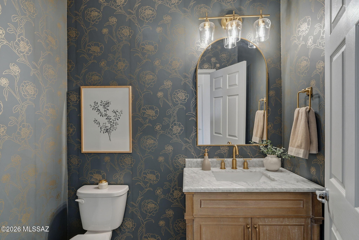
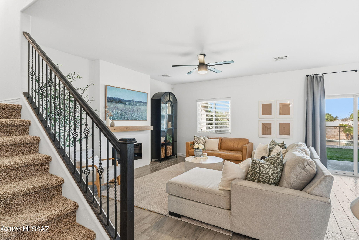
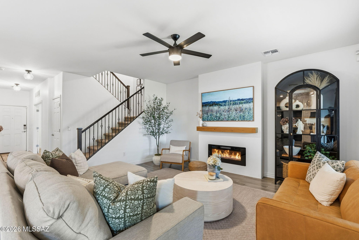
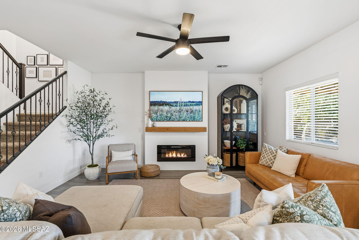
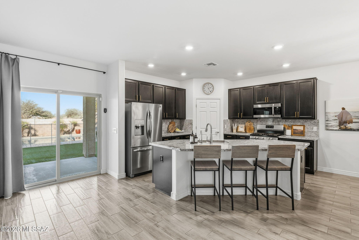
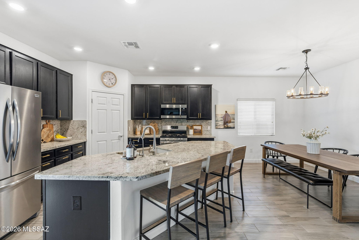
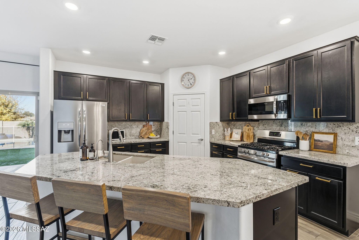
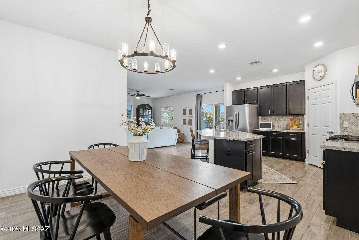
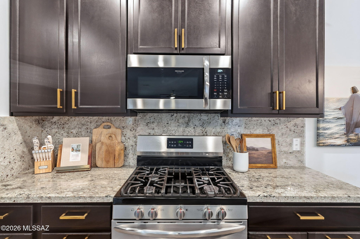
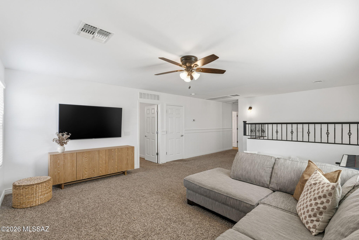
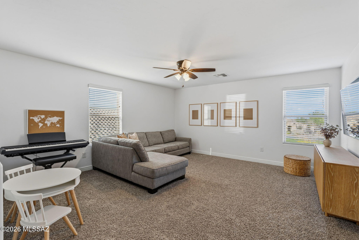
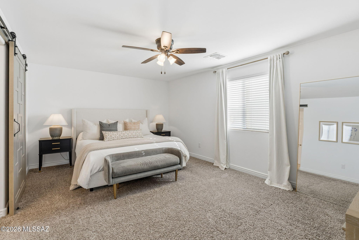
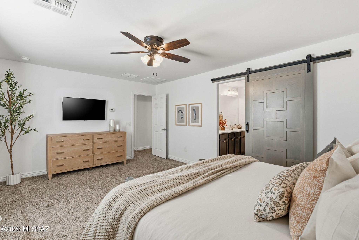
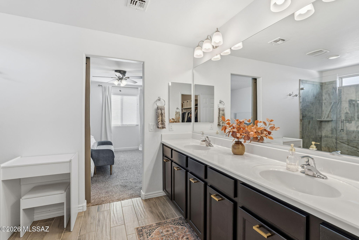
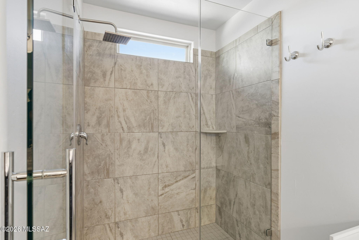
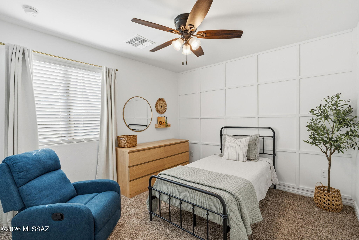
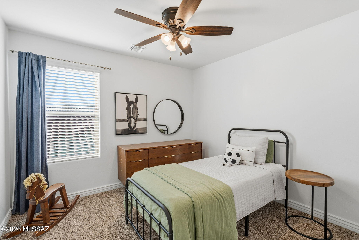
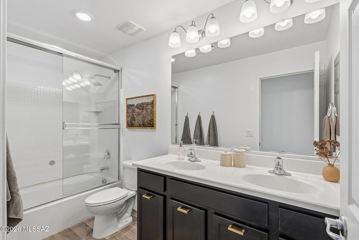
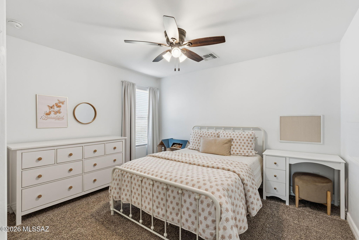
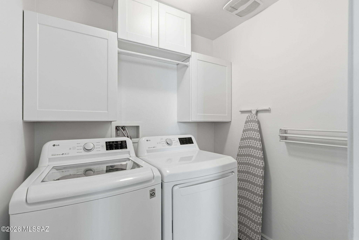
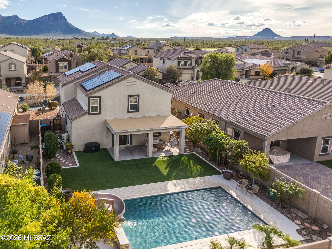
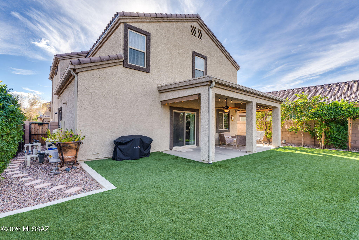
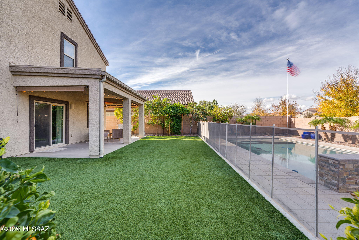
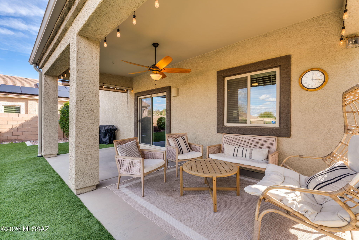
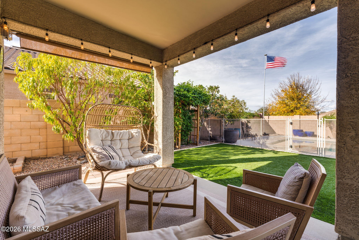
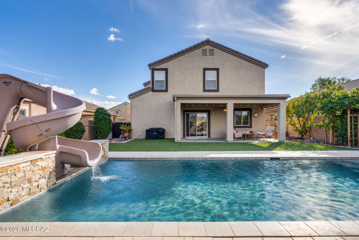
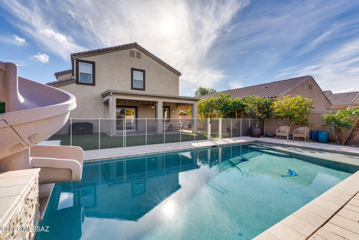
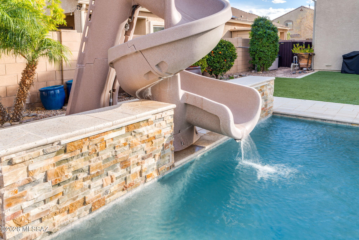
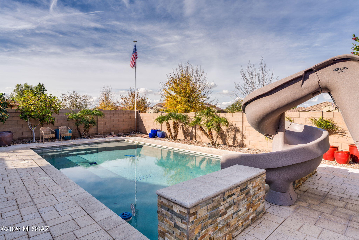
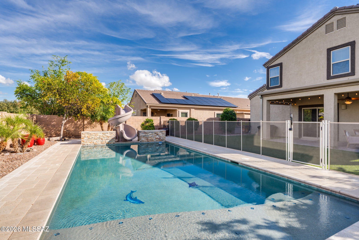
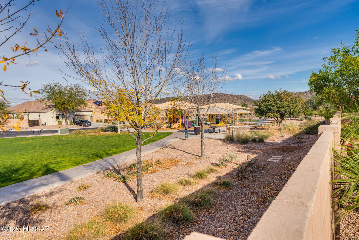
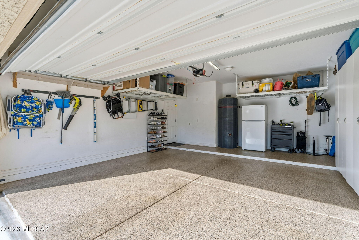
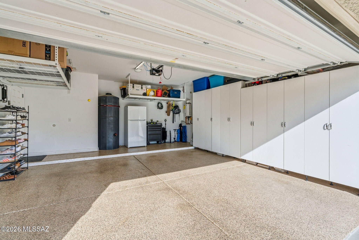
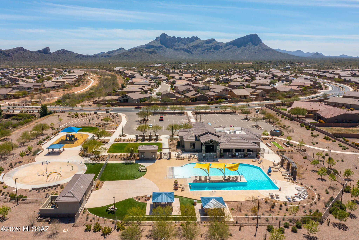
PRICE IMPROVED! Located in the highly desirable Saguaro Bloom community, this beautifully upgraded home offers the perfect blend of comfort, efficiency, and backyard luxury. PAID OFF SOLAR provides ultra savings on monthly energy cost affording the Seller to pay just $393.10 over the trailing 12 months. Enjoy your own private oasis featuring a sparkling pool with a slide and waterfall feature, outdoor shower, a low-maintenance turf area for additional outdoor living, and lush landscaping that includes a variety of vegetation and greenery -- complete with your own large garden bed. All is supported by automatic irrigation to keep everything thriving year-round. With NO REAR NEIGHBORS, you'll appreciate the added privacy and open feel. SUPER CLEAN, MOVE-IN READY HOME! Inside, the home boasts a spacious open layout highlighted by a large loft area and a dedicated office ideal for remote work, hobbies, or additional living space. Upgrades are found throughout, including a fully custom half bath, granite countertops and backsplash, a fireplace entertainment center, and a large primary bathroom with a tiled shower. Energy efficiency shines with paid-for solar, helping reduce utility costs. The finished garage is equally impressive, featuring epoxy floors, built-in cabinets, and overhead racks for maximum storage and functionality. This move-in ready home combines thoughtful upgrades, versatile living spaces, and resort-style outdoor amenities all in one of the area's most sought-after communities, truly checking all the boxes.
Features & Amenities
Interior
-
Other Interior Features
Kitchen Island, Vaulted Ceiling(s), Walk-In Closet(s), High Ceilings, Granite Counters, Pantry, Double Vanity, High Speed Internet
-
Total Bedrooms
4
-
Bathrooms
2
-
1/2 Bathrooms
1
-
Basement YN
NO
-
Cooling YN
YES
-
Cooling
Central Air, Ceiling Fan(s)
-
Fireplace YN
YES
-
Heating YN
YES
-
Heating
Forced Air, Natural Gas, Fireplace Insert
-
Pet friendly
N/A
Exterior
-
Garage
Yes
-
Garage spaces
2
-
Construction Materials
Stucco, Frame
-
Parking
Garage Door Opener, Attached, Garage
-
Patio and Porch Features
Covered, Patio
-
Pool
Yes
-
Pool Features
Heated
-
View
Mountain(s)
Area & Lot
-
Lot Features
Sprinklers In Front, Subdivided
-
Lot Size(acres)
0.15
-
Lot Size(square feet)
6621.0
-
Property Type
Residential
-
Property Sub Type
Single Family Residence
-
Architectural Style
Contemporary
Price
-
Sales Price
$549,000
-
Tax Amount
$4,176.23
-
Sq. Footage
2, 436
-
Price/SqFt
$225
HOA
-
Association
Yes
-
Association Fee
$107
-
Association Fee Frequency
Quarterly
-
Association Fee Includes
N/A
School District
-
Elementary School
Twin Peaks K-8
-
Middle School
Twin Peaks K-8
-
High School
Marana
Property Features
-
Association Amenities
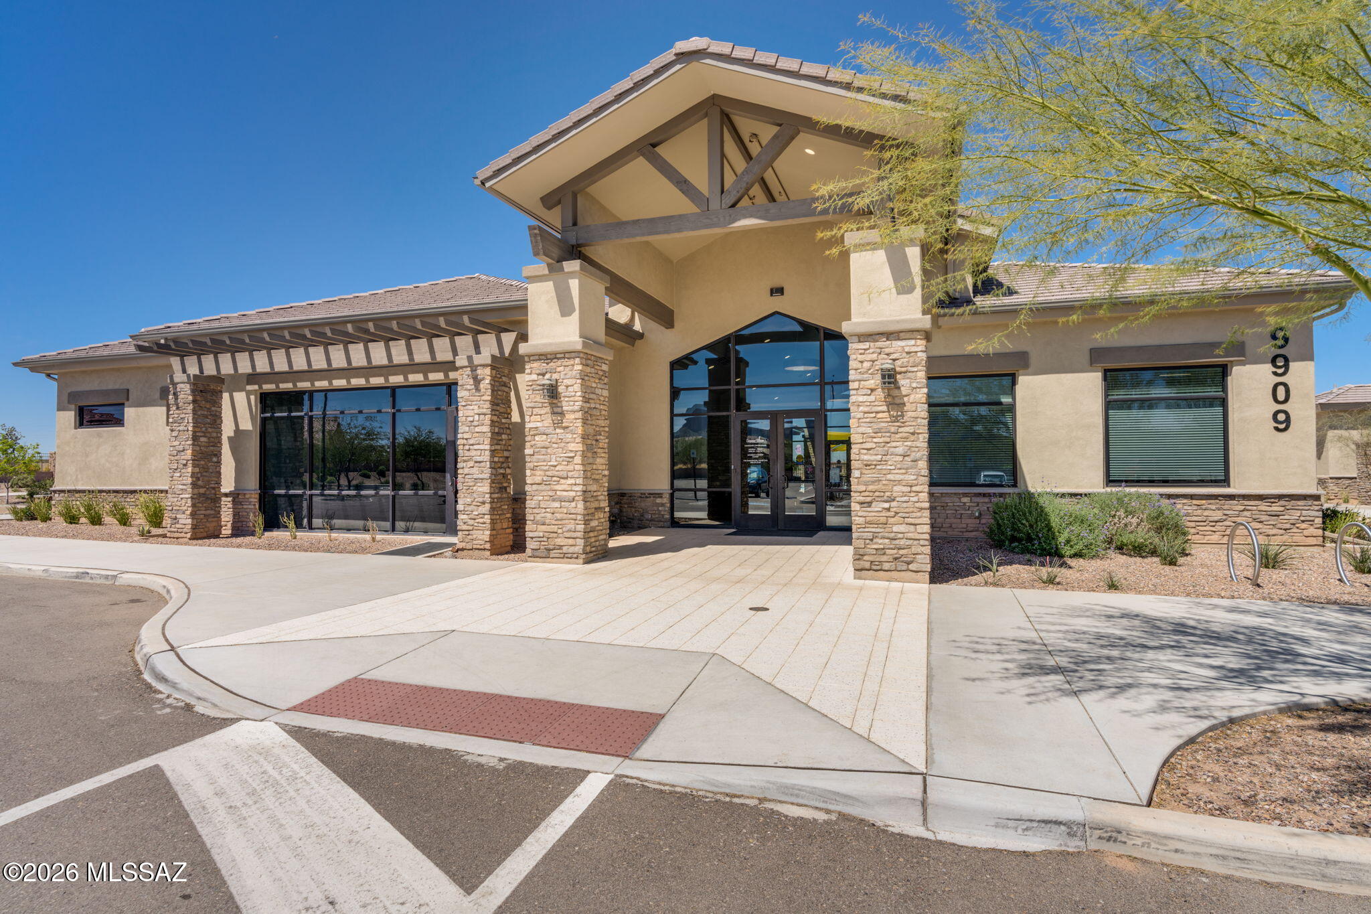
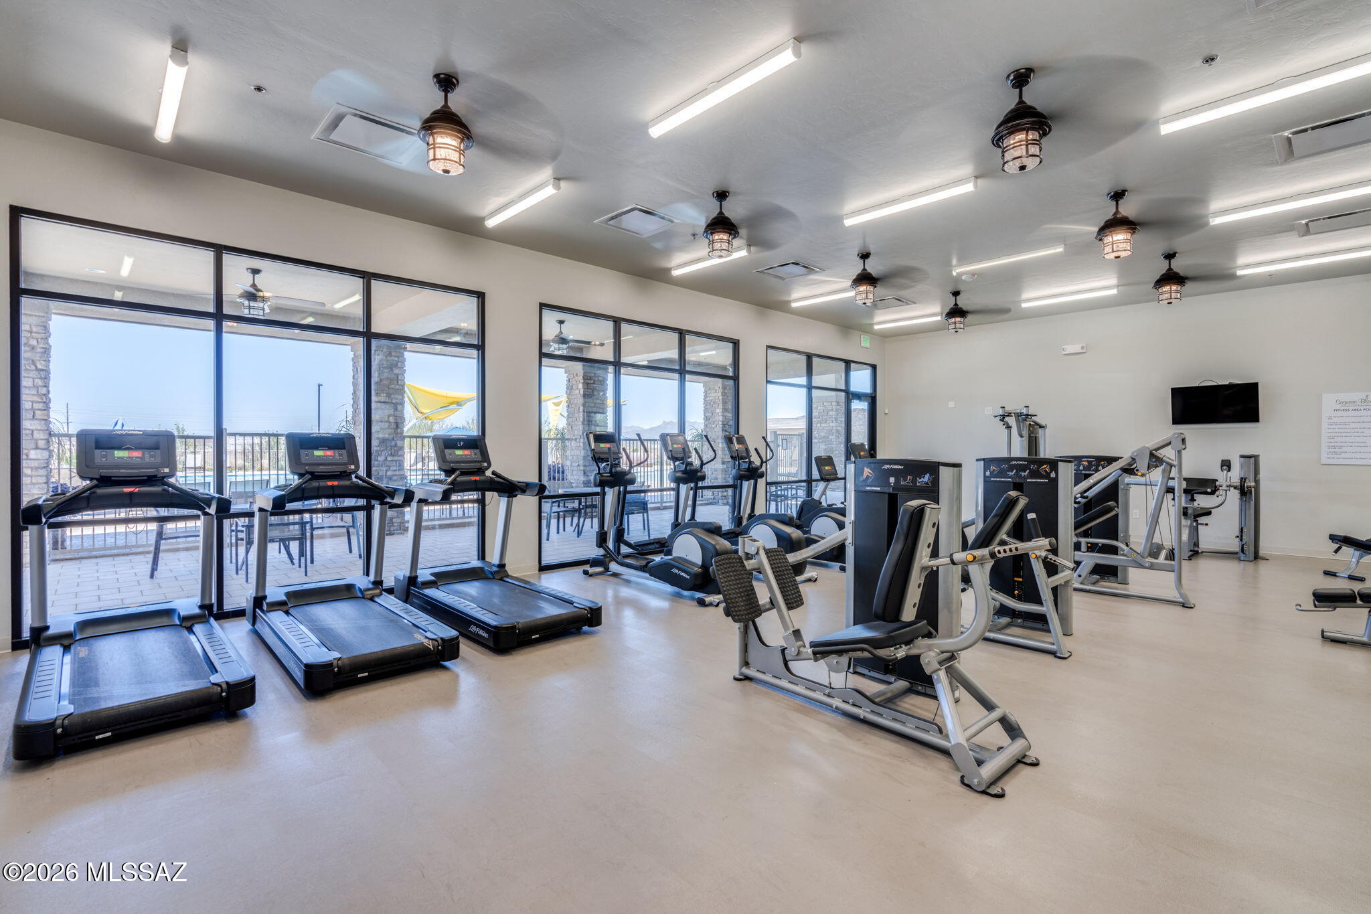
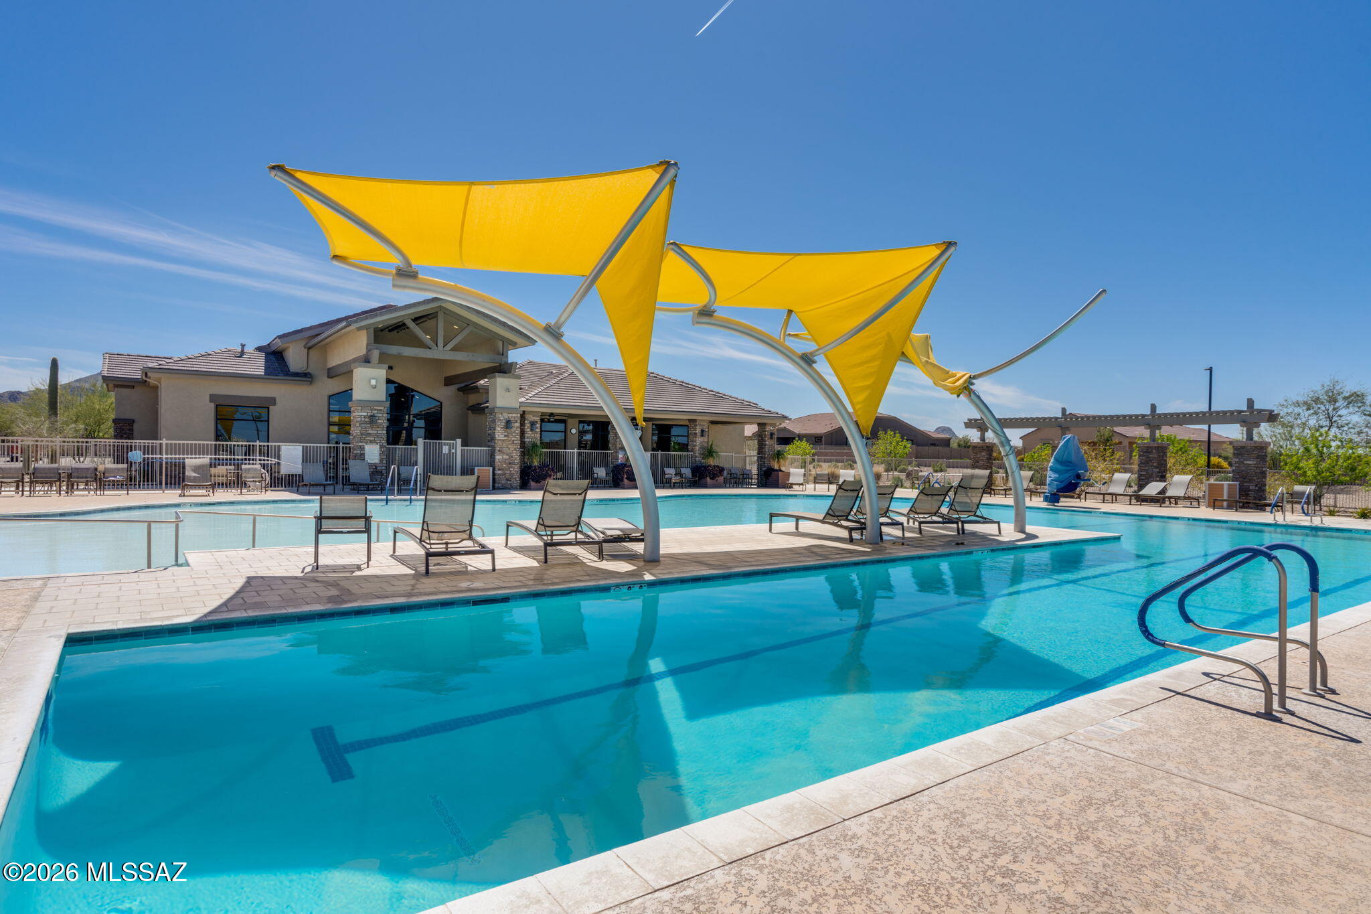
Clubhouse, Pool, Recreation Facilities, Trail(s)
-
Senior Community YN
NO
-
Water Source
Public
Schedule a Showing
Showing scheduled successfully.
Mortgage calculator
Estimate your monthly mortgage payment, including the principal and interest, property taxes, and HOA. Adjust the values to generate a more accurate rate.
Your payment
Principal and Interest:
$
Property taxes:
$
HOA fees:
$
Total loan payment:
$
Total interest amount:
$
Location
County
Pima
Elementary School
Twin Peaks K-8
Middle School
Twin Peaks K-8
High School
Marana
Listing Courtesy of John C Buette , Boss Capital Development, LLC
RealHub Information is provided exclusively for consumers' personal, non-commercial use, and it may not be used for any purpose other than to identify prospective properties consumers may be interested in purchasing. All information deemed reliable but not guaranteed and should be independently verified. All properties are subject to prior sale, change or withdrawal. RealHub website owner shall not be responsible for any typographical errors, misinformation, misprints and shall be held totally harmless.

AGENT
Franko Maric
Call Franko today to schedule a private showing.

* Listings on this website come from the FMLS IDX Compilation and may be held by brokerage firms other than the owner of this website. The listing brokerage is identified in any listing details. Information is deemed reliable but is not guaranteed. If you believe any FMLS listing contains material that infringes your copyrighted work please click here to review our DMCA policy and learn how to submit a takedown request.© 2024 FMLS.
Related Properties
Marana
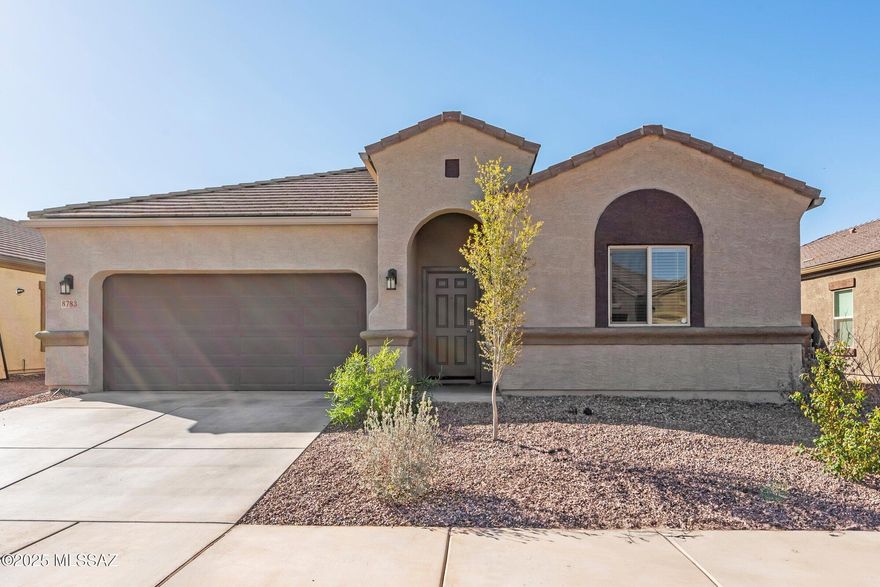
8783 W Weeping Dalea Drive
4 Beds
3 Baths
2,060 Sq.Ft.
$449,900
MLS#: 22613689

Marana
12692 N Sunrise Shadow Drive
3 Beds
2 Baths
1,955 Sq.Ft.
$444,000
MLS#: 22506640

Marana
16860 W Elk Trail
4 Beds
3 Baths
2,295 Sq.Ft.
$439,900
MLS#: 22613616

Marana
9670 N Saguaro Breeze Way
4 Beds
3 Baths
3,009 Sq.Ft.
$554,900
MLS#: 22613624
Marana
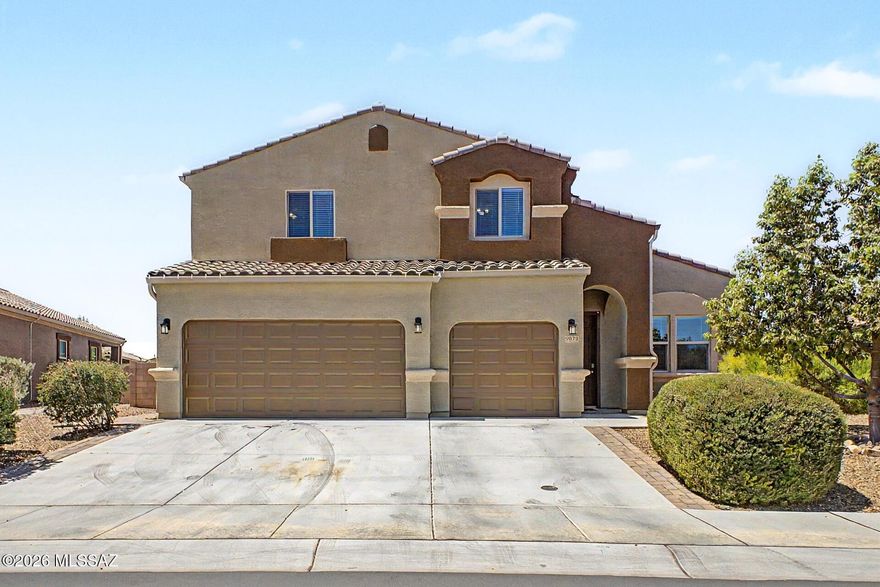
9373 W Desert Bighorn Trail
5 Beds
3 Baths
3,185 Sq.Ft.
$540,000
MLS#: 22613648
Marana
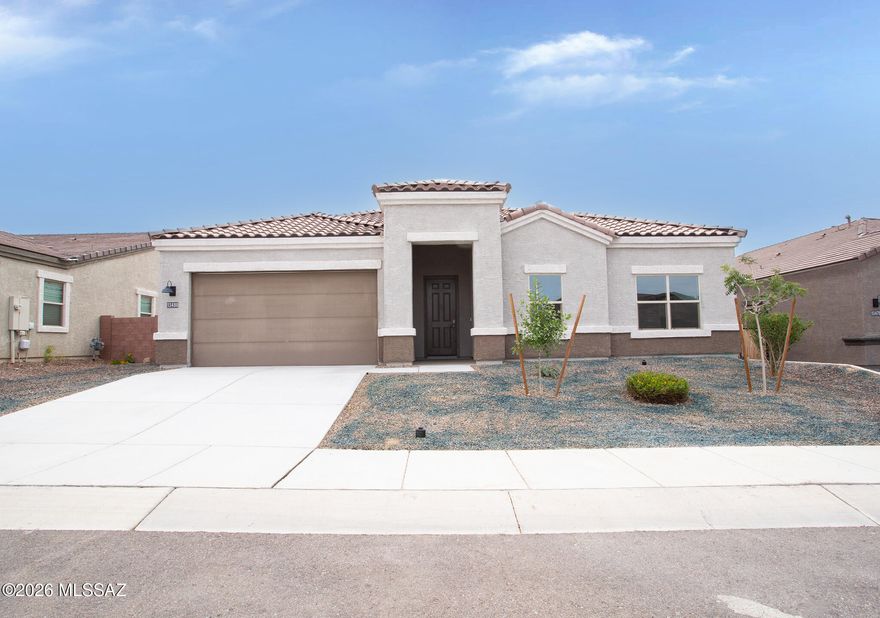
13480 N Gladstone Hill Place
4 Beds
3 Baths
2,577 Sq.Ft.
$567,000
MLS#: 22613630

Marana
12537 N Denton Way
3 Beds
2 Baths
2,183 Sq.Ft.
$524,888
MLS#: 22613517

Marana
9050 W Grayling Drive
5 Beds
3 Baths
2,230 Sq.Ft.
$440,000
MLS#: 22613530

Marana
7250 Cactus Flower Ps
2 Beds
2 Baths
1,896 Sq.Ft.
$549,000
MLS#: 22612967

Marana
10311 N Pink Trumpet Drive
4 Beds
3 Baths
2,534 Sq.Ft.
$575,000
MLS#: 22613542
