
Property
Beds
5
Full Baths
2
1/2 Baths
1
Year Built
2002
Sq.Footage
3,106
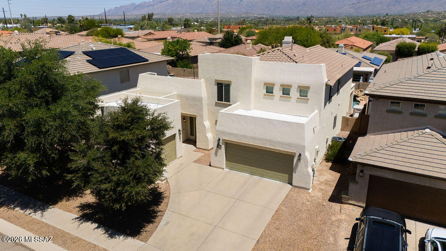
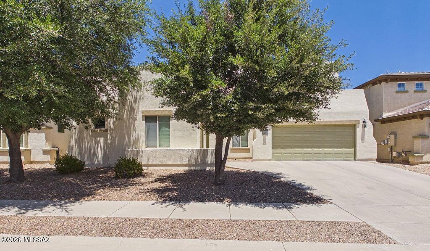
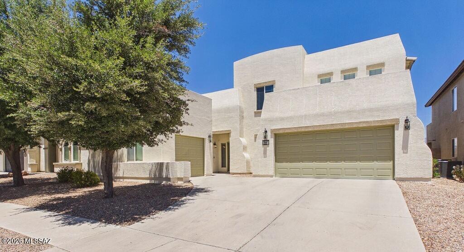
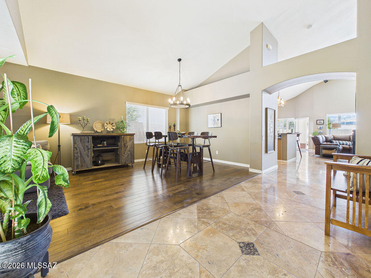
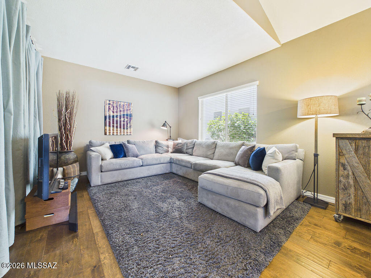
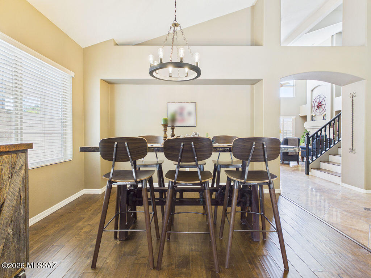
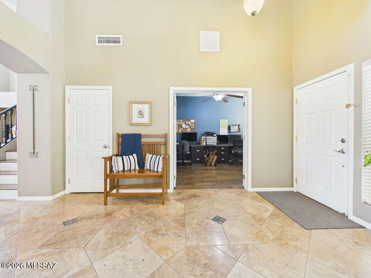
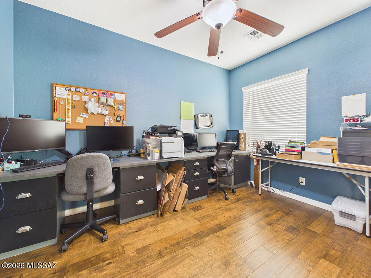
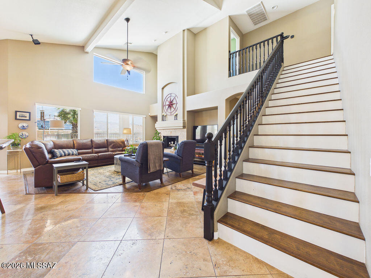
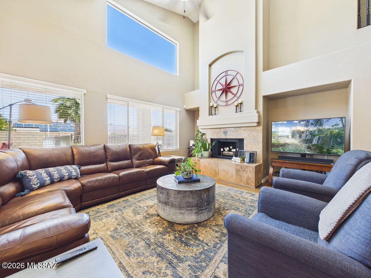
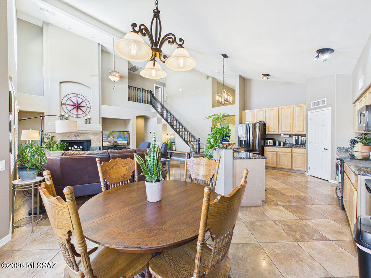
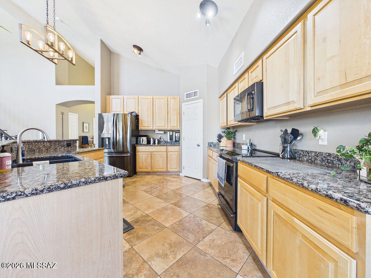
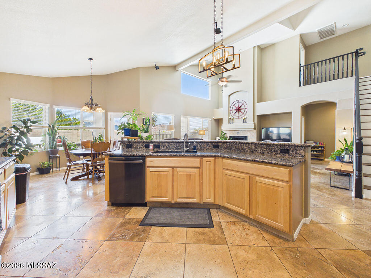
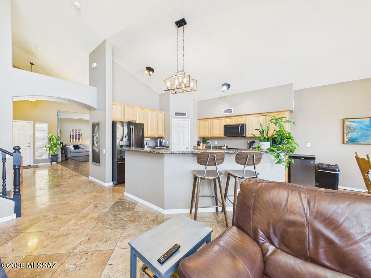
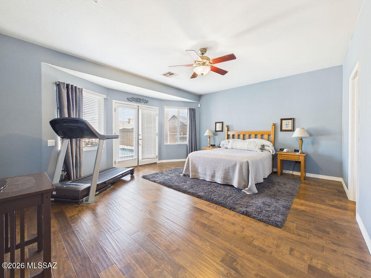
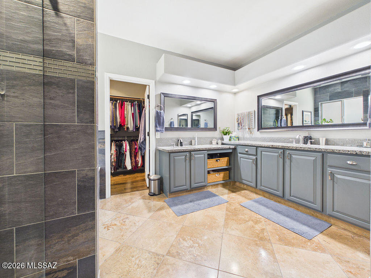
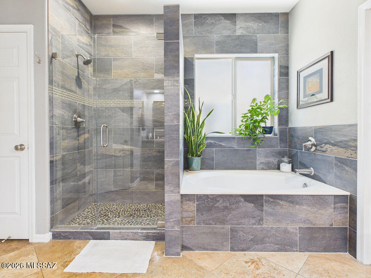
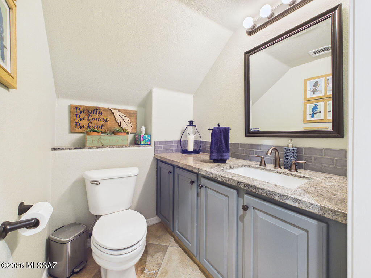
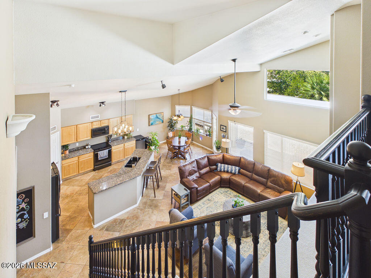
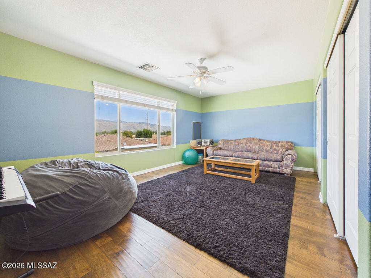
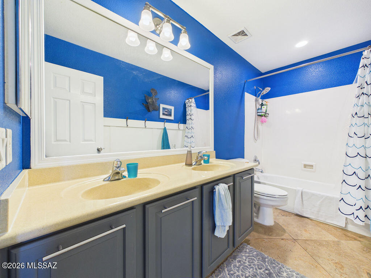
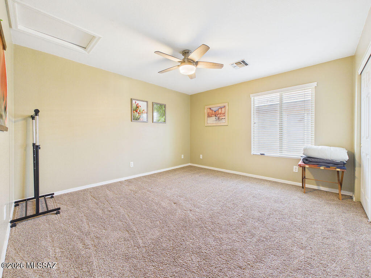
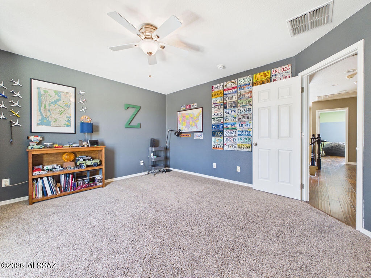
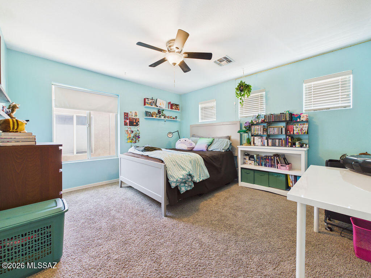
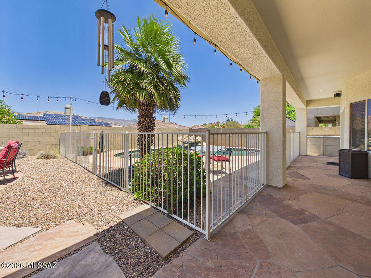
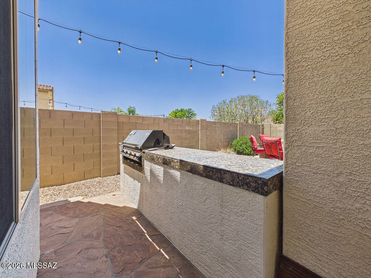
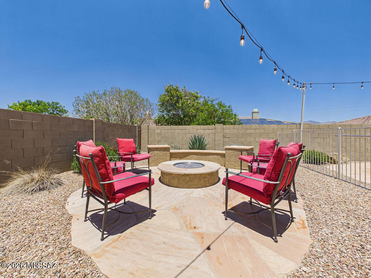
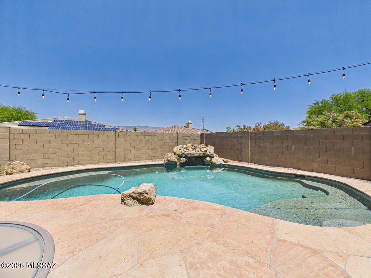
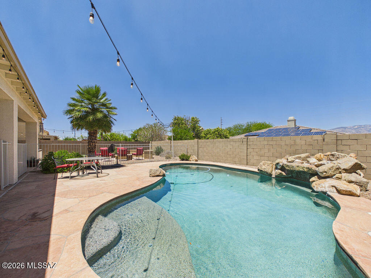
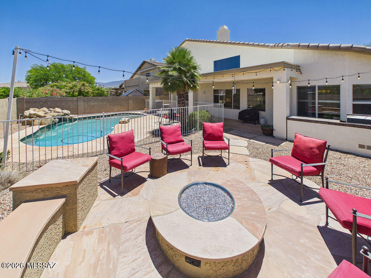
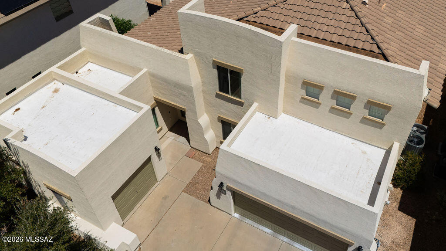
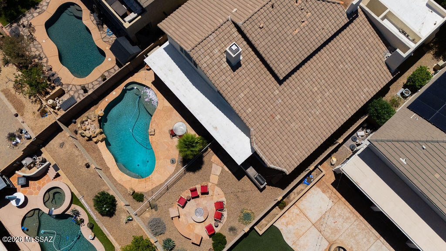
Beautifully maintained 5-bedroom, 3-bathroom home with pool offering an ideal blend of comfort, functionality, and resort-style outdoor living, this spacious residence also includes a dedicated office/den--perfect for working from home, a playroom, gym space, or multigenerational living. Step inside to soaring ceilings, abundant natural light, and an open-concept floor plan designed for both everyday living and entertaining. The inviting great room features dramatic architectural details, expansive windows, and a cozy fireplace that anchors the main living space, while the combination of travertine tile and rich wood flooring adds warmth and elegance throughout. The kitchen opens seamlessly to the living and dining areas and showcases granite countertops, abundant cabinetry, stainless steel appliances, breakfast bar seating, and updated modern lighting. The spacious primary suite is a true retreat featuring a fully upgraded spa-inspired bathroom with an oversized walk-in shower, soaking tub, dual vanities, and an enormous walk-in closet. Generously sized secondary bedrooms, multiple living spaces upstairs and downstairs, updated fixtures and finishes, and dramatic vaulted ceilings throughout the home create the perfect combination of comfort and style for a growing family or those who love to entertain. Step outside to your private backyard oasis complete with a sparkling pool, custom firepit lounge area, outdoor BBQ kitchen and covered patio--all framed by beautiful Catalina Mountain views and Arizona sunsets. The low-maintenance landscaping allows for easy year-round enjoyment, while the 3-car garage configuration featuring a 2-car garage and additional single-car garage offer plenty of space. Convenient East Tucson location near shopping, dining, parks, and top-rated schools make this home as practical as it is beautiful. This move-in ready home offers the perfect blend of space, functionality, and Arizona outdoor living. A rare opportunity you won't want to miss!
Features & Amenities
Interior
-
Other Interior Features
Kitchen Island, High Ceilings, Master Downstairs, Granite Counters, Pantry, Smart Thermostat
-
Total Bedrooms
5
-
Bathrooms
2
-
1/2 Bathrooms
1
-
Basement YN
NO
-
Cooling YN
YES
-
Cooling
Central Air, ENERGY STAR Qualified Equipment, Ceiling Fan(s)
-
Fireplace YN
YES
-
Heating YN
YES
-
Heating
Forced Air
-
Pet friendly
N/A
Exterior
-
Garage
Yes
-
Garage spaces
3
-
Construction Materials
Stucco, Frame
-
Other Exterior Features
Built-in Barbecue
-
Parking
Attached, Garage
-
Patio and Porch Features
Covered, Patio
-
Pool
Yes
-
Pool Features
Solar Cover
-
View
Mountain(s)
Area & Lot
-
Lot Features
Native Plants
-
Lot Size(acres)
0.17
-
Lot Size(square feet)
7187.0
-
Property Type
Residential
-
Property Sub Type
Single Family Residence
-
Architectural Style
Contemporary
Price
-
Sales Price
$575,000
-
Tax Amount
$4,117.35
-
Sq. Footage
3, 106
-
Price/SqFt
$185
HOA
-
Association
Yes
-
Association Fee
$24.5
-
Association Fee Frequency
Quarterly
-
Association Fee Includes
N/A
School District
-
Elementary School
Henry
-
Middle School
Gridley
-
High School
Sahuaro
Property Features
-
Senior Community YN
NO
-
Water Source
Public
Schedule a Showing
Showing scheduled successfully.
Mortgage calculator
Estimate your monthly mortgage payment, including the principal and interest, property taxes, and HOA. Adjust the values to generate a more accurate rate.
Your payment
Principal and Interest:
$
Property taxes:
$
HOA fees:
$
Total loan payment:
$
Total interest amount:
$
Location
County
Pima
Elementary School
Henry
Middle School
Gridley
High School
Sahuaro
Listing Courtesy of Marsee Wilhems , eXp Realty
RealHub Information is provided exclusively for consumers' personal, non-commercial use, and it may not be used for any purpose other than to identify prospective properties consumers may be interested in purchasing. All information deemed reliable but not guaranteed and should be independently verified. All properties are subject to prior sale, change or withdrawal. RealHub website owner shall not be responsible for any typographical errors, misinformation, misprints and shall be held totally harmless.

AGENT
Franko Maric
Call Franko today to schedule a private showing.

* Listings on this website come from the FMLS IDX Compilation and may be held by brokerage firms other than the owner of this website. The listing brokerage is identified in any listing details. Information is deemed reliable but is not guaranteed. If you believe any FMLS listing contains material that infringes your copyrighted work please click here to review our DMCA policy and learn how to submit a takedown request.© 2024 FMLS.
Related Properties

Tucson
11994 N Renoir Way
4 Beds
3 Baths
2,330 Sq.Ft.
$559,000
MLS#: 22613680

Tucson
7835 S Catrina Place
4 Beds
2 Baths
1,811 Sq.Ft.
$629,900
MLS#: 22607897

Tucson
5070 E Calle Chueca
4 Beds
2 Baths
2,726 Sq.Ft.
$594,000
MLS#: 22613700

Tucson
9315 E Paseo Tierra Verde
3 Beds
2 Baths
2,144 Sq.Ft.
$670,000
MLS#: 22611432

Tucson
9011 E Sierra Street
3 Beds
2 Baths
2,320 Sq.Ft.
$515,000
MLS#: 22611431

Tucson
11285 N Placita Alameda Dorada
3 Beds
2 Baths
1,785 Sq.Ft.
$574,990
MLS#: 22613711

Tucson
7647 S Galileo Lane
3 Beds
3 Baths
2,448 Sq.Ft.
$565,000
MLS#: 22613596

Tucson
201 N Ashbury Lane
3 Beds
2 Baths
1,482 Sq.Ft.
$485,000
MLS#: 22613581

Tucson
10244 E Iron Horse Trail
3 Beds
2 Baths
1,928 Sq.Ft.
$480,000
MLS#: 22613615
Tucson
10711 E Placita De Pascua
3 Beds
2 Baths
2,576 Sq.Ft.
$635,000
MLS#: 22613653
