
Property
Beds
3
Full Baths
3
1/2 Baths
None
Year Built
1979
Sq.Footage
3,671
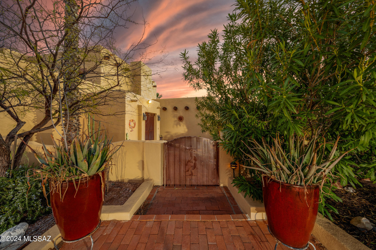
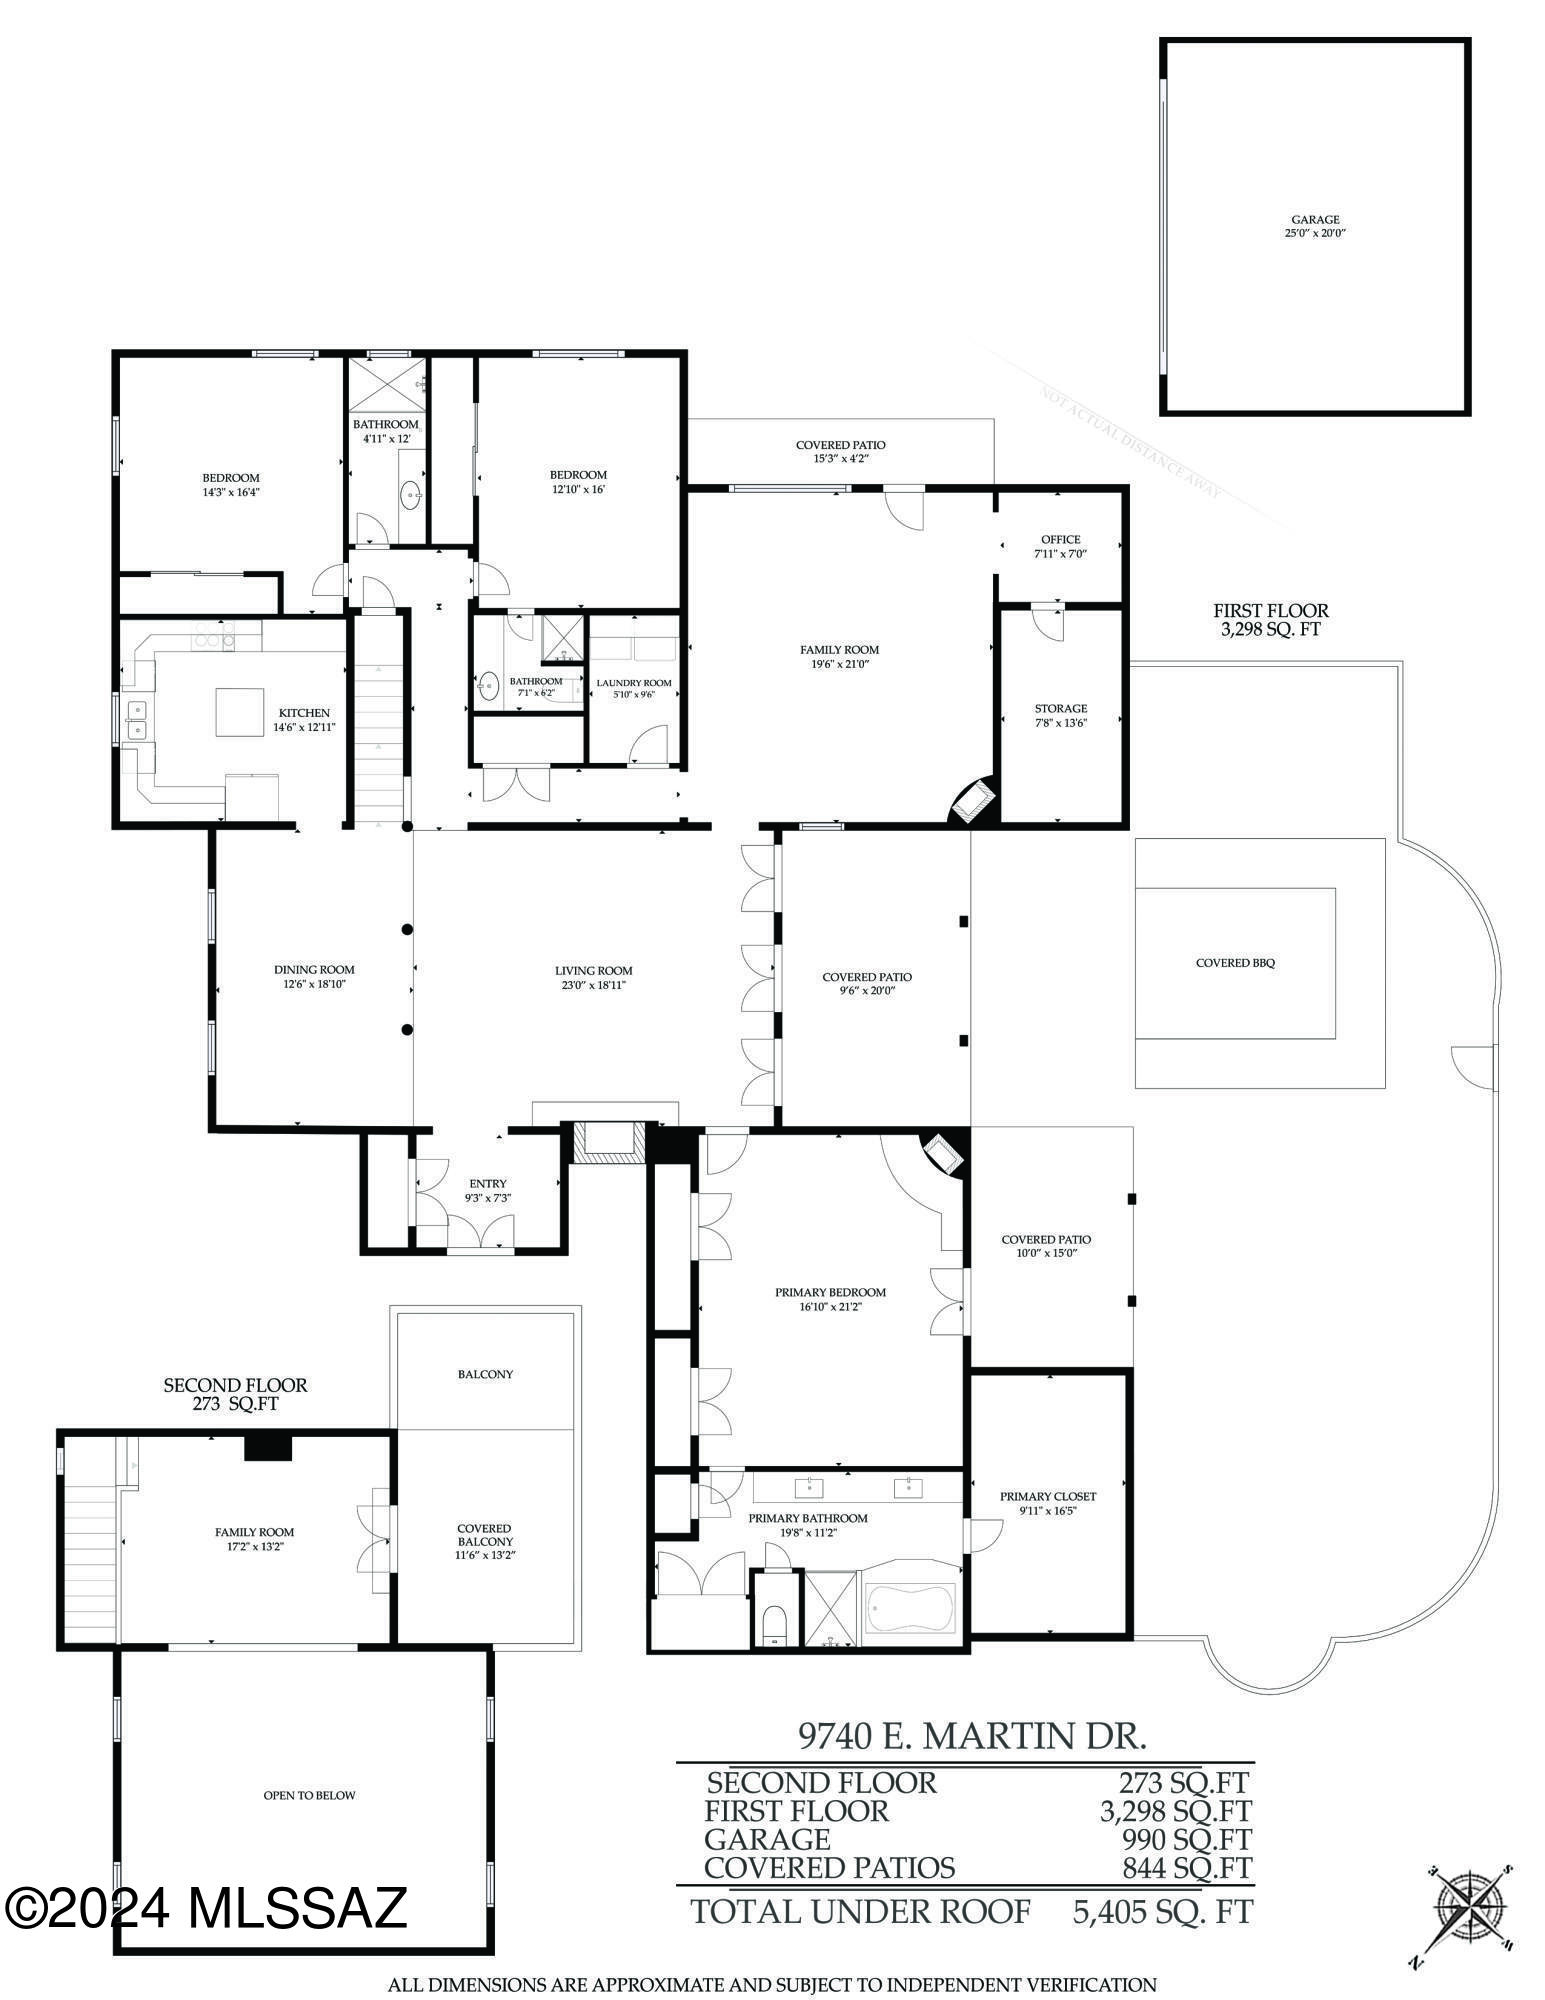
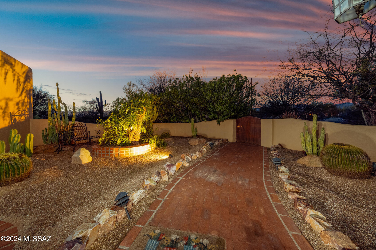
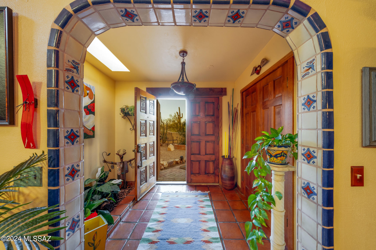
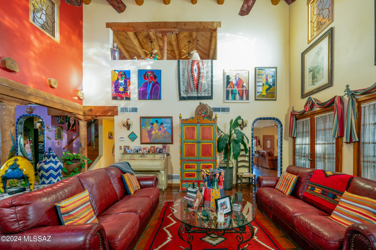
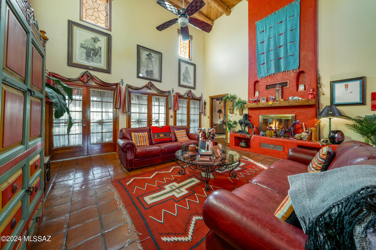
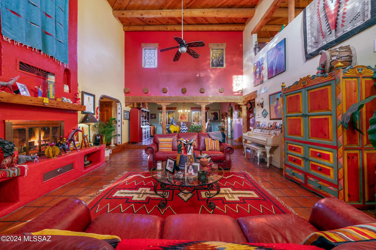
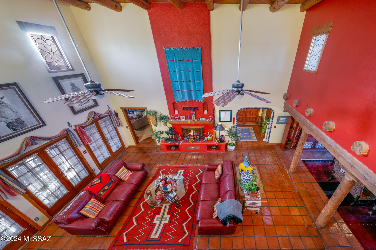
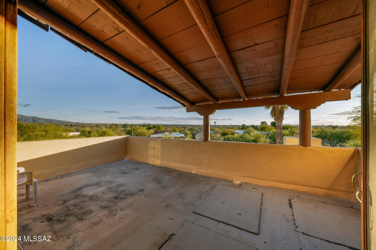
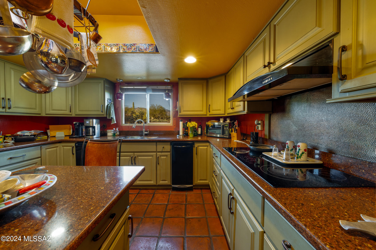
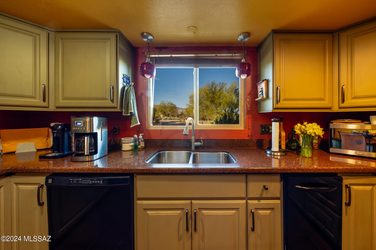
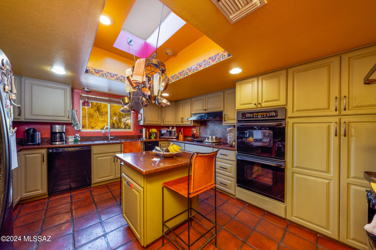
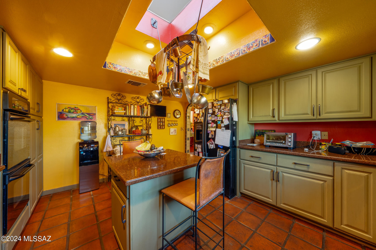
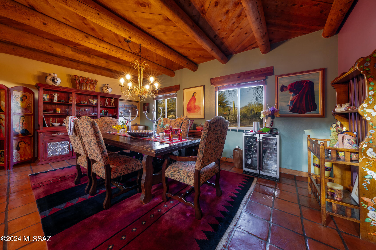
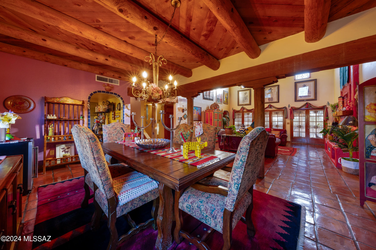
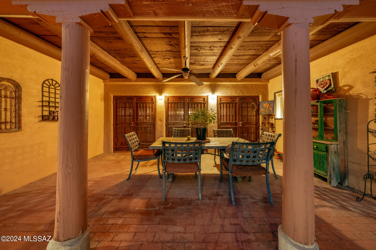
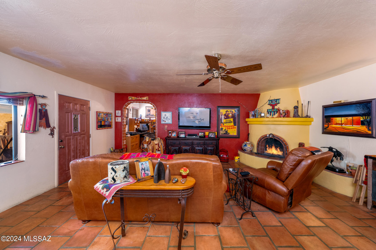
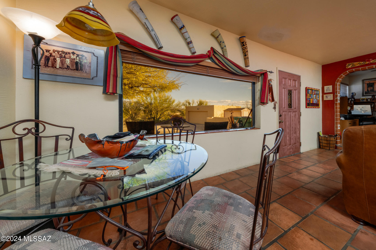
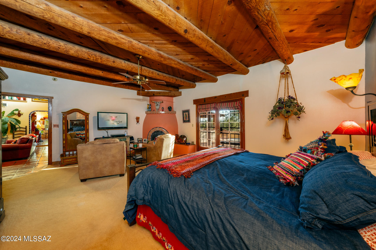
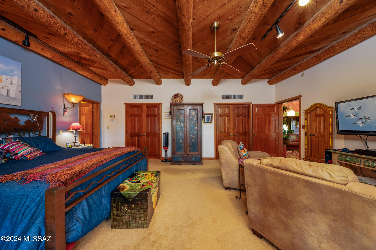
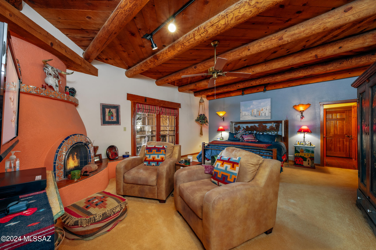
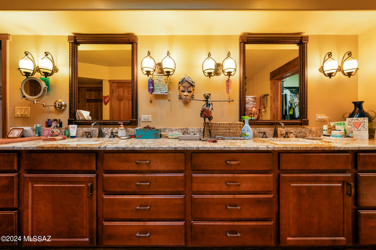
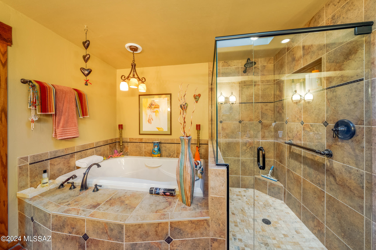
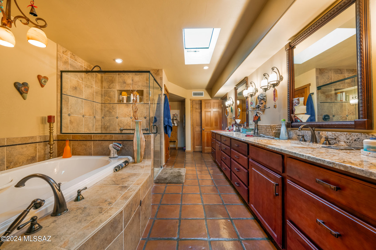
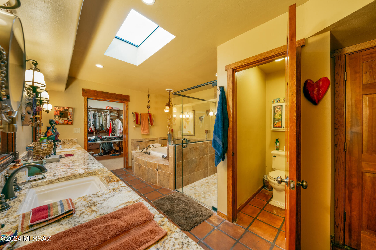
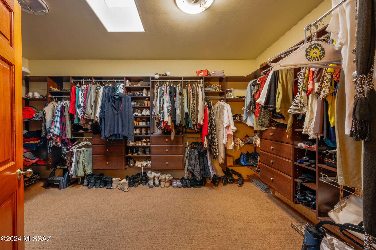
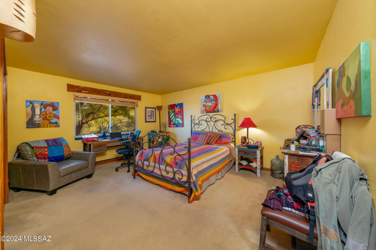
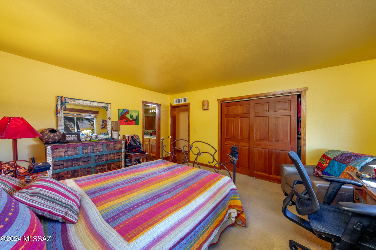
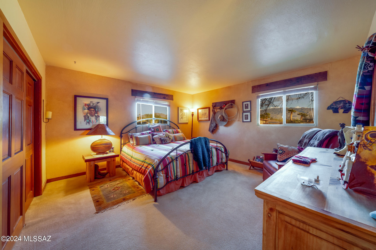
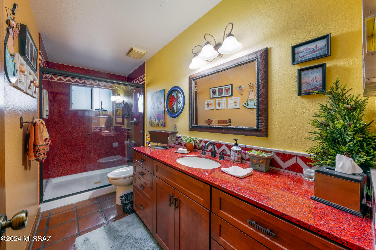
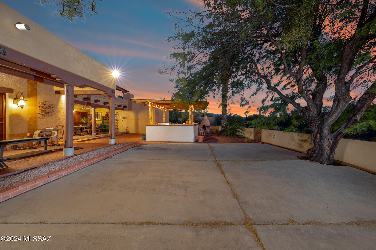
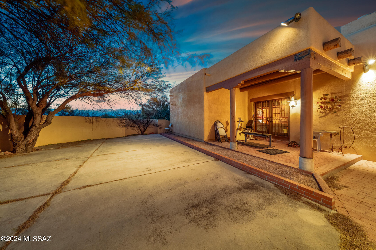
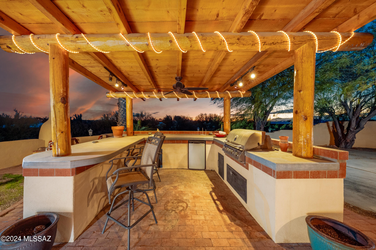
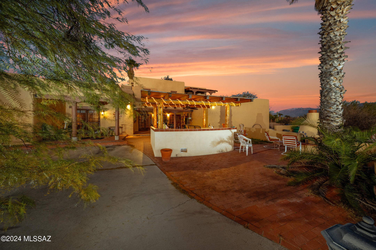
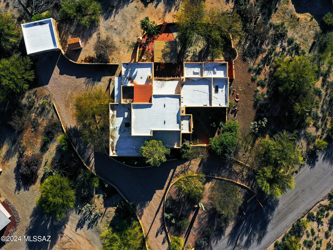
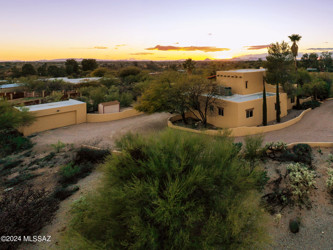
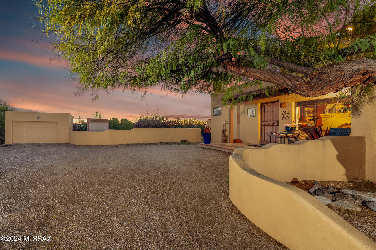
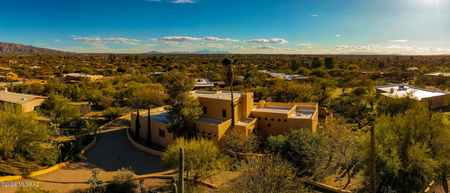
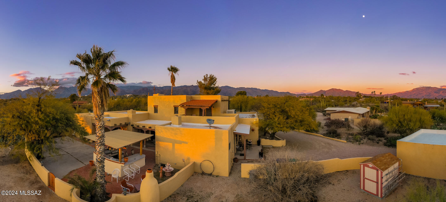
Welcome to a stunning 5-bedroom, 3-bathroom residence that combines comfort and breathtaking views to offer you the perfect dream home. As you step inside, the exposed wood ceilings with vigas immediately capture your attention, creating a warm and inviting atmosphere. The loft, complete with a balcony, provides a delightful retreat where you can unwind and revel in the captivating views of both the mountains and the vibrant cityscape. The kitchen features black appliances, a convenient dual oven, and a functional island that enhances both style and functionality. The primary bedroom is a true sanctuary, featuring a beehive wood fireplace that adds a touch of charm and coziness. Two full-length closets provide ample storage, ensuring a clutter-free environment. The attached primary bathroom is a spa-like oasis, with lovely countertops, dual sinks, a luxurious bath, a separate shower, and an additional, generously sized closet. Step outside, and you'll discover an entertainer's paradise. The extended patio, equipped with a ceiling fan, creates a welcoming outdoor space for gatherings and relaxation. Enjoy grilling and hosting under the Arizona sky with the convenient bar and BBQ grill setup. our next chapter starts here!
Features & Amenities
Interior
-
Other Interior Features
Vaulted Ceiling(s), Walk-In Closet(s), Storage, High Speed Internet
-
Total Bedrooms
3
-
Bathrooms
3
-
Basement YN
NO
-
Cooling YN
YES
-
Cooling
Central Air
-
Fireplace YN
YES
-
Heating YN
YES
-
Heating
Forced Air
-
Pet friendly
N/A
Exterior
-
Garage
Yes
-
Garage spaces
2
-
Construction Materials
Block, Frame
-
Other Exterior Features
Built-in Barbecue
-
Parking
Garage Door Opener, Detached
-
Patio and Porch Features
Covered, Patio
-
Pool
No
-
View
Panoramic, Desert
Area & Lot
-
Lot Features
Subdivided, Few Trees
-
Lot Size(acres)
1.04
-
Lot Size(square feet)
45172.0
-
Property Type
Residential
-
Property Sub Type
Single Family Residence
-
Architectural Style
Santa Fe
Price
-
Sales Price
$795,000
-
Tax Amount
$3,993.37
-
Sq. Footage
3, 671
-
Price/SqFt
$216
HOA
-
Association
No
School District
-
Elementary School
Collier
-
Middle School
Magee
-
High School
Sabino
Property Features
-
Association Amenities
None
-
Sewer
Septic Tank
-
Water Source
Public
Schedule a Showing
Showing scheduled successfully.
Mortgage calculator
Estimate your monthly mortgage payment, including the principal and interest, property taxes, and HOA. Adjust the values to generate a more accurate rate.
Your payment
Principal and Interest:
$
Property taxes:
$
HOA fees:
$
Total loan payment:
$
Total interest amount:
$
Location
County
Pima
Elementary School
Collier
Middle School
Magee
High School
Sabino
Listing Courtesy of Tyler Lopez , Long Realty
RealHub Information is provided exclusively for consumers' personal, non-commercial use, and it may not be used for any purpose other than to identify prospective properties consumers may be interested in purchasing. All information deemed reliable but not guaranteed and should be independently verified. All properties are subject to prior sale, change or withdrawal. RealHub website owner shall not be responsible for any typographical errors, misinformation, misprints and shall be held totally harmless.

AGENT
Franko Maric
Call Franko today to schedule a private showing.

* Listings on this website come from the FMLS IDX Compilation and may be held by brokerage firms other than the owner of this website. The listing brokerage is identified in any listing details. Information is deemed reliable but is not guaranteed. If you believe any FMLS listing contains material that infringes your copyrighted work please click here to review our DMCA policy and learn how to submit a takedown request.© 2024 FMLS.
Related Properties
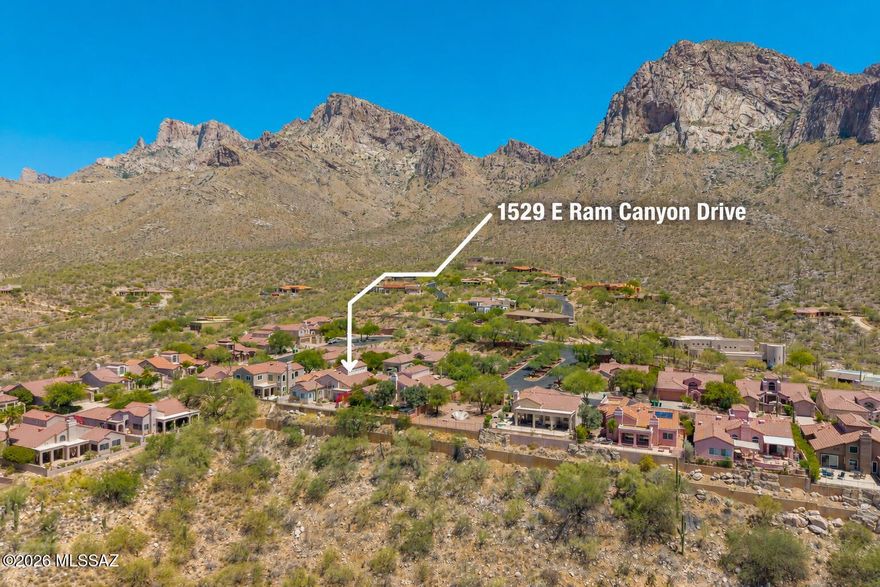
Tucson
1529 E Ram Canyon Drive
3 Beds
2 Baths
2,543 Sq.Ft.
$649,000
MLS#: 22613760

Tucson
9315 E Paseo Tierra Verde
3 Beds
2 Baths
2,144 Sq.Ft.
$670,000
MLS#: 22611432

Tucson
2945 N Silver Spur Drive
3 Beds
2 Baths
2,531 Sq.Ft.
$829,000
MLS#: 22613738

Tucson
66101 E Cactus Lane
2 Beds
2 Baths
2,353 Sq.Ft.
$799,000
MLS#: 22613508

Tucson
2110 E 7th Street
4 Beds
2 Baths
1,529 Sq.Ft.
$699,000
MLS#: 22613564

Tucson
13570 N Palo Brea Way
4 Beds
3 Baths
3,010 Sq.Ft.
$860,000
MLS#: 22613656

Tucson
5626 N Vía Salerosa
4 Beds
3 Baths
3,189 Sq.Ft.
$799,000
MLS#: 22601612
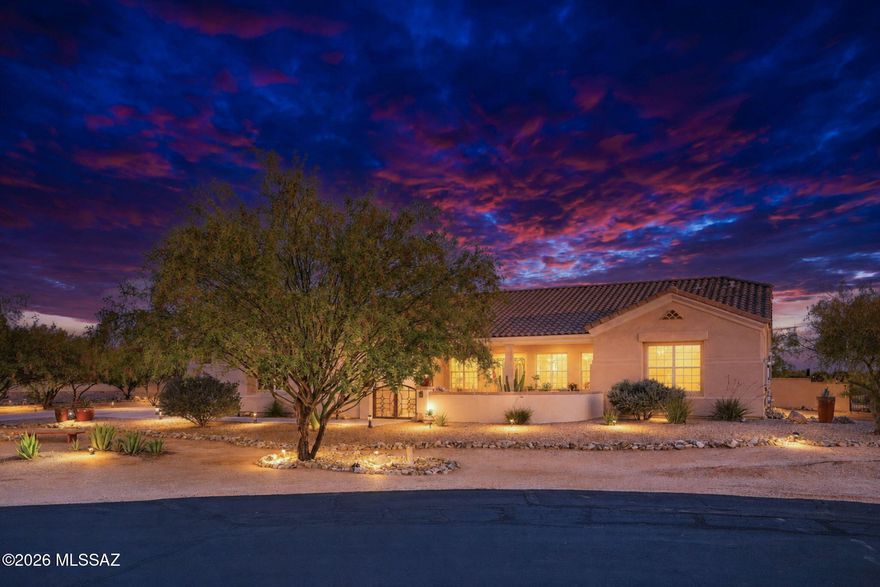
Tucson
13129 W Butter Bush Street
4 Beds
3 Baths
3,002 Sq.Ft.
$695,000
MLS#: 22613465

Tucson
5925 N Calle Tiburon
3 Beds
2 Baths
1,991 Sq.Ft.
$639,900
MLS#: 22613575
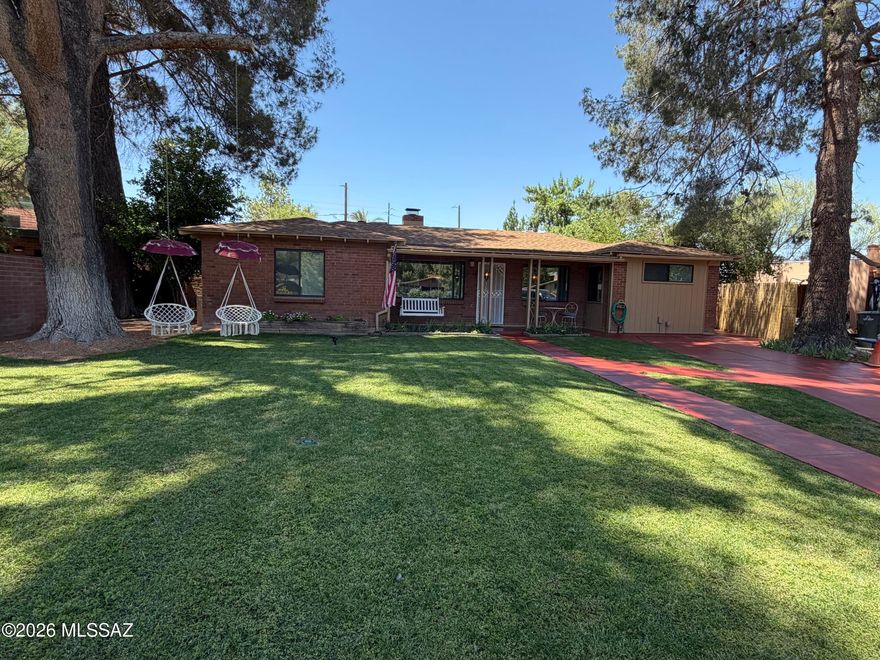
Tucson
2738 E Farr Street
4 Beds
3 Baths
2,373 Sq.Ft.
$819,000
MLS#: 22613567
