
Property
Beds
4
Full Baths
4
1/2 Baths
None
Year Built
2006
Sq.Footage
2,776
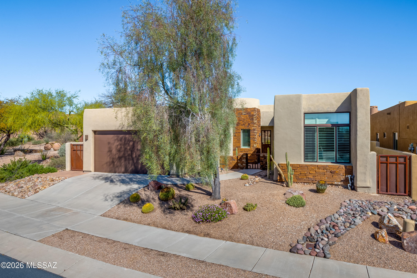

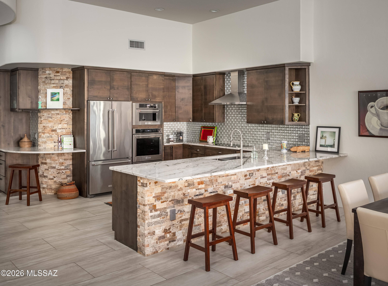
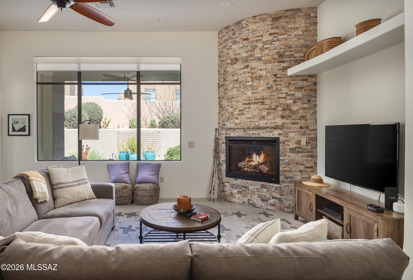
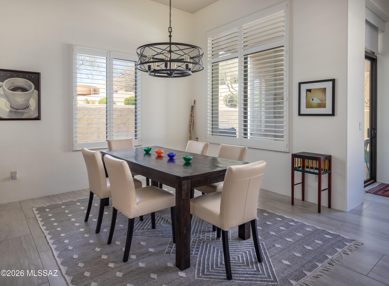
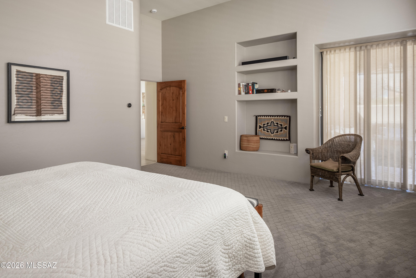
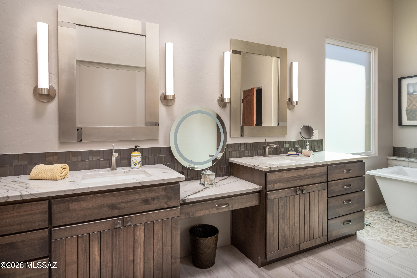
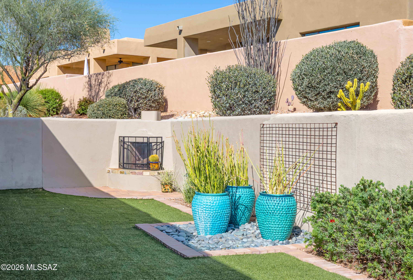
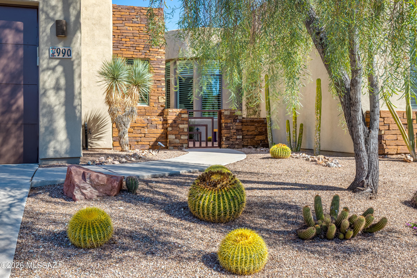
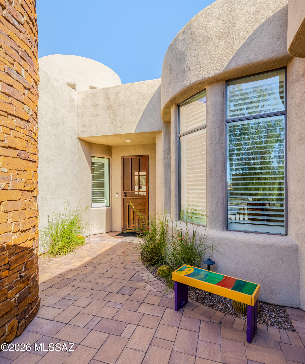
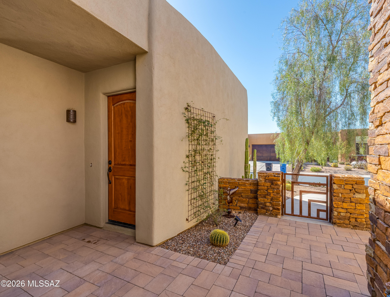
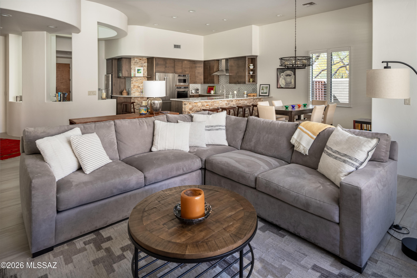
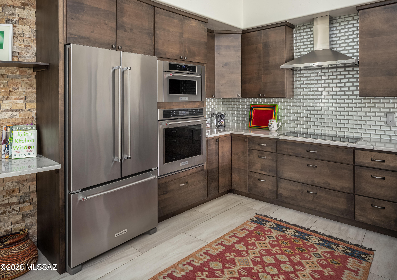
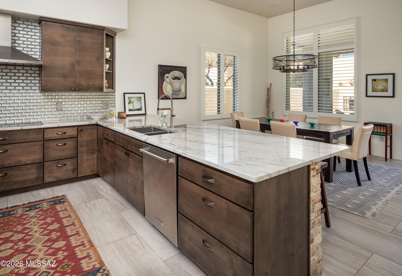
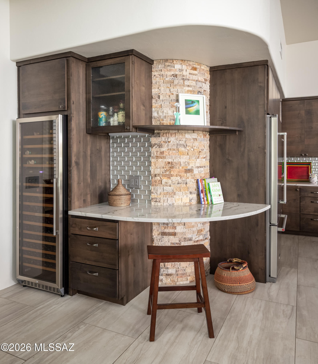
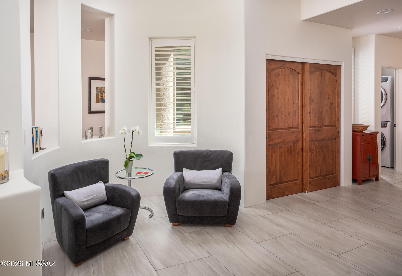
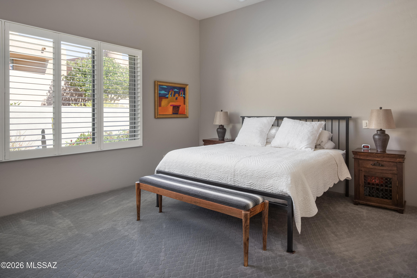
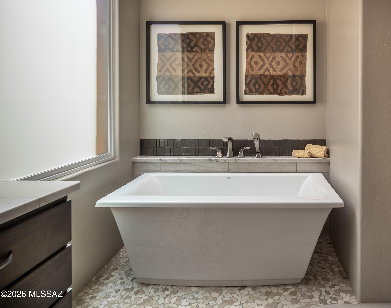
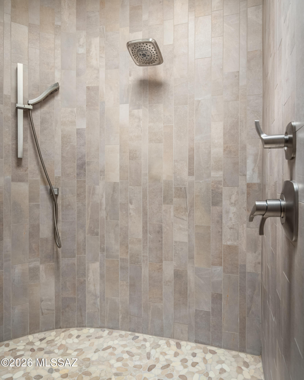
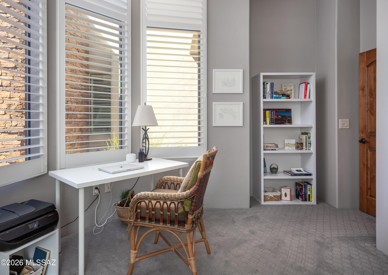
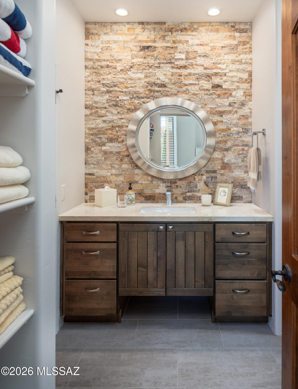
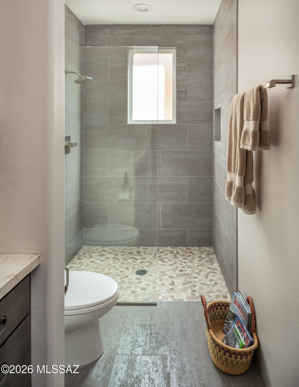
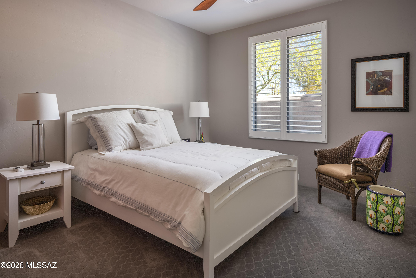
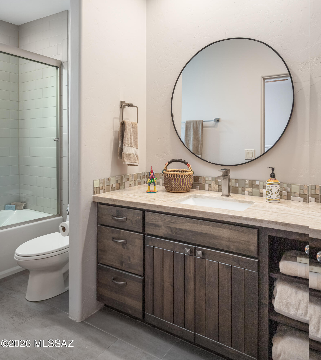
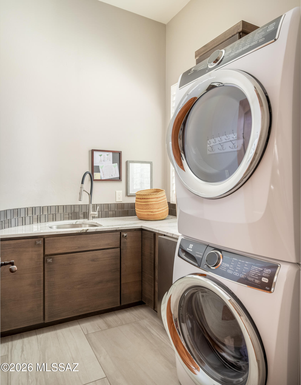
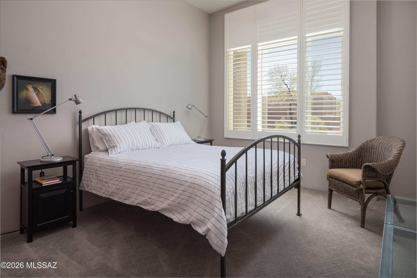
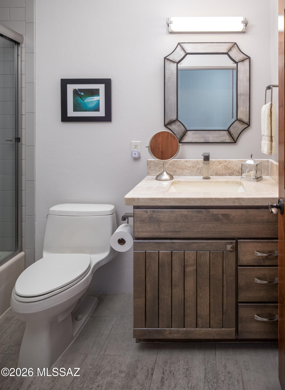
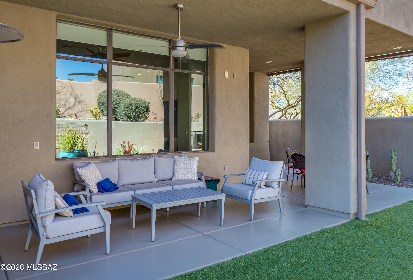
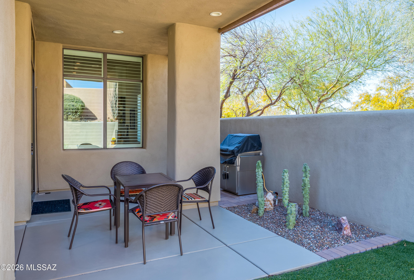
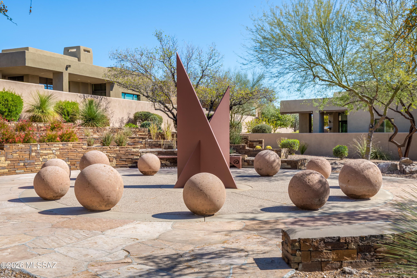
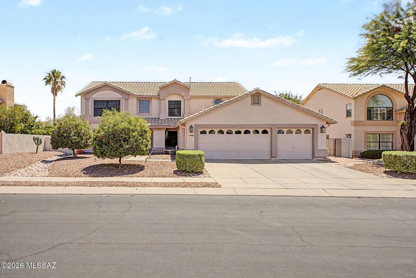
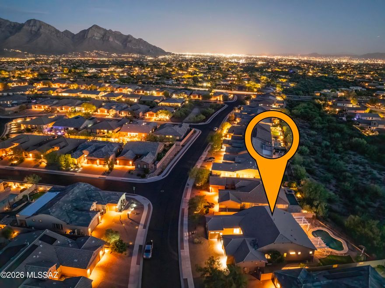
Tucked into the intimate Stone Village enclave at the entrance to Stone Canyon in Rancho Vistoso, this remarkable home designed by renowned architect Kevin Howard blends timeless architecture w/refined contemporary updates. With only 32 homes in the gated community, this home offers a rare combination of privacy, thoughtful design & proximity to the prestigious Golf Club at Stone Canyon. Beautifully reimagined 2,488sf home w/288sf detached casita w/its own private entrance ideal for guests, home office or multigenerational living. Light-filled open great room is anchored by a dramatic stacked-stone fireplace, soaring ceilings & distinctive curved architectural walls that define the home's signature style. Custom cabinetry, designer flooring, plantation shutters & carefully curated finishes create an elevated yet inviting & comfortable ambiance. Chef's kitchen was completely redesigned w/custom cabinetry, striking quartz counters, breakfast bar, induction cooktop, stainless appliances & custom beverage station featuring a 100+ bottle wine cooler, perfect for entertaining. Adjacent to the kitchen, a charming seating alcove w/circular ceiling & clerestory windows fills the space w/natural light & architectural character. Primary suite features a spa-inspired bath w/freestanding soaking tub, oversized walk-in shower, skylight & custom-designed closet. Additional bedrooms have been fully updated. Detached casita w/private entry & full bath provides an ideal space for guests, extended family, or a private office. Thoughtful upgrades extend throughout the property include all new flooring & paint, updated kitchen & baths, new Pella sliding doors, plantation shutters, designer lighting & whole-home water filtration system. Mechanical improvements include newer HVAC system while exterior enhancements include refreshed concrete finishes, rolling patio shades & complete landscape redesign w/artificial turf. But it doesn't end there, this community is adjacent to Oro Valley's Vistoso Trails Nature Preserve, featuring a 6.2-mile, eight-foot-wide concrete path that winds through the beauty of the Sonoran Desert and connects residents to some of Oro Valley's most scenic surroundings. Just minutes away, Honey Bee Canyon Park offers breathtaking hiking trails, dramatic rock formations, and protected desert landscapes that showcase the area's unique wildlife and natural beauty. Adjacent to Stone Canyon, you have options for golf and social memberships, opening the door to a world of exclusive privileges. A Golf Membership grants access to the championship golf course and health & fitness facility, along w/privileges at the clubhouse, dining facilities, locker rooms & participation in all club functions & activities. Sports Membership offers many of the same incredible benefits, excluding golf. Convenience meets lifestyle with Oro Valley Marketplace nearby, offering a variety of dining, shopping & entertainment options, including popular restaurants, retail stores & movie theater for an easy night out close to home. Seize this opportunity to live in luxury surrounded by pristine desert landscapes, endless outdoor recreation & the convenience of Oro Valley's best amenities.
Features & Amenities
Interior
-
Other Interior Features
Entrance Foyer, Walk-In Closet(s), High Ceilings, High Speed Internet
-
Total Bedrooms
4
-
Bathrooms
4
-
Basement YN
NO
-
Cooling YN
YES
-
Cooling
Zoned, Central Air
-
Fireplace YN
YES
-
Heating YN
YES
-
Heating
Forced Air, Natural Gas, Zoned
-
Pet friendly
N/A
Exterior
-
Garage
Yes
-
Garage spaces
2
-
Construction Materials
Stucco, Frame
-
Other Exterior Features
None
-
Parking
Garage Door Opener
-
Patio and Porch Features
Covered
-
Pool
No
-
View
Mountain(s)
Area & Lot
-
Lot Features
Subdivided
-
Lot Size(acres)
0.17
-
Lot Size(square feet)
7405.0
-
Property Type
Residential
-
Property Sub Type
Single Family Residence
-
Architectural Style
Contemporary
Price
-
Sales Price
$768,000
-
Tax Amount
$6,449.17
-
Sq. Footage
2, 776
-
Price/SqFt
$276
HOA
-
Association
Yes
-
Association Fee
$115
-
Association Fee Frequency
Monthly
-
Association Fee Includes
N/A
School District
-
Elementary School
Painted Sky
-
Middle School
Coronado K-8
-
High School
Ironwood Ridge
Property Features
-
Accessibility Features
Grip-Accessible Features
-
Senior Community YN
NO
Schedule a Showing
Showing scheduled successfully.
Mortgage calculator
Estimate your monthly mortgage payment, including the principal and interest, property taxes, and HOA. Adjust the values to generate a more accurate rate.
Your payment
Principal and Interest:
$
Property taxes:
$
HOA fees:
$
Total loan payment:
$
Total interest amount:
$
Location
County
Pima
Elementary School
Painted Sky
Middle School
Coronado K-8
High School
Ironwood Ridge
Listing Courtesy of Brenda O'Brien , Long Realty
RealHub Information is provided exclusively for consumers' personal, non-commercial use, and it may not be used for any purpose other than to identify prospective properties consumers may be interested in purchasing. All information deemed reliable but not guaranteed and should be independently verified. All properties are subject to prior sale, change or withdrawal. RealHub website owner shall not be responsible for any typographical errors, misinformation, misprints and shall be held totally harmless.

AGENT
Franko Maric
Call Franko today to schedule a private showing.

* Listings on this website come from the FMLS IDX Compilation and may be held by brokerage firms other than the owner of this website. The listing brokerage is identified in any listing details. Information is deemed reliable but is not guaranteed. If you believe any FMLS listing contains material that infringes your copyrighted work please click here to review our DMCA policy and learn how to submit a takedown request.© 2024 FMLS.
Related Properties

Oro Valley
10937 N Ledge Stone Drive
4 Beds
2 Baths
2,669 Sq.Ft.
$699,999
MLS#: 22613592
Oro Valley
1080 W Titleist Drive
2 Beds
2 Baths
1,941 Sq.Ft.
$725,000
MLS#: 22613611

Oro Valley
11776 N Cassiopeia Drive
5 Beds
3 Baths
2,474 Sq.Ft.
$750,000
MLS#: 22613402
Oro Valley
12875 N Whitlock Canyon
3 Beds
2 Baths
2,838 Sq.Ft.
$649,000
MLS#: 22611352

Oro Valley
1408 E Paseo Arroyo Mayor
3 Beds
2 Baths
2,060 Sq.Ft.
$659,200
MLS#: 22613420
Oro Valley
12592 N Pioneer Way
3 Beds
3 Baths
3,209 Sq.Ft.
$685,000
MLS#: 22613366

Oro Valley
14142 N Fawnbrooke Drive
3 Beds
2 Baths
2,328 Sq.Ft.
$680,000
MLS#: 22613334

Oro Valley
1252 W Vinovo Pass
4 Beds
2 Baths
3,071 Sq.Ft.
$620,000
MLS#: 22613267

Oro Valley
1636 W Aristides Street
4 Beds
3 Baths
2,856 Sq.Ft.
$637,000
MLS#: 22613122
Oro Valley
12947 N Morgan Ranch Road
4 Beds
3 Baths
2,594 Sq.Ft.
$825,000
MLS#: 22613114
