
Property
Beds
4
Full Baths
2
1/2 Baths
1
Year Built
1984
Sq.Footage
3,194
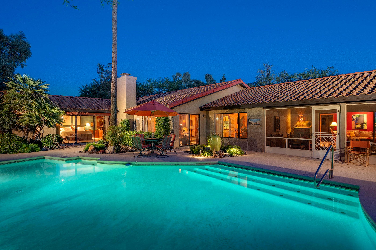
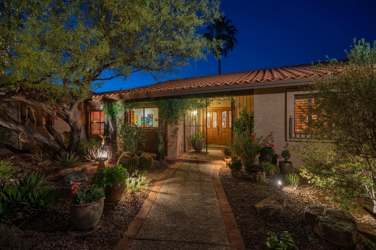
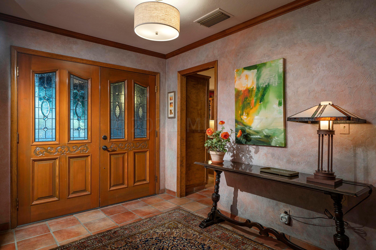
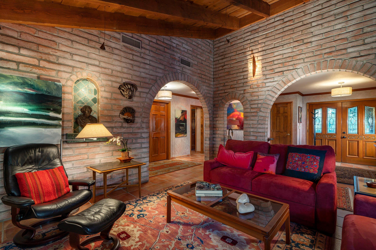
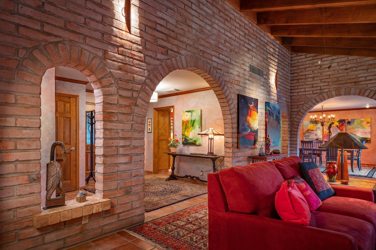
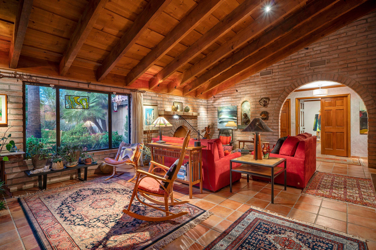
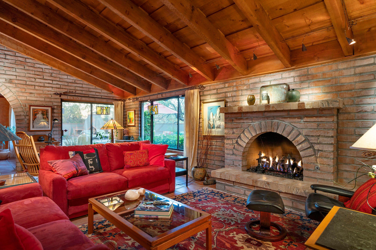
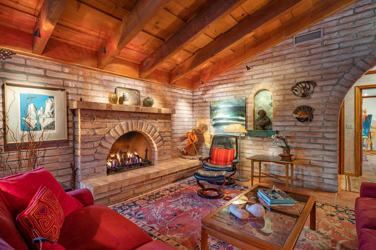
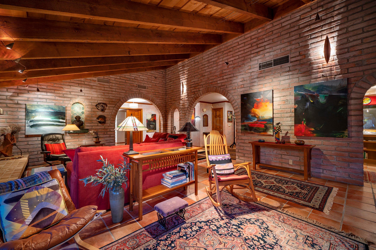
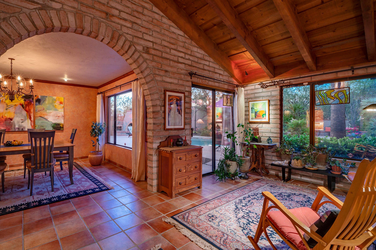
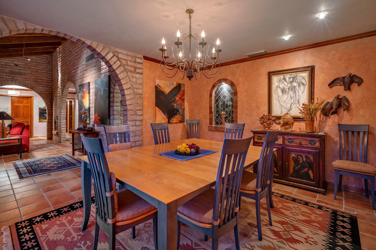
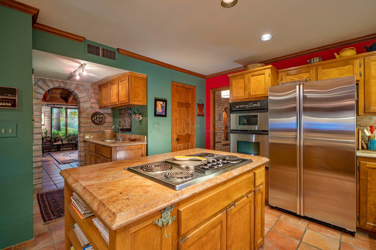
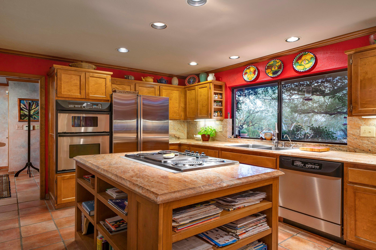
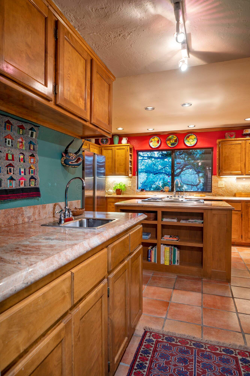
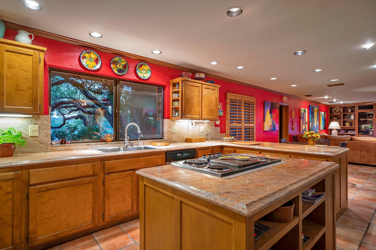
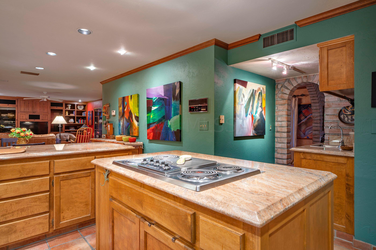
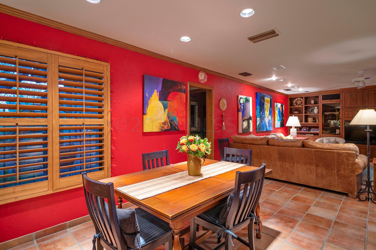
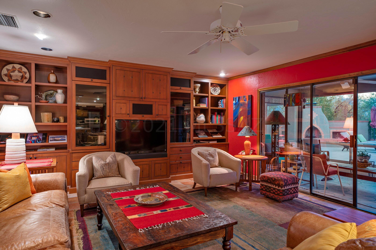
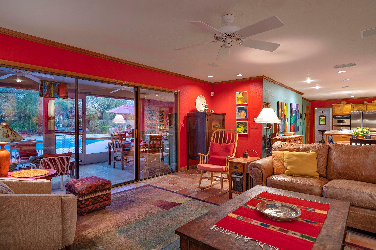
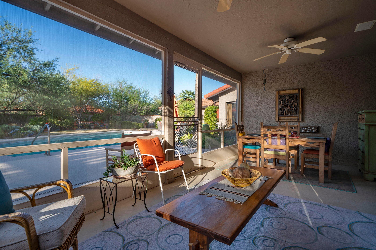
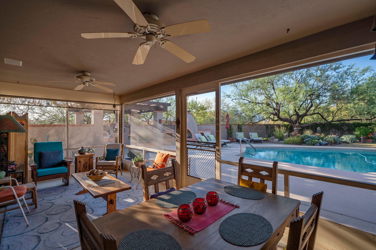
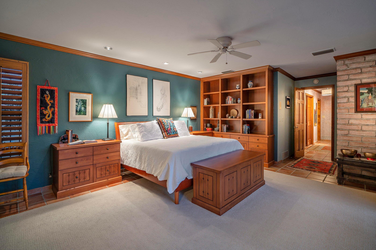
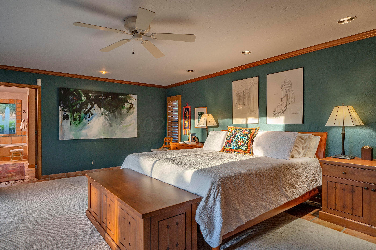
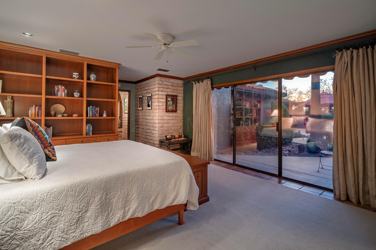
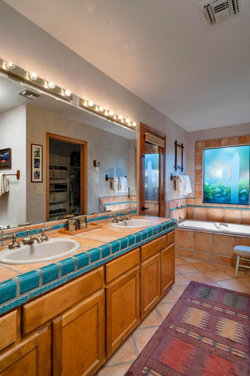
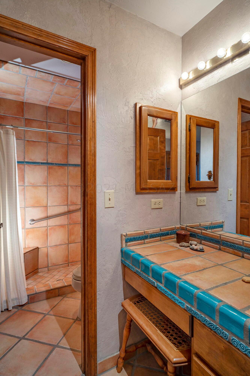
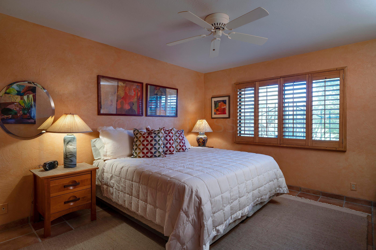
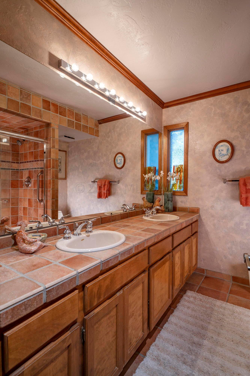
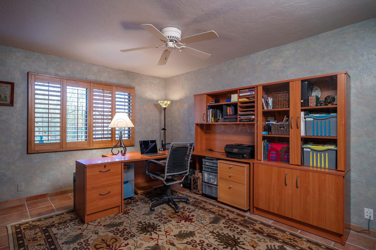
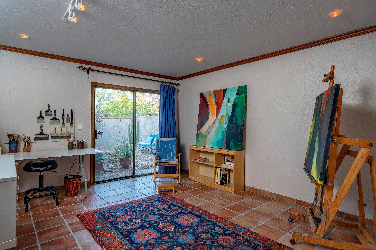
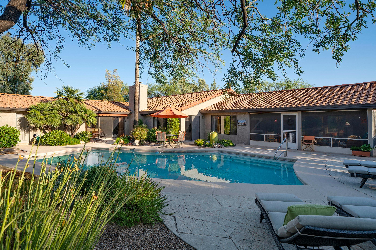
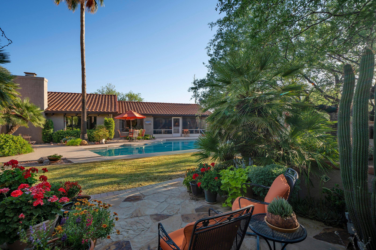
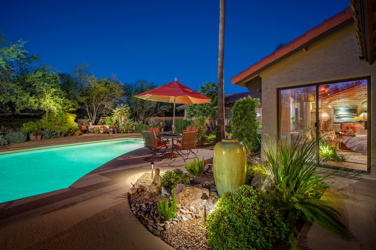
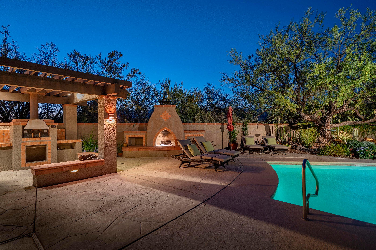
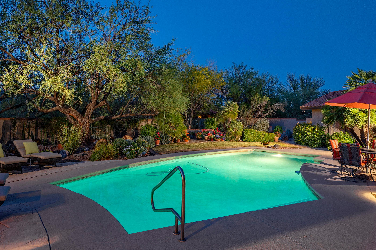
Nestled within the highly sought after gated community of Powder Horn Ranch, this stunning vernacular home possesses a refined fit and finish level felt immediately upon entry. Beyond the home's private circular drive approach, one is greeted by an open and resplendent floor plan, replete with modern accents and textures complimented by the striking Saltillo tiled floors that float seamlessly throughout the space. Exposed masonry walls, juxtaposed against the soaring wood beamed ceilings providing a visual and tactile experience, allowing natural light to filter in through an array of North facing picture windows with views that stretch out over the private and resort-like backyard. The cozy and casual living and dining spaces, opening onto the large family room and gourmet chef's kitchen, complete with stainless steel appliances, custom Alder cabinetry and extensive granite countertop space, with ample storage throughout. The owners suite is sequestered on the North end of the property, captivating it's audience with a large walk-in closet, luxuriously finished bath and sliding glass doors providing access to the rear yard and private outdoor shower. Perfect for family or friends alike, the secondary bedrooms are situated along the East and South ends of the residence, offering spacious rooms, with natural light and walk-in closet storage. The oversize backyard, features unique outdoor living opportunities, with a screened in Arizona-Room providing year round enjoyment, while overlooking the sparkling pool and outdoor kitchen, fully equipped with a built-in pizza oven and serving counter, creating the perfect framework for the Arizona lifestyle. Close to shopping, golf, fine and casual dining and world class hiking and biking trails.
Features & Amenities
Interior
-
Other Interior Features
Kitchen Island, Beamed Ceilings, Storage, Granite Counters, Double Vanity, High Speed Internet
-
Total Bedrooms
4
-
Bathrooms
2
-
1/2 Bathrooms
1
-
Basement YN
NO
-
Cooling YN
YES
-
Cooling
Zoned
-
Fireplace YN
YES
-
Heating YN
YES
-
Heating
Natural Gas, Zoned
-
Pet friendly
N/A
Exterior
-
Garage
Yes
-
Garage spaces
2
-
Construction Materials
Stucco, Frame
-
Other Exterior Features
Built-in Barbecue, Courtyard
-
Patio and Porch Features
Covered, Enclosed, Patio
-
Pool
No
Area & Lot
-
Lot Features
Subdivided, Few Trees
-
Lot Size(acres)
0.75
-
Lot Size(square feet)
32670.0
-
Property Type
Residential
-
Property Sub Type
Single Family Residence
-
Architectural Style
Territorial
Price
-
Sales Price
$775,000
-
Tax Amount
$5,735.29
-
Sq. Footage
3, 194
-
Price/SqFt
$242
HOA
-
Association
Yes
-
Association Fee Frequency
Annually
-
Association Fee Includes
N/A
School District
-
Elementary School
Collier
-
Middle School
Magee
-
High School
Sabino
Property Features
-
Water Source
Public
Schedule a Showing
Showing scheduled successfully.
Mortgage calculator
Estimate your monthly mortgage payment, including the principal and interest, property taxes, and HOA. Adjust the values to generate a more accurate rate.
Your payment
Principal and Interest:
$
Property taxes:
$
HOA fees:
$
Total loan payment:
$
Total interest amount:
$
Location
County
Pima
Elementary School
Collier
Middle School
Magee
High School
Sabino
Listing Courtesy of Jameson Gray , Gray St. Onge
RealHub Information is provided exclusively for consumers' personal, non-commercial use, and it may not be used for any purpose other than to identify prospective properties consumers may be interested in purchasing. All information deemed reliable but not guaranteed and should be independently verified. All properties are subject to prior sale, change or withdrawal. RealHub website owner shall not be responsible for any typographical errors, misinformation, misprints and shall be held totally harmless.

AGENT
Franko Maric
Call Franko today to schedule a private showing.

* Listings on this website come from the FMLS IDX Compilation and may be held by brokerage firms other than the owner of this website. The listing brokerage is identified in any listing details. Information is deemed reliable but is not guaranteed. If you believe any FMLS listing contains material that infringes your copyrighted work please click here to review our DMCA policy and learn how to submit a takedown request.© 2024 FMLS.
Related Properties

Tucson
9315 E Paseo Tierra Verde
3 Beds
2 Baths
2,144 Sq.Ft.
$670,000
MLS#: 22611432

Tucson
7835 S Catrina Place
4 Beds
2 Baths
1,811 Sq.Ft.
$629,900
MLS#: 22607897

Tucson
2945 N Silver Spur Drive
3 Beds
2 Baths
2,531 Sq.Ft.
$829,000
MLS#: 22613738

Tucson
66101 E Cactus Lane
2 Beds
2 Baths
2,353 Sq.Ft.
$799,000
MLS#: 22613508

Tucson
2110 E 7th Street
4 Beds
2 Baths
1,529 Sq.Ft.
$699,000
MLS#: 22613564

Tucson
13570 N Palo Brea Way
4 Beds
3 Baths
3,010 Sq.Ft.
$860,000
MLS#: 22613656

Tucson
5626 N Vía Salerosa
4 Beds
3 Baths
3,189 Sq.Ft.
$799,000
MLS#: 22601612
Tucson
10711 E Placita De Pascua
3 Beds
2 Baths
2,576 Sq.Ft.
$635,000
MLS#: 22613653
Tucson
13129 W Butter Bush Street
4 Beds
3 Baths
3,002 Sq.Ft.
$695,000
MLS#: 22613465

Tucson
7305 E Calle Agerrida
4 Beds
2 Baths
2,668 Sq.Ft.
$649,000
MLS#: 22613545
