Features & Amenities

Interior

  • Other Interior Features

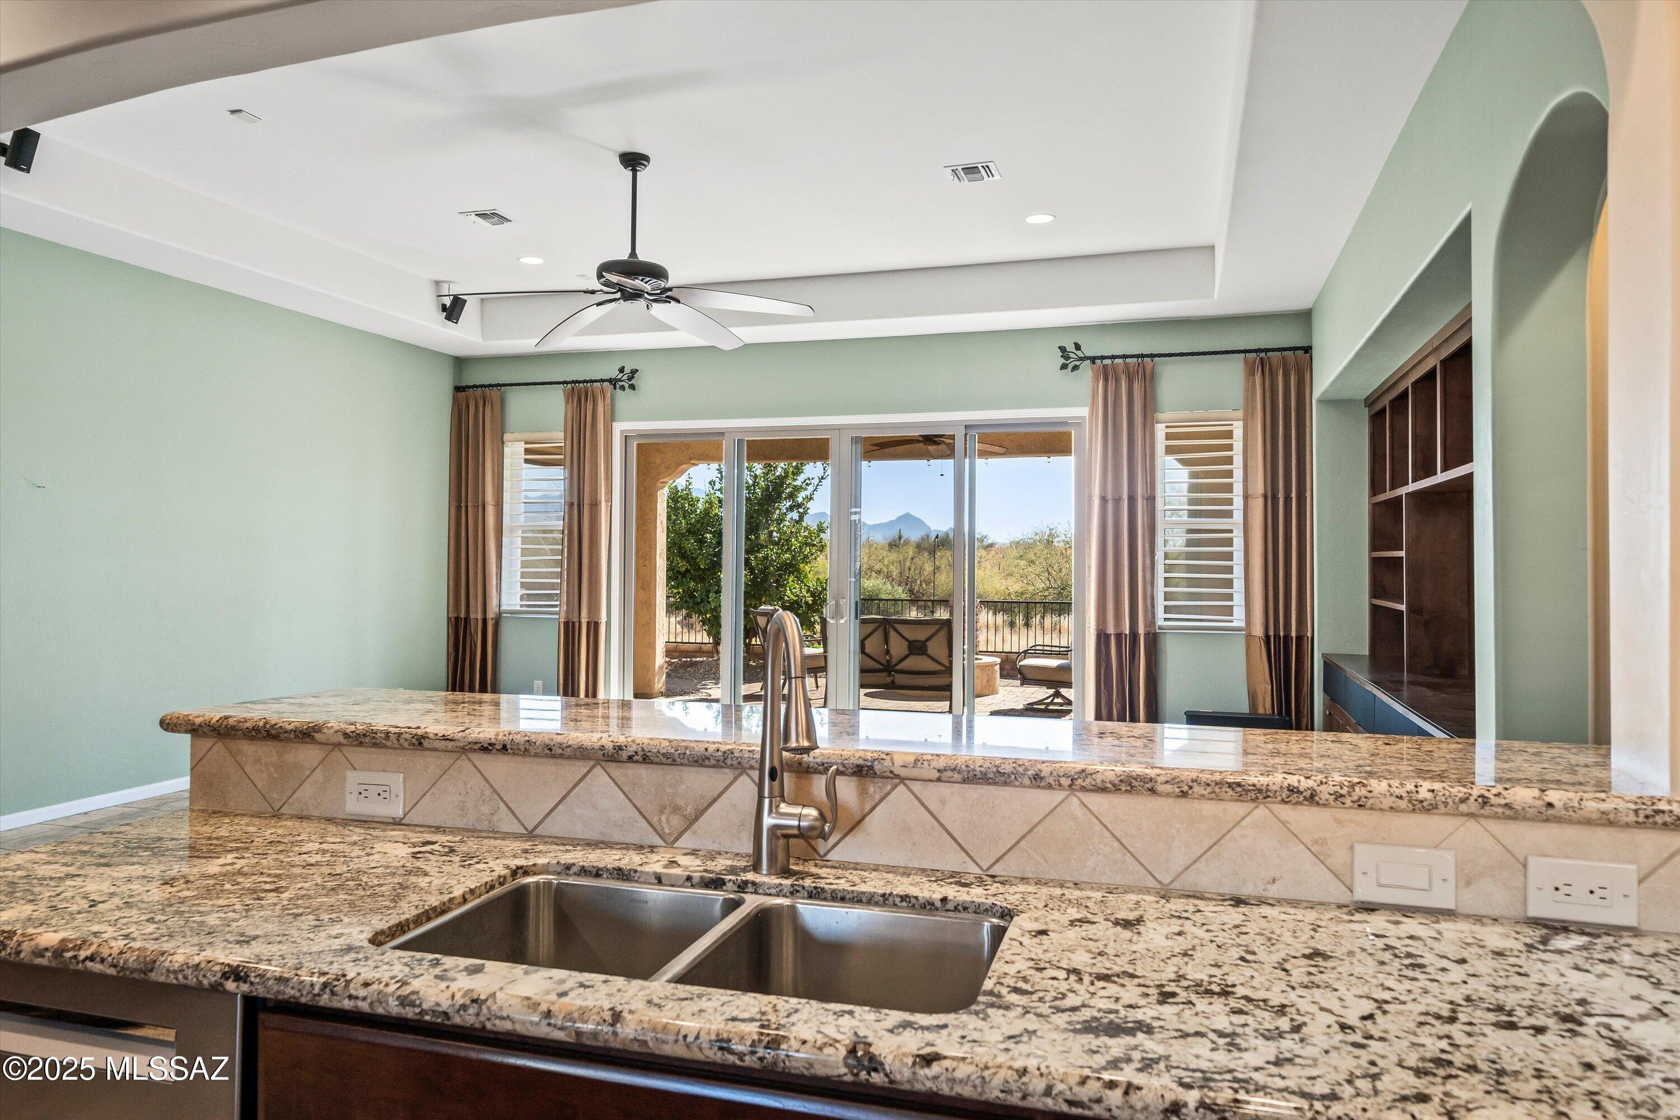
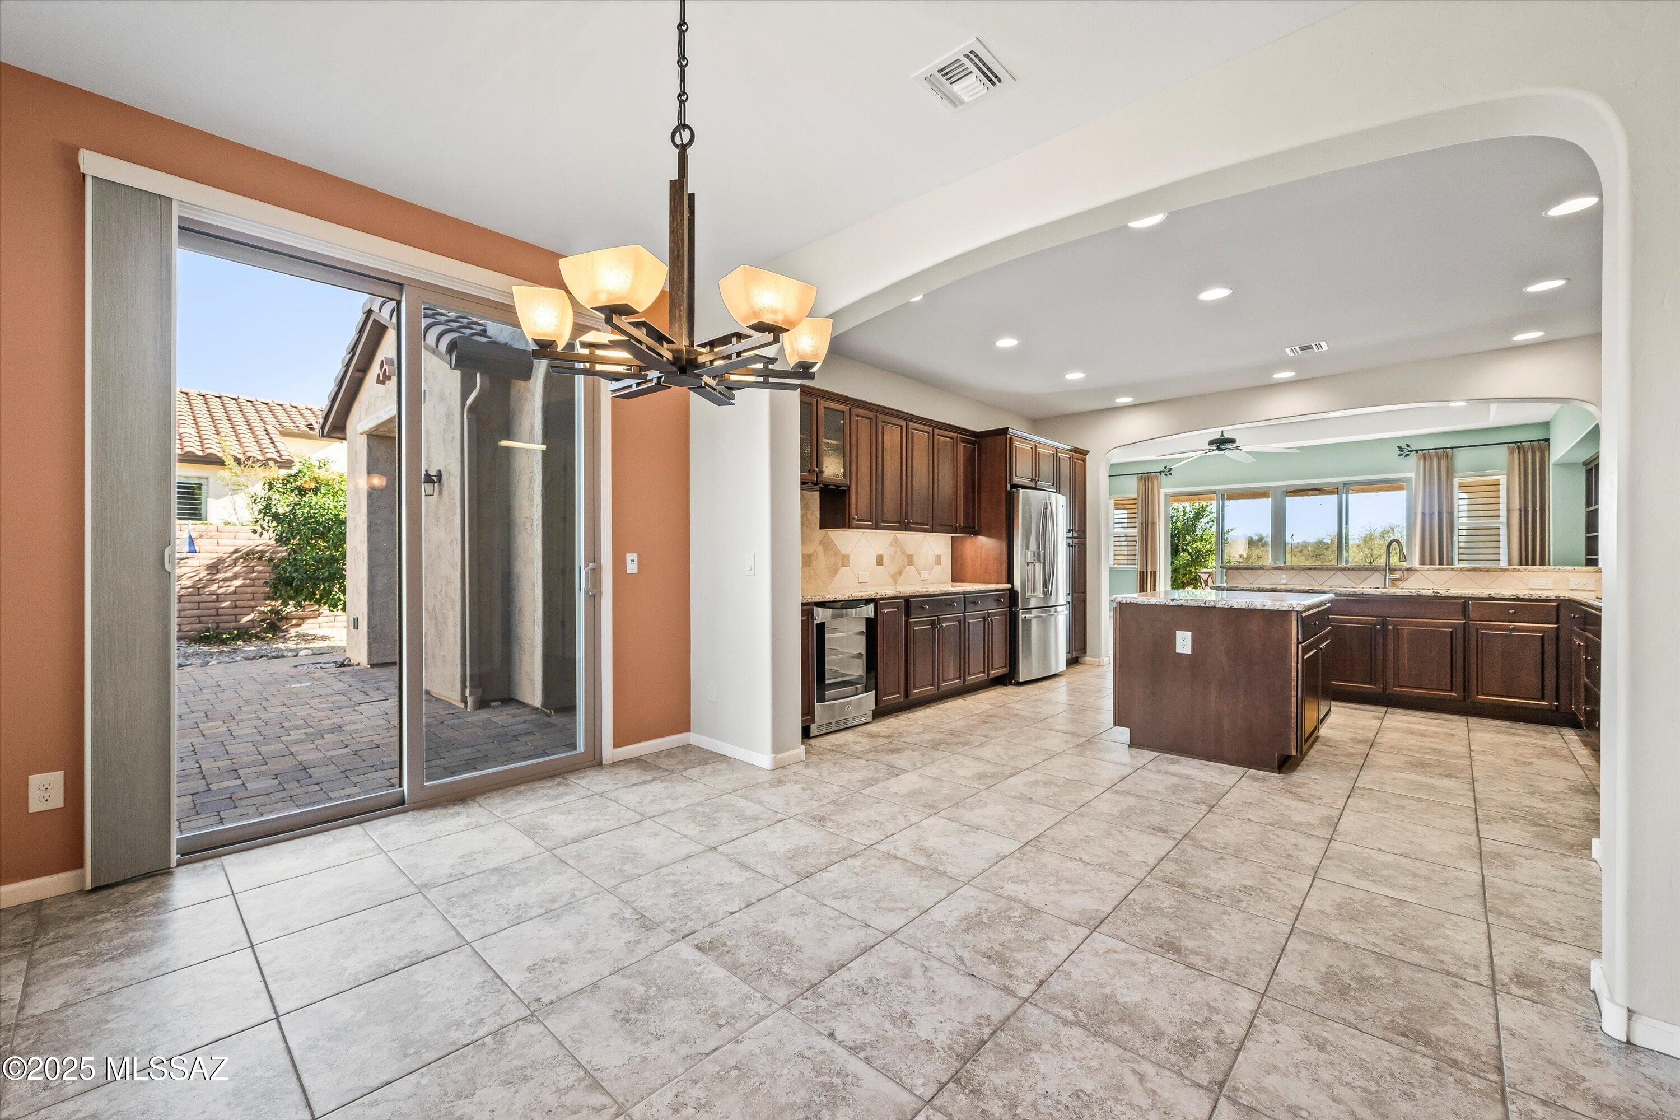
    Kitchen Island, Walk-In Closet(s), High Ceilings, Granite Counters, Pantry, High Speed Internet

  • Total Bedrooms

    3

  • Bathrooms

    3

  • 1/2 Bathrooms

    1

  • Basement YN

    NO

  • Cooling YN

    YES

  • Cooling

    Central Air, Ductless

  • Fireplace YN

    NO

  • Heating YN

    YES

  • Heating

    Forced Air, Natural Gas

  • Pet friendly

    N/A

Exterior

  • Garage

    Yes

  • Garage spaces

    2.5

  • Construction Materials

    Stucco, Frame

  • Other Exterior Features

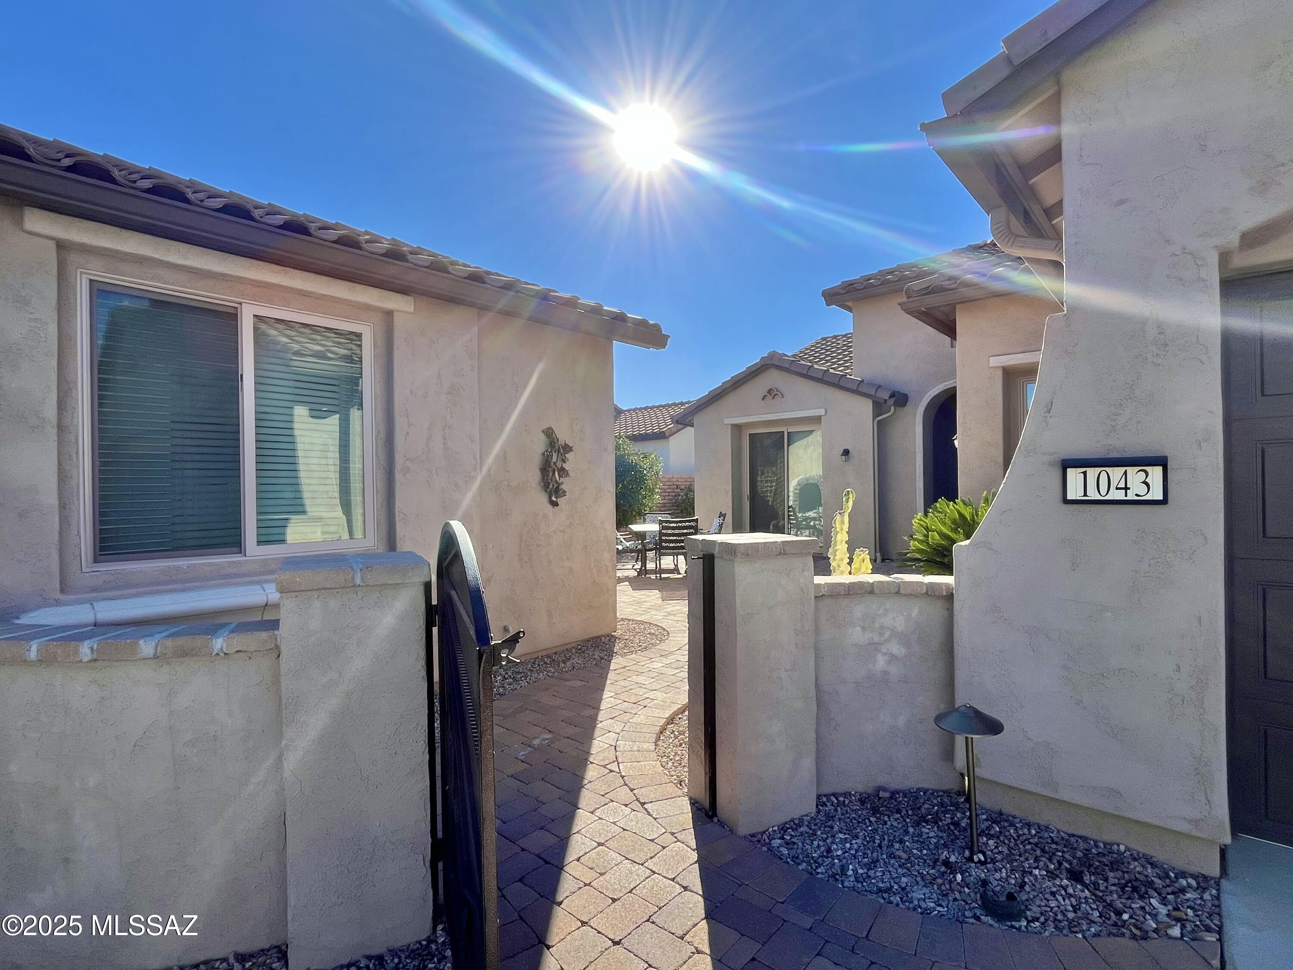
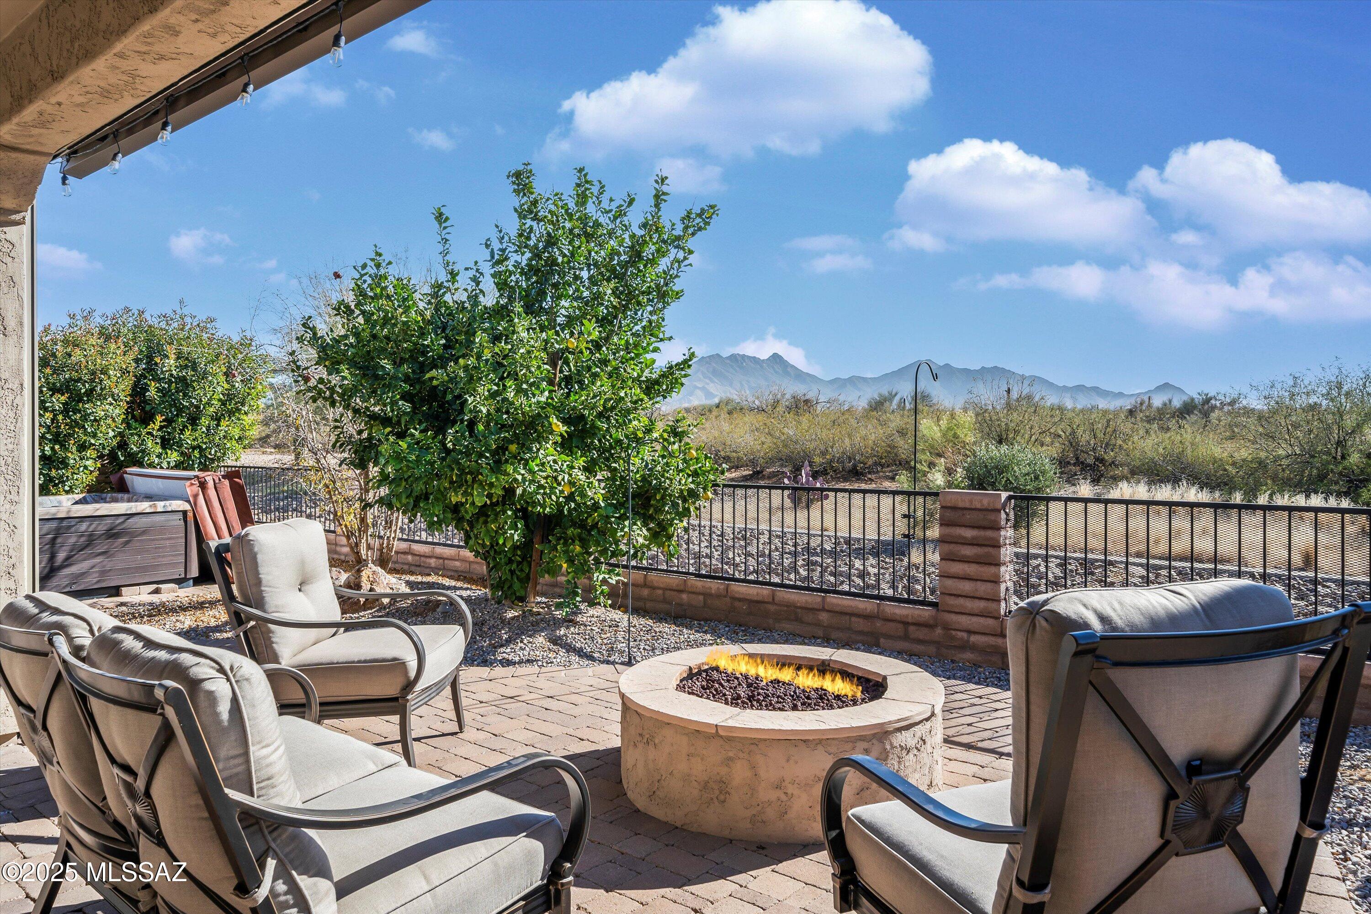
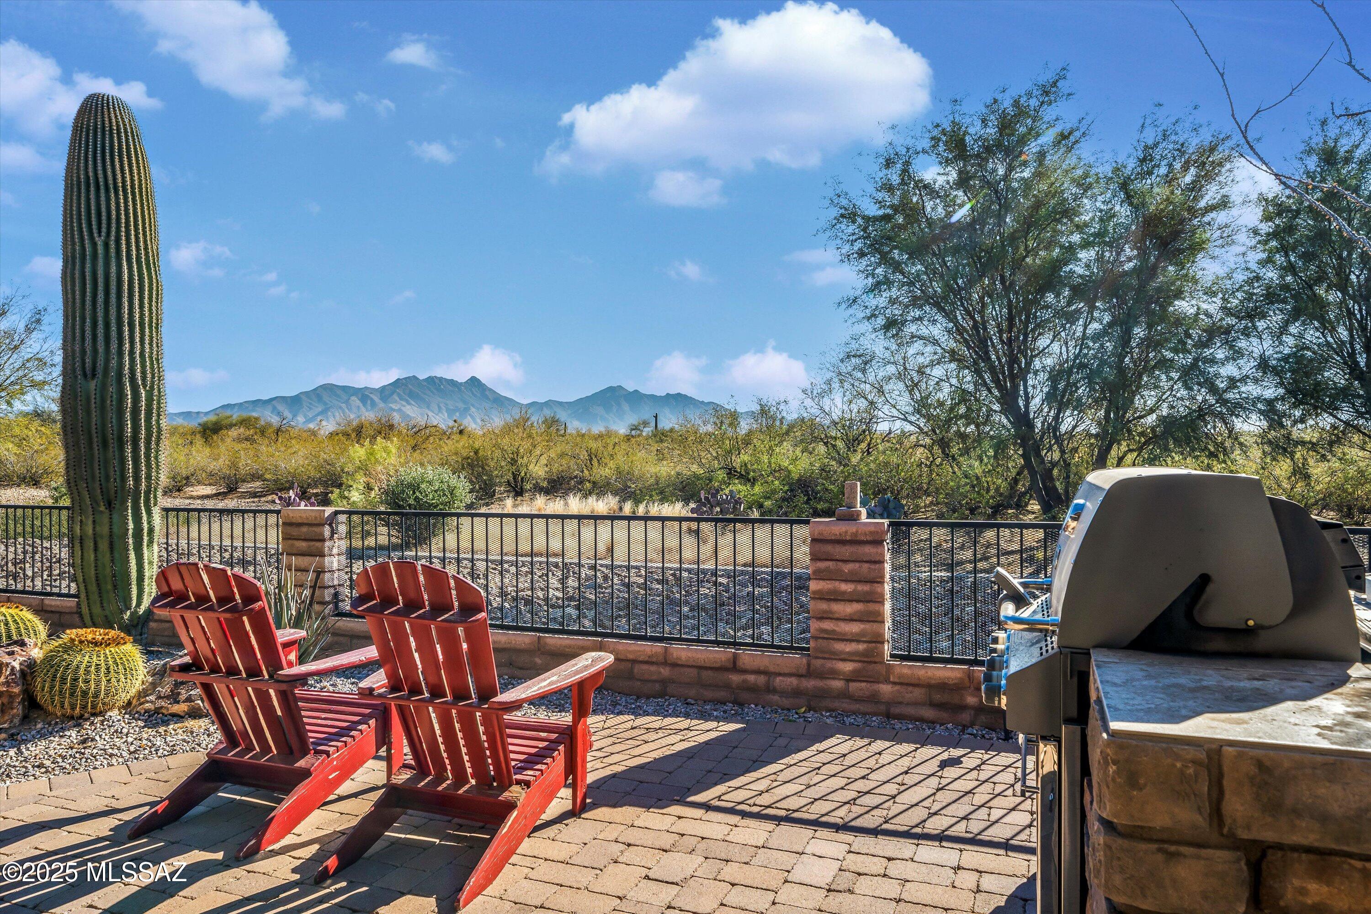
    Built-in Barbecue, Courtyard

  • Parking

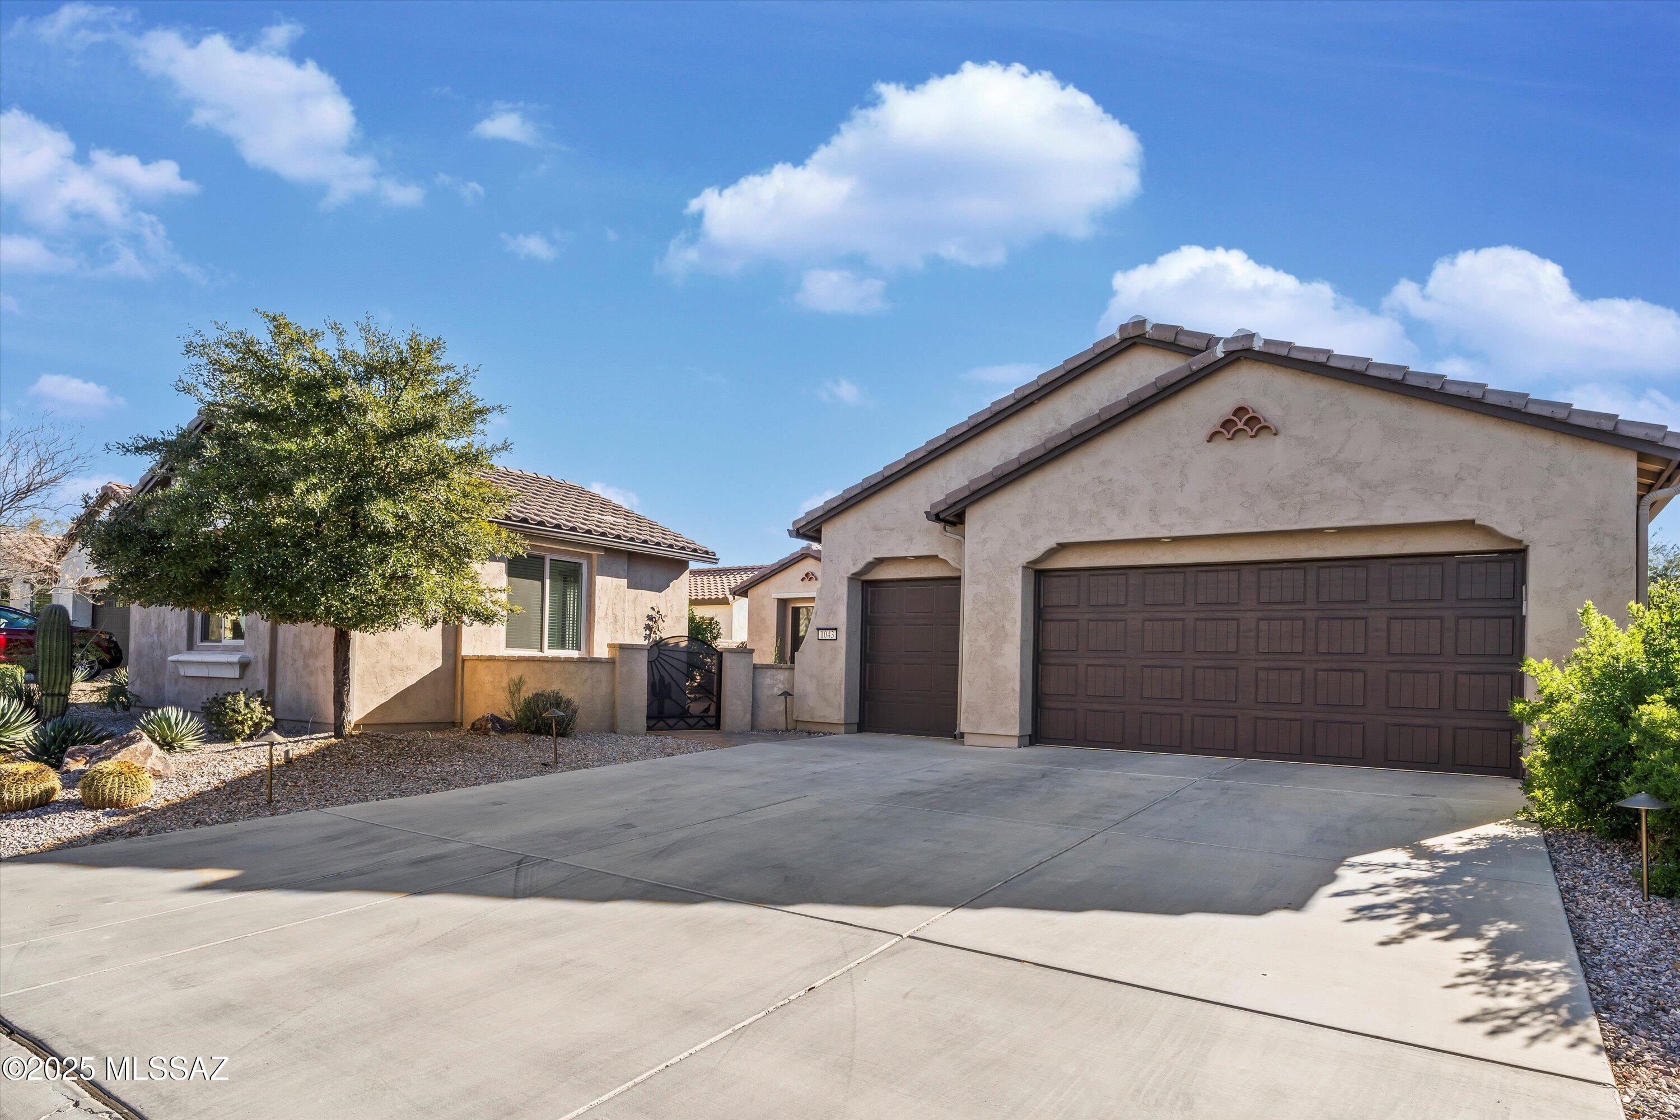
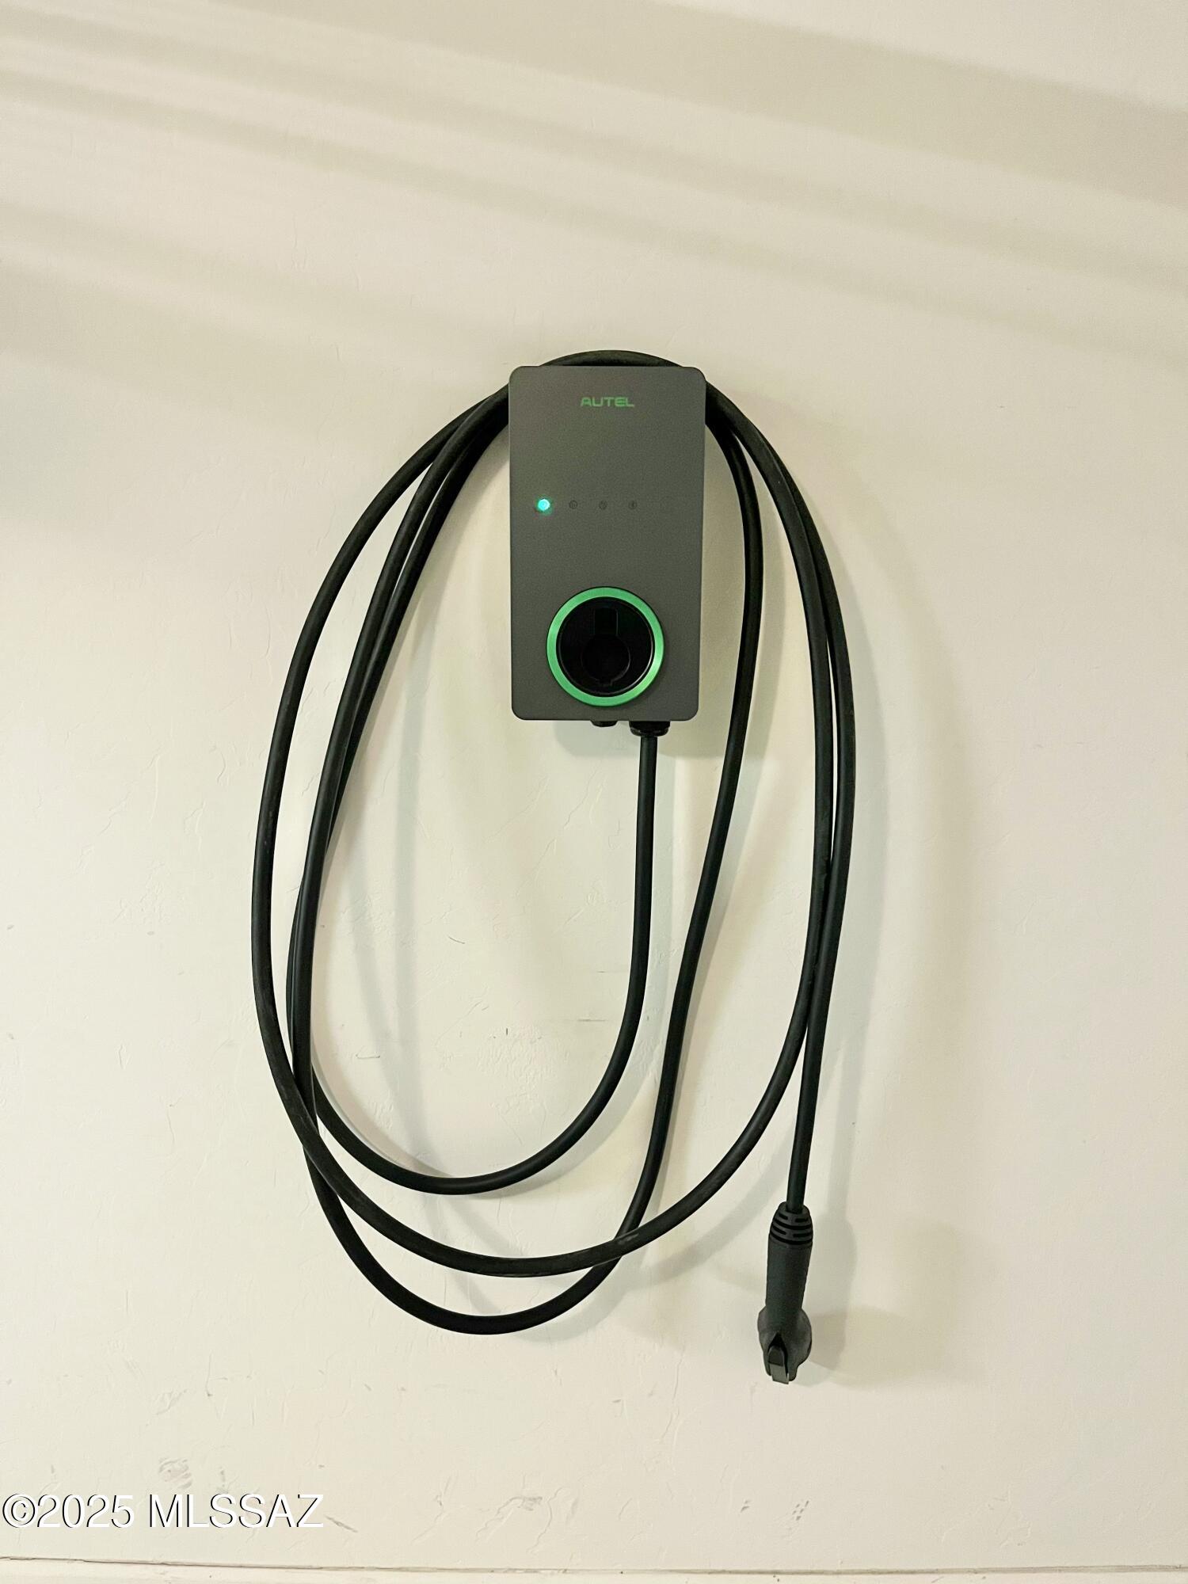
    Garage Door Opener, Golf Cart Garage, Electric Vehicle Charging Station(s)

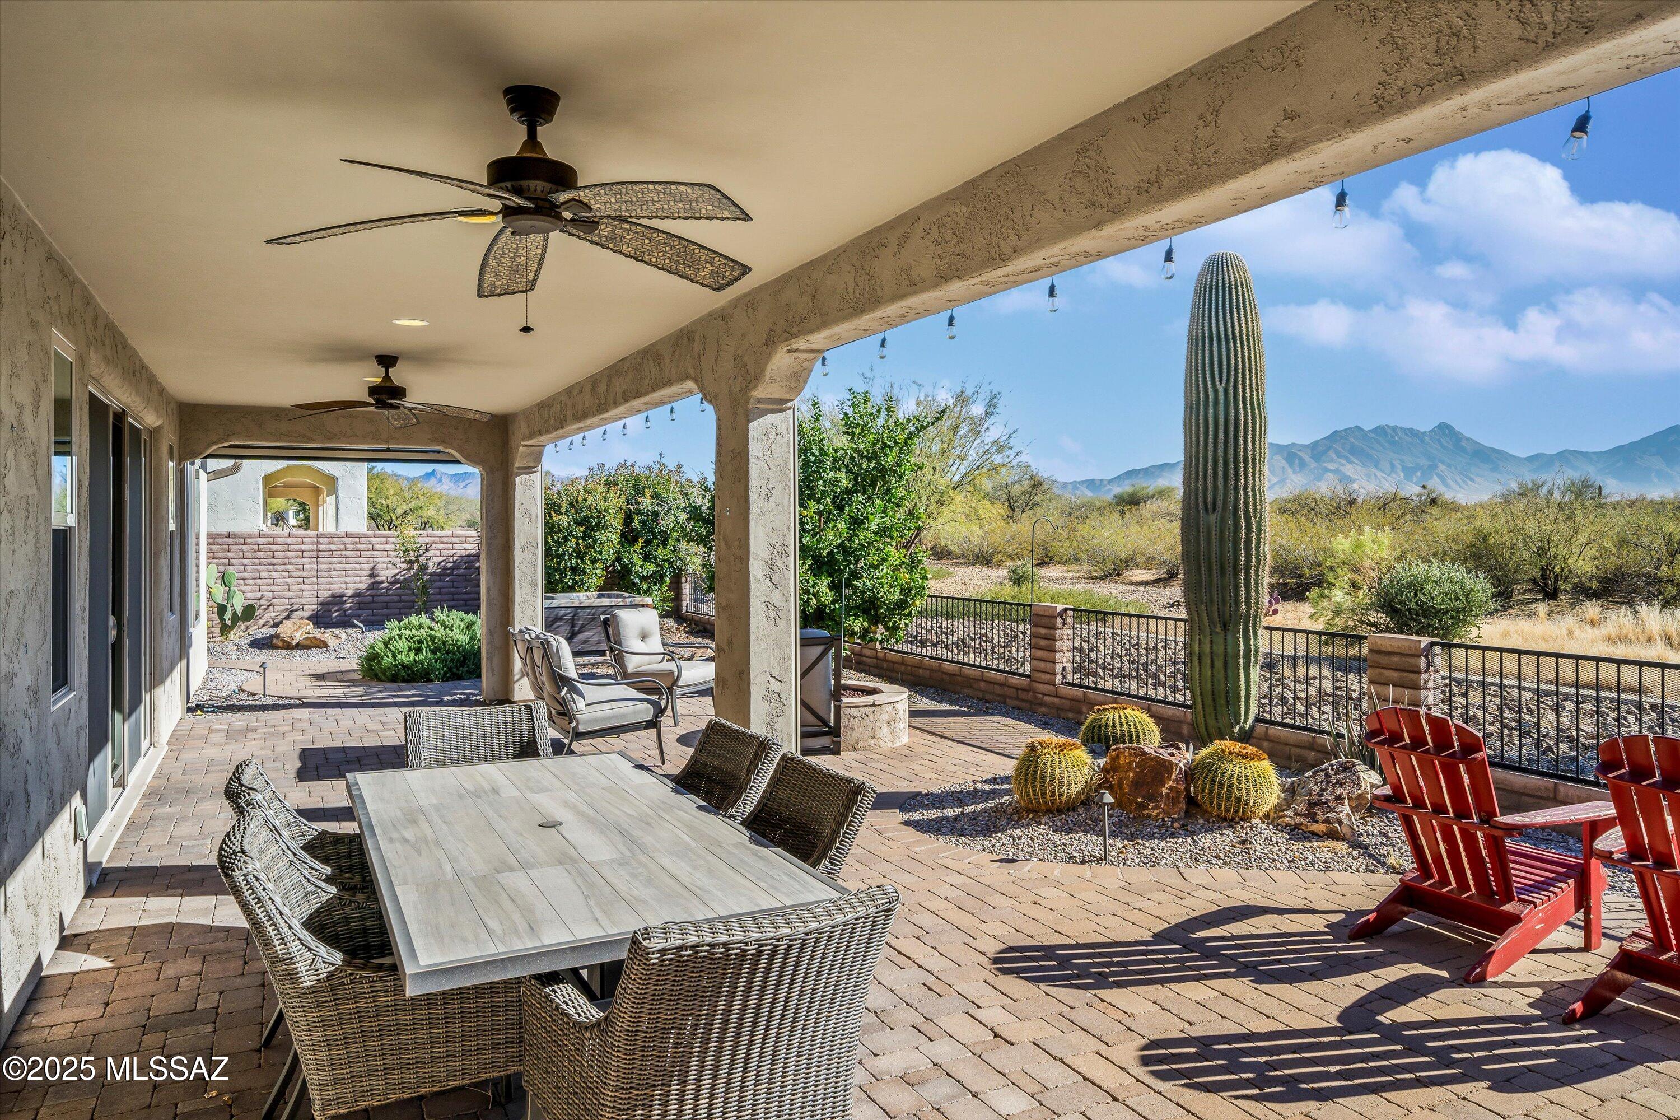
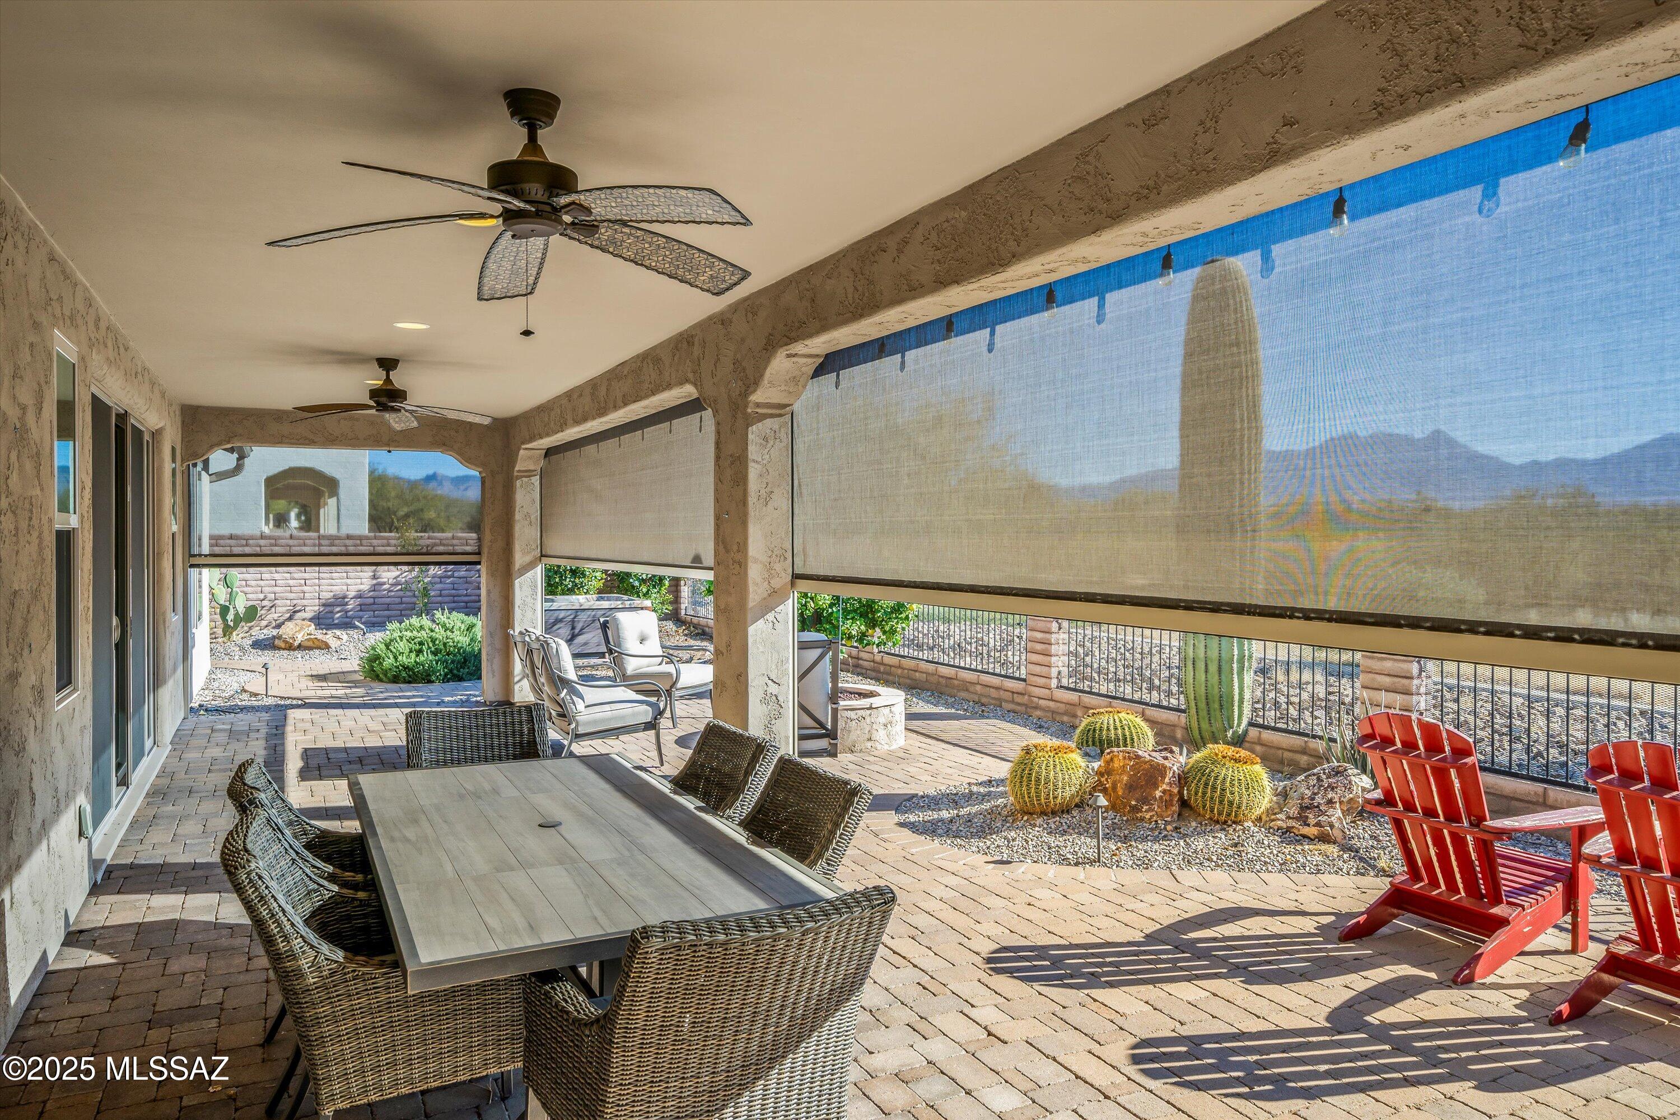
  • Patio and Porch Features

    Covered

  • Pool

    No

  • View

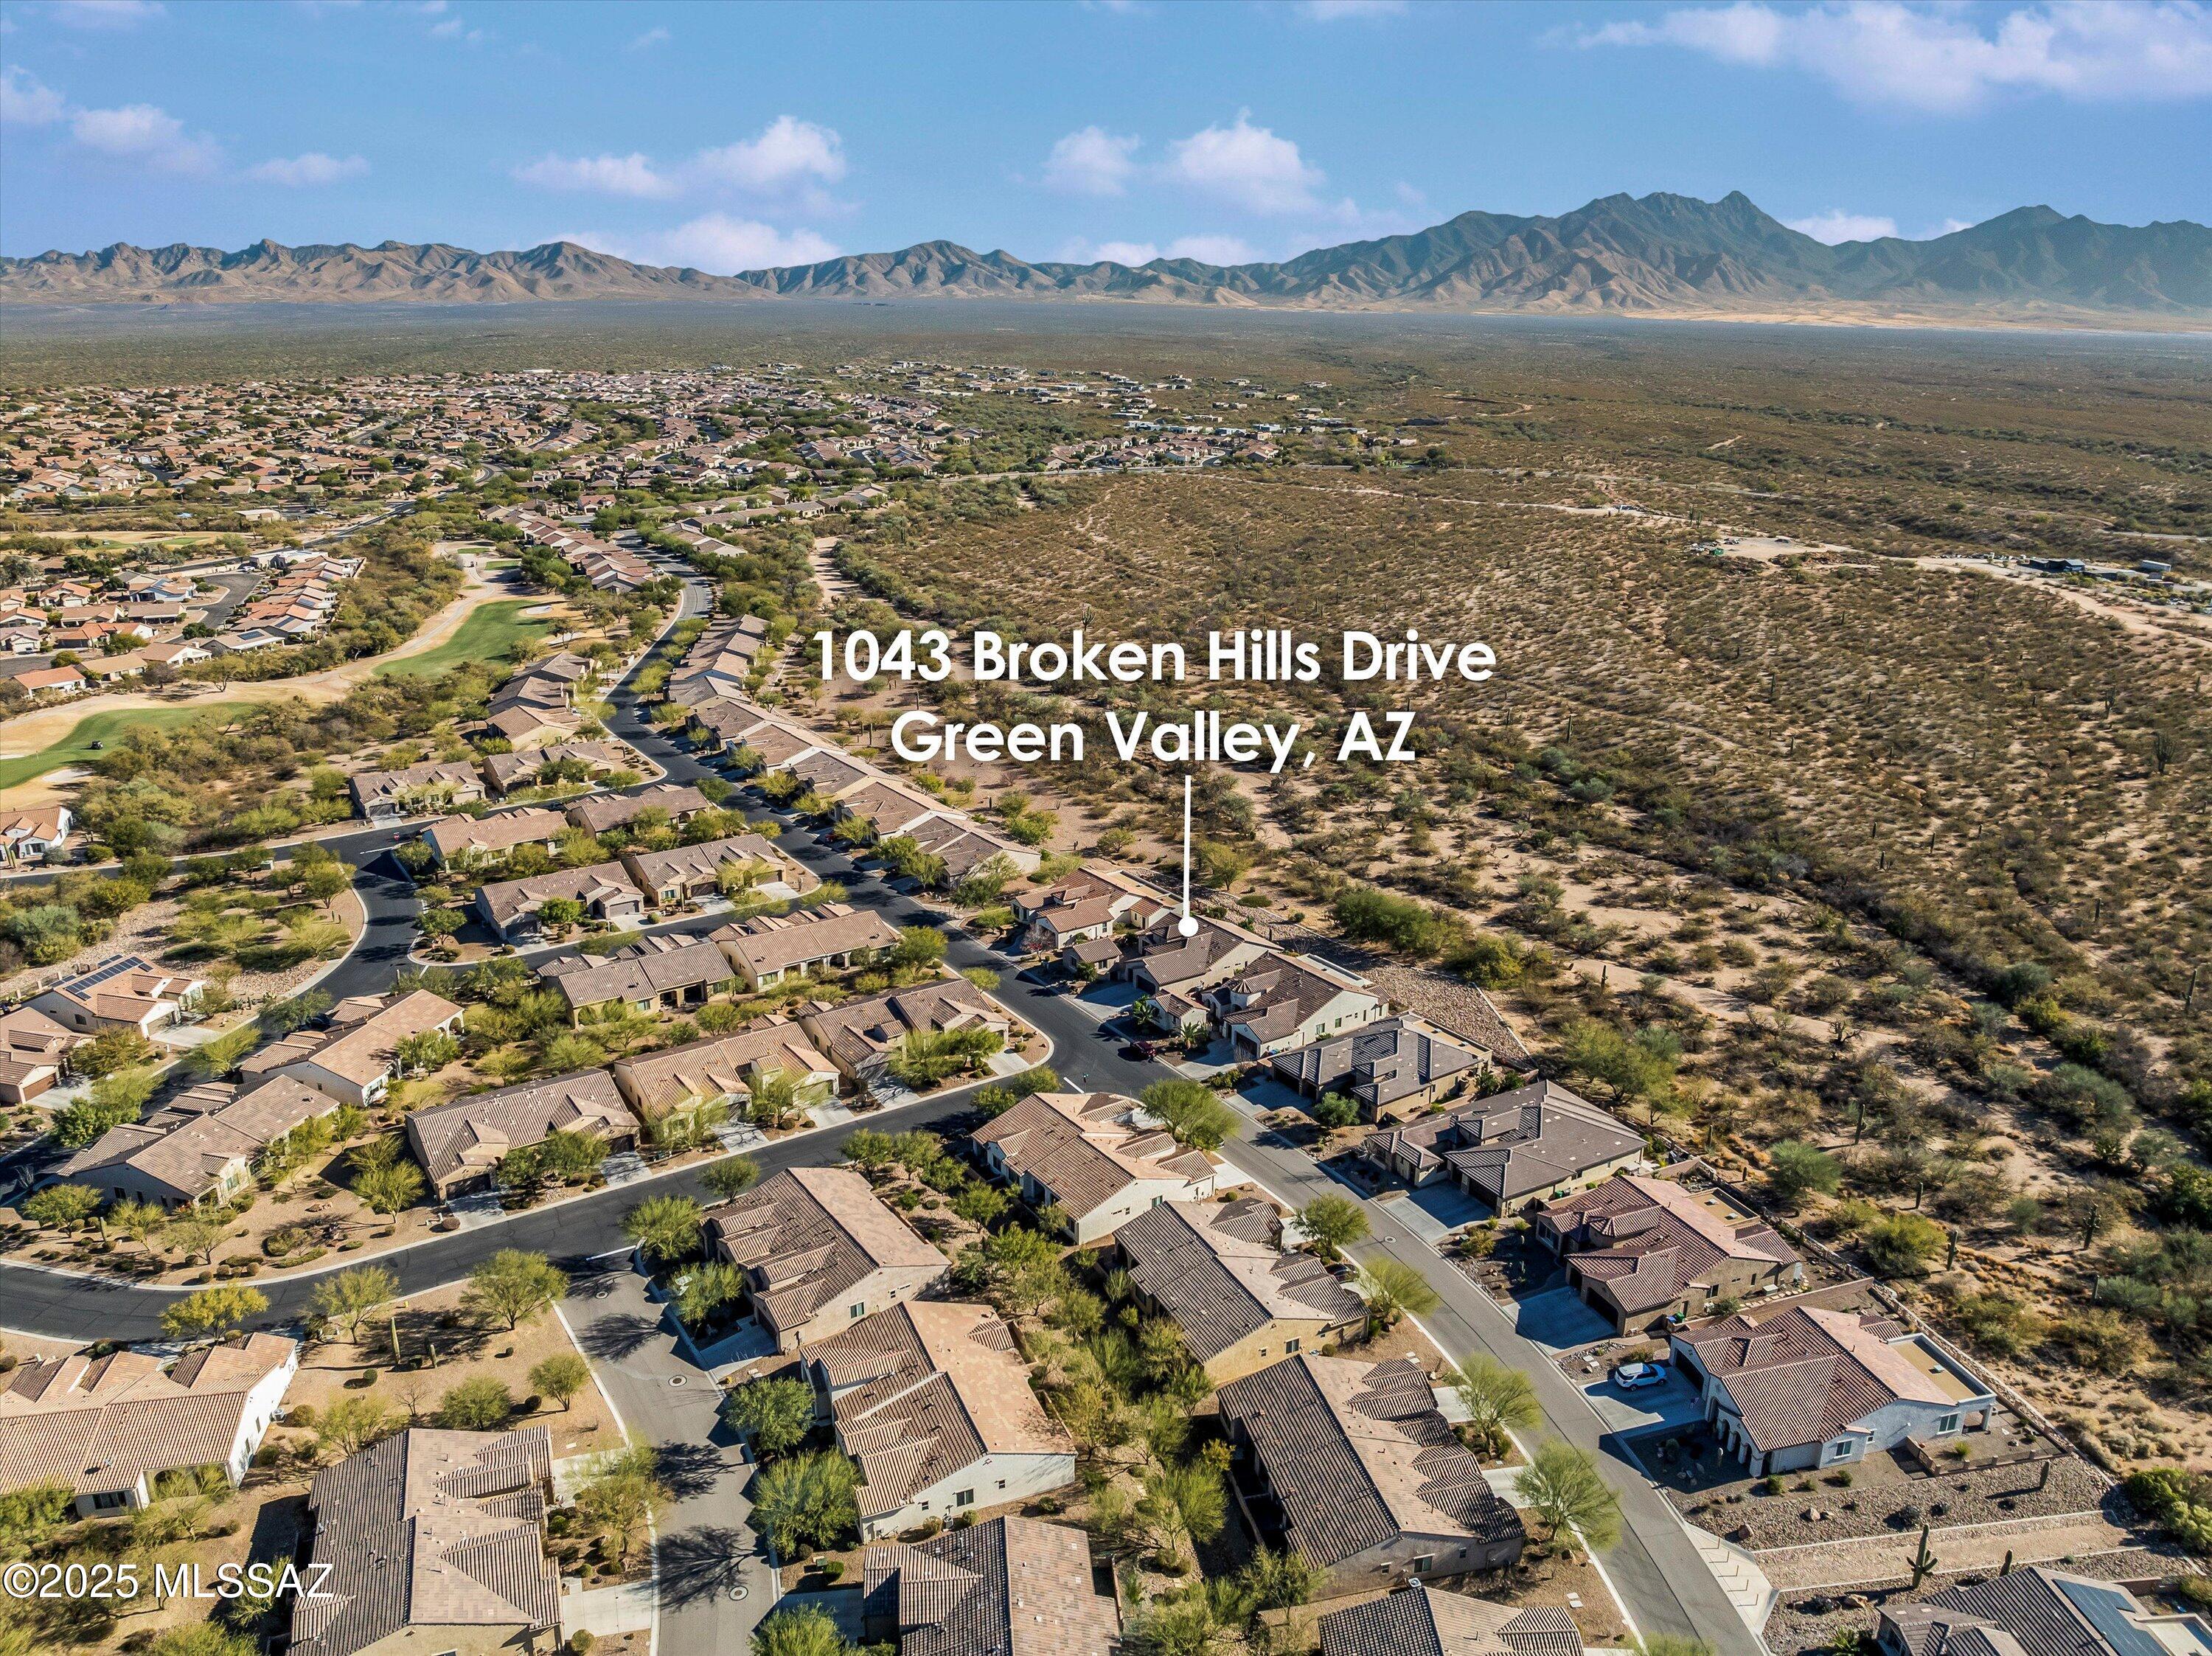
    Panoramic, Desert

Area & Lot

  • Lot Features

    Subdivided, Few Trees

  • Lot Size(acres)

    0.19

  • Lot Size(square feet)

    8320.0

  • Property Type

    Residential

  • Property Sub Type

    Single Family Residence

  • Architectural Style

    Ranch

Price

  • Sales Price

    $754,000

  • Tax Amount

    $4,751.35

  • Sq. Footage

    2, 532

  • Price/SqFt

    $297

HOA

  • Association

    Yes

  • Association Fee Frequency

    Semi-Annually

  • Association Fee Includes

    N/A

School District

  • Elementary School

    Continental

  • Middle School

    Continental

  • High School

    Optional

Property Features

  • Accessibility Features

    Grip-Accessible Features, Smart Technology

  • Association Amenities

    Clubhouse, Pool, Security, Spa/Hot Tub, Tennis Court(s), Sport Court

  • Water Source

    Public

Schedule a Showing

Showing scheduled successfully.

<
>
IN PERSON
VIA CHAT

What is 3 + 4 ?


Change time

Mortgage calculator

Estimate your monthly mortgage payment, including the principal and interest, property taxes, and HOA. Adjust the values to generate a more accurate rate.

Your payment

Principal and Interest:

$

Property taxes:

$

HOA fees:

$

Total loan payment:

$

Total interest amount:

$

Location

County

Pima

Elementary School

Continental

Middle School

Continental

High School

Optional

Listing Courtesy of Richard Bennon , Vail Realty

RealHub Information is provided exclusively for consumers' personal, non-commercial use, and it may not be used for any purpose other than to identify prospective properties consumers may be interested in purchasing. All information deemed reliable but not guaranteed and should be independently verified. All properties are subject to prior sale, change or withdrawal. RealHub website owner shall not be responsible for any typographical errors, misinformation, misprints and shall be held totally harmless.

Agent Franko Maric

AGENT

Franko Maric

Call Franko today to schedule a private showing.


* Listings on this website come from the FMLS IDX Compilation and may be held by brokerage firms other than the owner of this website. The listing brokerage is identified in any listing details. Information is deemed reliable but is not guaranteed. If you believe any FMLS listing contains material that infringes your copyrighted work please click here to review our DMCA policy and learn how to submit a takedown request.© 2024 FMLS.
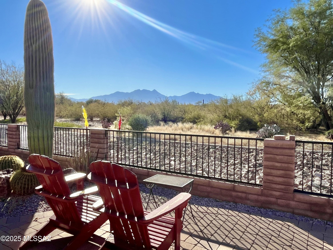
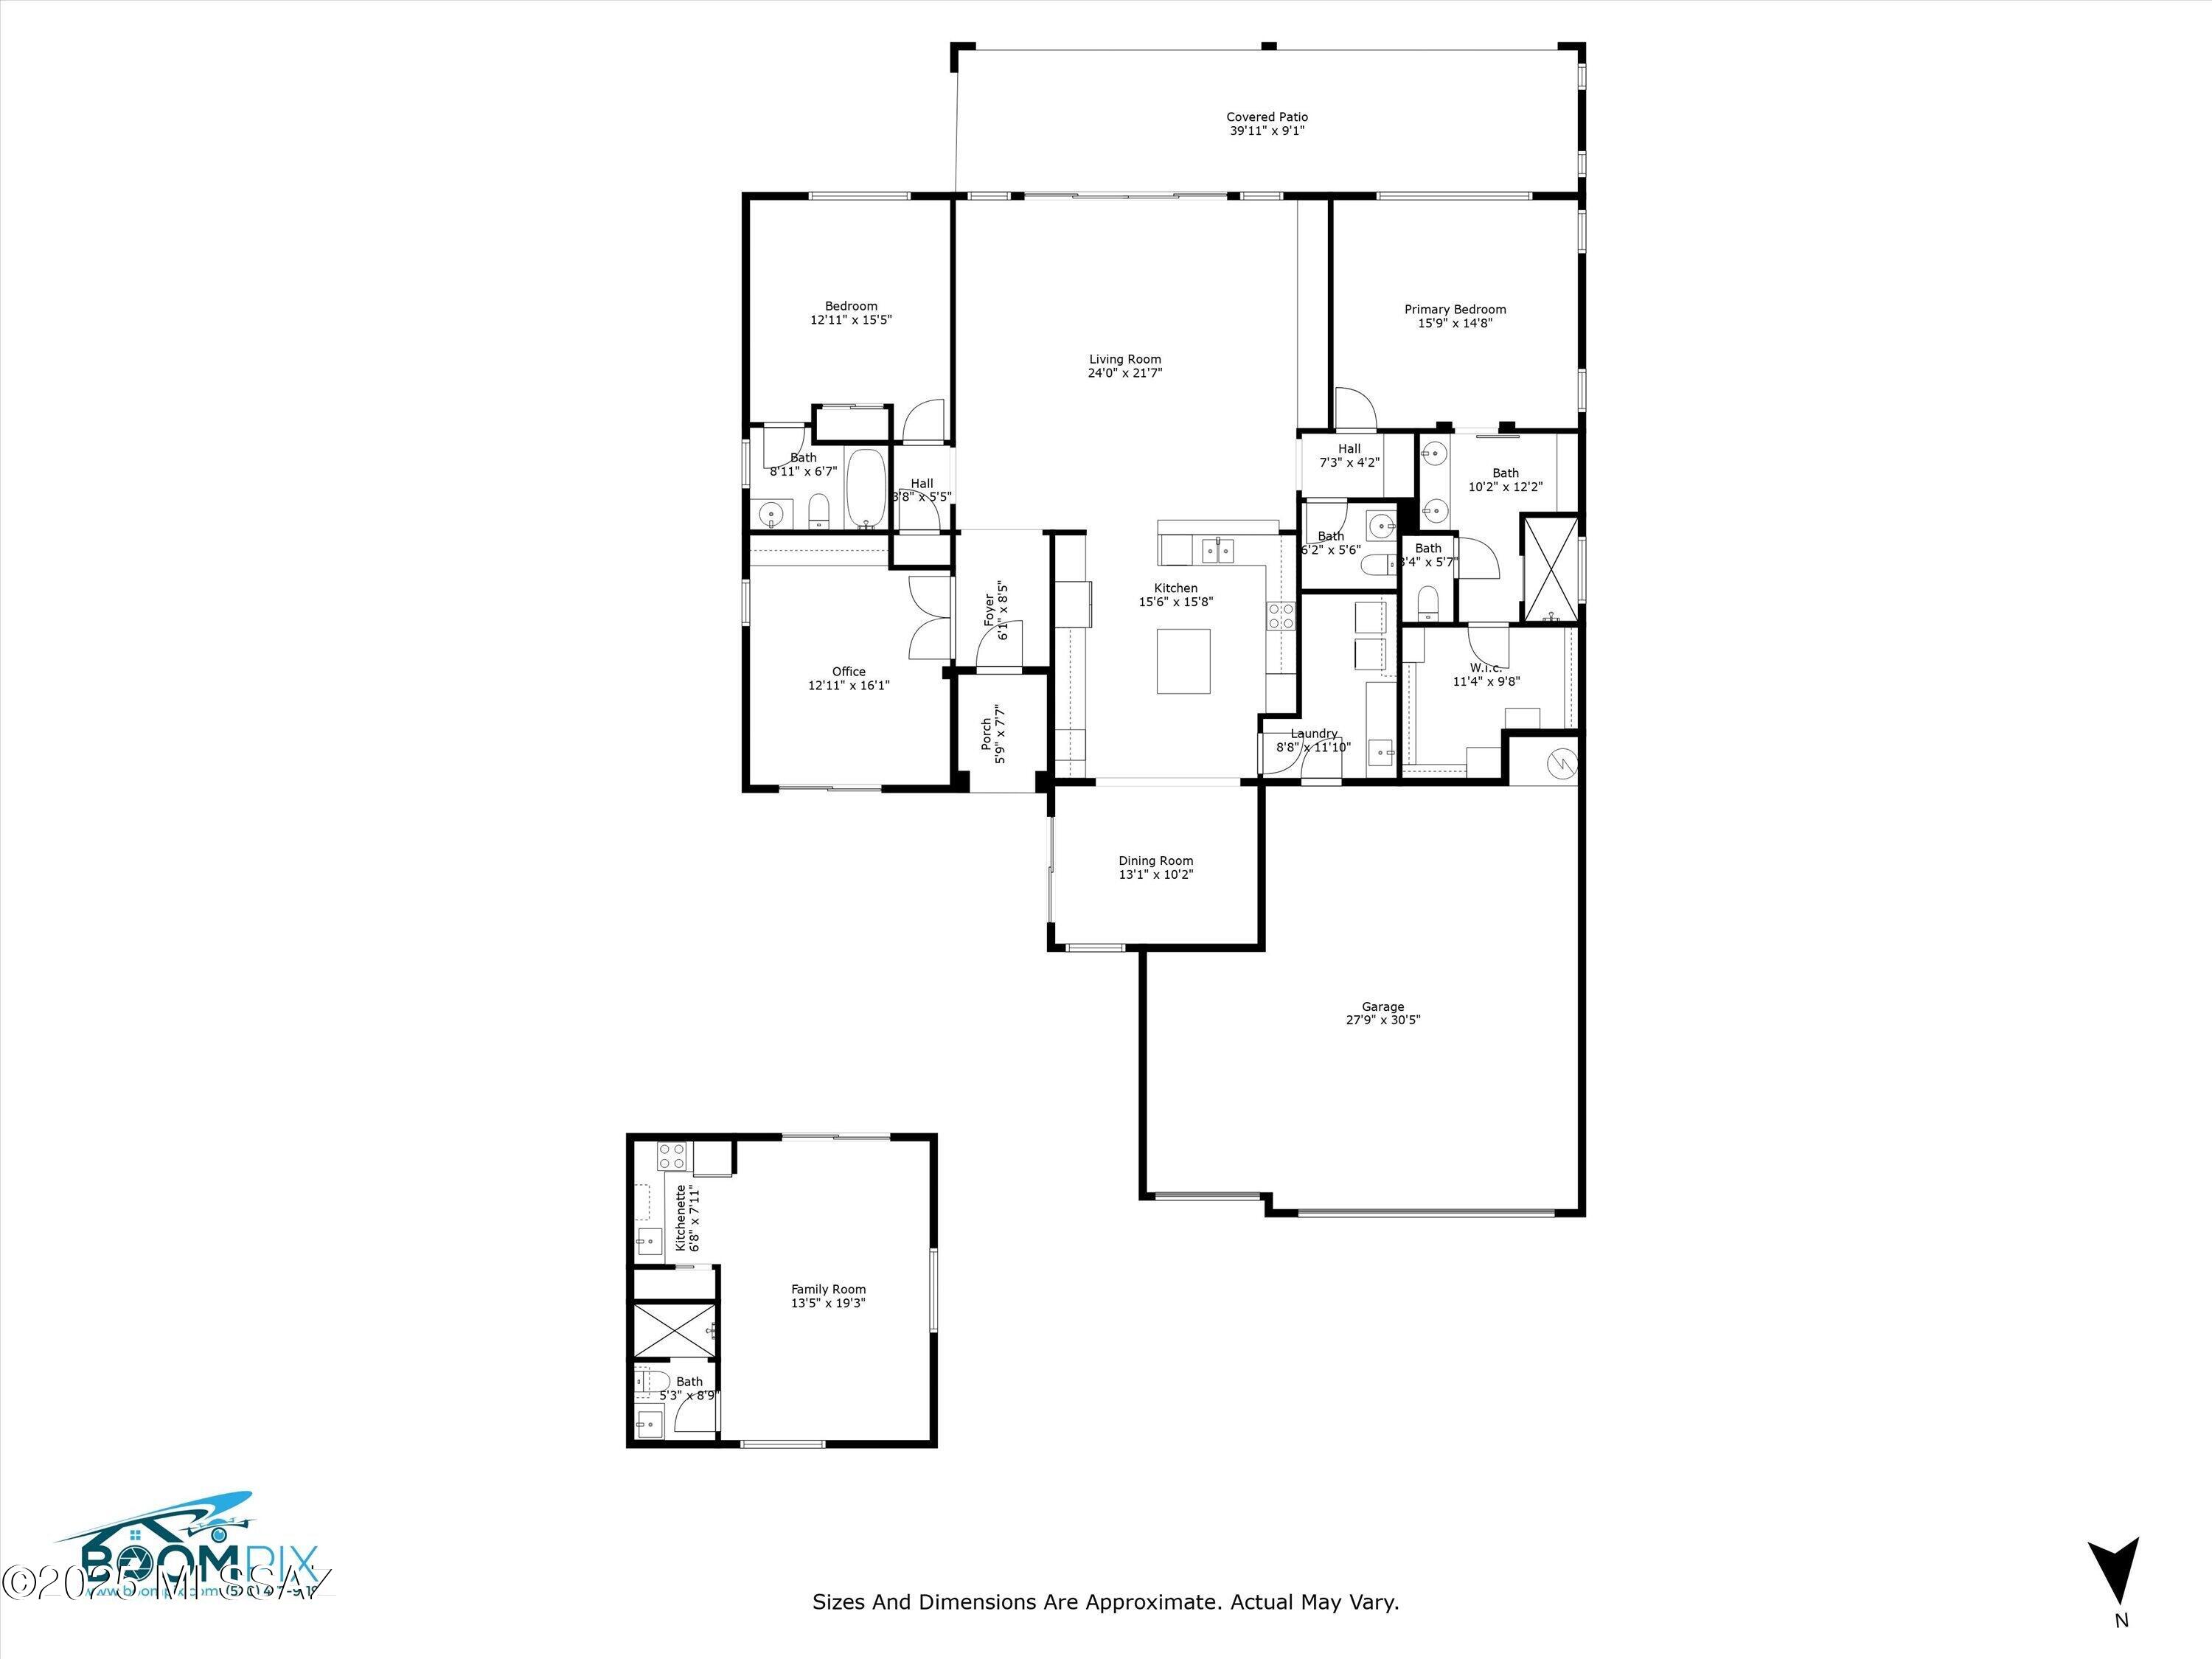
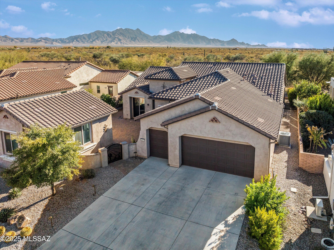
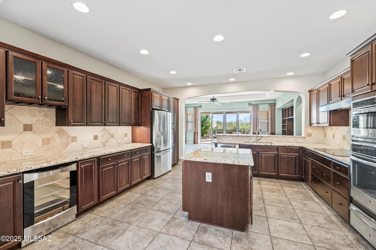
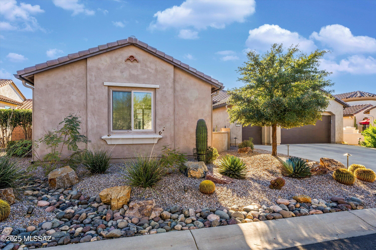
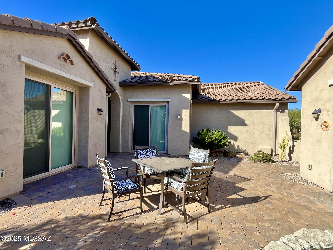
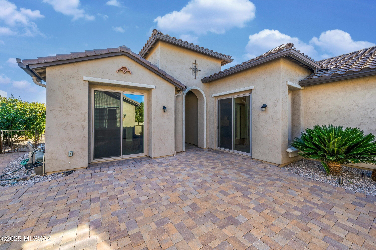
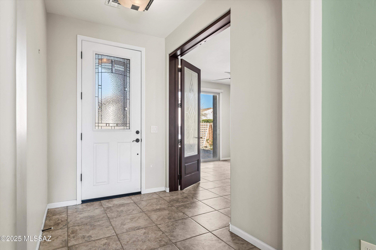
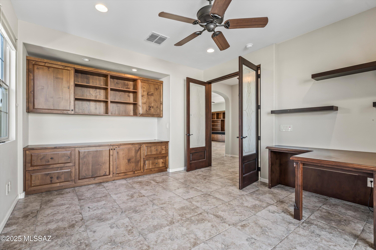
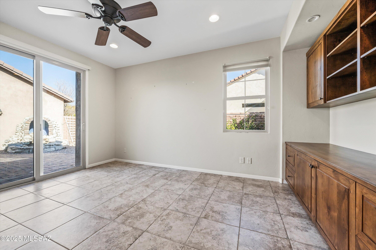
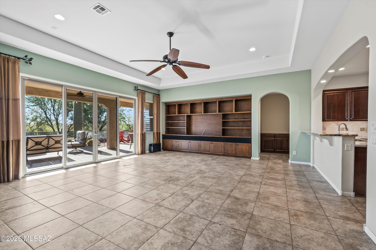
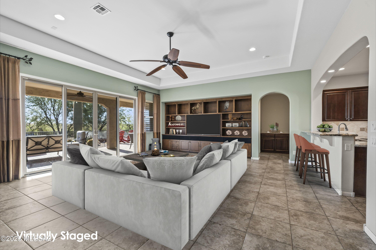
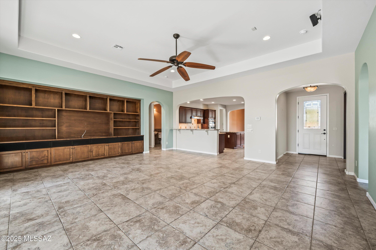
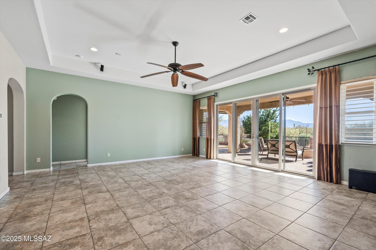
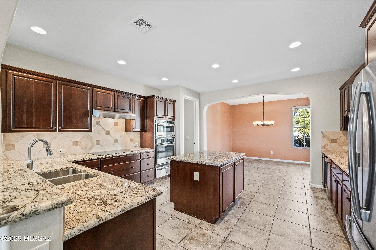
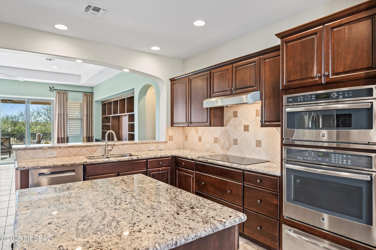
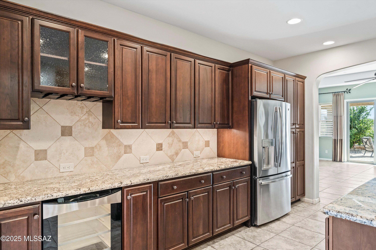
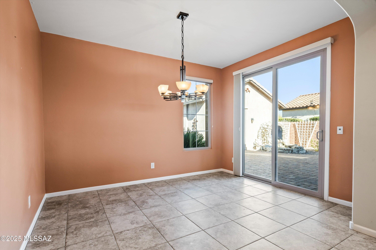
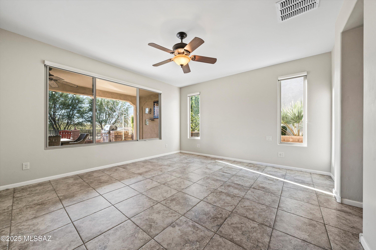
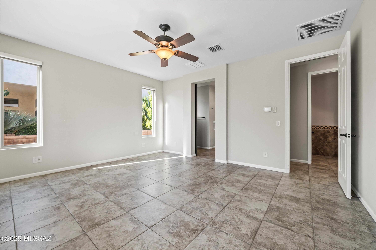
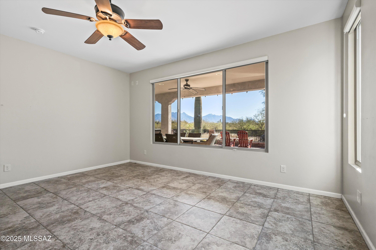
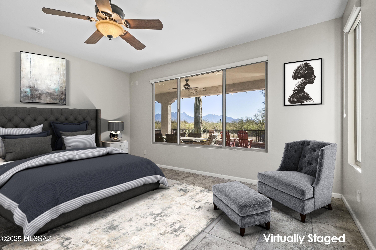
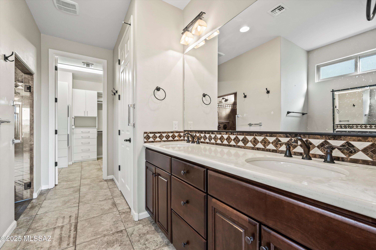
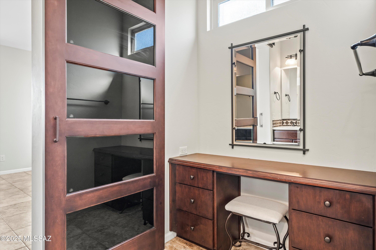
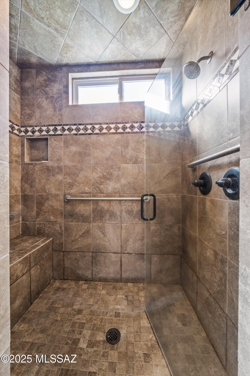
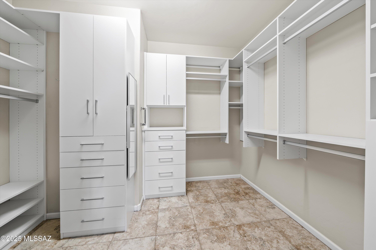
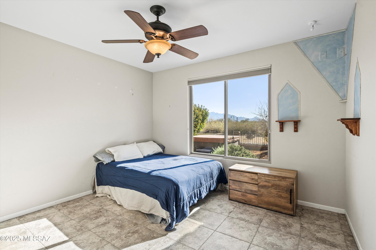
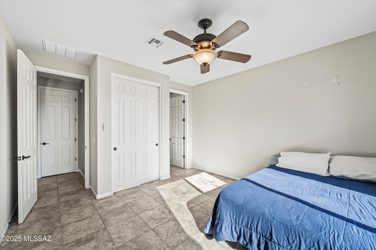
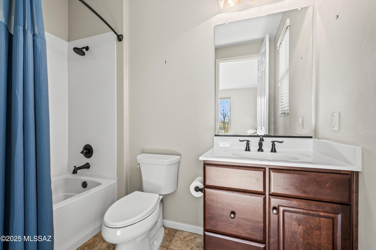
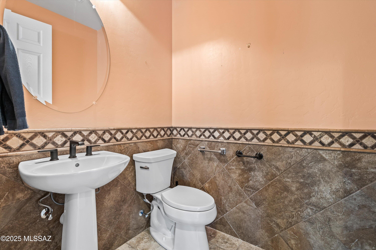
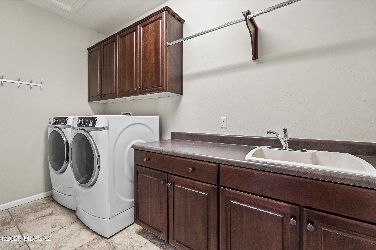
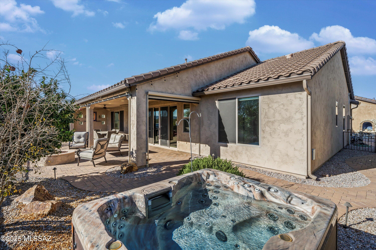
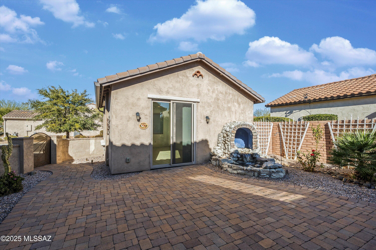
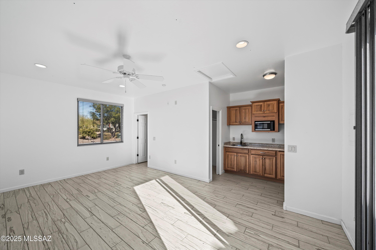
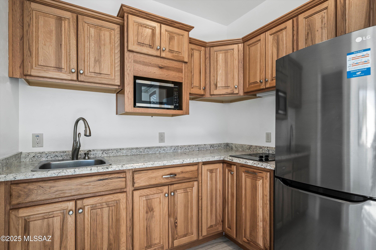
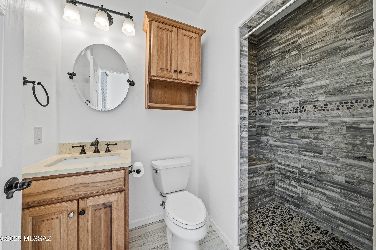
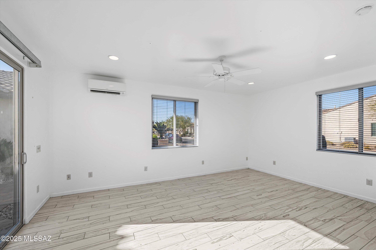
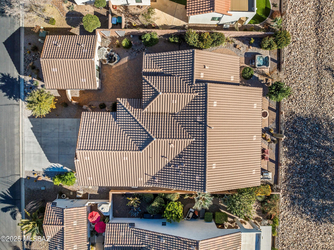
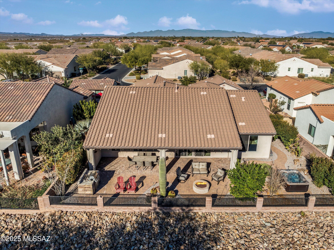
Amazing views of the Santa Rita Mountains and double wash behind this home! Main house offers 2-bedrooms plus den and 2.5 baths. Casita offers kitchenette, bathroom, and 6' slider to the courtyard. The fully walled yard comes with hot tub, fire pit, built-in BBQ, and remote controlled solar screens. 2.5 car garage is extended 4' with epoxy floors and an electric car charger included. Italian tile floors throughout, ceiling fans, Hunter Douglas window coverings. Chef kitchen layout incorporates cherry wood cabinets with platinum grade granite counters, induction cooktop w/ gas option, warming drawer, wine fridge, under cab lighting, and pull-outs. Fridge, washer, dryer included. Primary includes closet organizer and enclosed shower with dual heads. Guest room has en-suite bathroom. Den Den includes built-ins and a 6' slider to the front courtyard. Coffered ceilings and built-in entertainment center in great room. Water Tea filtration system. This home offers so much!

1043 N Broken Hills Drive

Message successfully sent.

What would you like to know?

What is 3 + 4 ?

I agree to receive email communication and understand I can unsubscribe at any time.

I agree to be contacted by Kornelije Josić via call, email, and text for real estate services. To opt out, you can reply 'stop' at any time or reply 'help' for assistance. You can also click the unsubscribe link in the emails. Message and data rates may apply. Message frequency may vary. Privacy Policy

Related Properties

New on site 3 days ago
Nestled on 2.07 private acres within the gated community of Madera Foothills Estates, this custom floorplan home offers exceptional privacy, breathtaking mountain views, and an abundance of garage space designed to accommodate every hobby, project, and adventure. A newer attached 2-car garage is complemented by an impressive detached garage featuring an RV stall complete with 220-volt hookup, RV dump, and water access, along with an extended-width and length 2-car garage, workshop space, a full bathroom, and its own dedicated hot water heater. The large circular driveway enhances the beautifully balanced landscaping and creates a welcoming first impression for guests. As you make your way to the front door, you are greeted by a charming front courtyard, one of several inviting gathering spaces perfect for relaxing or entertaining. Peace of mind comes with a full roof replacement completed in 2025 and a new heat pump installed the same year, both still under warranty. Inside, the thoughtfully designed 3-bedroom layout offers a spacious great room anchored by a stunning stone veneer gas fireplace that creates warmth and ambiance for family gatherings, while large windows fill the space with natural light and a ceiling fan keeps the air flowing comfortably. The flexible first guest bedroom, complete with a walk-in closet, can easily serve as a bedroom, den, or office, while the larger second guest bedroom provides a comfortable retreat for overnight visitors. The stylish guest bath features a beautifully concrete overlayed tub/shower combination and a vanity topped with a custom concrete overlay countertop. The expansive galley-style kitchen is sure to impress with extensive cabinet and countertop space along with sleek gunmetal stainless steel appliances that will satisfy even the most discerning home chef. The spacious dining area flows seamlessly within the great room and offers direct access outdoors for easy indoor-outdoor living. The oversized primary suite provides ample room for all your furnishings and is filled with natural light, while the en-suite bath offers a walk-in shower, dedicated makeup station, and thoughtfully designed his-and-hers closet space. Step outside to the covered back patio, an ideal setting for morning coffee or evening sunsets, where artificial turf adds year-round color and coolness to the landscape. Beyond, sweeping views stretch for miles, showcasing the majestic Santa Rita Mountains, including iconic Mount Wrightson and Mount Hopkins. This is a rare opportunity to own a truly exceptional property that perfectly blends comfort, functionality, and the beauty of Arizona living.
#22613400

Green Valley

646 E Bent Branch Place

3 Beds

3 Baths

2,250 Sq.Ft.

$790,000

MLS#: 22613400

For the homeowner who demands the very best -- where breathtaking VIEWS and resort-caliber outdoor living converge -this exquisitely customized home in San Ignacio Heights stands in a class entirely its own. This is not simply a home; it is a lifestyle destination, and arguably the crown jewel of the neighborhood.  
From the moment you arrive, the attention to detail is unmistakable. The red brick-paved driveway makes a lasting first impression, and draws you naturally toward the charming front courtyard -- a private, sun-drenched sanctuary enclosed for maximum privacy.  The interior of the home reveals itself with drama and grace.  Soaring ceilings, raised to an impressive 15 feet in the great room, create an immediate sense of volume and grandeur rarely found. An impressive bee-hive fireplace creates a natural gathering spot.  Sun light pours through oversized, custom wooden-framed Anderson sliding glass doors. These sliders frame the surrounding mountain panorama like living artwork, ensuring the views are a constant, breathtaking presence throughout daily life.  The kitchen is nothing short of spectacular.  Rich cabinetry, large double door pantry, a new refrigerator,  stainless 5 burner gas cook-top with stainless exhaust hood, new convection/air fryer oven and microwave oven, and gorgeous new granite on counters and center island!   A breakfast nook is adjacent and is conveniently located by the outdoor kitchen and pergola.  The great room flows seamlessly into dining and kitchen spaces, maintaining the open, airy character of the floor plan while offering the kind of functionality that suits both everyday living and elevated entertaining.  A separate formal dining area is open to the living spaces and features a lighted coffered ceiling that adds ambience and warmth to the room.  A lovely den can be used as a media room, office or guest overflow. Your guest ensuite is perfect for long term guests.  The primary suite in the home offers the luxury and space you have yearned for.  Wake up in the morning to the beautiful Santa Rita Mountain views.  Step out to the patio in the evening to gaze at the stars.  Take a soak in the oversized tub, or enjoy your spacious walk-in closet.  
It is outside, however, where this property truly transcends expectation. This is an outdoor living environment of rare beauty and sophistication, where panoramic mountain views serve as the permanent, ever-changing backdrop to a life lived largely al fresco. The outdoor living areas themselves are generous and multi-functional.  Covered patio spaces extend the interior square footage into the open air, offering shade, comfort, and an ideal setting for outdoor dining, lounging, and entertaining. An extended lot and a brand new outdoor kitchen complete the resort like feel.  Whether hosting an intimate dinner under the stars or a larger gathering with family and friends, the outdoor spaces accommodate every occasion with ease and elegance. This is a home for someone who has considered what they truly want from the place they live -- and has found it. Views without compromise. Outdoor living without equal. Interior finishes without parallel. If that is the life you are seeking, this special home in San Ignacio Heights is waiting for you.
#22612876

Green Valley

4185 S Manolito Drive

2 Beds

2 Baths

2,540 Sq.Ft.

$685,000

MLS#: 22612876
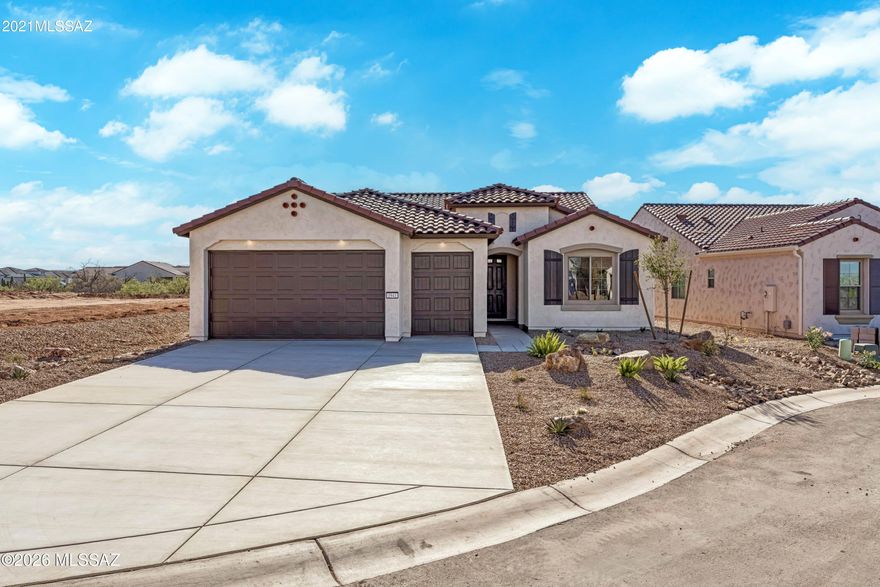
Move-in-ready home ''Agave'' Open-concept, Great Room, bright open space throughout. Enjoy eating in this gourmet kitchen with Arctic White cabinets with 41'' uppers, quartz countertop, LG stainless steel appliances. Upgrades include golf cart garage, 4' extension at garage, bay window at dining room, and upper and lower cabinets at laundry. Upgraded carpet and luxury vinyl plank.  Two-tone paint throughout, 8 ft doors throughout, walk in shower and walk-in closet. Extra room is a den.  Home boasts beautiful touches with so much more.  Come and live in a luxury resort community.  Fully landscaped.
#22612154

Green Valley

1941 N Aruba Drive

2 Beds

2 Baths

1,760 Sq.Ft.

$614,403

MLS#: 22612154

:  Introducing our new Cabinet Home Program!  A new home without the long build time.  The opportunity to make this Vienta your dream home! There is 3 car garage and 2' extension at Primary suite, expanded primary walk in closet.  Arctic White Cabinets w/42'' Uppers. LG built-in gas appliance package in Stainless Steel includes: Convection Wall Oven, Cooktop, Microwave, Refrigerator and Dishwasher. Sink in laundry room with upper and lower cabinets. Buyers have the opportunity to upgrade the flooring & countertops to make this home their own.
#22612197

Green Valley

1658 E Comely Court

2 Beds

2 Baths

2,353 Sq.Ft.

$608,657

MLS#: 22612197
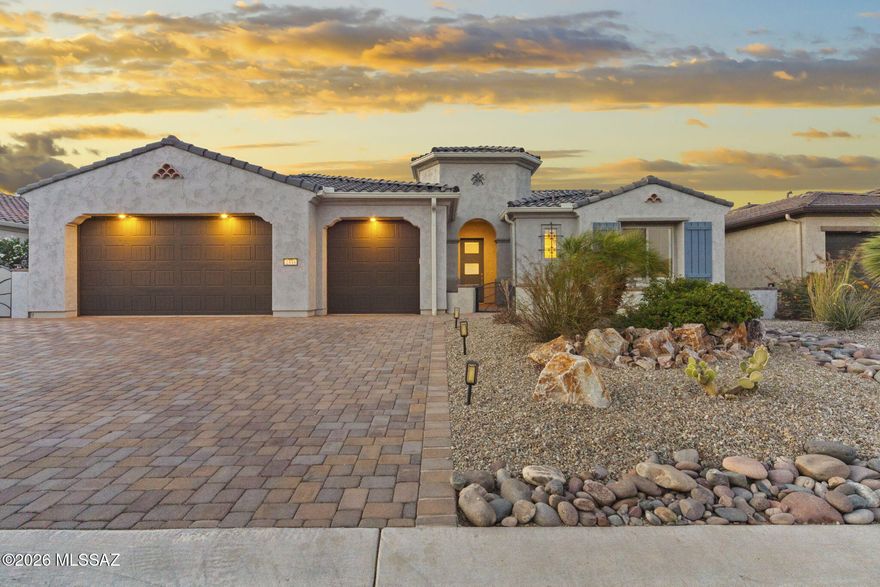
Range Priced: Seller will counter of accept offers between $775-825k. Set within the gates of Quail Creek Resort Community, this thoughtfully designed residence captures the ease and rhythm of resort-style living without sacrificing comfort or privacy. Built in 2023 and barely lived in, it offers a clean, modern feel with upgrades already in place, so you can step right into the lifestyle rather than spend time creating it.

The floor plan is both practical and flexible. Two spacious bedroom suites each feature their own private bath, giving guests or extended stays a true sense of independence. A generous home office sits apart from the main living areas and can easily convert to a third bedroom, media room, or additional guest space depending on your needs. Natural light carries through the open living spaces, creating an easy connection between indoors and out. The kitchen, dining, and great room flow together in a way that feels natural for both everyday living and casual entertaining. Every finish and upgrade was selected with longevity and simplicity in mind, making the home feel polished without being overdone.

Out back, the setting becomes even more compelling. With no rear neighbors, the yard offers a level of privacy that's increasingly rare in community living. The landscaping is complete and low-maintenance, designed for enjoyment rather than upkeep. A private spa anchors the space, perfect for quiet evenings or unwinding after a full day of activity.

Life here extends well beyond the home itself. Quail Creek is known for its energy and sense of connection, where golf, pickleball, fitness, dining, and an active calendar of events create a true lifestyle environment. Whether it's a morning round, an afternoon class, or an evening with neighbors, there's always something to step into, or step away from when you want your own space.

This is a move-in ready opportunity in one of Southern Arizona's most established active adult communities. Clean, modern, and complete, with the added benefit of privacy and flexibility, it's a home designed to adapt to how you want to live.
#22611725

Green Valley

2333 E Copper Valley Way

2 Beds

2 Baths

2,508 Sq.Ft.

$800,000

MLS#: 22611725
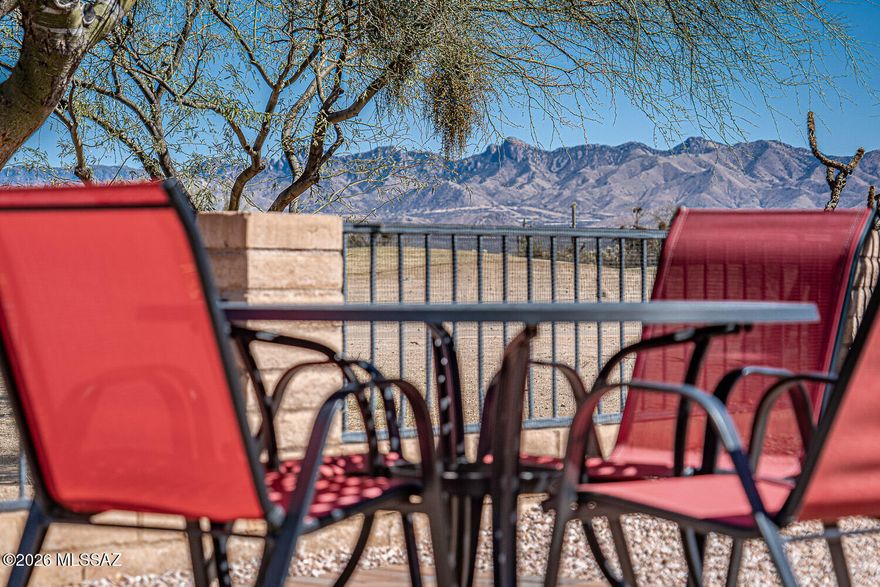
Positioned on a premium golf course lot with sweeping mountain views, this beautifully upgraded home offers exceptional value within an exclusive gated golf community. A dramatic wall of windows frames the lush fairways and desert backdrop, filling the home with natural light and unforgettable scenery.
Custom finishes are showcased throughout, including a thoughtfully designed kitchen with raised panel cabinetry, under-cabinet lighting, roll-out shelving, engineered stone countertops, tile backsplash, and a center island topped with granite. Enjoy cooking with the inset cooktop, built-in oven and microwave, oversized farmhouse sink, and new refrigerator. The owner's suite is a private retreat, entered through double doors and featuring a cozy sitting area, patio access, and a spa-inspired en-suite with soaking tub, dual-head walk-in shower, and custom closet built-ins. Guests will appreciate the detached casita with its own full bath and kitchenette. Additional highlights include dual HVAC systems, central vacuum, whole-house water conditioning, an extended garage with golf cart space, and a new roof (2023). Relax on the covered flagstone patio and take in breathtaking sunrises and cool afternoon shade.
#22611290

Green Valley

1362 N Boyce Avenue

3 Beds

3 Baths

2,405 Sq.Ft.

$665,000

MLS#: 22611290

NO NEED TO BUILD! WE HAVE THE VIENTA FOR YOU! Built in 2021, this beautifully upgraded 2,308 sq ft home with a private casita offers refined living in a premier 55+ country club community. The attached casita features a full bath with a walk-in tile shower--perfect for guests or a private retreat. The main home offers 2 bedrooms, 2.5 bathrooms, plus a den, providing flexible space for both comfort and functionality. At the heart of the home is a chef's kitchen showcasing a Blanco farmhouse sink, granite countertops, custom backsplash, gas cooktop, SS appliances, walk-in pantry, and upgraded 41'' cabinetry--ideal for entertaining and everyday living. The great room features a custom built-in entertainment center with glass doors and accent lighting,along with a stylish valet wet bar The spacious primary suite offers a custom walk-in closet and a spa-inspired bathroom with double vanity, quartz countertops, soaking tub, and a walk-in tile shower with glass enclosure. A large linen closet adds extra storage.

Additional highlights include a full three-car garage, a generous laundry room with ample cabinetry, and a fully screened Arizona room with paver flooring, ceiling fan, and upgraded video package--perfect for enjoying Arizona's indoor-outdoor lifestyle.


Located in an exceptional 55+ community with a true country club feel, residents enjoy four resort-style pools, two on-site restaurants, pickleball and tennis courts, an art and technology center, and three championship 9-hole golf courses. This home offers luxury, comfort, and an unmatched lifestyle!
#22611346

Green Valley

2324 E Dream Catcher Drive

3 Beds

3 Baths

2,591 Sq.Ft.

$654,900

MLS#: 22611346
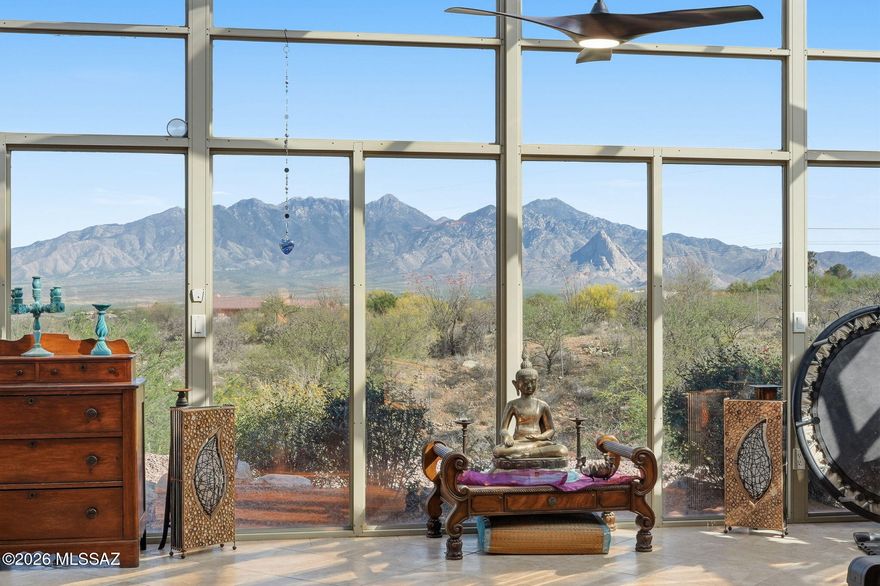
Gated, private, & fully updated--this exceptional 3-bedroom, 2.5-bath 2x6 construction custom home offers 2,890 sqft on 4.75 serene acres with sweeping Santa Rita Mountain views & no HOA. Inside, you'll find thoughtful custom upgrades throughout, including a spa-inspired primary suite, beautifully renovated bathrooms, fresh interior & exterior paint, and new windows. The stunning sunroom is a true highlight, capturing panoramic desert & mountain views in every direction. Need space to work or expand? The impressive 30x50 warehouse offers endless possibilities--perfect for a home business, workshop, or storage. With nearly 5 acres, there's also room to build a second home without sacrificing those breathtaking views. Enjoy the freedom of no HOA restrictions, just wide-open desert, mountain views in every direction. Need space to work or expand? The impressive 30x50 warehouse offers endless possibilities--perfect for a home business, workshop, or storage. With nearly 5 acres, there's also room to build a second home without sacrificing those breathtaking views. Enjoy the freedom of no HOA restrictions, just wide-open desert, mountain sunsets. An exceptional opportunity to own a true luxury retreat-where space, silence, & scenery elevate the art of living.
#22609928

Green Valley

3554 W Calle Dos

3 Beds

2 Baths

2,918 Sq.Ft.

$789,000

MLS#: 22609928
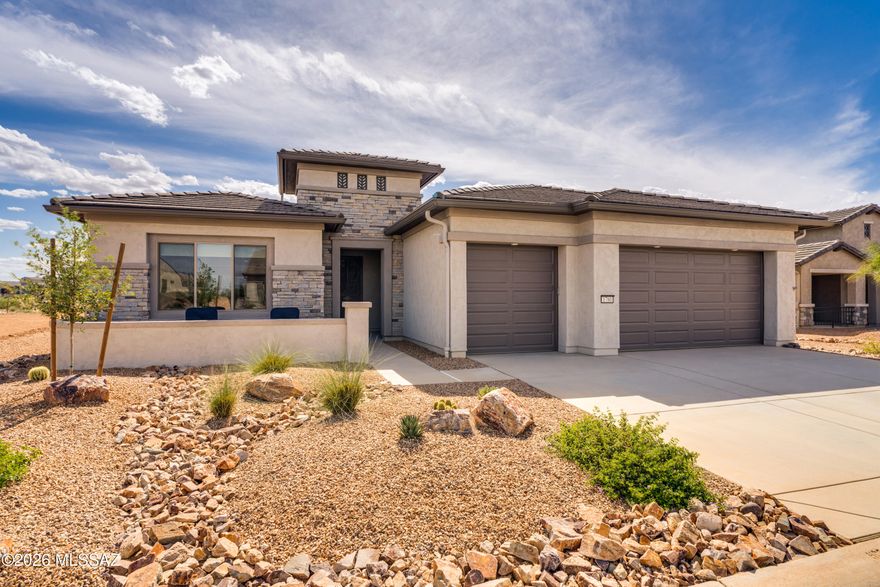
Less than 2 years new, this stunning 2024 Vienta model in Quail Creek is perfectly positioned on a premium lot backing to common area and walking paths, capturing scenic mountain views and breathtaking Arizona sunsets. Offering 2,353 sq. ft., this thoughtfully designed home features 2 BR, 2.5 BA, a versatile den, and a full 3-car extended-length garage. Impressive curb appeal with stacked stone façade and a welcoming front courtyard. Enter through a wrought iron security door into a bright foyer that opens to a spacious great room, complete with a stylish bar area and under-counter beverage cooler. The chef's kitchen boasts upgraded cabinetry with 41'' uppers, quartz countertops, tile backsplash, pantry closet, and a large island with apron sink, water purifier, and pendant lighting. LG stainless appliances include a 36" gas cooktop, vent hood, wall convection oven, and microwave. Interior features include luxury vinyl plank flooring in main areas, carpet in bedrooms, 8' doors and 5" baseboards throughout, and upgraded fans, lighting, and window treatments. The extended owner's suite captures mountain and sunset views, with a spa-like bath featuring dual vanity with undermount sinks, comfort height toilet, soaking tub, walk-in tile shower, and a large walk-in closet. A split bedroom design ensures privacy, with a guest bedroom offering its own en suite bath. The den with frosted glass French doors is ideal for an office, media or hobby room, or as an additional guest space, while a separate powder room provides added convenience for guests.  Laundry room includes extra cabinetry, utility sink, LG washer and gas dryer with pedestals, and an additional storage closet. Enjoy the extended outdoor living space with direct access to common area and walking paths--perfect for embracing the Arizona resort lifestyle.
#22609051

Green Valley

1780 E Wintergreen Drive

2 Beds

2 Baths

2,353 Sq.Ft.

$749,900

MLS#: 22609051
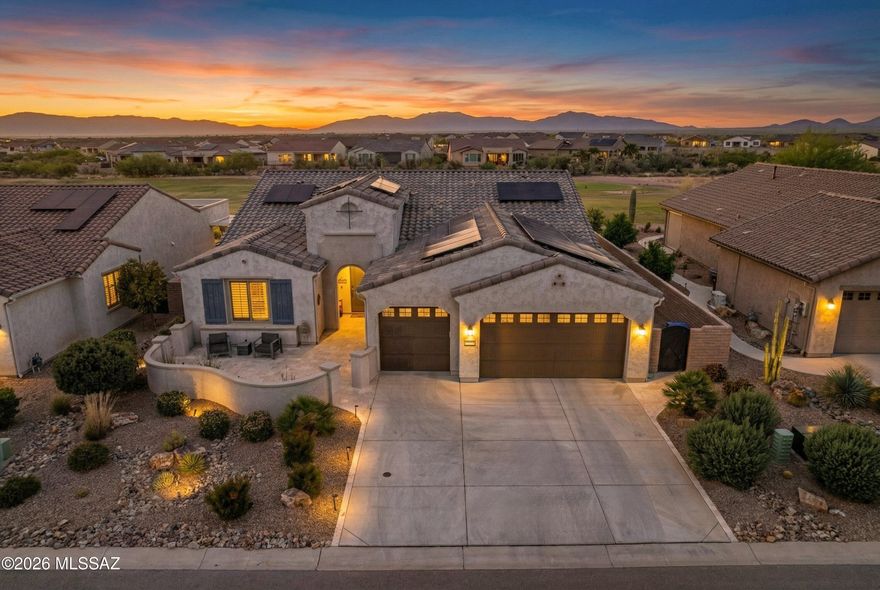
Built in 2021 and set on a premier golf course lot, this VIENTA 2,308 sq ft highly upgraded residence delivers the ultimate blend of luxury living and sports-focused lifestyle. Designed for those who love to play, watch, and entertain, this home offers a move-in ready alternative to new construction--without compromise. WHY BUILD NEW?  The open-concept layout is both refined and functional, ideal for hosting game-day gatherings or relaxed everyday living. The chef's kitchen anchors the home with an oversized quartz island, premium cabinetry, walk-in pantry, wet bar & wine cooler, and a solar tube that fills the space with natural light--perfect for prepping, serving, and socializing. Energy-efficient upgrades, including a hot water recirculation system and whole-house water softener, ensure comfort and efficiency. Plantation shutters, upgraded lighting, ceiling fans, and luxury flooring throughout elevate the experience.  The primary suite is designed as a private post-round retreat, featuring direct access to the backyard through a 10'x8' large sliding glass door, a spacious walk-in custom closet, and a spa-style bathroom with an oversized walk-in shower-ideal for unwinding after a day on the course. A standout feature for sports enthusiasts, the versatile den includes built-in Murphy twin beds and custom cabinetry, easily transforming into a guest space, media room, or game-day lounge. The extended 3-car garage--with a 4-foot extension, built-in cabinetry, and epoxy flooring--offers ample space for vehicles, golf carts, gear, and storage.  Step outside to your personal sports and entertainment hub. The custom-designed sport pool and spa invite both recreation and relaxation, all set against sweeping golf course and mountain views. The covered patio, outfitted with built-in TVs, creates the ultimate outdoor viewing experience--perfect for hosting unforgettable game days or enjoying a quiet evening under the Arizona sky.
#22608546

Green Valley

2543 E Wrightson View Drive

2 Beds

2 Baths

2,308 Sq.Ft.

$880,000

MLS#: 22608546

 - property

Send a message

Message successfully sent.

Your message

What is 3 + 4 ?

Reason for contacting?

I agree to receive email communication and understand I can unsubscribe at any time.

I agree to be contacted by Kornelije Josić via call, email, and text for real estate services. To opt out, you can reply 'stop' at any time or reply 'help' for assistance. You can also click the unsubscribe link in the emails. Message and data rates may apply. Message frequency may vary. Privacy Policy

Sign Out

Virtual Assistant

Would you like to take the next step with this property? We can help you schedule a showing or virtual tour, or send you more details.

Yes, I would like more information.

Thank You for Your Reply, One of Our Agents will contact you as soon as possible

No, maybe later.

Thank you, you can always contact me via email, phone number or through the contact form.

Realhub AI

Lucy - Your AI-Powered Realtor

Update Your Temporary Password

Personalize your search

Enter your email and we'll notify you immediately when new listings match what you're looking for.

or enter email address

Already have an account ? Login here

Continue your home search

I agree to receive communications and understand I can unsubscribe at any time.

I agree to be contacted by Kornelije Josić via call, email, and text for real estate services. To opt out, you can reply 'stop' at any time or reply 'help' for assistance. You can also click the unsubscribe link in the emails. Message and data rates may apply. Message frequency may vary. Privacy Policy

Already have an account ? Login here

We use cookies

We use cookies primarily for analytics to enhance your experience. By accepting, you agree to our use of these cookies. You can manage your preferences or learn more about our cookies policy.