
Property
Beds
4
Full Baths
2
1/2 Baths
1
Year Built
1990
Sq.Footage
2,806
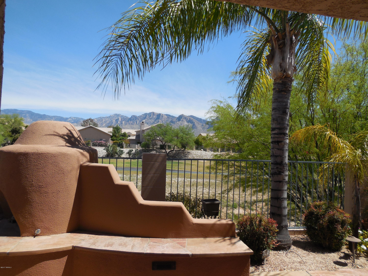
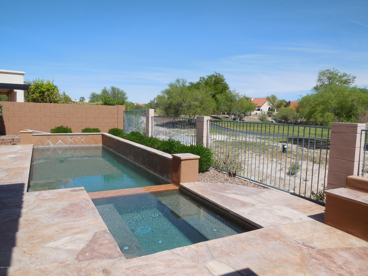
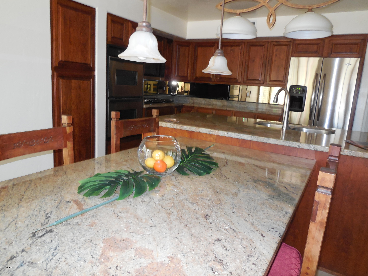
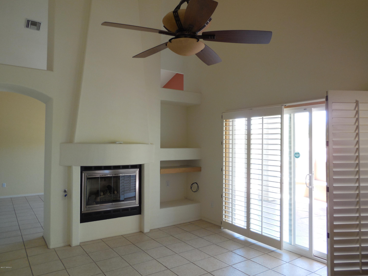
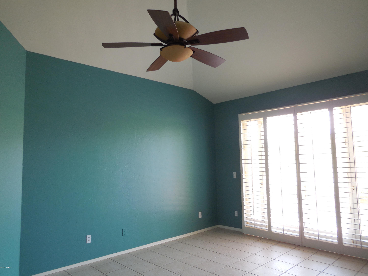
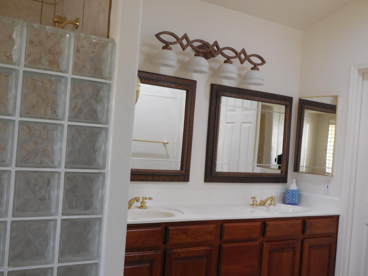
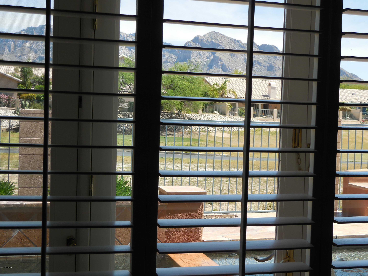
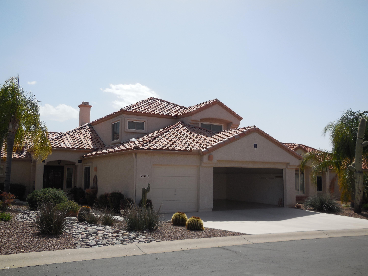
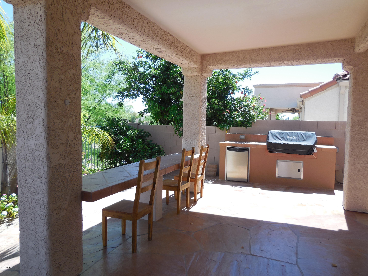
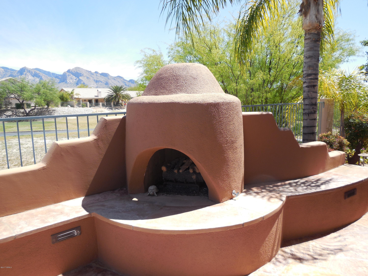
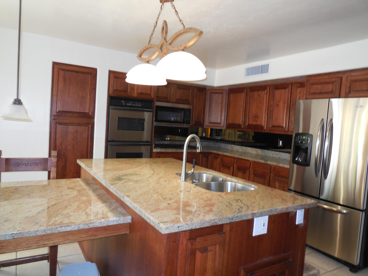
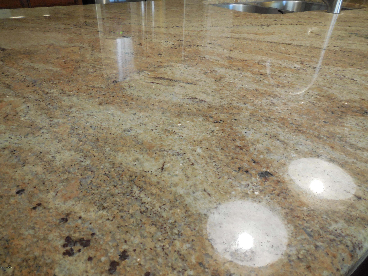
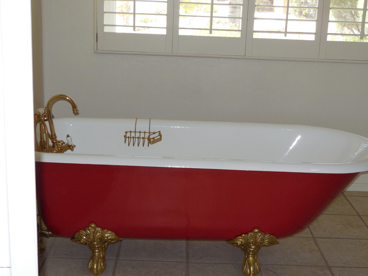
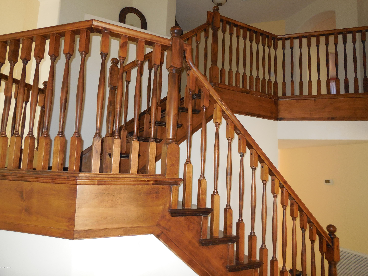
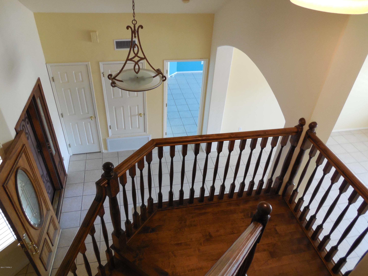
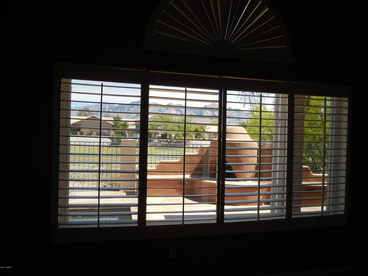
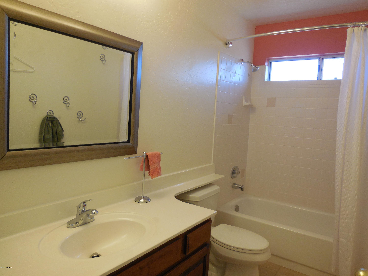
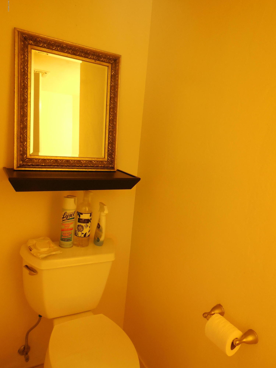
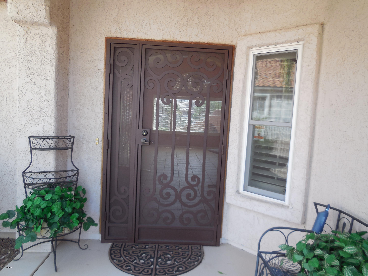
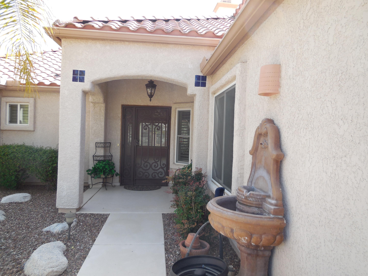
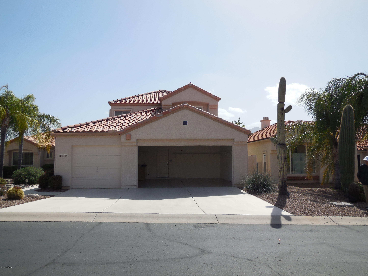
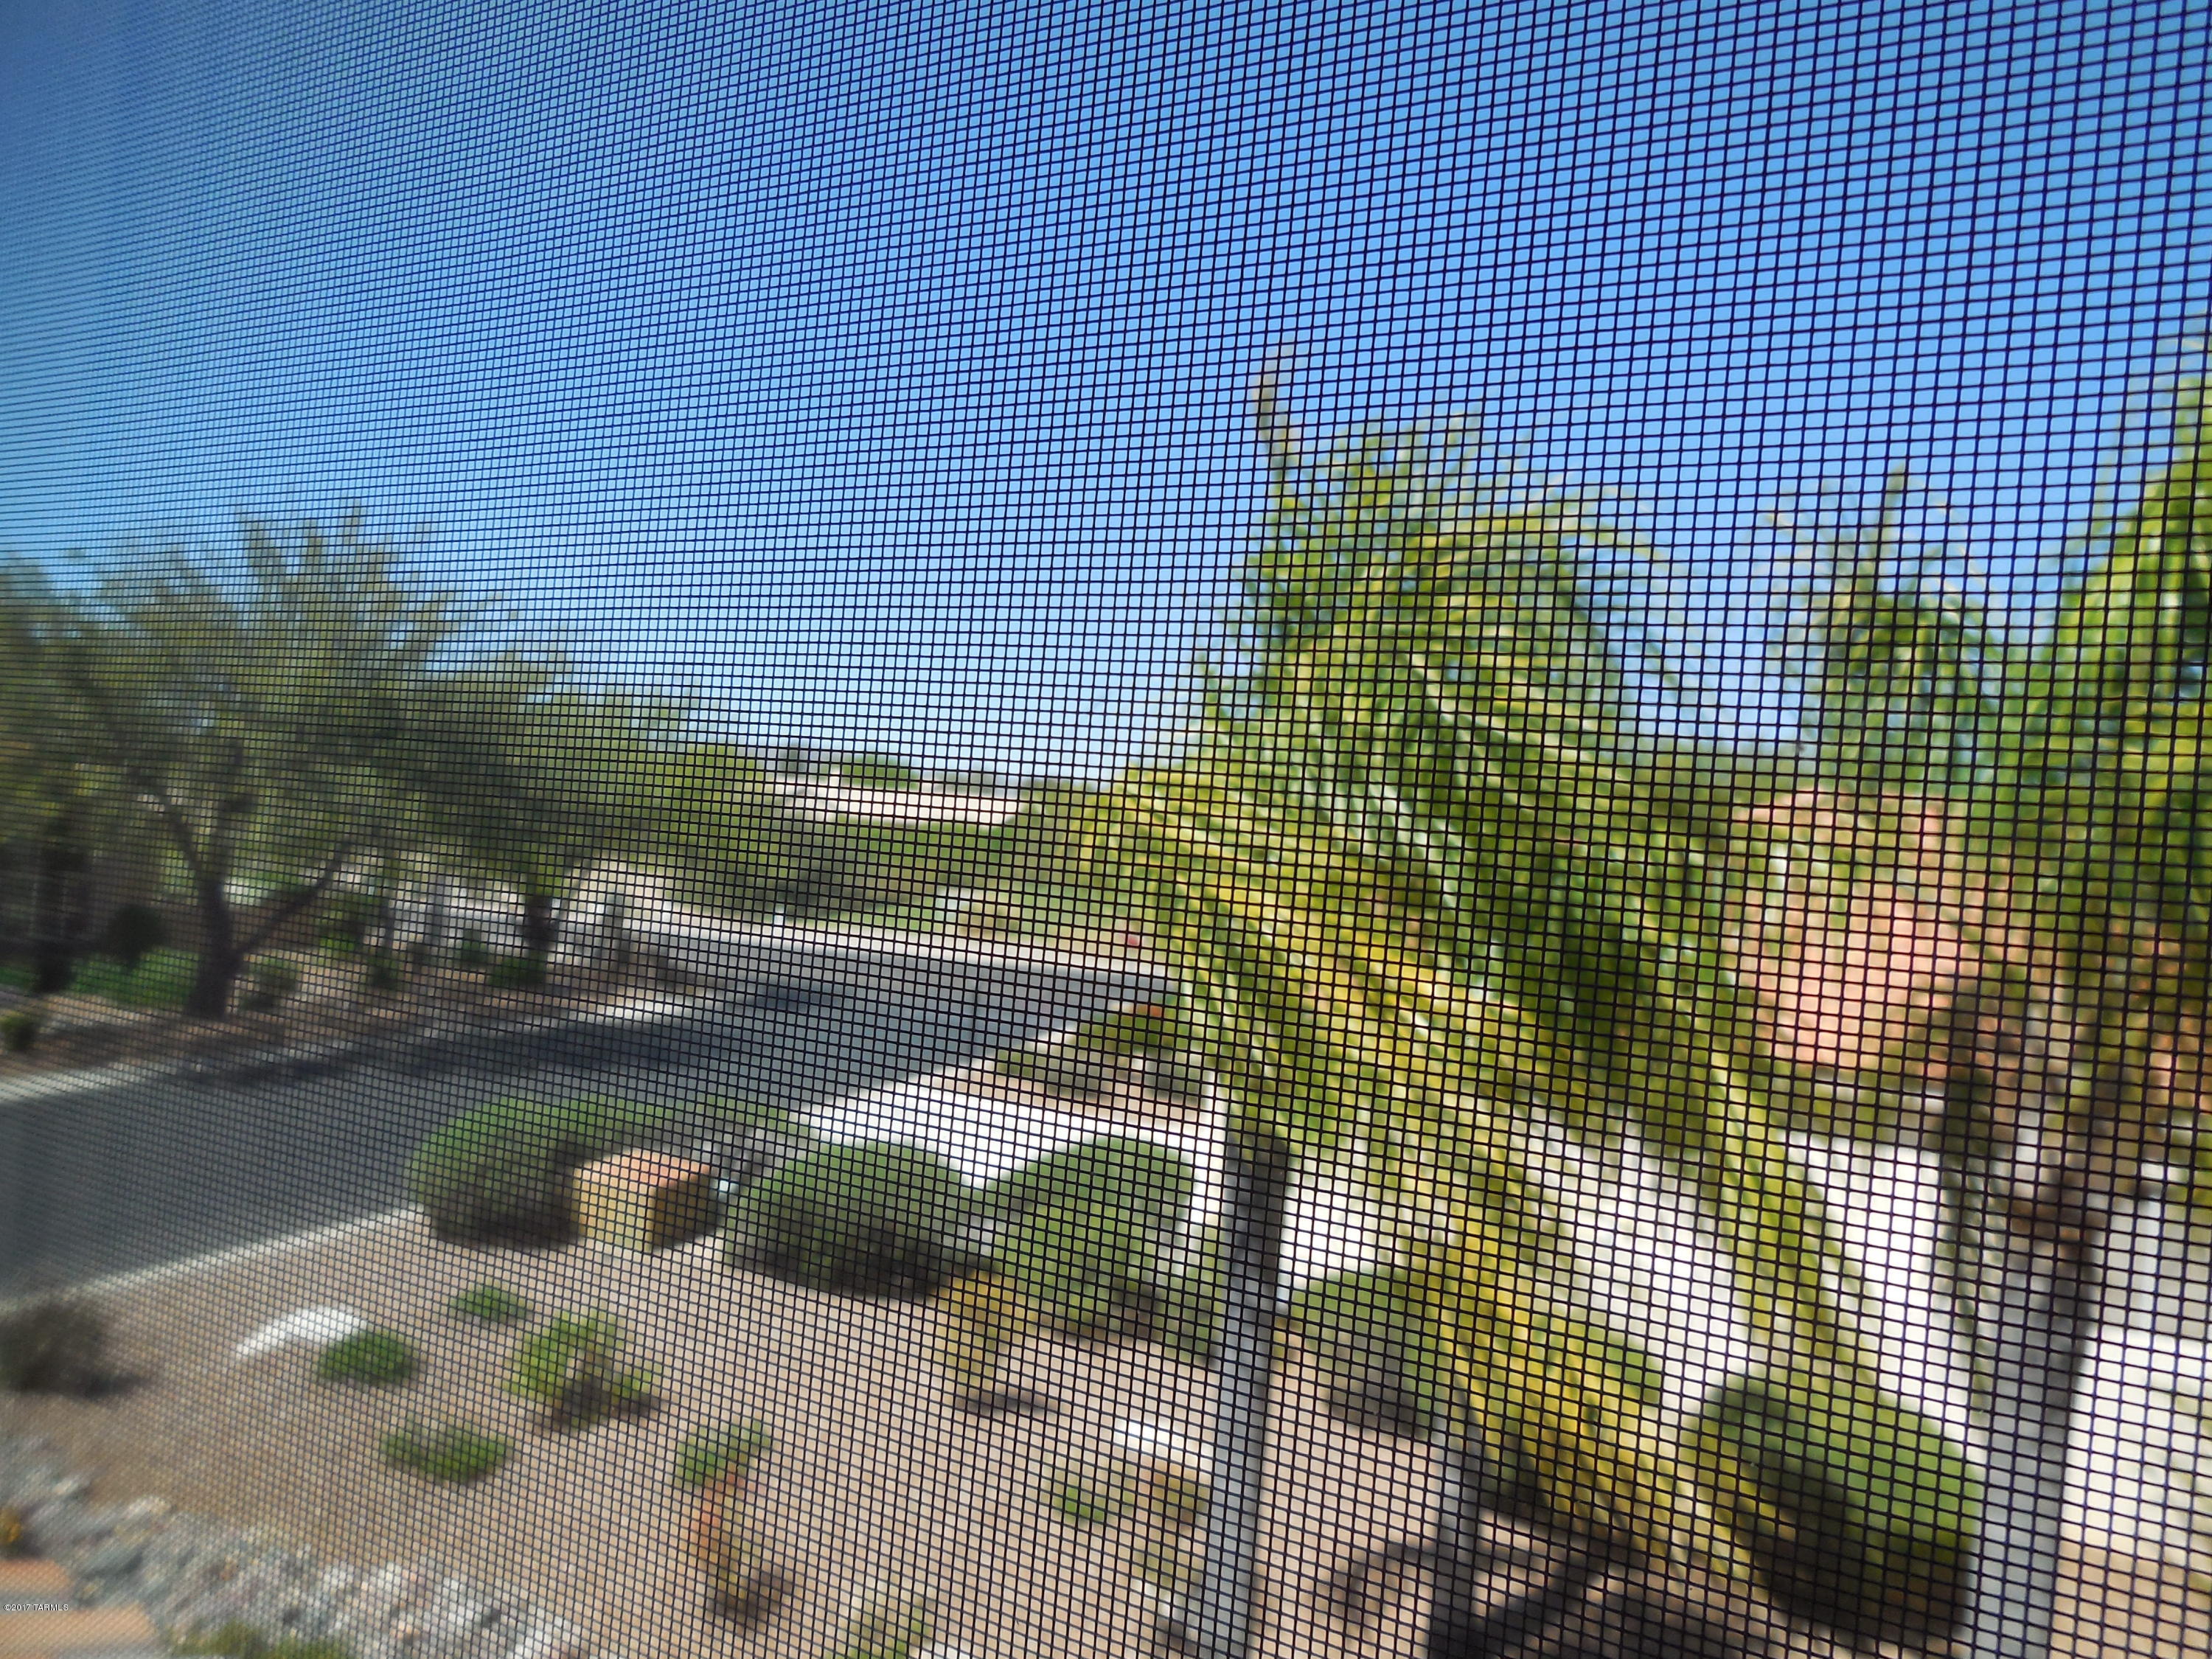
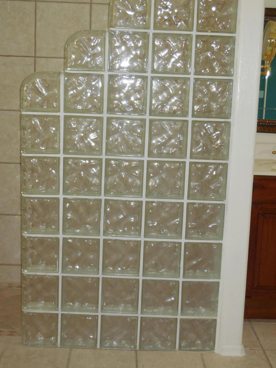
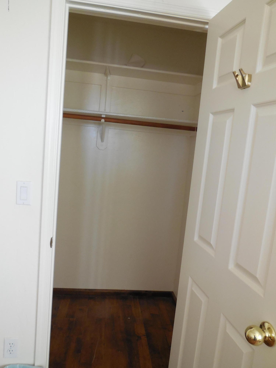
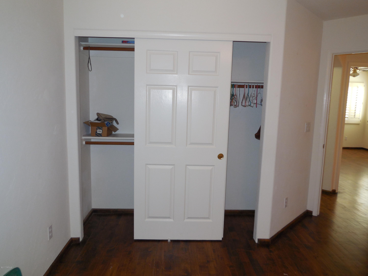
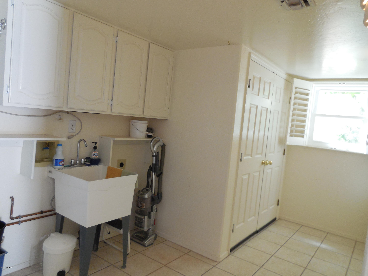
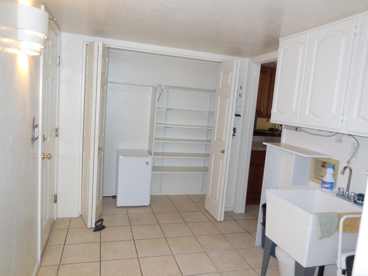
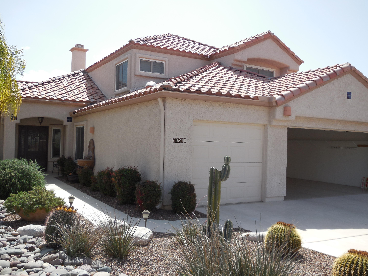
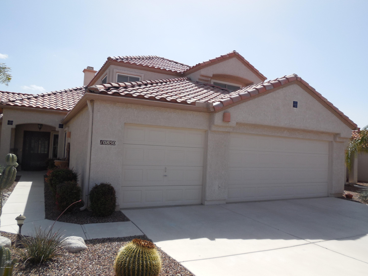
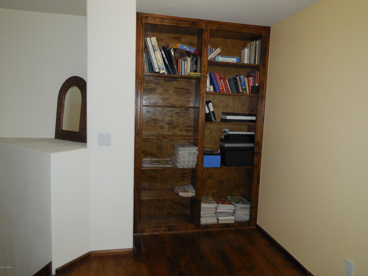
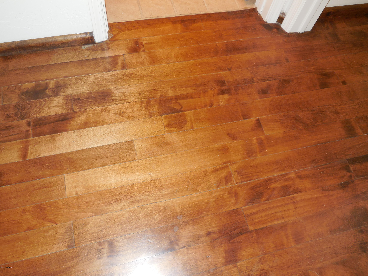
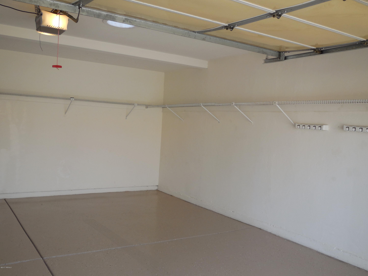
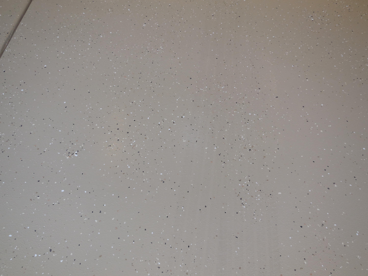
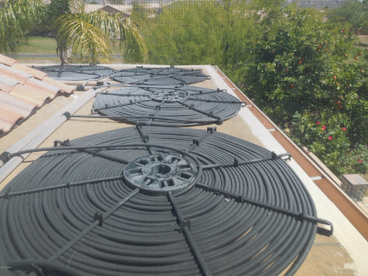
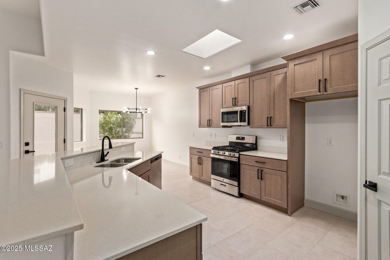
Welcome Home!! This Beautiful East Facing Home 4BDR/3BA/3Car in Canada Hills w/ Fab Catalina Mountain Views on Elevated Premium lot overlooking Golf Course 9th Tee box. Tons of upgrades. Delightful kitchen, Large Upgraded Granite Table & Counters, Pullouts, SS/black appliances, 8' Butler Pantry + cabinets, opens to Fam room w/ gas FP. Master Suite in downstairs w/ dbl. French doors open to back yard w/ more views. Master Bath has freestanding tub & separate large, glass-wall walk-in shower, Dual Vanities, Large Walk-in closet. Formal Dining Room. Living Room has large window to capture Catalina Views. 3 addt'l good sized bedrooms upstairs, all w/Mtn Views. Walnut Wood flooring, Loft w/ built-in bookcases. NO Carpet, only Tile & Wood. Backyard has Solar heated, self-cleaning PebbleTec sparkling pool w/ spa, built-in BBQ w/ Buffet seating area under Covered Flagstone Patio. Kiwa gas FP w/ Seating, AC & heat. New Water Heater 2011, NO Poly. 3-car Garage with epox floor for large toys and working area. Ceiling Fans, Walnut Staircase, Plantation Shutters throughout the house. Gently used as a second home. Citrus tree, 2 solar attic fans, 3 solar tubes. HOA $130.00 a Year! MUST SEE!
Features & Amenities
Interior
-
Total Bedrooms
4
-
Bathrooms
2
-
1/2 Bathrooms
1
-
Basement YN
NO
-
Cooling YN
YES
-
Cooling
Zoned
-
Fireplace YN
YES
-
Heating YN
YES
-
Heating
Forced Air, Natural Gas
-
Pet friendly
N/A
Exterior
-
Garage
Yes
-
Garage spaces
3
-
Construction Materials
Stucco, Frame
-
Parking
Garage Door Opener
-
Patio and Porch Features
Covered
-
Pool
Yes
-
Pool Features
Solar Heat
Area & Lot
-
Lot Features
On Golf Course, Subdivided
-
Lot Size(acres)
0.16
-
Lot Size(square feet)
6970.0
-
Property Type
Residential
-
Property Sub Type
Single Family Residence
-
Architectural Style
Contemporary
Price
-
Sales Price
$400,000
-
Tax Amount
$3,734.52
-
Sq. Footage
2, 806
-
Price/SqFt
$142
HOA
-
Association
Yes
-
Association Fee Frequency
Annually
-
Association Fee Includes
N/A
School District
-
Elementary School
Wilson K-8
-
Middle School
Wilson K-8
-
High School
Ironwood Ridge
Property Features
-
Water Source
Public
Schedule a Showing
Showing scheduled successfully.
Mortgage calculator
Estimate your monthly mortgage payment, including the principal and interest, property taxes, and HOA. Adjust the values to generate a more accurate rate.
Your payment
Principal and Interest:
$
Property taxes:
$
HOA fees:
$
Total loan payment:
$
Total interest amount:
$
Location
County
Pima
Elementary School
Wilson K-8
Middle School
Wilson K-8
High School
Ironwood Ridge
Listing Courtesy of Eva De Rais , Long Realty
RealHub Information is provided exclusively for consumers' personal, non-commercial use, and it may not be used for any purpose other than to identify prospective properties consumers may be interested in purchasing. All information deemed reliable but not guaranteed and should be independently verified. All properties are subject to prior sale, change or withdrawal. RealHub website owner shall not be responsible for any typographical errors, misinformation, misprints and shall be held totally harmless.

AGENT
Franko Maric
Call Franko today to schedule a private showing.

* Listings on this website come from the FMLS IDX Compilation and may be held by brokerage firms other than the owner of this website. The listing brokerage is identified in any listing details. Information is deemed reliable but is not guaranteed. If you believe any FMLS listing contains material that infringes your copyrighted work please click here to review our DMCA policy and learn how to submit a takedown request.© 2024 FMLS.
Related Properties
Oro Valley
14393 N Lost Arrow Drive
2 Beds
2 Baths
2,034 Sq.Ft.
$475,000
MLS#: 22529302

Oro Valley
1106 W Montelupo Drive
3 Beds
2 Baths
1,563 Sq.Ft.
$409,999
MLS#: 22611298

Oro Valley
11720 N Labyrinth Drive
3 Beds
2 Baths
1,817 Sq.Ft.
$445,000
MLS#: 22611341
Oro Valley
13401 N Rancho Vistoso Boulevard 59
2 Beds
2 Baths
1,851 Sq.Ft.
$434,000
MLS#: 22603862

Oro Valley
31 E Stonewood Drive
3 Beds
2 Baths
1,803 Sq.Ft.
$399,000
MLS#: 22607787

Oro Valley
9150 N Wagon Spoke Court
4 Beds
2 Baths
2,013 Sq.Ft.
$433,500
MLS#: 22613119

Oro Valley
12818 N Dutch Drive
3 Beds
2 Baths
1,743 Sq.Ft.
$449,900
MLS#: 22612913

Oro Valley
995 W Waxleaf Place
3 Beds
2 Baths
1,928 Sq.Ft.
$389,000
MLS#: 22605342
Oro Valley
1374 W Blooming Desert Way
2 Beds
2 Baths
1,605 Sq.Ft.
$415,000
MLS#: 22612563
Oro Valley
14617 N Desert Rock Drive
2 Beds
2 Baths
1,923 Sq.Ft.
$460,000
MLS#: 22612547
