
Property
Beds
2
Full Baths
2
1/2 Baths
None
Year Built
1993
Sq.Footage
1,923
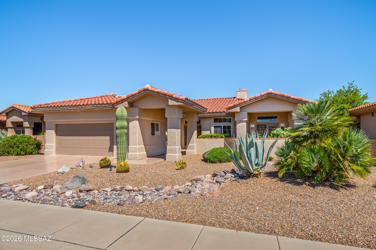
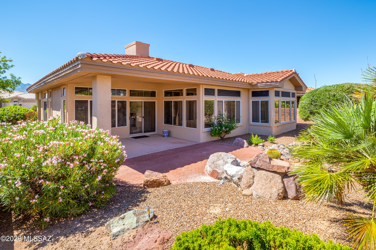
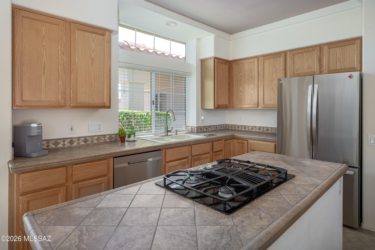
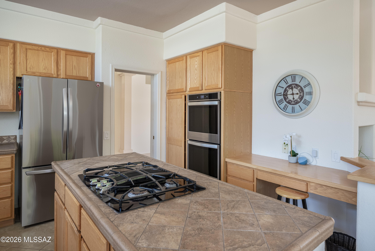
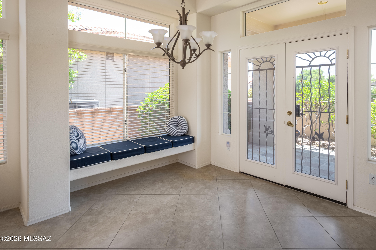
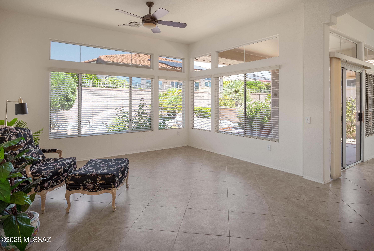
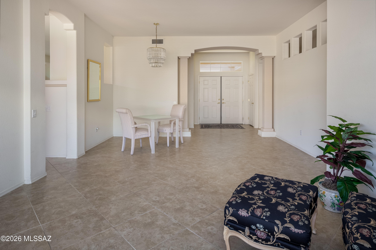
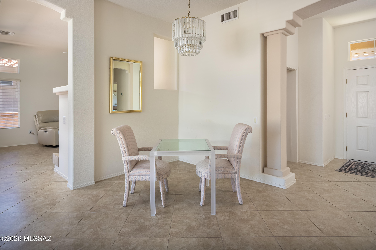
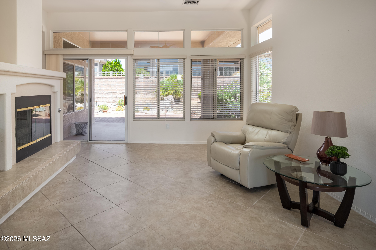
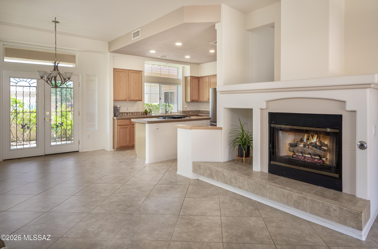
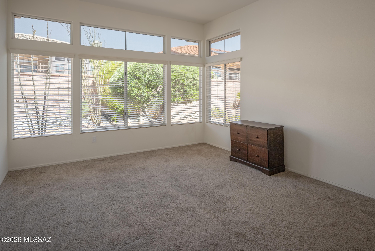
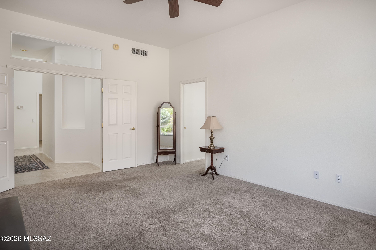
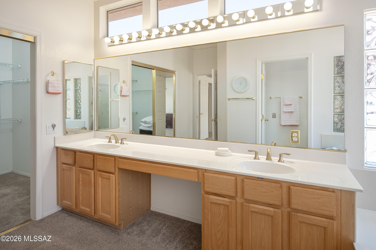
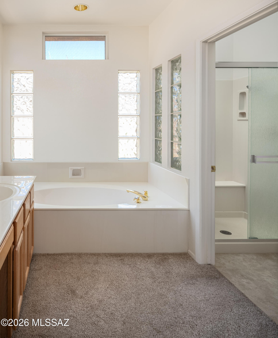
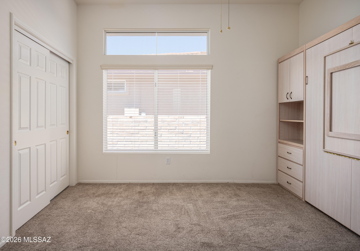
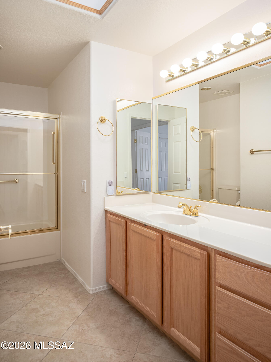
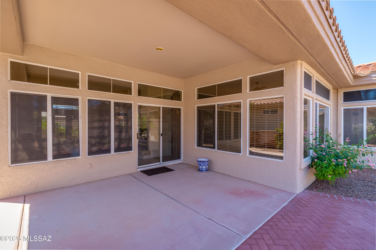
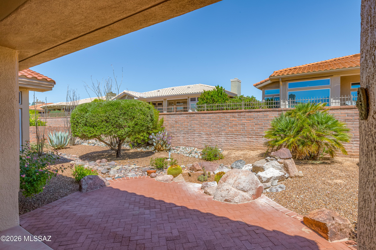
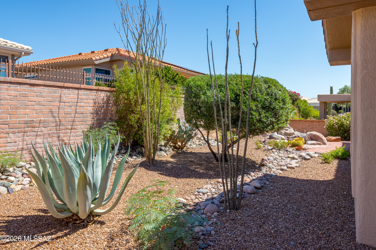
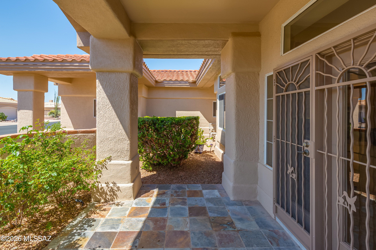
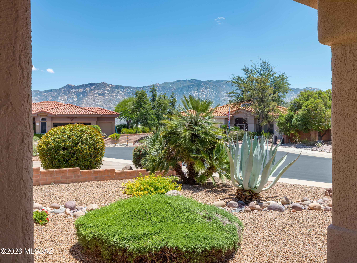
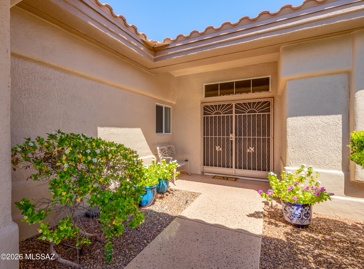
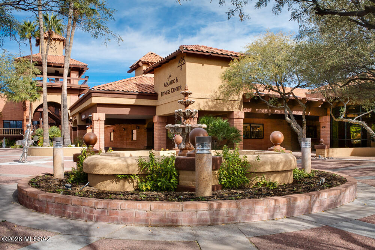
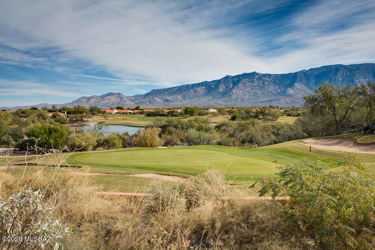
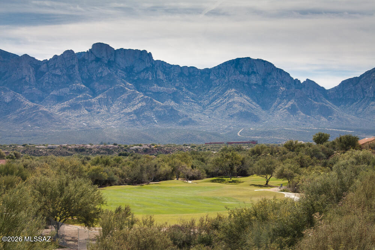
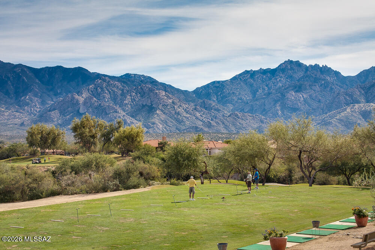
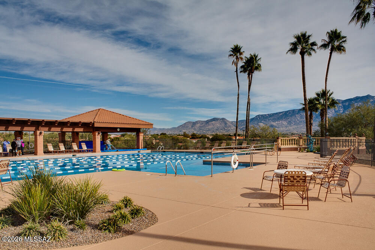
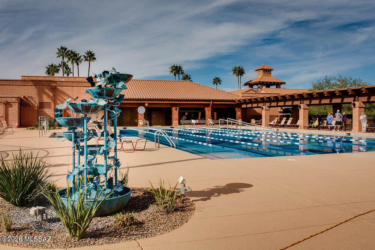
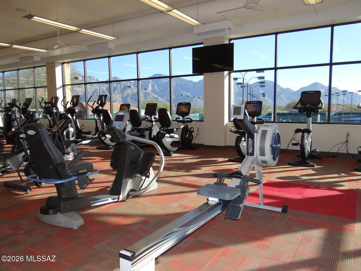
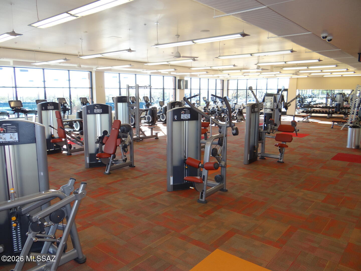
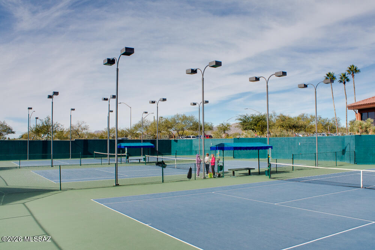
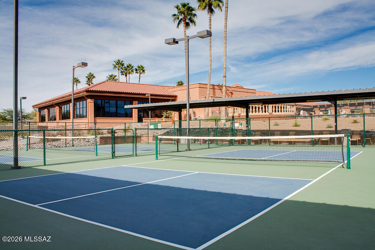
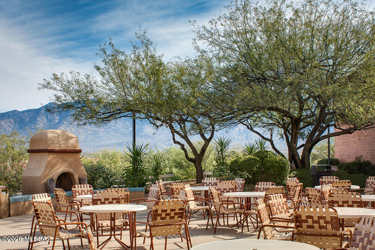
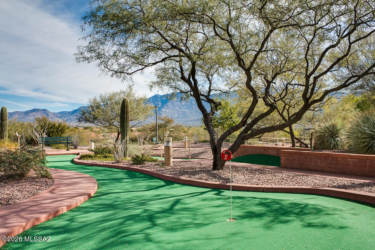
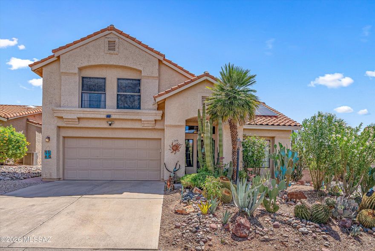
Beautifully maintained, move-in ready Crestview model in the heart of Sun City Oro Valley, an active adult community known for its lifestyle & amenities. This 1,923sf home offers 2BR, 2BA & inviting living/dining room enhanced by walls of windows that fill the interior with natural light. A cozy gas fireplace anchors the family room, creating a warm and welcoming atmosphere. Lovely kitchen has center island, stainless appliances, casual dining area & front patio access. Enjoy mountain views from the front patio, while the private backyard provides a peaceful retreat for outdoor living. Recent updates include fresh exterior paint and newer roof underlayment offering peace of mind for years to come. The epoxy coated driveway adds both durability and curb appeal. Sun City Oro Valley residents enjoy access to golf, swimming, fitness center, tennis, pickleball, walking trails, social clubs, restaurants, and countless recreational amenities. Conveniently located near shopping, dining, medical facilities, hiking, and all the amenities of Oro Valley, including nearby Catalina State Park and the Oro Valley Community Center.
Features & Amenities
Interior
-
Other Interior Features
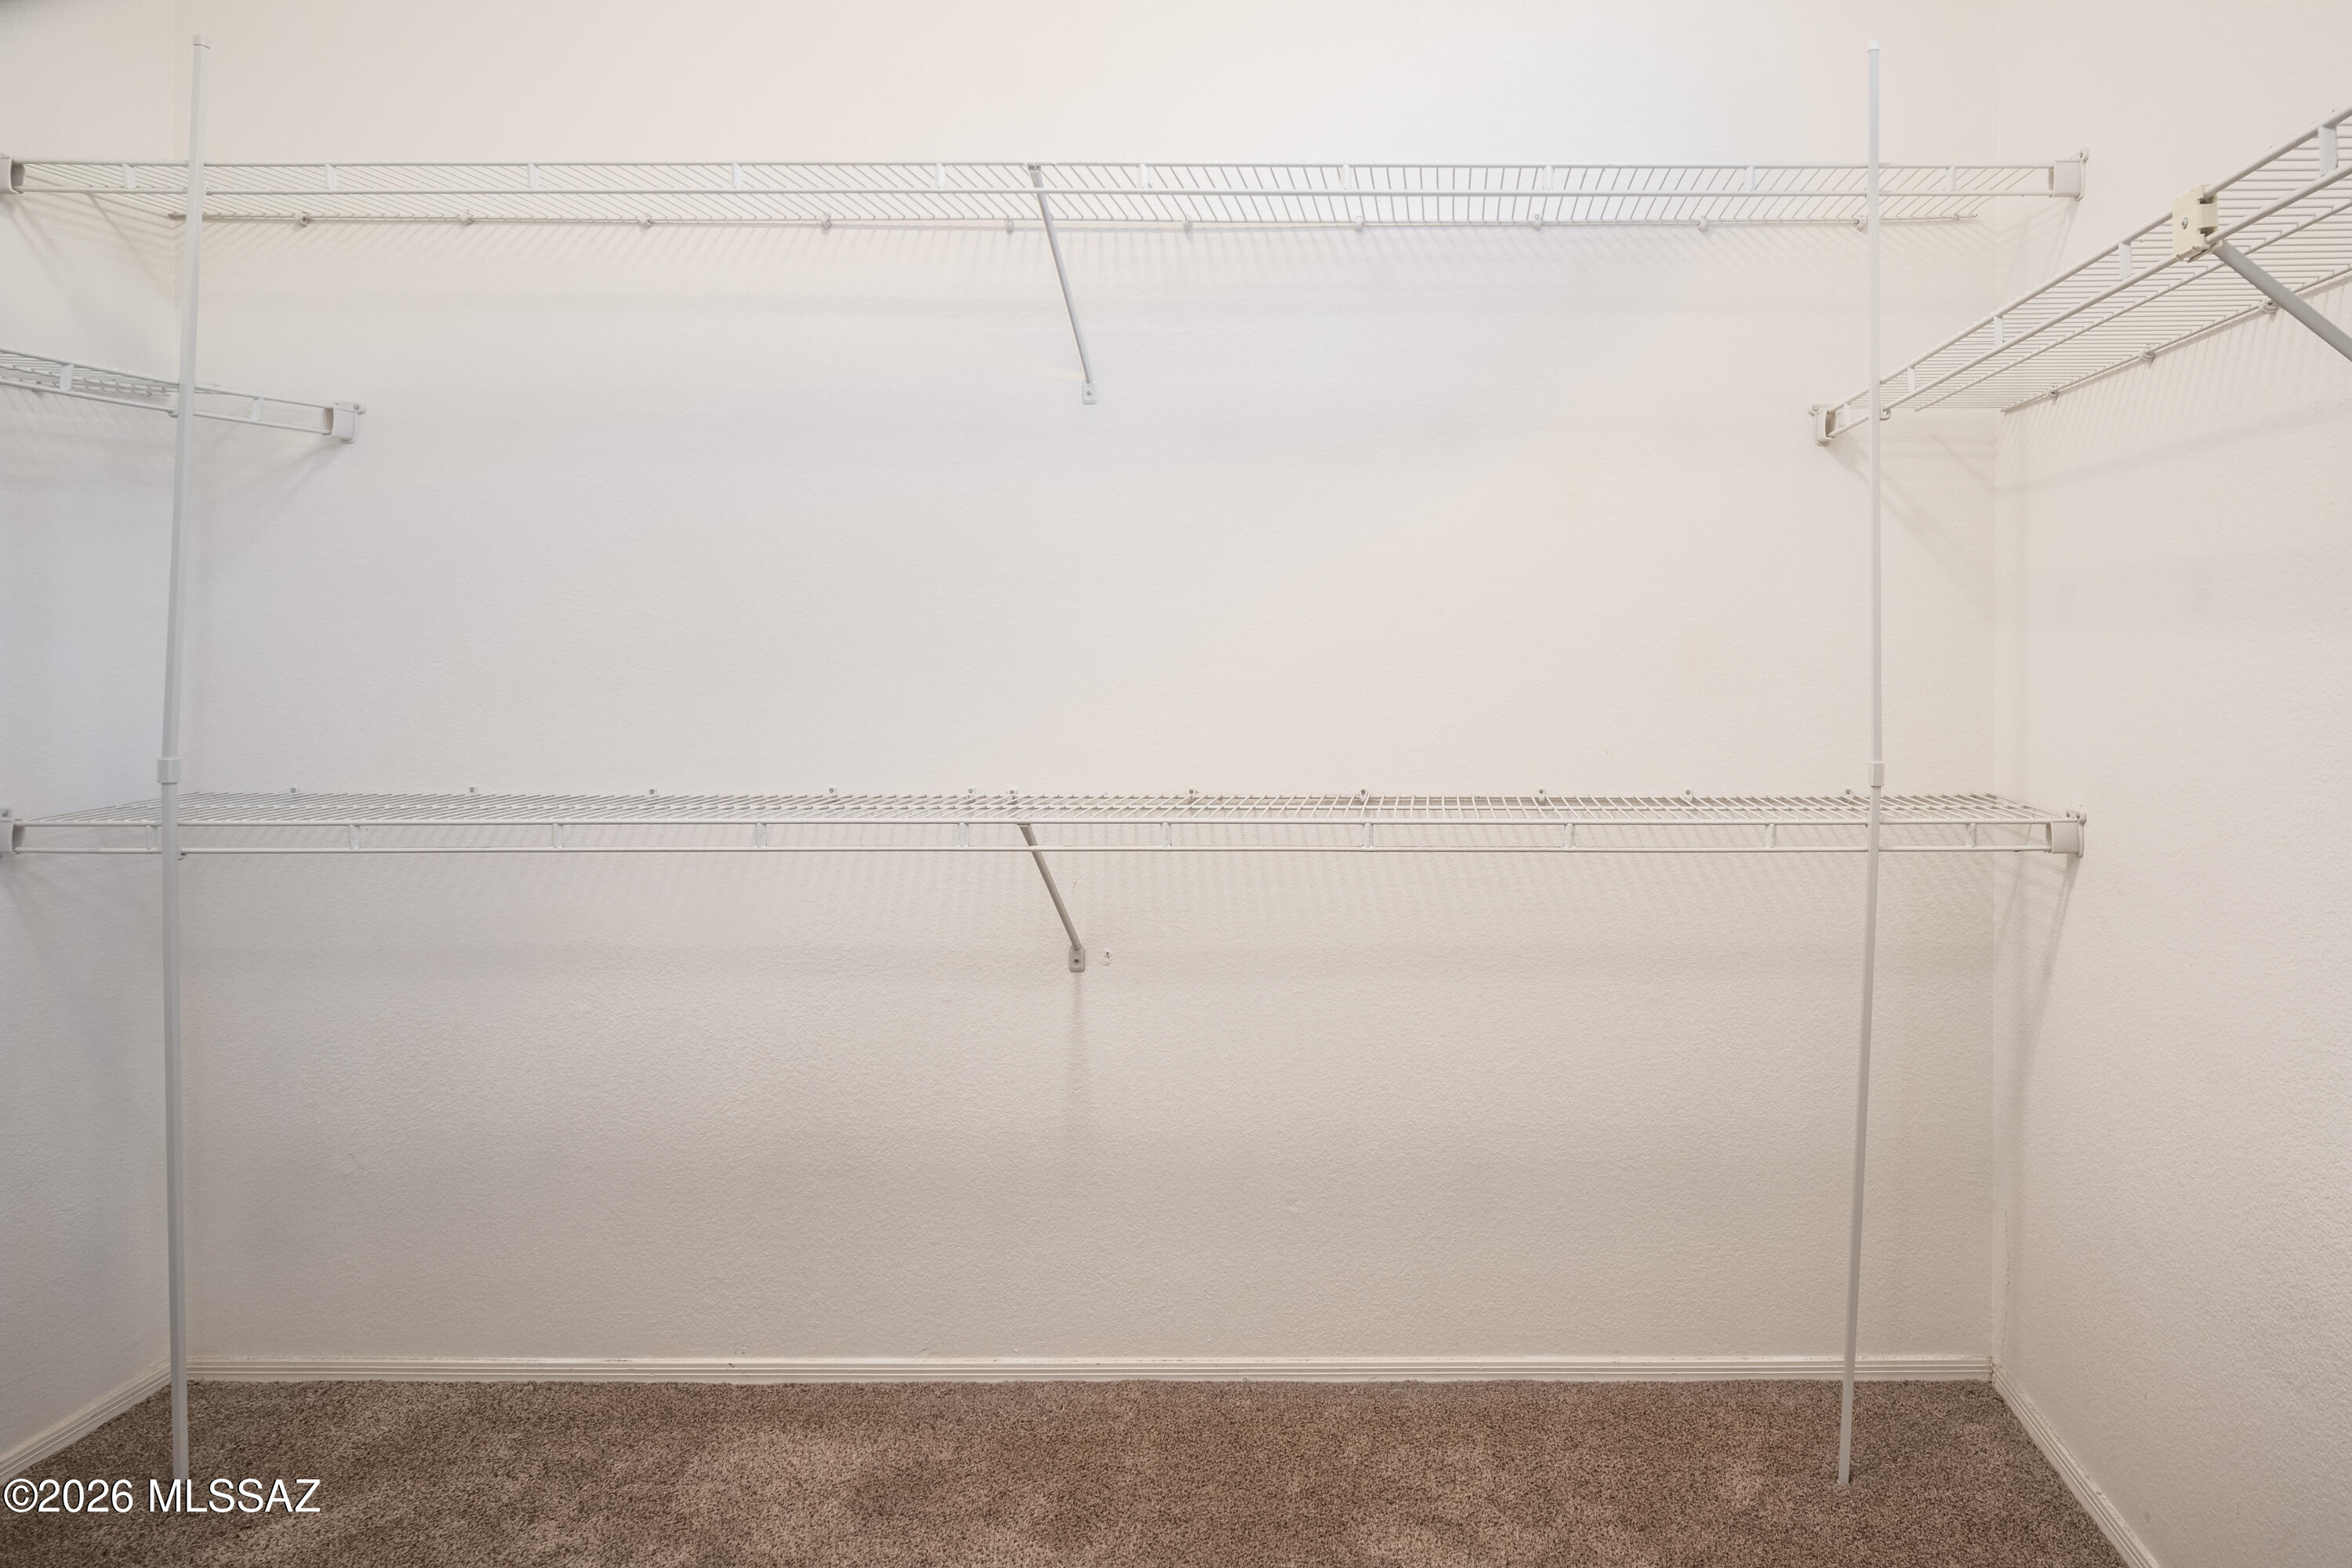
Kitchen Island, Walk-In Closet(s), High Ceilings, Pantry, High Speed Internet
-
Total Bedrooms
2
-
Bathrooms
2
-
Basement YN
NO
-
Cooling YN
YES
-
Cooling
Central Air
-
Fireplace YN
YES
-
Heating YN
YES
-
Heating
Forced Air, Natural Gas, Exhaust Fan
-
Pet friendly
N/A
Exterior
-
Garage
Yes
-
Garage spaces
2
-
Construction Materials
Stucco, Frame
-
Other Exterior Features
None
-
Parking
Garage Door Opener, Golf Cart Garage, Attached, Garage
-
Patio and Porch Features
Covered
-
Pool
No
-
View
Mountain(s)
Area & Lot
-
Lot Features
Sprinklers In Front, Subdivided, Few Trees
-
Lot Size(acres)
0.16
-
Lot Size(square feet)
7362.0
-
Property Type
Residential
-
Property Sub Type
Single Family Residence
-
Architectural Style
Contemporary
Price
-
Sales Price
$460,000
-
Tax Amount
$3,128.57
-
Sq. Footage
1, 923
-
Price/SqFt
$239
HOA
-
Association
Yes
-
Association Fee
$219
-
Association Fee Frequency
Annually
-
Association Fee Includes
N/A
School District
-
Elementary School
Painted Sky
-
Middle School
Coronado K-8
-
High School
Ironwood Ridge
Property Features
-
Accessibility Features
Grip-Accessible Features
-
Association Amenities
Pool, Recreation Room, Spa/Hot Tub, Tennis Court(s), Recreation Facilities
-
Senior Community YN
YES
Schedule a Showing
Showing scheduled successfully.
Mortgage calculator
Estimate your monthly mortgage payment, including the principal and interest, property taxes, and HOA. Adjust the values to generate a more accurate rate.
Your payment
Principal and Interest:
$
Property taxes:
$
HOA fees:
$
Total loan payment:
$
Total interest amount:
$
Location
County
Pima
Elementary School
Painted Sky
Middle School
Coronado K-8
High School
Ironwood Ridge
Listing Courtesy of Brenda O'Brien , Long Realty
RealHub Information is provided exclusively for consumers' personal, non-commercial use, and it may not be used for any purpose other than to identify prospective properties consumers may be interested in purchasing. All information deemed reliable but not guaranteed and should be independently verified. All properties are subject to prior sale, change or withdrawal. RealHub website owner shall not be responsible for any typographical errors, misinformation, misprints and shall be held totally harmless.

AGENT
Franko Maric
Call Franko today to schedule a private showing.

* Listings on this website come from the FMLS IDX Compilation and may be held by brokerage firms other than the owner of this website. The listing brokerage is identified in any listing details. Information is deemed reliable but is not guaranteed. If you believe any FMLS listing contains material that infringes your copyrighted work please click here to review our DMCA policy and learn how to submit a takedown request.© 2024 FMLS.
Related Properties
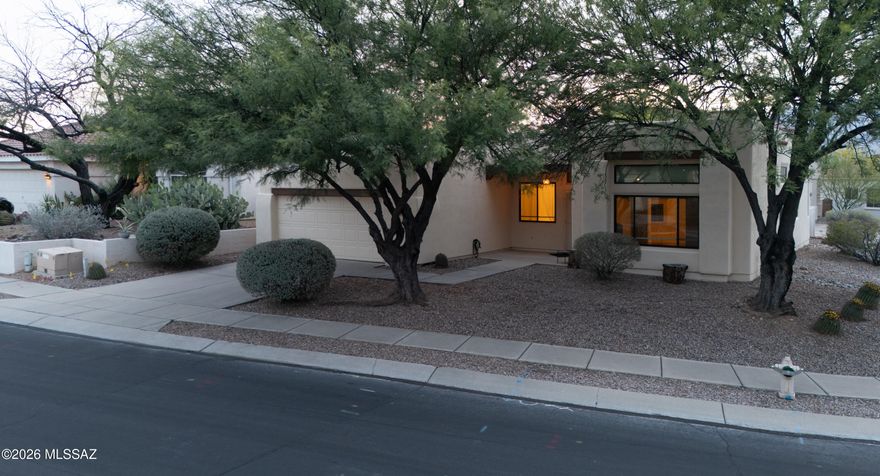
Oro Valley
12780 N Pioneer Way
3 Beds
2 Baths
1,900 Sq.Ft.
$483,500
MLS#: 22613608
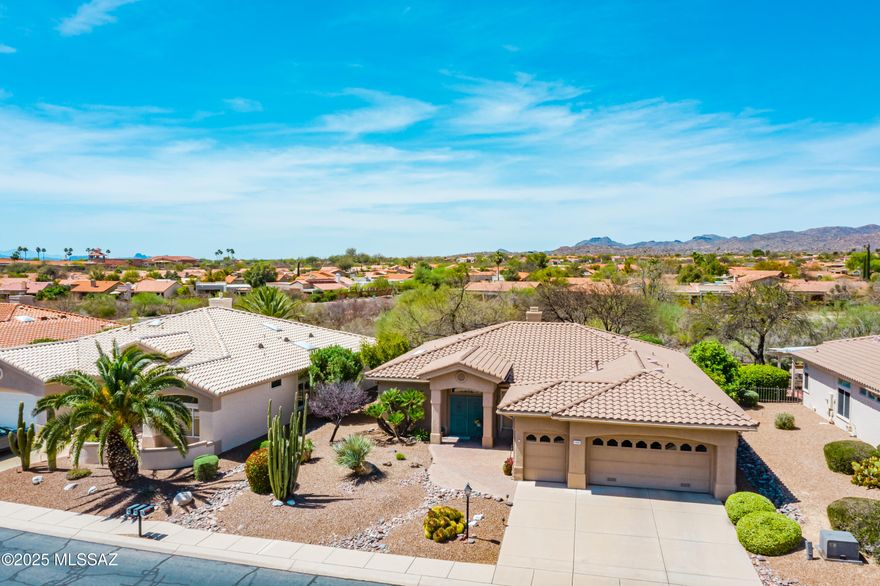
Oro Valley
14393 N Lost Arrow Drive
2 Beds
2 Baths
2,034 Sq.Ft.
$475,000
MLS#: 22529302

Oro Valley
1106 W Montelupo Drive
3 Beds
2 Baths
1,563 Sq.Ft.
$409,999
MLS#: 22611298

Oro Valley
11720 N Labyrinth Drive
3 Beds
2 Baths
1,817 Sq.Ft.
$445,000
MLS#: 22611341
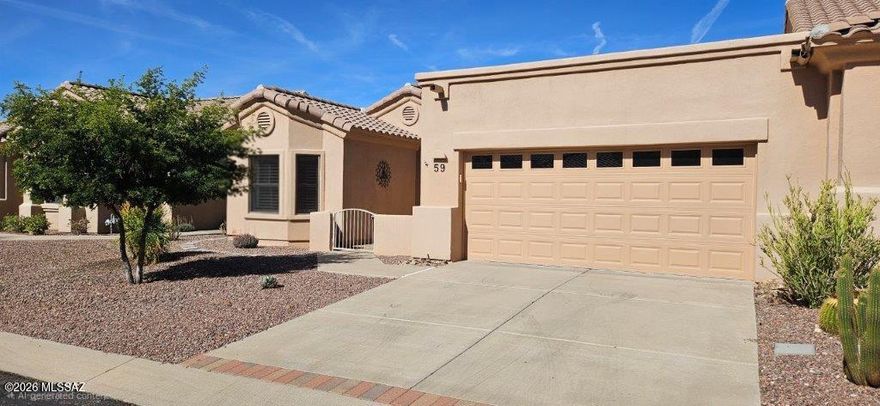
Oro Valley
13401 N Rancho Vistoso Boulevard 59
2 Beds
2 Baths
1,851 Sq.Ft.
$434,000
MLS#: 22603862

Oro Valley
31 E Stonewood Drive
3 Beds
2 Baths
1,803 Sq.Ft.
$399,000
MLS#: 22607787
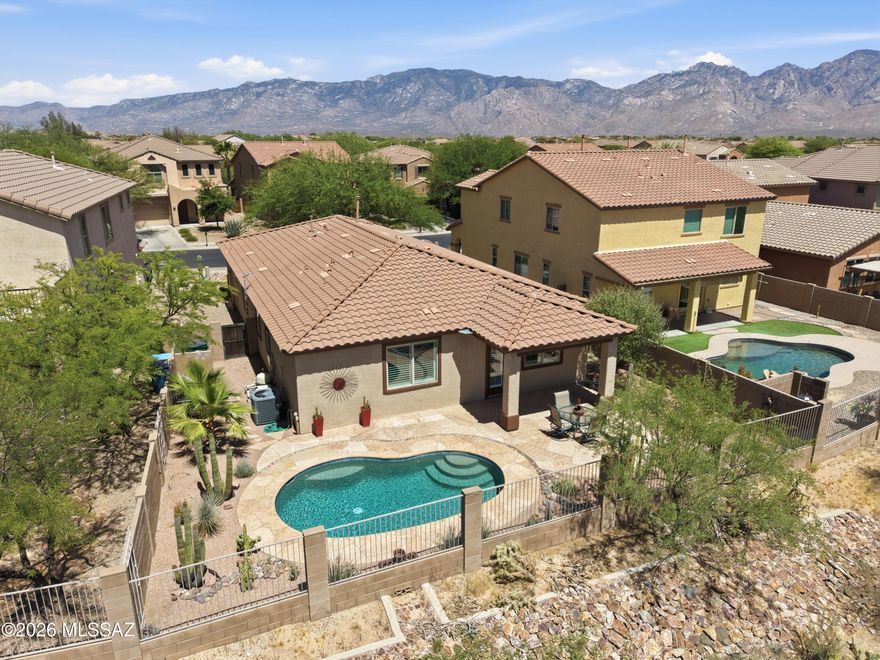
Oro Valley
13001 Westminster Drive
3 Beds
2 Baths
1,846 Sq.Ft.
$498,000
MLS#: 22613160

Oro Valley
13218 N Woosnam Way
4 Beds
2 Baths
2,475 Sq.Ft.
$525,000
MLS#: 22613244

Oro Valley
9150 N Wagon Spoke Court
4 Beds
2 Baths
2,013 Sq.Ft.
$433,500
MLS#: 22613119
Oro Valley
1249 W Sandtrap Way
3 Beds
2 Baths
2,248 Sq.Ft.
$515,000
MLS#: 22613092
