
Contemporary
11011 N Gemma Avenue
Oro Valley, AZ 85742
MLS#: 22318170
$785,000
Property
Beds
5
Full Baths
3
1/2 Baths
1
Year Built
2016
Sq.Footage
4,125
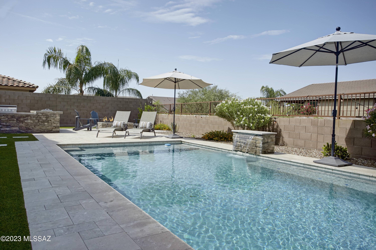
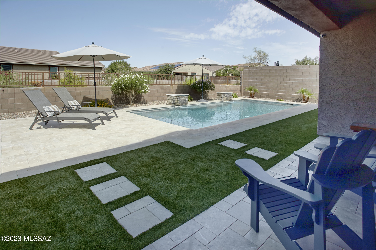
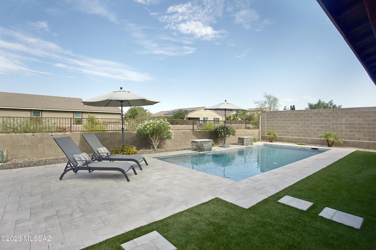
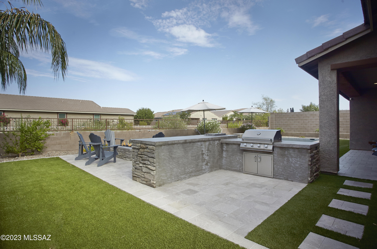
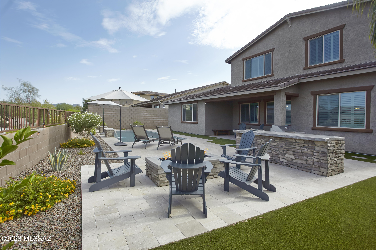
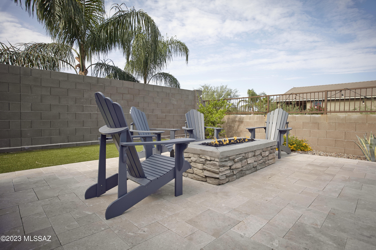
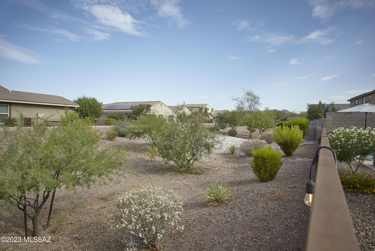
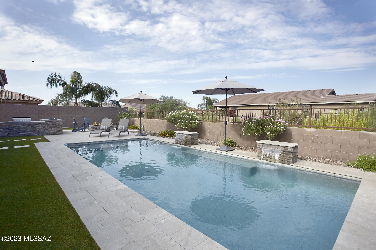
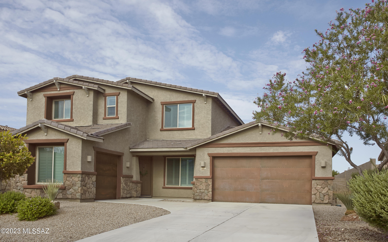
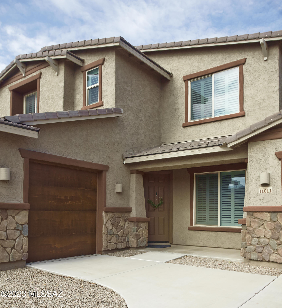
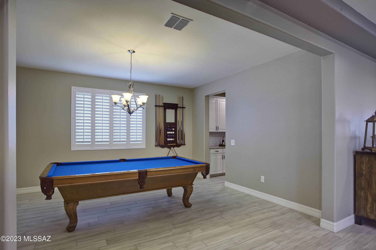
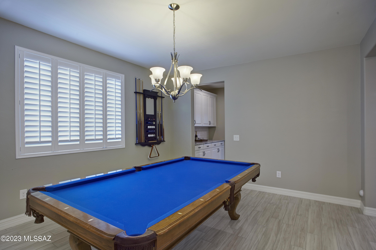
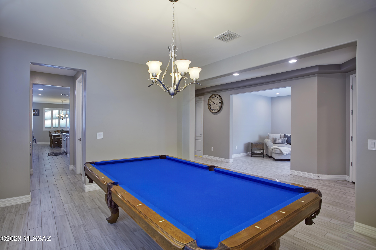
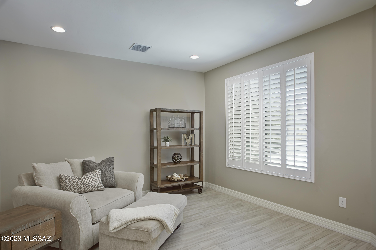
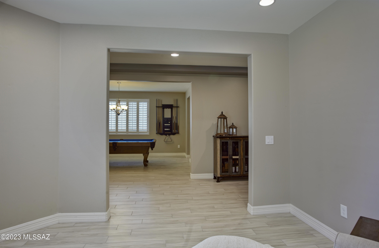
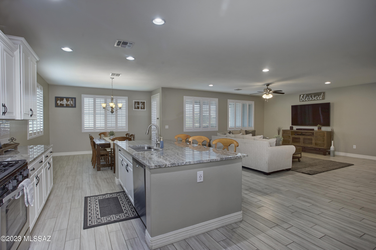
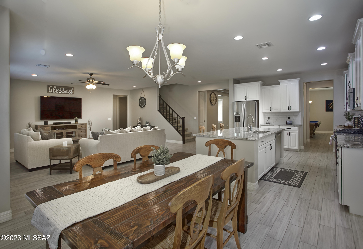
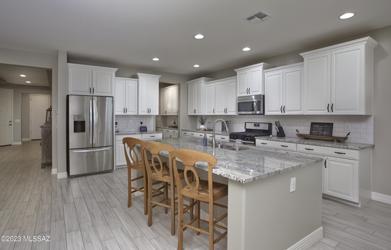
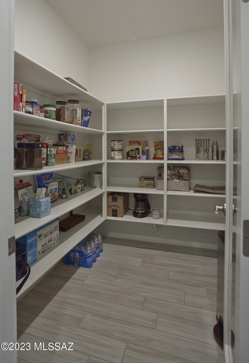
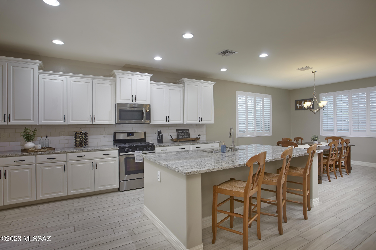
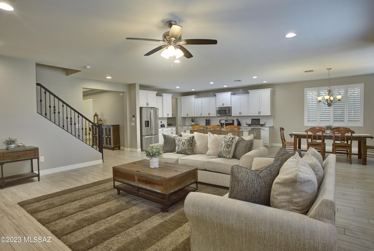
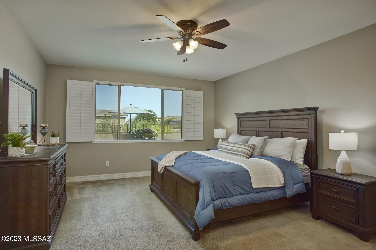
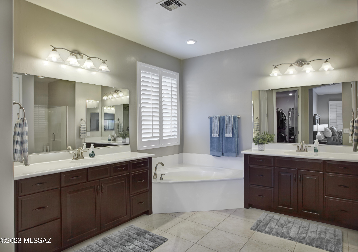
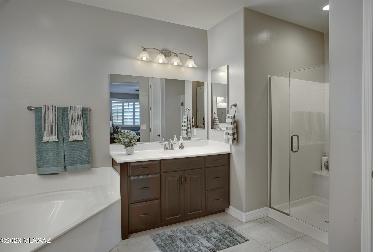
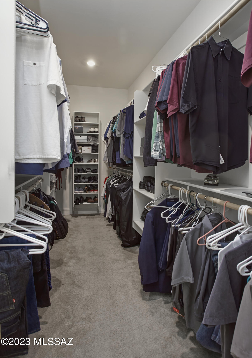
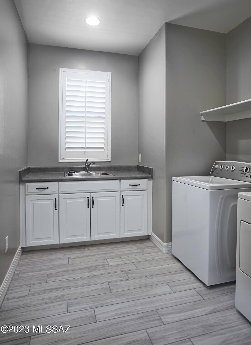
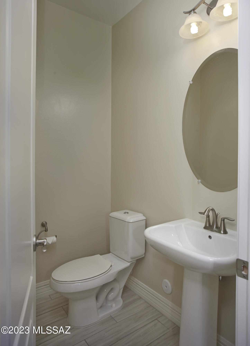
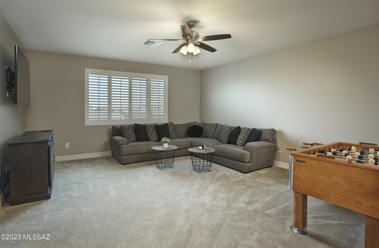
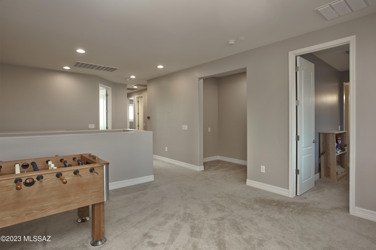
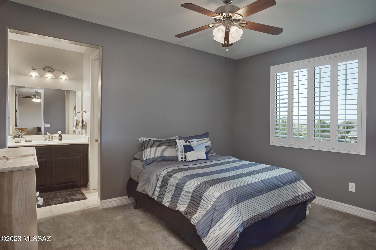
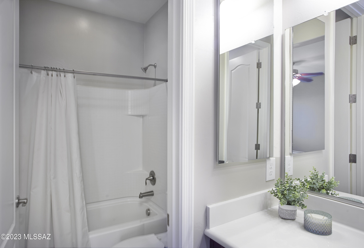
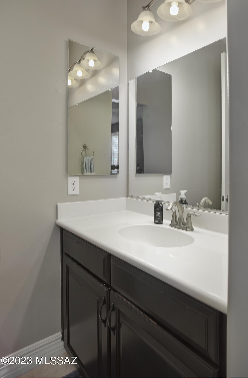
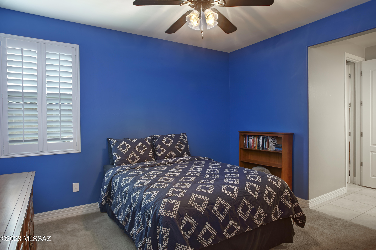
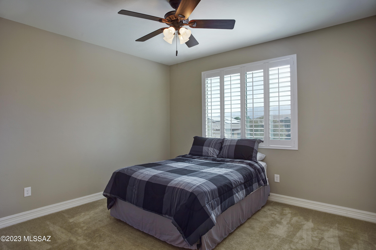
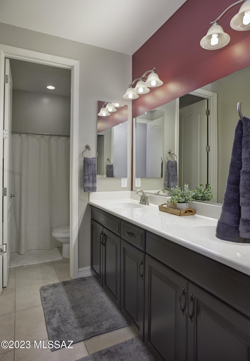
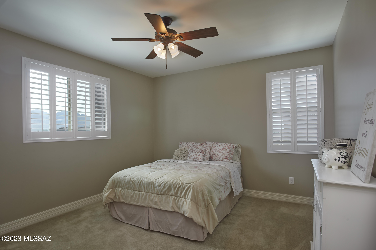
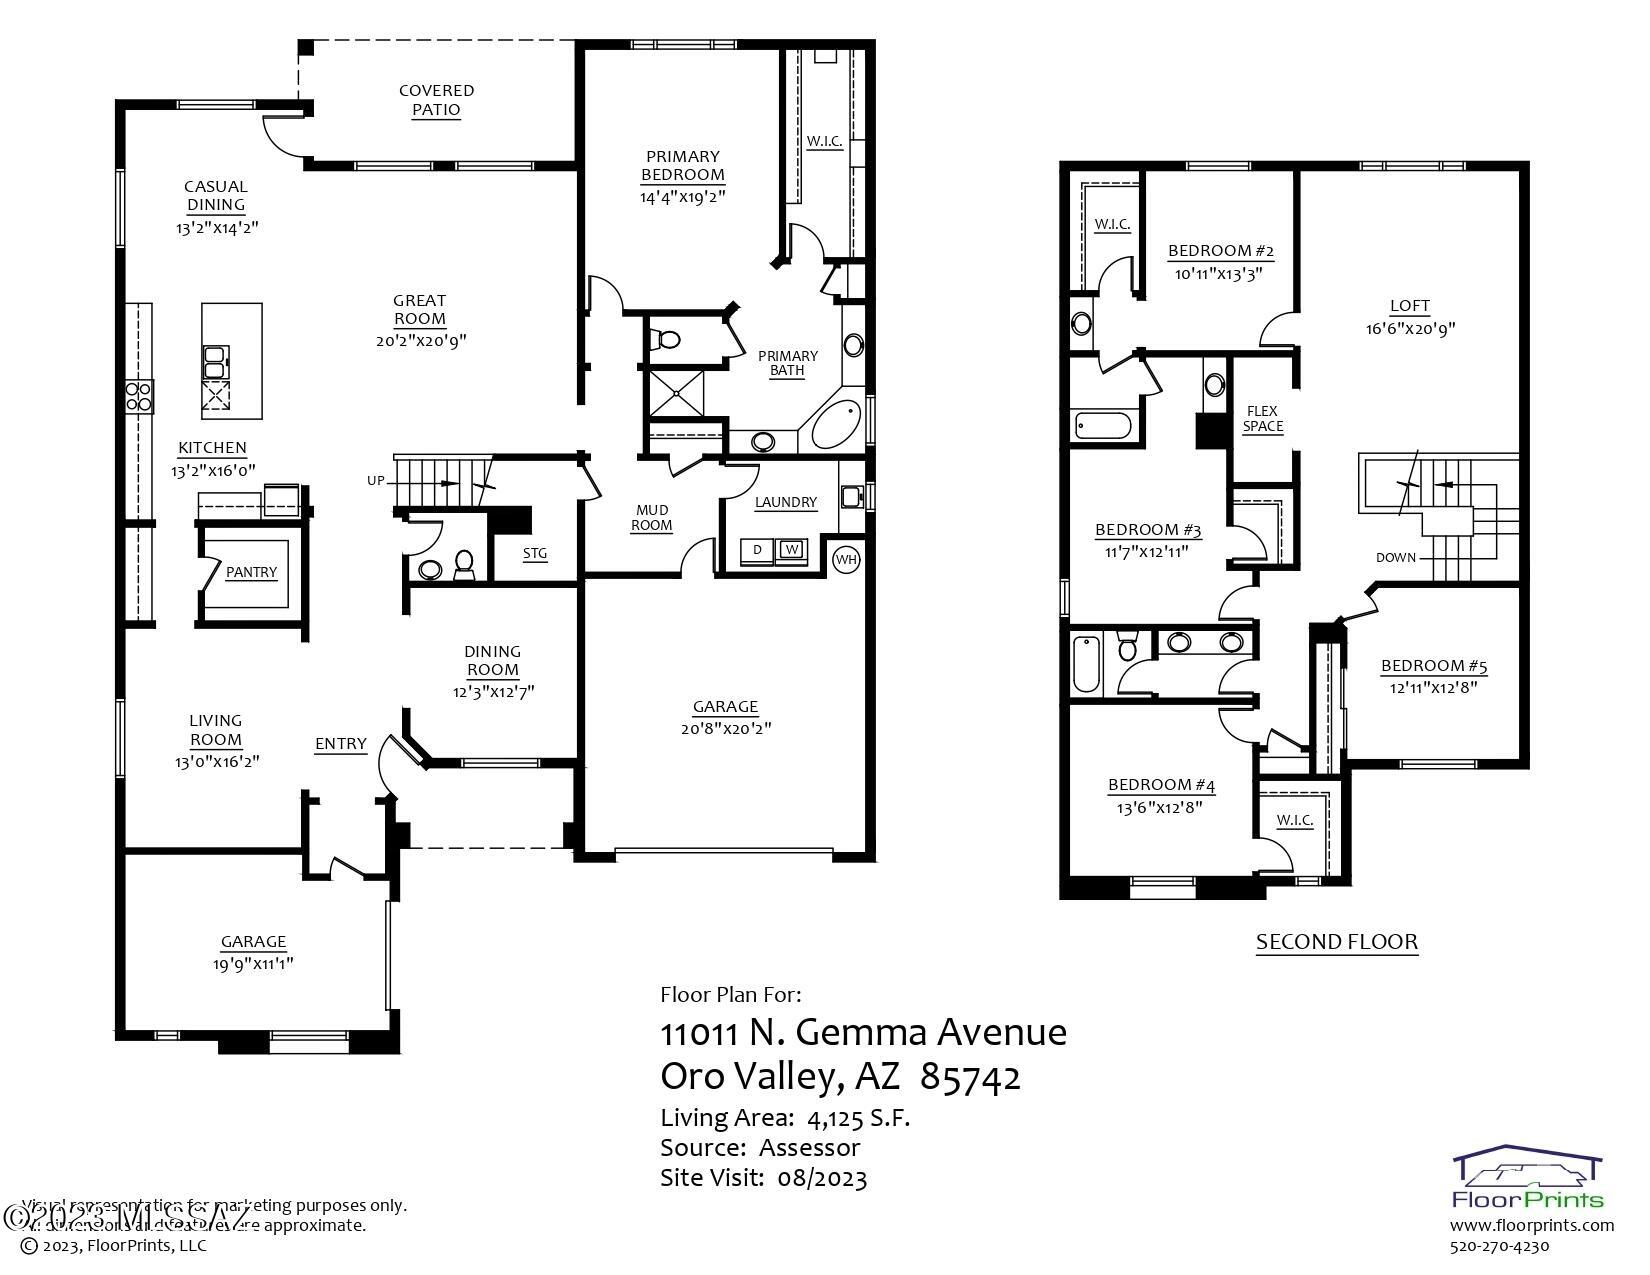
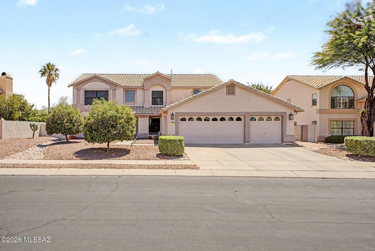
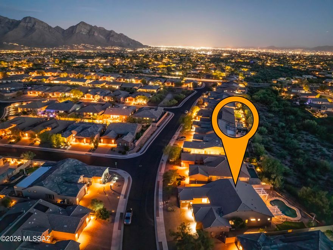
Inside the gated community, ''The Estates at Capella'' a unique opportunity awaits at 11011 N Gemma Avenue. Spacious properties such as this home seldom come to the market. Built in 2016, this two-story, 4,125 square foot, 5 bedroom, 3 ½ bath home provides various layout possibilities for modern living. The lower level includes 3 distinct & separate spaces with plank tile flooring that could be used for living, dining, play, or work. Lovely, upgraded granite countertops are found in the chef's kitchen, along with a butler's pantry and an enormous walk-in pantry. A downstairs primary suite includes dual vanities, a separate tub & shower, and a generous walk-in closet. The 2nd level provides 4 additional bedrooms and 2 full baths, as well as an airy loft and pocket office. Access from the interior to both the 2-car and separate 1-car garages create flexible use options, such as a home gym, workshop, art studio, or storage. The backyard has been completed to perfection. Added in 2020, the custom designed pool surrounded with limestone decking features pebble-tec enhanced with abalone shells creating a subtle shimmer, two water features, and Leviton app-controlled lighting. An outdoor kitchen with a built-in grill & beverage cooler is well situated next to a seating area with a gas fireplace - an ideal entertainment area. Greenspace behind the home provides a buffer and open feeling. Sitting immediately west of the neighborhood is Ironwood Ridge High School (thus it is walkable), and immediately to the east is access to a paved multi-use path that connects to "The Loop." Within 2 miles, you will find the Oro Valley library, Naranja Park, and plazas with grocery, dining, pharmacies, and other services. This location boasts all the benefits of living in Oro Valley, while sitting a bit further south with immediate access to La Cholla Blvd, making commuting or traveling Downtown quicker.
Features & Amenities
Interior
-
Other Interior Features
Kitchen Island, Walk-In Closet(s), High Ceilings, Master Downstairs, Granite Counters, Pantry, High Speed Internet
-
Total Bedrooms
5
-
Bathrooms
3
-
1/2 Bathrooms
1
-
Basement YN
NO
-
Cooling YN
YES
-
Cooling
Zoned, Central Air
-
Fireplace YN
NO
-
Heating YN
YES
-
Heating
Forced Air, Natural Gas
-
Pet friendly
N/A
Exterior
-
Garage
Yes
-
Garage spaces
3
-
Construction Materials
Stucco, Frame
-
Other Exterior Features
Built-in Barbecue
-
Parking
Garage Door Opener
-
Patio and Porch Features
Covered, Patio
-
Pool
No
Area & Lot
-
Lot Features
Few Trees
-
Lot Size(acres)
0.2
-
Lot Size(square feet)
8843.0
-
Property Type
Residential
-
Property Sub Type
Single Family Residence
-
Architectural Style
Contemporary
Price
-
Sales Price
$785,000
-
Tax Amount
$5,491.07
-
Sq. Footage
4, 125
-
Price/SqFt
$190
HOA
-
Association
Yes
-
Association Fee Frequency
Monthly
-
Association Fee Includes
N/A
School District
-
Elementary School
Wilson K-8
-
Middle School
Wilson K-8
-
High School
Ironwood Ridge
Property Features
-
Association Amenities
Park
-
Water Source
Public
Schedule a Showing
Showing scheduled successfully.
Mortgage calculator
Estimate your monthly mortgage payment, including the principal and interest, property taxes, and HOA. Adjust the values to generate a more accurate rate.
Your payment
Principal and Interest:
$
Property taxes:
$
HOA fees:
$
Total loan payment:
$
Total interest amount:
$
Location
County
Pima
Elementary School
Wilson K-8
Middle School
Wilson K-8
High School
Ironwood Ridge
Listing Courtesy of Frank Scott Lococo , Russ Lyon Sotheby's International Realty
RealHub Information is provided exclusively for consumers' personal, non-commercial use, and it may not be used for any purpose other than to identify prospective properties consumers may be interested in purchasing. All information deemed reliable but not guaranteed and should be independently verified. All properties are subject to prior sale, change or withdrawal. RealHub website owner shall not be responsible for any typographical errors, misinformation, misprints and shall be held totally harmless.

AGENT
Franko Maric
Call Franko today to schedule a private showing.

* Listings on this website come from the FMLS IDX Compilation and may be held by brokerage firms other than the owner of this website. The listing brokerage is identified in any listing details. Information is deemed reliable but is not guaranteed. If you believe any FMLS listing contains material that infringes your copyrighted work please click here to review our DMCA policy and learn how to submit a takedown request.© 2024 FMLS.
Related Properties
Oro Valley
10050 N Alder Spring Drive
3 Beds
2 Baths
2,025 Sq.Ft.
$655,000
MLS#: 22609144

Oro Valley
10937 N Ledge Stone Drive
4 Beds
2 Baths
2,669 Sq.Ft.
$699,999
MLS#: 22613592
Oro Valley
1080 W Titleist Drive
2 Beds
2 Baths
1,941 Sq.Ft.
$725,000
MLS#: 22613611

Oro Valley
11776 N Cassiopeia Drive
5 Beds
3 Baths
2,474 Sq.Ft.
$750,000
MLS#: 22613402
Oro Valley
12875 N Whitlock Canyon
3 Beds
2 Baths
2,838 Sq.Ft.
$649,000
MLS#: 22611352

Oro Valley
1408 E Paseo Arroyo Mayor
3 Beds
2 Baths
2,060 Sq.Ft.
$659,200
MLS#: 22613420
Oro Valley
12592 N Pioneer Way
3 Beds
3 Baths
3,209 Sq.Ft.
$685,000
MLS#: 22613366

Oro Valley
14142 N Fawnbrooke Drive
3 Beds
2 Baths
2,328 Sq.Ft.
$680,000
MLS#: 22613334

Oro Valley
1636 W Aristides Street
4 Beds
3 Baths
2,856 Sq.Ft.
$637,000
MLS#: 22613122
Oro Valley
12947 N Morgan Ranch Road
4 Beds
3 Baths
2,594 Sq.Ft.
$825,000
MLS#: 22613114
